One of the most popular communities provided by {{page_data.agentName}}

ANNE ARUNDEL COUNTY

One of the most popular communities provided by Charis Realty Group - Christine Issler, Broker

ANNE ARUNDEL COUNTY

About ANNE ARUNDEL COUNTY

Discover Anne Arundel County, MD Real Estate

Welcome to Anne Arundel County, Maryland — The Land of Pleasant Living and the Sailing Capital of the World!

Stretching along the western shores of the Chesapeake Bay, Anne Arundel County is where historic colonial roots meet a modern, waterfront lifestyle. From the brick-lined streets of the state capital, Annapolis, to the suburban comfort of Severna Park and the economic energy of Fort Meade, Anne Arundel County offers an unparalleled quality of life. Whether you’re a maritime enthusiast, a commuter, or a history buff, "AA County" provides a scenic and sophisticated place to call home. 

Why Choose Anne Arundel County, MD for Your Next Home?

Anne Arundel County is defined by its 533 miles of shoreline. It is a community where you can keep your boat in the backyard, commute to D.C. or Baltimore within 30 minutes, and enjoy some of the best seafood in the country. With a diverse economy anchored by the state government and the tech/defense sector, it remains one of the most stable and vibrant real estate markets in the Mid-Atlantic.

Top Features of Anne Arundel County Real Estate

  • Waterfront Living: A vast selection of properties ranging from luxury Bay-front estates to cozy river cottages. 
  • Historic Charm: Meticulously preserved 18th-century homes in the heart of Historic Annapolis. 
  • Modern Suburban Hubs: Planned communities with top-tier amenities in Crofton, Odenton, and Gambrills.
  • Diverse Topography: Choose from the bustling energy of the Arundel Mills district or the quiet, wooded seclusion of the Broadneck Peninsula.

Benefits of Living in Anne Arundel County

1. The Sailing Capital & Maritime Heritage

Home to the United States Naval Academy and the world-famous Annapolis Sailboat Shows, life here revolves around the water. Residents enjoy a year-round calendar of regattas, Wednesday night races, and sunset cruises on the Severn and Magothy Rivers. 

2. A Top-Tier Public School System

The Anne Arundel County Public School (AACPS) system is recognized for its academic excellence. Communities like Severna Park, Arnold, and Crofton are home to some of the highest-rated high schools in Maryland, making the county a premier destination for families prioritizing education. 

3. Outdoor Recreation & The Bay Lifestyle

Nature is your playground in AA County:

  • Sandy Point State Park: Breathtaking views of the Bay Bridge and miles of beaches. 
  • B&A Trail: A 13-mile paved rail-trail perfect for cyclists and joggers connecting Arnold to Glen Burnie.
  • Quiet Waters Park: 340 acres of trails, dog beaches, and an ice rink in the winter. 

4. A Dynamic Economy & Strategic Location

Strategically located between Baltimore and Washington, D.C., the county is an economic powerhouse: 

  • Fort George G. Meade & NSA: The nation's hub for cyber-intelligence and a major employer. 
  • BWI Thurgood Marshall Airport: Providing easy global travel for residents and businesses. 
  • State Capital: The center of Maryland politics and government. 

5. Vibrant Dining & Shopping

From the upscale boutiques of Main Street Annapolis to the massive entertainment complex at Arundel Mills, the options are endless:

  • Live! Casino & Hotel: World-class gaming and entertainment.
  • The Iron Rooster: For famous homemade pop-tarts and local comfort food.
  • Dock Street Dining: Enjoy fresh Chesapeake Bay blue crabs while watching the boats at City Dock.

Explore Available Properties

Anne Arundel County real estate offers a lifestyle for every taste:

  • Luxury Waterfront Estates with private piers and deep-water slips. 
  • Stately Colonial Homes in family-friendly, amenity-rich subdivisions.
  • Modern Condos & Lofts in transit-oriented developments near the MARC train.
  • Quaint Historic Rowhouses in the state's most walkable neighborhoods.

Invest in Anne Arundel County, MD Real Estate Today

With a $64 billion economy and a reputation as a premier destination for both work and play, Anne Arundel County is more than just a home—it's a lifestyle investment that consistently yields high value and even higher happiness.

Ready to find your home by the Bay? Contact a local expert on the Charis Realty Group team for personalized guidance and the latest market insights! 

One of the most popular communities provided by Charis Realty Group - Christine Issler, Broker
1,443
# of Listings
3
Avg # of Bedrooms
$356
Avg. $ / Sq.Ft.
$750,442
Med. List Price

Browse ANNE ARUNDEL COUNTY Real Estate Listings

1443 Properties Found. Page 32 of 97.

Welcome to this stunning, fully renovated home on a spacious 1.06 acre lot! Completely transformed from top to bottom, it features 4 bedrooms, 3 beautifully renovated full bathrooms, a finished garage, and a bright open concept layout.
The fully renovated kitchen offers brand new appliances, abundant cabinetry for storage, and a spacious pantry. Enjoy brand new flooring throughout, fresh paint, recessed lighting, modern finishes, and a brand new multi-split heating and cooling system. The bathrooms feature two walk-in showers and a tub.

Outside, you’ll find a brand new approximately 2,200 sq. ft. paved driveway with parking for up to 6 vehicles, a freshly painted porch and deck, power washed exterior, and complete landscaping.

 This home is truly move-in ready, unpack and enjoy!
#MDAA2154024

MILLERSVILLE

273 SEVERN

4 Beds

3 Baths

1,656 Sq.Ft.

$650,000

MLS#: MDAA2154024

Beautifully maintained 5-bedroom, 4-bath detached home situated on a spacious lot with incredible indoor and outdoor living spaces. This versatile layout features bright sun-filled living areas, a dining room with fireplace, stainless steel kitchen appliances, and a large bonus suite with private entrance, full bath, and walk-in closet—perfect for guests, extended family, or a second family room. The upper level includes a spacious primary suite with private bath, while the lower level offers additional flexible living space ideal for a recreation room, home office, gym, or extra bedroom. Enjoy outdoor entertaining with a covered front porch, rear patio, heated in-ground pool, sport court (without hoop), and oversized driveway with parking for 10+ vehicles. Conveniently located near shopping, dining, Ft. Meade, NSA, MARC Train, and major commuter routes to DC, Maryland, and Northern Virginia.
#MDAA2145612

SEVERN

907 REECE ROAD

5 Beds

4 Baths

3,166 Sq.Ft.

$649,999

MLS#: MDAA2145612

Home is ready for immediate occupancy. Ask about 3.99% for FHA & VA loans or $10,000 in closing assistance. Coastal Living Just Steps from the Chesapeake Bay! Schaefer Homes invites you to make this beautifully designed coastal-style residence your own located across the street from the bay offering nice water views. Offering over 3 stories of wide open living with LVP flooring through out (Carpet in 2 bedrooms). From the classic board-and-batten siding to the welcoming front porch, the exterior sets a striking first impression. Upper level offers water views and an open-concept layout that seamlessly connects the dining and family rooms, offering the perfect setting for everyday living or entertaining. At the heart of the home is an upgraded kitchen with oversized island, upgraded countertops, stainless steel appliances, and abundant cabinetry—ideal for casual meals or gatherings with friends. A private home office (or flexible choice room) on the main level adds convenience, while upstairs the serene owner’s suite boasts a large picture window with Bay views, a spacious walk-in closet, and a spa-inspired bath with a luxury shower. Walk to community pier, boat ramp, playground, tennis courts and more. Renderings and photos are for illustrative purposes only and may show optional features, upgrades, or configurations not included as standard.  Actual features, finishes, and layouts may vary. Flood insurance is approximately $650.00 year.
#MDAA2141320

SHADY SIDE

5314 AL JONES DRIVE

4 Beds

2 Baths

2,710 Sq.Ft.

$649,990

MLS#: MDAA2141320

Welcome home to 717 Wagner Farm Road, where spacious living meets the connected lifestyle of sought-after Daniels Purchase. Inside, the home offers generous gathering spaces, including a beautiful living room, separate dining room, spacious kitchen with a center island, and a comfortable family room ideal for relaxed evenings or entertaining. Upstairs, the expansive primary suite features a private bath and impressive walk-in closet, accompanied by three additional bedrooms and another full bath. The finished basement adds valuable flexibility for a recreation room, home office, fitness space, or guest retreat.

Life in Daniels Purchase extends well beyond your front door. Spend summer afternoons at the community pool, meet neighbors at the playground, or enjoy the tennis and basketball courts, community field, and pavilion. Sidewalks and welcoming common areas make it easy to get outside and feel connected. Convenient access to Route 97 keeps Baltimore, Annapolis, Fort Meade, shopping, dining, and everyday conveniences within easy reach.

At 717 Wagner Farm Road, you are not simply purchasing a home, you are stepping into a community and a lifestyle designed for living, gathering, and making lasting memories.
#MDAA2153936

MILLERSVILLE

717 WAGNER FARM ROAD

4 Beds

2 Baths

2,896 Sq.Ft.

$649,900

MLS#: MDAA2153936

Nestled in the charming Tanyard Springs community, this stunning Colonial-style home offers a perfect blend of comfort and modern living. Built in 2011, this residence boasts 2,388 square feet of meticulously maintained space, featuring four spacious bedrooms and three and a half bathrooms, making it an ideal retreat for those seeking both style and functionality. Step inside to discover a warm and inviting interior, highlighted by luxurious hardwood floors and plush carpeting throughout. The gourmet kitchen is a chef's dream, complete with upgraded countertops, an island for casual dining, and a pantry for ample storage. Enjoy the ambiance of the electric fireplace in the family room, or retreat to the formal dining area for more intimate meals. The primary suite is a true sanctuary, featuring a walk-in closet and a spa-like bathroom equipped with a soaking tub and a walk-in shower. Additional bedrooms are generously sized, providing comfort and privacy for everyone. The fully finished basement adds even more living space, perfect for a game room, or guest suite with a beautiful full bathroom. Plenty of basement storage too!  Outside, the corner lot is beautifully landscaped with extensive new patio hardscaping, exterior lighting, and a lawn sprinkler system, ensuring your outdoor space is as inviting as the interior. Enjoy community amenities such as a refreshing outdoor pool, tennis courts, and a recreational center, all just a short stroll away. Tanyard Springs is not just a place to live; it's a community that fosters connection and engagement. Residents benefit from nearby parks, excellent public services, and access to quality schools, ensuring a well-rounded lifestyle. With convenient access to shopping, dining, and major transportation routes, this home offers the perfect balance of tranquility and accessibility. This property is more than just a house; it's a place to create lasting memories. Experience the warmth and comfort of Tanyard Springs-your new home awaits!
#MDAA2150498

GLEN BURNIE

7235 STALLINGS DRIVE

4 Beds

3 Baths

2,388 Sq.Ft.

$649,900

MLS#: MDAA2150498

Welcome to effortless luxury living in one of downtown Annapolis' most desirable condominium communities. This beautifully appointed 2-bedroom, 2-bath residence offers 1,206 square feet of thoughtfully designed living space, where sophisticated finishes and an unparalleled location combine to create an exceptional place to call home.  To attend open houses and/or showings, there is a public pay parking garage under the building to make it a very short walk.  

The heart of the home is a stunning, fully renovated gourmet kitchen that has been meticulously updated from top to bottom. Featuring elegant quartz countertops, custom cabinetry, premium stainless steel appliances, and newer designer ceramic tile flooring, it is equally suited for everyday living and entertaining. Rich hardwood flooring extends throughout the remainder of the residence, creating a warm, timeless aesthetic that complements virtually any style.

The spacious primary suite provides a private retreat, while the second bedroom and full bath offer outstanding flexibility for guests, a home office, or additional living space. Two deeded parking spaces in the secure garage provide the convenience and peace of mind that are increasingly rare in downtown Annapolis.

Beyond your front door, you'll enjoy an extraordinary collection of resort-inspired amenities designed to enhance everyday living. Residents have access to a spectacular outdoor swimming pool, beautifully landscaped community patio and gathering areas, a fitness center, dog park, library, elegant clubhouse with a catering kitchen and billiards room, private meeting space, television lounge for entertaining, and the added comfort of a 24-hour concierge.

The lifestyle extends well beyond the building itself. The community is home to three outstanding restaurants, boutique shopping, professional services, a convenient dry cleaner, and the Westin Hotel—perfect for hosting family and friends when extra accommodations are needed.

With an impressive Walk Score of 83, you're just moments from the waterfront, Navy Football games, City Dock, the United States Naval Academy, award-winning restaurants, art galleries, shopping, entertainment, and countless year-round events that make Annapolis one of Maryland's most treasured destinations.

This is the rare opportunity to enjoy all of the charm, culture, dining, and waterfront lifestyle that downtown Annapolis is known for—while leaving behind the maintenance, upkeep, and responsibilities of traditional homeownership. Simply lock the door, travel when you please, and come home to luxury, convenience, and an exceptional lifestyle every single day.

Professional interior photos coming 8/10.
#MDAA2153318

ANNAPOLIS

5 PARK PLACE 603

2 Beds

2 Baths

1,206 Sq.Ft.

$649,900

MLS#: MDAA2153318

New on site 4 days ago
This charming 2002 Cape Cod offers nearly 2,000 sf of finished living space above grade, a full walk-out basement, 5 generously sized bedrooms, 4 full baths, and a fantastic, flexible floor plan with plenty of opportunity to update, personalize and build equity! The interior is unapologetically circa 2002, but that's exactly where the opportunity lies. The bones, room sizes and layout are here — bring the paint, flooring and vision board and make it your own!

The main level features an eat-in kitchen, cozy family room, 2 large bedrooms and a full bath with shower — making the layout ideal for guests, a home office, or anyone looking for main-level living. Upstairs you'll find 2 more spacious bedrooms, including the primary suite with private full bath, plus an additional hall bath. The Cape Cod dormers create surprisingly large walk-in closet spaces upstairs, offering abundant storage and plenty of room for the closet organizers of your dreams. The primary walk-in has finished drywall but awaits flooring, while the additional closet spaces are unfinished and ready to be customized.

Now for the part the photos can't quite convey: this is a home in transition. The seller is widowed and actively working through years of belongings and memories, so the home is currently cluttered and simply does not show as well in person as it does in the photographs. There is also an older resident cat, and the lower level currently has a noticeable litter-box odor. If you're expecting a perfectly staged and clutter free showing - this isn't it. If you can see past the stuff and recognize space, layout and potential, you'll want to take a look.

Additional features include two-zone HVAC with heat pumps and propane backup, two leased above-ground propane tanks, and a rear stormwater management holding pond subject to a recorded inspection and maintenance agreement. The septic drainfields are located toward the front of the property near the road.
Conveniently located approximately 15 minutes from Annapolis and within commuting distance of Baltimore and Washington, D.C. Currently feeds to Central Elementary, Central Middle and South River High School. Come prepared to see beyond today's condition and imagine what this home could be tomorrow.
#MDAA2152834

HARWOOD

3620 SOLOMONS ISLAND ROAD

5 Beds

4 Baths

2,932 Sq.Ft.

$649,900

MLS#: MDAA2152834

New on site 1 day ago
Welcome to this inviting four-bedroom home featuring a spacious open floor plan designed for comfortable living and entertaining. The large sunroom provides a bright, versatile space to relax and enjoy year-round views, while the gas fireplace creates a warm and welcoming atmosphere. A skylight with a retractable shade adds natural light and flexibility to the living space. The owner’s suite offers a private ensuite bathroom with a convenient shower. Additional features include vinyl flooring throughout for easy maintenance and a one-car garage. With generous living space and a thoughtful layout, this home offers comfort, convenience, and plenty of room to make it your own.
#MDAA2156274

CROFTON

1735 TRENT STREET

4 Beds

2 Baths

1,937 Sq.Ft.

$649,900

MLS#: MDAA2156274

STILL TIME LEFT TO PICK OUT YOUR COLORS AND FINISHES!!   MAKE THIS DREAM HOME "YOUR" DREAM HOME

Enjoy the process of getting under contract and being a part of the building and selection process.  This is a unique opportunity to work with the builder and staff to REALLY create YOUR DREAM HOME.  Builder is known for including so many options in the sale price that other builder add charges for.
Inclusion you have the choice to select are: Vinyl Siding Color, Shake Shingle & Board & Batten colors, LVP style and color, Kirchen Cabinet Color, Counter Tops from a selection of Granite and Quartz at NO CHARGE, Kitchen Handles, Lighting Finishes, Fireplace Mantle Surround of Stone or Marble, and Bathroom Tile and Accent Border.  Many other upgrades not mentioned.  Call Listing Agent for Details.  

BUILDER INSTALLS SOD ON THE ENTIRE YARD.

Make this home,  YOUR HOME!
#MDAA2154132

GLEN BURNIE

120 EUPHORIA COURT

4 Beds

2 Baths

2,030 Sq.Ft.

$649,900

MLS#: MDAA2154132

New on site 2 days ago
Welcome to 278 Waycross Way, a meticulously maintained home nestled in the desirable, no-outlet neighborhood of Raintree.
Designed for everyday living, the kitchen opens seamlessly to the family room and overlooks your private backyard. The main level also offers a formal living room and dining room, providing flexible spaces for gathering, working, or relaxing.

Upstairs, you'll find FOUR bedrooms, including a spacious primary suite with a sitting area, walk-in closet, and beautifully renovated bath. The finished lower level adds even more living space with a recreation room, bonus room, and newly renovated full bathroom.

Step outside to a fully fenced backyard designed for multiple uses. Enjoy entertaining on the deck, gather around a fire pit in the gravel seating area, gardening, or play a game on your lawn. Start your mornings with coffee on the oversized front porch while enjoying beautiful sunrise views.

Location truly sets this home apart. Just steps from the Broadneck Trail, you'll enjoy easy access to restaurants, parks, shopping, AACC, and miles of trails. For water enthusiasts, kayaking, boating, and fishing are all just minutes away.
All of this, plus sought-after Broadneck schools, makes 278 Waycross Way the perfect place to call home.
#MDAA2156214

ARNOLD

278 WAYCROSS WAY

4 Beds

3 Baths

2,325 Sq.Ft.

$649,900

MLS#: MDAA2156214

New on site 1 day ago
Inviting contemporary home in sought-after Berrywood West! Located on a premium, oversized flat lot at the end of a quiet cul-de-sac, this move-in ready 3BR, 2.5BA oasis perfectly blends modern style & comfort.  Enter the light-filled living room featuring soaring ceilings & bay window.  The updated custom kitchen is an entertainer's dream, boasting a large center island, granite counters, subway tile backsplash, & stainless appliances.  Enjoy dining  with friends in front of the  cozy wood-burning fireplace.  In addition, the main level offers a versatile bonus space for a family room/office/gym, a half bath, & laundry.  The upper-level primary suite features a luxury en-suite bath with a dual-sink vanity & oversized custom shower.  Exceptional outdoor living awaits with a expansive rear deck, fully fenced flat backyard, & a spacious storage shed to keep you organized. Ideal Severna Park location with easy access to walking trails, shopping, dining, MD-2, MD-100, Annapolis, Baltimore, & DC!
#MDAA2150862

SEVERNA PARK

103 EVON COURT

3 Beds

2 Baths

1,948 Sq.Ft.

$649,000

MLS#: MDAA2150862

Come see this unique, one of a kind home, renovated in 2023 to offer an exclusive lifestyle that blends comfort with sophistication. Nestled on over an acre of beautifully manicured grounds, this detached home boasts a generous 1,252 of above ground square feet, thoughtfully designed living space, perfect for both relaxation and entertaining. Step inside to discover a harmonious blend of modern elegance and warm, inviting charm. The open-concept layout is accentuated by abundant natural light, creating a welcoming atmosphere throughout. The heart of the home features two exquisite fireplaces, providing a cozy focal point for gatherings during cooler evenings. The fully finished basement expands your living space, offering endless possibilities for a home theater, gym, or personal retreat. With three luxurious bathrooms, every detail has been considered to ensure comfort and convenience for you and your guests. The contemporary architectural style is complemented by large wood beams throughout . Outside, the expansive lot provides a serene escape from the hustle and bustle of daily life. Enjoy the tranquility of your private outdoor space, perfect for morning coffee or evening stargazing. The detached garage offers convenient parking and additional storage, ensuring that your home remains organized and clutter-free. This property is not just a home; it's a lifestyle. With its prime location and luxurious features, it invites you to experience the best of modern living. Whether you're hosting friends or enjoying a quiet evening by the fire, this residence is designed to cater to your every need. Don't miss the opportunity to make this exquisite property your own. Embrace the luxury, comfort, and exclusivity that await you in this beautifully renovated home.
#MDAA2154594

HARWOOD

875 HARWOOD ROAD

2 Beds

3 Baths

2,402 Sq.Ft.

$649,000

MLS#: MDAA2154594

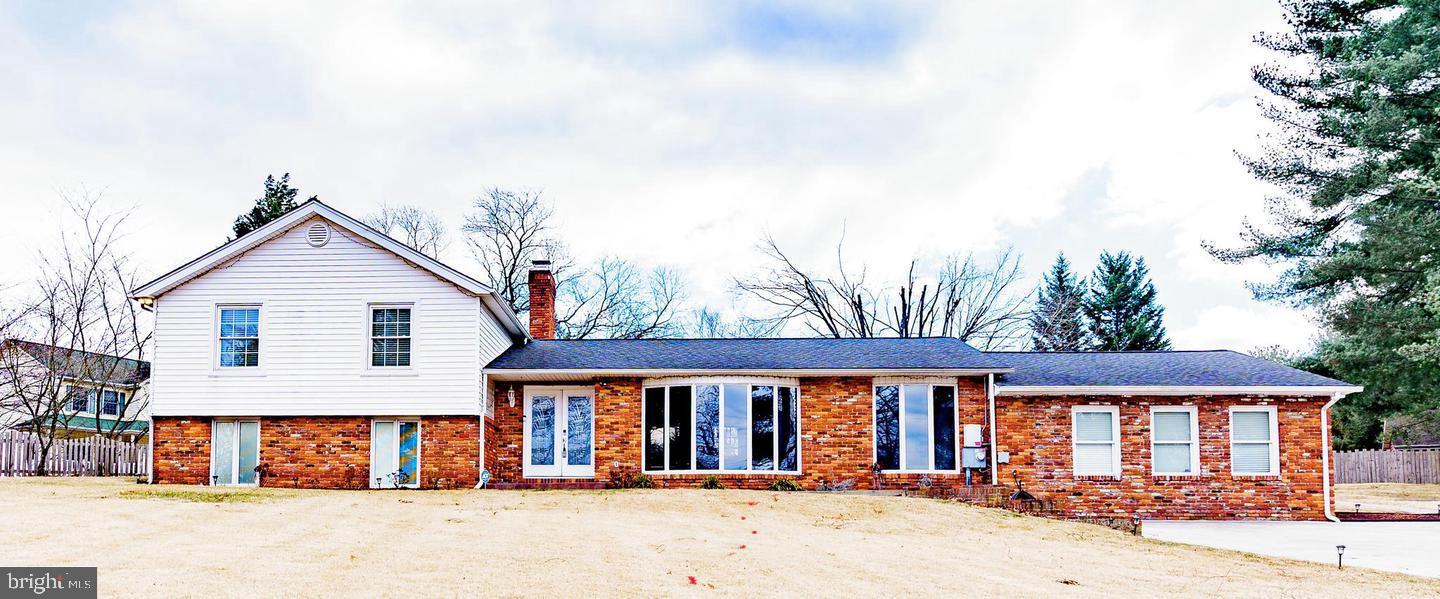
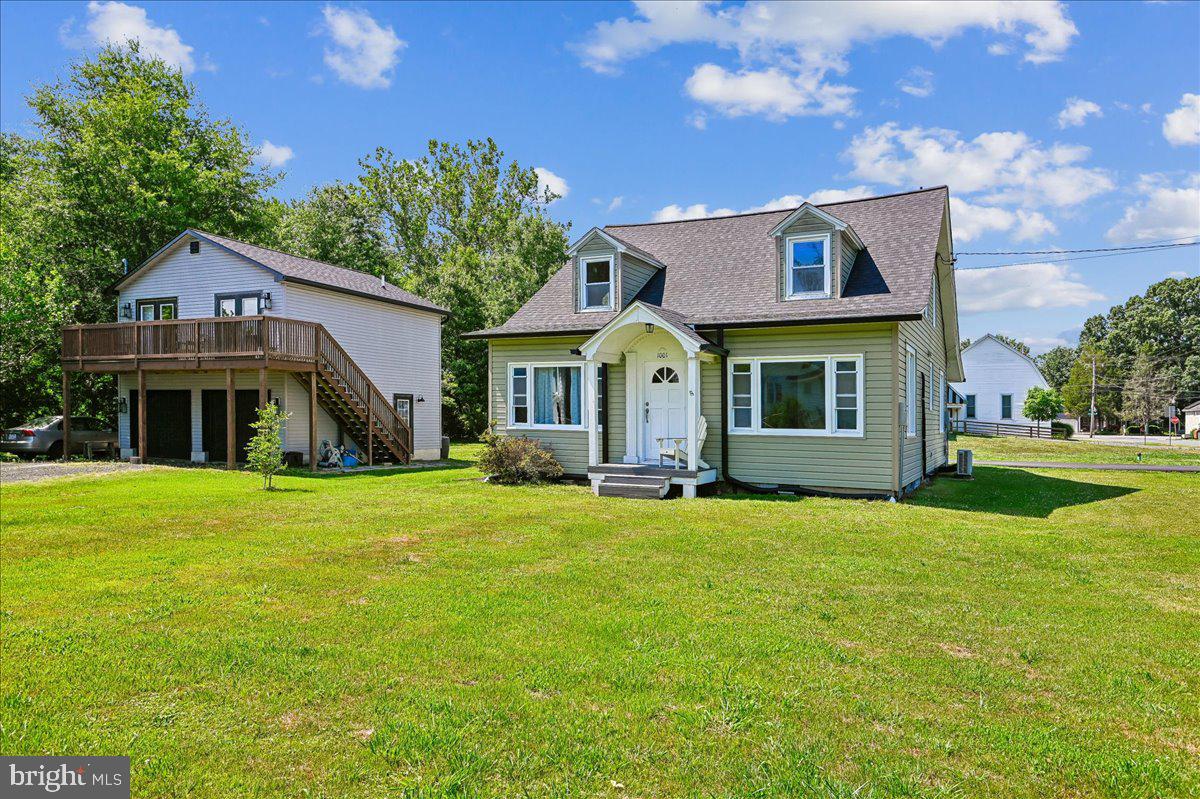
Nestled in the charming Galesville community, this Cape Cod-style residence, built in 1925, seamlessly blends timeless with modern comforts. Spanning 1,680 square feet, this home with its brand new roof offers a warm and inviting atmosphere, perfect for creating cherished memories. Step inside the spacious combination kitchen and dining area is ideal for entertaining, Beautiful hardwood floors flow throughout the main living spaces, complemented by carpeting in the bedrooms, ensuring a cozy retreat at the end of the day. The home boasts four bedrooms, which includes an entry-level bedroom for added convenience, and two full bathrooms, one on the first floor and one upstairs. The heart of the home is equipped with appliances, including an electric oven/range, dishwasher, and refrigerator, making meal preparation a delight. The laundry area, conveniently located on the main floor, ensuring ease of use. Outside, the property is equally enchanting. The expansive 0.46-acre lot features a level yard with front and rear spaces, perfect for outdoor gatherings or quiet moments of reflection. Enjoy the serenity of the outdoors from the rear porch, ideal for al fresco dining or simply soaking in the tranquil surroundings. The property also includes a detached two car garage with 576 square feet finished second floor over the garage with a full bath. There is a shed, providing storage for your outdoor gear. This property has two driveways which provide plenty of additional parking for RV, boats and more.  As part of the Galesville community, residents enjoy exclusive access to a wealth of amenities, including a sparkling outdoor swimming pool overlooking the West River, tennis courts, and scenic jog/walk paths plus two waterfront restaurants. All of the amenities and the West River are within walking distance from this home. The nearby West River offers water access for canoeing, kayaking, and powered boating, allowing for endless adventures on the water. A new well pump was installed in 2026 along with new paint, wood floors sanded and refinished, New gutters and soffit, This home is not just a residence; it's a lifestyle. Experience the perfect blend of comfort and community in this property. Embrace the opportunity to make this enchanting Cape Cod your own and start living the life you've always dreamed of!
#MDAA2148088

GALESVILLE

1001 BENNING ROAD

4 Beds

2 Baths

1,680 Sq.Ft.

$648,000

MLS#: MDAA2148088

READY NOW! The Frankton with Loft townhome at Watershed is 2,302 square feet of living space.  The Frankton features 3 bedrooms, 2 Full Baths and a Powder Room. Enjoy the Frankton's spacious living area & open café as well as the large island perfect for gathering in the rear kitchen area. The owner's suite features his-&-her walk-in closets. Enjoy an optional deck located off of the kitchen. The Frankton also has a convenient 2-car garage, perfect for your car & storage space. Watershed is an amenity rich community close to Fort Meade, BW Pkwy, Rt 32, Rt 198, and commuter trains.
#MDAA2154796

LAUREL

615 BEACHGRASS LANE

3 Beds

2 Baths

2,302 Sq.Ft.

$645,130

MLS#: MDAA2154796

This impressive 2-car garage, end-unit townhome boasts just over 3,800 square feet of living space spread over 3 incredible levels.  The home offers 4 bedrooms, 3 full bathrooms & 1 powder room, 3 separate living spaces, a bonus room with a built-in bar, a gourmet kitchen, separate dining area, bedroom-level laundry, and a fully-fenced backyard! As you enter on the main level you are greeted by a private foyer that takes you to the expansive rec room, entry-level bedroom and full bathroom, as well as the interior access to your garage, and outside access to the fully-fenced private backyard.  This level can also make an excellent in-law suite!  Head on up to find a gorgeous chef's kitchen complete with 42" cabinets, double wall ovens, gas cooktop, built-in microwave, undermount stainless steel sink with garbage disposal, new oversized 30cu.ft. french door refrigerator, granite countertops, and pendant lighting.  Off the kitchen is a large dining area that seamlessly flows into your formal living room, and on the other side of the wall is a huge sunroom with access to your low-maintenance Trex deck, looking out onto a lush greenscape.  But that's not all!  Head on through the kitchen hall where you will find space for a butler's pantry or baker's rack on the left, as well as a walk-in 6x6 pantry on the right, taking you into your spacious bonus room with a modern-style built-in bar.  Down the hallway on the other side you will also find a substantial storage/utility closet, and a lovely powder room with upgraded vanity and finishes.  Up we go again to the bedroom level where you will find your primary suite, sizable secondary bedrooms, a spacious hall bath, and bedroom-level laundry room with front-loading washer and dryer.  The luxurious primary bedroom is not only huge, but also has a separate sitting room, a walk-in closet, and a gorgeous ensuite bathroom complete with a double vanity w/granite countertops, a double walk-in shower w/seating bench, a separate water closet, and gorgeous 12x24 ceramic tiles throughout.  Additional features include gleaming hardwood floors, recessed lighting, an indoor fire suppression/sprinkler system, dual-zone heating and cooling with programmable thermostats, lots of storage, and an ultra quiet garage door opener.  Walking distance to shopping, dining, and the B&A Trail, with the new Marley Creek Regional Park coming soon just around the corner!  Easy access to major commuter routes, centrally located between Annapolis, Baltimore, DC, and within 30 minutes of Fort Meade and Arundel Mills!
#MDAA2154050

MILLERSVILLE

113 MERLOT STREET

4 Beds

3 Baths

3,812 Sq.Ft.

$645,000

MLS#: MDAA2154050

1 ... 30 31 32 33 34 ... 97

properties found. properties found. Page of .

 - property

Send a message

Message successfully sent.

Your message

What is 3 + 4 ?

Reason for contacting?

I agree to receive email communication and understand I can unsubscribe at any time.

I agree to be contacted by Charis Realty Group - Christine Issler, Broker via call, email, and text for real estate services. To opt out, you can reply 'stop' at any time or reply 'help' for assistance. You can also click the unsubscribe link in the emails. Message and data rates may apply. Message frequency may vary. Privacy Policy

Sign Out

Virtual Assistant

Would you like to take the next step with this property? We can help you schedule a showing or virtual tour, or send you more details.

Yes, I would like more information.

Thank You for Your Reply, One of Our Agents will contact you as soon as possible

No, maybe later.

Thank you, you can always contact me via email, phone number or through the contact form.

Realhub AI

Lucy - Your AI-Powered Realtor

Update Your Temporary Password

Personalize your search

Enter your email and we'll notify you immediately when new listings match what you're looking for.

or enter email address

Already have an account ? Login here

Continue your home search

I agree to receive communications and understand I can unsubscribe at any time.

I agree to be contacted by Charis Realty Group - Christine Issler, Broker via call, email, and text for real estate services. To opt out, you can reply 'stop' at any time or reply 'help' for assistance. You can also click the unsubscribe link in the emails. Message and data rates may apply. Message frequency may vary. Privacy Policy

Already have an account ? Login here

We use cookies

We use cookies primarily for analytics to enhance your experience. By accepting, you agree to our use of these cookies. You can manage your preferences or learn more about our cookies policy.