


Property
Beds
3
Full Baths
2
1/2 Baths
1
Year Built
1985
Sq.Footage
1,836
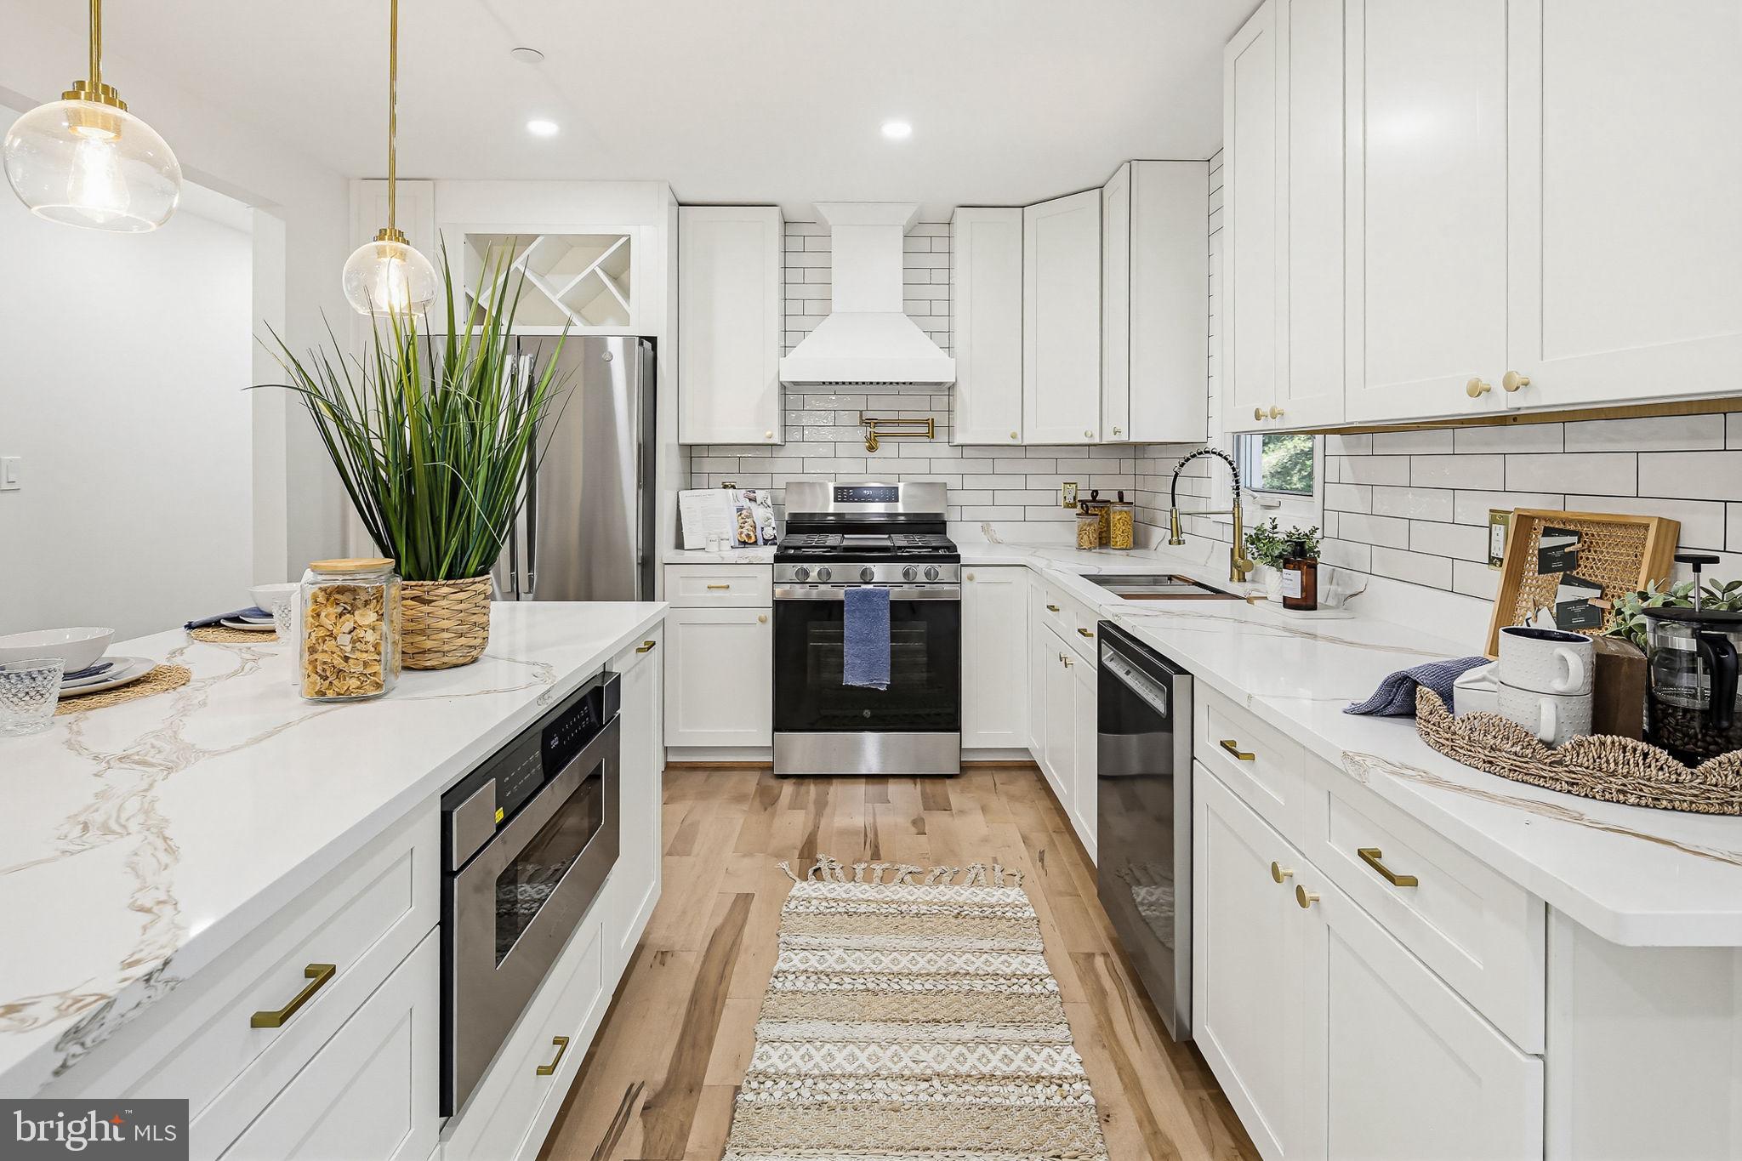
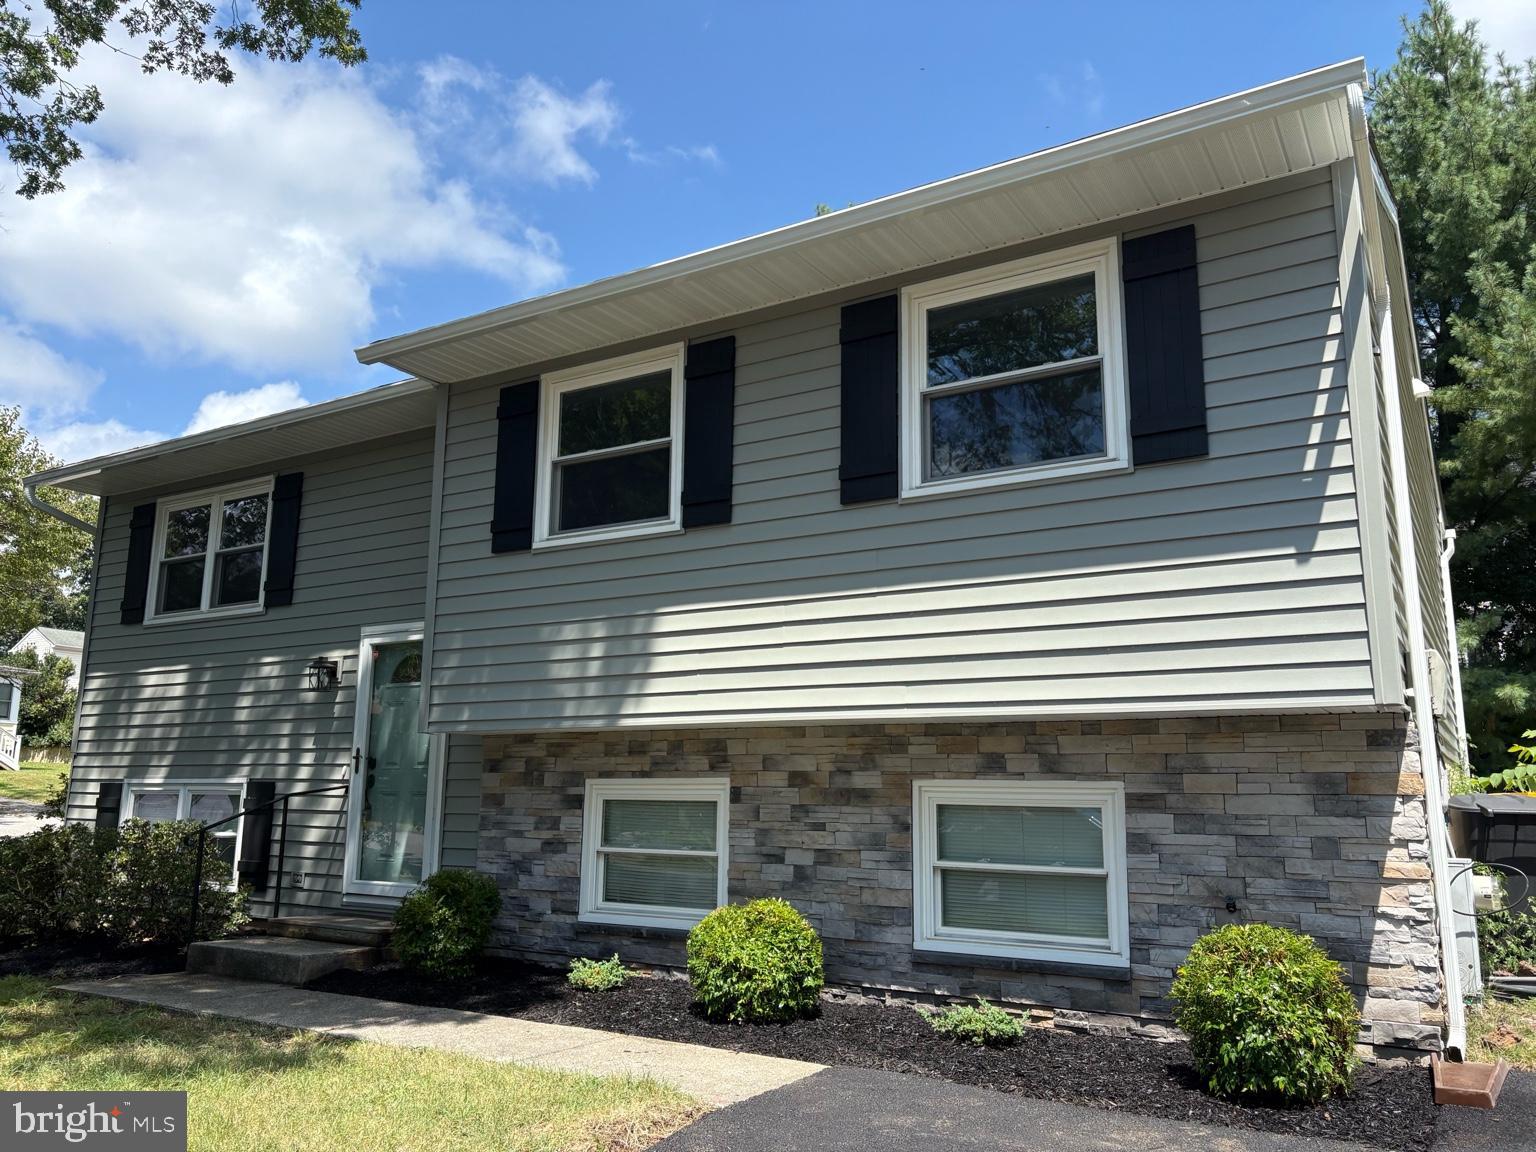
Welcome to this bright and spacious, pet-friendly contemporary home located in the water-privileged community of Stewarts Landing. **Featuring an assumable 6.625% VA loan for eligible purchasers, pending lender and VA approval. Filled with natural light and featuring vaulted ceilings throughout much of the home, this residence offers an open and inviting layout designed for comfortable living and entertaining. The updated kitchen features stainless steel appliances, pantry storage, and bar seating, flowing seamlessly into the dining area and family room with a cozy fireplace. Wood flooring enhances the main living spaces, while two sliding glass doors provide views of the fenced backyard, creating a private outdoor space to enjoy. A convenient mudroom with a stackable washer and dryer is located on the main level. Upstairs, a versatile loft-style landing offers an ideal space for a home office, study area, or reading nook. The large primary suite features vaulted ceilings, a sitting area, and a spacious walk-in closet. Two additional bedrooms provide flexible living arrangements, the third bedroom with a unique loft area. The unfinished walk-out lower level offers abundant storage space. An oversized one-car garage with loft storage and a separate storage shed provide additional room for tools, equipment, seasonal items, and other belongings, ensuring ample storage throughout the property. Situated on a quiet cul-de-sac, the home enjoys access to a neighborhood trail leading to a nearby recreation area. Residents of Stewarts Landing enjoy community amenities including sidewalks, recreation areas, trails, playgrounds, dog parks, HOA-Maintained marina, boat ramp access, dinghy storage, and water-oriented amenities. Availability and use of community amenities are subject to HOA rules and regulations. Smart & Secure Living: This home features a premium security system with cameras compatible with both Google Home and ADT. Plus, enjoy seamless, keyless entry with a cutting-edge smart lock that programs directly to your fingerprint or facial recognition. Conveniently located near shopping, dining, commuter routes, and outdoor recreation, this home offers a unique opportunity to enjoy comfortable living with an open layout, fenced backyard, ample storage, and a large primary suite with a walk-in closet.
Features & Amenities
Interior
-
Other Interior Features
Eat-in Kitchen, Recessed Lighting, Walk-In Closet(s), High Ceilings, Open Floorplan
-
Total Bedrooms
3
-
Bathrooms
2
-
1/2 Bathrooms
1
-
Above Grade Finished Area
1836.0
-
Basement YN
YES
-
Cooling YN
YES
-
Cooling
Central Air, Electric
-
Fireplace YN
YES
-
Heating YN
YES
-
Heating
Exhaust Fan, Natural Gas, Forced Air
-
Pet friendly
Yes
Exterior
-
Garage
Yes
-
Garage spaces
1
-
Construction Materials
Wood Siding
-
Parking
Garage, Driveway, Attached
-
Patio and Porch Features
Enclosed
-
Pool
No
-
Waterfront YN
NO
Area & Lot
-
Lot Size(acres)
0.21
-
Lot Size(square feet)
9,111
-
Property Type
Residential
-
Property Sub Type
Single Family Residence
-
Architectural Style
Contemporary
Price
-
Sales Price
$675,000
-
Tax Amount
$5,901
-
Sq. Footage
1,836
-
Price/SqFt
$367
HOA
-
Association
YES
-
Association Fee
$379
-
Association Fee Frequency
Annually
-
Association Fee Includes
N/A
School District
-
Elementary School
N/A
-
Middle School
N/A
-
High School
N/A
Property Features
-
New Construction
NO
-
Association Amenities
Basketball Court, Boating, Boat Dock, Playground
-
Foundation Details
Block
-
Senior Community YN
NO
-
Sewer
Public Sewer
-
Tax Lot
220
-
Water Source
Public
Schedule a Showing
Showing scheduled successfully.
Mortgage calculator
Estimate your monthly mortgage payment, including the principal and interest, property taxes, and HOA. Adjust the values to generate a more accurate rate.
Your payment
Principal and Interest:
$
Property taxes:
$
HOA fees:
$
Total loan payment:
$
Total interest amount:
$
Location
County
ANNE ARUNDEL
Elementary School
Middle School
High School
Listing Courtesy of Robert J Chew, Samson Properties
RealHub Information is provided exclusively for consumers' personal, non-commercial use, and it may not be used for any purpose other than to identify prospective properties consumers may be interested in purchasing. All information deemed reliable but not guaranteed and should be independently verified. All properties are subject to prior sale, change or withdrawal. RealHub website owner shall not be responsible for any typographical errors, misinformation, misprints and shall be held totally harmless.

Salesperson, Realtor
Phil Herbert
Call Phil today to schedule a private showing.

* Listings on this website come from the FMLS IDX Compilation and may be held by brokerage firms other than the owner of this website. The listing brokerage is identified in any listing details. Information is deemed reliable but is not guaranteed. If you believe any FMLS listing contains material that infringes your copyrighted work please click here to review our DMCA policy and learn how to submit a takedown request.© 2024 FMLS.
Related Properties

SEVERNA PARK
530 SAINT MARTINS LANE
5 Beds
3 Baths
2,238 Sq.Ft.
$675,000
MLS#: MDAA2155176

SEVERNA PARK
239 KENNEDY DRIVE
5 Beds
3 Baths
2,800 Sq.Ft.
$749,000
MLS#: MDAA2156978

SEVERNA PARK
433 YORKSHIRE DRIVE
3 Beds
2 Baths
1,879 Sq.Ft.
$649,900
MLS#: MDAA2157596

SEVERNA PARK
200 HOLLYBERRY ROAD
4 Beds
2 Baths
1,632 Sq.Ft.
$720,000
MLS#: MDAA2154706

SEVERNA PARK
105 SIMMONS LANE
5 Beds
3 Baths
2,925 Sq.Ft.
$698,000
MLS#: MDAA2154560

SEVERNA PARK
408 ST MARTINS CHOICE LANE
4 Beds
2 Baths
2,900 Sq.Ft.
$789,999
MLS#: MDAA2157064

SEVERNA PARK
287 NORTH DRIVE
3 Beds
2 Baths
1,848 Sq.Ft.
$585,000
MLS#: MDAA2155378
SEVERNA PARK
3 BELHAVEN COURT
4 Beds
3 Baths
2,392 Sq.Ft.
$649,900
MLS#: MDAA2146552
SEVERNA PARK
130 CLARENCE AVENUE
3 Beds
2 Baths
1,928 Sq.Ft.
$599,900
MLS#: MDAA2123480
.png)