One of the most popular communities provided by {{page_data.agentName}}

ANNE ARUNDEL COUNTY

One of the most popular communities provided by Charis Realty Group - Christine Issler, Broker

ANNE ARUNDEL COUNTY

About ANNE ARUNDEL COUNTY

Discover Anne Arundel County, MD Real Estate

Welcome to Anne Arundel County, Maryland — The Land of Pleasant Living and the Sailing Capital of the World!

Stretching along the western shores of the Chesapeake Bay, Anne Arundel County is where historic colonial roots meet a modern, waterfront lifestyle. From the brick-lined streets of the state capital, Annapolis, to the suburban comfort of Severna Park and the economic energy of Fort Meade, Anne Arundel County offers an unparalleled quality of life. Whether you’re a maritime enthusiast, a commuter, or a history buff, "AA County" provides a scenic and sophisticated place to call home. 

Why Choose Anne Arundel County, MD for Your Next Home?

Anne Arundel County is defined by its 533 miles of shoreline. It is a community where you can keep your boat in the backyard, commute to D.C. or Baltimore within 30 minutes, and enjoy some of the best seafood in the country. With a diverse economy anchored by the state government and the tech/defense sector, it remains one of the most stable and vibrant real estate markets in the Mid-Atlantic.

Top Features of Anne Arundel County Real Estate

  • Waterfront Living: A vast selection of properties ranging from luxury Bay-front estates to cozy river cottages. 
  • Historic Charm: Meticulously preserved 18th-century homes in the heart of Historic Annapolis. 
  • Modern Suburban Hubs: Planned communities with top-tier amenities in Crofton, Odenton, and Gambrills.
  • Diverse Topography: Choose from the bustling energy of the Arundel Mills district or the quiet, wooded seclusion of the Broadneck Peninsula.

Benefits of Living in Anne Arundel County

1. The Sailing Capital & Maritime Heritage

Home to the United States Naval Academy and the world-famous Annapolis Sailboat Shows, life here revolves around the water. Residents enjoy a year-round calendar of regattas, Wednesday night races, and sunset cruises on the Severn and Magothy Rivers. 

2. A Top-Tier Public School System

The Anne Arundel County Public School (AACPS) system is recognized for its academic excellence. Communities like Severna Park, Arnold, and Crofton are home to some of the highest-rated high schools in Maryland, making the county a premier destination for families prioritizing education. 

3. Outdoor Recreation & The Bay Lifestyle

Nature is your playground in AA County:

  • Sandy Point State Park: Breathtaking views of the Bay Bridge and miles of beaches. 
  • B&A Trail: A 13-mile paved rail-trail perfect for cyclists and joggers connecting Arnold to Glen Burnie.
  • Quiet Waters Park: 340 acres of trails, dog beaches, and an ice rink in the winter. 

4. A Dynamic Economy & Strategic Location

Strategically located between Baltimore and Washington, D.C., the county is an economic powerhouse: 

  • Fort George G. Meade & NSA: The nation's hub for cyber-intelligence and a major employer. 
  • BWI Thurgood Marshall Airport: Providing easy global travel for residents and businesses. 
  • State Capital: The center of Maryland politics and government. 

5. Vibrant Dining & Shopping

From the upscale boutiques of Main Street Annapolis to the massive entertainment complex at Arundel Mills, the options are endless:

  • Live! Casino & Hotel: World-class gaming and entertainment.
  • The Iron Rooster: For famous homemade pop-tarts and local comfort food.
  • Dock Street Dining: Enjoy fresh Chesapeake Bay blue crabs while watching the boats at City Dock.

Explore Available Properties

Anne Arundel County real estate offers a lifestyle for every taste:

  • Luxury Waterfront Estates with private piers and deep-water slips. 
  • Stately Colonial Homes in family-friendly, amenity-rich subdivisions.
  • Modern Condos & Lofts in transit-oriented developments near the MARC train.
  • Quaint Historic Rowhouses in the state's most walkable neighborhoods.

Invest in Anne Arundel County, MD Real Estate Today

With a $64 billion economy and a reputation as a premier destination for both work and play, Anne Arundel County is more than just a home—it's a lifestyle investment that consistently yields high value and even higher happiness.

Ready to find your home by the Bay? Contact a local expert on the Charis Realty Group team for personalized guidance and the latest market insights! 

One of the most popular communities provided by Charis Realty Group - Christine Issler, Broker
1,444
# of Listings
3
Avg # of Bedrooms
$355
Avg. $ / Sq.Ft.
$749,895
Med. List Price

Browse ANNE ARUNDEL COUNTY Real Estate Listings

1444 Properties Found. Page 33 of 97.

This impressive 2-car garage, end-unit townhome boasts just over 3,800 square feet of living space spread over 3 incredible levels.  The home offers 4 bedrooms, 3 full bathrooms & 1 powder room, 3 separate living spaces, a bonus room with a built-in bar, a gourmet kitchen, separate dining area, bedroom-level laundry, and a fully-fenced backyard! As you enter on the main level you are greeted by a private foyer that takes you to the expansive rec room, entry-level bedroom and full bathroom, as well as the interior access to your garage, and outside access to the fully-fenced private backyard.  This level can also make an excellent in-law suite!  Head on up to find a gorgeous chef's kitchen complete with 42" cabinets, double wall ovens, gas cooktop, built-in microwave, undermount stainless steel sink with garbage disposal, new oversized 30cu.ft. french door refrigerator, granite countertops, and pendant lighting.  Off the kitchen is a large dining area that seamlessly flows into your formal living room, and on the other side of the wall is a huge sunroom with access to your low-maintenance Trex deck, looking out onto a lush greenscape.  But that's not all!  Head on through the kitchen hall where you will find space for a butler's pantry or baker's rack on the left, as well as a walk-in 6x6 pantry on the right, taking you into your spacious bonus room with a modern-style built-in bar.  Down the hallway on the other side you will also find a substantial storage/utility closet, and a lovely powder room with upgraded vanity and finishes.  Up we go again to the bedroom level where you will find your primary suite, sizable secondary bedrooms, a spacious hall bath, and bedroom-level laundry room with front-loading washer and dryer.  The luxurious primary bedroom is not only huge, but also has a separate sitting room, a walk-in closet, and a gorgeous ensuite bathroom complete with a double vanity w/granite countertops, a double walk-in shower w/seating bench, a separate water closet, and gorgeous 12x24 ceramic tiles throughout.  Additional features include gleaming hardwood floors, recessed lighting, an indoor fire suppression/sprinkler system, dual-zone heating and cooling with programmable thermostats, lots of storage, and an ultra quiet garage door opener.  Walking distance to shopping, dining, and the B&A Trail, with the new Marley Creek Regional Park coming soon just around the corner!  Easy access to major commuter routes, centrally located between Annapolis, Baltimore, DC, and within 30 minutes of Fort Meade and Arundel Mills!
#MDAA2154050

MILLERSVILLE

113 MERLOT STREET

4 Beds

3 Baths

3,812 Sq.Ft.

$645,000

MLS#: MDAA2154050

New on site today
You Will Fall In Love with this Huge, 4 Bedroom 2.5 Bath home in the Wonderful Sought after Heritage Community! 2 Family Rooms, Dining Room, Custom Tile bath, Just re-sanded Hardwood Floors through the main level, Master Bedroom with an ensuite bath and walk-in custom shower, New Beautiful Flooring in the lower-level Family Room, Great Rear Deck overlooking the large, fenced backyard and so much more!! The Heritage Community features a community pool is off Forest Dr.
There is no HOA, just a Special Taxing district. The special taxes cover the pool. You just pay for the pool passes. heritage.hoaspace .com
PROFESSIONAL PHOTOS COMING SOON
BE IN YOUR NEW HOME IN JUST 2 WEEKS USING PREFERRED LENDERS!
#MDAA2156232

ANNAPOLIS

1430 CATLYN PLACE

4 Beds

2 Baths

2,156 Sq.Ft.

$644,900

MLS#: MDAA2156232

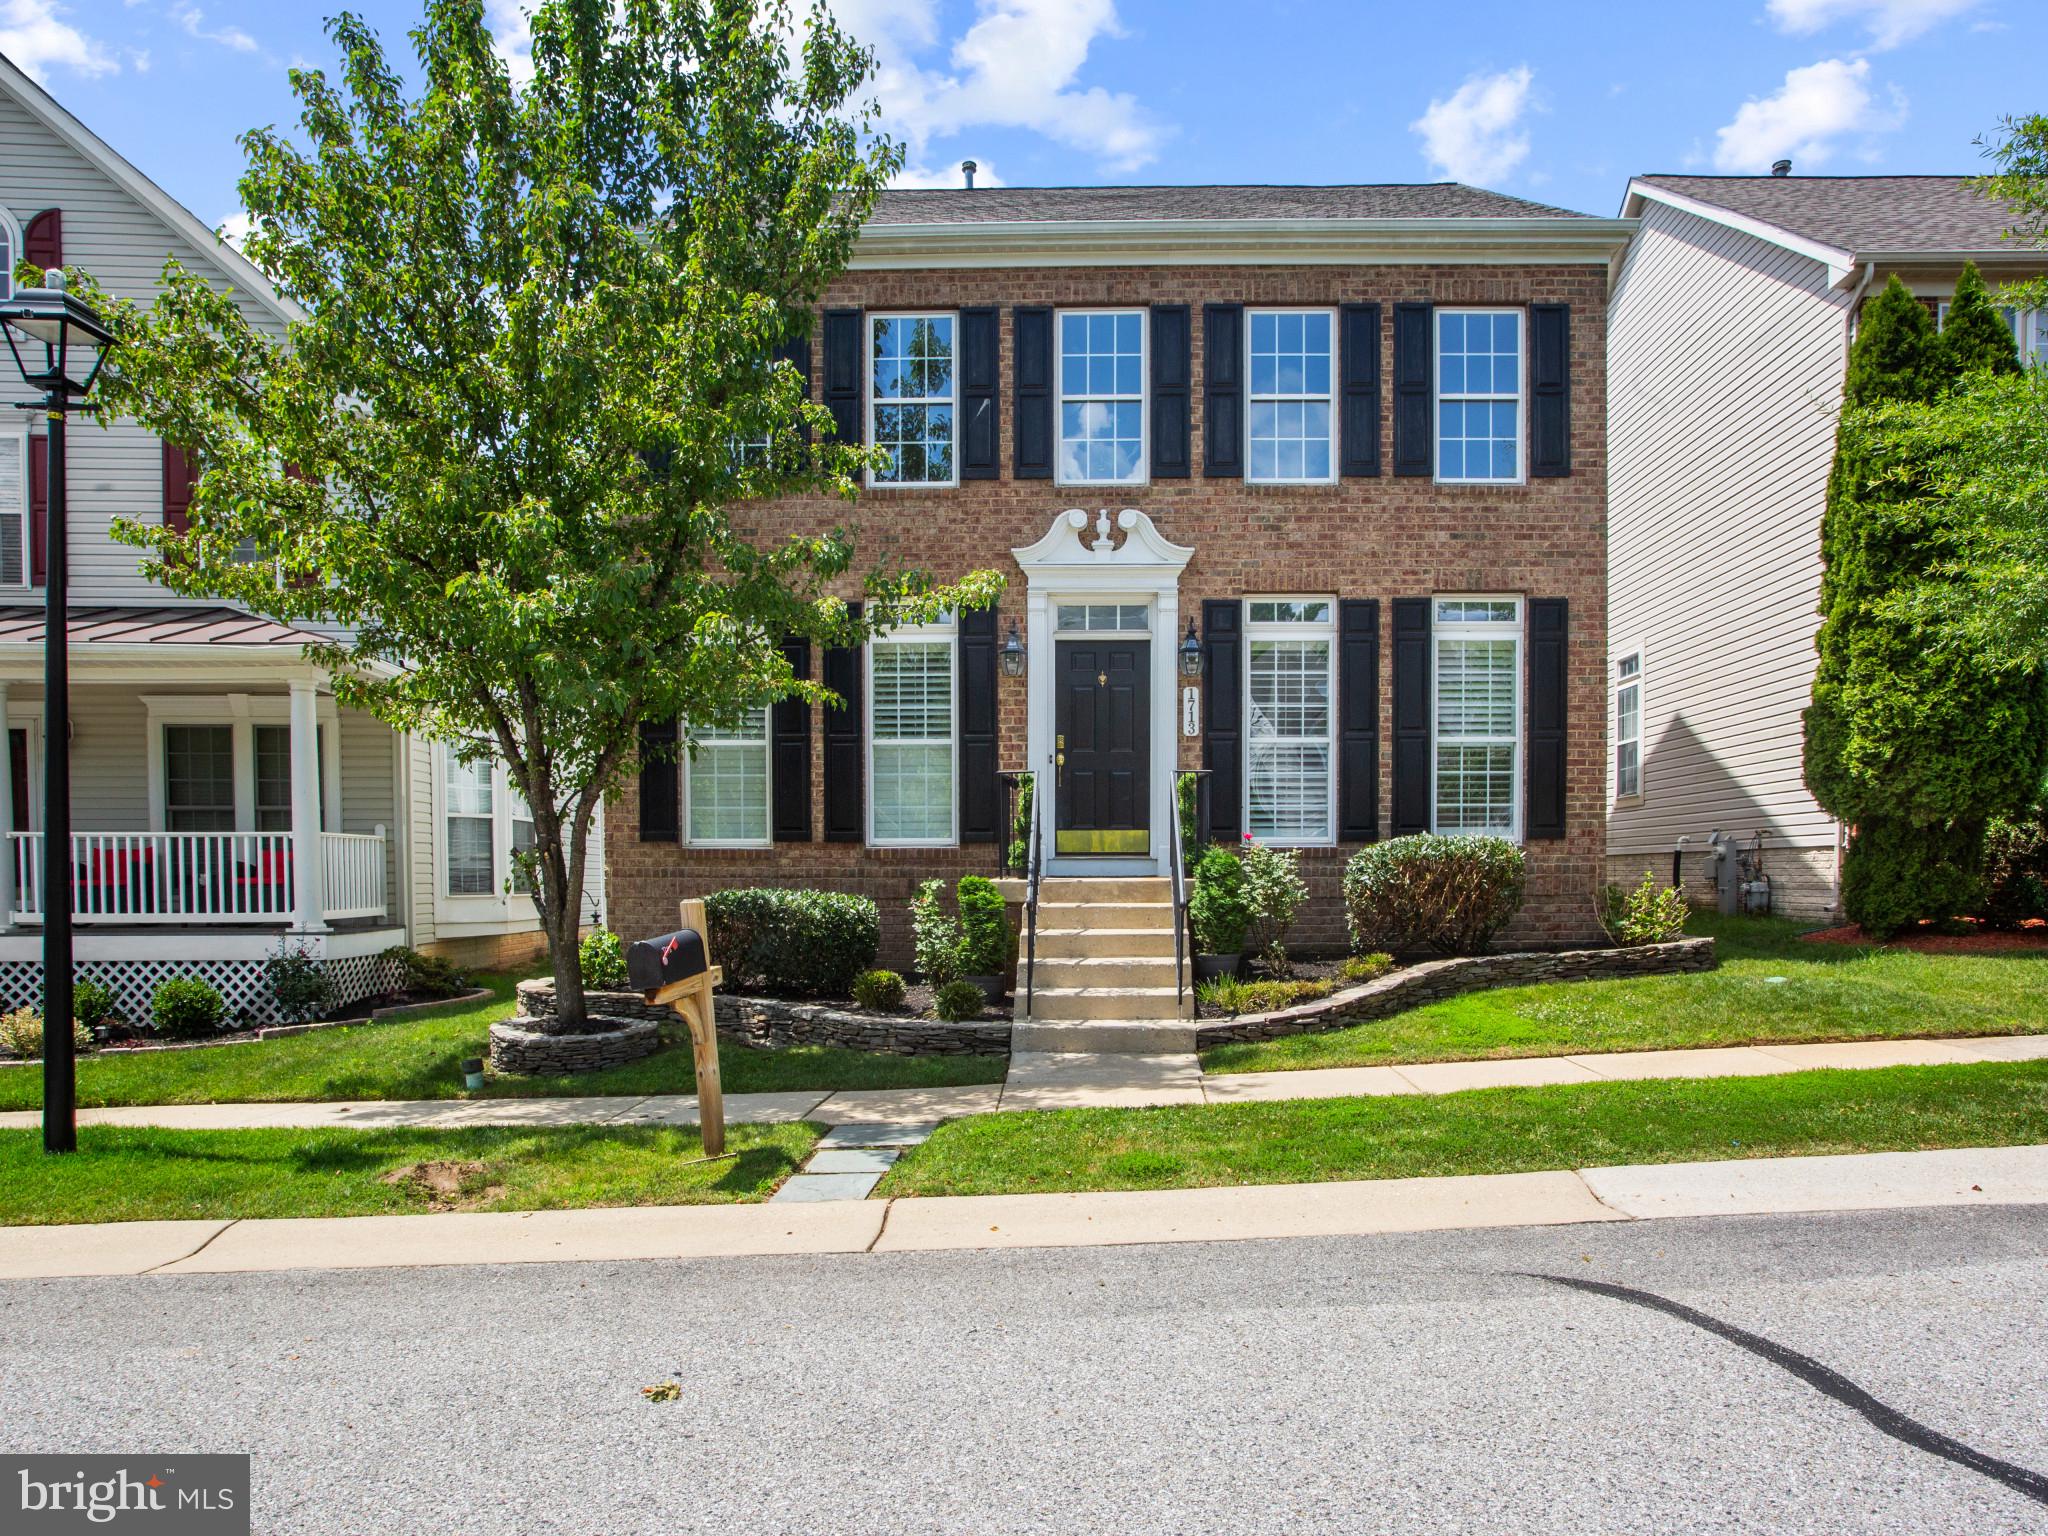
Immaculate colonial offering over 2,600 square feet of finished living space on two levels, plus an additional 1,200+ square feet of unfinished basement ready for your vision. Freshly painted throughout, this home features a grand layout with 9-foot+ ceilings, a dramatic two-story foyer, hardwood and carpet flooring, and a cozy gas fireplace in the family room.

The main level includes a spacious living room, formal dining room, and an inviting family room that opens to the kitchen and breakfast area, creating the perfect space for everyday living and entertaining. A convenient main-level laundry room and attached two-car garage add to the home's functionality.

Upstairs, you'll find four generously sized bedrooms, including a spacious primary suite with dual walk-in closets and a luxurious en-suite bath featuring a Jacuzzi tub, separate shower, double vanity, and vaulted ceiling.

The expansive unfinished basement includes a rough-in for a full bathroom and offers endless possibilities for additional living space, a home gym, or recreation area.

Located in a fantastic neighborhood close to shopping, dining, major commuter routes, BWI Airport, and excellent medical facilities, this home combines comfort, convenience, and incredible potential.
#MDAA2147064

HANOVER

1713 ALLERFORD DRIVE

4 Beds

2 Baths

2,608 Sq.Ft.

$640,000

MLS#: MDAA2147064

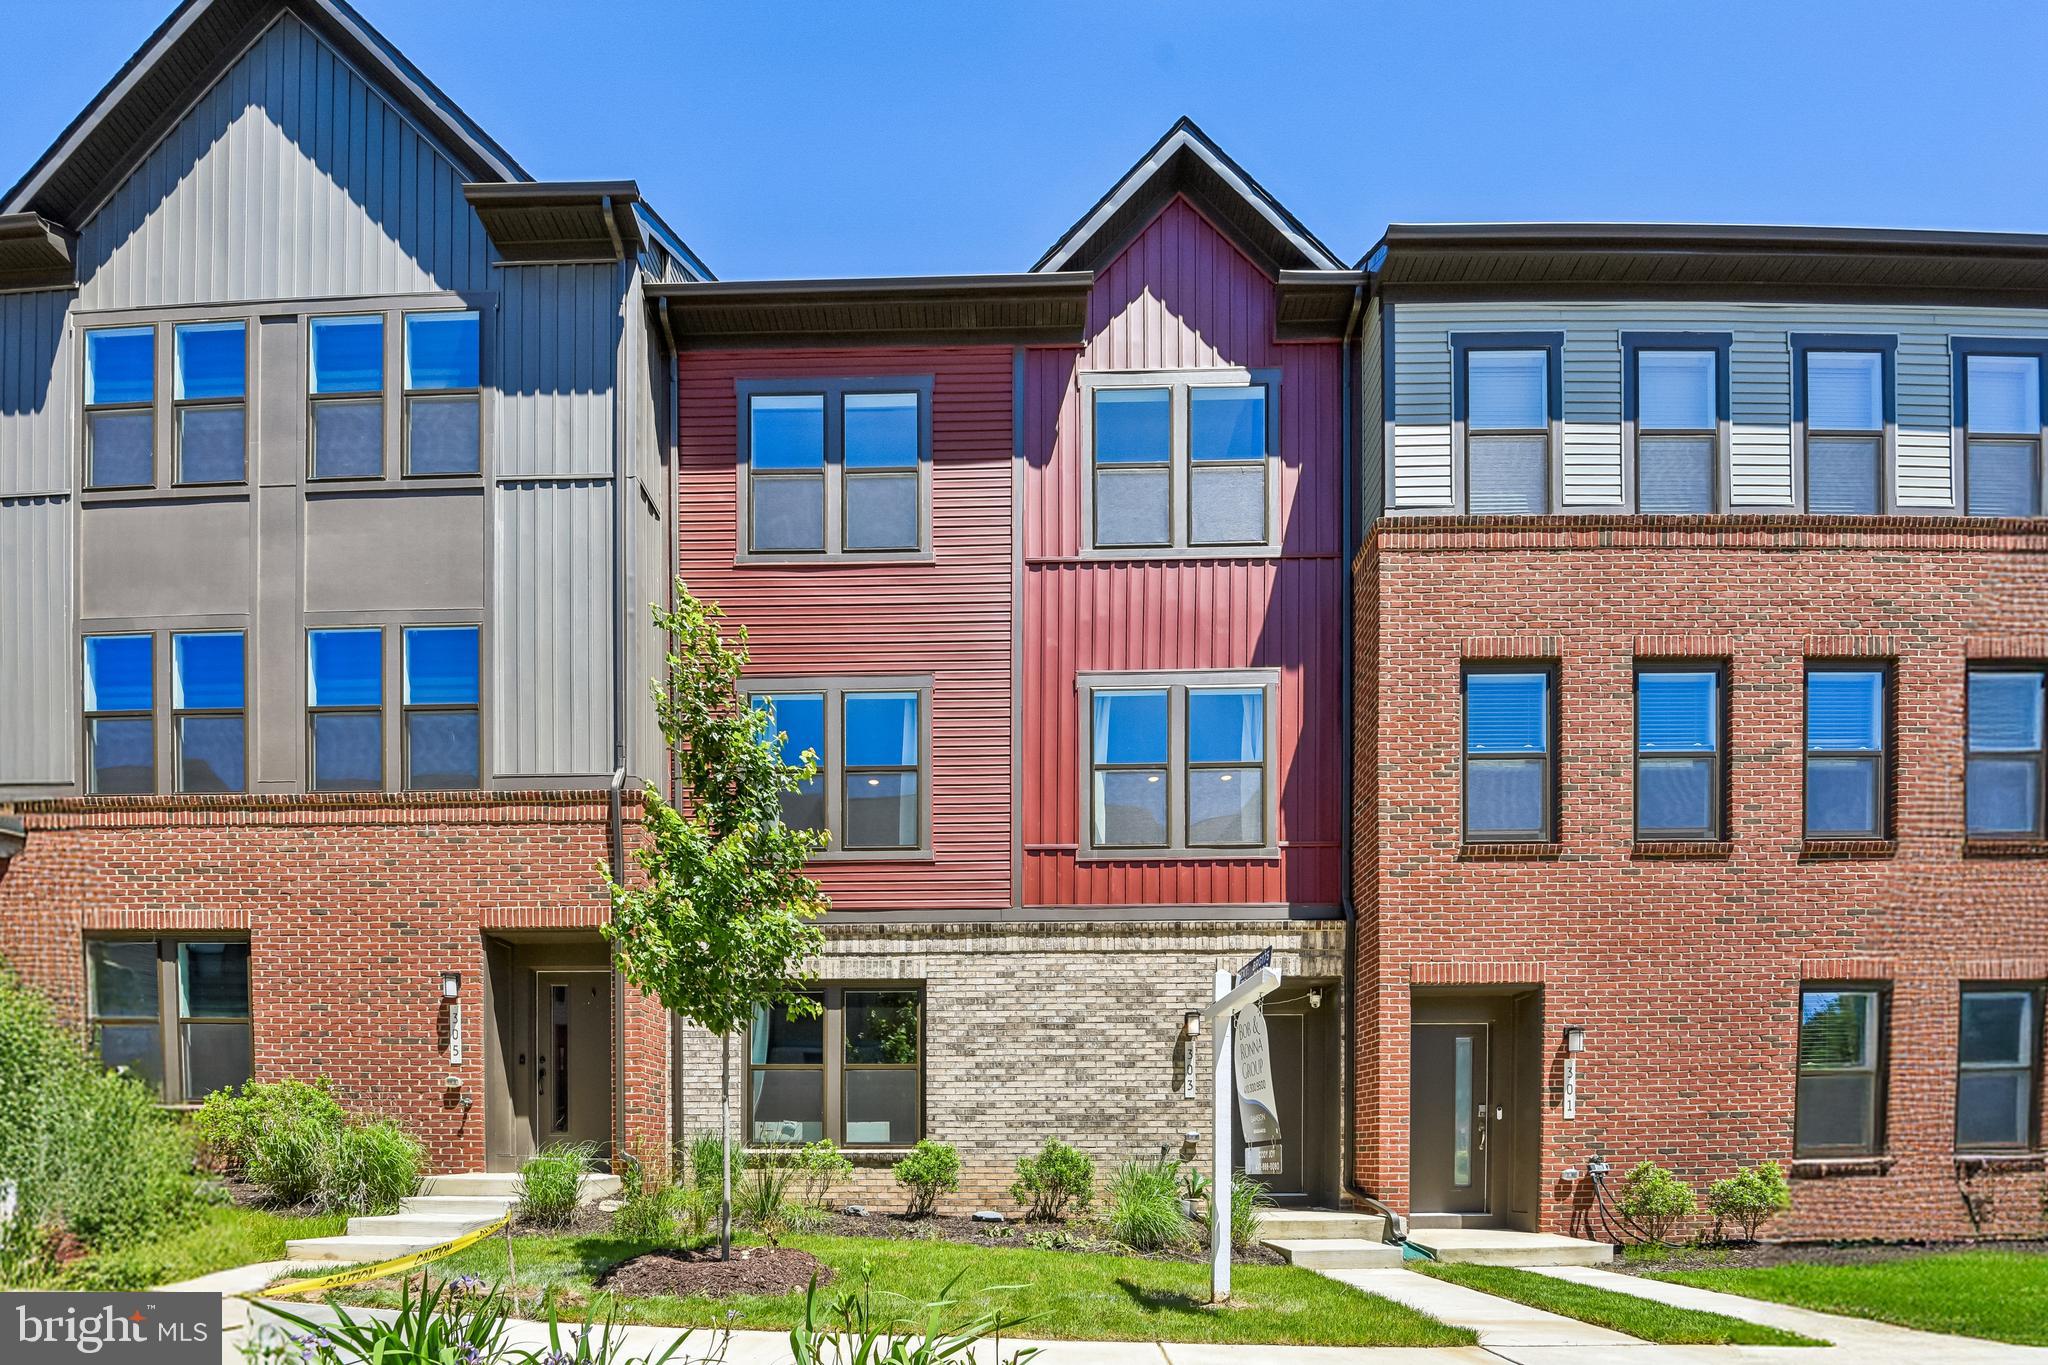
Price Improved! Welcome to 303 Benthic Lane, a move-in-ready, thoughtfully upgraded 3-bedroom, 3.5-bath home nestled on a quiet cul-de-sac with minimal traffic, while still offering quick, convenient access to the community’s main entrances. The seller’s VA loan is assumable at an attractive 5.5% interest rate for eligible buyers, subject to lender and VA approval.
Offering a spacious open floor plan designed for effortless everyday living and entertaining, this home flows seamlessly with rich, upgraded oak hardwood flooring throughout the main living areas and matching oak staircases. The updated gourmet kitchen is a chef’s dream, featuring upgraded countertops, generous workspace, ample cabinetry, and modern stainless-steel appliances, including an upgraded microwave, oven, and refrigerator.
The main level connects the kitchen, dining, and living spaces, where you can relax by the cozy fireplace. Step outside onto the private rear deck, ideal for unwinding, dining outdoors, or enjoying the peaceful surroundings. Upstairs and throughout the home, well-proportioned bedrooms and multiple levels of living space provide complete versatility. Bathrooms have been refined with luxurious marble tile flooring, custom shower surrounds, and marble countertops.
Modern convenience meets peace of mind with integrated Smart Home features, allowing you to control heating, air conditioning, and garage door access right from your mobile app—wherever you are.
Key Highlights:
New Price: Offered at $655,000
Assumable VA Loan: Seller’s VA loan at an attractive 5.5% interest rate, subject to lender and VA approval
Prime Location: Quiet cul-de-sac, minimal traffic, and easy community access
Smart Home Tech: App-controlled HVAC & 2-car garage access
Gourmet Kitchen: Upgraded stainless steel appliances & generous prep space
Upgraded Finishes: Oak hardwood flooring, oak staircases, & marble bath tile/counters
Comfort & Living: Dual propane/electric fireplace & private rear deck
Conveniently located near shopping, dining, parks, and major commuter routes, this home offers the perfect combination of style, technology, and lifestyle. Schedule your tour today to explore all that 303 Benthic Lane has to offer!
#MDAA2146718

LAUREL

303 BENTHIC LN

3 Beds

3 Baths

2,789 Sq.Ft.

$640,000

MLS#: MDAA2146718

The heart of this home is the kind of space that naturally brings people together.

Picture dinner coming together in the spacious kitchen while conversation carries easily between the large island, dining area and family room. Someone can pull up a stool, relax by the fireplace or keep you company while you cook without everyone feeling separated. And when the occasion calls for it, the formal living and dining rooms give you even more room to gather, entertain or simply spread out.

Downstairs, the large finished basement gives everyone another place to make their own. Set up a sectional and big screen for movie nights, add a game table, create a workout area or carve out space for hobbies. There is enough open room to combine several uses and let the space evolve with you.

When the weather is nice, life can move outside to the large patio and fully fenced backyard. Fire up the grill, pull out the patio furniture and let the afternoon stretch into evening surrounded by mature landscaping. There is plenty of space to reimagine the yard over time and create an outdoor retreat that feels like your own.

Whether you're heading to work at Fort Meade, commuting toward Baltimore or Washington, catching a flight from BWI or making a quick trip to Arundel Mills, the location keeps everyday destinations within easy reach.

And after a day spent bringing everyone together, head upstairs to a spacious primary suite with room to truly unwind. Soak in the tub, settle into a favorite chair with a book or a show, or simply enjoy having a private place to decompress before turning in for the night.
#MDAA2154494

SEVERN

1409 SPRING PLOW COURT

4 Beds

2 Baths

3,312 Sq.Ft.

$640,000

MLS#: MDAA2154494

A Must-See!

Welcome to this beautifully renovated single-family home in The Provinces move-in ready and designed for comfortable living.

This stunning home features 4 spacious bedrooms, 3.5 bathrooms, a 2-car garage, a cozy fireplace, elegant Brazilian cherry hardwood floors, recessed lighting, and a fully finished basement, offering plenty of space for family, guests, or a home office.

Step outside to your private patio overlooking the newly updated swimming pool, the perfect setting for relaxing or entertaining family and friends.

This exceptional home is ready for immediate occupancy. Don't miss this incredible opportunity to make it yours!
#MDAA2151244

SEVERN

7833 CITADEL DRIVE

4 Beds

3 Baths

2,538 Sq.Ft.

$639,999

MLS#: MDAA2151244

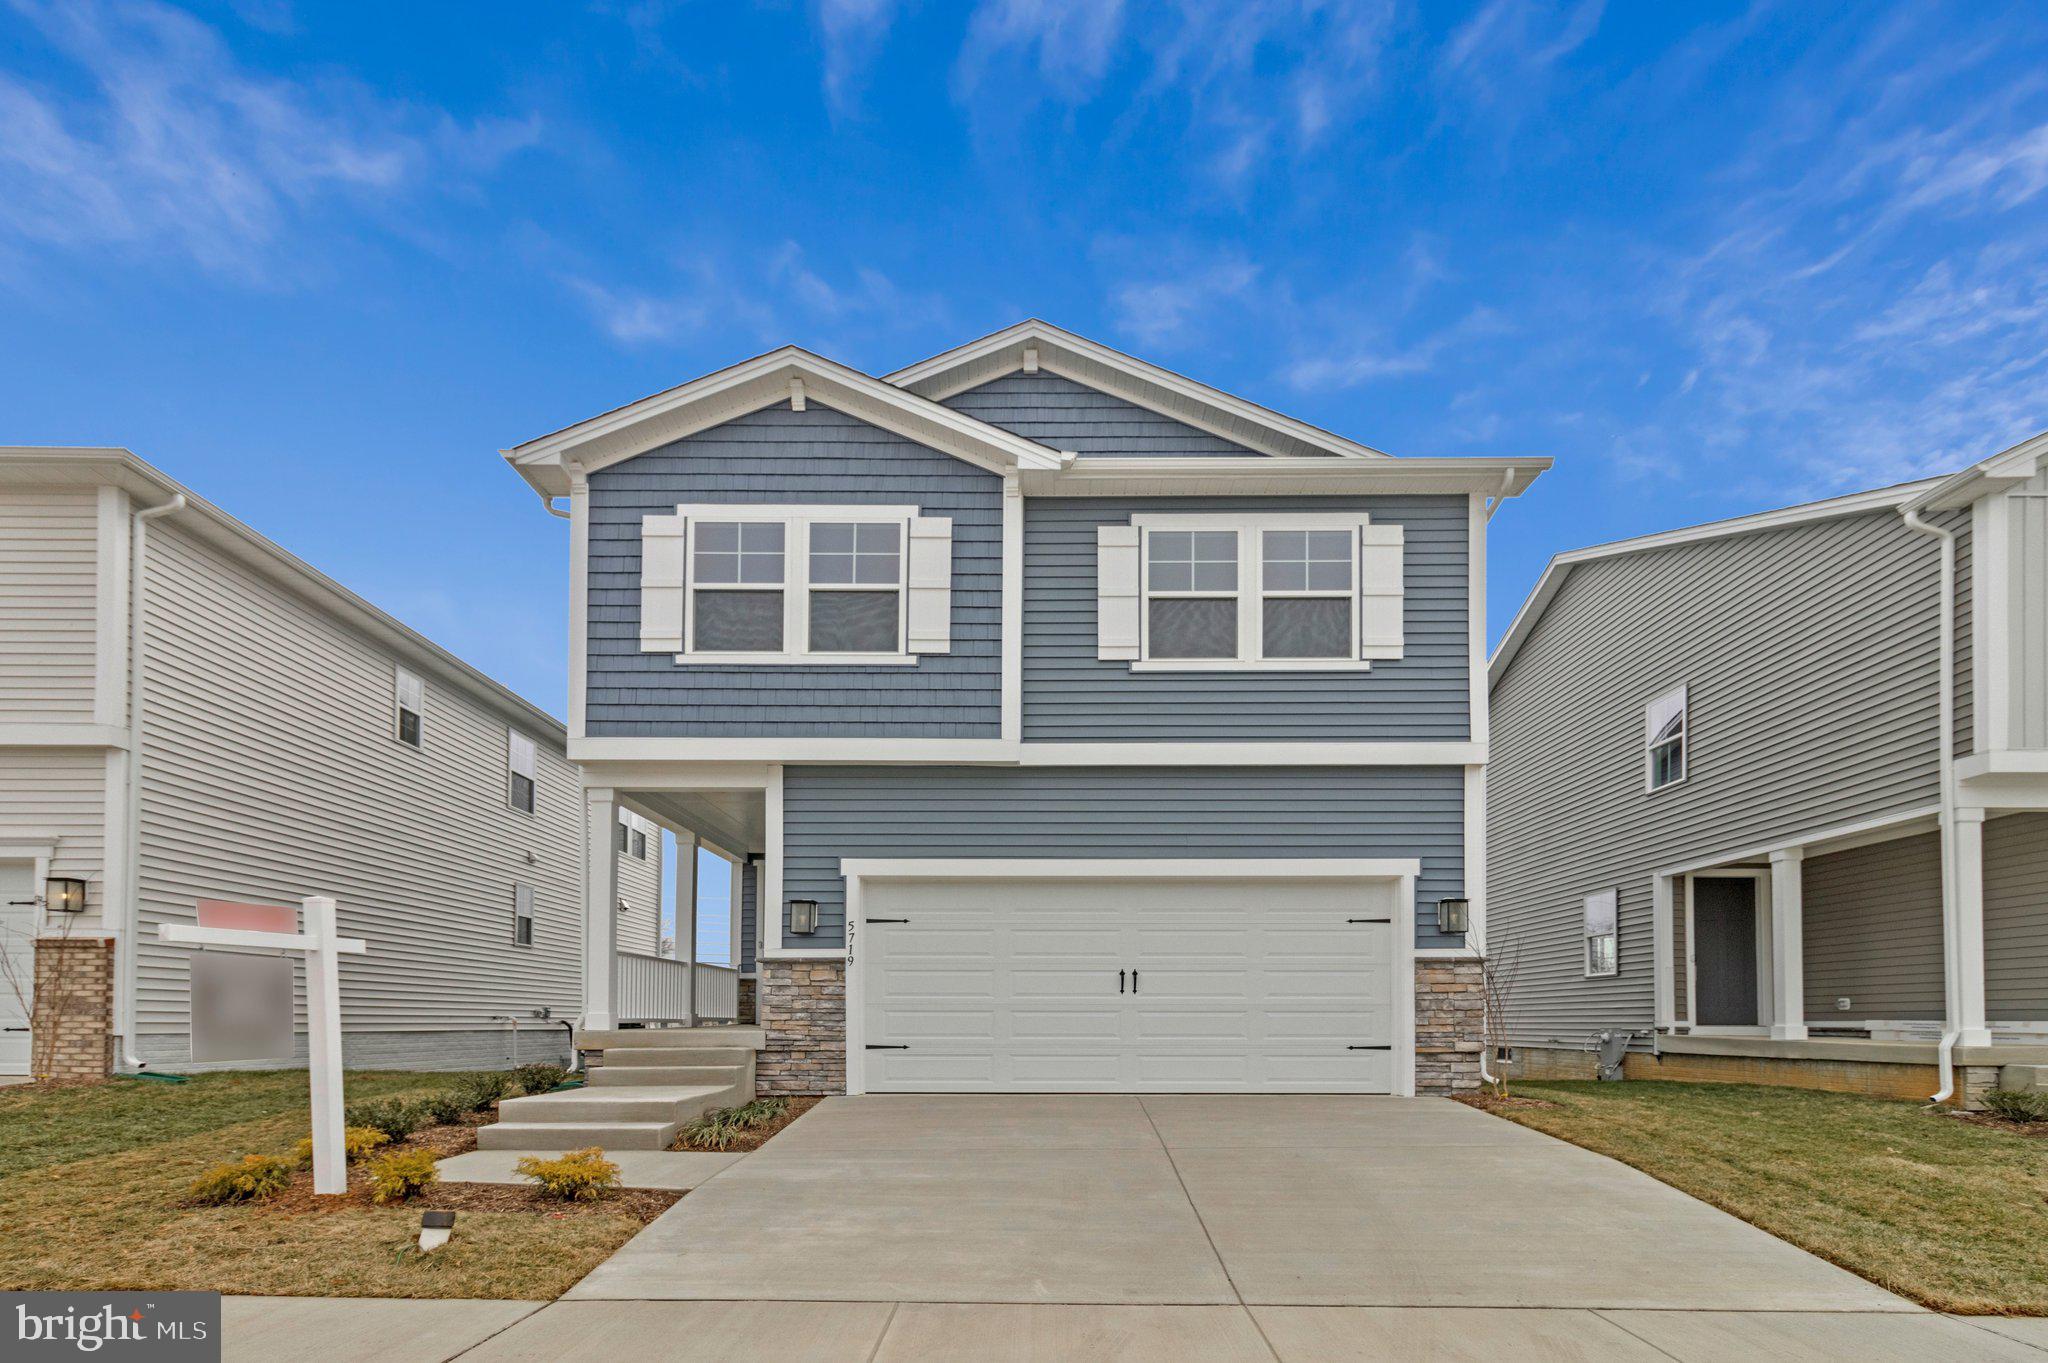
WITH RATES BEING OFFERED UNDER 5% YOU CAN OWN THIS NEW CONSTRUCTION MOVE-IN READY HOME FOR THE SAME P&I PAYMENT AS A $515,000 RESALE!! This brand-new 3-bedroom, 3 1/2 bath Lana by Richmond American Homes. The main floor of this charming Lana plan offers an inviting great room with Mohawk luxury vinyl plank floors on the main level, 9' ceilings with 8' doors, a powder room, gourmet kitchen with a convenient island, quartz countertops, backsplash, pantry with wood shelves. Upstairs, you’ll find three elegant bedrooms, including an impressive primary suite showcasing a roomy walk-in closet and a deluxe bath with double sinks. A secondary bath, top floor laundry, 2-car garage with EV charging station, video doorbell, smart locks, and a finished basement with 9' ceilings, rough-in for wet bar with a full bathroom complete this home. Enclave at Arundel Hills is an exciting new community in Glen Burnie. It offers easy access to major employers in Baltimore, Annapolis, and Washington D.C. via I-695 and I-97 and is located just minutes from Fort Meade. Residents can also appreciate close proximity to BWI, countless dining options and minutes to waterfront restaurants, and entertainment options. Choose from an attractive array of single-family homes, each boasting the designer details and in-demand features today’s homebuyers are seeking! Model is OPEN but visitors are encouraged to call ahead to be guaranteed a dedicated appointment.
#MDAA2151694

GLEN BURNIE

5719 HOWARD DRIVE

4 Beds

3 Baths

2,065 Sq.Ft.

$639,999

MLS#: MDAA2151694

Why Wait for New ?   Rarely Offered  Stanley Martin Everette Model - 5 Years Young Home -  Nestled in the charming community of Shipley Homestead, this stunning 4 level colonial townhouse offers a perfect blend of modern comfort and timeless elegance. Built in 2021, this home boasts 2,520 square feet of thoughtfully designed living space,  ideal for both relaxation and entertaining.  Step inside to discover a warm and inviting atmosphere, highlighted by an open-concept layout that seamlessly connects the living, dining, and kitchen areas. The well-appointed kitchen is a chef's dream, featuring granite counters, oversized island and modern stainless steel appliances, making meal preparation and entertaining a delight.   Upper level offers a large primary bedroom with private en-suite bath and large walk in closet, 2 additional  spacious bedrooms and a full bath round out the upper level.   A Bonus 4th Level offers a full bath and a flex space that could be an office or additional bedroom along with a terrace to unwind and take in the sunsets.  Enjoy the convenience of an attached two-car garage, providing easy access and additional storage. The outdoor space, though compact at 0.04 acres, offers a cozy deck off the living area with plenty of room to retreat, while the community pool invites you to bask in the sun and socialize with neighbors. The basement, accessible from both inside and outside, presents endless possibilities—whether you envision a home gym, playroom, or additional storage.   Home is in excellent condition with fresh new paint and new carpet.    Close to major commuter routes to Baltimore and DC and near shopping, restaurants and much more...Experience the vibrant lifestyle that Shipley Homestead has to offer, with nearby amenities and a welcoming community atmosphere. This home is not just a place to live; it’s a place to create lasting memories. Don’t miss your chance to make it yours!
#MDAA2155246

HANOVER

2159 OTTER CREEK CIRCLE

4 Beds

3 Baths

2,717 Sq.Ft.

$639,900

MLS#: MDAA2155246

Great opportunity to own this well-maintained 3-bedroom, 2-bath split-level home in the highly sought-after College Manor community! A covered front entry welcomes you into a bright interior featuring gleaming hardwood floors and staircases, fresh paint throughout, and an abundance of natural light. The white kitchen offers a breakfast area and sliding glass door leading to an expansive 30' x 15' deck, perfect for outdoor dining and entertaining. The spacious primary suite features a walk-in closet, and additional closet, and a private ensuite bath. Two additional bedrooms and a full hall bath complete the upper level. 
The lower-level family room boasts a classic brick fireplace and sliding glass door opening to a patio and multi-level deck overlooking the impressive 32' x 16' in-ground pool with a new liner. The fully fenced backyard, complete with a brand-new privacy fence and storage shed, creates the perfect setting for relaxing, entertaining, and enjoying outdoor living. A separate laundry room with a convenient kitchenette adds flexibility for hobbies, entertaining, or extended living needs.  Numerous updates provide peace of mind, including an architectural-grade shingle roof, vinyl siding, gutters, double-hung tilt-in windows, brand-new garage door with opener and keypad, and HVAC system. Enjoy all that College Manor has to offer, including a neighborhood playground, walking paths, year-round community events, and an unbeatable location in the Broadneck School District. The new Broadneck Trail is just outside the neighborhood, providing easy access to outdoor recreation. This move-in-ready home offers the perfect combination of comfort, updates, and an exceptional community lifestyle.
#MDAA2152000

ARNOLD

281 YALE COURT

3 Beds

2 Baths

1,928 Sq.Ft.

$639,900

MLS#: MDAA2152000

$$$ BUILDER GIVING $10,000 TOWARD BUYERS CLOSING COSTS $$$

MOVE IN READY BY SEPTEMBER/OCTOBER  

ANOTHER QUALITY HOME BY CATTAIL CONSTRUCTION!  
Welcome to your NEW HOME! This lot will feature TE WYE model with Walkout Basement!  CONSTRUCTION TO BE COMPLETED FOR SEPTEMBER DELIVERY  Included by this builder are a number of upgrades the builder offers that are included in the list price. For details regarding the floor plan and inclusions contact the Listing Agent, Maryann Pettie.
#MDAA2142374

GLEN BURNIE

106 EUPHORIA CT

4 Beds

2 Baths

2,030 Sq.Ft.

$639,900

MLS#: MDAA2142374

PRICE REDUCTION-Shipley Homestead by Pulte Homes featuring the sought-after Parsons model with an abundance of builder upgrades throughout! The gourmet kitchen is a standout, showcasing an exquisite granite island with seating for many, ample countertop space, pantry, top-of-the-line stainless steel appliances, high end washer/dryer, extra cabinetry, matching luxury plank flooring, and high-end decorative lighting. Additional upgraded features include iron spindles, wet bar, a 3-level bump-out for added living space, and baths on every level. Main deck has gas plumbing installed for a gas grille. This spacious home offers wall-to-wall carpet, custom closet systems, recessed lighting, ceiling fans, closet lighting, extra outlets, central vacuum, and an office/den with walk-out access. The garage features epoxy flooring and a fitness room and a EV charging station. Television wall mounts convey, and three televisions will remain. With 3 bedrooms, 4 full baths, and 1 half bath, this home also includes a spectacular 4th-level bonus room complete with a full bath, kitchenette, and rooftop terrace—perfect for relaxing evenings or romantic staycations at home. Additional highlights include high ceilings and an under-deck drainage system. Enjoy community amenities including a clubhouse/community center, dog park, and community pool, all conveniently located near shopping, entertainment, and the casino.
#MDAA2153870

HANOVER

8279 MEADOWOOD DRIVE

3 Beds

4 Baths

2,588 Sq.Ft.

$634,900

MLS#: MDAA2153870

*HUGE PRICE REDUCTION* Motivated Seller. Bring us your offers **Welcome to this beautifully renovated 4-bedroom, 3 full bath, 2 half bath home in Pasadena's sought-after Sunset Beach waterfront community. Completely remodeled in 2026, this move-in ready home combines modern finishes with the Chesapeake Bay lifestyle buyers are looking for. Enjoy water views from the charming front porch and the spacious primary suite, which features a walk-in closet and beautifully updated private bath. The open-concept main level showcases a stunning kitchen with quartz countertops, farmhouse sink, stainless steel appliances, and seamless flow into the living and dining spaces. The fully finished basement offers additional living space, a half bath, abundant natural light, and plenty of storage. Outside, the large, fenced backyard provides room to relax, entertain, or play. Enjoy access to the community pier and boat ramp, beach access, parks, and playgrounds, making it easy to enjoy life on the water. Modern updates, water views, community amenities, and an attractive financing incentive this home truly has it all.
#MDAA2134824

PASADENA

8424 SMALLWOOD COURT

4 Beds

3 Baths

3,400 Sq.Ft.

$634,900

MLS#: MDAA2134824

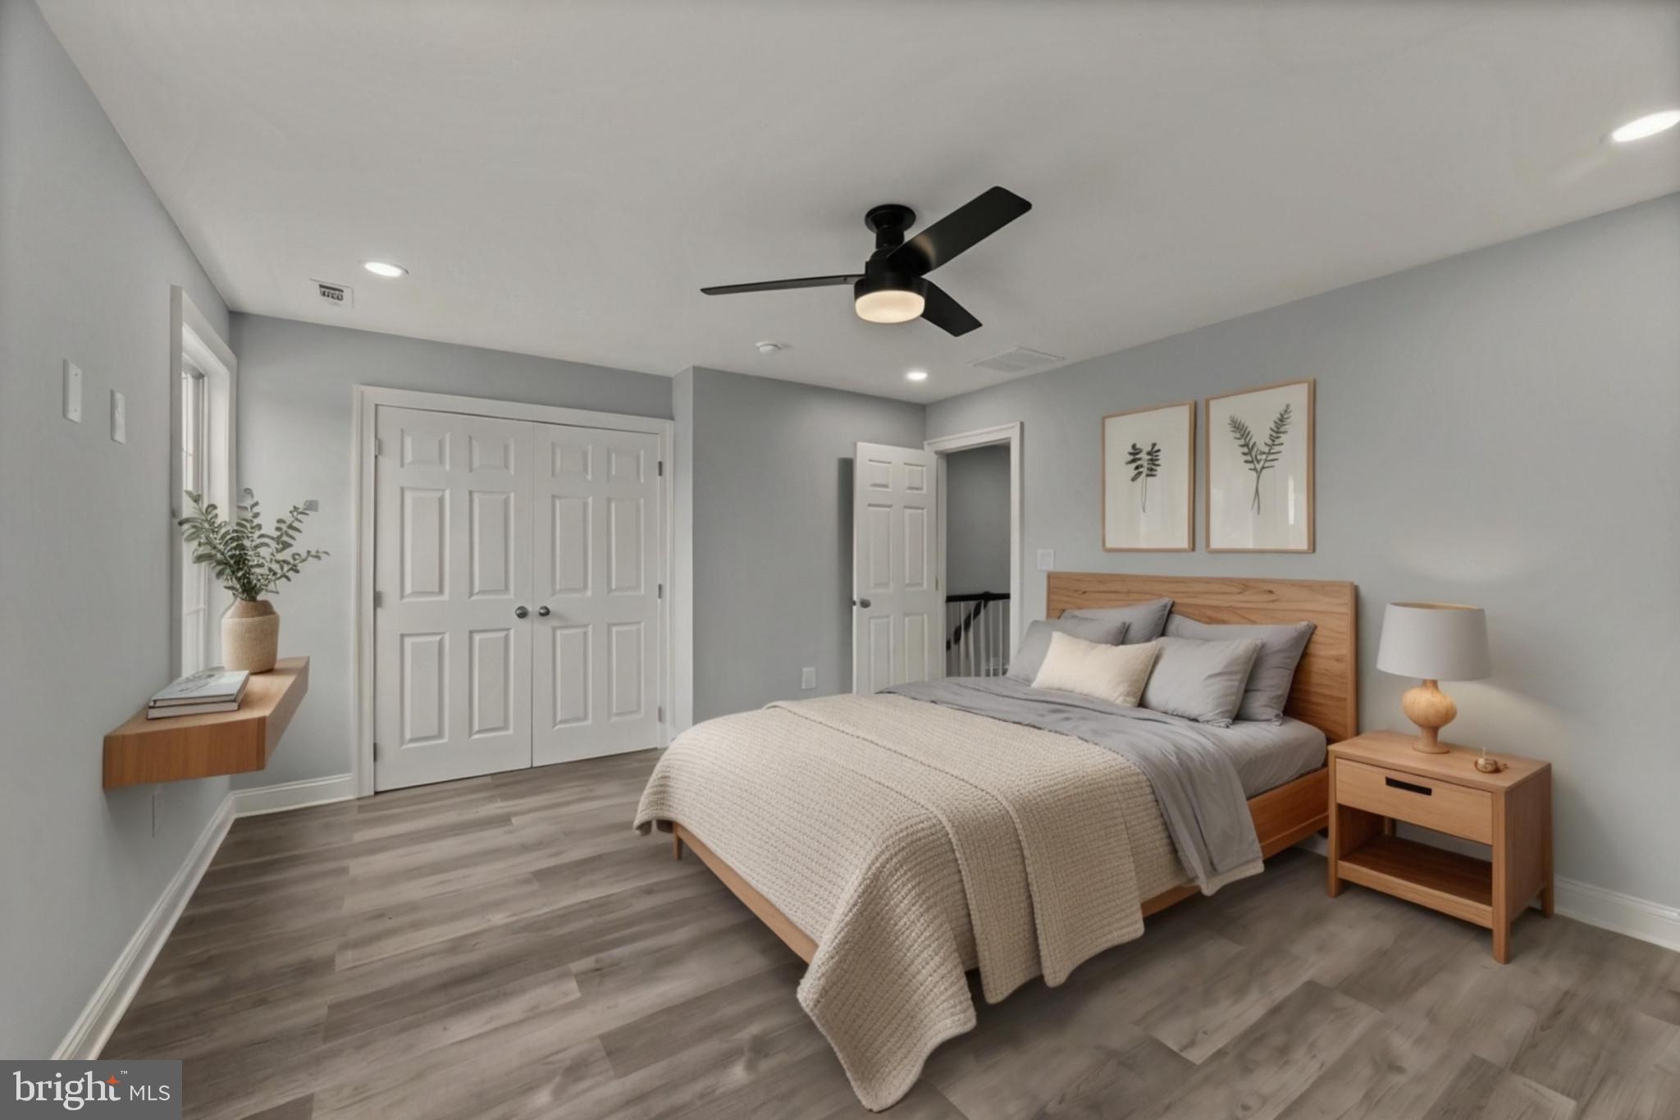
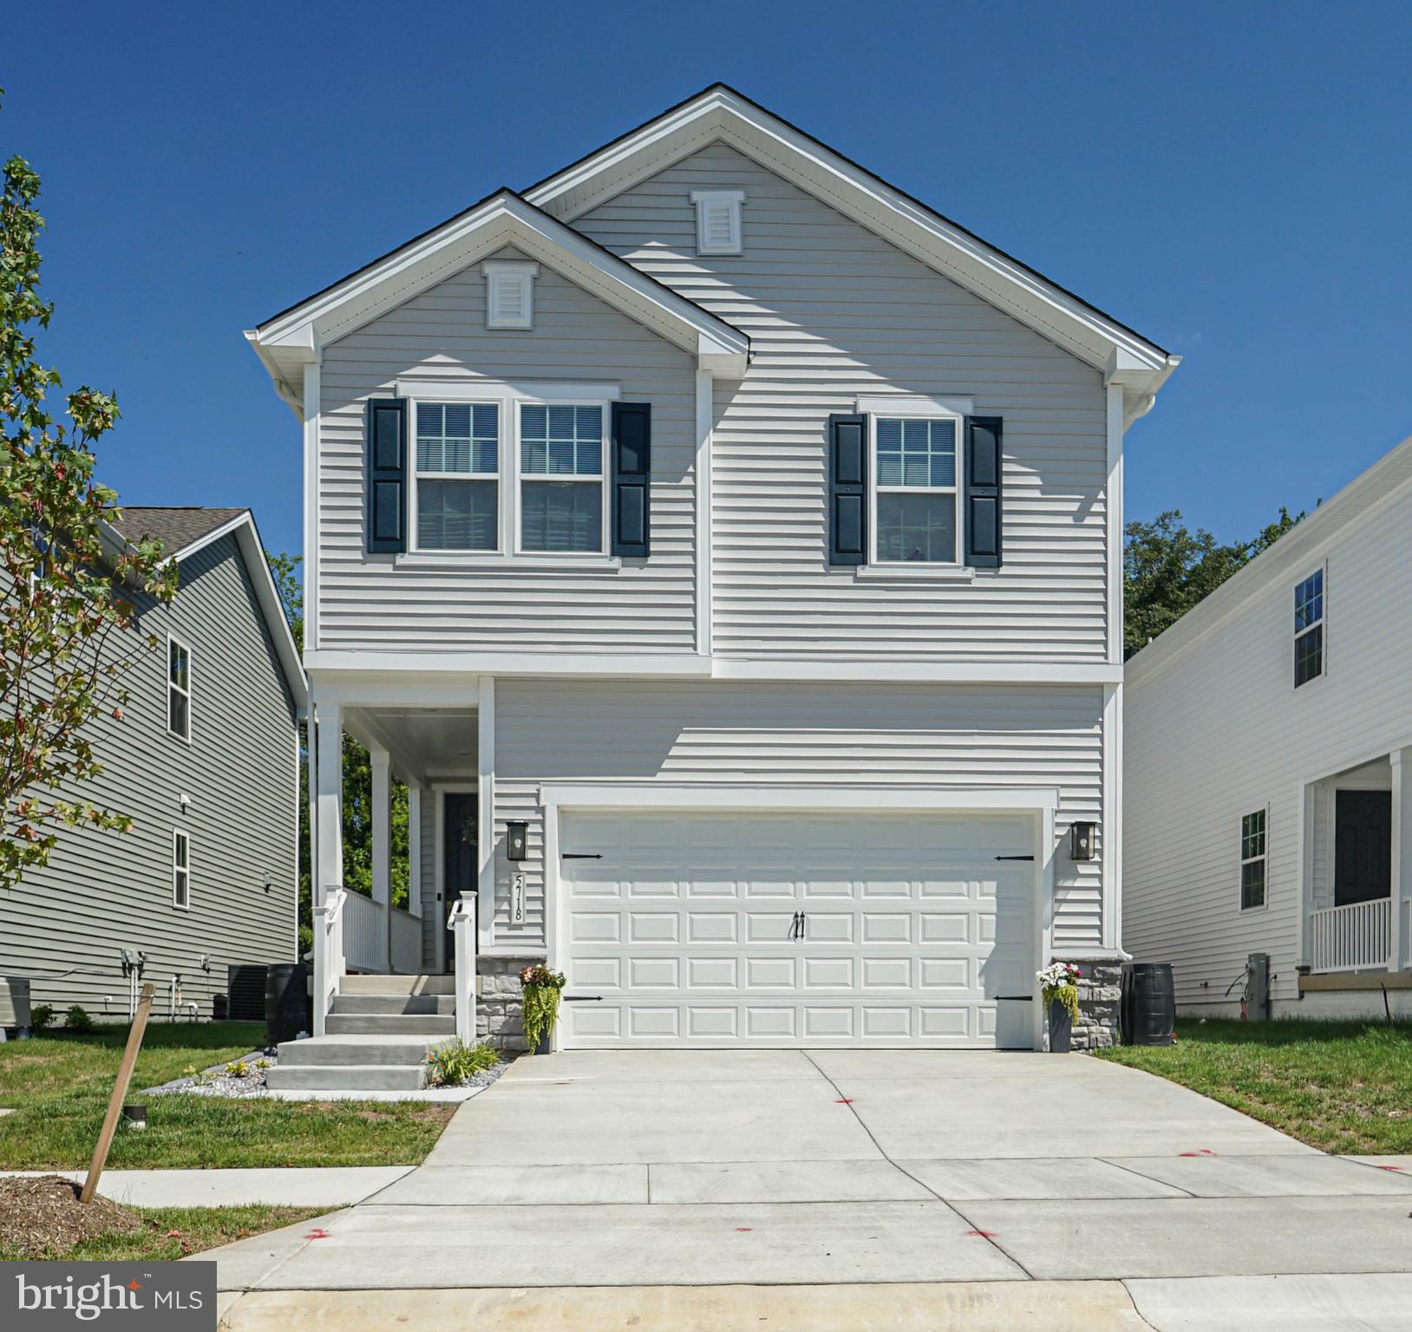
Welcome to this beautiful, nearly new Richmond American Lynette model! This stunning home offers the perfect blend of style, comfort, and modern living.

The upper level features four spacious bedrooms, including a luxurious primary suite with a spa-like ensuite bath showcasing dual vanities, an oversized walk-in shower, and a generous walk-in closet. One of the bedrooms can also serve as the perfect home office.

The main level boasts an oversized eat-in kitchen with a large center island, crisp white cabinetry, stainless steel appliances, custom lighting, and plenty of space for gathering with family and friends. A convenient two-car garage adds everyday functionality.

The finished lower level offers even more living space with a full bathroom and rough-in plumbing for a future wet bar, making it an ideal space for entertaining, a recreation room, or guest accommodations.

Outside, you'll find a backyard that's ready for your personal touch—a blank canvas to create the outdoor retreat you've always envisioned. The privacy fence is already in place, and thoughtful additions like rain barrels make the space both relaxing and practical.

This exceptional home is filled with upgrades and extra features throughout. Don't miss the opportunity to make this move-in-ready home your own!!
#MDAA2152342

GLEN BURNIE

5718 HOWARD DRIVE

4 Beds

3 Baths

2,379 Sq.Ft.

$634,000

MLS#: MDAA2152342

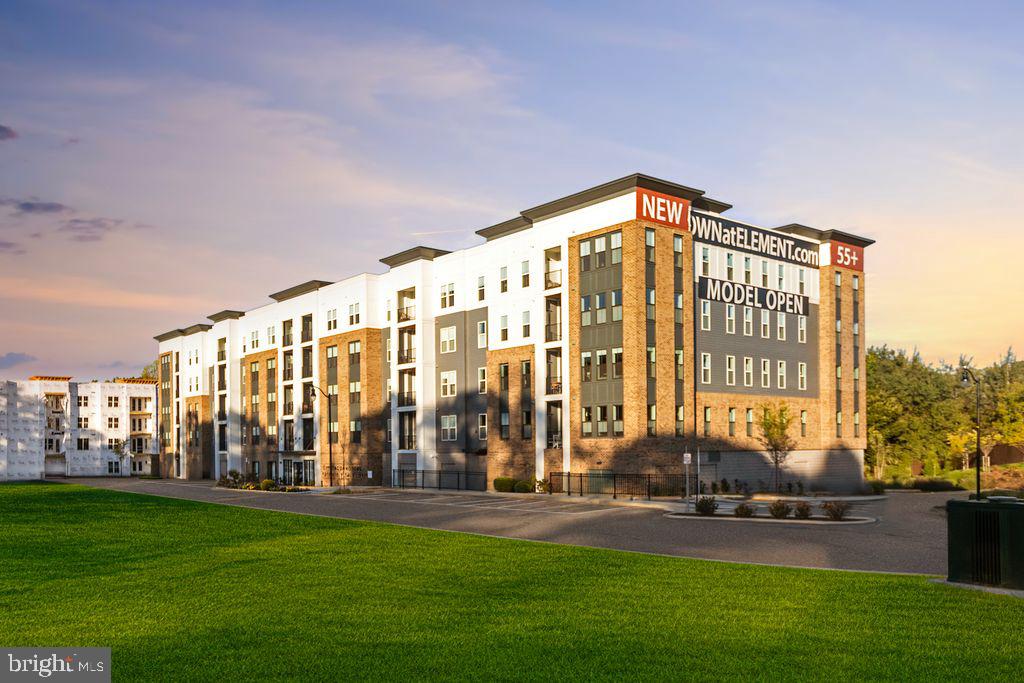
Welcome to brand-new luxury living at Element at Mill Creek, a new construction community of modern condominiums designed for style, comfort, and convenience. This spacious, light-filled home offers southern exposure and a private balcony with serene views of lush forest retention—perfect for relaxing or entertaining. Inside, enjoy a chef-inspired kitchen with quartz countertops, upgraded cabinetry, stainless steel appliances, and a large center island. The open-concept living and dining areas create a warm, inviting atmosphere ideal for gatherings or quiet evenings. The primary suite features a generous walk-in closet and a spa-style bath with high-end finishes. Additional features include a full-size washer and dryer, included window treatments, ample storage, and reserved parking. As part of the new Element at Mill Creek community, you’ll enjoy low condo fees, resort-style amenities, and the ease of low-maintenance living in a brand-new home. Inquire today about available floor plans and pricing—your perfect new home is waiting!
#MDAA2137264

ANNAPOLIS

76 OLD MILL BOTTOM ROAD N 310

2 Beds

2 Baths

1,558 Sq.Ft.

$632,400

MLS#: MDAA2137264

Room to work from home, space to entertain, and a finished basement to grow into.
This four-bedroom home in Tanyard Springs gives you an open main level where the stainless kitchen flows into the living and dining areas, anchored by a cozy fireplace. A separate office and a flexible den mean working from home and everyday life never fight over the same room. Upstairs, four bedrooms include a primary suite that stays your quiet retreat at the end of the day.
The finished basement adds about 800 square feet for a gym, media room, or guest space. Out back, a large deck opens the yard up for grilling and weekends outside. A brick front, two-car attached garage, and driveway handle the everyday, and the community pool and recreation access come with the HOA.
You are within easy reach of commuter routes to Fort Meade, BWI, Baltimore, and Annapolis, so the daily drive stays simple.
Move-in ready and well maintained. Schedule your private showing today.
#MDAA2143128

GLEN BURNIE

7212 STALLINGS DRIVE

4 Beds

2 Baths

3,140 Sq.Ft.

$630,000

MLS#: MDAA2143128

1 ... 31 32 33 34 35 ... 97

properties found. properties found. Page of .

 - property

Send a message

Message successfully sent.

Your message

What is 3 + 4 ?

Reason for contacting?

I agree to receive email communication and understand I can unsubscribe at any time.

I agree to be contacted by Charis Realty Group - Christine Issler, Broker via call, email, and text for real estate services. To opt out, you can reply 'stop' at any time or reply 'help' for assistance. You can also click the unsubscribe link in the emails. Message and data rates may apply. Message frequency may vary. Privacy Policy

Sign Out

Virtual Assistant

Would you like to take the next step with this property? We can help you schedule a showing or virtual tour, or send you more details.

Yes, I would like more information.

Thank You for Your Reply, One of Our Agents will contact you as soon as possible

No, maybe later.

Thank you, you can always contact me via email, phone number or through the contact form.

Realhub AI

Lucy - Your AI-Powered Realtor

Update Your Temporary Password

Personalize your search

Enter your email and we'll notify you immediately when new listings match what you're looking for.

or enter email address

Already have an account ? Login here

Continue your home search

I agree to receive communications and understand I can unsubscribe at any time.

I agree to be contacted by Charis Realty Group - Christine Issler, Broker via call, email, and text for real estate services. To opt out, you can reply 'stop' at any time or reply 'help' for assistance. You can also click the unsubscribe link in the emails. Message and data rates may apply. Message frequency may vary. Privacy Policy

Already have an account ? Login here

We use cookies

We use cookies primarily for analytics to enhance your experience. By accepting, you agree to our use of these cookies. You can manage your preferences or learn more about our cookies policy.