One of the most popular communities provided by {{page_data.agentName}}

ANNE ARUNDEL COUNTY

One of the most popular communities provided by Charis Realty Group - Christine Issler, Broker

ANNE ARUNDEL COUNTY

About ANNE ARUNDEL COUNTY

Discover Anne Arundel County, MD Real Estate

Welcome to Anne Arundel County, Maryland — The Land of Pleasant Living and the Sailing Capital of the World!

Stretching along the western shores of the Chesapeake Bay, Anne Arundel County is where historic colonial roots meet a modern, waterfront lifestyle. From the brick-lined streets of the state capital, Annapolis, to the suburban comfort of Severna Park and the economic energy of Fort Meade, Anne Arundel County offers an unparalleled quality of life. Whether you’re a maritime enthusiast, a commuter, or a history buff, "AA County" provides a scenic and sophisticated place to call home. 

Why Choose Anne Arundel County, MD for Your Next Home?

Anne Arundel County is defined by its 533 miles of shoreline. It is a community where you can keep your boat in the backyard, commute to D.C. or Baltimore within 30 minutes, and enjoy some of the best seafood in the country. With a diverse economy anchored by the state government and the tech/defense sector, it remains one of the most stable and vibrant real estate markets in the Mid-Atlantic.

Top Features of Anne Arundel County Real Estate

  • Waterfront Living: A vast selection of properties ranging from luxury Bay-front estates to cozy river cottages. 
  • Historic Charm: Meticulously preserved 18th-century homes in the heart of Historic Annapolis. 
  • Modern Suburban Hubs: Planned communities with top-tier amenities in Crofton, Odenton, and Gambrills.
  • Diverse Topography: Choose from the bustling energy of the Arundel Mills district or the quiet, wooded seclusion of the Broadneck Peninsula.

Benefits of Living in Anne Arundel County

1. The Sailing Capital & Maritime Heritage

Home to the United States Naval Academy and the world-famous Annapolis Sailboat Shows, life here revolves around the water. Residents enjoy a year-round calendar of regattas, Wednesday night races, and sunset cruises on the Severn and Magothy Rivers. 

2. A Top-Tier Public School System

The Anne Arundel County Public School (AACPS) system is recognized for its academic excellence. Communities like Severna Park, Arnold, and Crofton are home to some of the highest-rated high schools in Maryland, making the county a premier destination for families prioritizing education. 

3. Outdoor Recreation & The Bay Lifestyle

Nature is your playground in AA County:

  • Sandy Point State Park: Breathtaking views of the Bay Bridge and miles of beaches. 
  • B&A Trail: A 13-mile paved rail-trail perfect for cyclists and joggers connecting Arnold to Glen Burnie.
  • Quiet Waters Park: 340 acres of trails, dog beaches, and an ice rink in the winter. 

4. A Dynamic Economy & Strategic Location

Strategically located between Baltimore and Washington, D.C., the county is an economic powerhouse: 

  • Fort George G. Meade & NSA: The nation's hub for cyber-intelligence and a major employer. 
  • BWI Thurgood Marshall Airport: Providing easy global travel for residents and businesses. 
  • State Capital: The center of Maryland politics and government. 

5. Vibrant Dining & Shopping

From the upscale boutiques of Main Street Annapolis to the massive entertainment complex at Arundel Mills, the options are endless:

  • Live! Casino & Hotel: World-class gaming and entertainment.
  • The Iron Rooster: For famous homemade pop-tarts and local comfort food.
  • Dock Street Dining: Enjoy fresh Chesapeake Bay blue crabs while watching the boats at City Dock.

Explore Available Properties

Anne Arundel County real estate offers a lifestyle for every taste:

  • Luxury Waterfront Estates with private piers and deep-water slips. 
  • Stately Colonial Homes in family-friendly, amenity-rich subdivisions.
  • Modern Condos & Lofts in transit-oriented developments near the MARC train.
  • Quaint Historic Rowhouses in the state's most walkable neighborhoods.

Invest in Anne Arundel County, MD Real Estate Today

With a $64 billion economy and a reputation as a premier destination for both work and play, Anne Arundel County is more than just a home—it's a lifestyle investment that consistently yields high value and even higher happiness.

Ready to find your home by the Bay? Contact a local expert on the Charis Realty Group team for personalized guidance and the latest market insights! 
One of the most popular communities provided by Charis Realty Group - Christine Issler, Broker
1,440
# of Listings
3
Avg # of Bedrooms
$356
Avg. $ / Sq.Ft.
$749,446
Med. List Price

Browse ANNE ARUNDEL COUNTY Real Estate Listings

1440 Properties Found. Page 21 of 96.

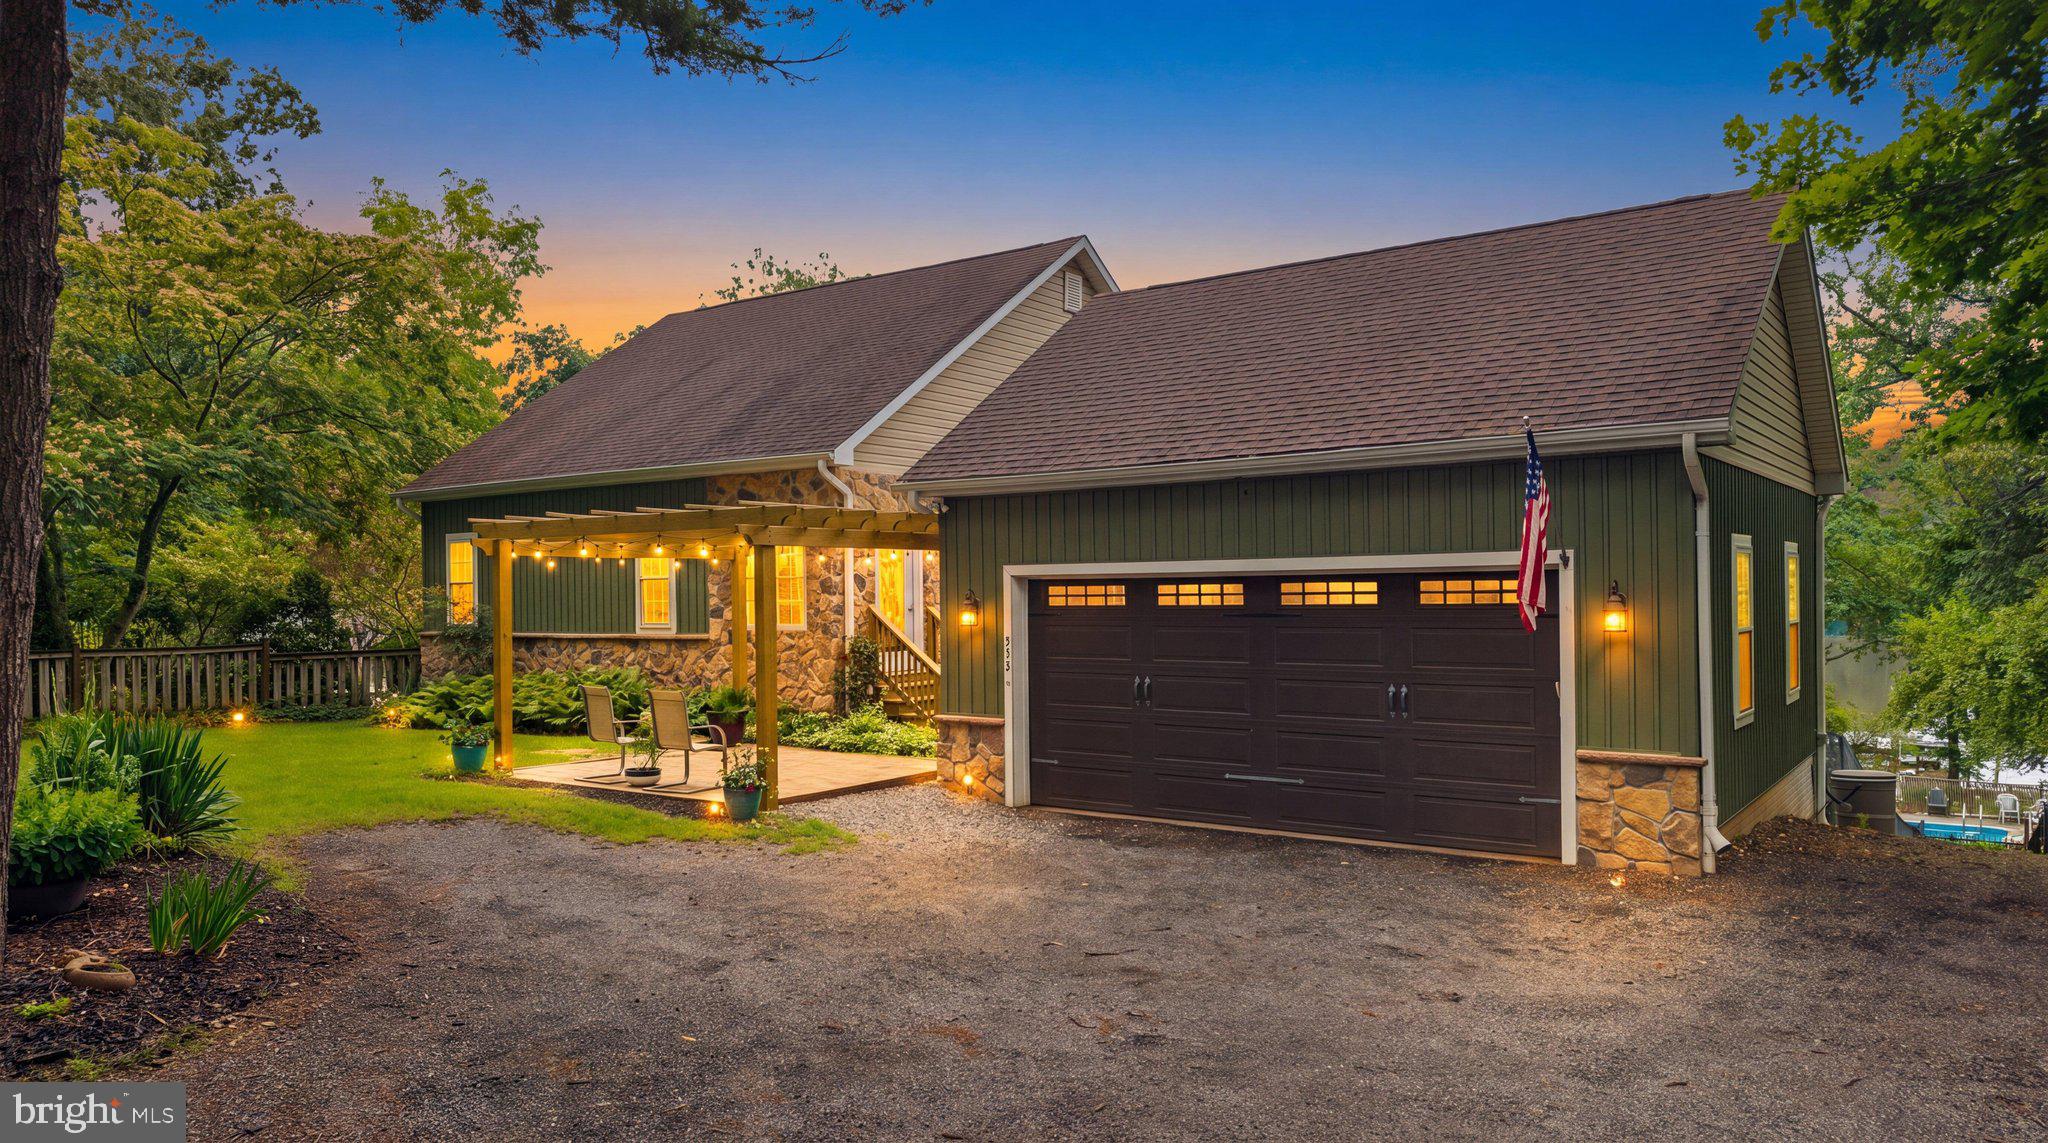
BEST ON THE MARKET @ A NEW LOWER PRICE OF $845K!  EXCEPTIONAL 2014 Custom Built Waterfront property in Pasadena!  Enjoy everything this home has to offer from solid energy efficient construction to charming designer features to the utmost in outdoor conveniences, no HOA and convenient location!  With thoughtful planning and design, this home features ICF construction (see attached info sheet - providing cutting edge Energy Efficiency, Noise Reduction, Safety & Durability), Secure Entryways (for increased energy efficiency), cozy open space layout with beautiful views of the Magothy River, excellent flow to outdoor living areas and two primary bedroom suites!  From the moment you step under the pergola onto the stone patio feel this home welcoming you, hear the sound of the river calling, see the light reflecting in the refreshing pool THIS, this is home!   Entering from the enclosed portico into the foyer notice the quality craftsmanship, designer colors, perfect lighting, tall ceilings, expert craftsman attention to detail.  The gourmet kitchen is designed with daily life and entertaining in mind complete with solid surface counters, soapstone sink, range, pantry, wall oven, built-in microwave, mini-fridge for drinks.  Notice the little extras like the copper prep sink w/Instant Hot water faucet, a convenient magnetic knife holder, the authentic port window andstunning hickory island cabinets.  Enjoy meals with a water view and cozy evenings around the wood stove.  You will LOVE the big fully screened deck (nice try mosquitos!) complete with ceiling fan/lights and an outdoor kitchen area (propane stove as-is) or consider converting this into a 4 season family room!  The balcony offers another perfect spot to relax with a spectacular view of the backyard and rare waterfront in-ground pool!   The masterfully planned primary suite features a media room (OR convert to a 3rd bedroom) with pellet stove, a light filled sitting room that walks out onto a covered private stone patio, the spacious bedroom has barn doors, a 6x12 walk-in closet w/built-ins and dressing area.  The spa bathroom has a large jetted soaking tub, walk-in shower, vanity and features heated floors!  Conveniently located is the laundry and entrance to a secure storage/utility room including a heat pump water heater for added efficiency, generous storage area, and safe.  This home also has a whole house fan; they thought of everything!  A side entrance into the mudroom and lower level suite has a handy sink and additional storage.  The spacious upper level bedroom has tall ceilings, perfect natural light, a double closet and connects to a full bathroom.  Tucked out of sight is a perfect office nook with custom built-in shelving.  This property has it all for the outdoor water enthusiast with a .60 acre lot, rare waterfront level space (garden or volleyball?!) a  6' wide private pier complete with party platform and 10k lb boat lift, kayak launch, and the convenience of water & electric at three critical spots!  Finished with the river for the day?  Cool off in your own private, refreshing waterside in-ground pool outfitted with low chlorine FROG mineral system.  The rambling backyard is fully fenced (reinforced to keep pets in and critters out!) Restore the charming 1932 fish pond to add to the charm and magic of this one of a kind property.  Mature landscaping and fruit trees are a delight! The oversized 2 car garage features separate 220-volt electric, a lower level walkout storage room, front entry and a convenient side door leading to the gorgeous stone patio shaded by a custom built pergola - a stunning entryway to this spectacular home!   Chesapeake schools. Super convenient to Rt 100/97 BWI/NSA.  There is so much more to this house, be sure to check out the Features Sheet and contact us to schedule your private showing today!  Ideally situated at the end of a no-thru street, fortunate will be one to call this gem home!
#MDAA2149472

PASADENA

328 OAKDALE ROAD

3 Beds

2 Baths

1,975 Sq.Ft.

$845,000

MLS#: MDAA2149472

OPEN HOUSE SATURDAY 9/5 11:00am-1:00pm. Welcome to 6420 Meadowlark Drive, a spacious nearly 6,000 total square foot home in the prestigious highly sought-after Tall Oaks community. Set on a beautifully landscaped 2.01 acre lot, this home offers the perfect blend of comfort, functionality with easy one-level living, PLUS a finished lower level, that has a rough in for a full bathroom and the potential for a 5th bedroom, with  extra space to relax and entertain. 
Step through the large, welcoming foyer into an airy main level designed for both everyday living and hosting special occasions. The sun-filled kitchen is a chef’s dream, featuring granite countertops, a center island with range, in addition to the kitchen island there is also a large peninsula with seating, and a cozy breakfast table area that opens directly to the back deck, ideal for outdoor dining. In this home, there is ample space for everyone to connect, dine, and unwind.
The living room is anchored by a striking stone fireplace, while the formal dining room impresses with floor-to-ceiling windows that flood the space with natural light.
A bonus room offers flexible use, perfect as a home office, playroom, or creative studio. The thoughtfully designed layout places the private primary suite on one side of the home, while three additional bedrooms and two full baths are situated on the opposite wing, ideal for privacy and guests.
Function meets style in the side-load two-car garage, which flows seamlessly into a mudroom, then a laundry room, and finally into the kitchen, a perfectly practical route for busy days and everyday convenience.
The lower level is game-day ready with space for a media lounge, pool table, and a bar area, all designed for effortless entertaining. Updates include a new roof, new windows, and new carpet.

Ideally located minutes to Herrington Harbour, dock your boat and enjoy the water! Within the Traceys Elementary School District. Near Annapolis, Washington, D.C., and Saint Andrews Air Force Base, this home offers easy access to many commuter routes, all while nestled in a tranquil, established community.
#MDAA2151208

DUNKIRK

6420 MEADOWLARK DRIVE

4 Beds

3 Baths

5,588 Sq.Ft.

$844,999

MLS#: MDAA2151208

Tucked into Homewood, just beyond the brick sidewalks of Historic Downtown Annapolis, 16 Woodlawn Avenue is a residence taken down to the studs and rebuilt in 2019, blending all the comforts of modern design with the historic charm of Homewood. A traditional front porch, turned white columns and soft buttery siding announce the home from the street while a long driveway offers the rare luxury of off street parking in one of Annapolis's most walkable in-town pockets.

Inside, tall ceilings and recessed lighting set an airy tone against gorgeous oak flooring on the main level and the beautifully refinished original pine flooring on the stairs and level two. The classic period moldings that run throughout remind you that this home has been here for a time as the updates make it seem like a much newer build. The kitchen anchors the main level: white shaker cabinetry, stainless appliances, and granite countertops surround a center island with room for a kitchen table, while a separate formal dining room sits just off the living room for more considered entertaining. A main level powder room, a rare find in homes of this era, provides ease buyers rarely expect from an in-town address.  A mudroom tucked off the kitchen doubles as an office also providing space for the pantry, a laundry closet and access to the unfinished basement and backyard. 

Upstairs, three bedrooms include a primary suite that is bright, generously scaled, and appointed with an ensuite bath and stall shower. The hall bath is an ode to the age of the home with a refurbished black and white clawfoot tub (with shower) set beneath classic wainscoting. A third floor of floored attic space stands ready as flexible storage today, or a defining feature tomorrow for an owner who wants to finish it into additional living space.

Outside, the large, flat, fully fenced yard is anchored by a side patio off the mudroom for grilling and framed by fig trees, with a gate to a rear fenced area and a large storage shed beyond. 

The location is a defining feature in its own right. Walk to Navy games, boat shows, Wednesday night's "Dinner Under the Stars, and pickup pickleball on West Street, or take a short drive to the boat ramps at Amos Garrett Park or West Annapolis to launch your paddle board or kayak. 16 Woodlawn Avenue isn't just a renovated in-town home. It stands as a premier expression of Chesapeake Bay living at its most walkable and most alive.  Be sure to check out the virtual walk through tour!
#MDAA2154556

ANNAPOLIS

16 WOODLAWN AVENUE

3 Beds

2 Baths

1,512 Sq.Ft.

$835,000

MLS#: MDAA2154556

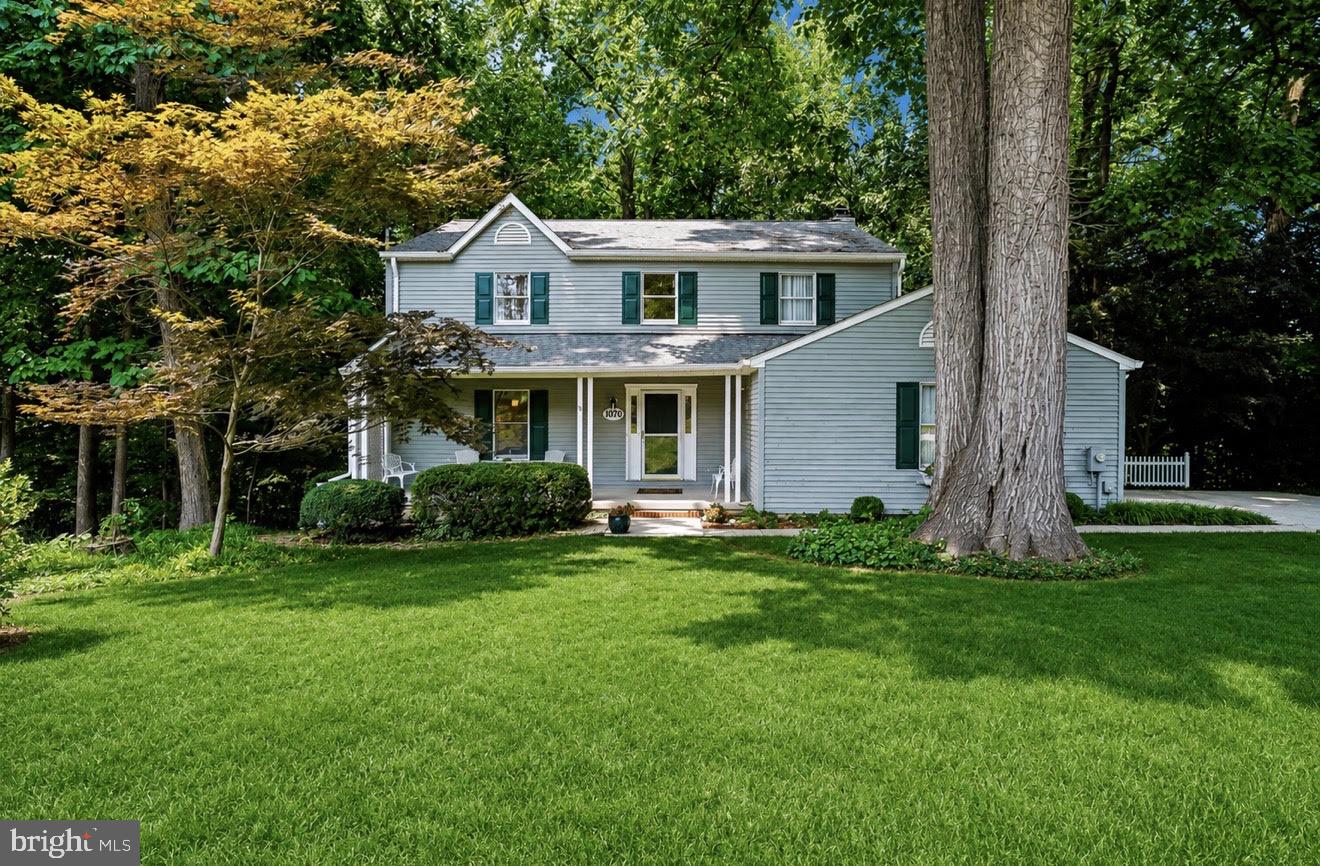
Tucked away on a quiet, wooded homesite, this beautiful 4BR/3.5BA single-family home offers the perfect combination of privacy, space, and natural beauty. Sunlight fills all three finished levels, creating a bright and inviting atmosphere throughout. 
     
    The upper level features three bedrooms, including a spacious primary suite with a beautiful luxury bath, dressing room, new wood flooring, and new closet doors. 

    The open-concept main level is perfect for everyday living and entertaining, featuring a screened porch and a spectacular brand-new (2026) composite deck overlooking the peaceful wooded setting. 

    The finished walkout lower level includes a large family room, full bathroom, fourth bedroom, patio, and brand-new flagstone walkway providing a private entrance—ideal for multigenerational living, guests, or a home office. 

    The elevated wooded lot offers exceptional privacy and scenic views, while beautifully landscaped side yards provide additional outdoor living space. Oversized two-car garage. Just a 2-minute walk to a neighborhood park with a playground, tennis courts, basketball courts, and open green space. A rare opportunity to enjoy peaceful woodland living with everyday conveniences just minutes away.

Major system upgrades provide peace of mind, including a new lifetime warranty architectural shingle roof and gutters (2023), new hot water heater (2023), and HVAC system replaced in 2018. The home was also freshly repainted in 2022, making it truly move-in ready. BRAND NEW 2026  50YR COMPOSITE WOOD DECK! Brand new laminate wood floors and closet doors in the master bedroom closet/changing room!
#MDAA2151908

ANNAPOLIS

1070 FOXCROFT RUN

4 Beds

3 Baths

3,340 Sq.Ft.

$834,999

MLS#: MDAA2151908

Diamond-in-the-rough value at $830,000!  Welcome home to a property where every project has already been checked off the list, including painting, hardscaping, and professional cleaning.  All that's left to do is move in and start making memories!

From the moment you arrive, you'll be captivated by the stunning landscaping and hardscaping that create unforgettable curb appeal. Fresh interior and exterior paint (2026) gives the entire home a bright, modern feel, while vaulted ceilings in the foyer and primary suite add an open, airy elegance. Newer flooring throughout all three levels ties everything together with style and warmth.

The beautifully refreshed kitchen is ready for everything from busy mornings to dinner parties, featuring quartz countertops, refinished cabinetry, updated appliances, a wine fridge, fresh paint, and adjustable under-cabinet LED lighting that lets you set the perfect mood with the touch of a remote.

The primary bath received a gorgeous renovation in 2022, creating a relaxing retreat you'll look forward to every day.

Love saving money? You'll appreciate the owned solar panels, delivering energy efficiency and long-term value.

Step outside and discover your own backyard oasis! Enjoy the resurfaced deck with new decking (2024), relax beneath the motorized awning, entertain on the beautiful stone patio, or harvest fresh vegetables, herbs, and flowers from the raised garden beds. The Hydrawise smart sprinkler system keeps everything lush with ease, and the seller is even including fall sprinkler winterization.

Behind the scenes, you'll also enjoy peace of mind with major updates including a French drain (2024) and gutters replaced in 2021.

Meticulously maintained and lovingly cared for, this home truly shines with pride of ownership.
#MDAA2140502

GAMBRILLS

905 GUNNISON COURT

4 Beds

3 Baths

3,926 Sq.Ft.

$830,000

MLS#: MDAA2140502

4-Bedroom Colonial with an over-sized 2-car Garage — located across from The Cannon Club (formerly Old South Country Club)!Positioned in an ideal spot on Mt Zion Marlboro Road, this brick-front home sits on a 2.25-acre wooded lot. It provides an open floor plan with plenty of indoor and outdoor space. Property Details: Main Level: Hardwood flooring, 9-foot ceilings, great room with propane fireplace, and spaces that are perfect for working remotely. Kitchen: Granite countertops, center island with pendant lights, wall oven, and a bright breakfast room. Bedrooms: 4 upper-level bedrooms, including a primary suite with a walk-in closet and soaking tub. Laundry and full hall bath conveniently on the upper level, too! Finished Walk-out Basement: Full bathroom, ample closet space, and a rough-in for a full bar or kitchenette. Garage & Workspace. Large Shed. Outdoor Spaces: Wrap-around front porch and a 10'x20' rear deck. Move-in ready. The current owners have also replaced the roof, updated the mechanical systems, and installed a vinyl privacy fence with gates. I can't wait for you to see it!
#MDAA2154738

LOTHIAN

786 MT ZION MARLBORO ROAD

4 Beds

3 Baths

3,908 Sq.Ft.

$827,500

MLS#: MDAA2154738

**** Possible VA Assumption **** Current Rate 2.25**** Call for further details 
Welcome to easy living in this spacious home located on a quiet cul-de-sac in a desirable 55+ community, offering approximately 5,700 finished square feet. Designed with comfort and convenience in mind, this home features 4 bedrooms, 3.5 baths, a desirable first-floor primary suite with a private bath, and first-floor laundry. The open floor plan is enhanced by 9-foot ceilings, abundant natural light, and a gas fireplace that creates a warm gathering space. The eat-in kitchen flows seamlessly into the main living areas and is complemented by a separate formal dining room, making the home ideal for everyday living and entertaining. The finished lower level provides exceptional additional living space with endless possibilities for a recreation room, home office, hobby area, or guest accommodations. Enjoy relaxing on the welcoming front porch or entertaining on the rear deck. A two-car attached garage, low HOA fees, and a cul-de-sac location complete this exceptional home.

If you're looking for generous living space, low-maintenance living, and the convenience of a first-floor primary suite in a sought-after 55+ community, this home is a must-see.
#MDAA2152792

SEVERN

7821 TRUITT LANE

3 Beds

3 Baths

2,858 Sq.Ft.

$825,000

MLS#: MDAA2152792

Experience effortless waterfront living at The Point on Spa Creek, where this beautifully appointed entry-level residence combines exceptional convenience with captivating views across Spa Creek toward Historic Annapolis. With no steps required, the spacious condominium offers an easy, lock-and-leave lifestyle just moments from the clubhouse, waterfront pool, docks, and scenic walking paths.

The inviting living room is framed by expansive water views and features a thoughtfully designed alcove with built-in shelving that discreetly conceals a Murphy bed, providing flexible accommodations for visiting family and friends. Step outside to the stone waterfront patio, an idyllic setting for entertaining, unwinding, and taking in spectacular sunrises over the water. A second patio off the dining room offers a more intimate retreat surrounded by nature.

Inside, hardwood floors flow throughout, complemented by stylish architectural details including a beadboard-accented dining room ceiling. The serene bedroom captures beautiful water views and features a custom built-in closet area and elegantly appointed ensuite bath. A perfectly positioned pocket door allows the bath to serve both the bedroom and guests, providing the convenience of a powder room while maintaining privacy.

The Point on Spa Creek offers an impressive collection of amenities designed around the Annapolis waterfront lifestyle. Residents enjoy direct access to Spa Creek with deep-water boat slips and two convenient water-taxi locations providing easy access to Downtown Annapolis. The waterfront pool and expansive deck with hot tub create a resort-like setting, while the clubhouse is available for private gatherings and events.

Additional amenities include tennis and pickleball courts, EV charging stations, a kayak and canoe launch with convenient storage racks, and ample parking. Community social gatherings and a monthly newsletter foster a welcoming atmosphere, while pet-friendly policies ensure four-legged family members feel at home as well. A dedicated property maintenance supervisor adds another level of convenience, making life at The Point remarkably seamless.

Waterfront views, boating access, and an exceptional array of amenities, all within easy reach of Eastport and downtown Annapolis. Welcome Home!
#MDAA2150706

ANNAPOLIS

1 PRESIDENT POINT DRIVE A1

1 Beds

1 Baths

923 Sq.Ft.

$825,000

MLS#: MDAA2150706

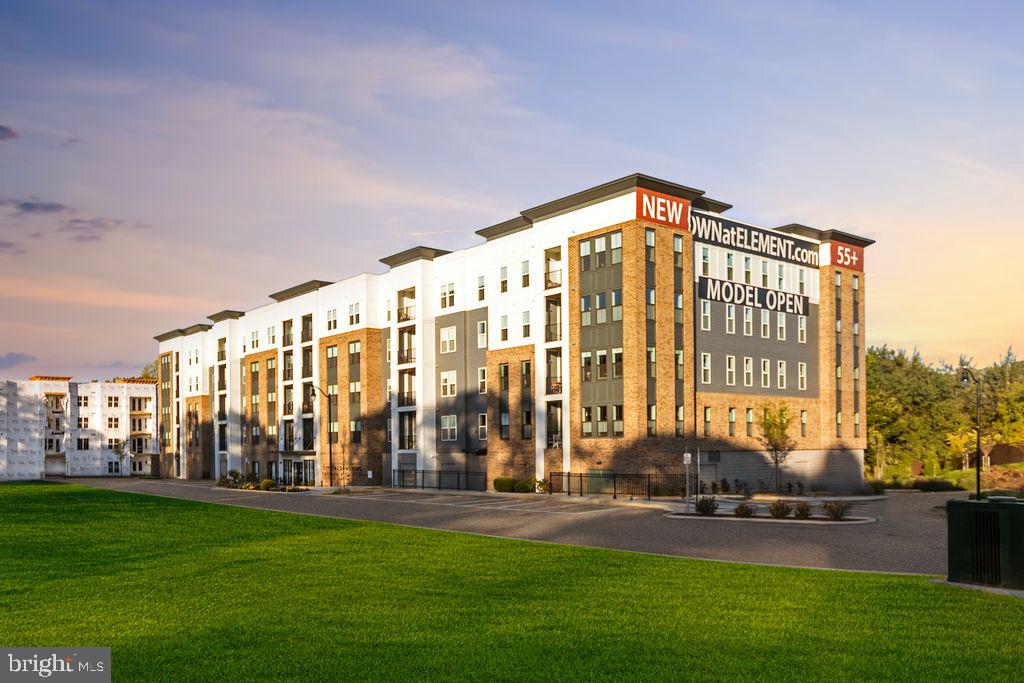
Welcome to brand-new luxury living at Element at Mill Creek, a new construction community of modern condominiums designed for style, comfort, and convenience. This spacious, light-filled home offers southern exposure and a private balcony with serene views of lush forest retention—perfect for relaxing or entertaining. Inside, enjoy a chef-inspired kitchen with quartz countertops, upgraded cabinetry, stainless steel appliances, and a large center island. The open-concept living and dining areas create a warm, inviting atmosphere ideal for gatherings or quiet evenings. The primary suite features a generous walk-in closet and a spa-style bath with high-end finishes. Additional features include a full-size washer and dryer, included window treatments, ample storage, and reserved parking. As part of the new Element at Mill Creek community, you’ll enjoy low condo fees, resort-style amenities, and the ease of low-maintenance living in a brand-new home. Inquire today about available floor plans and pricing—your perfect new home is waiting!
#MDAA2149354

ANNAPOLIS

76 OLD MILL BOTTOM ROAD N 205

3 Beds

3 Baths

1,729 Sq.Ft.

$825,000

MLS#: MDAA2149354

PRE-LABOR DAY REDUCTION **LOCATION!** CONVENIENCE**SUPERB INVESTMENT**ROOM FOR GROWTH** ALL OFFERS WELCOMED!**

Welcome to your private retreat at 62 Richard —an impressive three-level Colonial offering more than 4,000 square feet of finished living space on a secluded .35-acre lot. Tucked away on a quiet cul-de-sac and backing to mature trees, this spacious home provides a rare combination of privacy, tranquility, modern comfort, and convenient access to the region’s major employment centers.

With five generously sized bedrooms, multiple living areas, a private home office, and a fully finished lower level, the property offers an exceptional layout for everyday living, entertaining, working from home, hosting extended family, or creating additional recreational space.

The main level features genuine hardwood flooring and fresh, neutral paint that creates a bright, warm, and welcoming atmosphere. The thoughtfully designed floor plan includes a formal living room, dining room, expansive family room with a gas fireplace, and a private office.

At the heart of the home is the beautifully upgraded kitchen, complete with granite countertops, 42-inch cabinetry, a large center island, and newer stainless-steel appliances. The kitchen flows effortlessly into the sun-filled morning room—an ideal space for casual dining, relaxing, or gathering with family and friends. Sliding glass doors open to a custom stone patio, creating a seamless connection between indoor and outdoor living and the perfect setting for grilling, entertaining, or simply enjoying the peaceful wooded surroundings.

Upstairs, you will find five spacious bedrooms with abundant closet space, including a generously sized owner’s suite with a private en-suite bath.

The fully finished lower level significantly expands the home’s living and entertaining possibilities. It features a custom-built wet bar with a refrigerator and shelving, along with ample space for a recreation room, home theater, fitness area, game room, guest accommodations, or a combination of uses. Additional storage provides even more room for future growth and flexibility.

The property also includes a two-car garage and an expansive driveway capable of accommodating up to eight additional vehicles, complemented by extra cul-de-sac parking—an outstanding advantage when hosting gatherings.

Its highly desirable Severn location adds tremendous value and long-term investment appeal. The home is conveniently located near Fort Meade, NSA, DISA, and other major government agencies and defense contractors, making it especially attractive to military, government, and professional households. BWI Airport is approximately 15 minutes away, while Annapolis and Baltimore are each within an approximately 20-minute drive. Shopping, dining, entertainment, and major commuter routes are also easily accessible, including nearby Arundel Mills.

The seller has meticulously renovated and prepared this remarkable home for its next owner. With its prime location, oversized private lot, more than 4,000 square feet of living space, flexible floor plan, finished lower level, and room to grow, this is more than a beautiful home—it is an excellent opportunity to invest in space, convenience, and lasting value.

Schedule your private tour today and experience everything this exceptional property has to offer.
#MDAA2150688

SEVERN

62 RICHARD

5 Beds

3 Baths

4,694 Sq.Ft.

$823,000

MLS#: MDAA2150688

PRICED TO MOVE — MOTIVATED SELLERS! Don’t miss this opportunity to own a spacious, beautifully maintained home in Severna Park.  This beautifully maintained home offers the space, updates, and location today's buyers are looking for. Tucked away at the end of a quiet cul-de-sac, this spacious 6-bedroom, 3.5-bath home is within walking distance of Severna Park High School and just minutes from shopping, dining, parks, recreational amenities, and major commuter routes—offering the perfect balance of peaceful neighborhood living and everyday convenience.

Designed for both everyday living and entertaining, the welcoming foyer opens to an expansive open-concept living room, dining area, and kitchen. The kitchen features granite countertops, stainless steel appliances, abundant cabinetry, and a large two-level island with seating for four. The spacious living room is highlighted by a cozy wood-burning stove, while the adjoining dining area opens to a large screened porch with lighting, creating the perfect space for morning coffee, outdoor dining, family gatherings, summer cookouts, or Maryland crab feasts.

The upper level offers five generously sized bedrooms, including an impressive primary suite with a spacious walk-in closet and private en-suite bath. A second bedroom features its own private shower bath, while a full hall bathroom serves the remaining bedrooms. A dedicated office with four individual workstations provides an ideal space for working from home, studying, or managing household activities, and the conveniently located second-floor laundry room adds everyday convenience.

The finished lower level expands the home's versatility with a sixth bedroom, convenient half bath, mudroom, and flexible living space ideal for guests, a recreation room, home gym, media room, or playroom.

Recent improvements include a new roof (2024), new furnace (2026), new garage doors (2026), fresh interior paint throughout (2026), and new carpet in the primary suite and lower level (2026). Hardwood flooring extends throughout the main level, while exceptional storage is available in two oversized attic spaces with pull-down stairs, interior and exterior crawl spaces, and the attached two-car garage.

Outside, enjoy a spacious backyard, an oversized six-car driveway, and plenty of room for entertaining, recreation, hobbies, or additional parking.

Offering six bedrooms, generous living spaces, thoughtful updates, exceptional storage, and one of Severna Park's most desirable locations, this move-in-ready home is ready to welcome its next owners. The sellers are motivated and will consider all reasonable offers. This home is priced to move—don't miss out! Schedule your private tour today.
#MDAA2152648

SEVERNA PARK

582 RICHARD WAY

6 Beds

3 Baths

3,269 Sq.Ft.

$815,000

MLS#: MDAA2152648

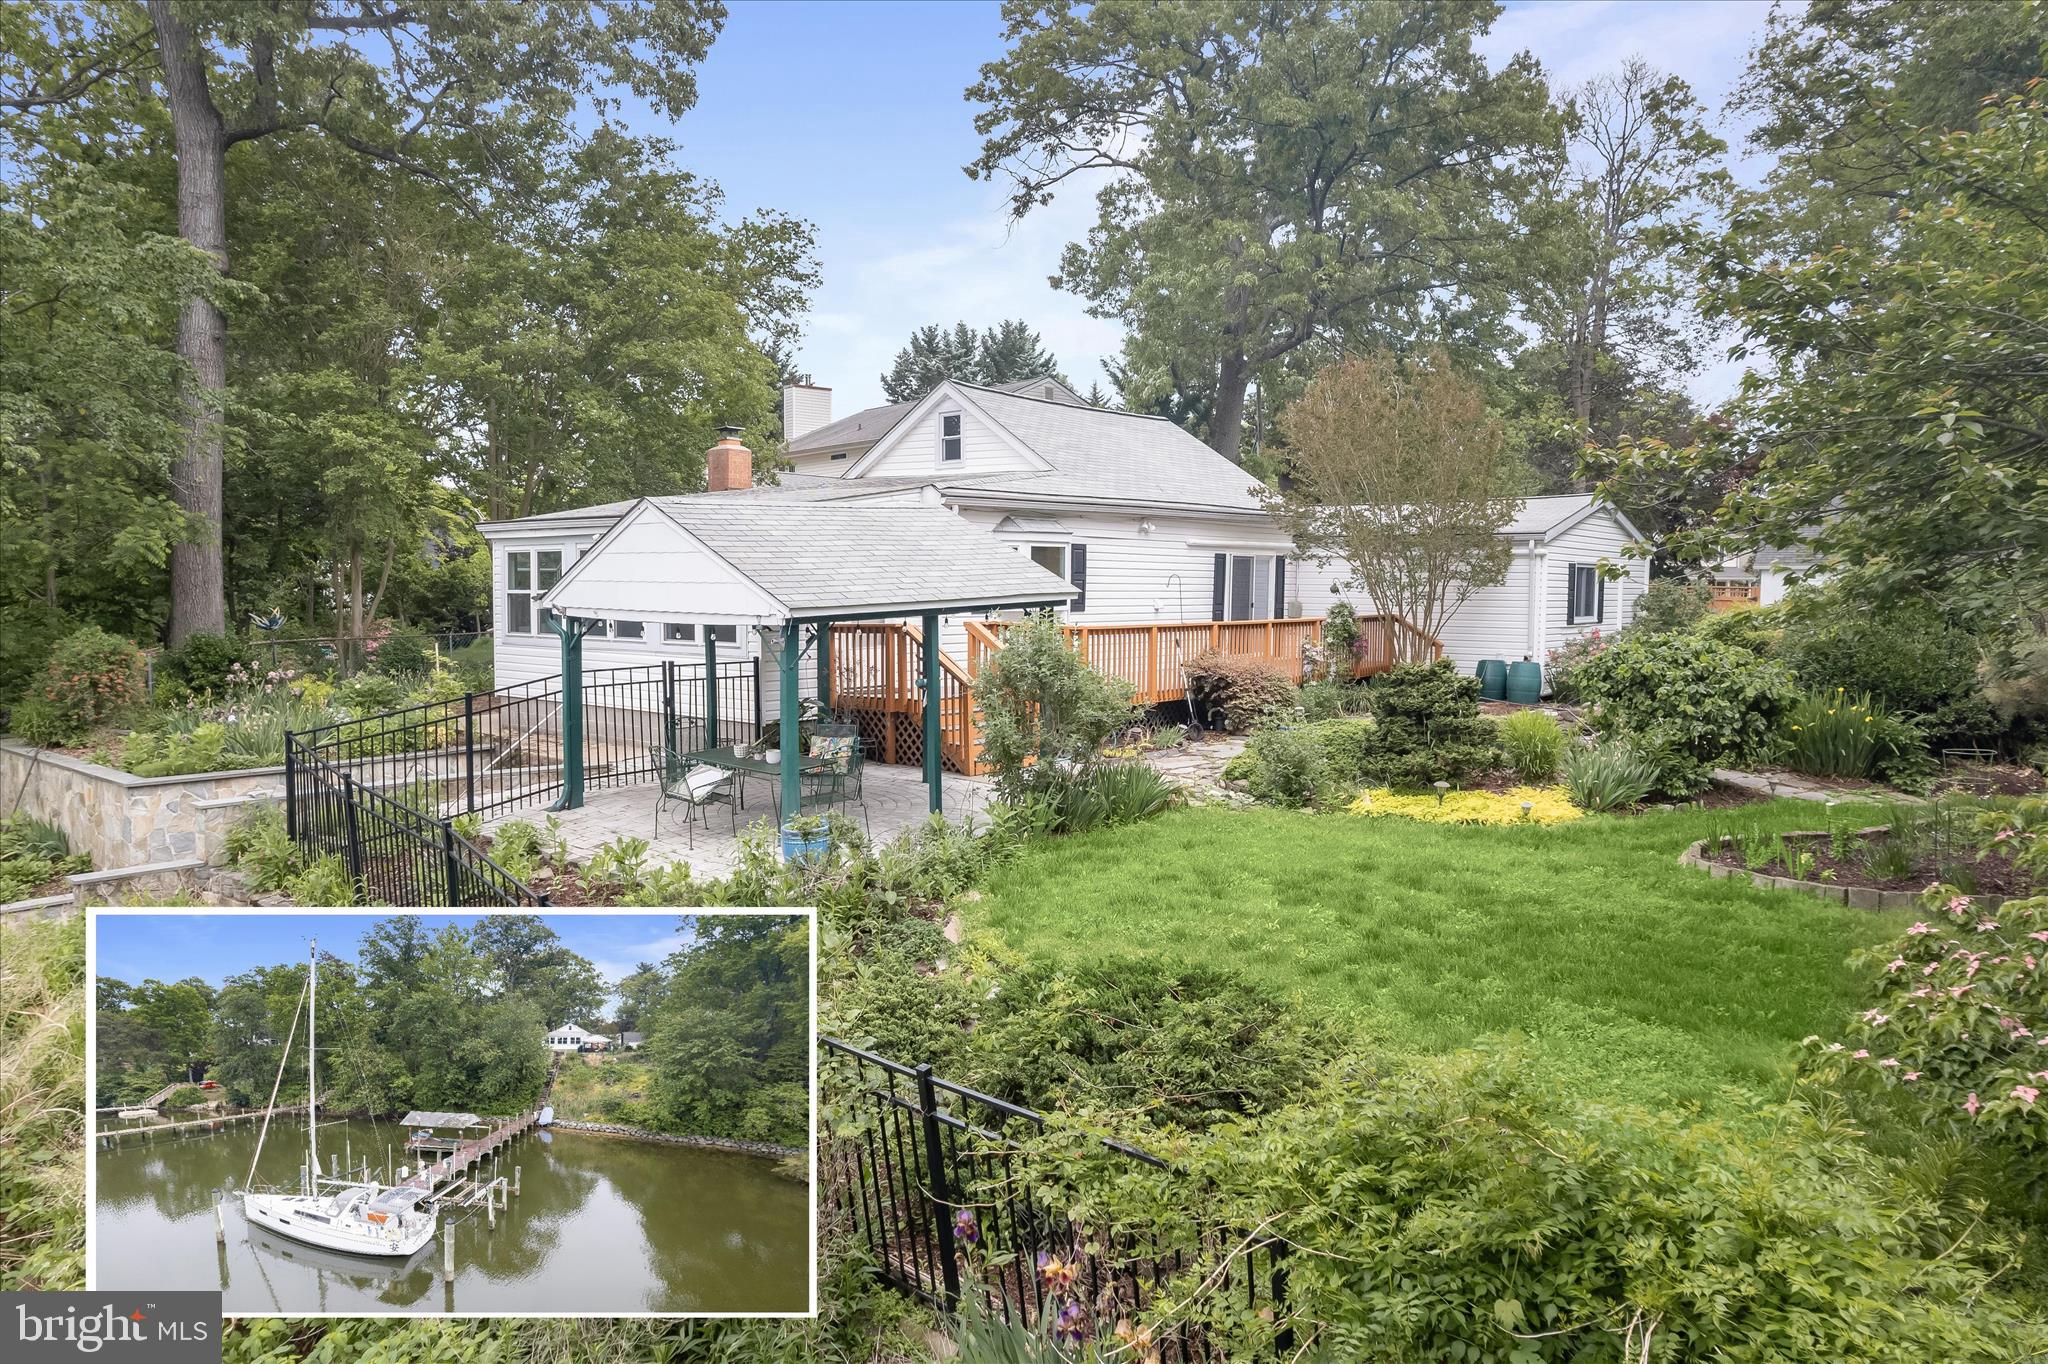
Waterfront living on Stony Creek takes center stage at this exceptional Pasadena retreat, where nearly an acre of private grounds meets 198 feet of shoreline. With a 135-foot dock, sailboat slip and two boat lifts rated for 12,000 and 16,000 pounds, this is a property designed for those who want to make the most of life on the water.
Set high above the creek with beautiful water views and a sense of privacy, the one-level ranch-style home offers a comfortable and easygoing setting for everyday living or weekend escapes. Expansive windows bring the waterfront into view, while the surrounding grounds create a remarkable outdoor experience. A covered waterfront pavilion, custom paver patio and a charming wisteria arbor with a wooden swing provide inviting spaces for entertaining, relaxing and enjoying spectacular sunsets over the creek.
The landscape is as distinctive as the setting, with terraced natural-stone gardens, native plantings, pollinator gardens, spring bulbs and a 5,000-gallon koi pond with a stone waterfall. The large, fenced yard provides a safe space for pets.
Inside, the open floor plan provides comfortable one-level living with three bedrooms and three full baths. The home was extensively remodeled in 2019 and features upgraded countertops, stainless-steel appliances, and thoughtful updates, including energy-efficient split heating and cooling installed and an oversized efficient water heater. A wood-burning fireplace adds ambiance and ample heat.
The partially finished lower level offers flexible space currently used as a studio, along with abundant shelving and wine storage. A detached two-car garage provides additional storage, complemented by an Amish-built 12 x 24 shed with two lofts.
Launch a kayak or canoe, watch wildlife from your own shoreline, step aboard your boat for an afternoon on the Chesapeake Bay, or simply sit back and watch the sunset reflect across Stony Creek. With convenient access to Downs Park, Fort Smallwood Park, marinas, dining, shopping, Baltimore, and Annapolis, this is a rare opportunity to combine a private waterfront setting with everyday convenience.
Please note: some photos have utilized virtual staging.
#MDAA2144302

PASADENA

7720 W SHORE ROAD

3 Beds

3 Baths

1,660 Sq.Ft.

$800,000

MLS#: MDAA2144302

Welcome to this beautifully maintained 5-bedroom, 3.5-bath home in the heart of Severna Park, where generous living spaces, a flexible floor plan, and an incredible neighborhood setting come together to create a home that truly has it all.

From the moment you arrive, the charming covered front porch and stone-accented exterior set the tone. Whether enjoying your morning coffee or relaxing at the end of the day, the front porch offers the perfect spot to sit back and enjoy the neighborhood.

Inside, hardwood floors lead to a bright and open main level where the kitchen, dining area, and family room flow seamlessly together. The spacious kitchen is centered around a large island with abundant cabinetry and seating, creating a natural gathering place for everyday meals, homework, and entertaining. Just beyond, the family room offers a cozy fireplace and plenty of room to relax, while French doors provide easy access to the backyard and patio.

Upstairs, you’ll find four generously sized bedrooms and two full bathrooms, including an expansive primary suite with a private en-suite bath and walk-in closet. Convenient upper-level laundry makes everyday living even easier.

The finished lower level is a retreat of its own, featuring an oversized recreation room with a gas fireplace, a fifth bedroom and full bathroom. This incredibly versatile space is ideal for overnight guests, extended stays, a home office, gym, playroom, or additional living area.

Outside, enjoy a fully fenced backyard, mature landscaping, and patio, creating the perfect setting for grilling, entertaining, pets, play, or simply unwinding outdoors.

And then there’s the location. Centrally situated in Severna Park, this home offers convenient access to area schools, community sports, shopping, dining, and everything that makes the Severna Park lifestyle so desirable. An especially unique neighborhood feature is the private cut-through at the end of the community providing quick and easy walking access directly to Oak Hill Elementary.

Beyond the home itself, this is the kind of neighborhood where a true sense of community still exists—friendly neighbors, sidewalks, front porches, and a welcoming atmosphere that makes it easy to feel at home from day one.

With five bedrooms, three full and one half baths, multiple living spaces, a beautifully finished lower level, inviting outdoor spaces, and an exceptional Severna Park location, this home offers it all!
#MDAA2154160

SEVERNA PARK

410 SAINT MARTINS CHOICE LANE

5 Beds

3 Baths

3,616 Sq.Ft.

$799,999

MLS#: MDAA2154160

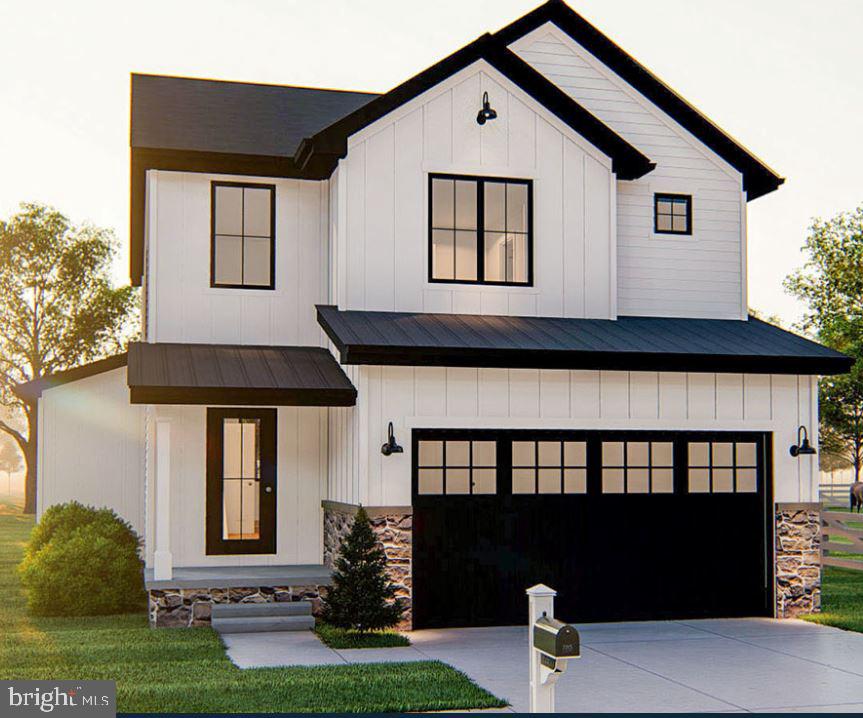
STOP BY RIVER CLUB DR TODAY AND SEE THE NEW CUSTOM HOMES BEING BUILT! New Home To Be Built on this lot located in River Club Estates next to the water on a 1.75 acre wooded lot. Enjoy your new home in Edgewater! Choose this home plan or pick from many many others. 9 foot ceilings, hardwood floor, granite counters for the kitchen open floor plan for family gatherings, Two car garage, Home can be customized to your lifestyle. Cooperating Builder has been building in AACO for over 40 years.
#MDAA422886

EDGEWATER

901 BEAR NECK COURT

3 Beds

2 Baths

1,760 Sq.Ft.

$799,999

MLS#: MDAA422886

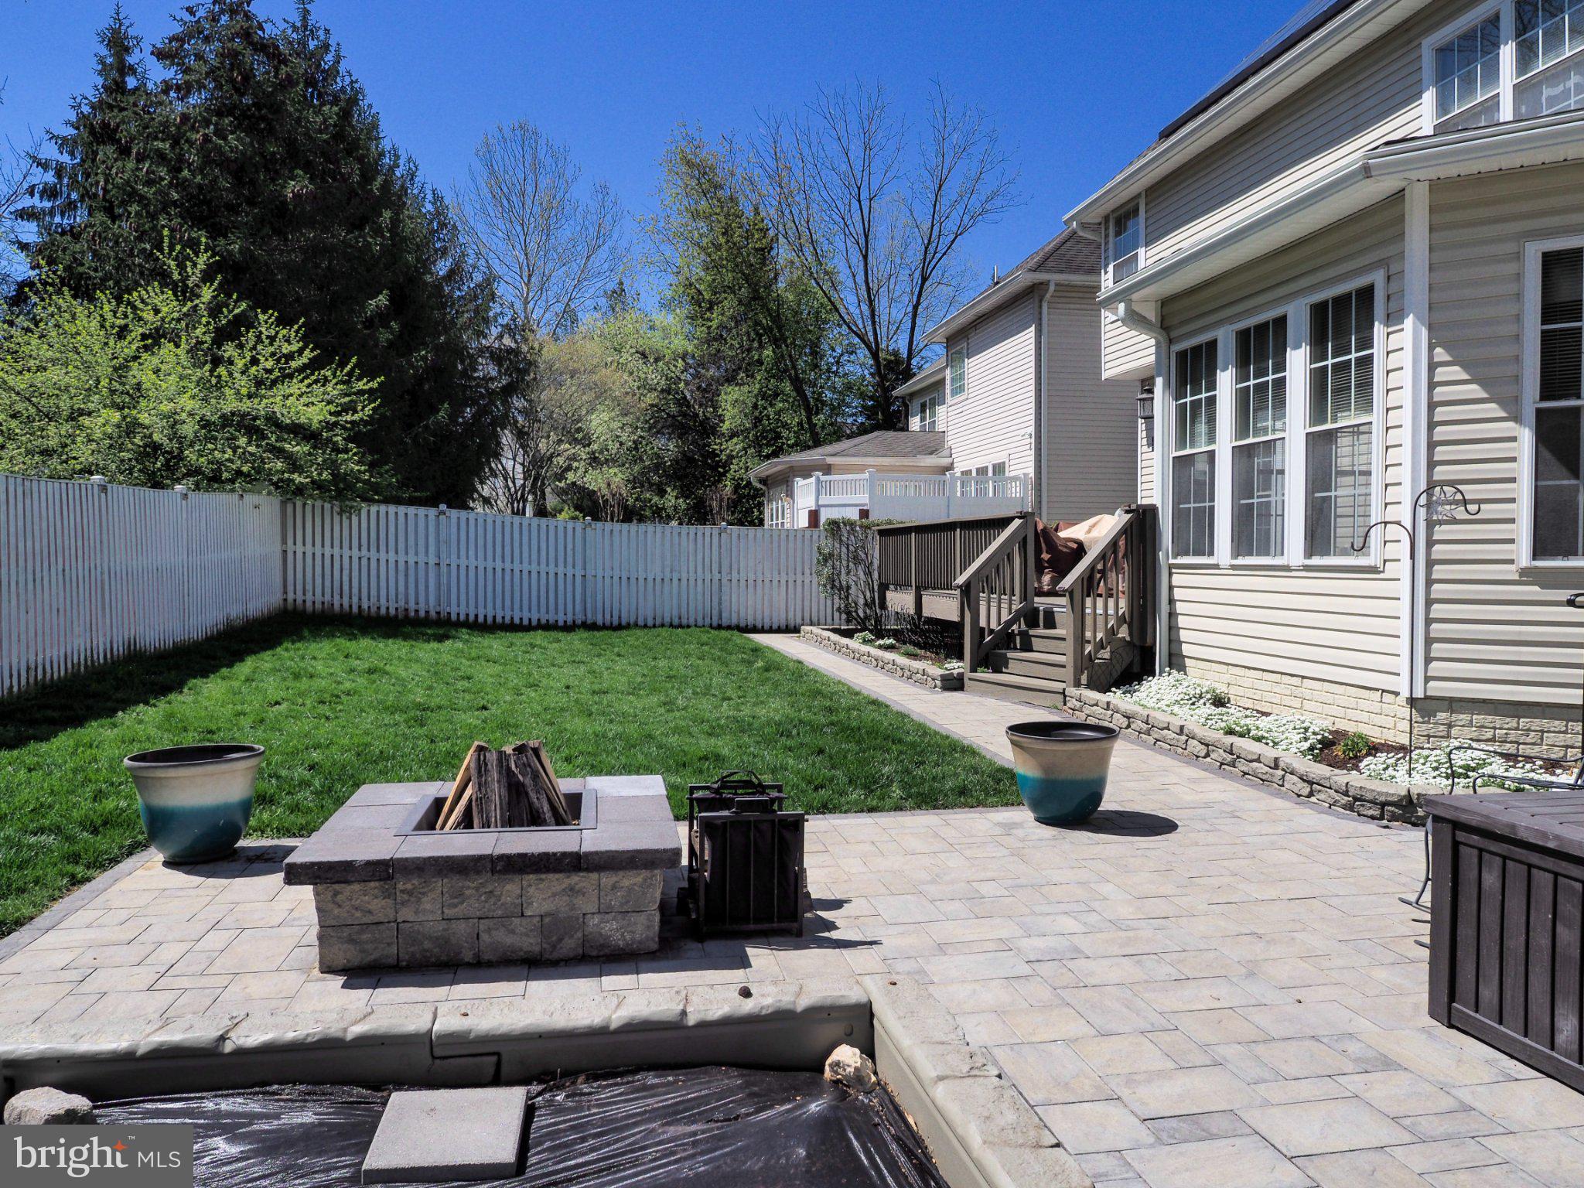
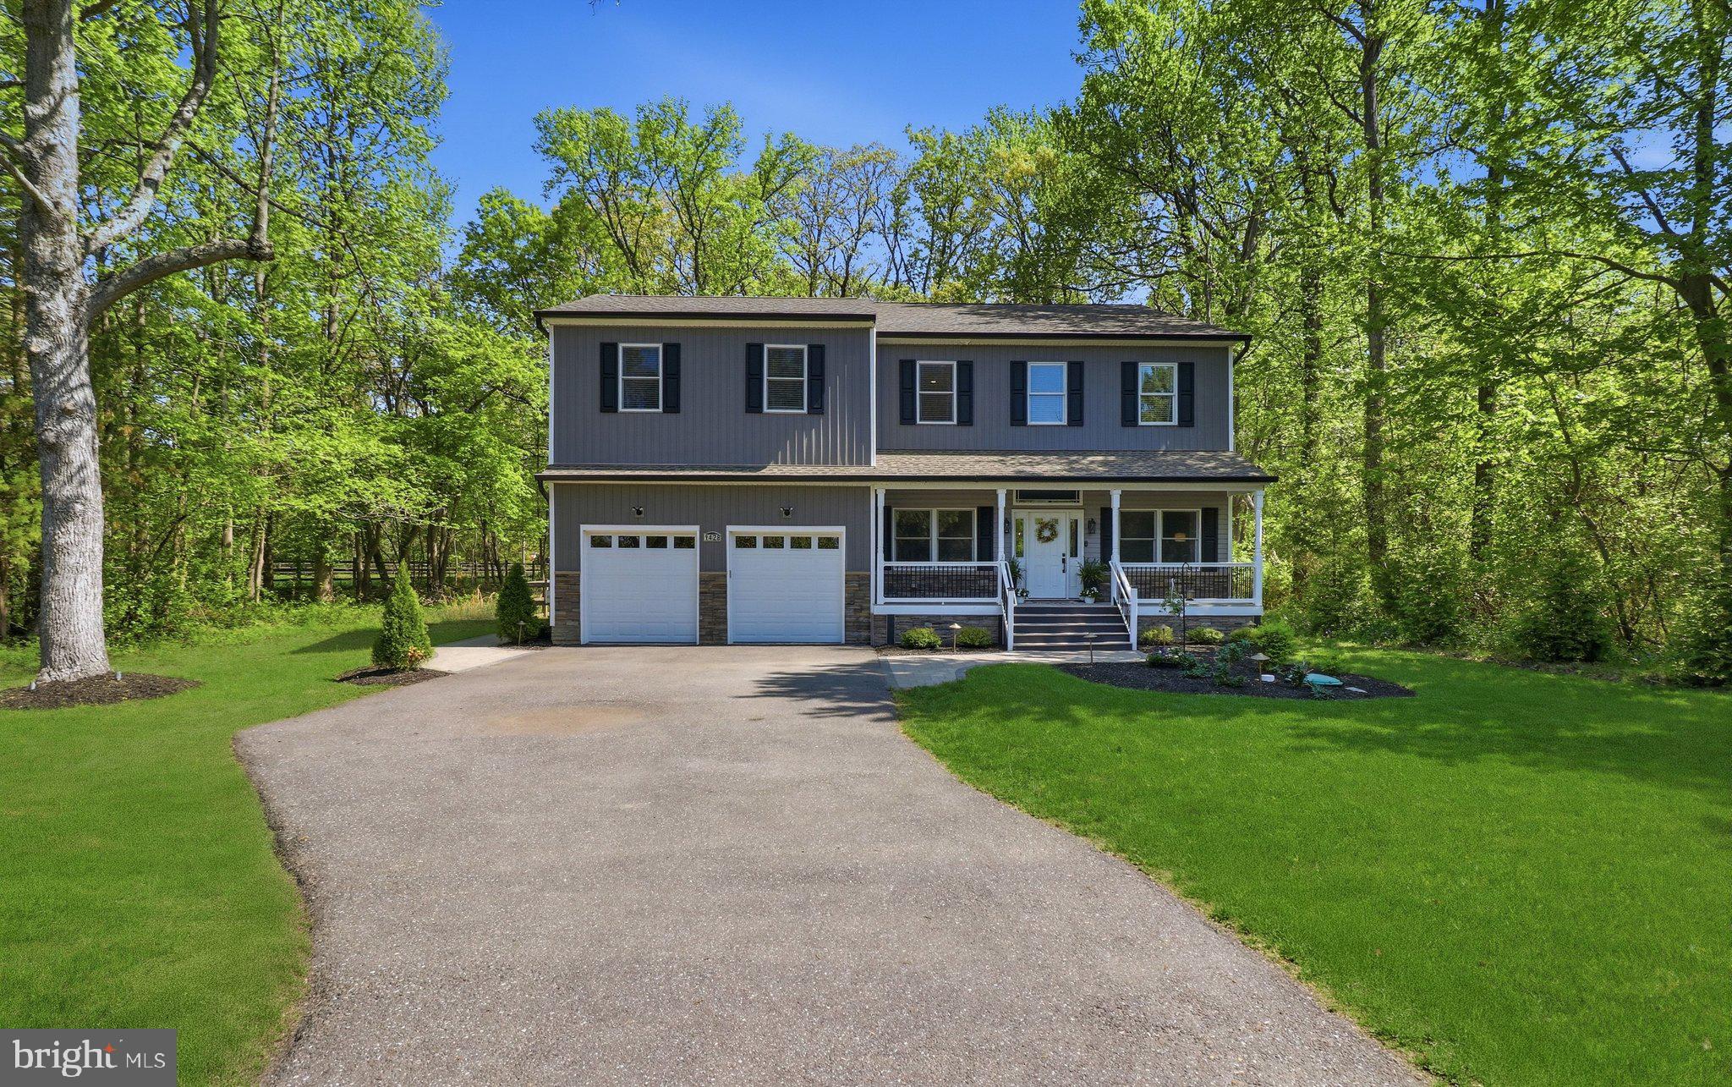
Built in 2022 and already improved in all the right ways. 5-bedroom layout with a clean, open main level that shows well and lives even better. Fresh paint throughout and custom closet systems in every bedroom. 

Kitchen is beautiful: large island, granite, Samsung stainless, tile backsplash, and plenty of cabinet space. Opens directly to the living/dining area with 10’ ceilings, hardwoods, and good natural light. French doors lead out back to a deck and new paver walkway—done right and actually usable for entertaining.

Primary suite has been upgraded with a fully redone bath—floor-to-ceiling tile, double vanity, glass walk-in shower. Secondary bedrooms are all well-sized (no throwaway rooms), each with ceiling fans. Laundry upstairs where it should be. 

Extras include sprinkler system, security system, CO/fire detection, generator hookup, Anderson windows, and architectural shingles. No HOA and ONLY 2 minutes to the water!!

Newer construction with thoughtful upgrades already completed and a layout that makes sense. All you'll have to do is move right in.
#MDAA2142664

EDGEWATER

1428 CENTRAL AVENUE E

5 Beds

2 Baths

2,850 Sq.Ft.

$799,999

MLS#: MDAA2142664

1 ... 19 20 21 22 23 ... 96

properties found. properties found. Page of .

 - property

Send a message

Message successfully sent.

Your message

What is 3 + 4 ?

Reason for contacting?

I agree to receive email communication and understand I can unsubscribe at any time.

I agree to be contacted by Charis Realty Group - Christine Issler, Broker via call, email, and text for real estate services. To opt out, you can reply 'stop' at any time or reply 'help' for assistance. You can also click the unsubscribe link in the emails. Message and data rates may apply. Message frequency may vary. Privacy Policy

Sign Out

Virtual Assistant

Would you like to take the next step with this property? We can help you schedule a showing or virtual tour, or send you more details.

Yes, I would like more information.

Thank You for Your Reply, One of Our Agents will contact you as soon as possible

No, maybe later.

Thank you, you can always contact me via email, phone number or through the contact form.

Realhub AI

Lucy - Your AI-Powered Realtor

Update Your Temporary Password

Personalize your search

Enter your email and we'll notify you immediately when new listings match what you're looking for.

or enter email address

Already have an account ? Login here

Continue your home search

I agree to receive communications and understand I can unsubscribe at any time.

I agree to be contacted by Charis Realty Group - Christine Issler, Broker via call, email, and text for real estate services. To opt out, you can reply 'stop' at any time or reply 'help' for assistance. You can also click the unsubscribe link in the emails. Message and data rates may apply. Message frequency may vary. Privacy Policy

Already have an account ? Login here

We use cookies

We use cookies primarily for analytics to enhance your experience. By accepting, you agree to our use of these cookies. You can manage your preferences or learn more about our cookies policy.