


Property
Beds
3
Full Baths
3
1/2 Baths
1
Year Built
2019
Sq.Footage
2,546
Welcome to the land of easy living! Tucked along one of Two Rivers’ most sought-after streets, this home puts an exceptional lifestyle both inside & outside your door. Inside, you will find an abundance of charm & convenience, including multiple archways, a custom kitchen w/top tier finishes, and a main level owner's suite. Step out onto the extended porch, complete with retractable awning, while taking in panoramic views of the protected forest that will never be developed. Upstairs you will find a large family room/flex space, two gracious bedrooms, an office, full bathroom and bonus storage room. In addition, the large, open, walk-out lower level is beautifully finished living space with a full bath and walk-out doors to the private rear retreat. As for LOCATION--enjoy an easy walk to the community clubhouse, pool, bocce courts, lake amenities, the WB&A Trail, and so much more! Also, this lively block is known for its welcoming neighbors and active social calendar, with monthly outdoor coffee gatherings, first-Monday Prosecco nights at the clubhouse, and monthly luncheons at a rotating lineup of local restaurants. Add in annual chili cook-offs, pizza parties, and ice cream socials, and you’ll quickly discover that the neighbors here know how to make the most of life! Ideally situated in the heart of the “Golden Triangle” between Annapolis, Washington, and Baltimore, Two Rivers offers convenient access to a wealth of cultural attractions, dining, entertainment, employment opportunities and the MTA MARC train.
Features & Amenities
Interior
-
Other Interior Features
Ceiling Fan(s), Central Vacuum, Kitchen Island, Pantry, Walk-In Closet(s), Open Floorplan, Soaking Tub
-
Total Bedrooms
3
-
Bathrooms
3
-
1/2 Bathrooms
1
-
Above Grade Finished Area
2546.0
-
Basement YN
YES
-
Cooling YN
YES
-
Cooling
Central Air, Ceiling Fan(s), Electric
-
Heating YN
YES
-
Heating
Natural Gas, Heat Pump
-
Main Level Bedrooms
1
-
Pet friendly
N/A
Exterior
-
Garage
Yes
-
Garage spaces
2
-
Construction Materials
Vinyl Siding
-
Parking
Garage, Inside Entrance, Attached
-
Pool
Yes
-
Pool Features
Community
-
Waterfront YN
NO
Area & Lot
-
Lot Size(acres)
0.13
-
Lot Size(square feet)
5,814
-
Property Type
Residential
-
Property Sub Type
Single Family Residence
-
Architectural Style
Contemporary
Price
-
Sales Price
$847,000
-
Tax Amount
$7,550
-
Sq. Footage
2,546
-
Price/SqFt
$332
HOA
-
Association
YES
-
Association Fee
$272
-
Association Fee Frequency
Monthly
-
Association Fee Includes
N/A
-
Total Monthly Fees
true
School District
-
Elementary School
N/A
-
Middle School
N/A
-
High School
N/A
Property Features
-
New Construction
NO
-
Accessibility Features
Accessible Doors
-
Foundation Details
Concrete Perimeter
-
Senior Community YN
YES
-
Sewer
Public Sewer
-
Tax Lot
J1-41
-
Water Source
Public
Schedule a Showing
Showing scheduled successfully.
Mortgage calculator
Estimate your monthly mortgage payment, including the principal and interest, property taxes, and HOA. Adjust the values to generate a more accurate rate.
Your payment
Principal and Interest:
$
Property taxes:
$
HOA fees:
$
Total loan payment:
$
Total interest amount:
$
Location
County
ANNE ARUNDEL
Elementary School
Middle School
High School
Listing Courtesy of Yael E Beckman, Coldwell Banker Realty
RealHub Information is provided exclusively for consumers' personal, non-commercial use, and it may not be used for any purpose other than to identify prospective properties consumers may be interested in purchasing. All information deemed reliable but not guaranteed and should be independently verified. All properties are subject to prior sale, change or withdrawal. RealHub website owner shall not be responsible for any typographical errors, misinformation, misprints and shall be held totally harmless.

Salesperson, Realtor
Phil Herbert
Call Phil today to schedule a private showing.

* Listings on this website come from the FMLS IDX Compilation and may be held by brokerage firms other than the owner of this website. The listing brokerage is identified in any listing details. Information is deemed reliable but is not guaranteed. If you believe any FMLS listing contains material that infringes your copyrighted work please review our DMCA policy and learn how to submit a takedown request.© 2024 FMLS.
Related Properties
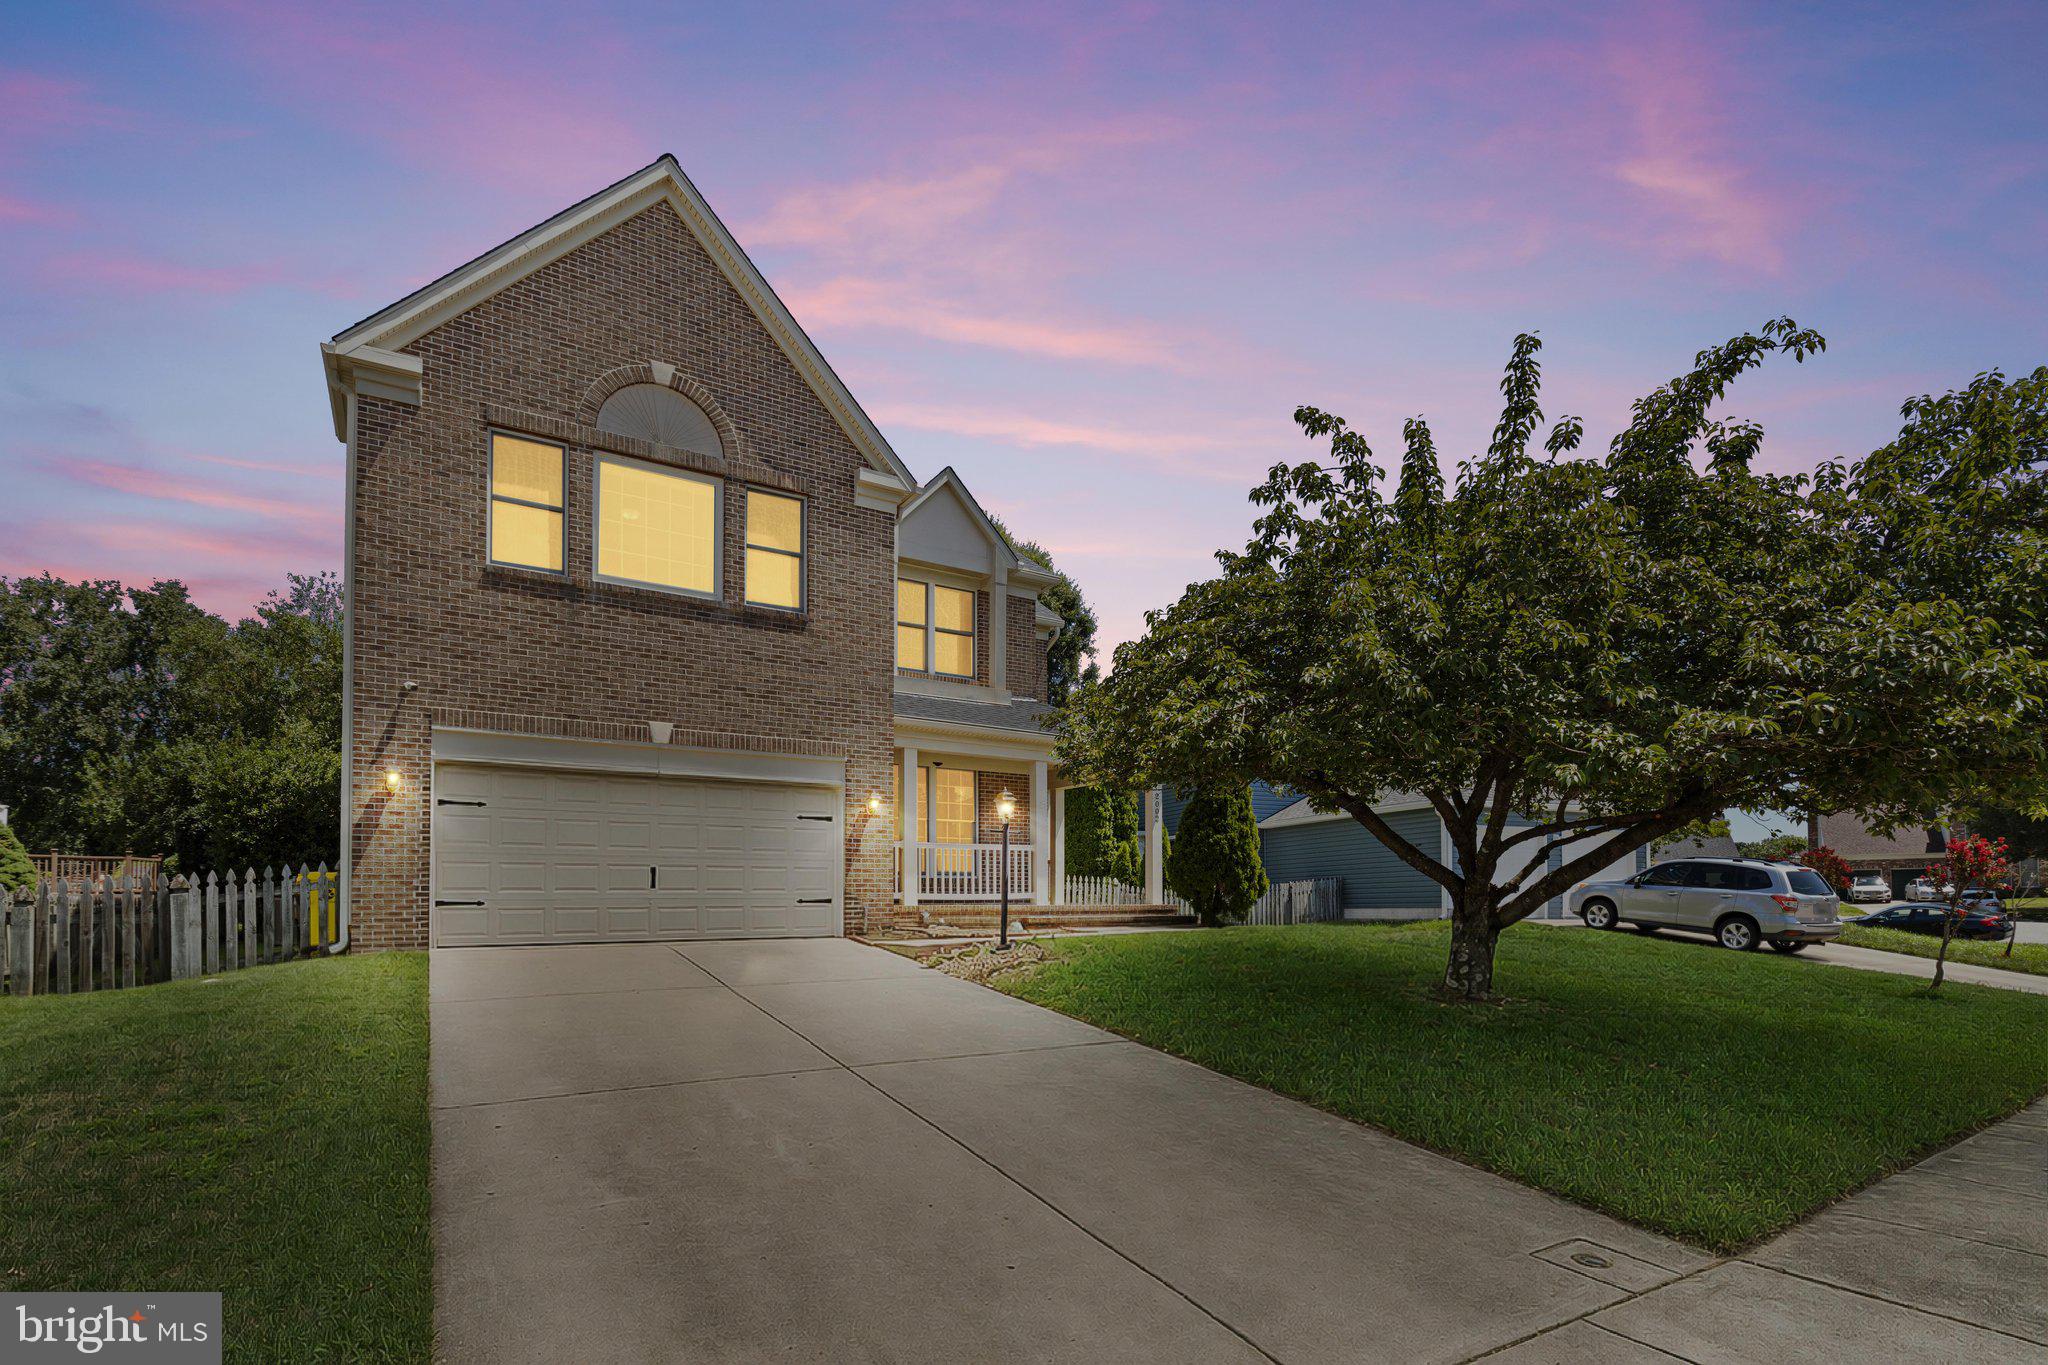
ODENTON
2002 BUNKER HILL COURT
5 Beds
3 Baths
3,992 Sq.Ft.
$680,000
MLS#: MDAA2151988

ODENTON
2316 CHAPEL HILL BOULEVARD
4 Beds
3 Baths
2,840 Sq.Ft.
$725,000
MLS#: MDAA2153734

ODENTON
811 LAMOKA DRIVE
5 Beds
3 Baths
4,388 Sq.Ft.
$925,000
MLS#: MDAA2142004
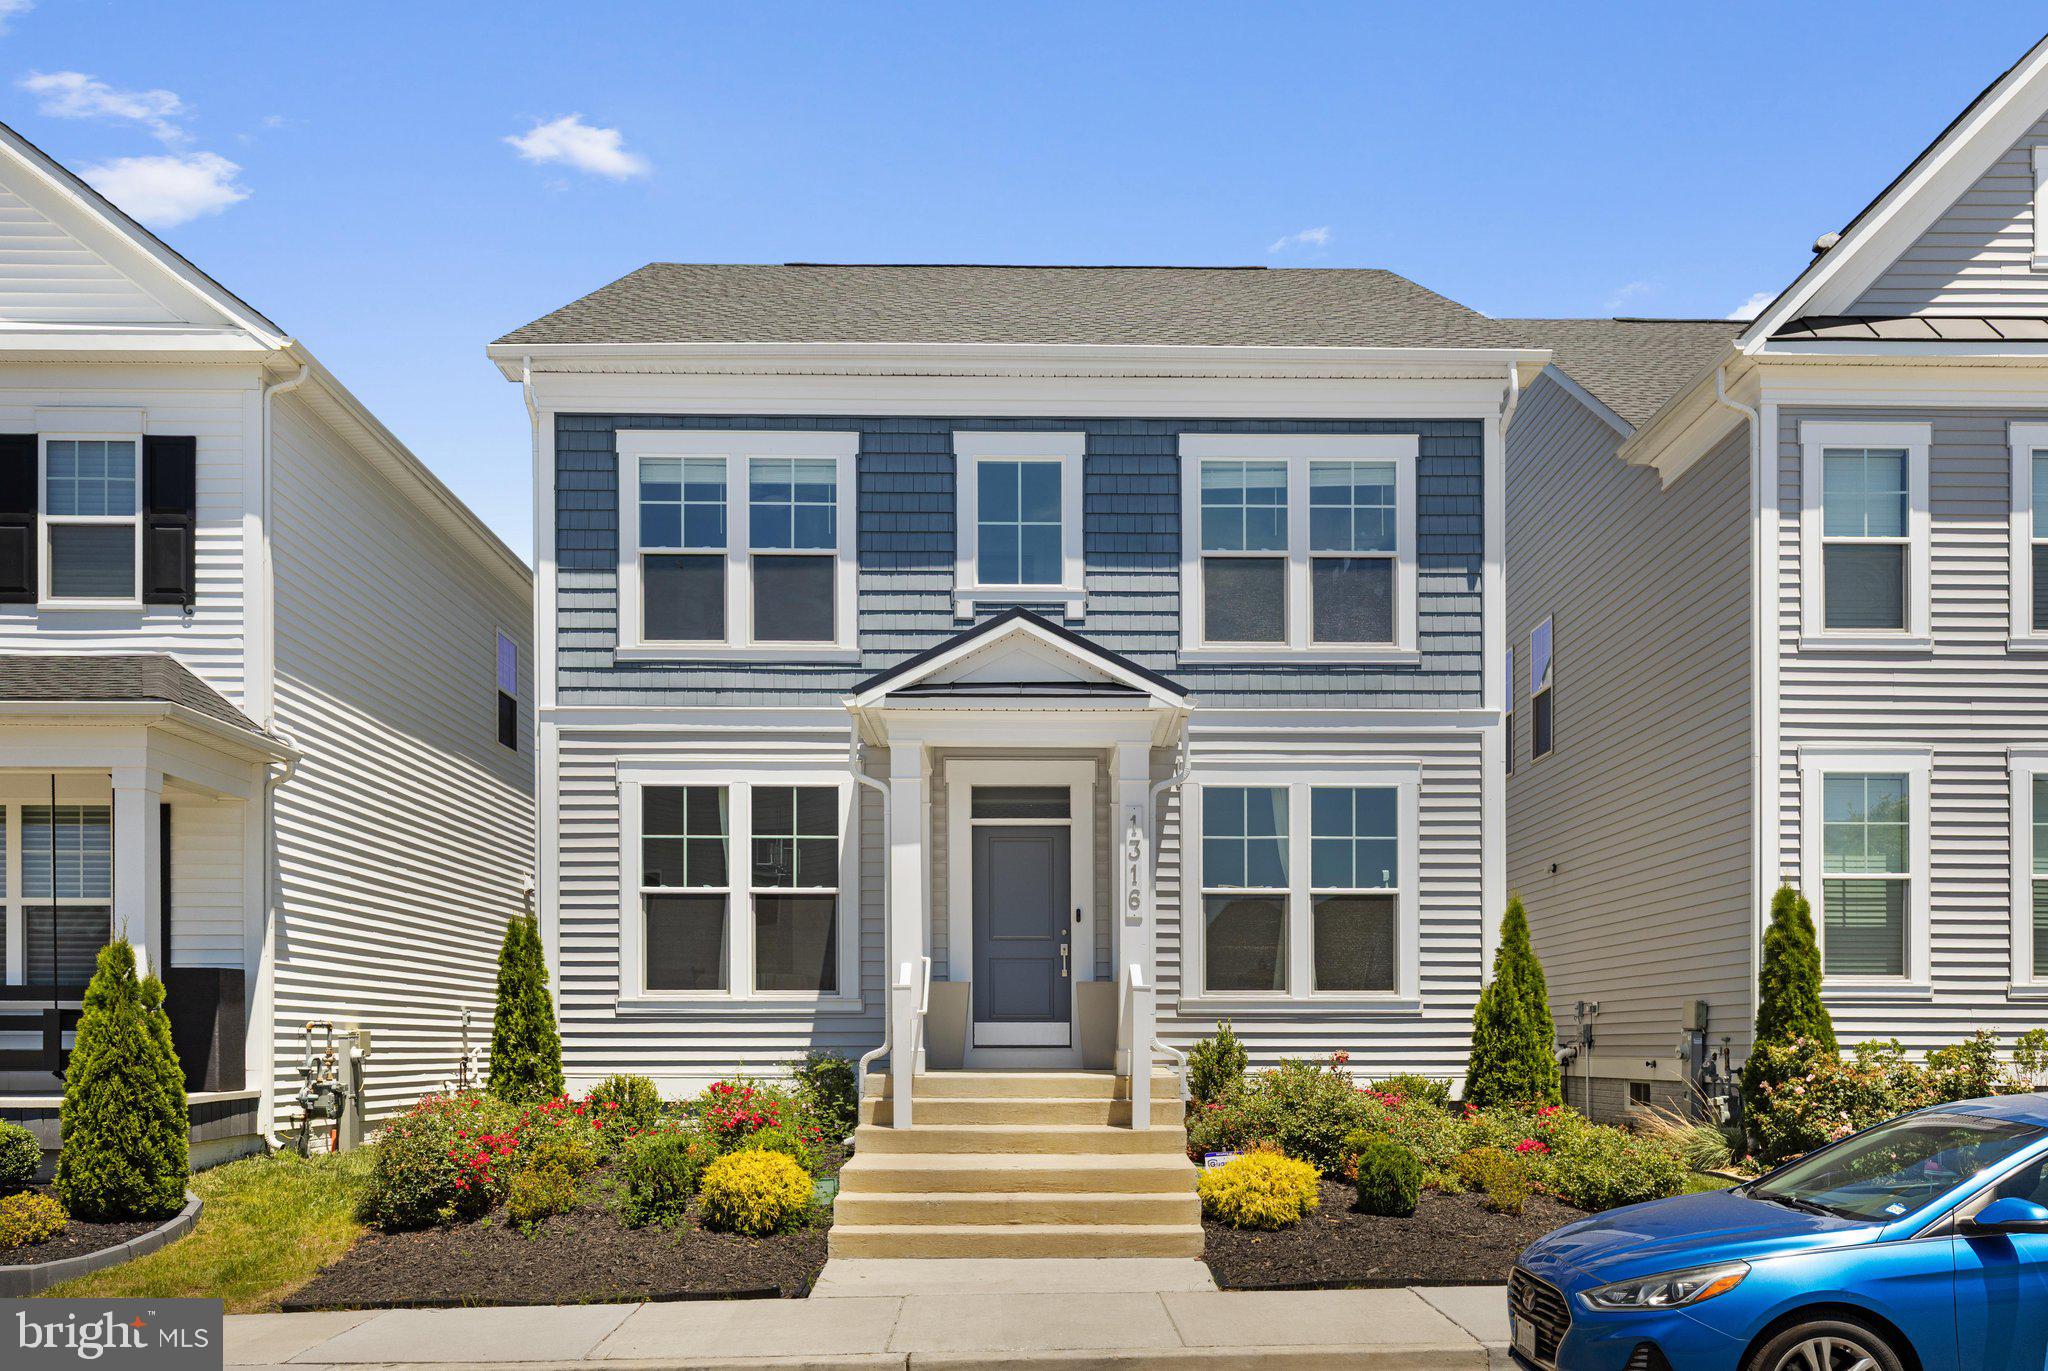
ODENTON
1316 HERON ROOKERY WAY
5 Beds
3 Baths
3,645 Sq.Ft.
$845,000
MLS#: MDAA2149446

ODENTON
3115 SUNNY RIDGE DRIVE
2 Beds
2 Baths
1,528 Sq.Ft.
$679,900
MLS#: MDAA2156948

ODENTON
1431 CRANESBILL LANE
4 Beds
3 Baths
4,466 Sq.Ft.
$899,990
MLS#: MDAA2159336

ODENTON
1536 YELLOW SAND LANE
2 Beds
3 Baths
3,590 Sq.Ft.
$705,000
MLS#: MDAA2151418

ODENTON
1649 VELVET LEAF LANE
4 Beds
3 Baths
3,023 Sq.Ft.
$740,000
MLS#: MDAA2159824

ODENTON
2666 ORCHARD ORIOLE WAY
5 Beds
3 Baths
4,069 Sq.Ft.
$900,000
MLS#: MDAA2158574
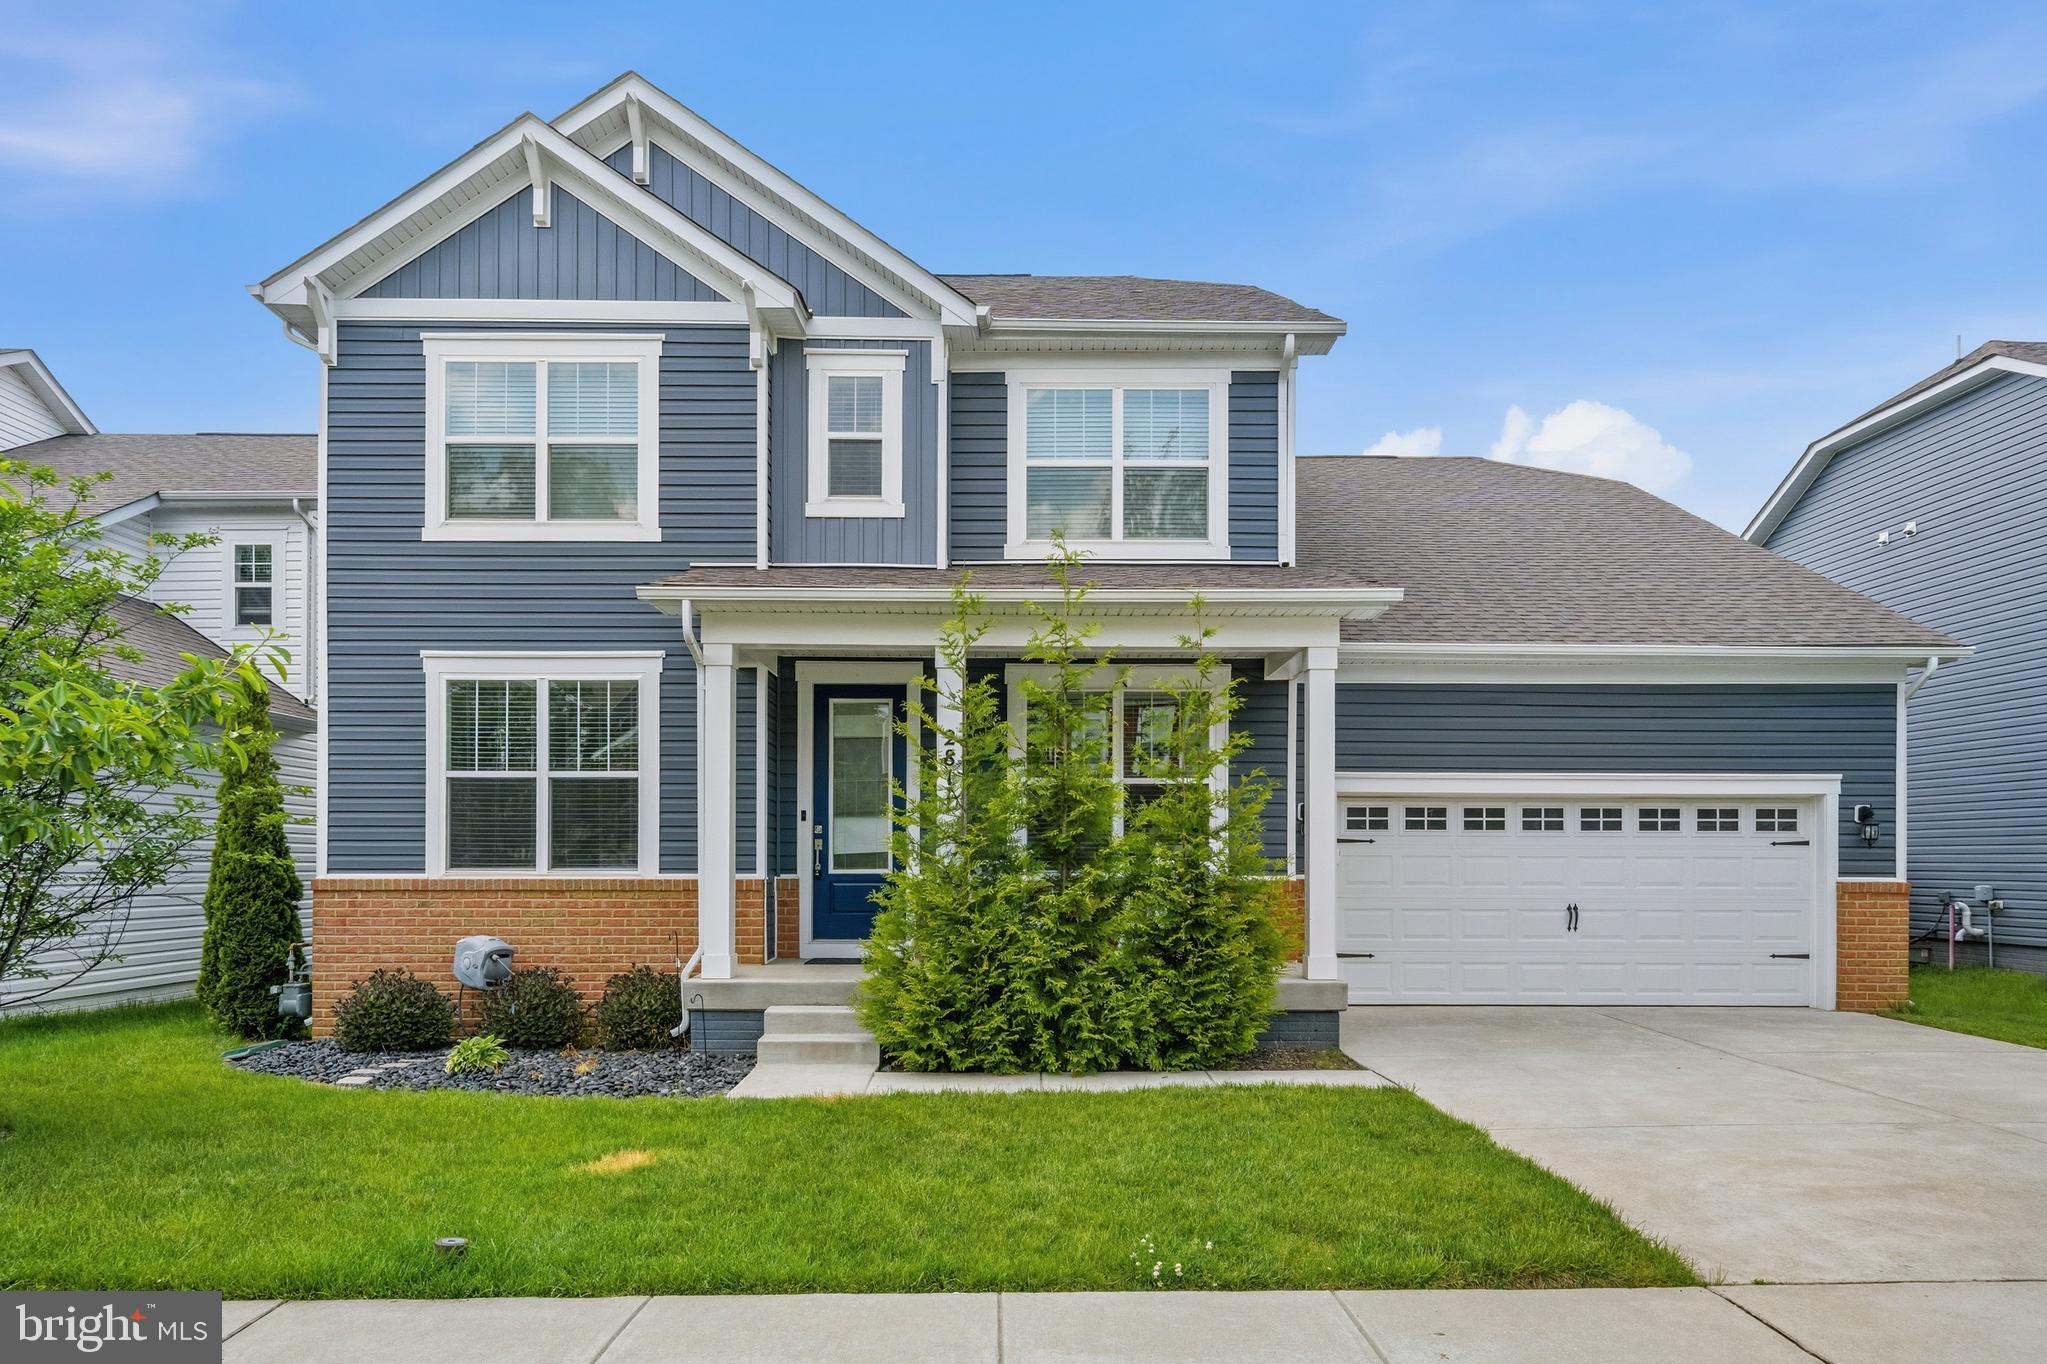
ODENTON
2811 BROAD WING DRIVE
6 Beds
4 Baths
4,660 Sq.Ft.
$899,900
MLS#: MDAA2146070
