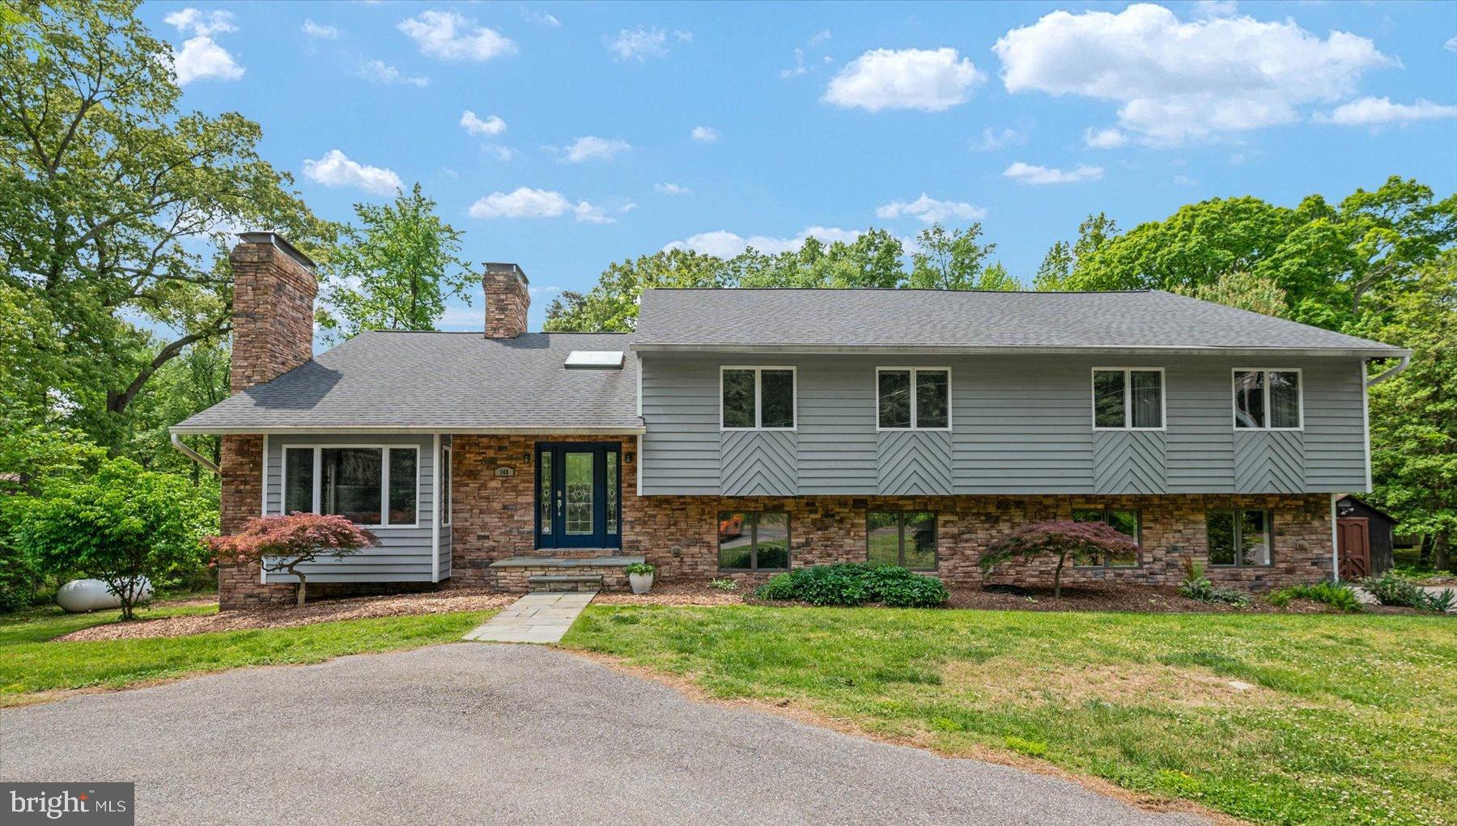
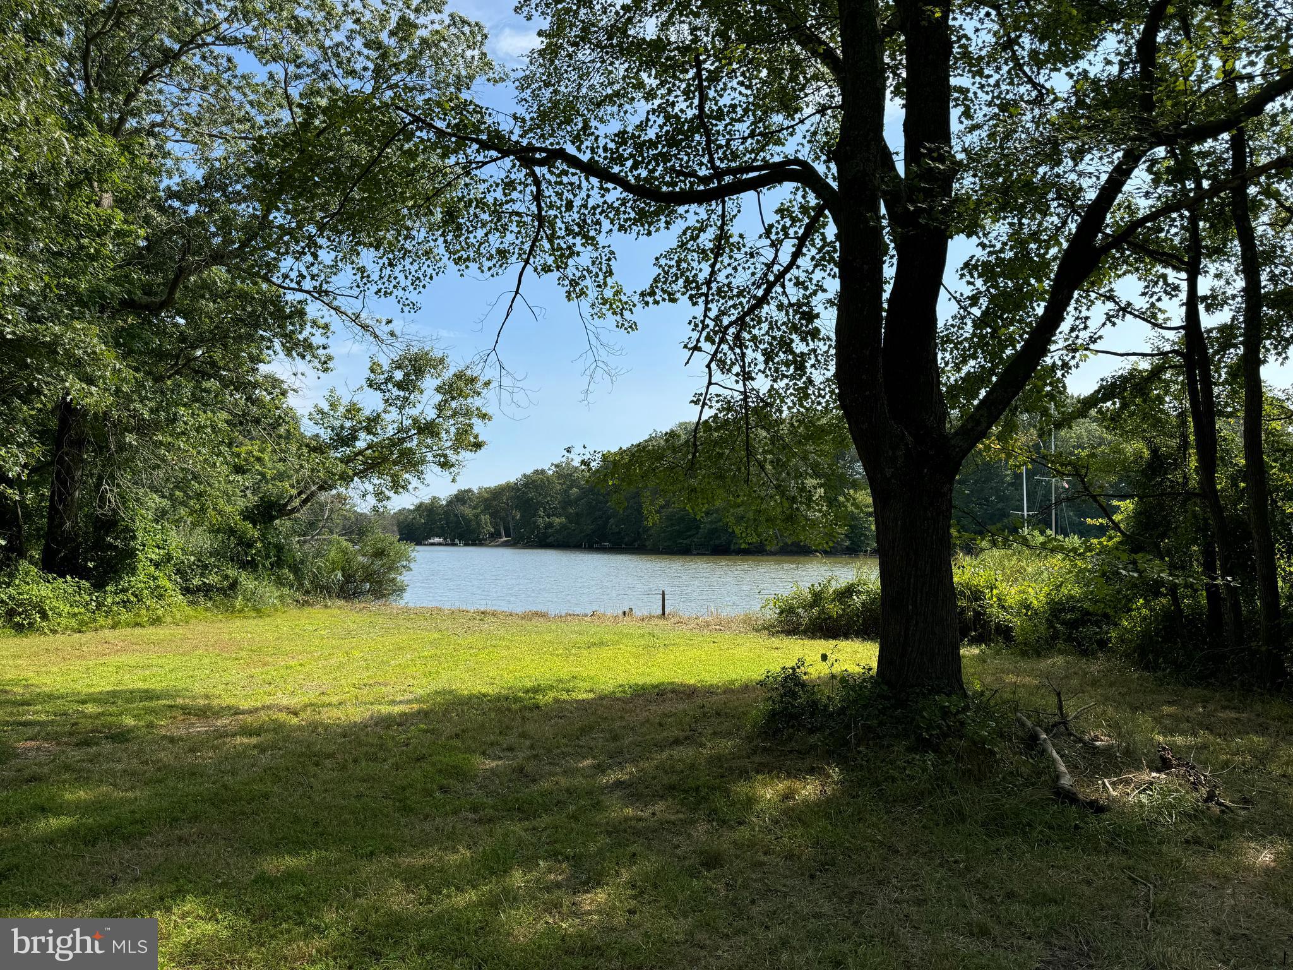
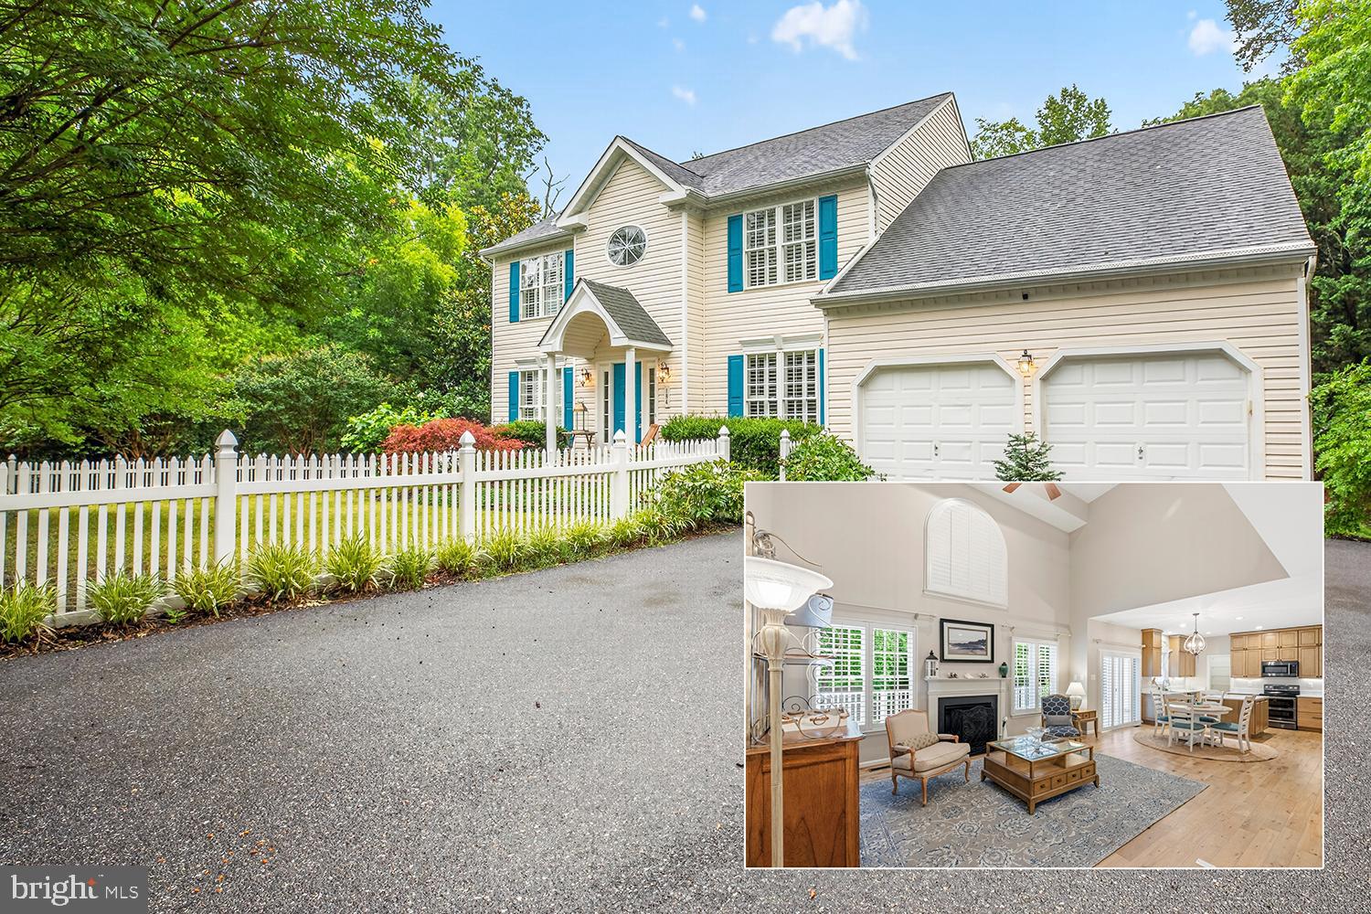
One of the most popular communities provided by {{page_data.agentName}}

ANNE ARUNDEL COUNTY

One of the most popular communities provided by Charis Realty Group - Christine Issler, Broker

ANNE ARUNDEL COUNTY

About ANNE ARUNDEL COUNTY

Discover Anne Arundel County, MD Real Estate

Welcome to Anne Arundel County, Maryland — The Land of Pleasant Living and the Sailing Capital of the World!

Stretching along the western shores of the Chesapeake Bay, Anne Arundel County is where historic colonial roots meet a modern, waterfront lifestyle. From the brick-lined streets of the state capital, Annapolis, to the suburban comfort of Severna Park and the economic energy of Fort Meade, Anne Arundel County offers an unparalleled quality of life. Whether you’re a maritime enthusiast, a commuter, or a history buff, "AA County" provides a scenic and sophisticated place to call home. 

Why Choose Anne Arundel County, MD for Your Next Home?

Anne Arundel County is defined by its 533 miles of shoreline. It is a community where you can keep your boat in the backyard, commute to D.C. or Baltimore within 30 minutes, and enjoy some of the best seafood in the country. With a diverse economy anchored by the state government and the tech/defense sector, it remains one of the most stable and vibrant real estate markets in the Mid-Atlantic.

Top Features of Anne Arundel County Real Estate

  • Waterfront Living: A vast selection of properties ranging from luxury Bay-front estates to cozy river cottages. 
  • Historic Charm: Meticulously preserved 18th-century homes in the heart of Historic Annapolis. 
  • Modern Suburban Hubs: Planned communities with top-tier amenities in Crofton, Odenton, and Gambrills.
  • Diverse Topography: Choose from the bustling energy of the Arundel Mills district or the quiet, wooded seclusion of the Broadneck Peninsula.

Benefits of Living in Anne Arundel County

1. The Sailing Capital & Maritime Heritage

Home to the United States Naval Academy and the world-famous Annapolis Sailboat Shows, life here revolves around the water. Residents enjoy a year-round calendar of regattas, Wednesday night races, and sunset cruises on the Severn and Magothy Rivers. 

2. A Top-Tier Public School System

The Anne Arundel County Public School (AACPS) system is recognized for its academic excellence. Communities like Severna Park, Arnold, and Crofton are home to some of the highest-rated high schools in Maryland, making the county a premier destination for families prioritizing education. 

3. Outdoor Recreation & The Bay Lifestyle

Nature is your playground in AA County:

  • Sandy Point State Park: Breathtaking views of the Bay Bridge and miles of beaches. 
  • B&A Trail: A 13-mile paved rail-trail perfect for cyclists and joggers connecting Arnold to Glen Burnie.
  • Quiet Waters Park: 340 acres of trails, dog beaches, and an ice rink in the winter. 

4. A Dynamic Economy & Strategic Location

Strategically located between Baltimore and Washington, D.C., the county is an economic powerhouse: 

  • Fort George G. Meade & NSA: The nation's hub for cyber-intelligence and a major employer. 
  • BWI Thurgood Marshall Airport: Providing easy global travel for residents and businesses. 
  • State Capital: The center of Maryland politics and government. 

5. Vibrant Dining & Shopping

From the upscale boutiques of Main Street Annapolis to the massive entertainment complex at Arundel Mills, the options are endless:

  • Live! Casino & Hotel: World-class gaming and entertainment.
  • The Iron Rooster: For famous homemade pop-tarts and local comfort food.
  • Dock Street Dining: Enjoy fresh Chesapeake Bay blue crabs while watching the boats at City Dock.

Explore Available Properties

Anne Arundel County real estate offers a lifestyle for every taste:

  • Luxury Waterfront Estates with private piers and deep-water slips. 
  • Stately Colonial Homes in family-friendly, amenity-rich subdivisions.
  • Modern Condos & Lofts in transit-oriented developments near the MARC train.
  • Quaint Historic Rowhouses in the state's most walkable neighborhoods.

Invest in Anne Arundel County, MD Real Estate Today

With a $64 billion economy and a reputation as a premier destination for both work and play, Anne Arundel County is more than just a home—it's a lifestyle investment that consistently yields high value and even higher happiness.

Ready to find your home by the Bay? Contact a local expert on the Charis Realty Group team for personalized guidance and the latest market insights! 

One of the most popular communities provided by Charis Realty Group - Christine Issler, Broker
1,448
# of Listings
3
Avg # of Bedrooms
$356
Avg. $ / Sq.Ft.
$752,275
Med. List Price

Browse ANNE ARUNDEL COUNTY Real Estate Listings

1448 Properties Found. Page 22 of 97.

PRE-LABOR DAY REDUCTION **LOCATION!** CONVENIENCE**SUPERB INVESTMENT**ROOM FOR GROWTH** ALL OFFERS WELCOMED!**

Welcome to your private retreat at 62 Richard —an impressive three-level Colonial offering more than 4,000 square feet of finished living space on a secluded .35-acre lot. Tucked away on a quiet cul-de-sac and backing to mature trees, this spacious home provides a rare combination of privacy, tranquility, modern comfort, and convenient access to the region’s major employment centers.

With five generously sized bedrooms, multiple living areas, a private home office, and a fully finished lower level, the property offers an exceptional layout for everyday living, entertaining, working from home, hosting extended family, or creating additional recreational space.

The main level features genuine hardwood flooring and fresh, neutral paint that creates a bright, warm, and welcoming atmosphere. The thoughtfully designed floor plan includes a formal living room, dining room, expansive family room with a gas fireplace, and a private office.

At the heart of the home is the beautifully upgraded kitchen, complete with granite countertops, 42-inch cabinetry, a large center island, and newer stainless-steel appliances. The kitchen flows effortlessly into the sun-filled morning room—an ideal space for casual dining, relaxing, or gathering with family and friends. Sliding glass doors open to a custom stone patio, creating a seamless connection between indoor and outdoor living and the perfect setting for grilling, entertaining, or simply enjoying the peaceful wooded surroundings.

Upstairs, you will find five spacious bedrooms with abundant closet space, including a generously sized owner’s suite with a private en-suite bath.

The fully finished lower level significantly expands the home’s living and entertaining possibilities. It features a custom-built wet bar with a refrigerator and shelving, along with ample space for a recreation room, home theater, fitness area, game room, guest accommodations, or a combination of uses. Additional storage provides even more room for future growth and flexibility.

The property also includes a two-car garage and an expansive driveway capable of accommodating up to eight additional vehicles, complemented by extra cul-de-sac parking—an outstanding advantage when hosting gatherings.

Its highly desirable Severn location adds tremendous value and long-term investment appeal. The home is conveniently located near Fort Meade, NSA, DISA, and other major government agencies and defense contractors, making it especially attractive to military, government, and professional households. BWI Airport is approximately 15 minutes away, while Annapolis and Baltimore are each within an approximately 20-minute drive. Shopping, dining, entertainment, and major commuter routes are also easily accessible, including nearby Arundel Mills.

The seller has meticulously renovated and prepared this remarkable home for its next owner. With its prime location, oversized private lot, more than 4,000 square feet of living space, flexible floor plan, finished lower level, and room to grow, this is more than a beautiful home—it is an excellent opportunity to invest in space, convenience, and lasting value.

Schedule your private tour today and experience everything this exceptional property has to offer.
#MDAA2150688

SEVERN

62 RICHARD

5 Beds

3 Baths

4,694 Sq.Ft.

$823,000

MLS#: MDAA2150688

PRICED TO MOVE — MOTIVATED SELLERS! Don’t miss this opportunity to own a spacious, beautifully maintained home in Severna Park.  This beautifully maintained home offers the space, updates, and location today's buyers are looking for. Tucked away at the end of a quiet cul-de-sac, this spacious 6-bedroom, 3.5-bath home is within walking distance of Severna Park High School and just minutes from shopping, dining, parks, recreational amenities, and major commuter routes—offering the perfect balance of peaceful neighborhood living and everyday convenience.

Designed for both everyday living and entertaining, the welcoming foyer opens to an expansive open-concept living room, dining area, and kitchen. The kitchen features granite countertops, stainless steel appliances, abundant cabinetry, and a large two-level island with seating for four. The spacious living room is highlighted by a cozy wood-burning stove, while the adjoining dining area opens to a large screened porch with lighting, creating the perfect space for morning coffee, outdoor dining, family gatherings, summer cookouts, or Maryland crab feasts.

The upper level offers five generously sized bedrooms, including an impressive primary suite with a spacious walk-in closet and private en-suite bath. A second bedroom features its own private shower bath, while a full hall bathroom serves the remaining bedrooms. A dedicated office with four individual workstations provides an ideal space for working from home, studying, or managing household activities, and the conveniently located second-floor laundry room adds everyday convenience.

The finished lower level expands the home's versatility with a sixth bedroom, convenient half bath, mudroom, and flexible living space ideal for guests, a recreation room, home gym, media room, or playroom.

Recent improvements include a new roof (2024), new furnace (2026), new garage doors (2026), fresh interior paint throughout (2026), and new carpet in the primary suite and lower level (2026). Hardwood flooring extends throughout the main level, while exceptional storage is available in two oversized attic spaces with pull-down stairs, interior and exterior crawl spaces, and the attached two-car garage.

Outside, enjoy a spacious backyard, an oversized six-car driveway, and plenty of room for entertaining, recreation, hobbies, or additional parking.

Offering six bedrooms, generous living spaces, thoughtful updates, exceptional storage, and one of Severna Park's most desirable locations, this move-in-ready home is ready to welcome its next owners. The sellers are motivated and will consider all reasonable offers. This home is priced to move—don't miss out! Schedule your private tour today.
#MDAA2152648

SEVERNA PARK

582 RICHARD WAY

6 Beds

3 Baths

3,269 Sq.Ft.

$815,000

MLS#: MDAA2152648

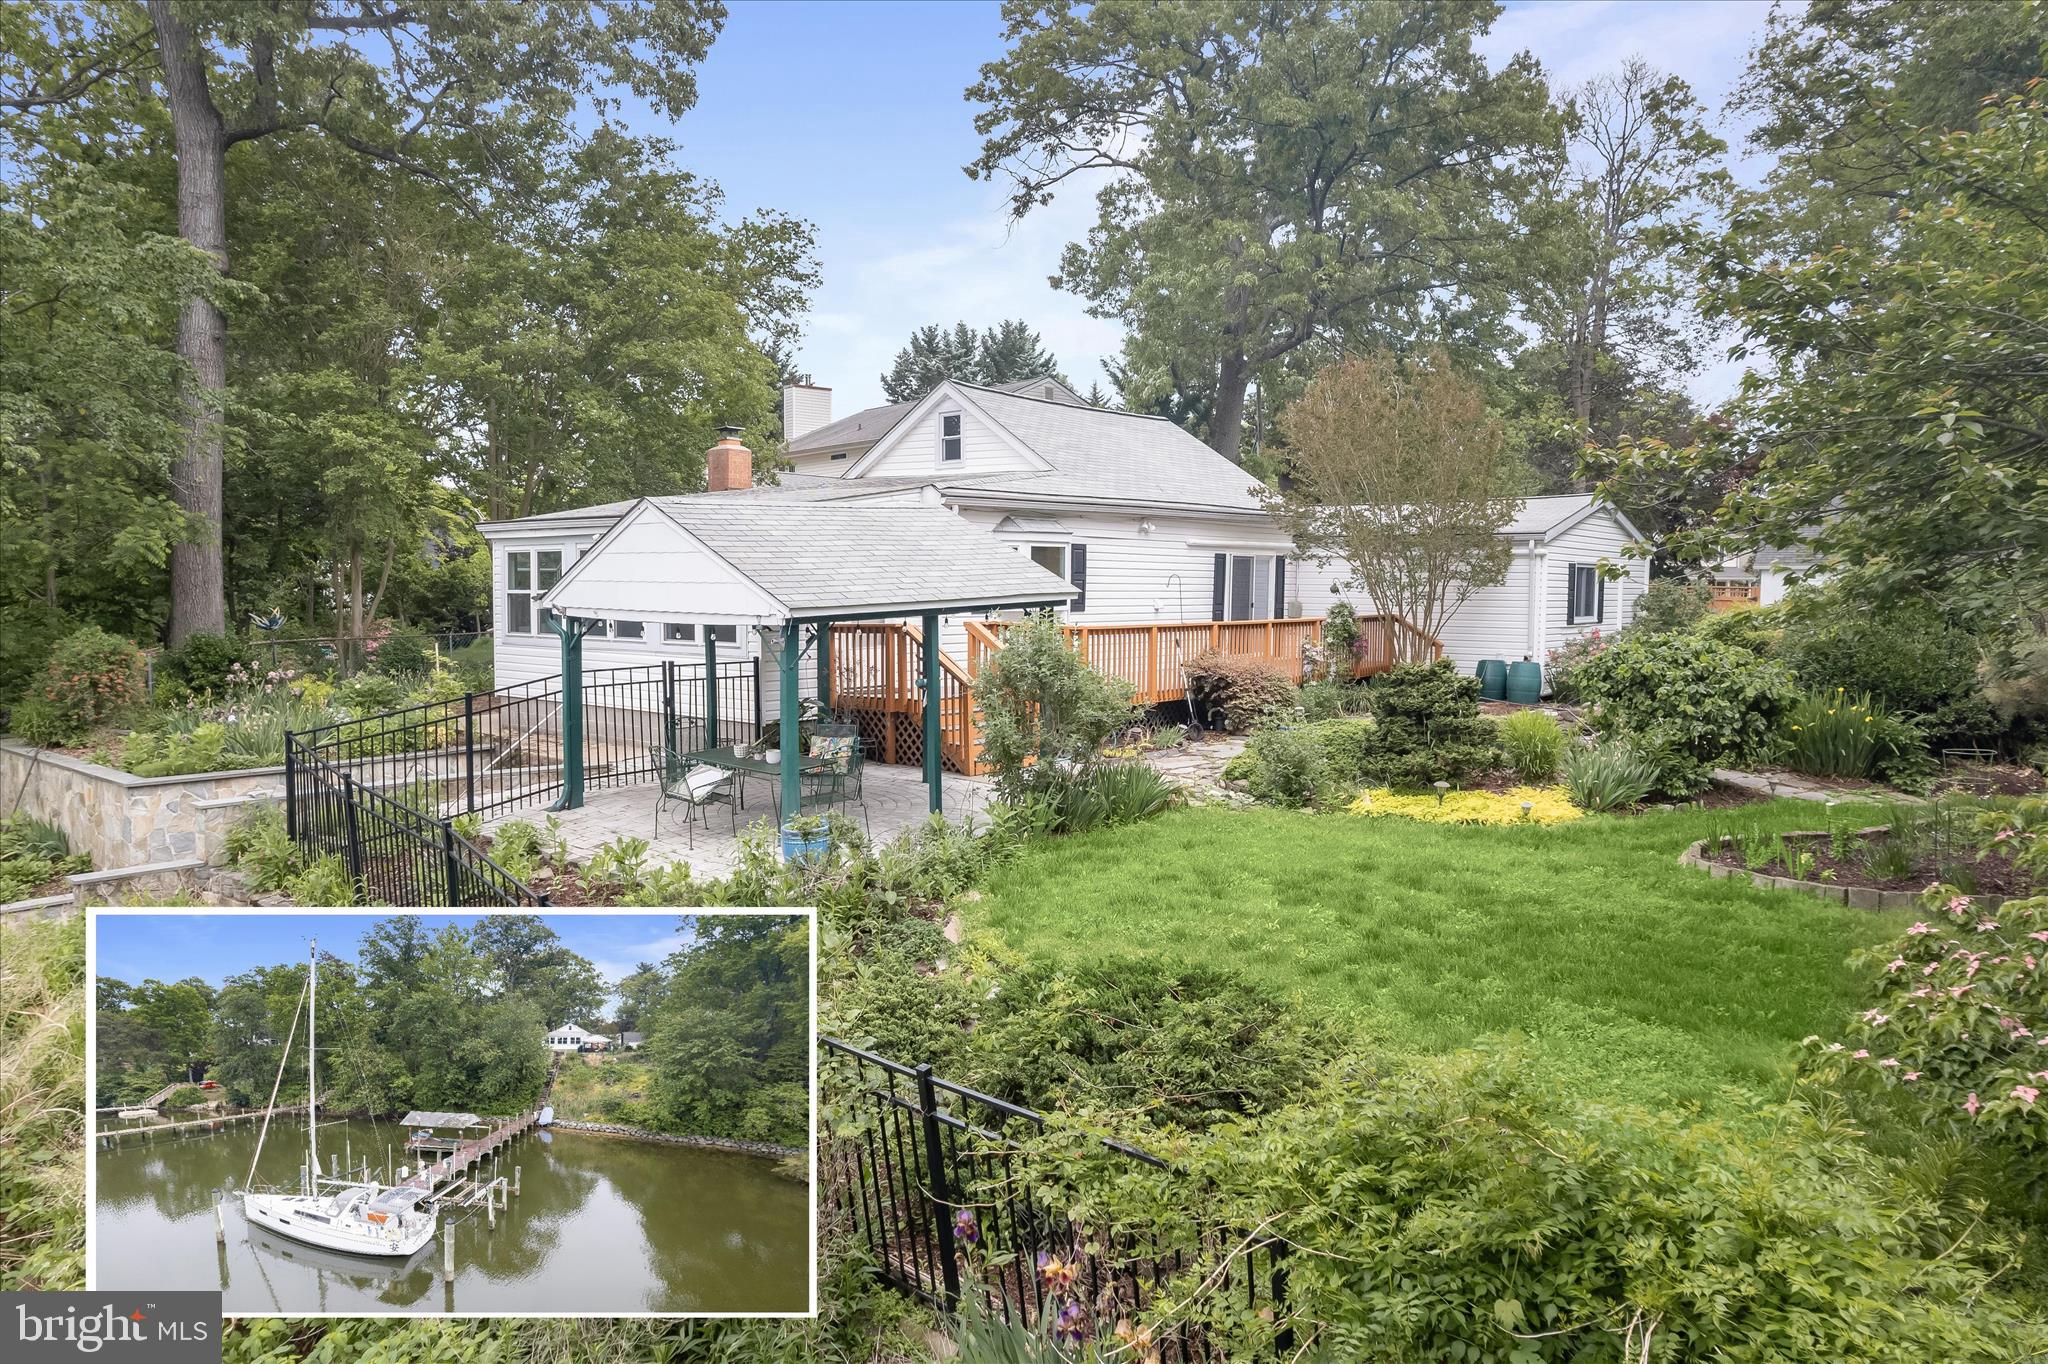
Waterfront living on Stony Creek takes center stage at this exceptional Pasadena retreat, where nearly an acre of private grounds meets 198 feet of shoreline. With a 135-foot dock, sailboat slip and two boat lifts rated for 12,000 and 16,000 pounds, this is a property designed for those who want to make the most of life on the water.
Set high above the creek with beautiful water views and a sense of privacy, the one-level ranch-style home offers a comfortable and easygoing setting for everyday living or weekend escapes. Expansive windows bring the waterfront into view, while the surrounding grounds create a remarkable outdoor experience. A covered waterfront pavilion, custom paver patio and a charming wisteria arbor with a wooden swing provide inviting spaces for entertaining, relaxing and enjoying spectacular sunsets over the creek.
The landscape is as distinctive as the setting, with terraced natural-stone gardens, native plantings, pollinator gardens, spring bulbs and a 5,000-gallon koi pond with a stone waterfall. The large, fenced yard provides a safe space for pets.
Inside, the open floor plan provides comfortable one-level living with three bedrooms and three full baths. The home was extensively remodeled in 2019 and features upgraded countertops, stainless-steel appliances, and thoughtful updates, including energy-efficient split heating and cooling installed and an oversized efficient water heater. A wood-burning fireplace adds ambiance and ample heat.
The partially finished lower level offers flexible space currently used as a studio, along with abundant shelving and wine storage. A detached two-car garage provides additional storage, complemented by an Amish-built 12 x 24 shed with two lofts.
Launch a kayak or canoe, watch wildlife from your own shoreline, step aboard your boat for an afternoon on the Chesapeake Bay, or simply sit back and watch the sunset reflect across Stony Creek. With convenient access to Downs Park, Fort Smallwood Park, marinas, dining, shopping, Baltimore, and Annapolis, this is a rare opportunity to combine a private waterfront setting with everyday convenience.
Please note: some photos have utilized virtual staging.
#MDAA2144302

PASADENA

7720 W SHORE ROAD

3 Beds

3 Baths

1,660 Sq.Ft.

$800,000

MLS#: MDAA2144302

Welcome to this beautifully maintained 5-bedroom, 3.5-bath home in the heart of Severna Park, where generous living spaces, a flexible floor plan, and an incredible neighborhood setting come together to create a home that truly has it all.

From the moment you arrive, the charming covered front porch and stone-accented exterior set the tone. Whether enjoying your morning coffee or relaxing at the end of the day, the front porch offers the perfect spot to sit back and enjoy the neighborhood.

Inside, hardwood floors lead to a bright and open main level where the kitchen, dining area, and family room flow seamlessly together. The spacious kitchen is centered around a large island with abundant cabinetry and seating, creating a natural gathering place for everyday meals, homework, and entertaining. Just beyond, the family room offers a cozy fireplace and plenty of room to relax, while French doors provide easy access to the backyard and patio.

Upstairs, you’ll find four generously sized bedrooms and two full bathrooms, including an expansive primary suite with a private en-suite bath and walk-in closet. Convenient upper-level laundry makes everyday living even easier.

The finished lower level is a retreat of its own, featuring an oversized recreation room with a gas fireplace, a fifth bedroom and full bathroom. This incredibly versatile space is ideal for overnight guests, extended stays, a home office, gym, playroom, or additional living area.

Outside, enjoy a fully fenced backyard, mature landscaping, and patio, creating the perfect setting for grilling, entertaining, pets, play, or simply unwinding outdoors.

And then there’s the location. Centrally situated in Severna Park, this home offers convenient access to area schools, community sports, shopping, dining, and everything that makes the Severna Park lifestyle so desirable. An especially unique neighborhood feature is the private cut-through at the end of the community providing quick and easy walking access directly to Oak Hill Elementary.

Beyond the home itself, this is the kind of neighborhood where a true sense of community still exists—friendly neighbors, sidewalks, front porches, and a welcoming atmosphere that makes it easy to feel at home from day one.

With five bedrooms, three full and one half baths, multiple living spaces, a beautifully finished lower level, inviting outdoor spaces, and an exceptional Severna Park location, this home offers it all!
#MDAA2154160

SEVERNA PARK

410 SAINT MARTINS CHOICE LANE

5 Beds

3 Baths

3,616 Sq.Ft.

$799,999

MLS#: MDAA2154160

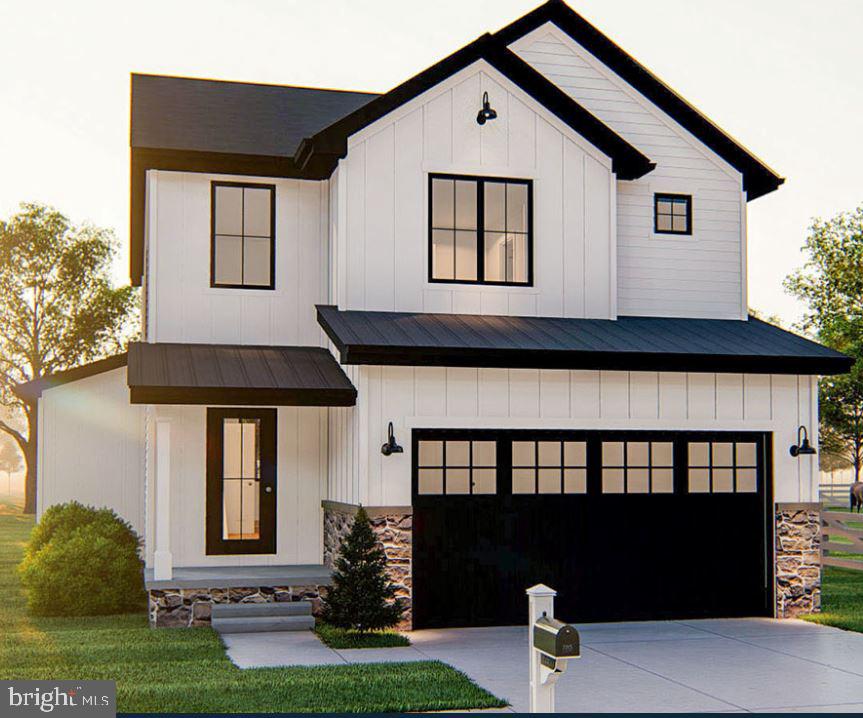
STOP BY RIVER CLUB DR TODAY AND SEE THE NEW CUSTOM HOMES BEING BUILT! New Home To Be Built on this lot located in River Club Estates next to the water on a 1.75 acre wooded lot. Enjoy your new home in Edgewater! Choose this home plan or pick from many many others. 9 foot ceilings, hardwood floor, granite counters for the kitchen open floor plan for family gatherings, Two car garage, Home can be customized to your lifestyle. Cooperating Builder has been building in AACO for over 40 years.
#MDAA422886

EDGEWATER

901 BEAR NECK COURT

3 Beds

2 Baths

1,760 Sq.Ft.

$799,999

MLS#: MDAA422886

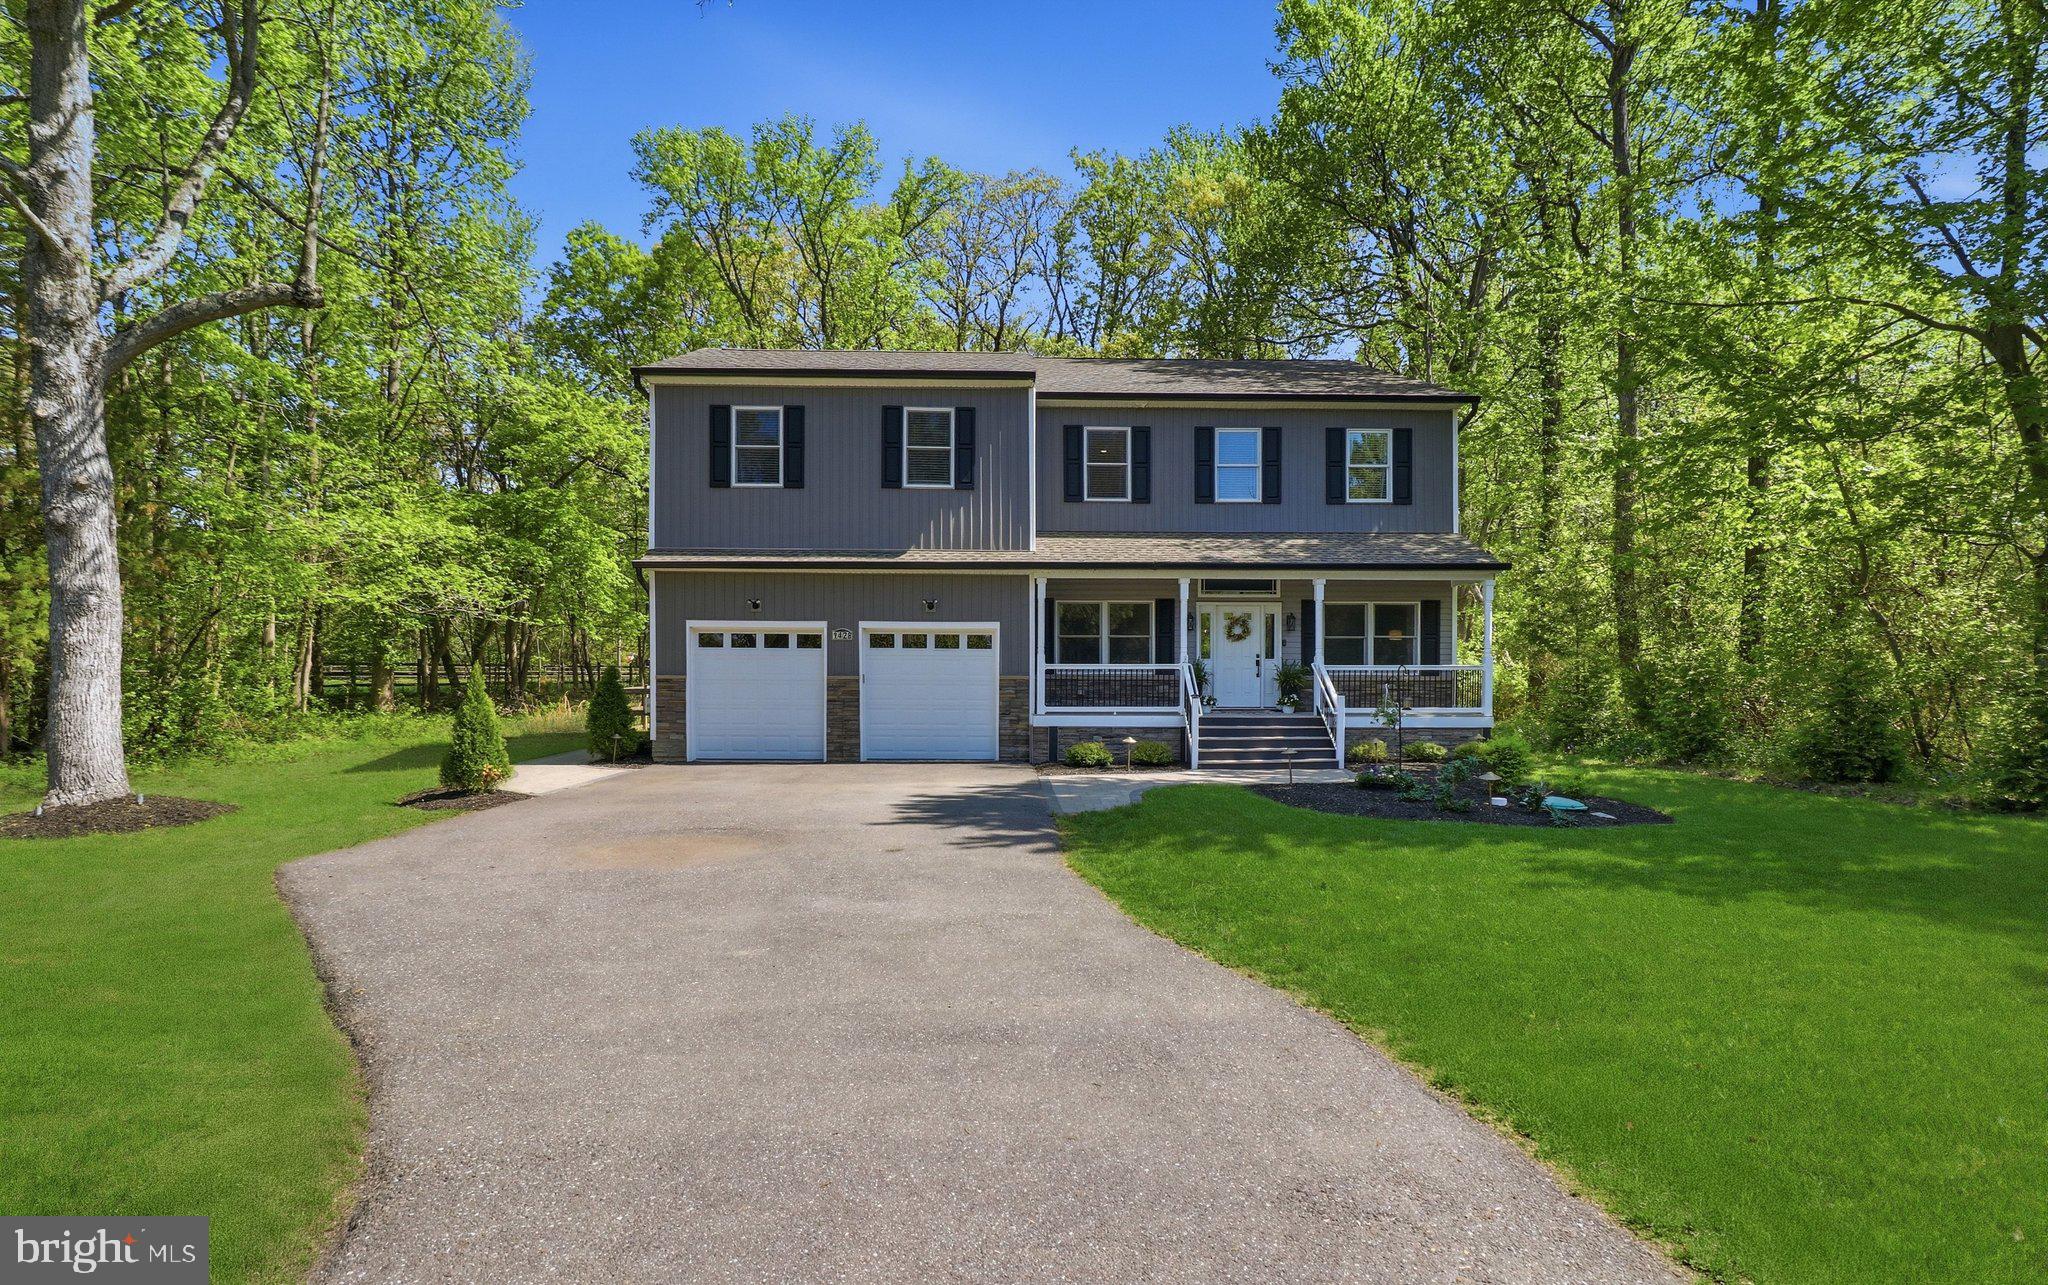
Built in 2022 and already improved in all the right ways. 5-bedroom layout with a clean, open main level that shows well and lives even better. Fresh paint throughout and custom closet systems in every bedroom. 

Kitchen is beautiful: large island, granite, Samsung stainless, tile backsplash, and plenty of cabinet space. Opens directly to the living/dining area with 10’ ceilings, hardwoods, and good natural light. French doors lead out back to a deck and new paver walkway—done right and actually usable for entertaining.

Primary suite has been upgraded with a fully redone bath—floor-to-ceiling tile, double vanity, glass walk-in shower. Secondary bedrooms are all well-sized (no throwaway rooms), each with ceiling fans. Laundry upstairs where it should be. 

Extras include sprinkler system, security system, CO/fire detection, generator hookup, Anderson windows, and architectural shingles. No HOA and ONLY 2 minutes to the water!!

Newer construction with thoughtful upgrades already completed and a layout that makes sense. All you'll have to do is move right in.
#MDAA2142664

EDGEWATER

1428 CENTRAL AVENUE E

5 Beds

2 Baths

2,850 Sq.Ft.

$799,999

MLS#: MDAA2142664

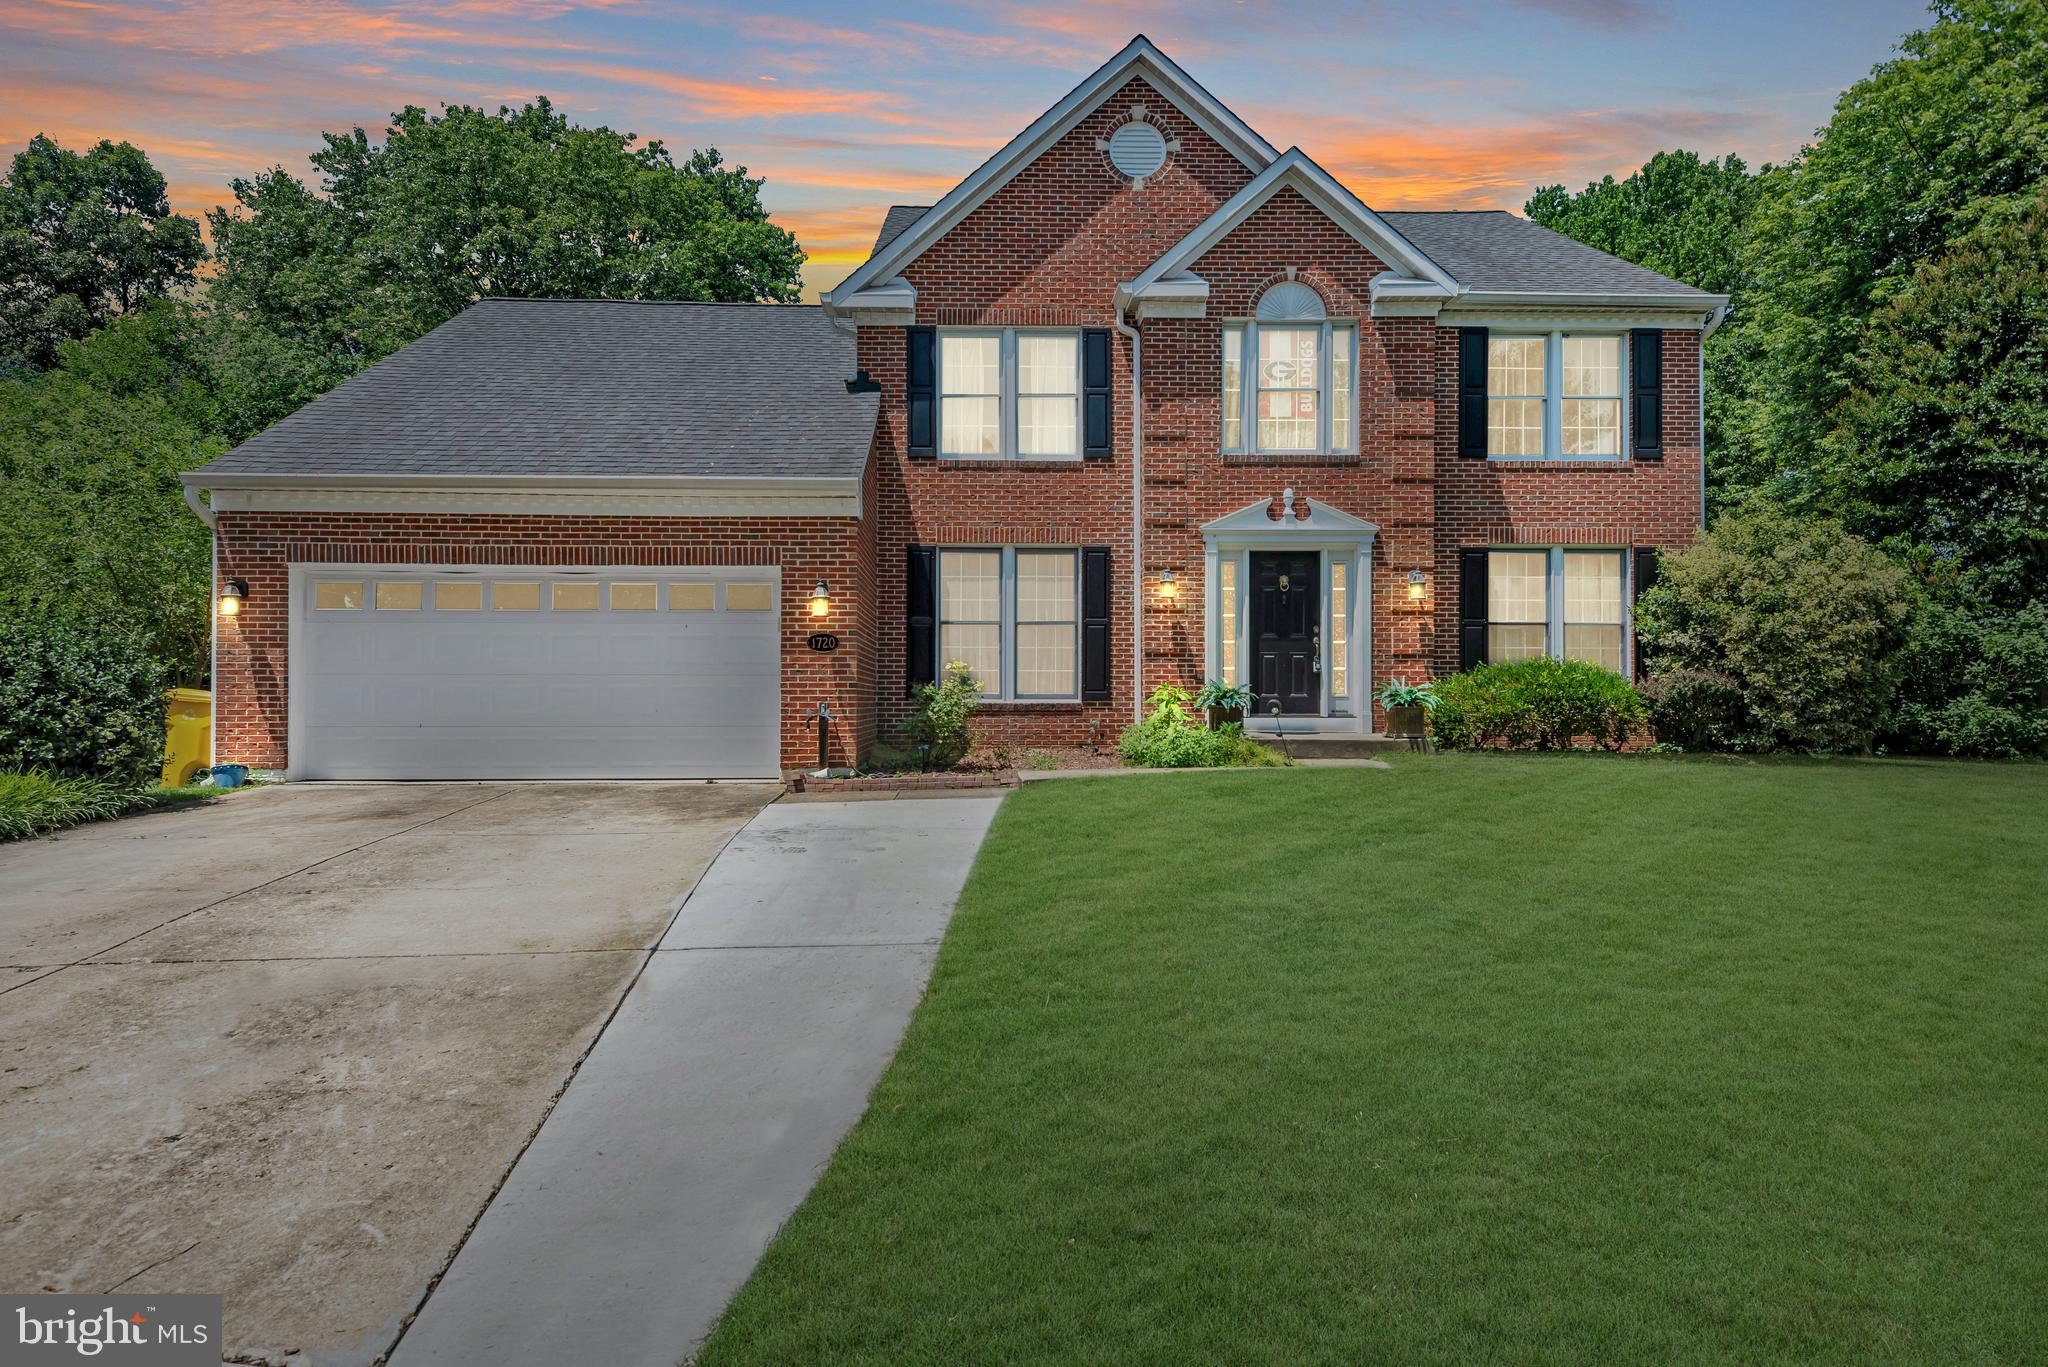
Back on the market and completely move-in ready! Welcome home to this classic 5-bedroom, 3.5-bath brick-front Colonial offering 3,490 finished square feet across three levels in desirable Crofton Chase. The main level features rich hardwood floors, an updated kitchen with a center-island cooktop and double oven, and a sunlit family room boasting soaring skylights and a cozy fireplace. Head outside to the fully fenced backyard with easy-to-manage landscaping and direct access to the neighborhood playground. 

Upstairs, reachable via newly carpeted stairs, you will find four spacious bedrooms with professionally cleaned carpets and two full baths, including a primary retreat complete with a generous walk-in closet.  The lower level provides incredible versatility with a full bath, extensive storage, and a fifth bedroom featuring an egress window - perfect for a guest suite or home office. Additional features include natural gas heat, central A/C, a two-car garage, and a four-car driveway, plus HOA coverage for management, insurance, and recreation facilities. 

Ideally situated for a fast settlement with an effortless commute to Washington, DC, Annapolis, and Fort Meade/NSA, along with quick access to local shopping and dining.
#MDAA2149688

CROFTON

1720 JASPER LANE

5 Beds

3 Baths

3,490 Sq.Ft.

$799,999

MLS#: MDAA2149688

Set on a tree-lined, one-acre lot in Pasadena’s Lake Shore community, 148 Waldo Road brings together a beautifully renovated custom home, flexible living space and an outdoor setting built around a freeform in-ground pool.

Inside, natural light fills the open main level, where hardwood floors, high ceilings and a stone fireplace give the living area warmth and character. The kitchen features granite countertops, a peninsula with bar seating, stainless steel appliances and plenty of cabinetry.

The spacious primary suite has vaulted ceilings, a generous walk-in closet and an en suite bath with an oversized soaking tub. Downstairs, a large recreation room adds a living area, bedroom, full bath, small kitchen and private entrance. That gives the home extra flexibility for extended stays, movie nights or game days without crowding the main level.

Out back, the concrete pool reaches 8 feet at the deep end, with curved entry steps leading into the water and propane heating to stretch the season. A broad paver terrace, additional decking and perimeter fencing create room to swim, sit and spend the day outside beneath the mature trees, and a dedicated pool bath keeps wet feet out of the main living spaces. The decking, pavers and fencing were replaced about five years ago, and the filter was serviced with new grids in 2025.

Lake Shore community water access adds another way to enjoy the outdoors, with access for kayaks, canoes and small boats. The property’s driveways were blacktopped in 2015, replacing their former dirt surfaces, and the home is convenient to nearby shopping, dining and major commuter routes.
#MDAA2145378

PASADENA

148 WALDO ROAD

5 Beds

3 Baths

3,722 Sq.Ft.

$799,900

MLS#: MDAA2145378

SELLER WILL CONSIDER CONCESSIONS....SHOW IT and BRING US A OFFER....PRICE IMPROVED!!!! Welcome to this gorgeous home that checks all the boxes from private, elegant yet comfortable and a separate amazing 30x40 garage space for the mechanic or hobbyist.! A long tree-lined driveway takes you into this quiet piece of heaven on 2+ acres to call your own! Visiting this home you are welcomed with lots of natural light and a spacious yet elegant  foyer featuring cathedral ceilings and overlooking balcony...great floor plan for entertaining or raising a family with a large kitchen and elegant  dining room for hosting family dinners or handing out in the family room with fireplace or enjoy evening dining on your screen porch enjoying the quiet sounds of nature backed by trees and privacy.  Four generous sized bedrooms that includes a primary suite with a walk in closet and private bath with soaking tub, plus a updated bathroom for the additional bedrooms. The basement has a rough in for another bathroom and is unfinished ready for you to use your imagination and create your space. There also is a attached 2 car garage. NEW ROOF...NEW CARPET..FRESHLY PAINTED...ONE NEW HEAT PUMP..REMODELED BATHROOM...REMODELED KITCHEN..UPDATED APPLIANCES..  Convenient to Annapolis shopping & dining with easy commute to Baltimore, Washington, Annapolis and BWI Airport. Newest Improvements include a New Roof in 2025, New HVAC on 2ndfloor in 2025, New Granite Countertops, New Stove, New Back Splash, New Carpet..Solar Panels to be reinstalled in September removed to install new roof...Solar Panels -leased...Some Photos Virtually Staged
#MDAA2134318

HARWOOD

4695 SANDS ROAD

4 Beds

2 Baths

2,484 Sq.Ft.

$799,900

MLS#: MDAA2134318

Waterfront Buildable Lot - Just Reduced....and Ready for Final Permits!  Pristine Waterfront Canvas: 2.82 Buildable Acres on Smith Creek.
Rare opportunity to acquire a completely vacant, buildable waterfront lot which is ready for permit in the heart of West River. The legwork has already been done - the permit process is almost complete, just pending the Buffer Management Bond.   Previously approved plans for a 5000+ sq.ft home are available for purchase,  or design your own  homestead on this sprawling 2.82-acre parcel which offers the perfect blend of wooded privacy and 80 feet of premium water frontage on Smith Creek. Skip the headache of demolition or renovation, this is a clean slate ready for your custom architectural masterpiece.  Direct navigable access to the West River and Chesapeake Bay makes this a boater’s dream.  Escape the city to your own private sanctuary just 15 minutes from Annapolis, around the corner from Galesville, and an easy commute to DC and Baltimore. Boat to several waterfront restaurants & marinas located just a quick ride away.
#MDAA2142102

WEST RIVER

839 CRANDELL ROAD

None Beds

None Baths

2.82 acres

$799,900

MLS#: MDAA2142102

Quintessential Eastport charm in this sought-after Lower Eastport location. A welcoming front porch invites you to enjoy the vibrant local lifestyle. Inside, the light-filled layout features a spacious kitchen with a breakfast bar, a dedicated dining area, a convenient mudroom side entrance,  half bath, & first-floor laundry. The upper level offers two generously sized bedrooms and a full bath. Relax on the large, private screened-in back porch overlooking a huge, level backyard perfect for entertaining. A standout feature is the over-sized detached shed/barn equipped with mini split (Heat and AC), ideal for a workshop, home office, or studio. This move-in-ready home is steps away from marinas, street-end waterfront parks, shopping, dining, and downtown Annapolis.
#MDAA2147534

ANNAPOLIS

418 CHESAPEAKE AVENUE

2 Beds

1 Baths

1,128 Sq.Ft.

$799,900

MLS#: MDAA2147534

Welcome to this exceptional residence in the highly sought-after Fourwinds community of Severn, where timeless elegance, thoughtful design, and an unbeatable location come together to create the perfect place to call home.

Ideally situated just minutes from Fort Meade, BWI Airport, Annapolis, Baltimore, Washington, D.C., and with easy access to Route 97, this home offers the perfect balance of convenience and tranquility. Fourwinds is a premier neighborhood featuring sidewalk-lined streets, charming street lamps, a community clubhouse, swimming pool, playgrounds, and expansive green spaces that create a true sense of community.

From the moment you arrive, the home's stunning curb appeal makes an unforgettable first impression. A professionally designed landscape package, stately front portico, elegant brick front steps, and a beautiful standing-seam metal roof accenting the bay window combine to create a sophisticated and timeless exterior.

Inside, a dramatic two-story foyer welcomes you into a home filled with abundant natural light. The thoughtfully designed floor plan offers the perfect blend of open-concept living and traditional gathering spaces. The gourmet kitchen serves as the heart of the home, featuring gorgeous stone countertops, beautiful cabinetry, a large center island, a breakfast nook, and a dedicated work-from-home space. Seamlessly connected to the kitchen, the expansive family room offers soaring ceilings, a cozy gas fireplace, and an adjoining sitting room, creating the ideal setting for everyday living and entertaining alike.

The formal living and dining rooms flow effortlessly together, providing elegant spaces for hosting holidays, celebrations, or intimate dinners.

Step outside to enjoy the private outdoor retreat, complete with a spacious deck overlooking a beautifully maintained backyard—perfect for relaxing evenings, weekend barbecues, or entertaining family and friends.

The luxurious primary suite is a true owner's sanctuary, highlighted by French doors, a tray ceiling, an oversized walk-in closet, and a beautifully renovated spa-inspired ensuite bathroom featuring a walk-in shower, soaking tub, and dual vanity.

The secondary bedrooms are all generously sized and complemented by an updated full guest bathroom, offering comfort and flexibility for family and guests alike.

The finished lower level provides an incredible amount of additional living space, ideal for recreation, movie nights, a home gym, or game room. Complete with a full bathroom and a flexible room that could easily serve as a fifth bedroom, home office, or guest suite, the possibilities are endless.

Offering exceptional living spaces, luxurious updates, outstanding community amenities, and one of Anne Arundel County's most convenient locations, this remarkable Fourwinds home delivers the lifestyle you've been waiting for.
#MDAA2150088

SEVERN

908 ENFIELD WAY

5 Beds

3 Baths

4,054 Sq.Ft.

$799,900

MLS#: MDAA2150088

New on site 3 days ago
Welcome home to this spacious 5-bedroom, 3 full and 1 half bath home with a finished walkout lower level and plenty of room to spread out! Step inside the 2-story foyer with an open staircase to the upper level. Hardwood flooring extends throughout the main level, which features a formal living room, separate dining room, spacious kitchen, family room, and private home office/den.

The kitchen features rich dark wood cabinetry, granite countertops, stainless steel appliances, a tile backsplash, large center island, and plenty of cabinet and counter space. Sliding glass doors lead from the kitchen to the large rear deck. Just off the kitchen is the family room featuring a wood-burning fireplace with a marble-style surround. A separate office is located just off the family room and features French-style doors that can be closed for privacy. A half bath and separate laundry room complete the main level.

Upstairs, the spacious primary suite features a vaulted ceiling and separate sitting room. A 2-sided gas fireplace separates the bedroom from the sitting room and can be enjoyed from both spaces. The primary bath features a soaking tub, separate shower, and 2 separate vanities, each with its own sink. 3 additional bedrooms and a full hall bath complete the upper level.

There is even more living space in the finished walkout lower level. The large recreation room provides plenty of space for entertaining, watching TV, games, or just hanging out. There is also a separate bedroom/craft/bonus room with built-in workspace, another full bath, and sliding glass doors leading directly to the backyard.

Outside, enjoy the large rear deck overlooking the tree-filled backyard with plenty of room for outdoor dining and entertaining. Mature trees provide a nice backdrop and plenty of shade, while the walkout lower level provides convenient access to the backyard.

With 5 bedrooms, 3 full and 1 half baths, a main-level office, 2 fireplaces, finished walkout lower level, large deck, and plenty of living space on all 3 levels, this home has room for everyone!
#MDAA2156114

ODENTON

8814 COUNTRY OAK DRIVE

5 Beds

3 Baths

3,704 Sq.Ft.

$799,900

MLS#: MDAA2156114

Beautifully renovated Colonial/Cape Cod nestled on a serene wooded lot with professionally designed landscaping. This exceptional home offers a sought-after first-floor principal bedroom suite and an impressive open floor plan perfect for everyday living and entertaining.

Step inside to a dramatic two-story foyer and a stunning two-story family room featuring a gas fireplace with mantel and a beautiful palladium window that fills the space with natural light. The spacious eat-in kitchen, fully renovated in 2023, boasts a large island, quartz countertops, upgraded appliances, double ovens, and an oversized walk-in pantry.

Just off the breakfast nook, sliding doors lead to a 34x16 maintenance-free deck overlooking the beautifully landscaped backyard — ideal for outdoor entertaining and relaxing. The generously sized laundry room, conveniently located between the kitchen and garage, includes a stainless steel utility sink.

The expansive main-level principal suite features crown molding, a luxurious spa-like bath, and an impressive 13x6 walk-in closet.

Upstairs, the oversized loft was originally designed to serve as an additional primary bedroom and offers endless flexibility. Two additional spacious bedrooms share a full bath.

The finished walk-out basement offers exceptional additional living space, including a fourth bedroom with glass French doors, a full bath, office, and a bright recreation room with windows and French doors leading to a 20x17 patio. There is also an abundance of storage space, including a dedicated 24x15 storage room.

Additional highlights include plantation shutters on all windows and sliders, newer hardwood flooring, new washer and dryer, and numerous major system updates completed between 2020–2024, including the sump pump, water heater, water conditioning system, well pump, and main-level heat pump.
#MDAA2145420

PASADENA

184 HICKORY POINT ROAD

5 Beds

3 Baths

3,774 Sq.Ft.

$799,755

MLS#: MDAA2145420

Welcome to 1211 Linton Lane, where space, comfort, and water-access living come together in the heart of Shady Side. Located near the Chesapeake Bay, local marinas, boat ramps, parks, and fishing spots, this home offers the ideal opportunity to enjoy Southern Anne Arundel County’s relaxed coastal lifestyle.

Set on a generous lot, the property provides plenty of outdoor space for entertaining, gardening, relaxing, or creating your own private retreat. Inside, the home offers spacious living areas, comfortable bedrooms, flexible living space, and updated appliances that make everyday living easy and functional.

One of the standout features is the convenient carport and expansive driveway with room to accommodate up to six cars, giving you plenty of space for guests, multiple vehicles, work trucks, boats, trailers, or recreational equipment. Whether you are hosting weekend gatherings, heading out for a day on the water, or simply looking for room to spread out, this property delivers the space and convenience buyers are looking for.

Enjoy the water-access lifestyle Shady Side is known for, with nearby opportunities for boating, kayaking, paddleboarding, fishing, and peaceful days along the Chesapeake Bay. All of this while still being conveniently located near Annapolis, Edgewater, shopping, dining, commuter routes, and everyday essentials.

1211 Linton Lane is a wonderful opportunity for buyers looking for space, charm, convenience, and the chance to live close to the water.
#MDAA2151960

SHADY SIDE

1211 LINTON LANE

3 Beds

3 Baths

3,192 Sq.Ft.

$799,000

MLS#: MDAA2151960

1 ... 20 21 22 23 24 ... 97

properties found. properties found. Page of .

 - property

Send a message

Message successfully sent.

Your message

What is 3 + 4 ?

Reason for contacting?

I agree to receive email communication and understand I can unsubscribe at any time.

I agree to be contacted by Charis Realty Group - Christine Issler, Broker via call, email, and text for real estate services. To opt out, you can reply 'stop' at any time or reply 'help' for assistance. You can also click the unsubscribe link in the emails. Message and data rates may apply. Message frequency may vary. Privacy Policy

Sign Out

Virtual Assistant

Would you like to take the next step with this property? We can help you schedule a showing or virtual tour, or send you more details.

Yes, I would like more information.

Thank You for Your Reply, One of Our Agents will contact you as soon as possible

No, maybe later.

Thank you, you can always contact me via email, phone number or through the contact form.

Realhub AI

Lucy - Your AI-Powered Realtor

Update Your Temporary Password

Personalize your search

Enter your email and we'll notify you immediately when new listings match what you're looking for.

or enter email address

Already have an account ? Login here

Continue your home search

I agree to receive communications and understand I can unsubscribe at any time.

I agree to be contacted by Charis Realty Group - Christine Issler, Broker via call, email, and text for real estate services. To opt out, you can reply 'stop' at any time or reply 'help' for assistance. You can also click the unsubscribe link in the emails. Message and data rates may apply. Message frequency may vary. Privacy Policy

Already have an account ? Login here

We use cookies

We use cookies primarily for analytics to enhance your experience. By accepting, you agree to our use of these cookies. You can manage your preferences or learn more about our cookies policy.