Features & Amenities

Interior

  • Total Bedrooms

    3

  • Bathrooms

    1

  • 1/2 Bathrooms

    1

  • Above Grade Finished Area

    1404.0

  • Basement YN

    YES

  • Cooling YN

    YES

  • Cooling

    Central Air

  • Fireplace YN

    YES

  • Heating YN

    YES

  • Heating

    Baseboard, Electric

  • Main Level Bedrooms

    3

  • Pet friendly

    N/A

Exterior

  • Garage

    Yes

  • Garage spaces

    2

  • Construction Materials

    Aluminum Siding

  • Parking

    Asphalt, Attached

  • Pool

    No

  • Waterfront YN

    NO

Area & Lot

  • Lot Features

    Cleared

  • Lot Size(acres)

    2.13

  • Lot Size(square feet)

    92,783

  • Property Type

    Residential

  • Property Sub Type

    Single Family Residence

  • Architectural Style

    Ranch/Rambler

Price

  • Sales Price

    $315,000

  • Tax Amount

    $2,363

  • Financing Options

    Conventional, FHA, USDA, Cash

  • Sq. Footage

    1,404

  • Price/SqFt

    $224

HOA

  • Association

    No

School District

  • Elementary School

    N/A

  • Middle School

    N/A

  • High School

    N/A

Property Features

  • Foundation Details

    Permanent, Other, Block

  • Senior Community YN

    NO

  • Sewer

    Septic Tank

  • Water Source

    Well

Schedule a Showing

Showing scheduled successfully.

<
>
IN PERSON
VIA CHAT

What is 3 + 4 ?


Change time

Mortgage calculator

Estimate your monthly mortgage payment, including the principal and interest, property taxes, and HOA. Adjust the values to generate a more accurate rate.

Your payment

Principal and Interest:

$

Property taxes:

$

HOA fees:

$

Total loan payment:

$

Total interest amount:

$

Location

County

CECIL

Elementary School

Middle School

High School

Listing Courtesy of Christopher w Walker, Keller Williams Realty 42

RealHub Information is provided exclusively for consumers' personal, non-commercial use, and it may not be used for any purpose other than to identify prospective properties consumers may be interested in purchasing. All information deemed reliable but not guaranteed and should be independently verified. All properties are subject to prior sale, change or withdrawal. RealHub website owner shall not be responsible for any typographical errors, misinformation, misprints and shall be held totally harmless.

Agent Phil Herbert

AGENT

Phil Herbert

Call Phil today to schedule a private showing.


* Listings on this website come from the FMLS IDX Compilation and may be held by brokerage firms other than the owner of this website. The listing brokerage is identified in any listing details. Information is deemed reliable but is not guaranteed. If you believe any FMLS listing contains material that infringes your copyrighted work please click here to review our DMCA policy and learn how to submit a takedown request.© 2024 FMLS.
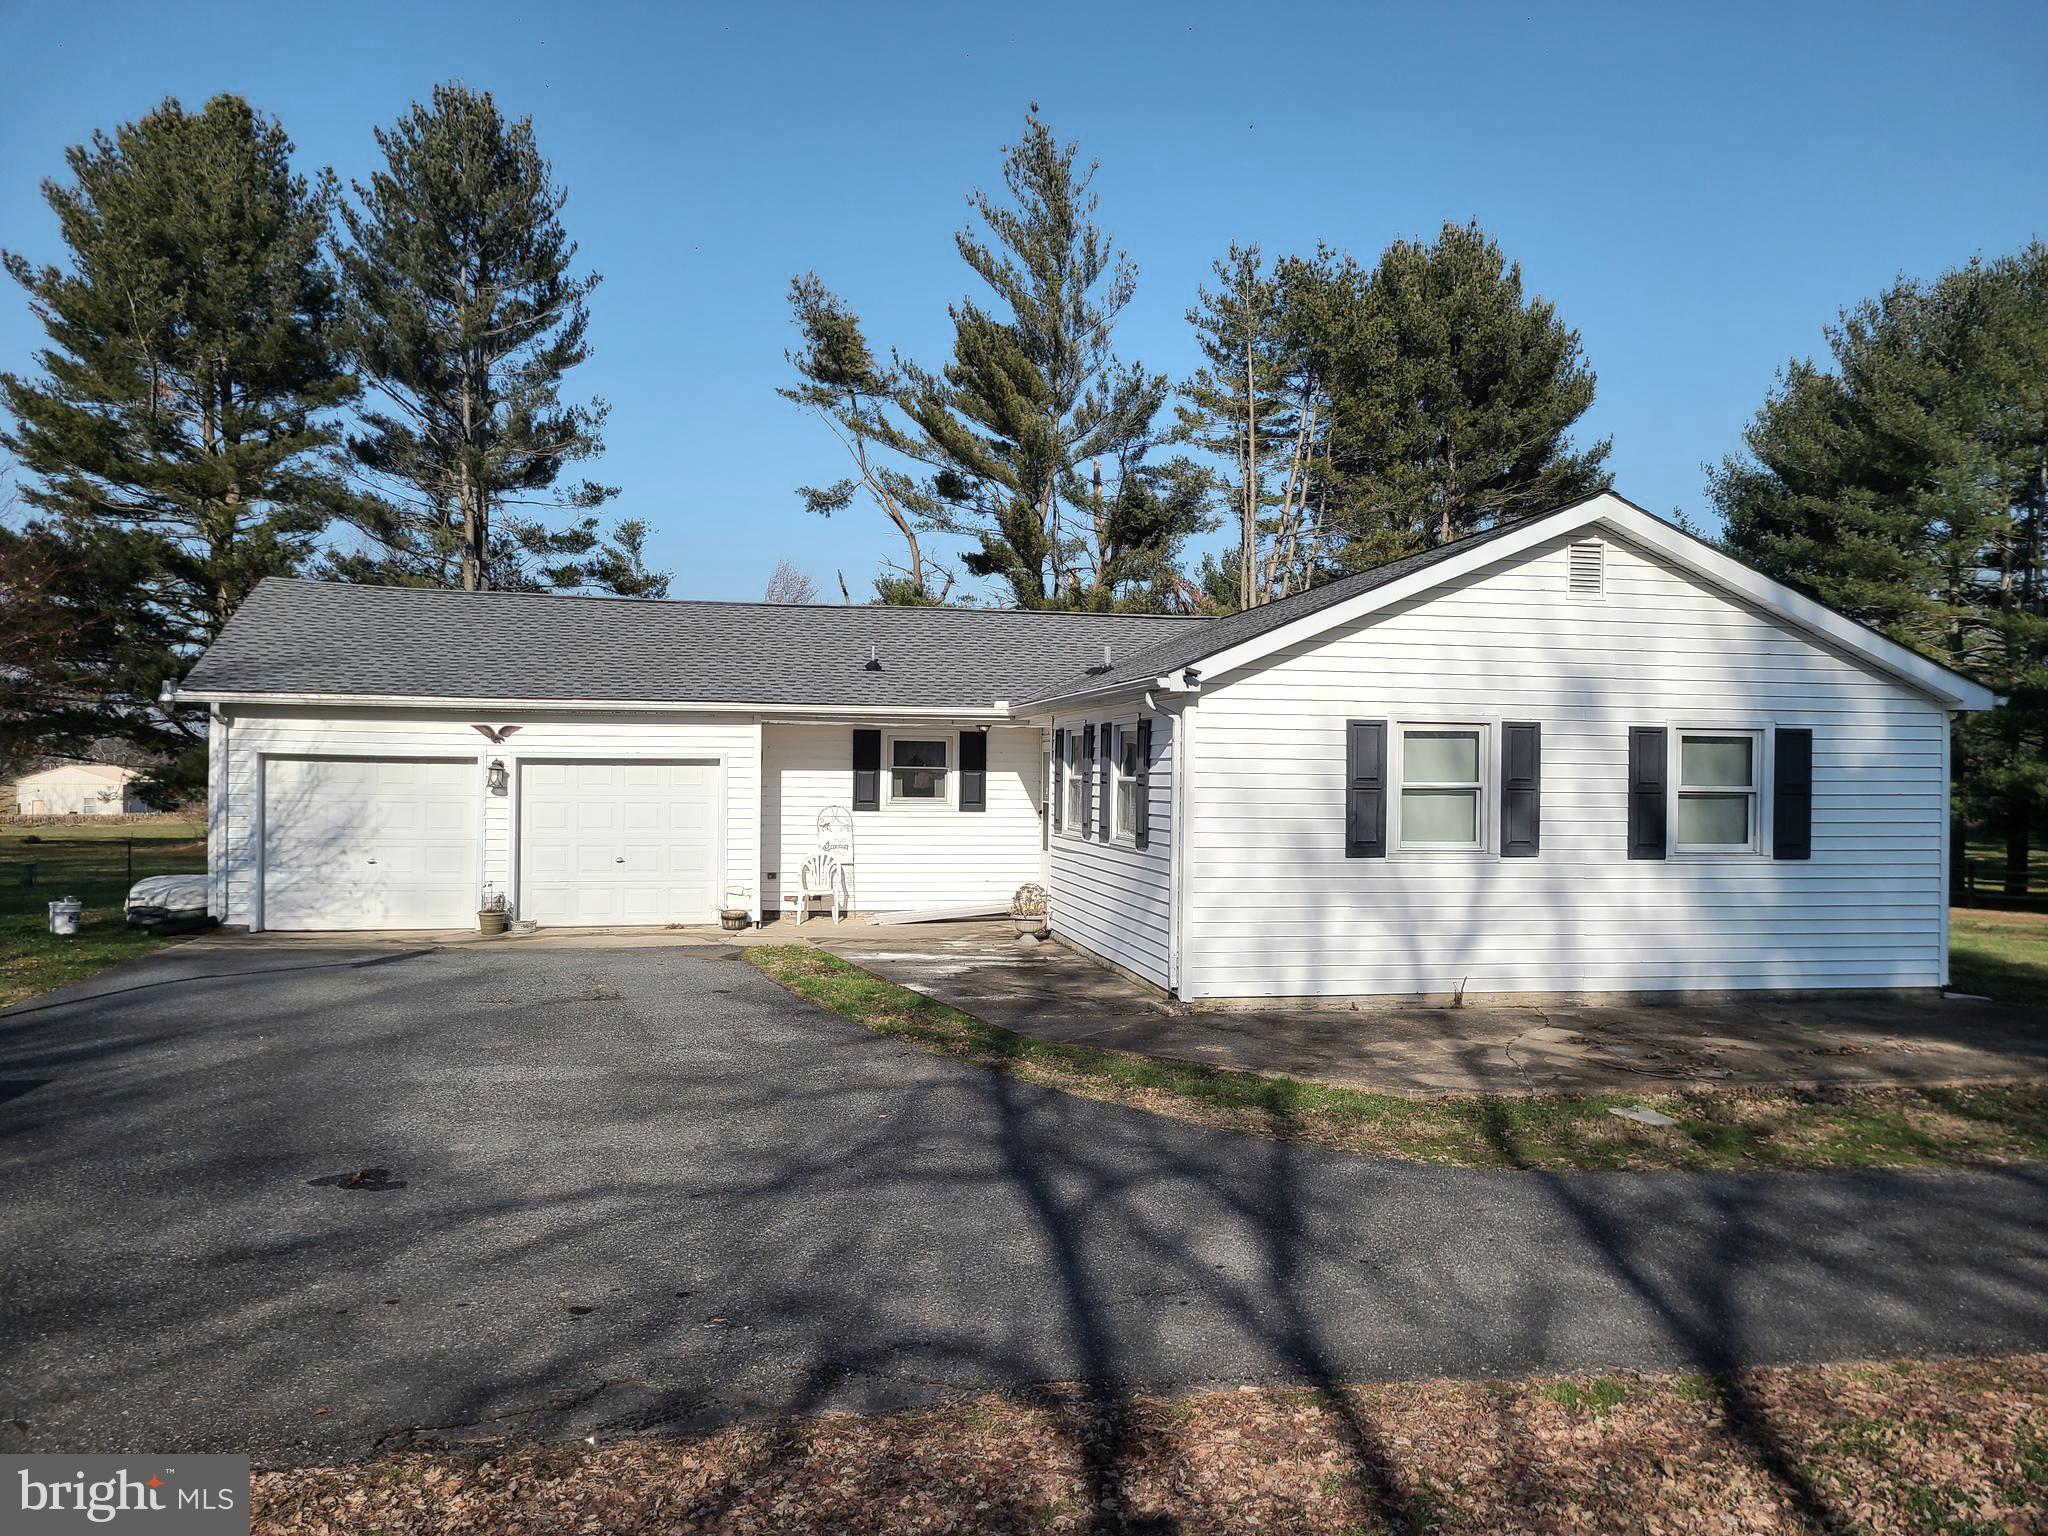
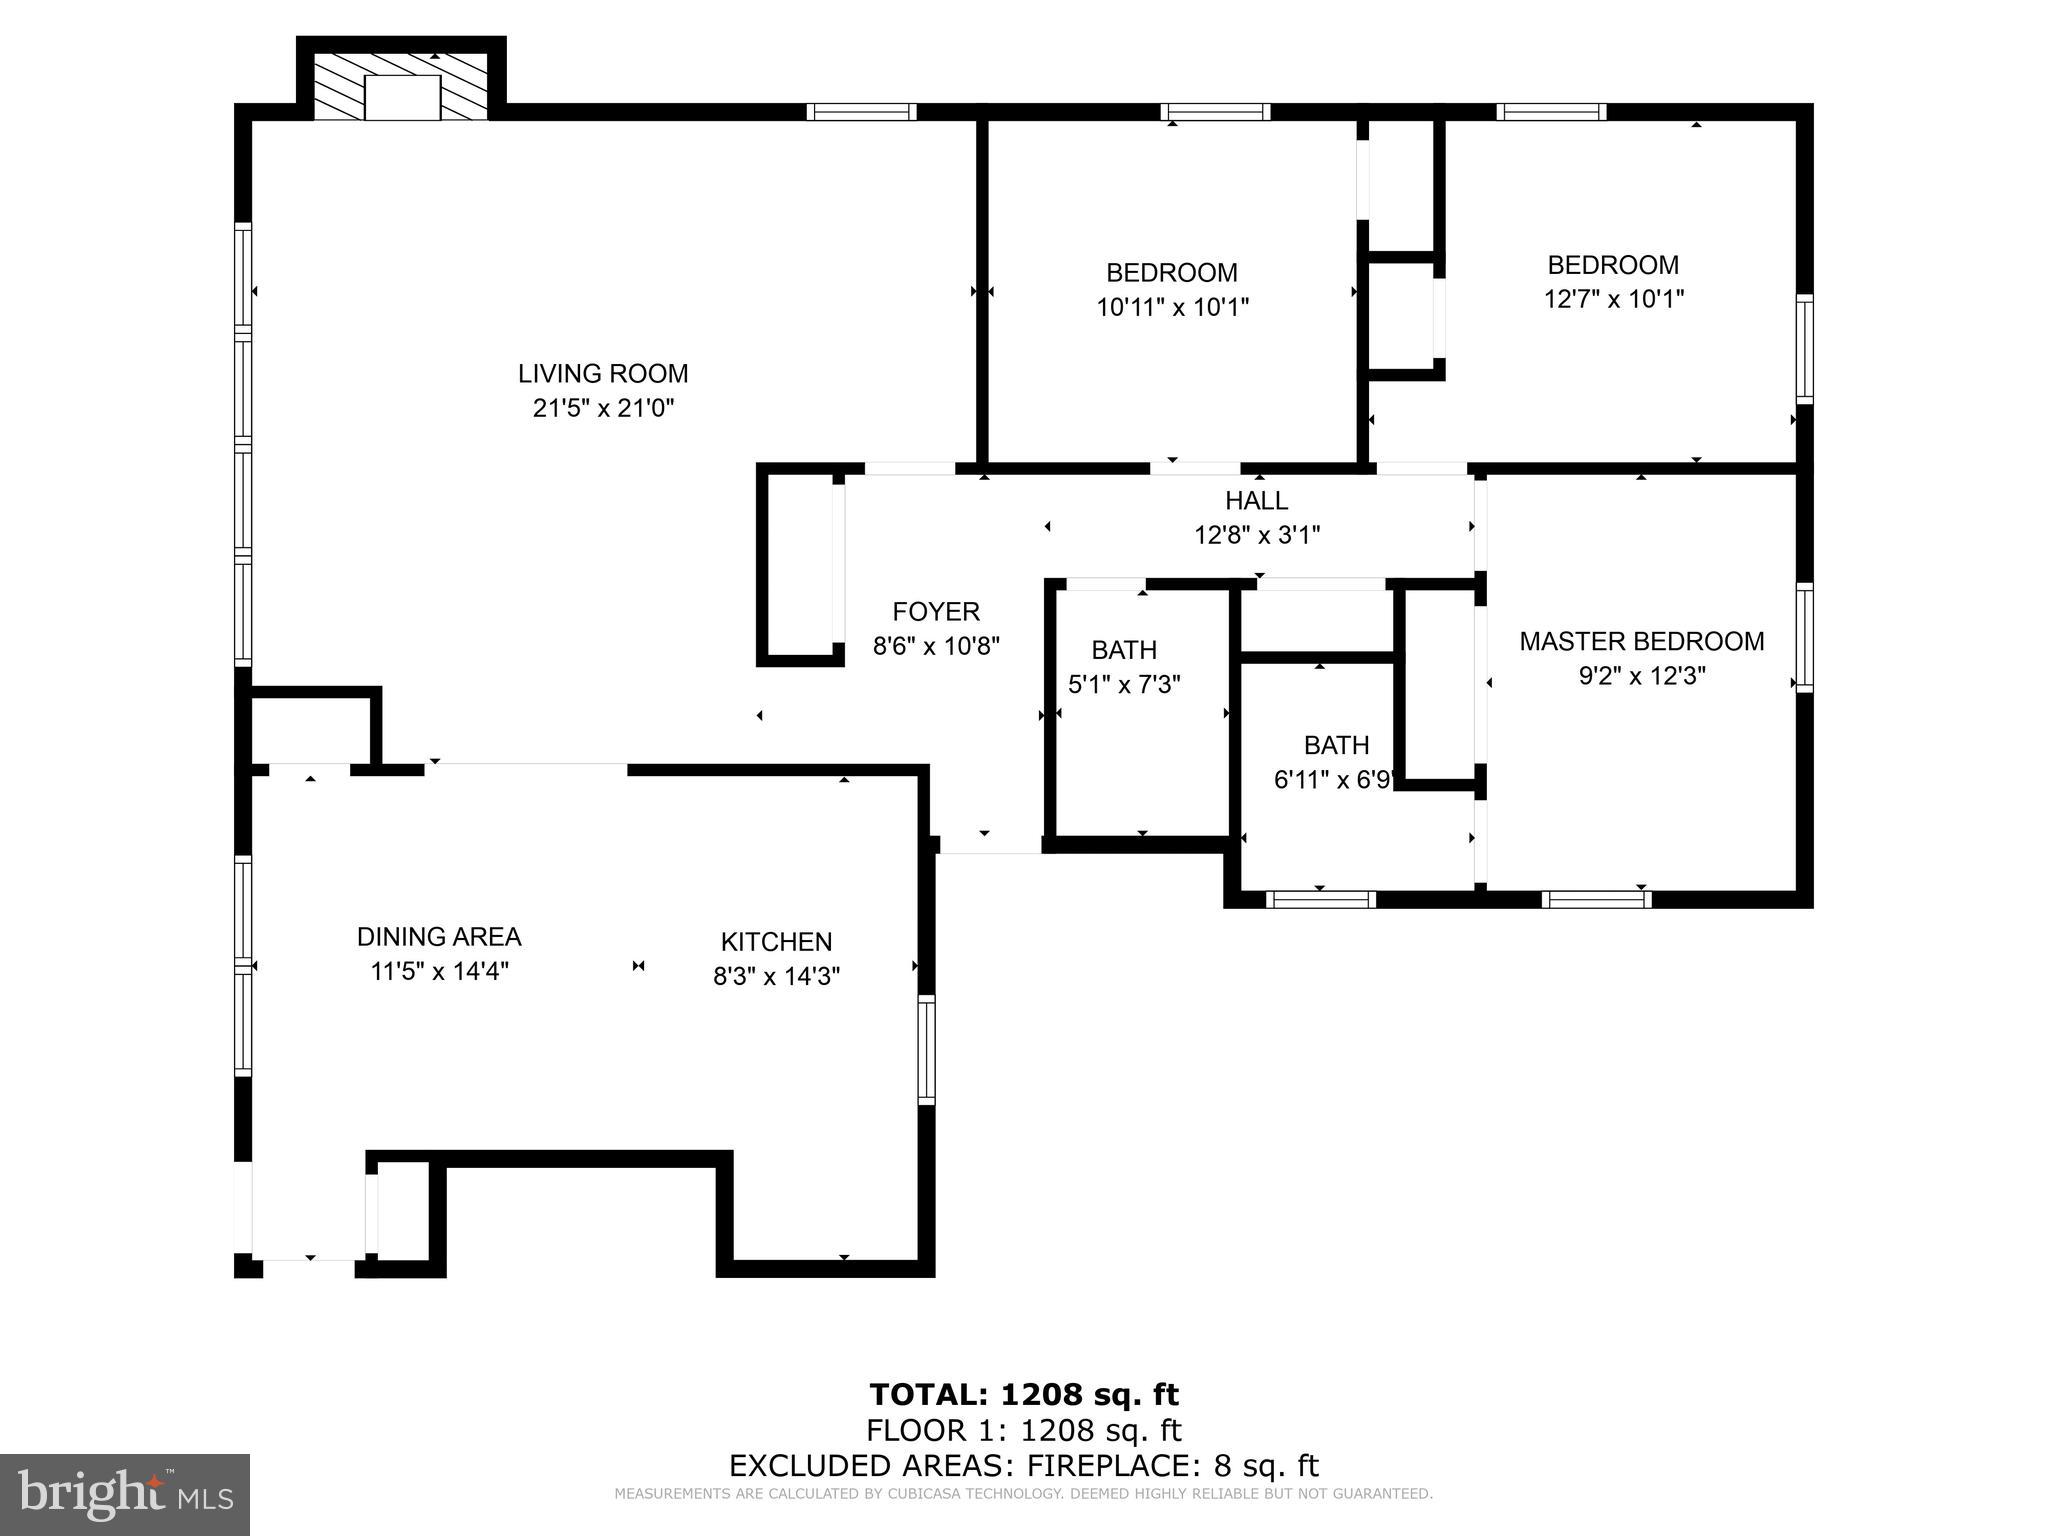
2+ Acres in the country with Ranch Style house located in desirable Calvert area.  Lovely area backs up to farmland.  There are only a few houses on this country lane.  Plant your vegetables,  enjoy the country living and still be close to schools, etc.    3 Bedrooms, one and one half baths & large living room with a fireplace.  Kitchen has a lot of space with windows that look over the country side.  Two car attached garage with pull down stairs that lead to attic that is great for extra storage.  Large shed is included and good for lawn tractor, etc.   New roof installed in December of 2023; some new screens & exterior shutters.  Open floor plan.  Don't miss this opportunity to call this place home.  Could use your personal finishing touches and little updating....but can move right in!!

973 CALVERT ROAD

Message successfully sent.

What would you like to know?

What is 3 + 4 ?

I agree to receive email communication and understand I can unsubscribe at any time.

I agree to be contacted by Charis Realty Group - Christine Issler, Broker via call, email, and text for real estate services. To opt out, you can reply 'stop' at any time or reply 'help' for assistance. You can also click the unsubscribe link in the emails. Message and data rates may apply. Message frequency may vary. Privacy Policy

Related Properties

New on site 3 days ago
MAJOR RENOVATION COMPLETED DECEMBER 2025. Welcome home to 2042 Conowingo Rd, where thoughtful design and everyday comfort come together! A freshly painted front porch welcomes you home, and that same attention to detail continues inside, with fresh touch-up paint throughout, recessed lighting in every room, and tawny oak vinyl flooring flowing seamlessly throughout the home. Step inside and you're greeted by a beautifully appointed kitchen, anchored by a large center island with room to add bar stools, perfect for morning coffee or entertaining. Soft-close cabinets, a deep country-style sink, and a full suite of Samsung appliances make this a kitchen that's as functional as it is stylish, while a big bay window frames peaceful views of the front yard. To the right, you'll find a fully renovated bathroom featuring a soaking tub, along with two bedrooms offering generous closet space. On the other side of the kitchen, a short private staircase leads down to the master suite, a peaceful retreat featuring sliding doors that open directly onto the front porch. Just outside the master, a second full bath with a standing shower awaits, also completely renovated. Down the hall, the spacious family room impresses with skylights and oversized windows that fill the space with natural light. Step outside and the fun continues: a large deck perfect for entertaining, an above-ground pool with a charming gazebo, and full privacy fencing create your own backyard oasis. Apple and peach trees add a touch of charm, and the surrounding open land gives kids plenty of room to run and play. A separately fenced side yard adds even more versatility, ideal as a play area for kids or pets. Location is a major perk here too, with easy access to I-95 in less than 10 minutes via MD-274, and Route 40 just a short drive away through Elkton or North East. Outdoor lovers will love being minutes from the Susquehanna River and the iconic Conowingo Dam, a favorite local spot for fishing, hiking, and eagle watching, plus nearby Fair Hill Natural Resources Area for trails and horseback riding. Rising Sun's charming Main Street is also just up the road, offering local shops, restaurants, and small-town character, all while keeping you conveniently positioned between Baltimore, Philadelphia, and Wilmington
#MDCC2022916

RISING SUN

2042 CONOWINGO ROAD

3 Beds

2 Baths

1,392 Sq.Ft.

$362,500

MLS#: MDCC2022916

Whoaa..... A house AND a large out building AND on .62 acres AND walking distance to town? Here you go!  Check out this charming Colonial home, built in 1900, offers a perfect blend of classic elegance and modern comfort. With 2-3 spacious bedrooms and 1.5 bathrooms, the traditional floor plan invites you to experience a warm and inviting atmosphere. The hardwood floors throughout and a gorgeous wood staircase adds a touch of sophistication, while the recessed lighting and built-ins enhance the home's character. The eat-in kitchen is a delightful space, featuring a pantry and ample table space, perfect for casual dining or entertaining. Equipped with essential appliances, including a gas oven/range, built-in microwave, and dishwasher, this kitchen is both functional and inviting. The dining area flows seamlessly into the living spaces, creating an ideal setting for gatherings. Step outside to enjoy the expansive 0.62-acre lot, which backs to serene trees, offering a peaceful retreat from the hustle and bustle. The HVAC system was replaced in 2025, the roof is slate and electric was updated! The 3rd floor offers an additional finished room. The property features a detached large outbuilding, providing ample storage and workspace. A welcoming porch invites you to relax and enjoy the tranquil surroundings. Located in a quiet neighborhood, this home is conveniently situated in the middle of the block, ensuring a sense of community while maintaining privacy. With a shared driveway and crushed stone parking, accessibility is a breeze. This property is not just a house; it's a place to create lasting memories. Experience the charm and comfort of this delightful home today!
#MDCC2022944

RISING SUN

312 W MAIN STREET W

3 Beds

1 Baths

1,618 Sq.Ft.

$350,000

MLS#: MDCC2022944

 - property

Send a message

Message successfully sent.

Your message

What is 3 + 4 ?

Reason for contacting?

I agree to receive email communication and understand I can unsubscribe at any time.

I agree to be contacted by Charis Realty Group - Christine Issler, Broker via call, email, and text for real estate services. To opt out, you can reply 'stop' at any time or reply 'help' for assistance. You can also click the unsubscribe link in the emails. Message and data rates may apply. Message frequency may vary. Privacy Policy

Sign Out

Virtual Assistant

Would you like to take the next step with this property? We can help you schedule a showing or virtual tour, or send you more details.

Yes, I would like more information.

Thank You for Your Reply, One of Our Agents will contact you as soon as possible

No, maybe later.

Thank you, you can always contact me via email, phone number or through the contact form.

Realhub AI

Lucy - Your AI-Powered Realtor

Update Your Temporary Password

Personalize your search

Enter your email and we'll notify you immediately when new listings match what you're looking for.

or enter email address

Already have an account ? Login here

Continue your home search

I agree to receive communications and understand I can unsubscribe at any time.

I agree to be contacted by Charis Realty Group - Christine Issler, Broker via call, email, and text for real estate services. To opt out, you can reply 'stop' at any time or reply 'help' for assistance. You can also click the unsubscribe link in the emails. Message and data rates may apply. Message frequency may vary. Privacy Policy

Already have an account ? Login here

We use cookies

We use cookies primarily for analytics to enhance your experience. By accepting, you agree to our use of these cookies. You can manage your preferences or learn more about our cookies policy.