


Property
Beds
3
Full Baths
2
1/2 Baths
None
Year Built
1950
Sq.Footage
1,392
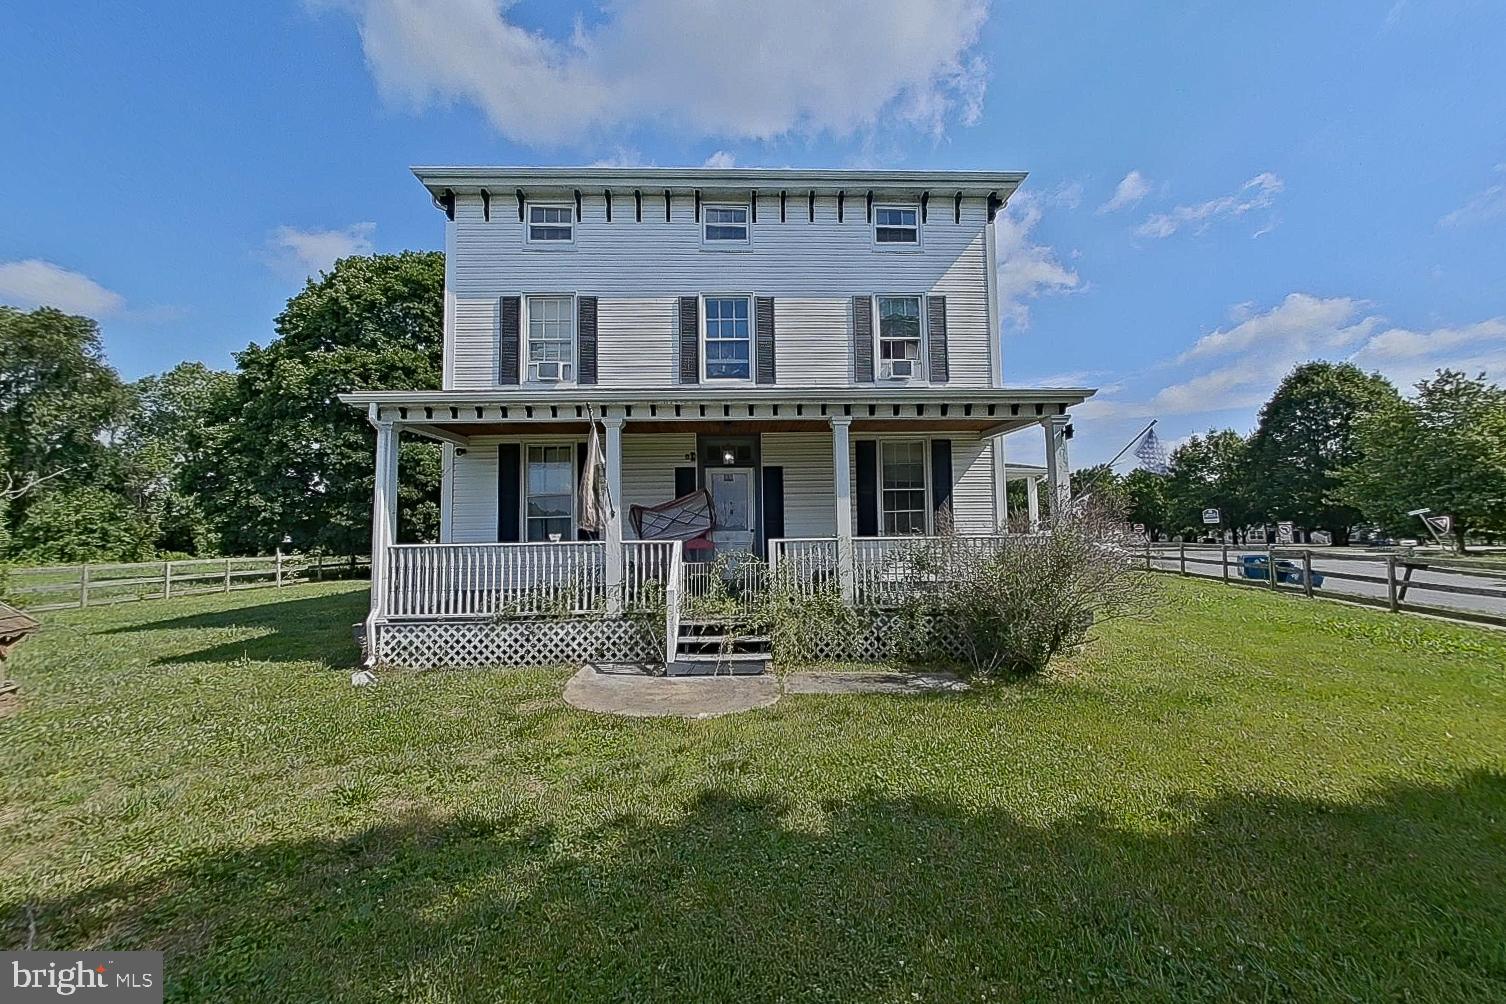
MAJOR RENOVATION COMPLETED DECEMBER 2025. Welcome home to 2042 Conowingo Rd, where thoughtful design and everyday comfort come together! A freshly painted front porch welcomes you home, and that same attention to detail continues inside, with fresh touch-up paint throughout, recessed lighting in every room, and tawny oak vinyl flooring flowing seamlessly throughout the home. Step inside and you're greeted by a beautifully appointed kitchen, anchored by a large center island with room to add bar stools, perfect for morning coffee or entertaining. Soft-close cabinets, a deep country-style sink, and a full suite of Samsung appliances make this a kitchen that's as functional as it is stylish, while a big bay window frames peaceful views of the front yard. To the right, you'll find a fully renovated bathroom featuring a soaking tub, along with two bedrooms offering generous closet space. On the other side of the kitchen, a short private staircase leads down to the master suite, a peaceful retreat featuring sliding doors that open directly onto the front porch. Just outside the master, a second full bath with a standing shower awaits, also completely renovated. Down the hall, the spacious family room impresses with skylights and oversized windows that fill the space with natural light. Step outside and the fun continues: a large deck perfect for entertaining, an above-ground pool with a charming gazebo, and full privacy fencing create your own backyard oasis. Apple and peach trees add a touch of charm, and the surrounding open land gives kids plenty of room to run and play. A separately fenced side yard adds even more versatility, ideal as a play area for kids or pets. Location is a major perk here too, with easy access to I-95 in less than 10 minutes via MD-274, and Route 40 just a short drive away through Elkton or North East. Outdoor lovers will love being minutes from the Susquehanna River and the iconic Conowingo Dam, a favorite local spot for fishing, hiking, and eagle watching, plus nearby Fair Hill Natural Resources Area for trails and horseback riding. Rising Sun's charming Main Street is also just up the road, offering local shops, restaurants, and small-town character, all while keeping you conveniently positioned between Baltimore, Philadelphia, and Wilmington
Features & Amenities
Interior
-
Other Interior Features
Ceiling Fan(s), Open Floorplan
-
Total Bedrooms
3
-
Bathrooms
2
-
Above Grade Finished Area
1392.0
-
Basement YN
NO
-
Cooling YN
YES
-
Cooling
Central Air, Ceiling Fan(s), Electric
-
Fireplace YN
NO
-
Heating YN
YES
-
Heating
Propane, Forced Air
-
Main Level Bedrooms
3
-
Pet friendly
N/A
Exterior
-
Garage
No
-
Construction Materials
Vinyl Siding
-
Other Exterior Features
Lighting
-
Parking
Driveway
-
Pool
Yes
-
Pool Features
Private
-
Waterfront YN
NO
Area & Lot
-
Lot Size(acres)
0.36
-
Lot Size(square feet)
15,594
-
Property Type
Residential
-
Property Sub Type
Single Family Residence
-
Architectural Style
Ranch/Rambler
Price
-
Sales Price
$362,500
-
Tax Amount
$734
-
Sq. Footage
1,392
-
Price/SqFt
$260
HOA
-
Association
No
School District
-
Elementary School
RISING SUN
-
Middle School
RISING SUN
-
High School
RISING SUN
Property Features
-
New Construction
NO
-
Senior Community YN
NO
-
Sewer
Septic Tank
-
Tax Lot
16
-
Water Source
Well
Schedule a Showing
Showing scheduled successfully.
Mortgage calculator
Estimate your monthly mortgage payment, including the principal and interest, property taxes, and HOA. Adjust the values to generate a more accurate rate.
Your payment
Principal and Interest:
$
Property taxes:
$
HOA fees:
$
Total loan payment:
$
Total interest amount:
$
Location
County
CECIL
Elementary School
RISING SUN
Middle School
RISING SUN
High School
RISING SUN
Listing Courtesy of Julia Grace Burchett, Foraker Realty Co.
RealHub Information is provided exclusively for consumers' personal, non-commercial use, and it may not be used for any purpose other than to identify prospective properties consumers may be interested in purchasing. All information deemed reliable but not guaranteed and should be independently verified. All properties are subject to prior sale, change or withdrawal. RealHub website owner shall not be responsible for any typographical errors, misinformation, misprints and shall be held totally harmless.

AGENT
Phil Herbert
Call Phil today to schedule a private showing.

* Listings on this website come from the FMLS IDX Compilation and may be held by brokerage firms other than the owner of this website. The listing brokerage is identified in any listing details. Information is deemed reliable but is not guaranteed. If you believe any FMLS listing contains material that infringes your copyrighted work please click here to review our DMCA policy and learn how to submit a takedown request.© 2024 FMLS.
Related Properties

RISING SUN
312 W MAIN STREET W
3 Beds
1 Baths
1,618 Sq.Ft.
$350,000
MLS#: MDCC2022944

RISING SUN
255 WASHINGTON SCHOOLHOUSE ROAD
3 Beds
2 Baths
1,824 Sq.Ft.
$400,000
MLS#: MDCC2022610
RISING SUN
315 MAPLE HEIGHTS LANE
7 Beds
3 Baths
3,033 Sq.Ft.
$390,000
MLS#: MDCC2022074

RISING SUN
2599 RED TOAD
3 Beds
2 Baths
1,850 Sq.Ft.
$384,900
MLS#: MDCC2022922
.png)