Features & Amenities

Interior

  • Total Bedrooms

    1

  • Bathrooms

    1

  • Above Grade Finished Area

    966.0

  • Basement YN

    NO

  • Cooling YN

    YES

  • Cooling

    Heat Pump, Electric

  • Heating YN

    YES

  • Heating

    Electric, Heat Pump

  • Main Level Bedrooms

    1

  • Pet friendly

    N/A

Exterior

  • Garage

    Yes

  • Garage spaces

    1

  • Construction Materials

    Brick

  • Parking

    Garage, Underground, Inside Entrance, Attached

  • Pool

    No

  • Waterfront YN

    NO

Area & Lot

  • Property Type

    Residential

  • Property Sub Type

    Condominium

  • Architectural Style

    Traditional

Price

  • Sales Price

    $380,000

  • Tax Amount

    $3,248

  • Financing Options

    Cash, FHA

  • Sq. Footage

    966

  • Price/SqFt

    $393

HOA

  • Association

    No

School District

  • Elementary School

    N/A

  • Middle School

    N/A

  • High School

    N/A

Property Features

  • New Construction

    NO

  • Accessibility Features

    Accessible Elevator Installed

  • Senior Community YN

    NO

  • Sewer

    Public Sewer

  • Water Source

    Public

Schedule a Showing

Showing scheduled successfully.

<
>
IN PERSON
VIA CHAT

What is 3 + 4 ?


Change time

Mortgage calculator

Estimate your monthly mortgage payment, including the principal and interest, property taxes, and HOA. Adjust the values to generate a more accurate rate.

Your payment

Principal and Interest:

$

Property taxes:

$

HOA fees:

$

Total loan payment:

$

Total interest amount:

$

Location

County

MONTGOMERY

Elementary School

Middle School

High School

Listing Courtesy of NON MEMBER , Non Subscribing Office

RealHub Information is provided exclusively for consumers' personal, non-commercial use, and it may not be used for any purpose other than to identify prospective properties consumers may be interested in purchasing. All information deemed reliable but not guaranteed and should be independently verified. All properties are subject to prior sale, change or withdrawal. RealHub website owner shall not be responsible for any typographical errors, misinformation, misprints and shall be held totally harmless.

Agent Phil Herbert

AGENT

Phil Herbert

Call Phil today to schedule a private showing.


* Listings on this website come from the FMLS IDX Compilation and may be held by brokerage firms other than the owner of this website. The listing brokerage is identified in any listing details. Information is deemed reliable but is not guaranteed. If you believe any FMLS listing contains material that infringes your copyrighted work please click here to review our DMCA policy and learn how to submit a takedown request.© 2024 FMLS.
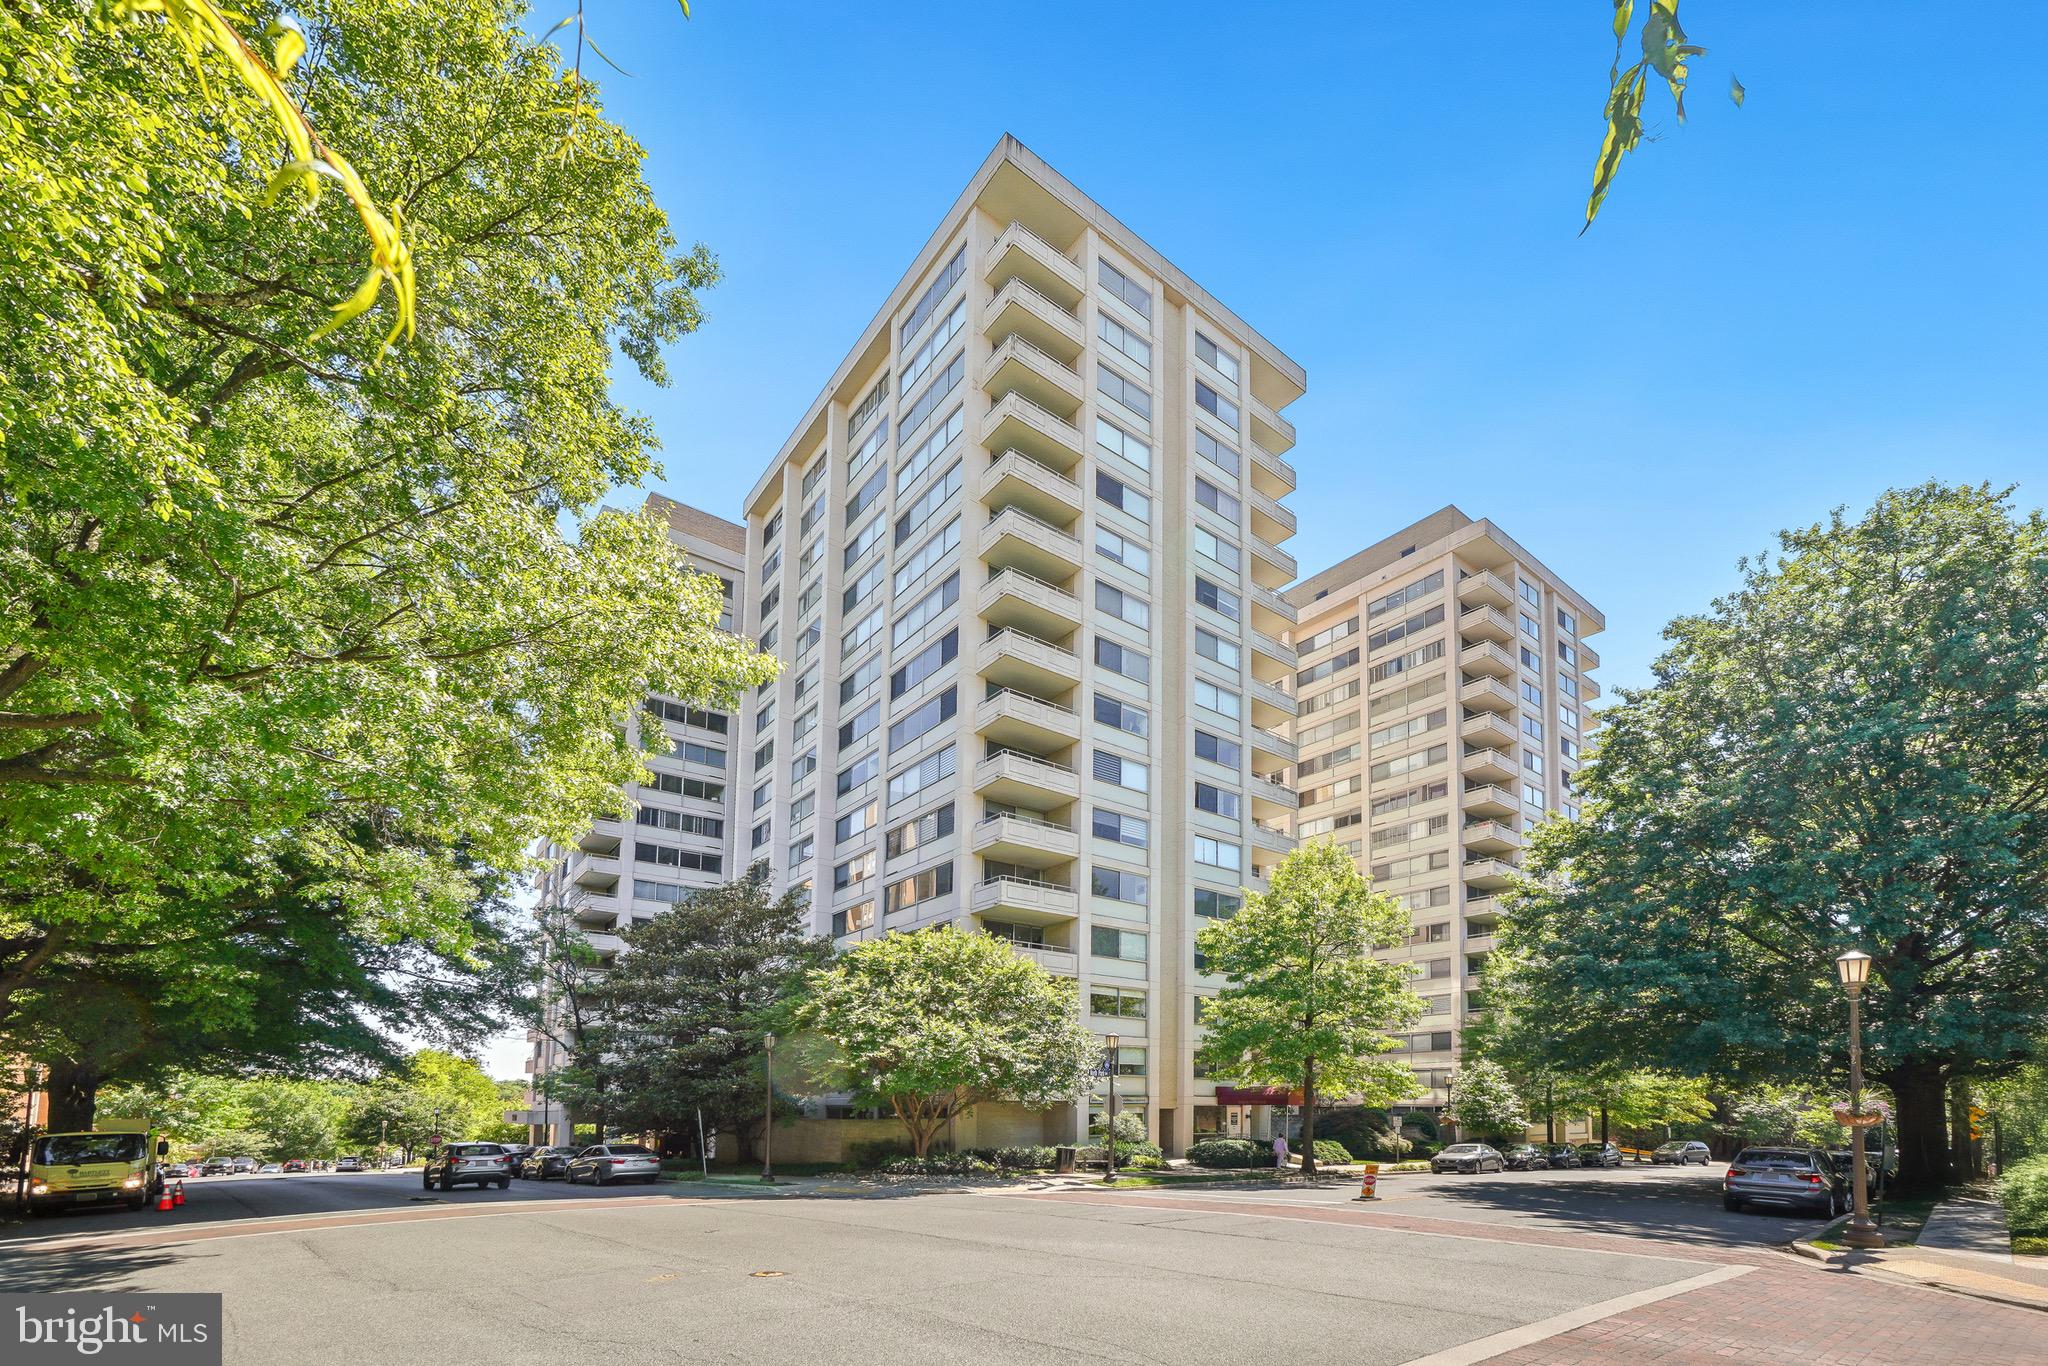
8101 CONN AVE - Residential

8101 CONNECTICUT AVENUE S-403

Message successfully sent.

What would you like to know?

What is 3 + 4 ?

I agree to receive email communication and understand I can unsubscribe at any time.

I agree to be contacted by Charis Realty Group via call, email, and text for real estate services. To opt out, you can reply 'stop' at any time or reply 'help' for assistance. You can also click the unsubscribe link in the emails. Message and data rates may apply. Message frequency may vary. Privacy Policy

Related Properties

New on site 3 days ago
Welcome to 3535 Chevy Chase Lake Drive #108, a beautifully renovated 1-bedroom, 1-bath condo in the desirable Hamlet House community. Offering an exceptional combination of affordability, convenience, and modern updates, this move-in-ready ground-level residence is perfect for first-time buyers, downsizers, investors, or anyone seeking an ideal pied-à-terre with easy access to Bethesda and Washington, DC.

Inside, you'll find stylish luxury vinyl plank flooring throughout and an updated kitchen featuring granite countertops, stainless steel appliances, and ample cabinet space. The spacious living area opens to a private patio with direct access to the rear parking lot, providing added convenience for everyday living and easy outdoor enjoyment.

Residents enjoy the ease of open parking with plenty of spaces for multiple vehicles and guests. The building offers an elevator, convenient bike storage, a clean on-site laundry room complete with community bookshelves, and the added value of all-inclusive utilities covered by the monthly condo fee. Pets are welcome, making this an ideal home for animal lovers.

Ideally situated in the heart of Chevy Chase, the condo is just moments from Amazon Fresh, Starbucks, Einstein Bros. Bagels, and an array of shopping and dining options. Outdoor enthusiasts will appreciate the nearby trails and green space of Rock Creek Park, while commuters benefit from quick access to I-495, downtown Washington, DC, Bethesda, and the future Purple Line extension.

Whether you're looking for a low-maintenance primary residence, a convenient commuter home, or the perfect lock-and-leave retreat, this updated condo offers outstanding value in one of Montgomery County's most desirable locations.
#MDMC2246856

CHEVY CHASE

3535 CHEVY CHASE LAKE DRIVE 108

1 Beds

1 Baths

759 Sq.Ft.

$324,900

MLS#: MDMC2246856
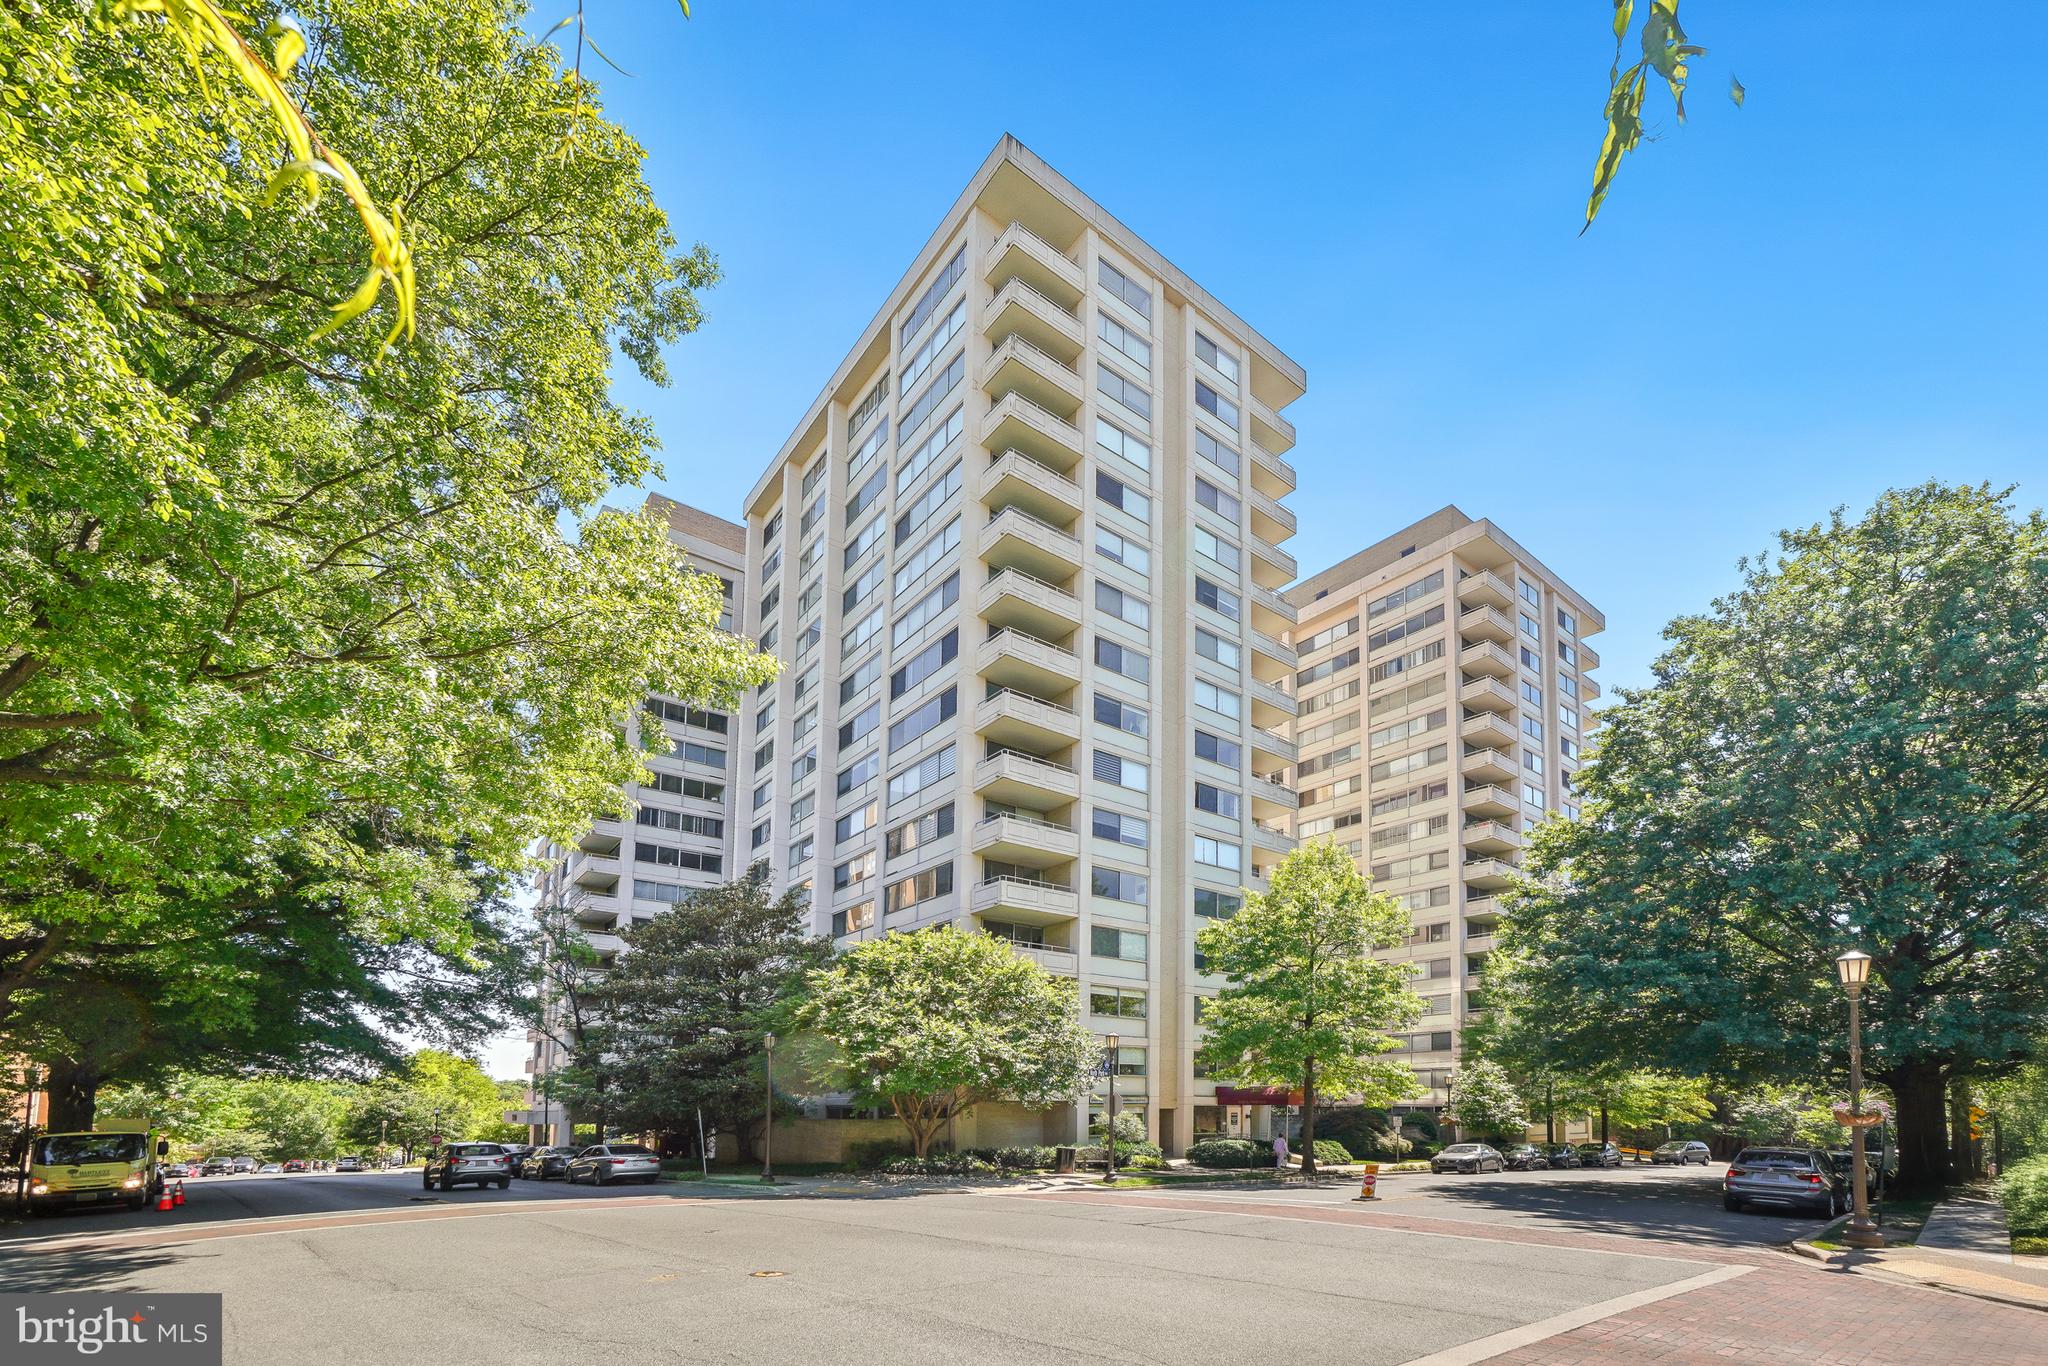
Welcome to the Willoughby of Chevy Chase - a hidden gem in a prime location. This one bedroom + 1.5 bath offers light and bright space with a view. Spacious living and dining rooms, a white and stainless kitchen, and plenty of closet space. Amenities galore: fitness center, 24 hour desk service, community laundry, rooftop pool and sun deck, convenience store and Alfio's Italian restaurant. Just moments to Whole Foods, Friendship Heights Metro, upscale shops and fine dining. 
Come Live the Willoughby of Chevy Chase Lifestyle!
#MDMC2229990

CHEVY CHASE

5500 FRIENDSHIP BOULEVARD 2414N

1 Beds

1 Baths

1,108 Sq.Ft.

$318,000

MLS#: MDMC2229990
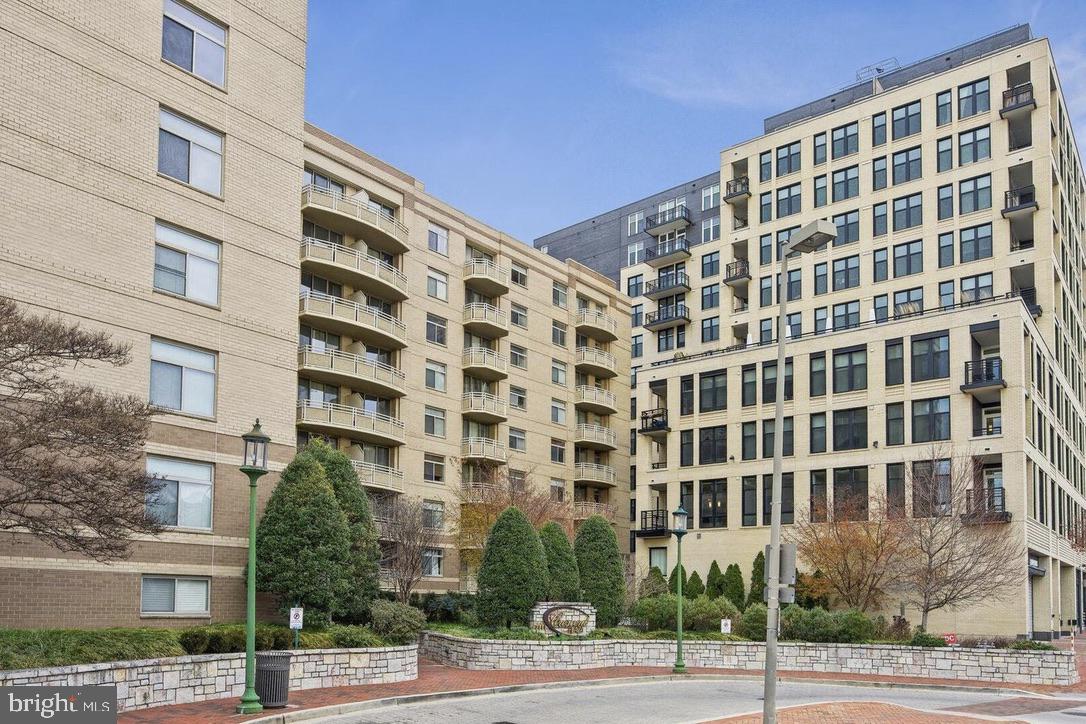
Rarely available renovated 7th-floor residence at Crescent Plaza in the heart of Bethesda Row.
This beautifully updated 1-bedroom, 1-bath condominium offers 626 square feet of thoughtfully designed living space in one of downtown Bethesda's most sought-after addresses. Every surface has been touched — luxury vinyl plank flooring throughout the living areas and bedroom, popcorn ceilings professionally removed, fresh paint, and new baseboard trim — creating a clean modern canvas from the moment you walk in.
The renovated kitchen is the centerpiece of the home, featuring white shaker cabinetry with black hardware, soft-close cabinets, upgraded faucet, Calacatta Elysio quartz countertops with a generous 11-inch overhang, and a complete stainless steel appliance suite including a new LG French door refrigerator and GE Profile gas range, built-in microwave, and dishwasher. A full pantry adds storage rarely found in units this size.
The updated bathroom features a granite vanity, soft-close cabinets, upgraded faucet, and black hardware — accessible from both the main living area and through the walk-in closet, creating a seamless bedroom suite feel. In-unit stacked washer and dryer located in the bathroom. The expansive walk-in closet complements the roomy, bright bedroom.
Crescent Plaza is a quiet, professionally managed mid-rise with a renovated lobby, fully equipped fitness center, dual elevators, package room, and on-site management and maintenance during business hours. One assigned garage parking space included.
Building Amenities:
Secure, professionally managed building.
Renovated fitness center.
On-site management.
Package room and elevator access.
One assigned garage parking space included.
Bike storage and shared outdoor space.
Location:
Walk Score 99. Steps from everything Bethesda Row has to offer — Starbucks (125 ft), Tatte and Pottery Barn (500 ft), Target (0.3 mi), Bethesda Metro Red Line (0.4 mi), Trader Joe's (0.8 mi), Apple Store, Capital Crescent Trail, and the weekly Farmers Market.
Major employers within minutes include Walter Reed Medical Center, National Institutes of Health, Uniformed Services University, GEICO, and Marriott International headquarters.
Additional Details:
HOA: $638/month — includes water, sewer, gas, trash, and on-site management and maintenance
One assigned garage parking space on level B3 included
In-unit washer and dryer
Gas cooking
#MDMC2244878

CHEVY CHASE

7111 WOODMONT 712

1 Beds

1 Baths

626 Sq.Ft.

$369,900

MLS#: MDMC2244878
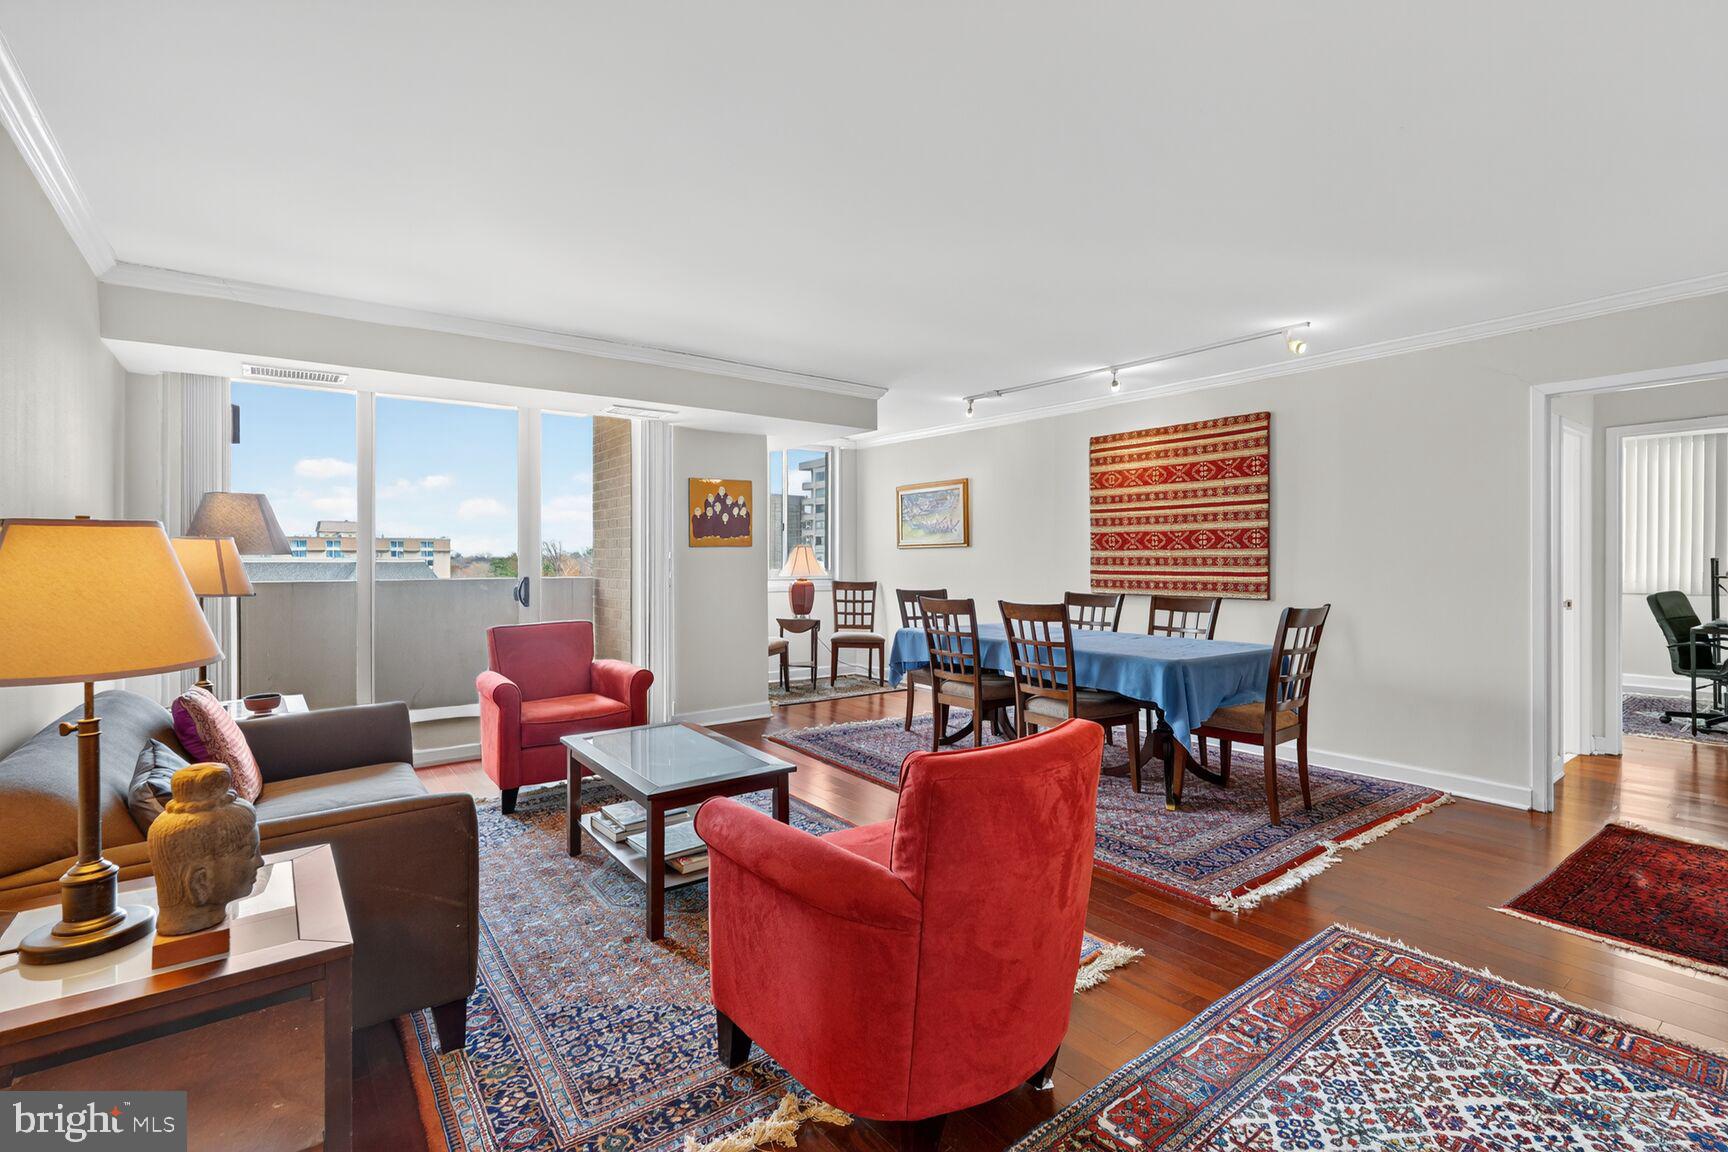
Unparalleled Luxury Living with Treetop Views!

Experience sophisticated urban living in this expansive 2-bedroom, 2-bathroom residence, perfectly perched above the city with sweeping treetop and skyline views. Bright, airy, and beautifully updated, this home blends luxury finishes with everyday convenience—including one private garage parking space (#P296) that conveys.

Step into an extra-long entry foyer and hallway that leads to the sun-filled living and dining areas, featuring elegant engineered cherry hardwood floors and abundant natural light. Sliding glass doors open to a wonderful balcony ideal for morning coffee, evening sunsets, or simply relaxing above the city below.

The modern eat-in kitchen impresses with granite countertops, rich wood cabinetry, stainless steel appliances, and generous storage. A full-size washer and dryer are conveniently located at the end of the kitchen for easy access.

Both updated full bathrooms offer contemporary style with walk-in showers featuring sleek sliding glass doors—designed for comfort, convenience, and accessibility.

Retreat to the primary suite offering treetop views, a walk-in closet, and a beautifully updated en-suite bath. The sunny second bedroom also features hardwood floors and oversized windows—perfect for guests, a home office, or a peaceful personal sanctuary.

Luxurious, bright, and move-in ready—this exceptional home offers the best of high-rise living with comfort, style, and unbeatable views.

This unit offers unparalleled amenities within the prestigious Elizabeth Condominium. Enjoy access to a state-of-the-art fitness center, a sophisticated party room, a cozy library, and a heated indoor pool that beckons for relaxation. The beautifully updated indoor and outdoor common areas provide the ideal setting for both relaxation and entertaining.

Located in the heart of upscale Friendship Heights, this residence places you just blocks from Whole Foods, renowned dining spots like Lia’s and Sushi Ko, and high-end shopping at Bloomingdale’s, Saks Fifth Avenue, Tiffany, and more. The nearby Friendship Heights Metro ensures you’re just moments away from exploring the best of the city.

And for pet lovers—bring your furry friend along! The Elizabeth Condominium is pet-friendly, welcoming one pet into your luxury home.

Don’t miss this rare opportunity—schedule your private tour today!
#MDMC2208786

CHEVY CHASE

4601 N PARK AVENUE 1218-T

2 Beds

2 Baths

1,239 Sq.Ft.

$399,000

MLS#: MDMC2208786
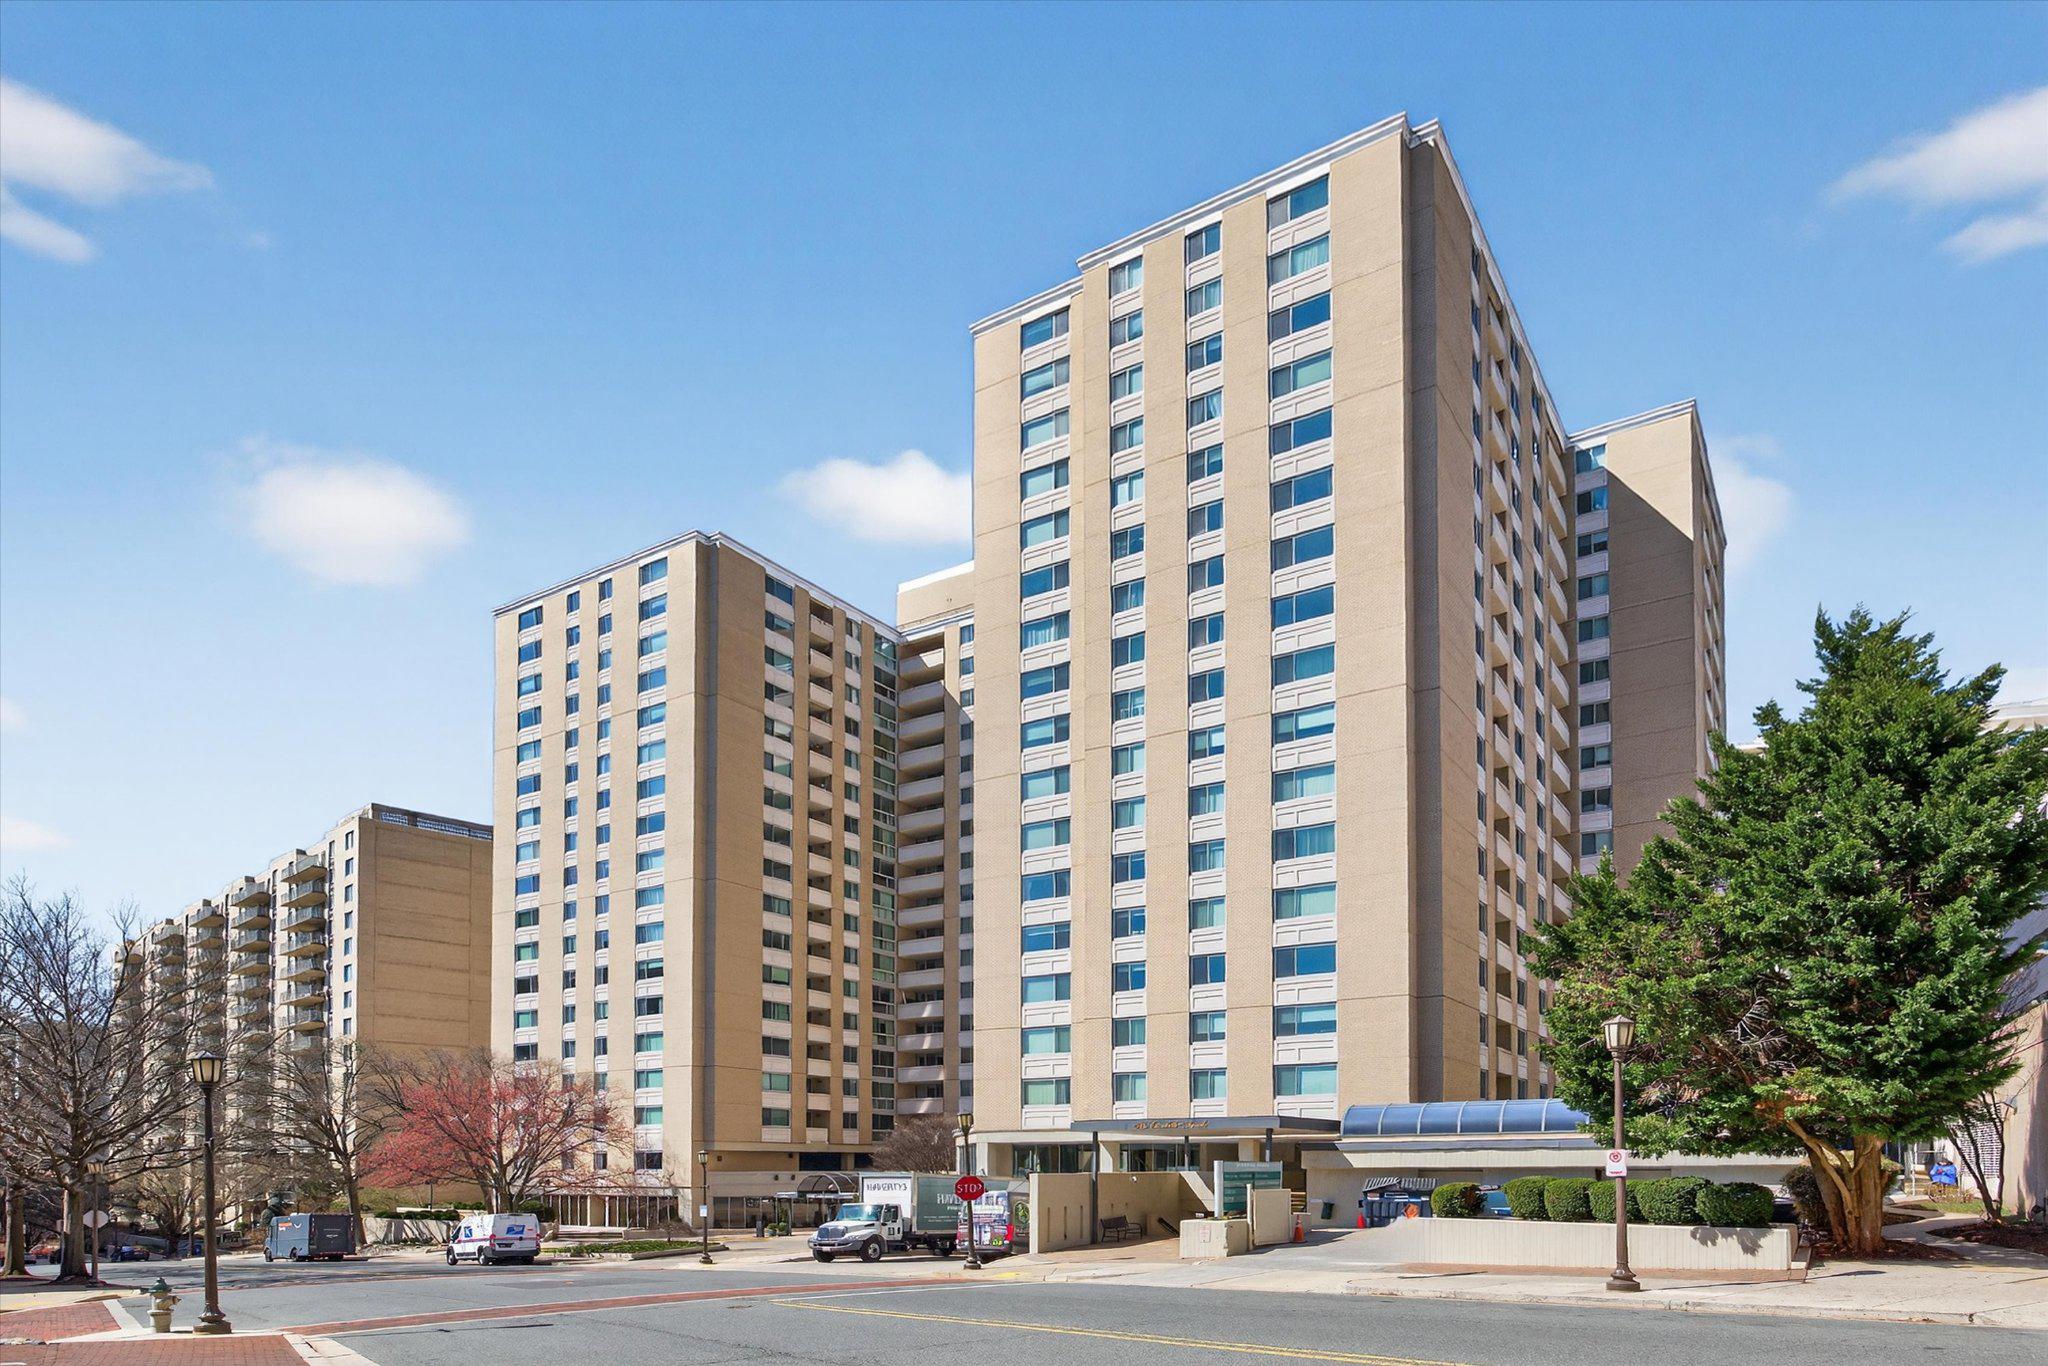
Wow. A true 2 bedroom/2 full bath condo for the price of many one bedrooms.  Lovely exposure and great layout.  Brand new flooring throughout, freshly painted and updated kitchen and renovated baths.  Move right in! Top of the line silhouette window treatments plus remote-controlled bedroom blinds. Ample closet space and primary suite has lovely double exposure. In unit washer/dryer is another special feature and utilities are included in the monthly condo fee.  Enjoy assigned parking in a pet friendly building that has a 24 hour front desk and indoor pool.  And the common spaces are fully renovated and gorgeous. Easy one level living in a prime Chevy Chase location.
#MDMC2238796

CHEVY CHASE

4601 N PARK AVENUE 214P

2 Beds

2 Baths

1,282 Sq.Ft.

$369,000

MLS#: MDMC2238796

Rarely available top-floor residence showcasing breathtaking, unobstructed southern views and exceptional natural light throughout. Meticulously renovated, this one-bedroom condominium features a sophisticated open-concept floor plan that seamlessly blends comfort and style.

The designer kitchen has been thoughtfully updated with contemporary finishes, while the beautifully renovated bathroom and new flooring throughout create a refined, move-in-ready living space. Expansive windows frame the stunning views, enhancing the home's bright and airy atmosphere.

A rare oversized parking space on the lobby level provides unparalleled convenience and easy access. Combining premium renovations, spectacular views, and sought-after parking, this exceptional residence offers a unique opportunity for discerning buyers.
#MDMC2248906

CHEVY CHASE

4515 WILLARD AVENUE 2207

1 Beds

1 Baths

878 Sq.Ft.

$336,000

MLS#: MDMC2248906

Fabulous PRICE IMPROVEMENT - Discover an urban delight when stepping into The Willoughby of Chevy Chase. This exquisite 1-bedroom, 1.5-bathroom (1,030 SF) residence has been renovated to include an updated kitchen with granite countertops and backsplash as well as a built-in wine rack, incased in a warm array of dark wood cabinets. There are new light fixtures throughout this luxurious condo, with new paint, new carpeting and an expanded walk-in closet (extra-large is the theme of this fabulous condo). This unit is unique because it offers close to the same amount of space as the 2-bedroom units do (1,030 SF). It also has 1.5 bathrooms - each updated to include chic, modern, vanities and attractive floor tiling. You will find various accents like crown moldings and recessed lighting, throughout this beautiful home. This high-rise gem offers exclusive amenities, including a rooftop pool with stunning views, a state-of-the-art exercise room, and a serene library for quiet moments. The building features 24-hour security, monitored access, and a welcoming lobby desk, ensuring peace of mind in your urban retreat. Outside, the vibrant Chevy Chase Village community awaits, with convenient access to public to the Friendship Heights Metro, shopping, and dining. Enjoy leisurely strolls along tree-lined sidewalks or unwind on the rooftop deck, where you can soak in the sun or host gatherings with friends. This unit also comes with a reserved, oversized parking spot, surrounded by concrete columns and plenty of space on either side of your car. It is conveniently located between each of the service and main elevators, so you are never far from an elevator or stairs. Come experience the warmth and convenience of this magnificent home before it’s gone.
#MDMC2223826

CHEVY CHASE

5500 FRIENDSHIP BOULEVARD 1226N

1 Beds

1 Baths

1,030 Sq.Ft.

$315,000

MLS#: MDMC2223826
Welcome to the Willoughby of Chevy Chase - a hidden gem in a prime location. This two bedroom + two bath corner unit offers light and bright space with a view. Spacious living and dining rooms, a white and stainless open concept kitchen, and plenty of closet space. Amenities Galore: fitness center, 24 hour desk service, community laundry, rooftop pool and sun deck, convenience store and Alfio's Italian restaurant. Just moments to Whole Foods, Friendship Heights Metro, upscale shops and fine dining.
#MDMC2230000

CHEVY CHASE

5500 FRIENDSHIP BOULEVARD 2017N

2 Beds

2 Baths

1,292 Sq.Ft.

$441,000

MLS#: MDMC2230000

 - property

Send a message

Message successfully sent.

Your message

What is 3 + 4 ?

Reason for contacting?

I agree to receive email communication and understand I can unsubscribe at any time.

I agree to be contacted by Charis Realty Group via call, email, and text for real estate services. To opt out, you can reply 'stop' at any time or reply 'help' for assistance. You can also click the unsubscribe link in the emails. Message and data rates may apply. Message frequency may vary. Privacy Policy

Sign Out

Virtual Assistant

Would you like to take the next step with this property? We can help you schedule a showing or virtual tour, or send you more details.

Yes, I would like more information.

Thank You for Your Reply, One of Our Agents will contact you as soon as possible

No, maybe later.

Thank you, you can always contact me via email, phone number or through the contact form.

Realhub AI

Lucy - Your AI-Powered Realtor

Update Your Temporary Password

Personalize your search

Enter your email and we'll notify you immediately when new listings match what you're looking for.

or enter email address

Already have an account ? Login here

Continue your home search

I agree to receive communications and understand I can unsubscribe at any time.

I agree to be contacted by Charis Realty Group via call, email, and text for real estate services. To opt out, you can reply 'stop' at any time or reply 'help' for assistance. You can also click the unsubscribe link in the emails. Message and data rates may apply. Message frequency may vary. Privacy Policy

Already have an account ? Login here

We use cookies

We use cookies primarily for analytics to enhance your experience. By accepting, you agree to our use of these cookies. You can manage your preferences or learn more about our cookies policy.