


Property
Beds
1
Full Baths
1
1/2 Baths
None
Year Built
1960
Sq.Footage
759
Welcome to 3535 Chevy Chase Lake Drive #108, a beautifully renovated 1-bedroom, 1-bath condo in the desirable Hamlet House community. Offering an exceptional combination of affordability, convenience, and modern updates, this move-in-ready ground-level residence is perfect for first-time buyers, downsizers, investors, or anyone seeking an ideal pied-à-terre with easy access to Bethesda and Washington, DC. Inside, you'll find stylish luxury vinyl plank flooring throughout and an updated kitchen featuring granite countertops, stainless steel appliances, and ample cabinet space. The spacious living area opens to a private patio with direct access to the rear parking lot, providing added convenience for everyday living and easy outdoor enjoyment. Residents enjoy the ease of open parking with plenty of spaces for multiple vehicles and guests. The building offers an elevator, convenient bike storage, a clean on-site laundry room complete with community bookshelves, and the added value of all-inclusive utilities covered by the monthly condo fee. Pets are welcome, making this an ideal home for animal lovers. Ideally situated in the heart of Chevy Chase, the condo is just moments from Amazon Fresh, Starbucks, Einstein Bros. Bagels, and an array of shopping and dining options. Outdoor enthusiasts will appreciate the nearby trails and green space of Rock Creek Park, while commuters benefit from quick access to I-495, downtown Washington, DC, Bethesda, and the future Purple Line extension. Whether you're looking for a low-maintenance primary residence, a convenient commuter home, or the perfect lock-and-leave retreat, this updated condo offers outstanding value in one of Montgomery County's most desirable locations.
Features & Amenities
Interior
-
Total Bedrooms
1
-
Bathrooms
1
-
Above Grade Finished Area
759.0
-
Basement YN
NO
-
Cooling YN
YES
-
Cooling
Central Air, Electric
-
Fireplace YN
NO
-
Heating YN
YES
-
Heating
Natural Gas, Forced Air
-
Main Level Bedrooms
1
-
Pet friendly
Yes
Exterior
-
Garage
No
-
Construction Materials
Brick
-
Parking
Parking Lot
-
Pool
No
-
Waterfront YN
NO
Area & Lot
-
Property Type
Residential
-
Property Sub Type
Condominium
-
Architectural Style
Unit/Flat
Price
-
Sales Price
$314,900
-
Tax Amount
$3,274
-
Sq. Footage
759
-
Price/SqFt
$414
HOA
-
Association
No
School District
-
Elementary School
N/A
-
Middle School
N/A
-
High School
N/A
Property Features
-
New Construction
NO
-
Association Amenities
Elevator(s)
-
Senior Community YN
NO
-
Sewer
Public Sewer
-
Tax Lot
5
-
Water Source
Public
Schedule a Showing
Showing scheduled successfully.
Mortgage calculator
Estimate your monthly mortgage payment, including the principal and interest, property taxes, and HOA. Adjust the values to generate a more accurate rate.
Your payment
Principal and Interest:
$
Property taxes:
$
HOA fees:
$
Total loan payment:
$
Total interest amount:
$
Location
County
MONTGOMERY
Elementary School
Middle School
High School
Listing Courtesy of Brett Alan Rubin, Compass
RealHub Information is provided exclusively for consumers' personal, non-commercial use, and it may not be used for any purpose other than to identify prospective properties consumers may be interested in purchasing. All information deemed reliable but not guaranteed and should be independently verified. All properties are subject to prior sale, change or withdrawal. RealHub website owner shall not be responsible for any typographical errors, misinformation, misprints and shall be held totally harmless.

Salesperson, Realtor
Phil Herbert
Call Phil today to schedule a private showing.

* Listings on this website come from the FMLS IDX Compilation and may be held by brokerage firms other than the owner of this website. The listing brokerage is identified in any listing details. Information is deemed reliable but is not guaranteed. If you believe any FMLS listing contains material that infringes your copyrighted work please click here to review our DMCA policy and learn how to submit a takedown request.© 2024 FMLS.
Related Properties
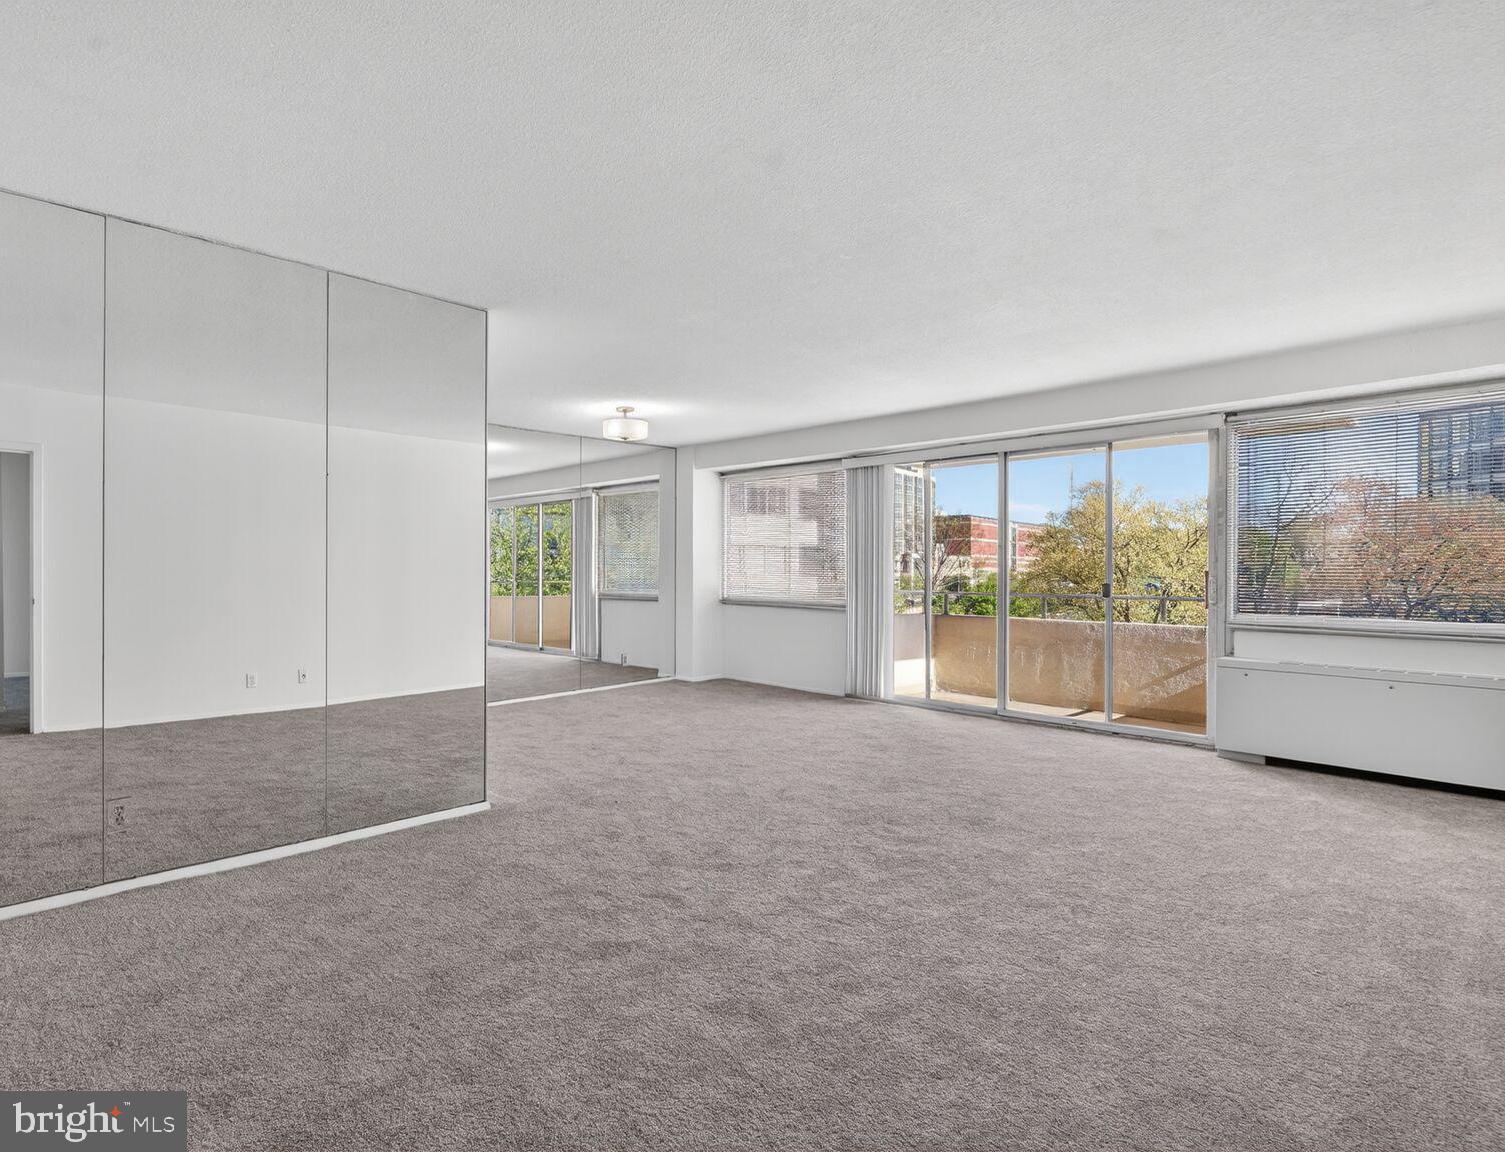
CHEVY CHASE
4515 WILLARD AVENUE 708S
1 Beds
1 Baths
878 Sq.Ft.
$289,900
MLS#: MDMC2226878
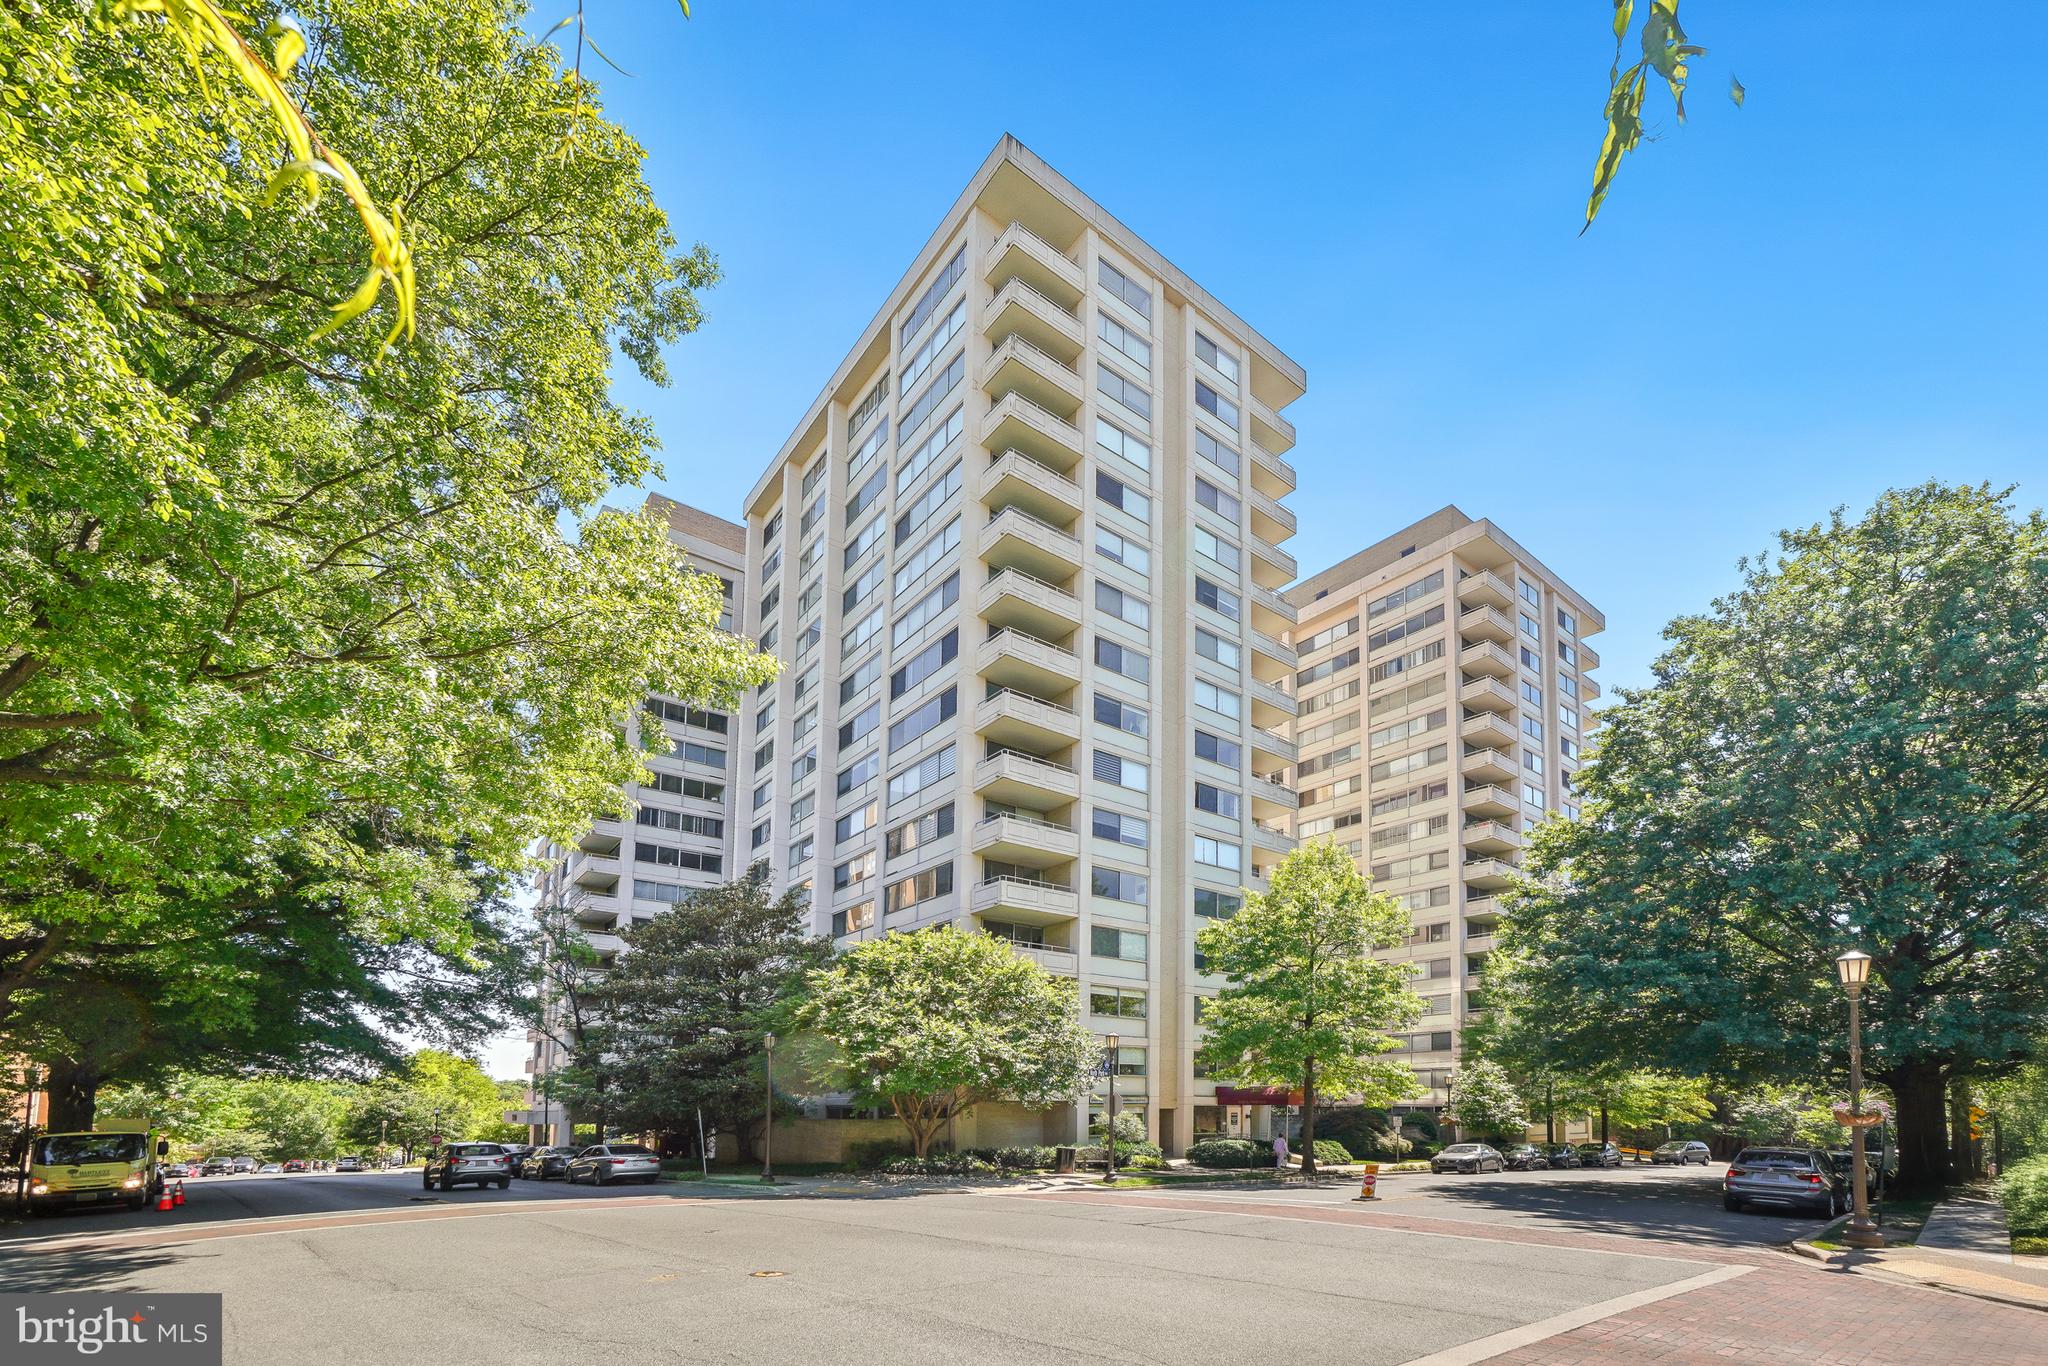
CHEVY CHASE
5500 FRIENDSHIP BOULEVARD 2414N
1 Beds
1 Baths
1,108 Sq.Ft.
$299,000
MLS#: MDMC2229990

CHEVY CHASE
4515 WILLARD AVENUE 2119S
1 Beds
1 Baths
869 Sq.Ft.
$268,000
MLS#: MDMC2256962

CHEVY CHASE
4515 WILLARD AVENUE 2007S
1 Beds
1 Baths
878 Sq.Ft.
$350,000
MLS#: MDMC2250348
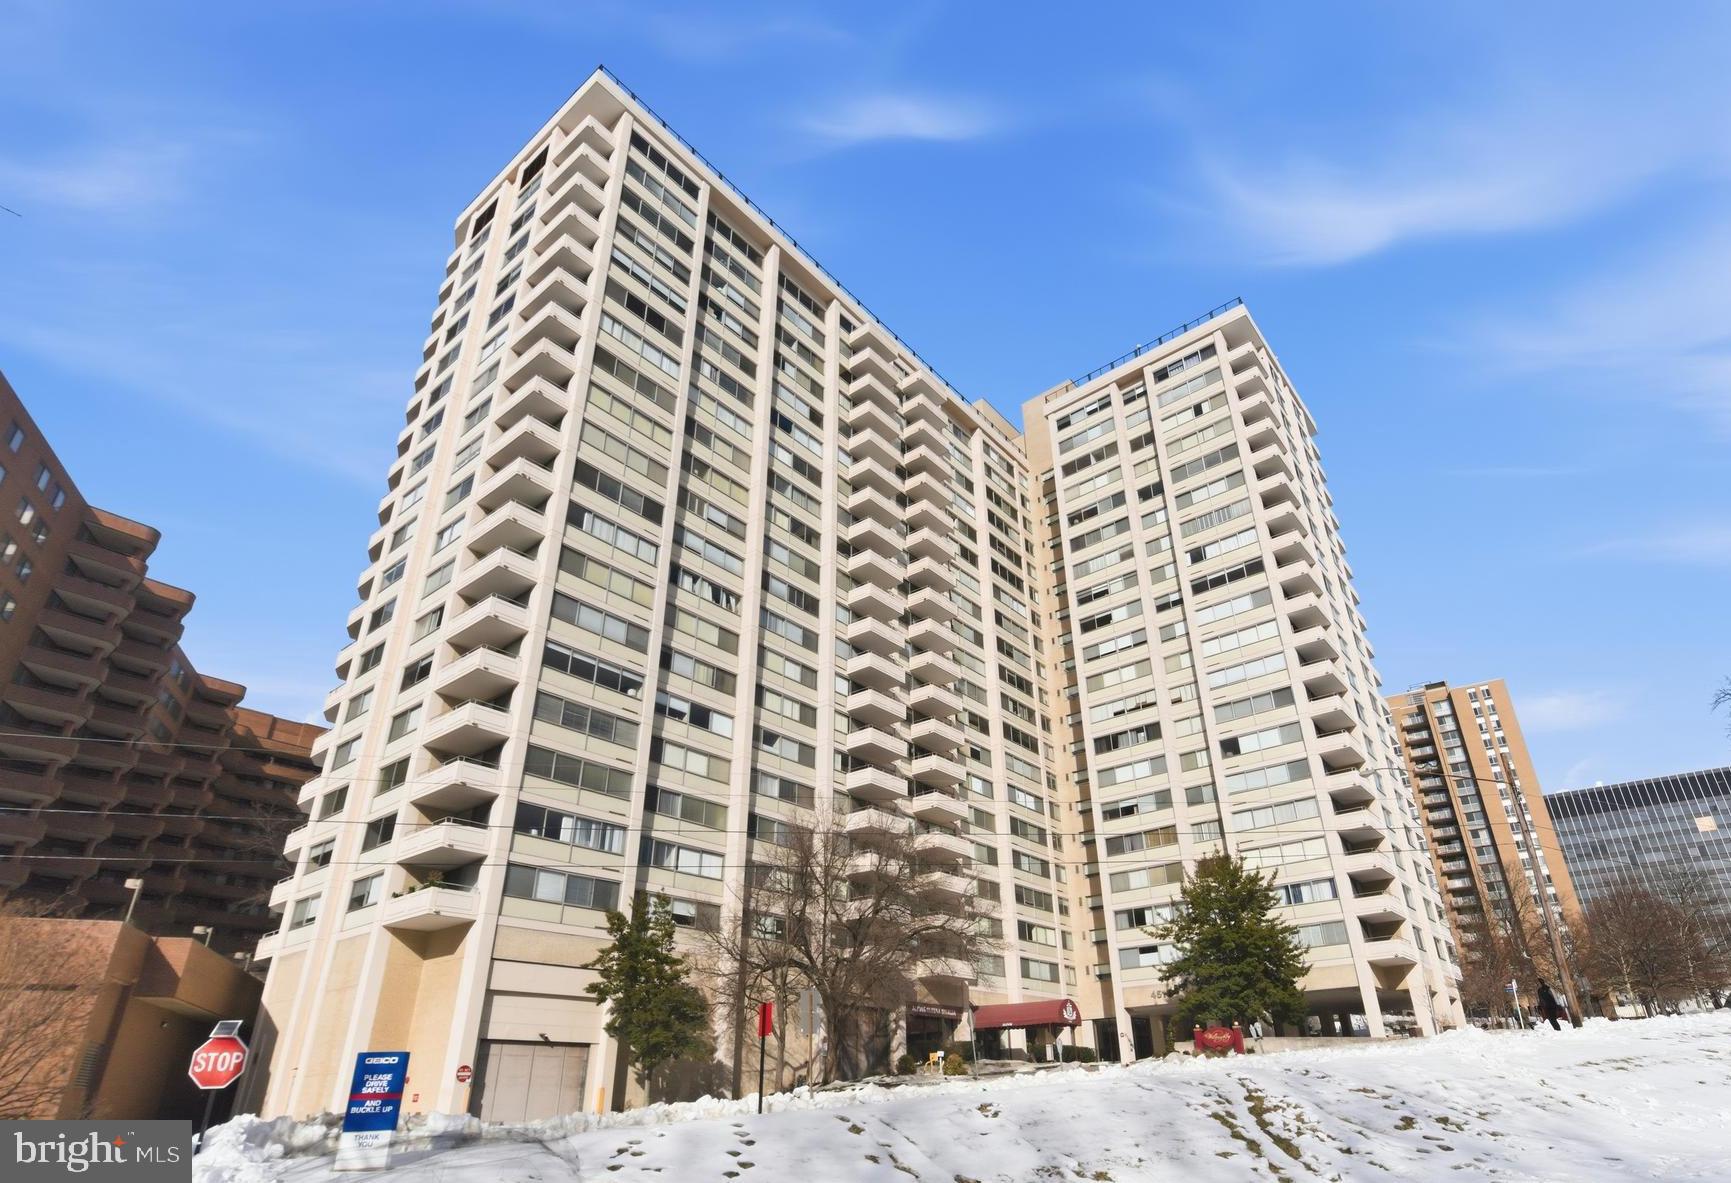
CHEVY CHASE
4515 WILLARD AVENUE 606S
1 Beds
1 Baths
883 Sq.Ft.
$299,000
MLS#: MDMC2244908

CHEVY CHASE
4601 N PARK AVENUE 220V
2 Beds
1 Baths
967 Sq.Ft.
$330,000
MLS#: MDMC2252524
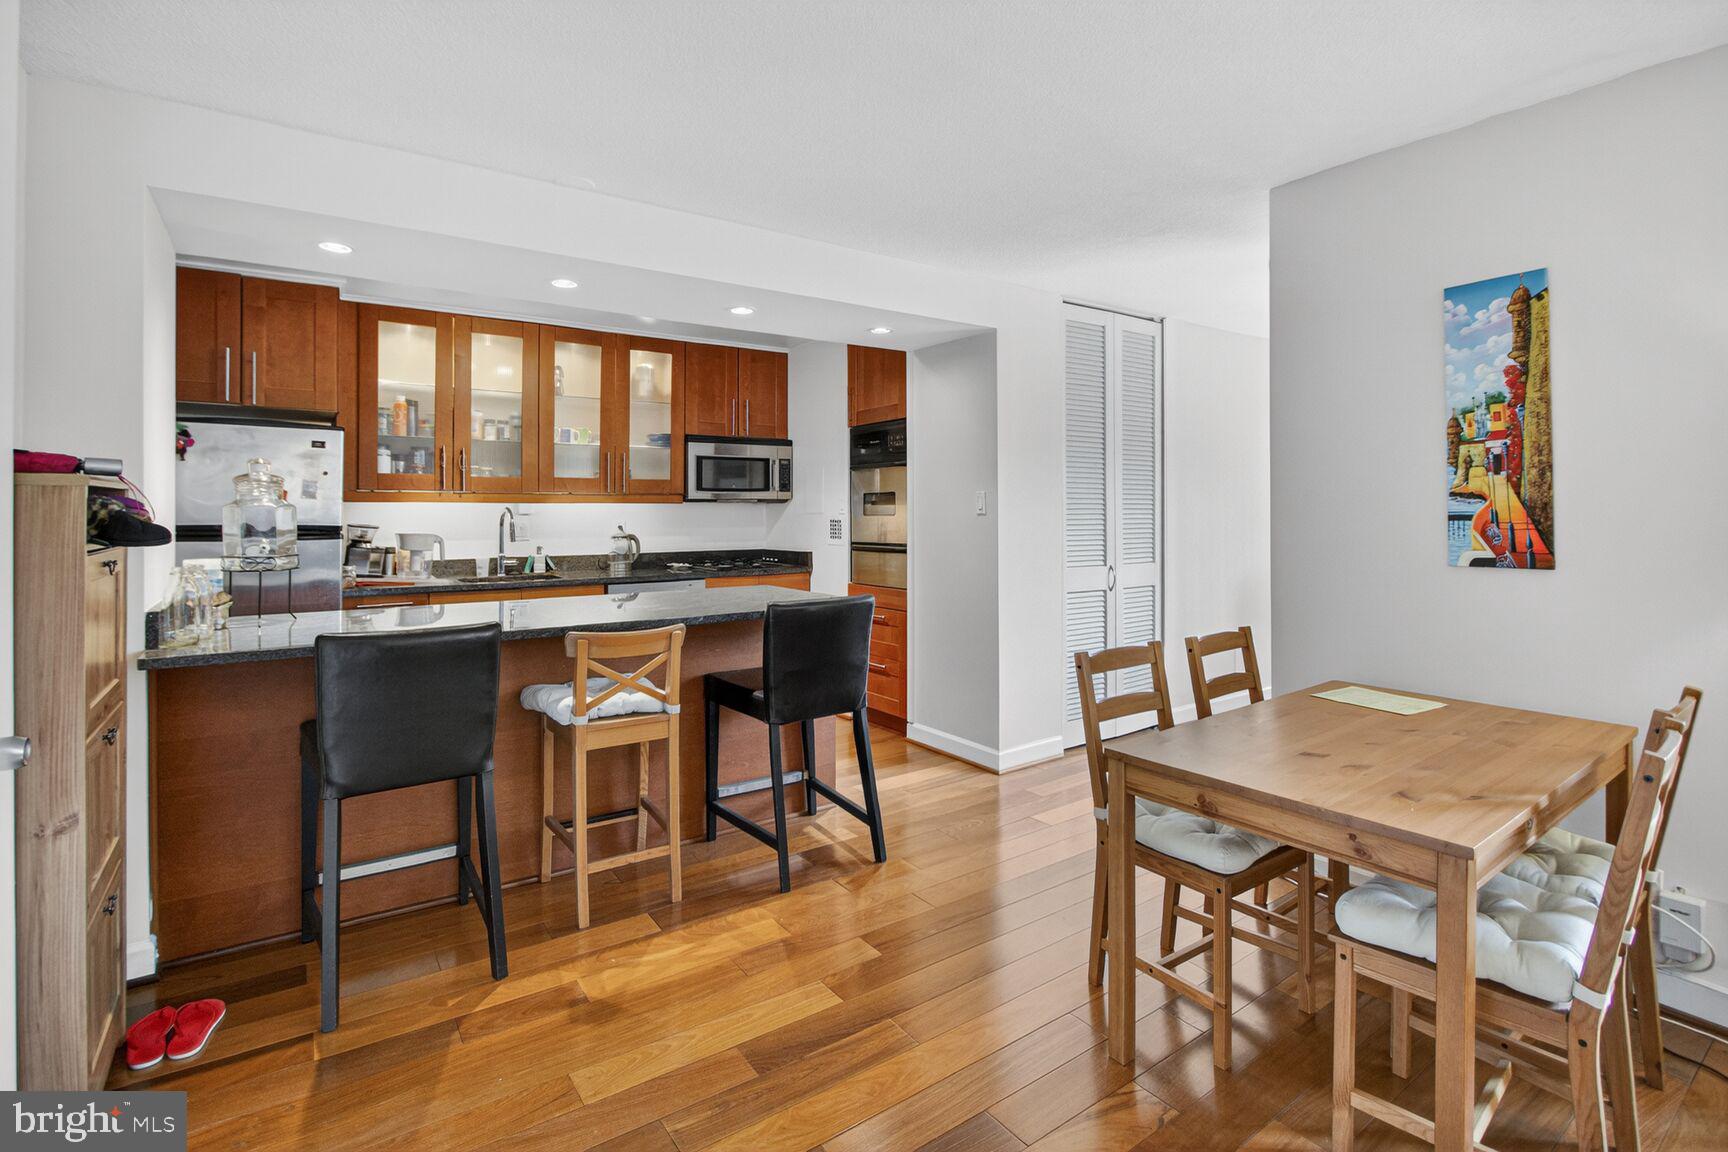
CHEVY CHASE
4515 WILLARD AVENUE 702S
1 Beds
1 Baths
839 Sq.Ft.
$287,000
MLS#: MDMC2225292

CHEVY CHASE
5500 FRIENDSHIP BOULEVARD 1226N
1 Beds
1 Baths
1,030 Sq.Ft.
$308,000
MLS#: MDMC2223826

CHEVY CHASE
4515 WILLARD AVENUE 2207
1 Beds
1 Baths
878 Sq.Ft.
$336,000
MLS#: MDMC2248906
.png)