


Property
Beds
4
Full Baths
2
1/2 Baths
1
Year Built
1988
Sq.Footage
2,886
Welcome to 6747 Jade Post Lane, a beautifully maintained Colonial nestled on a spacious 0.58-acre cul-de-sac lot in Centreville’s desirable Gate Post Estates. Offering 4 bedrooms, 2.5 baths, a 2-car garage, and 2,886 square feet of finished living space, this home combines classic style with an impressive list of recent updates. The roof and skylights, windows, HVAC system with new coil, 75-gallon water heater, and water system have all been updated and are under warranty for added peace of mind. The exterior has also been thoughtfully improved with a rebuilt deck and replaced driveway, while a new garage door and opener add convenience. Inside, the kitchen features replaced appliances, complemented by a replaced washer and dryer. The traditional floor plan offers generous living and dining spaces, a family room off the kitchen, wood floors, crown molding, chair railings, an island, upgraded countertops, and abundant natural light from bay, Palladian, and skylight windows. A two-story ceiling and fireplace add character to the main living areas, while the spacious lot and rebuilt deck provide excellent opportunities for outdoor enjoyment. With extensive recent improvements, a peaceful cul-de-sac setting, and convenient Centreville location, this home is ready to welcome its next owners.
Features & Amenities
Interior
-
Other Interior Features
Kitchen Island, Walk-In Closet(s), Recessed Lighting, Pantry, Ceiling Fan(s), Cathedral Ceiling(s), Crown Molding
-
Total Bedrooms
4
-
Bathrooms
2
-
1/2 Bathrooms
1
-
Above Grade Finished Area
2886.0
-
Basement YN
YES
-
Cooling YN
YES
-
Cooling
Central Air, Ceiling Fan(s), Electric
-
Fireplace YN
YES
-
Heating YN
YES
-
Heating
Exhaust Fan, Natural Gas, Forced Air
-
Pet friendly
N/A
Exterior
-
Garage
Yes
-
Garage spaces
2
-
Construction Materials
Brick Veneer, Brick
-
Parking
Garage Door Opener, On Street, Garage, Driveway, Attached
-
Patio and Porch Features
Deck
-
Pool
No
-
Waterfront YN
NO
Area & Lot
-
Lot Features
Cul-De-Sac
-
Lot Size(acres)
0.58
-
Lot Size(square feet)
25,061
-
Property Type
Residential
-
Property Sub Type
Single Family Residence
-
Architectural Style
Colonial
Price
-
Sales Price
$949,000
-
Tax Amount
$10,470
-
Sq. Footage
2,886
-
Price/SqFt
$328
HOA
-
Association
YES
-
Association Fee
$530
-
Association Fee Frequency
Annually
-
Association Fee Includes
N/A
School District
-
Elementary School
BULL RUN
-
Middle School
STONE
-
High School
WESTFIELD
Property Features
-
New Construction
NO
-
Association Amenities
Jogging Path
-
Foundation Details
Permanent
-
Senior Community YN
NO
-
Sewer
Public Sewer
-
Tax Lot
8
-
Water Source
Public
Schedule a Showing
Showing scheduled successfully.
Mortgage calculator
Estimate your monthly mortgage payment, including the principal and interest, property taxes, and HOA. Adjust the values to generate a more accurate rate.
Your payment
Principal and Interest:
$
Property taxes:
$
HOA fees:
$
Total loan payment:
$
Total interest amount:
$
Location
County
FAIRFAX
Elementary School
BULL RUN
Middle School
STONE
High School
WESTFIELD
Listing Courtesy of Kendell A Walker, Redfin Corporation
RealHub Information is provided exclusively for consumers' personal, non-commercial use, and it may not be used for any purpose other than to identify prospective properties consumers may be interested in purchasing. All information deemed reliable but not guaranteed and should be independently verified. All properties are subject to prior sale, change or withdrawal. RealHub website owner shall not be responsible for any typographical errors, misinformation, misprints and shall be held totally harmless.

Salesperson, Realtor
Phil Herbert
Call Phil today to schedule a private showing.

* Listings on this website come from the FMLS IDX Compilation and may be held by brokerage firms other than the owner of this website. The listing brokerage is identified in any listing details. Information is deemed reliable but is not guaranteed. If you believe any FMLS listing contains material that infringes your copyrighted work please click here to review our DMCA policy and learn how to submit a takedown request.© 2024 FMLS.
Related Properties
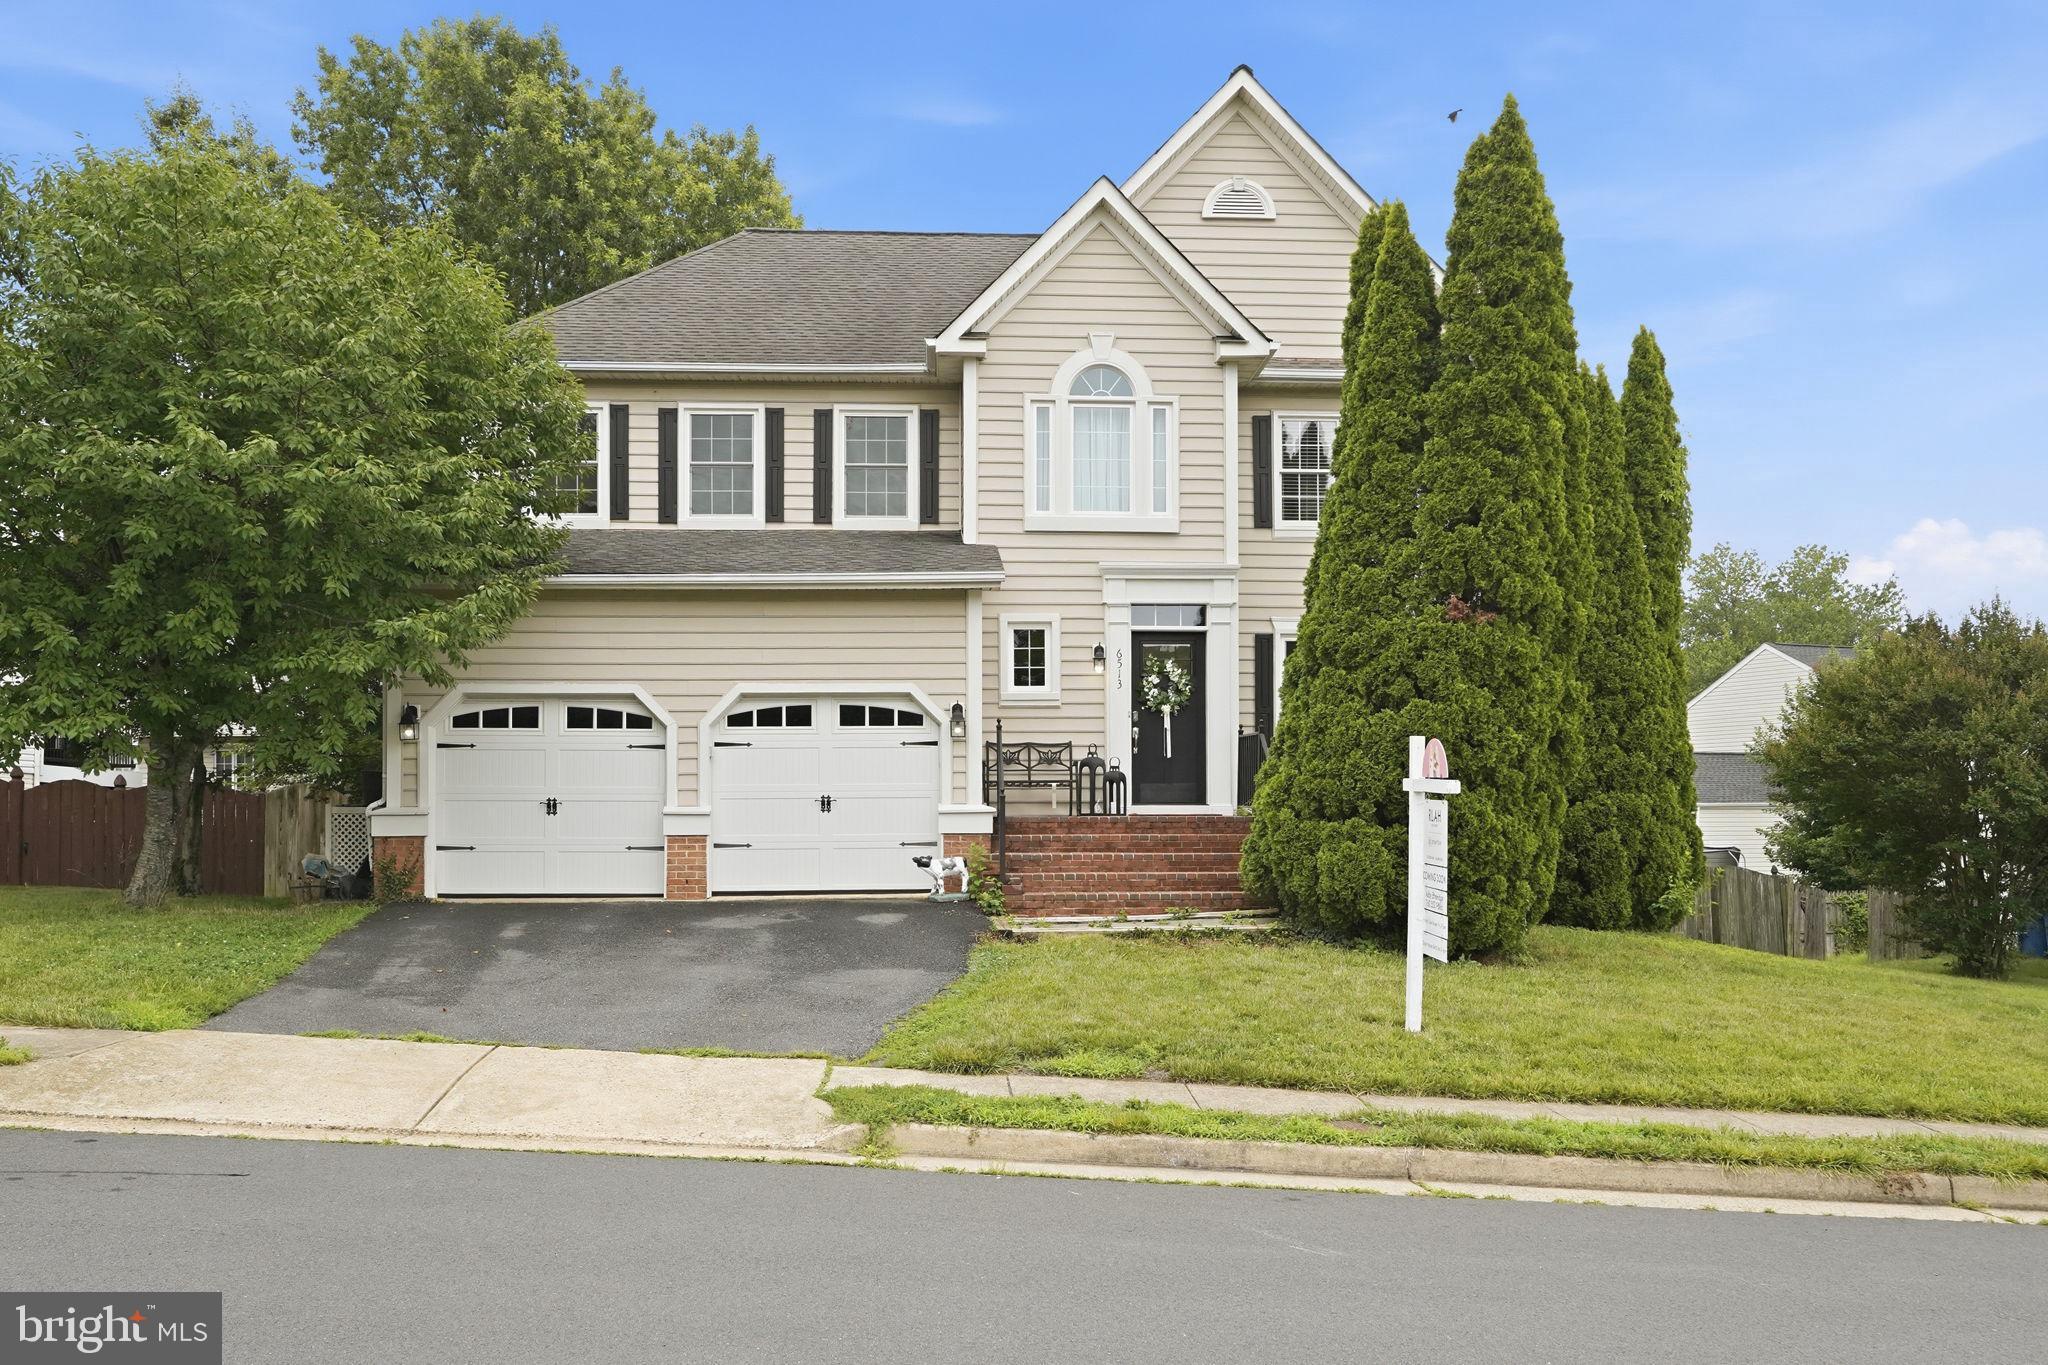
CENTREVILLE
6513 WHEAT MILL WAY
4 Beds
2 Baths
2,442 Sq.Ft.
$825,000
MLS#: VAFX2303372

CENTREVILLE
5534 SHIPLEY COURT
4 Beds
2 Baths
1,800 Sq.Ft.
$769,000
MLS#: VAFX2340634
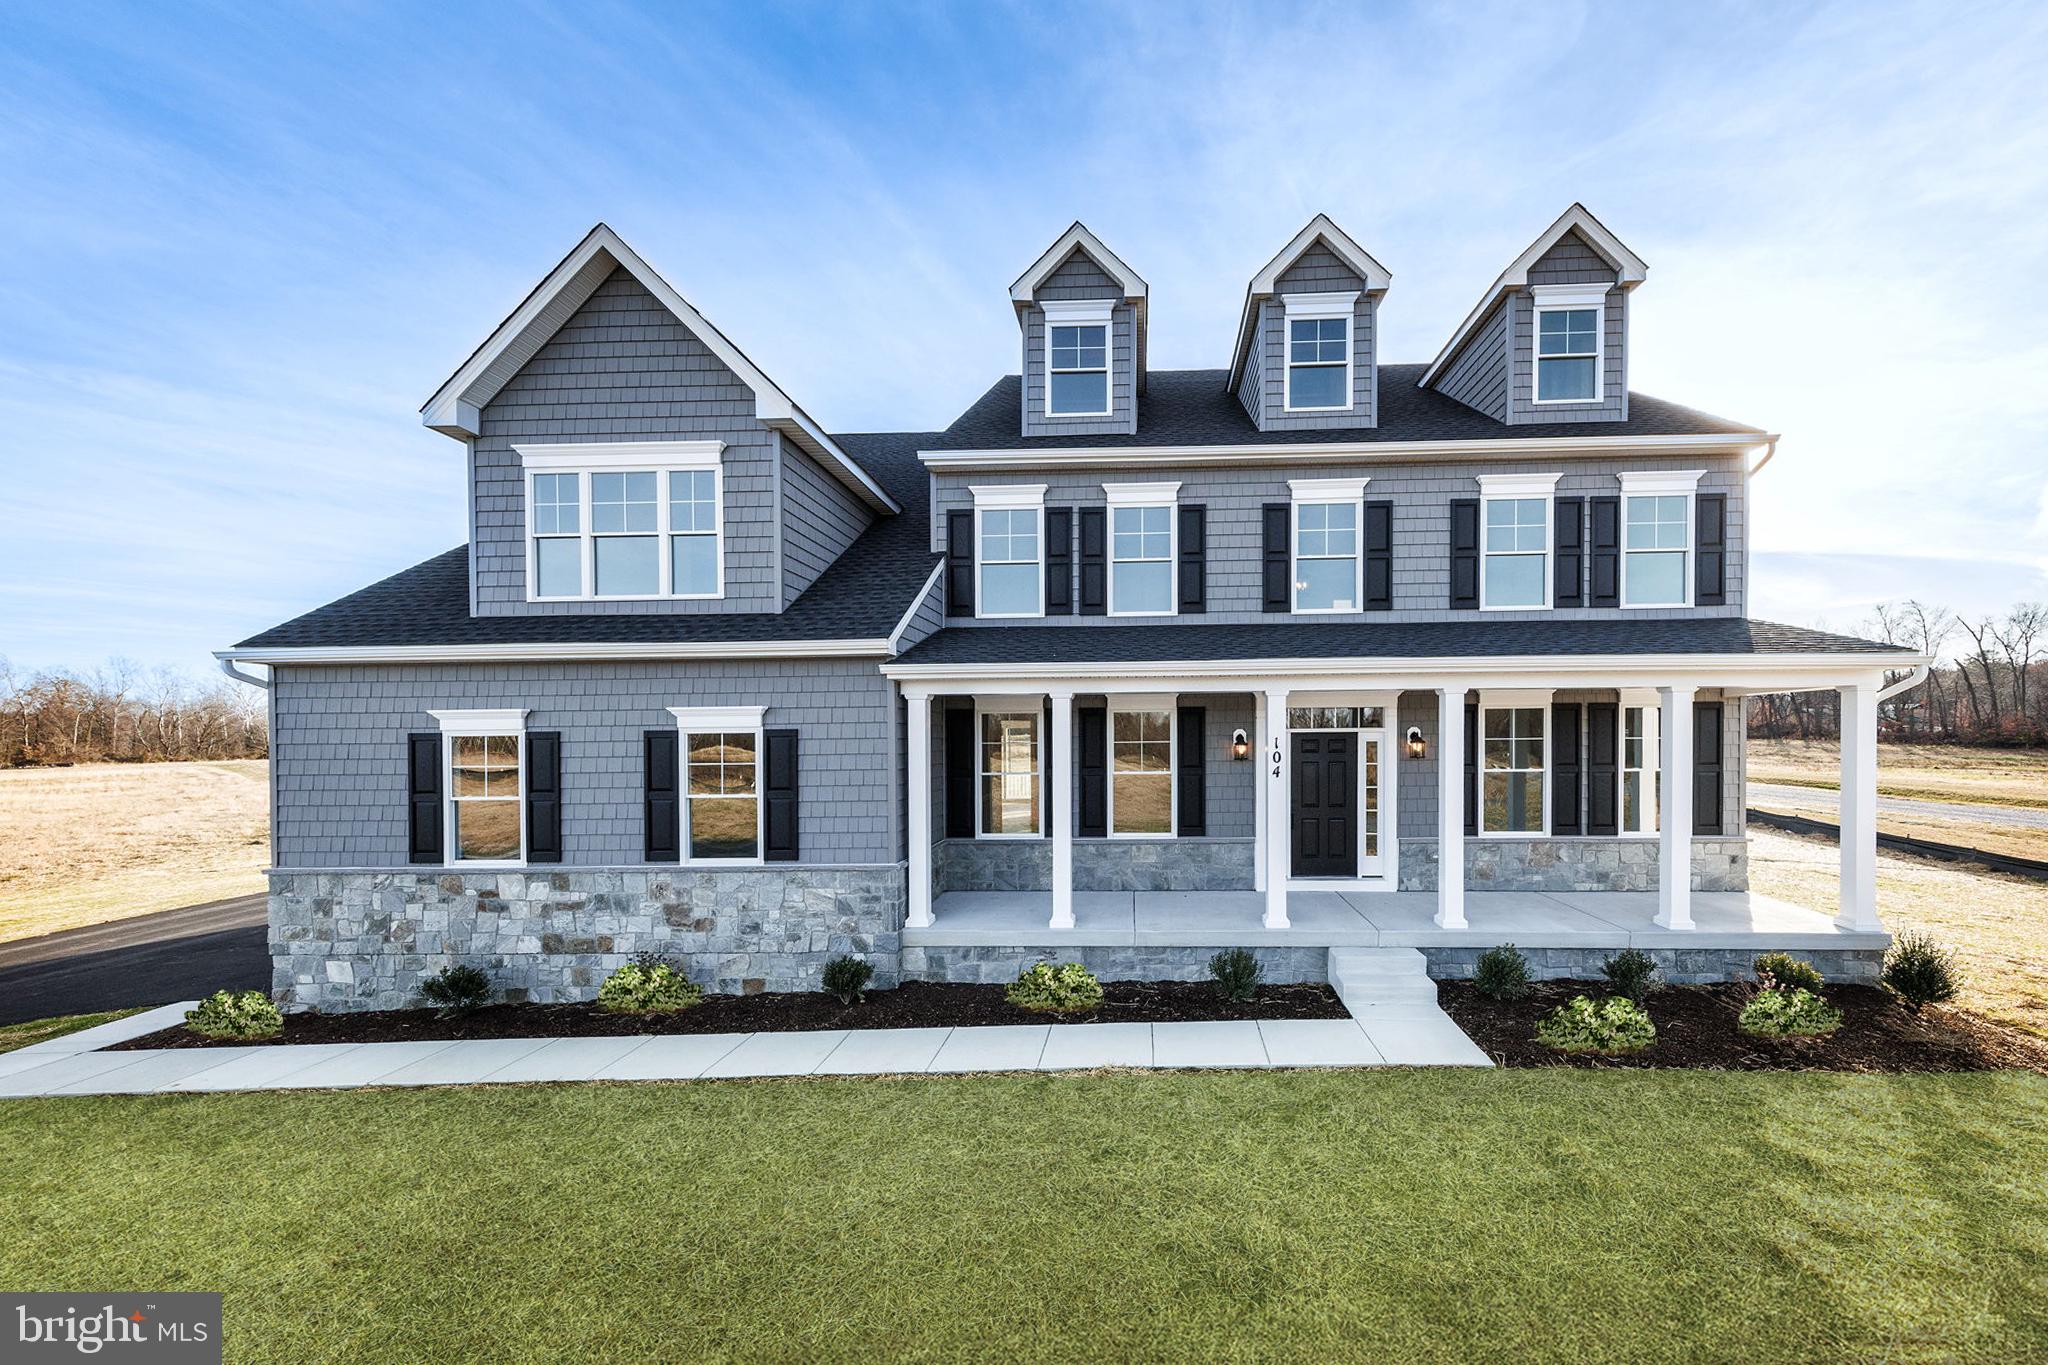
CENTREVILLE
104 PASTURE COURT
4 Beds
4 Baths
N/A
$973,607
MLS#: MDQA2014540

CENTREVILLE
6300 LEE FOREST PATH
4 Beds
3 Baths
3,670 Sq.Ft.
$942,000
MLS#: VAFX2332276

CENTREVILLE
15541 EAGLE TAVERN LANE
4 Beds
3 Baths
3,463 Sq.Ft.
$955,000
MLS#: VAFX2329800

CENTREVILLE
5608 SCHOOLFIELD COURT
4 Beds
3 Baths
2,864 Sq.Ft.
$799,000
MLS#: VAFX2342620

CENTREVILLE
5559 SEQUOIA FARMS DRIVE
4 Beds
3 Baths
2,948 Sq.Ft.
$809,900
MLS#: VAFX2339644
CENTREVILLE
15389 TWIN CREEKS COURT
4 Beds
3 Baths
2,249 Sq.Ft.
$860,000
MLS#: VAFX2328306
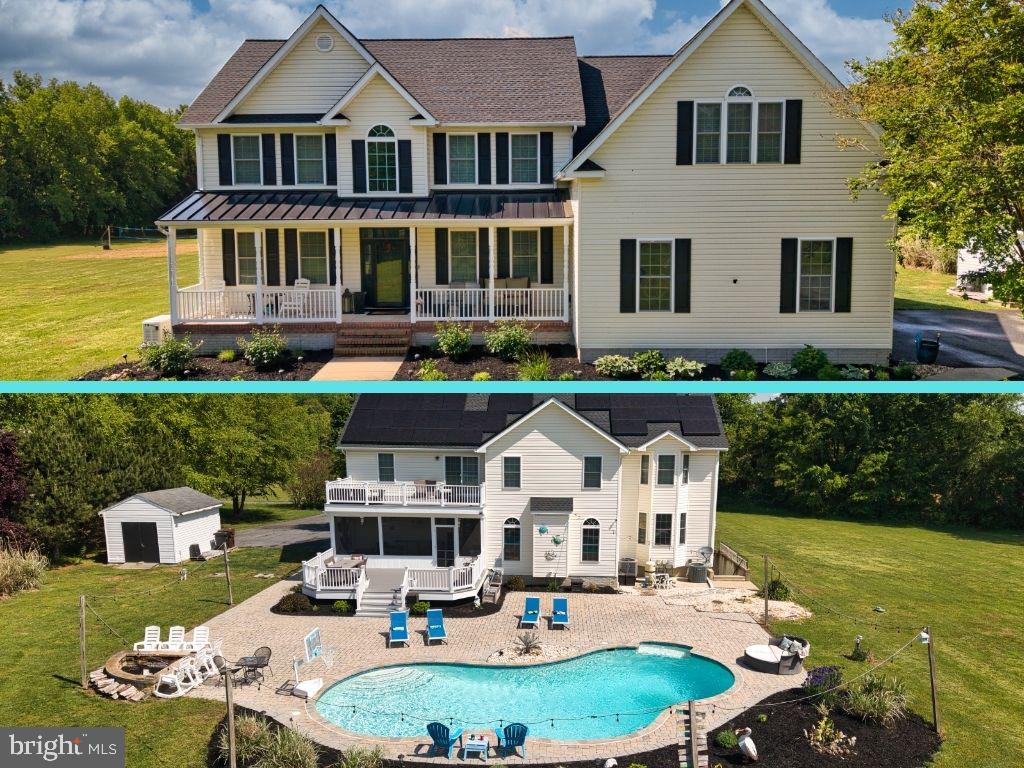
CENTREVILLE
218 UPLAND LANE
5 Beds
4 Baths
5,764 Sq.Ft.
$925,000
MLS#: MDQA2017302

CENTREVILLE
13976 TANNERS HOUSE WAY
4 Beds
3 Baths
2,868 Sq.Ft.
$789,000
MLS#: VAFX2339656
.png)