Features & Amenities

Interior

  • Other Interior Features

    Eat-in Kitchen, Bar, Ceiling Fan(s), Walk-In Closet(s)

  • Total Bedrooms

    4

  • Bathrooms

    3

  • 1/2 Bathrooms

    1

  • Above Grade Finished Area

    2064.0

  • Basement YN

    YES

  • Cooling YN

    YES

  • Cooling

    Central Air, Ceiling Fan(s), Electric

  • Fireplace YN

    YES

  • Heating YN

    YES

  • Heating

    Exhaust Fan, Natural Gas, Forced Air

  • Pet friendly

    Yes

Exterior

  • Garage

    Yes

  • Garage spaces

    2

  • Construction Materials

    Brick, Concrete

  • Parking

    Asphalt, Garage, Driveway, Off Site, Attached

  • Patio and Porch Features

    Deck

  • Pool

    No

  • Waterfront YN

    NO

Area & Lot

  • Lot Size(acres)

    0.12

  • Lot Size(square feet)

    5,168

  • Property Type

    Residential

  • Property Sub Type

    Single Family Residence

  • Architectural Style

    Transitional

Price

  • Sales Price

    $799,000

  • Tax Amount

    $8,480

  • Sq. Footage

    2,864

  • Price/SqFt

    $278

HOA

  • Association

    YES

  • Association Fee

    $92

  • Association Fee Frequency

    Monthly

  • Association Fee Includes

    N/A

Property Resources

  • Horse Property

    NO

School District

  • Elementary School

    DEER PARK

  • Middle School

    STONE

  • High School

    WESTFIELD

Property Features

  • New Construction

    NO

  • Association Amenities

    Jogging Path, Playground

  • Foundation Details

    Permanent

  • Senior Community YN

    NO

  • Sewer

    Public Sewer

  • Tax Lot

    63

  • Water Source

    Public

Schedule a Showing

Showing scheduled successfully.

<
>
IN PERSON
VIA CHAT

What is 3 + 4 ?


Change time

Mortgage calculator

Estimate your monthly mortgage payment, including the principal and interest, property taxes, and HOA. Adjust the values to generate a more accurate rate.

Your payment

Principal and Interest:

$

Property taxes:

$

HOA fees:

$

Total loan payment:

$

Total interest amount:

$

Location

County

FAIRFAX

Elementary School

DEER PARK

Middle School

STONE

High School

WESTFIELD

Listing Courtesy of David A Moya, KW Metro Center

RealHub Information is provided exclusively for consumers' personal, non-commercial use, and it may not be used for any purpose other than to identify prospective properties consumers may be interested in purchasing. All information deemed reliable but not guaranteed and should be independently verified. All properties are subject to prior sale, change or withdrawal. RealHub website owner shall not be responsible for any typographical errors, misinformation, misprints and shall be held totally harmless.

Agent Phil Herbert

Salesperson, Realtor

Phil Herbert

Call Phil today to schedule a private showing.


* Listings on this website come from the FMLS IDX Compilation and may be held by brokerage firms other than the owner of this website. The listing brokerage is identified in any listing details. Information is deemed reliable but is not guaranteed. If you believe any FMLS listing contains material that infringes your copyrighted work please click here to review our DMCA policy and learn how to submit a takedown request.© 2024 FMLS.
Welcome to 5608 Schoolfield Court, a spacious and inviting home offering three finished levels, a two-car front-entry attached garage, a generous driveway, flexible living spaces, and a fantastic Centreville location close to shopping, dining, recreation, and major commuter routes.

Step through the front door and into the light and bright home, with hardwood flooring throughout the main level and a convenient coat closet just off the entry. The formal living room is filled with natural light from large picture windows and flows seamlessly into the formal dining room, creating an ideal layout for both everyday living and entertaining.

Continue into the updated kitchen, where you’ll find granite countertops and backsplash, stainless steel appliances including a gas range, abundant cabinetry, and plenty of storage and prep space. A breakfast bar provides additional seating, while the adjoining breakfast area is surrounded by windows that bring in an abundance of natural light and create the perfect spot for casual meals or morning coffee.

Just off the breakfast area, the spacious family room is anchored by a wood-burning fireplace, creating a warm and comfortable gathering space. From here, step directly onto the large rear deck overlooking the flat backyard—an excellent extension of the home for outdoor dining, entertaining, grilling, or simply relaxing.

Upstairs, the expansive primary suite offers hardwood flooring and plenty of room to create a true retreat. The private en suite bathroom features a double-bowl vanity with generous storage, a separate standing shower with a frameless glass door, and a soaking tub. Three additional well-sized bedrooms provide flexibility for family, guests, or additional work-from-home space, while a well-appointed hall bathroom completes the upper level.

The finished lower level adds even more versatility to the home. A large recreation room provides plenty of space for a second living area, media room, home gym, game room, or a combination of uses. A wet bar makes the space especially convenient for entertaining. An additional room with a walk-in closet offers an ideal setup for a private home office, hobby room, or other flexible space.

Outside, enjoy a spacious deck and flat backyard with plenty of room to relax and enjoy the outdoors. The two-car attached garage and expansive driveway provide excellent parking and additional everyday convenience.

The location brings it all together. Centreville offers an extensive selection of shopping, grocery stores, restaurants, entertainment, and everyday conveniences, with nearby retail destinations throughout the Route 29, Route 28, and Centreville corridors. Centreville Square, Centrewood Plaza, and Centre Ridge Marketplace provide even more options for shopping, dining, services, and entertainment, while the area is known for a diverse collection of local and international restaurants.
Outdoor recreation is also within easy reach. Bull Run Regional Park offers approximately 1,500 acres with hiking trails, picnic areas, playgrounds, disc golf, Atlantis Waterpark, and access to the nearly 20-mile Bull Run Occoquan Trail. The 66 Parallel Trail also extends approximately 20 miles from Centreville toward Dunn Loring, providing additional opportunities for walking, running, and biking throughout the area.

Commuters will appreciate convenient access to Route 28, Route 29, I-66, Braddock Road, and Fairfax County Parkway, providing connections throughout Centreville, Chantilly, Fairfax, Manassas, and the greater Northern Virginia region. Washington Dulles International Airport is also within convenient reach. For those looking for alternatives to driving, Fairfax Connector service and nearby Centreville-area Park & Ride locations provide connections toward Metrorail and other regional destinations.

5608 SCHOOLFIELD COURT

Message successfully sent.

What would you like to know?

What is 3 + 4 ?

I agree to receive email communication and understand I can unsubscribe at any time.

I agree to be contacted by Charis Realty Group - Christine Issler, Broker via call, email, and text for real estate services. To opt out, you can reply 'stop' at any time or reply 'help' for assistance. You can also click the unsubscribe link in the emails. Message and data rates may apply. Message frequency may vary. Privacy Policy

Related Properties

Welcome to Meadow Creek. Estate homes on acre plus homesites with plenty of room for a pool and a separate garage.. In the country but close to downtown Centreville. Centreville offers restaurants, grocery stores, parks and schools. This  one level home features a formal dining area flanked by columns as well as three nicely sized bedrooms and a large living area with gourmet-appointed island kitchen, breakfast room and optional morning room on one level. Your owner’s bath includes a separate soaking tub and shower or you may choose to install the large enclosed spa shower and closet for linens. Plan features a main level washer/dryer laundry/mud room and a lower level which can be customized to meet your needs.
**Special offer Construction financing** Models shown with options
#MDQA2016932

CENTREVILLE

319 TWIN MEADOWS FARM LANE

3 Beds

2 Baths

N/A

$679,900

MLS#: MDQA2016932
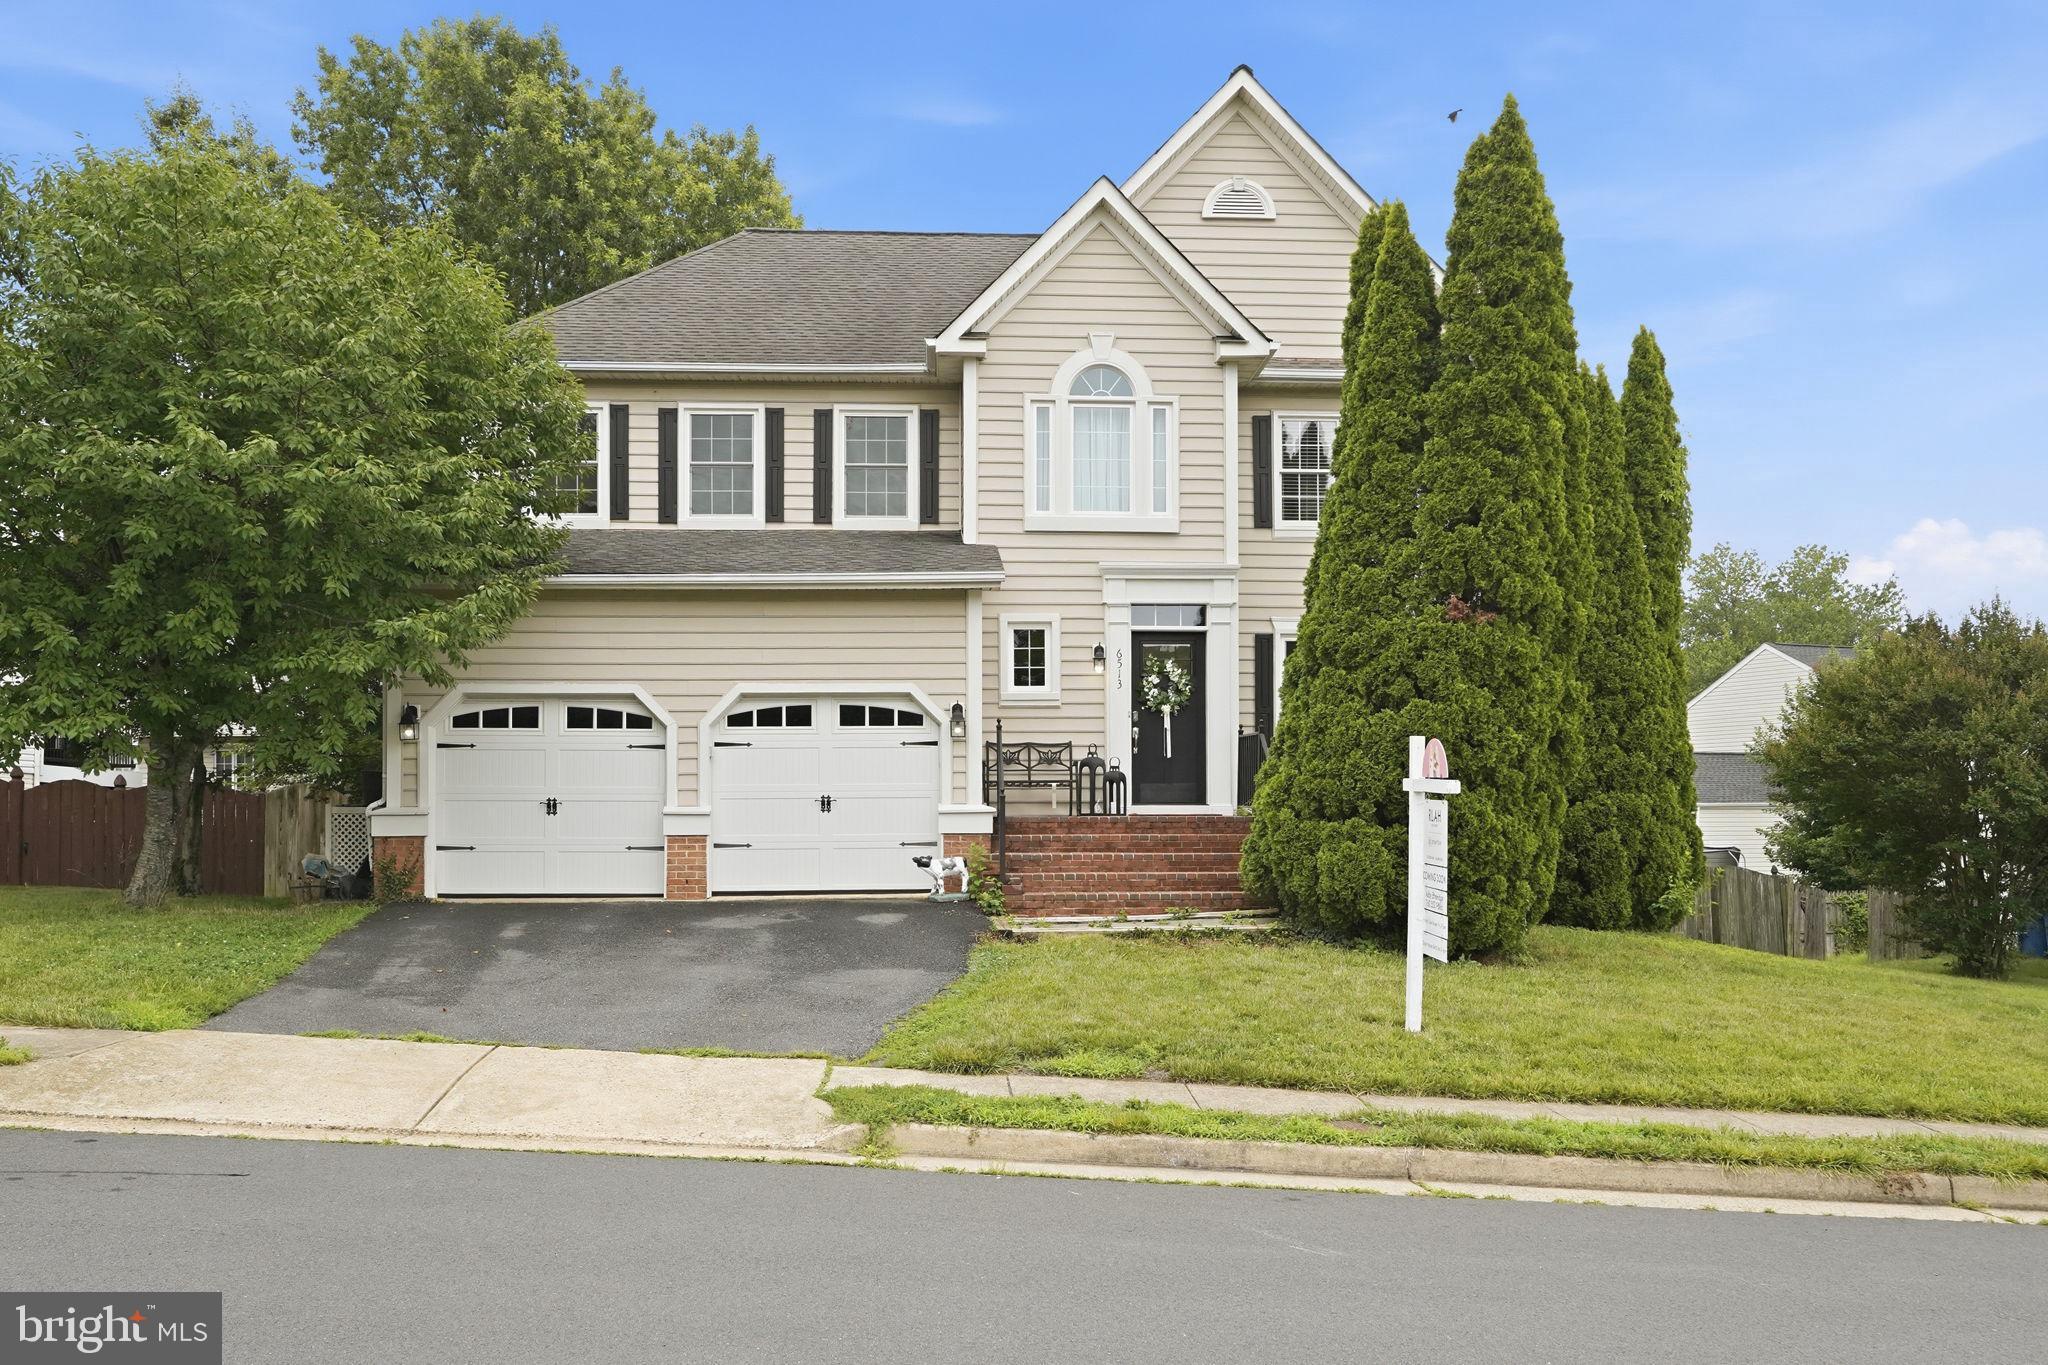
Welcome to 6513 Wheat Mill Way in Centreville, Virginia — a beautifully refreshed 4-bedroom, 2.5-bath home nestled in a highly desirable neighborhood where comfort, convenience, and thoughtful updates come together seamlessly. Step inside to find a freshly painted interior (2026)that feels bright, clean, and move-in ready. Updated Gourmet kitchen with 5 burner gas range (6,000-21,000 btus, including a bridge burner for integrated cast iron grill/griddle) with convection oven, topped by a 3 speed vented hood that moves up to 900 cfm. Convection microwave (2023) adds the option of a second oven that does dual duty for large dinners or holiday meals. A 33” dual bowl stainless sink, steam dishwasher and brand new stainless steel counter-depth fridge complete the highly efficient footprint. Storage is never a problem with three pantry cabinets; robust center island with pot drawers, spice and trash/recycle slide-outs and, side runs with corner-blind and straight pullouts, more pot drawers,  and two sets of utility drawers. Plus a breakfast bar in the nook with 6 more dish-depth cabinets— all topped by beautiful Winter White granite. The bathrooms have been tastefully refreshed(2026), blending modern touches with functional design to elevate your daily routine. New carpet upstairs was installed in 2022. Every detail has been carefully considered to create a home that feels both updated and inviting. A standout upgrade is the brand new gas water heater installed in 2025, offering efficiency and peace of mind. Back patio and fenced backyard in good condition. French doors in basement lead out to backyard offering easy access inside and out.  Natural light fills the home, enhancing the fresh finishes and creating a warm, welcoming atmosphere throughout. With 4 generously sized bedrooms and 2.5 baths, there’s room to grow, work from home, and host with ease.  With its location in a sought-after Centreville community, you’ll enjoy easy access to commuter routes, shopping, dining, and all the essentials. Unfinished basement with rough-ins for bathroom and walk-out double doors that lead to the backyard. Perfect for you to customize however you want!
#VAFX2303372

CENTREVILLE

6513 WHEAT MILL WAY

4 Beds

2 Baths

2,442 Sq.Ft.

$825,000

MLS#: VAFX2303372

Welcome to 5534 Shipley Ct — a move-in ready single-family home beautifully situated on a quiet cul-de-sac in the highly sought-after Sequoia Farms community of Centreville!
Step inside to a bright and spacious main level featuring luxury vinyl flooring, a welcoming open layout, and plenty of natural light. The kitchen offers granite countertops, ample cabinetry, and a brand-new stove, flowing seamlessly into the breakfast area and spectacular two-story family room. Soaring ceilings and skylights create a bright and inviting space perfect for relaxing or entertaining. The main level also includes a convenient half bathroom.
The main level also features generously sized formal living and dining rooms, offering excellent flexibility for entertaining, family gatherings, or a home office. 
Upstairs, you’ll find four bedrooms and two full bathrooms, with comfortable, well-maintained carpeting, updated light fixtures, and plenty of closet and storage space throughout.
The unfinished walk-out basement offers tremendous potential for future living space, with a rough-in for a bathroom already in place. Create your dream recreation room, home gym, office, media room, or guest space. Recent updates include a brand-new Stove (2026), sliding door (2026), new washer and dryer, and HVAC system & heating replaced in 2023.
Enjoy all that Sequoia Farms has to offer, including a community pool, tennis courts, and playground, plus direct proximity to the expansive 660-acre Ellanor C. Lawrence Park with nature trails, sports fields, picnic areas, historic sites, and a fishing pond.
Conveniently located near shopping, dining, schools, Dulles International Airport, and major commuter routes, this home combines peaceful cul-de-sac living, spacious interiors, excellent community amenities, and everyday convenience.
Move-in ready and waiting for its next owner — come see 5534 Shipley Ct today!
#VAFX2340634

CENTREVILLE

5534 SHIPLEY COURT

4 Beds

2 Baths

1,800 Sq.Ft.

$769,000

MLS#: VAFX2340634
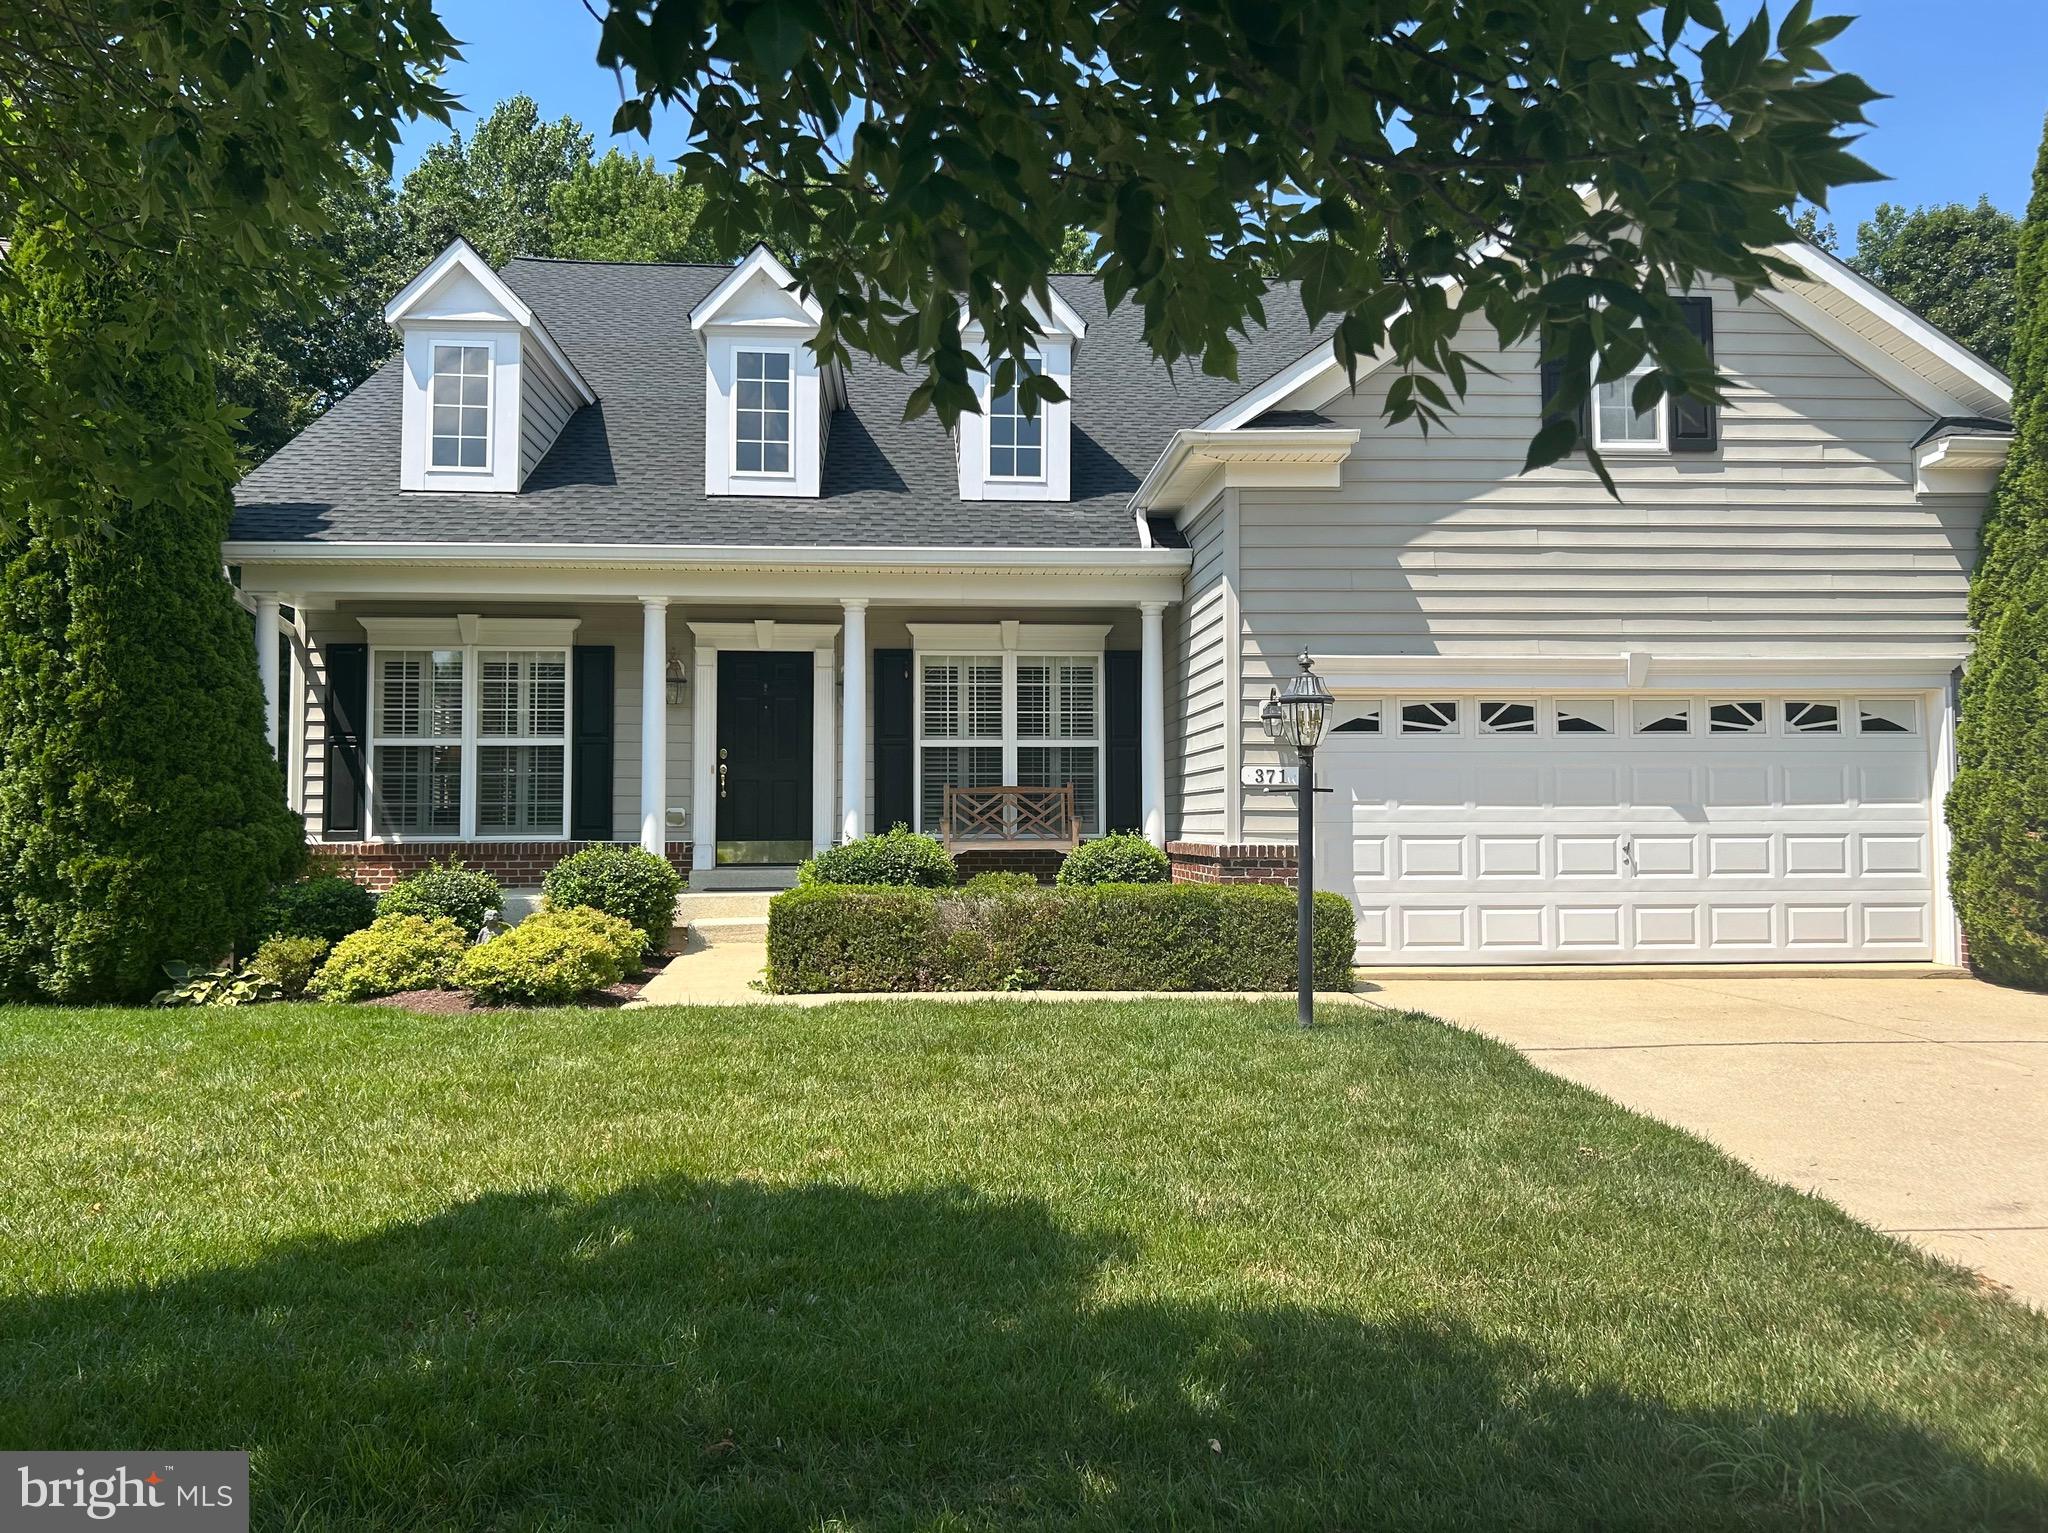
Welcome to 371 Overture Way, nestled in the serene 55+ active adult community of Symphony Village in Centreville, where comfort, convenience, and connection come together beautifully.

This thoughtfully maintained home offers over 6,000 square feet of living and storage space,  featuring 3 spacious bedrooms, 4 full baths, and 1 half bath, along with a new roof installed in 2023 for added peace of mind. The attached two-car garage includes a durable epoxy-coated floor and stairs to generous overhead storage, perfect for keeping everything organized without sacrificing living space.

Designed with ease and everyday enjoyment in mind, the bright, open main level showcases a gourmet kitchen with extended granite countertops, stainless steel appliances, and a Jenn Air gas stove, ideal for both casual meals and entertaining. The adjoining breakfast nook provides ample cabinetry and prep space, while the flowing layout includes hardwood floors, custom plantation shutters, and inviting living and dining areas. A sun-filled sunroom with wall-to-wall windows offers a tranquil retreat and opens onto a spacious deck, perfect for relaxing or hosting guests while enjoying the private wooded backdrop.

The main level primary suite is a true retreat, featuring two walk-in closets, dual vanities, a soaking tub, and a walk-in shower, offering comfort and convenience all in one space. Upstairs, a versatile loft provides the perfect setting for a sitting area or home office, along with a guest bedroom complete with its own full bath and walk-in closet - ideal for visiting family and friends.

The fully finished lower level expands your living space even further, with a family room featuring a fireplace, room for a game table, and a walkout to a beautifully paved patio. Two additional bonus rooms, a full bath, and an oversized storage area with a workbench, refrigerator, and freezer make this level both functional and flexible.

Life in Symphony Village means more than just a beautiful home, it's a vibrant, welcoming community. Residents enjoy access to a clubhouse with social spaces, indoor and outdoor pools, a fitness center, pickleball and bocce courts, walking and hiking trails, and a full calendar of activities designed to keep you as active and engaged as you would like to be.

Conveniently located near Queenstown Premium Outlets and the charming downtown area of Centreville, you will also find yourself just a short drive from the waterfront towns of Chestertown, Easton, St. Michaels, and Annapolis.

This is more than a home,  it is a lifestyle designed for comfort, connection, and ease. Come experience all that 371 Overture Way has to offer!
#MDQA2014206

CENTREVILLE

371 OVERTURE WAY

3 Beds

4 Baths

6,000 Sq.Ft.

$675,000

MLS#: MDQA2014206

Move-in ready home with easy Rt 66 access and a wide variety of nearby restaurants and grocery stores. Zoned for Centreville HS in Fairfax County. Hardwood floors in main living area and an open-concept layout. Recent updates include new roof, new primary shower door & toilets, and new front door. 1-car garage. Convenient location — won’t last!
#VAFX2339714

CENTREVILLE

6316 JOHN CHARLES LNDG

3 Beds

3 Baths

1,640 Sq.Ft.

$645,000

MLS#: VAFX2339714

Set on a private, beautifully landscaped 0.40-acre lot, 6300 Lee Forest Path delivers space, light, and an unbeatable Centreville location. This 4-bedroom, 4.5-bath home offers 2,438 finished square feet above grade and approximately 3,670 total finished square feet, with a bright, airy layout filled with natural light throughout.

The finished basement adds valuable flexibility with a bonus room perfect for a guest suite, home gym, or office. Outside, enjoy a huge side yard, mature landscaping, and a peaceful setting that feels tucked away while still being close to everything.

Located in a charming, established neighborhood known for its tree-lined streets, green space, and active lifestyle, you’ll love the sense of community and room to roam. Commuters will appreciate quick access to I-66, Route 28, and Route 29, while everyday conveniences are just minutes away—Trader Joe’s, Wegmans,  Ciao Osteria, Lifetime Fitness, endless dining, plus endless shopping and dining options nearby.

Spacious, sun-filled, and ideally located—this is Fairfax County living at its best. Don’t miss it—schedule your tour today!
#VAFX2332276

CENTREVILLE

6300 LEE FOREST PATH

4 Beds

3 Baths

3,670 Sq.Ft.

$942,000

MLS#: VAFX2332276
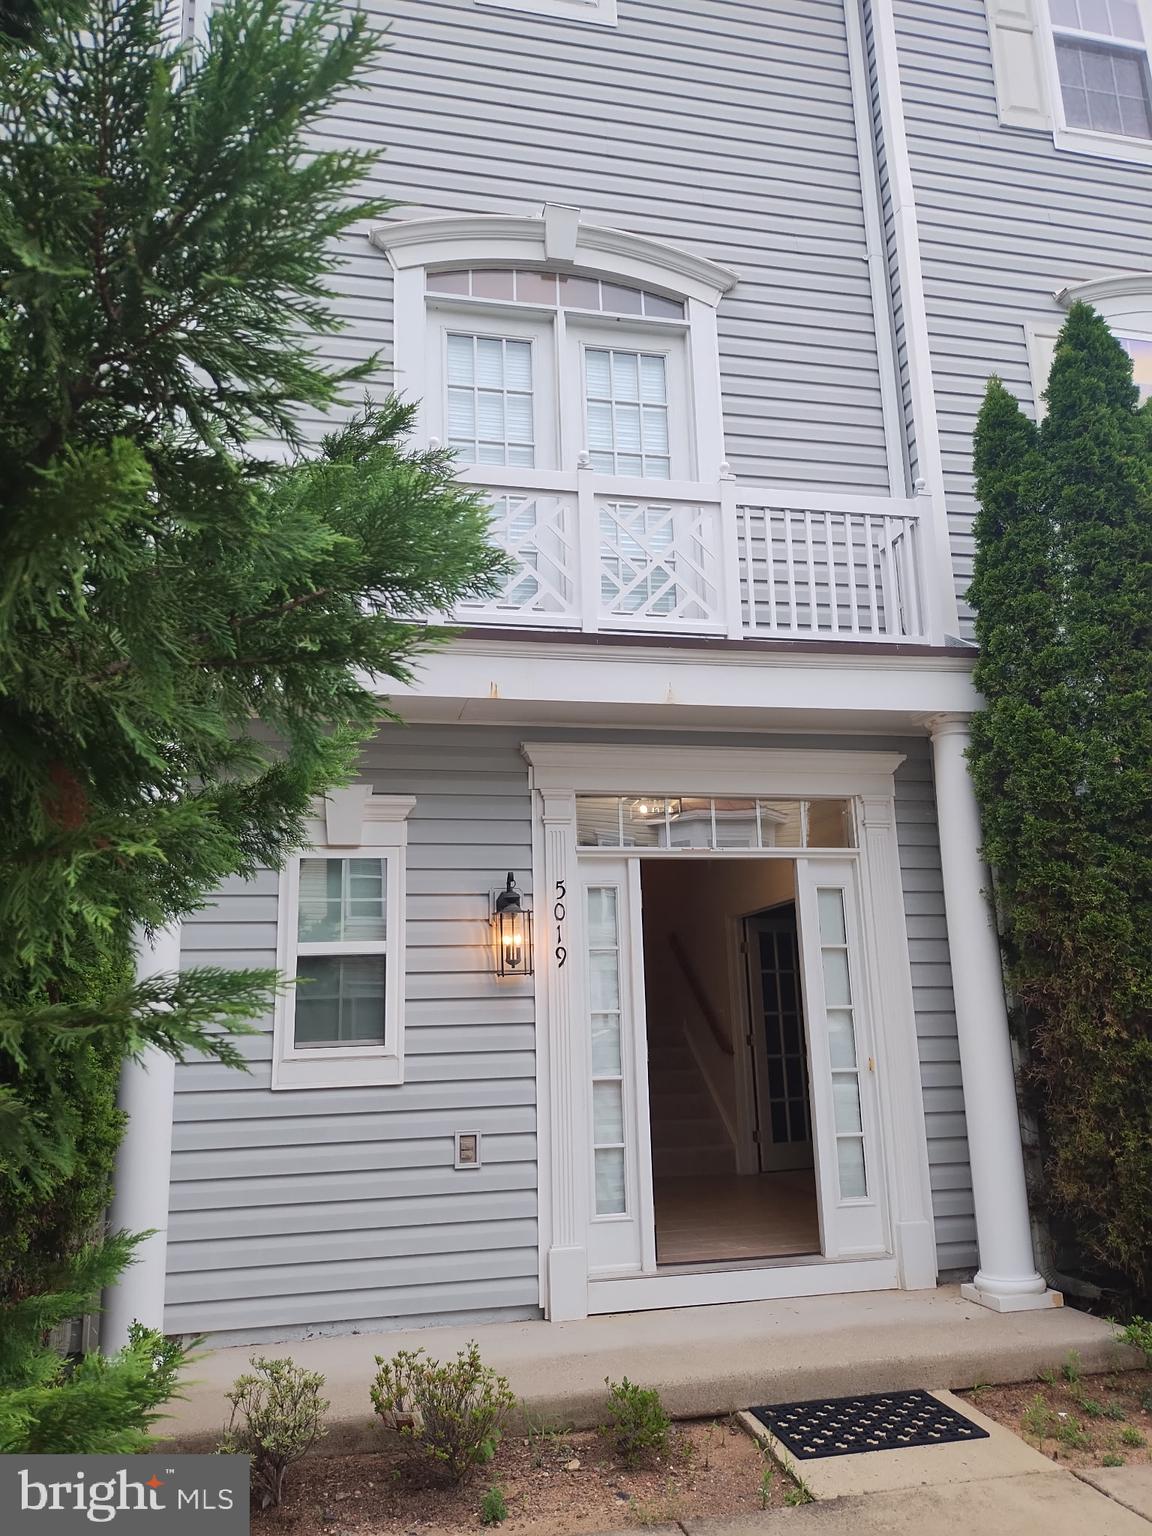
Shows like a model. Gourmet kitchen. Fabulous floor plan. Ultra convenient location. 2 car attached gagarge
#VAFX2323426

CENTREVILLE

5019 GREENHOUSE TERRACE

4 Beds

2 Baths

1,690 Sq.Ft.

$699,000

MLS#: VAFX2323426

Welcome to 15541 Eagle Tavern Ln. This beautifully maintained brick-front Colonial offers a timeless curb appeal, thoughtful updates, and an exceptional outdoor retreat. Pride of ownership shines throughout this move-in-ready home, where major maintenance items have already been updated recently. Located just minutes from major commuter routes, airports, shopping, dining, and highly rated schools while still maintaining privacy and tranquility. Inside, you'll discover spacious and inviting living areas. The main level features a formal living room and elegant formal dining room. At the heart of the home, the updated kitchen showcases modern stainless steel appliances, ample storage, a breakfast nook overlooking your backyard, and a center island. Just off the kitchen, you'll find a bright and airy sunroom with plenty of windows. The adjacent family room features a cozy fireplace, creating a warm and welcoming space to relax year-round. Upstairs, you'll find generously sized bedrooms. The finished basement includes a full bathroom, a wet bar, and an additional bonus room suited for a home office, fitness room, or hobby space. Step outside and discover your own private backyard oasis. Surrounded by mature trees and lush landscaping, the expansive deck spans the entire length of the home and provides an incredible setting for outdoor dining, entertaining, or unwinding after a long day. The backyard is more than an outdoor space—it's an experience. The tranquil sounds of flowing water and exceptional privacy create a peaceful escape that feels far removed from city life. This is one of those rare properties that simply must be experienced in person to appreciate everything it has to offer.

Seller is offering buyer incentive—bring your offer and take advantage of this opportunity to make this exceptional home your own!
#VAFX2329800

CENTREVILLE

15541 EAGLE TAVERN LANE

4 Beds

3 Baths

3,463 Sq.Ft.

$955,000

MLS#: VAFX2329800

New on site 1 day ago
Welcome to 6550 Creek Run Drive in amenity-filled Green Trails!  This home has been thoughtfully updated to make it move-in ready for the new owner.  The welcoming front porch and landscaping are just a preview of what's inside.  You will immediately notice the light, airy feel when you step into the home.  New LVP flooring gives continuity to the main floor, and sparkling light fixtures give it a luxurious feel.  The main level family room and dining area are open to one another providing an ideal flow for entertaining.  The kitchen has been updated with professionally painted white cabinets, new granite countertops, and stainless steel appliances.  A breakfast area overlooking the back yard provides the perfect spot for morning coffee.  Off the kitchen is a cozy den with fireplace.  The deck off the den overlooks the tree-lined back yard.  A convenient powder room for guests rounds out the main level.  Upstairs are 3 bedrooms including a primary suite with vaulted ceiling, walk-in closet, and spa-like bathroom with double vanity, soaking tub, and multifunctional shower system.  There are two secondary bedrooms and an updated hall bath.  The upper level features new carpet and ceiling fans in all the bedrooms.  The lower level has new LVP, a laundry room,  and a versatile rec room.  There's plenty of space for movies, games, and relaxing in the rec room, and the projector wall, mounted projector system, and amazing fiberoptic starry ceiling with approximately 1800 twinkling lights set the mood.  Green Trails has a community pool, tot lot, sport courts, and community activities, so there's something for the whole family to enjoy!
#VAFX2340862

CENTREVILLE

6550 CREEK RUN DRIVE

3 Beds

2 Baths

1,626 Sq.Ft.

$725,000

MLS#: VAFX2340862

Send a message

Message successfully sent.

Your message

What is 3 + 4 ?

Reason for contacting?

I agree to receive email communication and understand I can unsubscribe at any time.

I agree to be contacted by Charis Realty Group - Christine Issler, Broker via call, email, and text for real estate services. To opt out, you can reply 'stop' at any time or reply 'help' for assistance. You can also click the unsubscribe link in the emails. Message and data rates may apply. Message frequency may vary. Privacy Policy

Sign Out

Virtual Assistant

Would you like to take the next step with this property? We can help you schedule a showing or virtual tour, or send you more details.

Yes, I would like more information.

Thank You for Your Reply, One of Our Agents will contact you as soon as possible

No, maybe later.

Thank you, you can always contact me via email, phone number or through the contact form.

Realhub AI

Lucy - Your AI-Powered Realtor

Update Your Temporary Password

Personalize your search

Enter your email and we'll notify you immediately when new listings match what you're looking for.

or enter email address

Already have an account ? Login here

Continue your home search

I agree to receive communications and understand I can unsubscribe at any time.

I agree to be contacted by Charis Realty Group - Christine Issler, Broker via call, email, and text for real estate services. To opt out, you can reply 'stop' at any time or reply 'help' for assistance. You can also click the unsubscribe link in the emails. Message and data rates may apply. Message frequency may vary. Privacy Policy

Already have an account ? Login here

We use cookies

We use cookies primarily for analytics to enhance your experience. By accepting, you agree to our use of these cookies. You can manage your preferences or learn more about our cookies policy.
