


Property
Beds
2
Full Baths
2
1/2 Baths
None
Year Built
1975
Sq.Footage
1,239
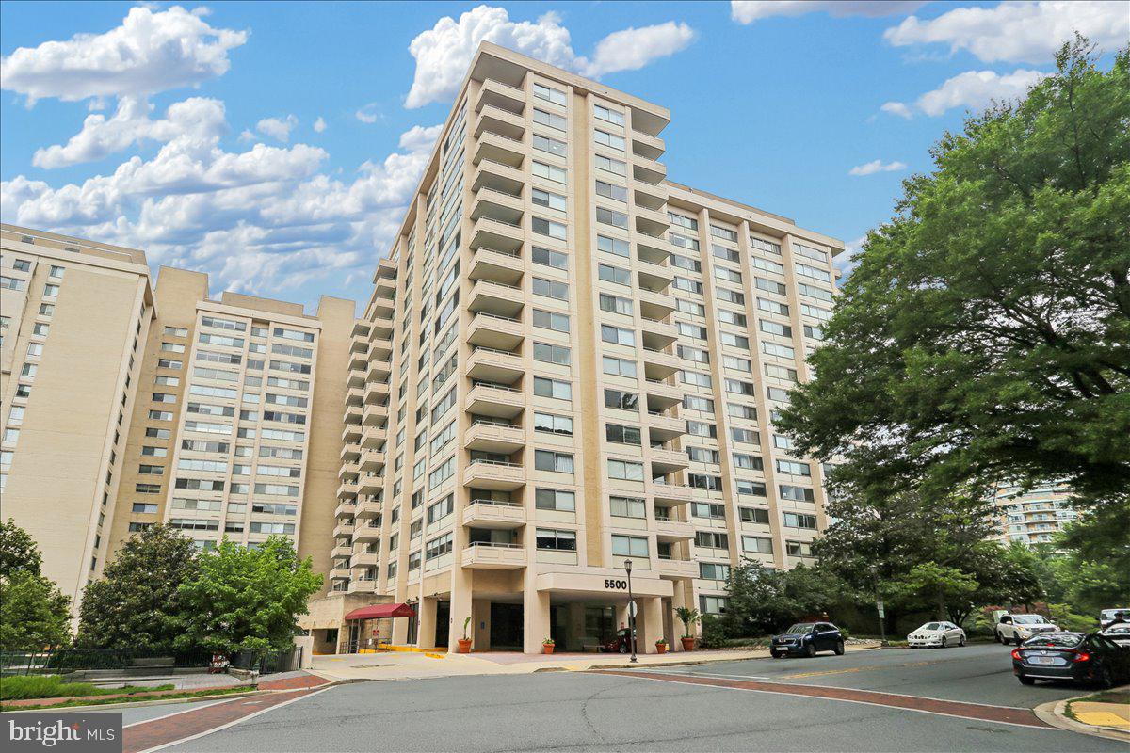
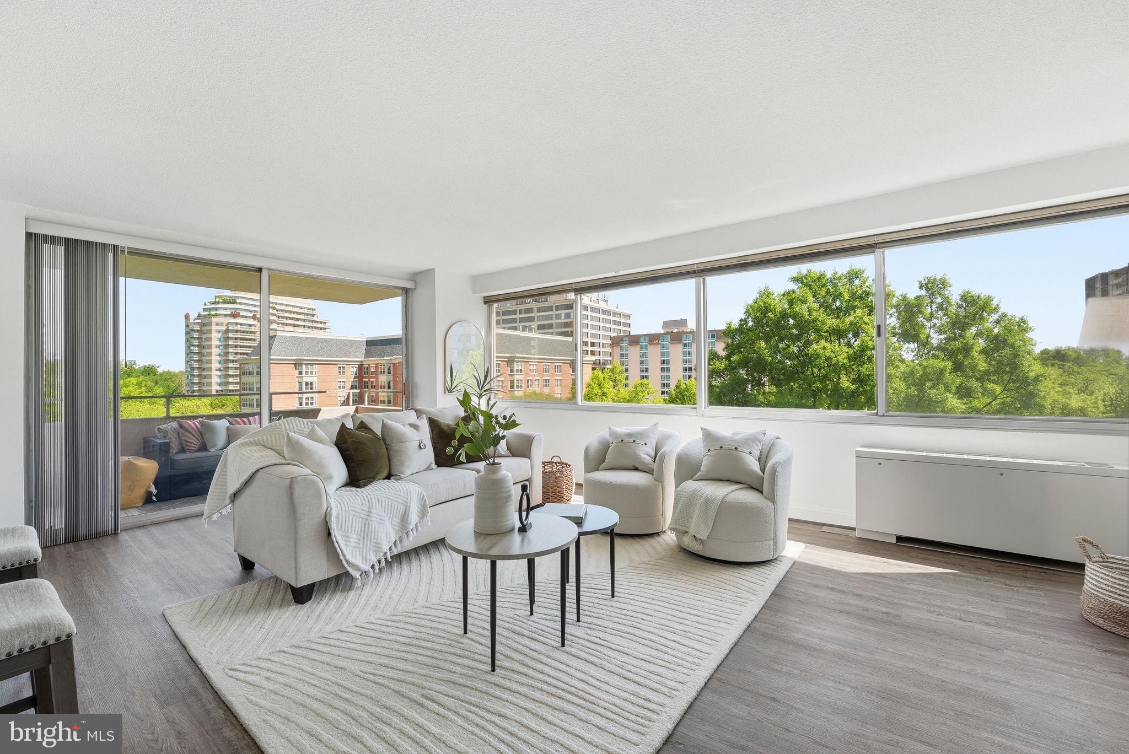
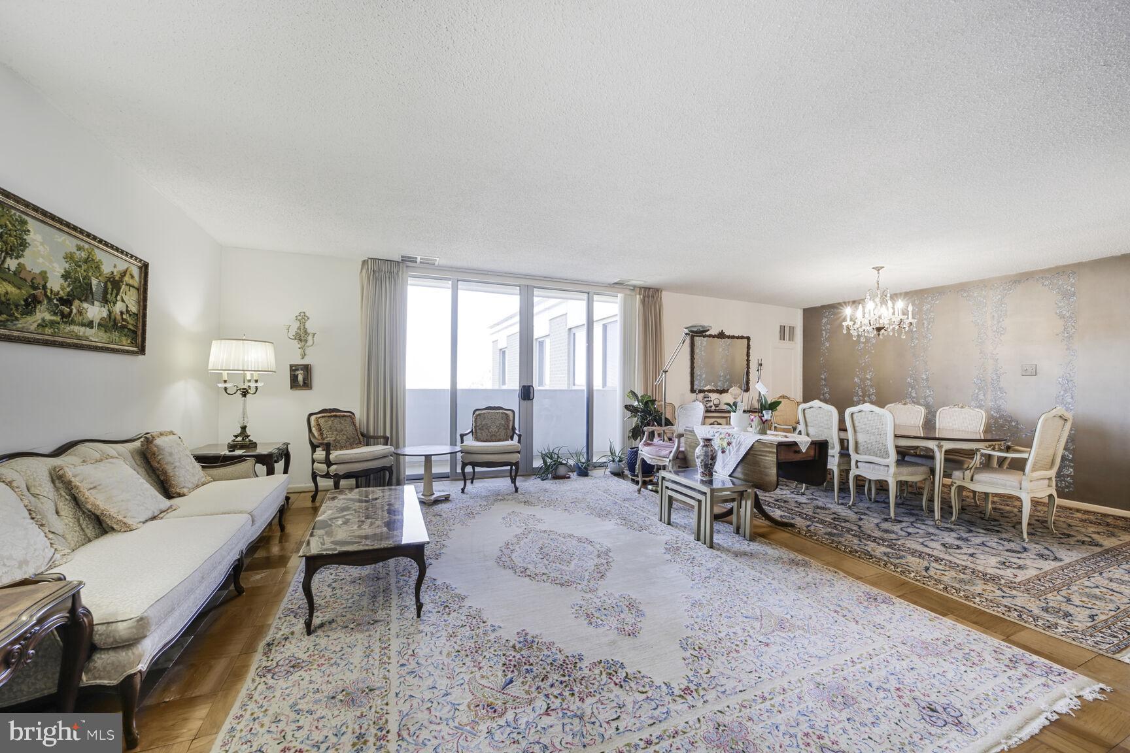
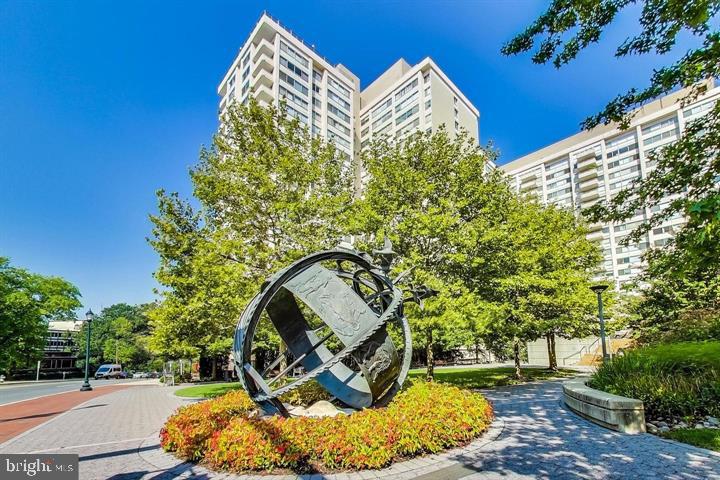
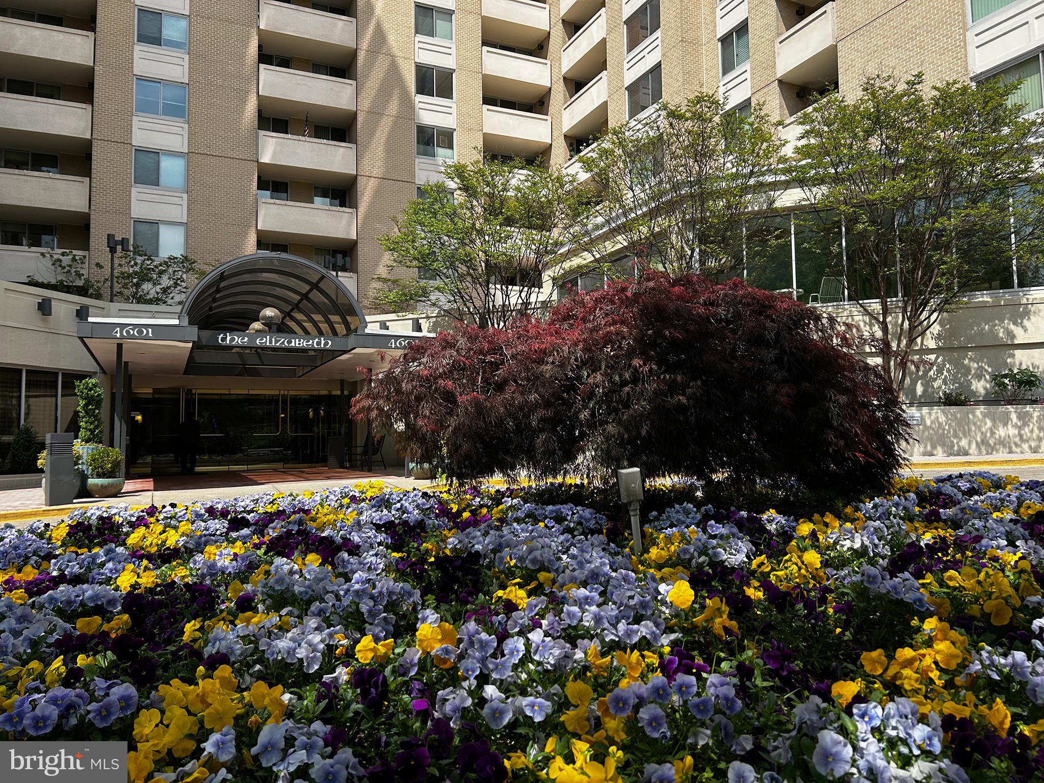
Experience elevated high-rise living at The Elizabeth. Residents are welcomed home through a pristine lobby featuring gleaming marble floors, sophisticated ceiling fixtures, and 24/7 front desk service with security, setting a tone of refined elegance that continues through beautifully maintained common areas. Inside, this expansive high-floor unit features classic, polished parquet wood flooring flowing seamlessly from the inviting entryway gallery into the main living spaces. The standout feature of this residence is the expansive living and dining area, flooded with natural light from floor to ceiling glass sliding doors that open onto a private balcony. Here, you will find breathtaking, sweeping panoramic views over thousands of acres of lush green parkland and the distant city skyline. The bright kitchen offers clean white cabinetry, a stylized mosaic tile backsplash, and the ultimate modern convenience: an in-unit stacked LG washer and dryer. The primary bedroom serves as a quiet retreat with abundant natural light and park views. Beyond the apartment, enjoy an all-inclusive lifestyle with building utilities included in the condo fee, on-site EV charging stations, a year-round indoor swimming pool, a relaxing sauna, and convenient on-site arcade shops. The location is truly exceptional, offering immediate access to public transportation, including bus lines and the Metro, with top-tier shopping and prime restaurants in Friendship Heights just a short walk away. Combining space, resort-style amenities, and unbeatable convenience, this home offers turn-key luxury in Chevy Chase.
Features & Amenities
Interior
-
Total Bedrooms
2
-
Bathrooms
2
-
Above Grade Finished Area
1239.0
-
Basement YN
NO
-
Cooling YN
YES
-
Cooling
Central Air, Electric
-
Fireplace YN
NO
-
Heating YN
YES
-
Heating
Electric, Central
-
Main Level Bedrooms
2
-
Pet friendly
Cats OK, Dogs OK, Yes
Exterior
-
Garage
Yes
-
Garage spaces
1
-
Construction Materials
Brick
-
Parking
Electric Vehicle Charging Station(s), Lighted, Garage, Underground, Inside Entrance, Community Structure
-
Pool
Yes
-
Pool Features
Community
-
Waterfront YN
NO
Area & Lot
-
Property Type
Residential
-
Property Sub Type
Condominium
-
Architectural Style
Colonial
Price
-
Sales Price
$459,000
-
Tax Amount
$5,165
-
Sq. Footage
1,239
-
Price/SqFt
$370
HOA
-
Association
No
School District
-
Elementary School
N/A
-
Middle School
N/A
-
High School
N/A
Property Features
-
New Construction
NO
-
Accessibility Features
Accessible Elevator Installed
-
Association Amenities
Concierge, Party Room, Fitness Center, Security
-
Senior Community YN
NO
-
Sewer
Public Sewer
-
Tax Lot
2
-
Water Source
Public
Schedule a Showing
Showing scheduled successfully.
Mortgage calculator
Estimate your monthly mortgage payment, including the principal and interest, property taxes, and HOA. Adjust the values to generate a more accurate rate.
Your payment
Principal and Interest:
$
Property taxes:
$
HOA fees:
$
Total loan payment:
$
Total interest amount:
$
Location
County
MONTGOMERY
Elementary School
Middle School
High School
Listing Courtesy of Hector A Mayorga , Compass
RealHub Information is provided exclusively for consumers' personal, non-commercial use, and it may not be used for any purpose other than to identify prospective properties consumers may be interested in purchasing. All information deemed reliable but not guaranteed and should be independently verified. All properties are subject to prior sale, change or withdrawal. RealHub website owner shall not be responsible for any typographical errors, misinformation, misprints and shall be held totally harmless.

AGENT
Phil Herbert
Call Phil today to schedule a private showing.

* Listings on this website come from the FMLS IDX Compilation and may be held by brokerage firms other than the owner of this website. The listing brokerage is identified in any listing details. Information is deemed reliable but is not guaranteed. If you believe any FMLS listing contains material that infringes your copyrighted work please click here to review our DMCA policy and learn how to submit a takedown request.© 2024 FMLS.
Related Properties
CHEVY CHASE
5500 FRIENDSHIP BOULEVARD 2108N
2 Beds
2 Baths
1,326 Sq.Ft.
$459,599
MLS#: MDMC2243314

CHEVY CHASE
8101 CONNECTICUT AVENUE S-405
2 Beds
2 Baths
1,436 Sq.Ft.
$475,000
MLS#: MDMC2250134

CHEVY CHASE
4620 N PARK AVENUE E-PH-6
2 Beds
2 Baths
1,140 Sq.Ft.
$480,000
MLS#: MDMC2248930
CHEVY CHASE
5500 FRIENDSHIP BOULEVARD 1604N
2 Beds
2 Baths
1,288 Sq.Ft.
$459,888
MLS#: MDMC2219956
CHEVY CHASE
4601 N PARK AVENUE 1807-G
2 Beds
2 Baths
1,309 Sq.Ft.
$539,000
MLS#: MDMC2172352
CHEVY CHASE
7111 WOODMONT 712
1 Beds
1 Baths
626 Sq.Ft.
$369,900
MLS#: MDMC2244878
CHEVY CHASE
5500 FRIENDSHIP BOULEVARD 1823N
2 Beds
2 Baths
1,292 Sq.Ft.
$460,000
MLS#: MDMC2229136
CHEVY CHASE
8101 CONNECTICUT AVENUE C-708
2 Beds
2 Baths
1,380 Sq.Ft.
$499,500
MLS#: MDMC2227690
CHEVY CHASE
4601 N PARK AVENUE 607G
2 Beds
2 Baths
1,309 Sq.Ft.
$499,000
MLS#: MDMC2230556
.png)