
Property
Beds
2
Full Baths
2
1/2 Baths
None
Year Built
1968
Sq.Footage
1,288
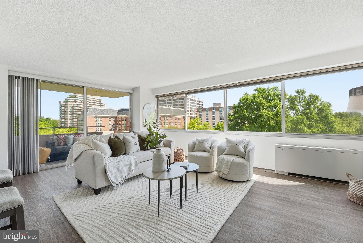
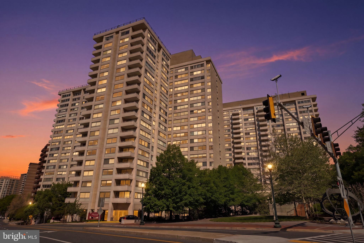
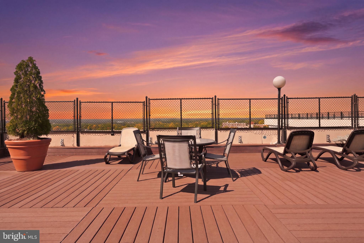
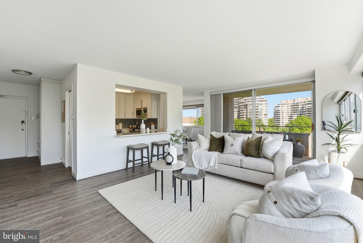
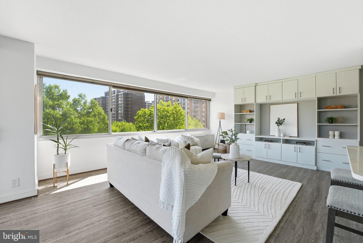
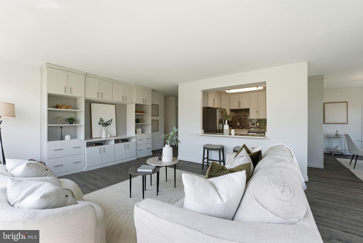
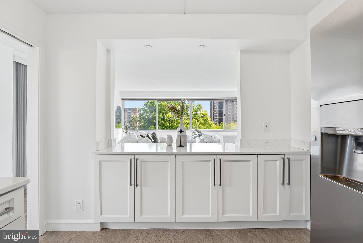
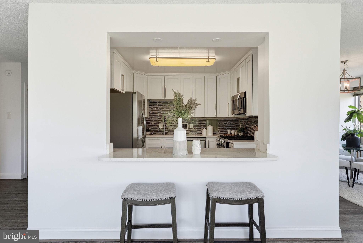
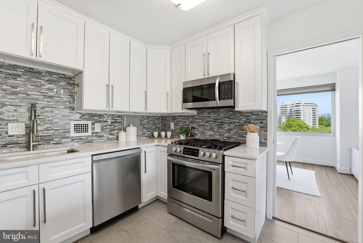
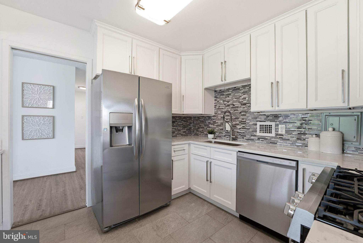
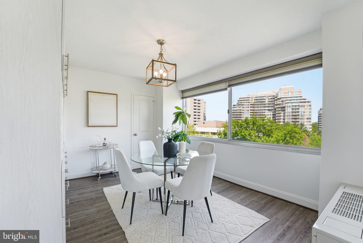
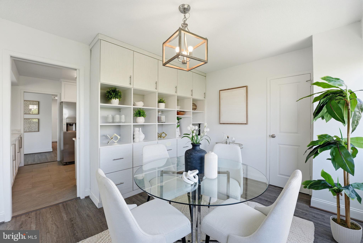
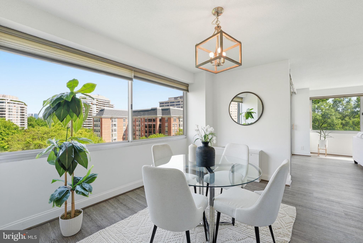
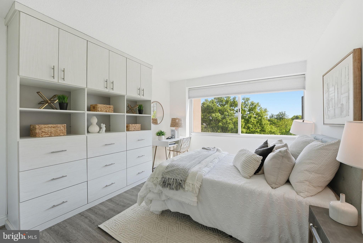
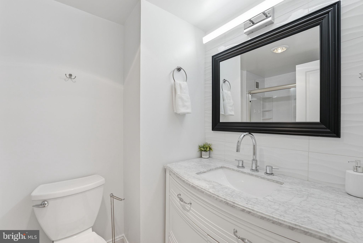
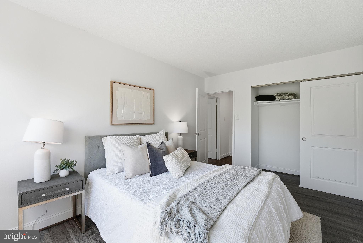
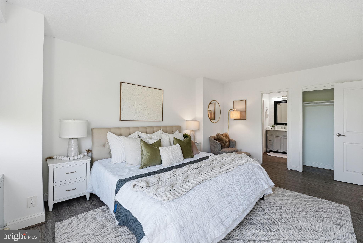
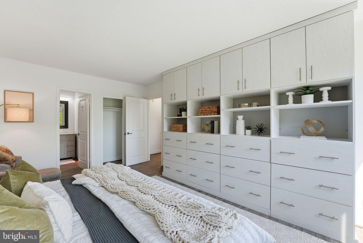
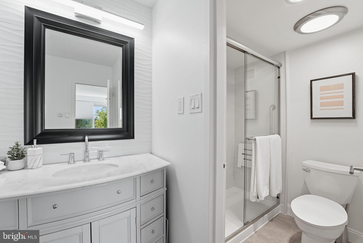
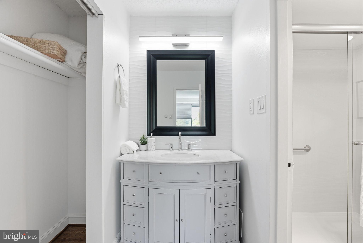
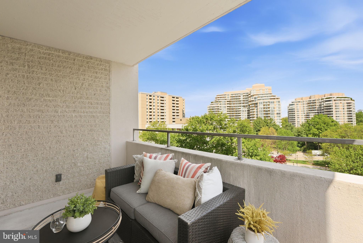
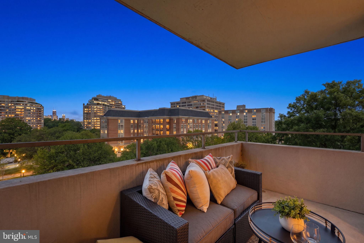
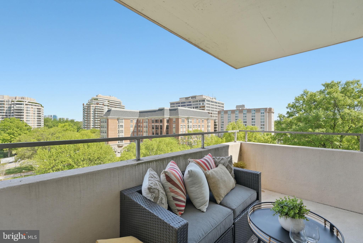
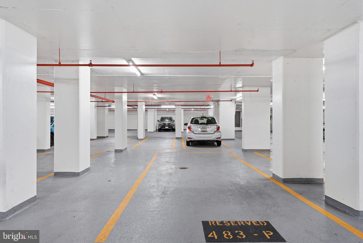
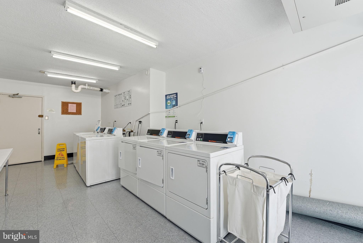
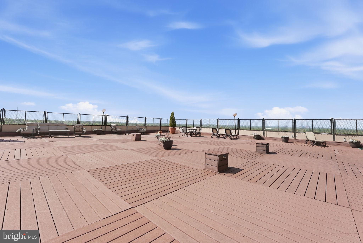
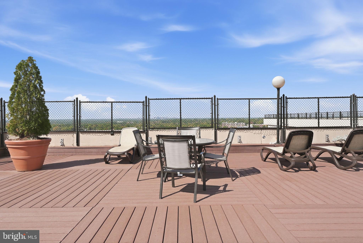
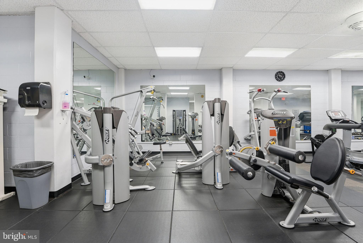
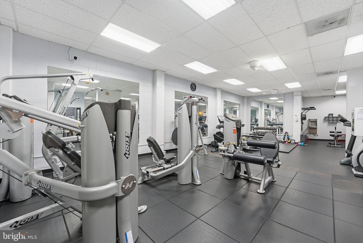
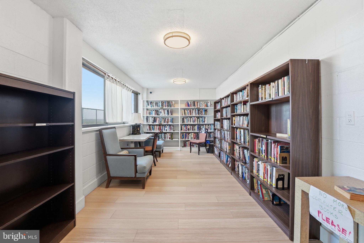
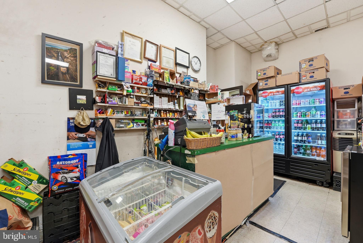
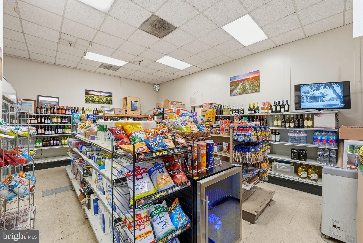
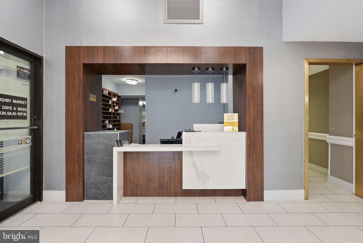
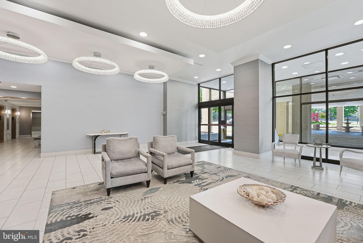
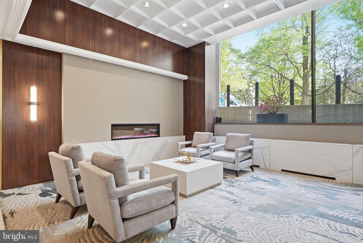
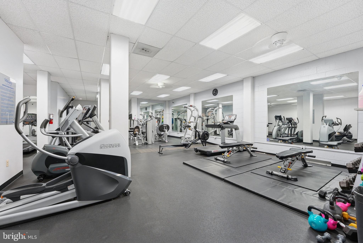
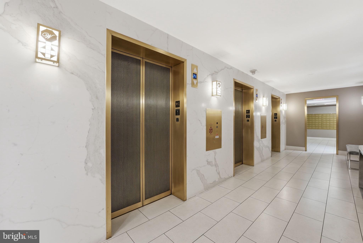
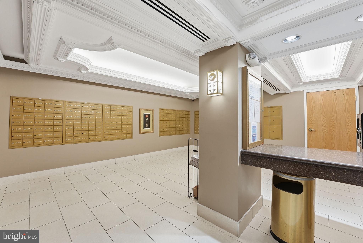
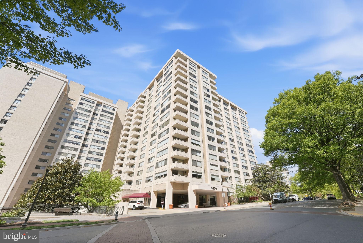
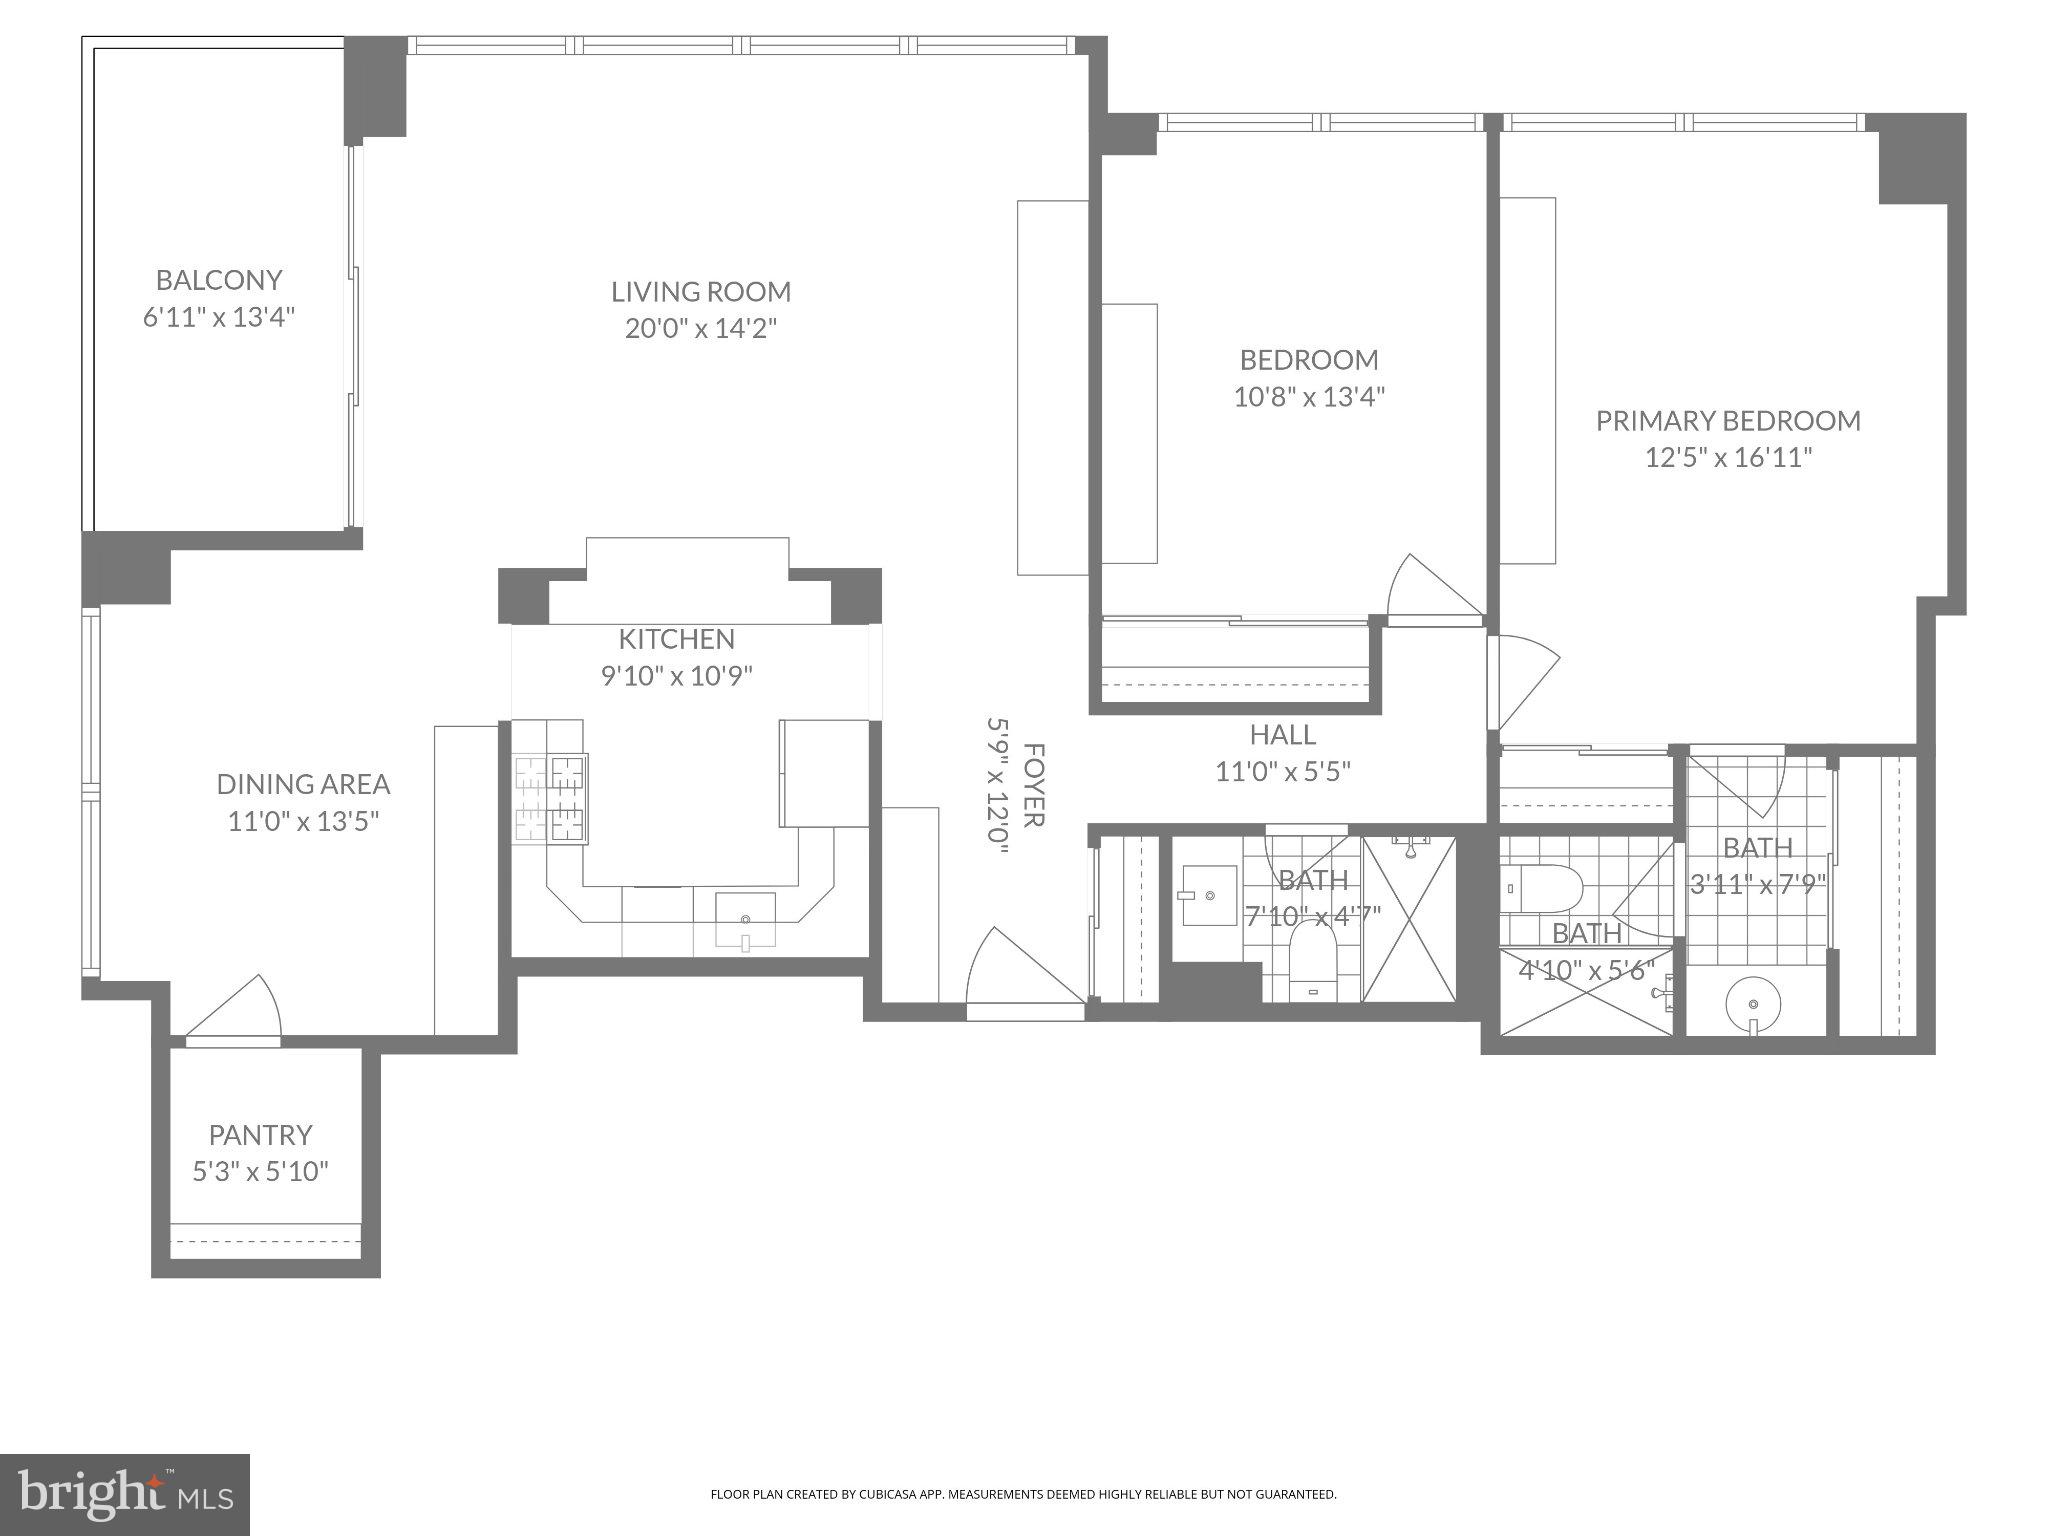
Welcome to Residence #1604N at the sought-after The Willoughby of Chevy Chase—an exceptionally updated 2-bedroom, 2-bath home offering space, style, and unbeatable convenience in one of the area’s most desirable locations. This light-filled residence features an open, fully renovated kitchen that flows seamlessly into a large living area—perfect for both entertaining and everyday living. The flexible layout includes a dedicated dining area, while the expansive living space easily accommodates a home office or additional dining setup to suit your lifestyle. Both bathrooms have been tastefully updated with luxurious finishes, and every room is enhanced by generous closets and custom built-ins, providing exceptional, ample storage throughout. Step out onto your private balcony to enjoy fresh air and city views, or relax in comfort with central A/C and the ease of ALL utilities included in the condo fee. An oversized parking space (P483) on level G5—conveniently located near the elevator—conveys with the unit. Residents of The Willoughby enjoy an impressive suite of amenities, including, elevators, a rooftop fitness center, rooftop pool, and sun deck with sweeping views. The building also offers 24/7 concierge service, a library, garage parking, a lobby-level convenience store, trash chutes, and common laundry rooms on each floor—eliminating the need for basement trips. A meeting/party room is available for gatherings, and a complimentary shuttle provides seamless access to nearby shopping and transit. The location is simply unmatched—just 0.3 miles to the Friendship Heights Metro Station and three blocks to Whole Foods Market. World-class shopping awaits around the corner with Tiffany & Co., Saks Fifth Avenue, and Bloomingdale’s, while top dining destinations like The Capital Grille, Clyde's of Chevy Chase, and Potomac Pizza are all just moments away. Offered at an exceptional price for its condition, space, and amenities, this home is truly priced to move quickly. Don’t miss this incredible opportunity to own in one of Chevy Chase’s premier buildings.
Features & Amenities
Interior
-
Other Interior Features
Built-in Features, Open Floorplan
-
Total Bedrooms
2
-
Bathrooms
2
-
Above Grade Finished Area
1288.0
-
Basement YN
YES
-
Cooling YN
YES
-
Cooling
Central Air
-
Fireplace YN
NO
-
Heating YN
YES
-
Heating
Central
-
Main Level Bedrooms
2
-
Pet friendly
Yes
Exterior
-
Garage
Yes
-
Garage spaces
1
-
Construction Materials
Concrete
-
Parking
Oversized, Garage Door Opener, Off Street, Assigned, Secured, Garage, Underground, Basement, Covered, Inside Entrance, Community Structure
-
Pool
Yes
-
Pool Features
Community
-
Waterfront YN
NO
Area & Lot
-
Property Type
Residential
-
Property Sub Type
Condominium
-
Architectural Style
Unit/Flat
Price
-
Sales Price
$449,876
-
Tax Amount
$5,929
-
Sq. Footage
1,288
-
Price/SqFt
$349
HOA
-
Association
No
Property Resources
-
Horse Property
NO
School District
-
Elementary School
N/A
-
Middle School
N/A
-
High School
N/A
Property Features
-
New Construction
NO
-
Accessibility Features
Accessible Elevator Installed
-
Association Amenities
Concierge, Fitness Center, Game Room, Meeting Room, Party Room, Security, Elevator(s), Laundry
-
Senior Community YN
NO
-
Sewer
Public Sewer
-
Water Source
Public
Schedule a Showing
Showing scheduled successfully.
Mortgage calculator
Estimate your monthly mortgage payment, including the principal and interest, property taxes, and HOA. Adjust the values to generate a more accurate rate.
Your payment
Principal and Interest:
$
Property taxes:
$
HOA fees:
$
Total loan payment:
$
Total interest amount:
$
Location
County
MONTGOMERY
Elementary School
Middle School
High School
Listing Courtesy of Francisco A Hoyos, Compass
RealHub Information is provided exclusively for consumers' personal, non-commercial use, and it may not be used for any purpose other than to identify prospective properties consumers may be interested in purchasing. All information deemed reliable but not guaranteed and should be independently verified. All properties are subject to prior sale, change or withdrawal. RealHub website owner shall not be responsible for any typographical errors, misinformation, misprints and shall be held totally harmless.

Salesperson, Realtor
Phil Herbert
Call Phil today to schedule a private showing.

* Listings on this website come from the FMLS IDX Compilation and may be held by brokerage firms other than the owner of this website. The listing brokerage is identified in any listing details. Information is deemed reliable but is not guaranteed. If you believe any FMLS listing contains material that infringes your copyrighted work please click here to review our DMCA policy and learn how to submit a takedown request.© 2024 FMLS.
Related Properties

CHEVY CHASE
8101 CONNECTICUT AVENUE S-405
2 Beds
2 Baths
1,436 Sq.Ft.
$475,000
MLS#: MDMC2250134

CHEVY CHASE
4620 N PARK AVENUE E-PH-6
2 Beds
2 Baths
1,140 Sq.Ft.
$410,000
MLS#: MDMC2248930
CHEVY CHASE
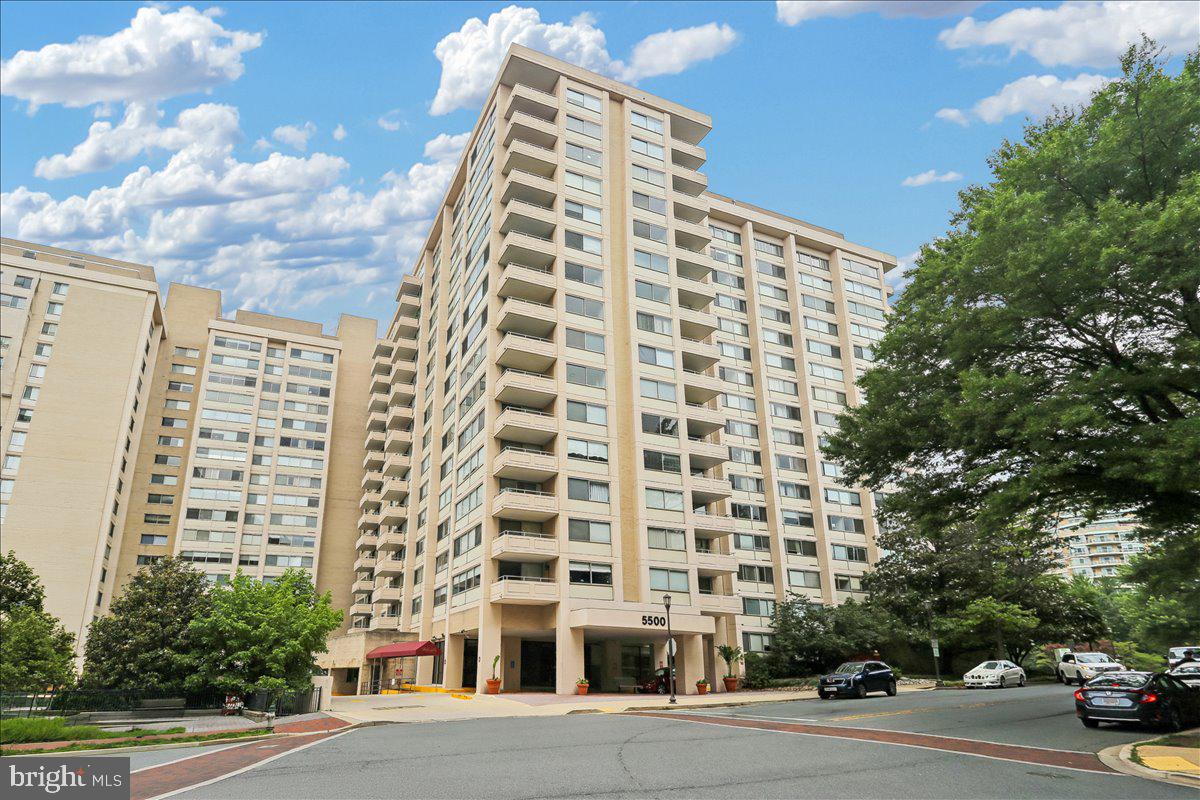
5500 FRIENDSHIP BOULEVARD 2108N
2 Beds
2 Baths
1,326 Sq.Ft.
$459,599
MLS#: MDMC2243314

CHEVY CHASE
5100 DORSET AVENUE 309
2 Beds
2 Baths
1,300 Sq.Ft.
$429,500
MLS#: MDMC2249888

CHEVY CHASE
4601 N PARK AVENUE 1718T
2 Beds
2 Baths
1,239 Sq.Ft.
$449,000
MLS#: MDMC2249540

CHEVY CHASE
5500 FRIENDSHIP BOULEVARD 1823N
2 Beds
2 Baths
1,292 Sq.Ft.
$460,000
MLS#: MDMC2229136
CHEVY CHASE
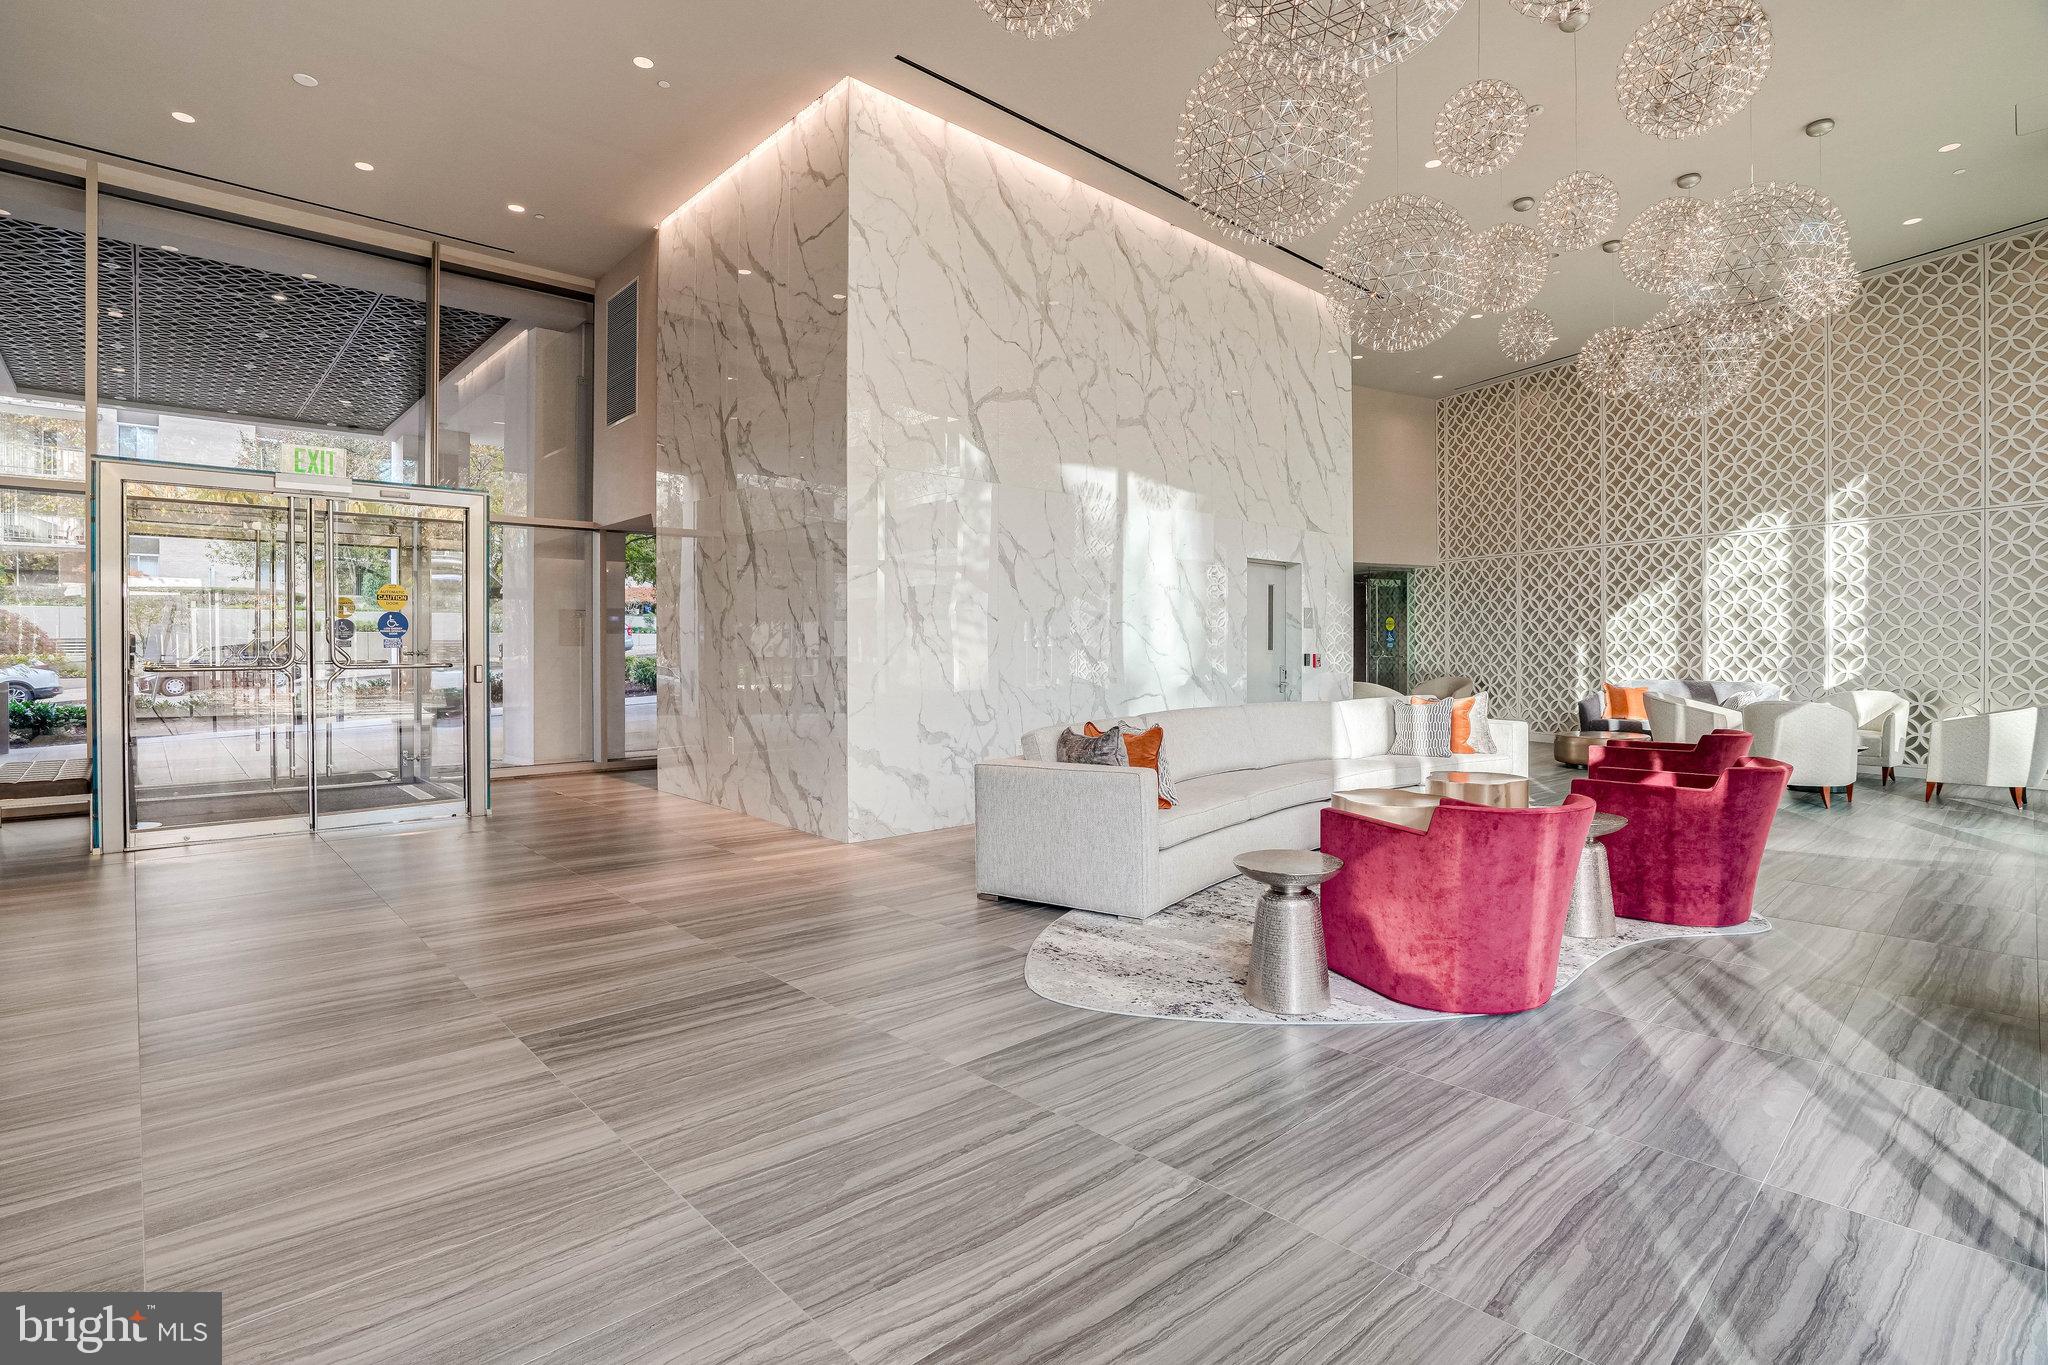
4620 N PARK AVENUE 709E
2 Beds
2 Baths
1,373 Sq.Ft.
$529,000
MLS#: MDMC2228138
CHEVY CHASE
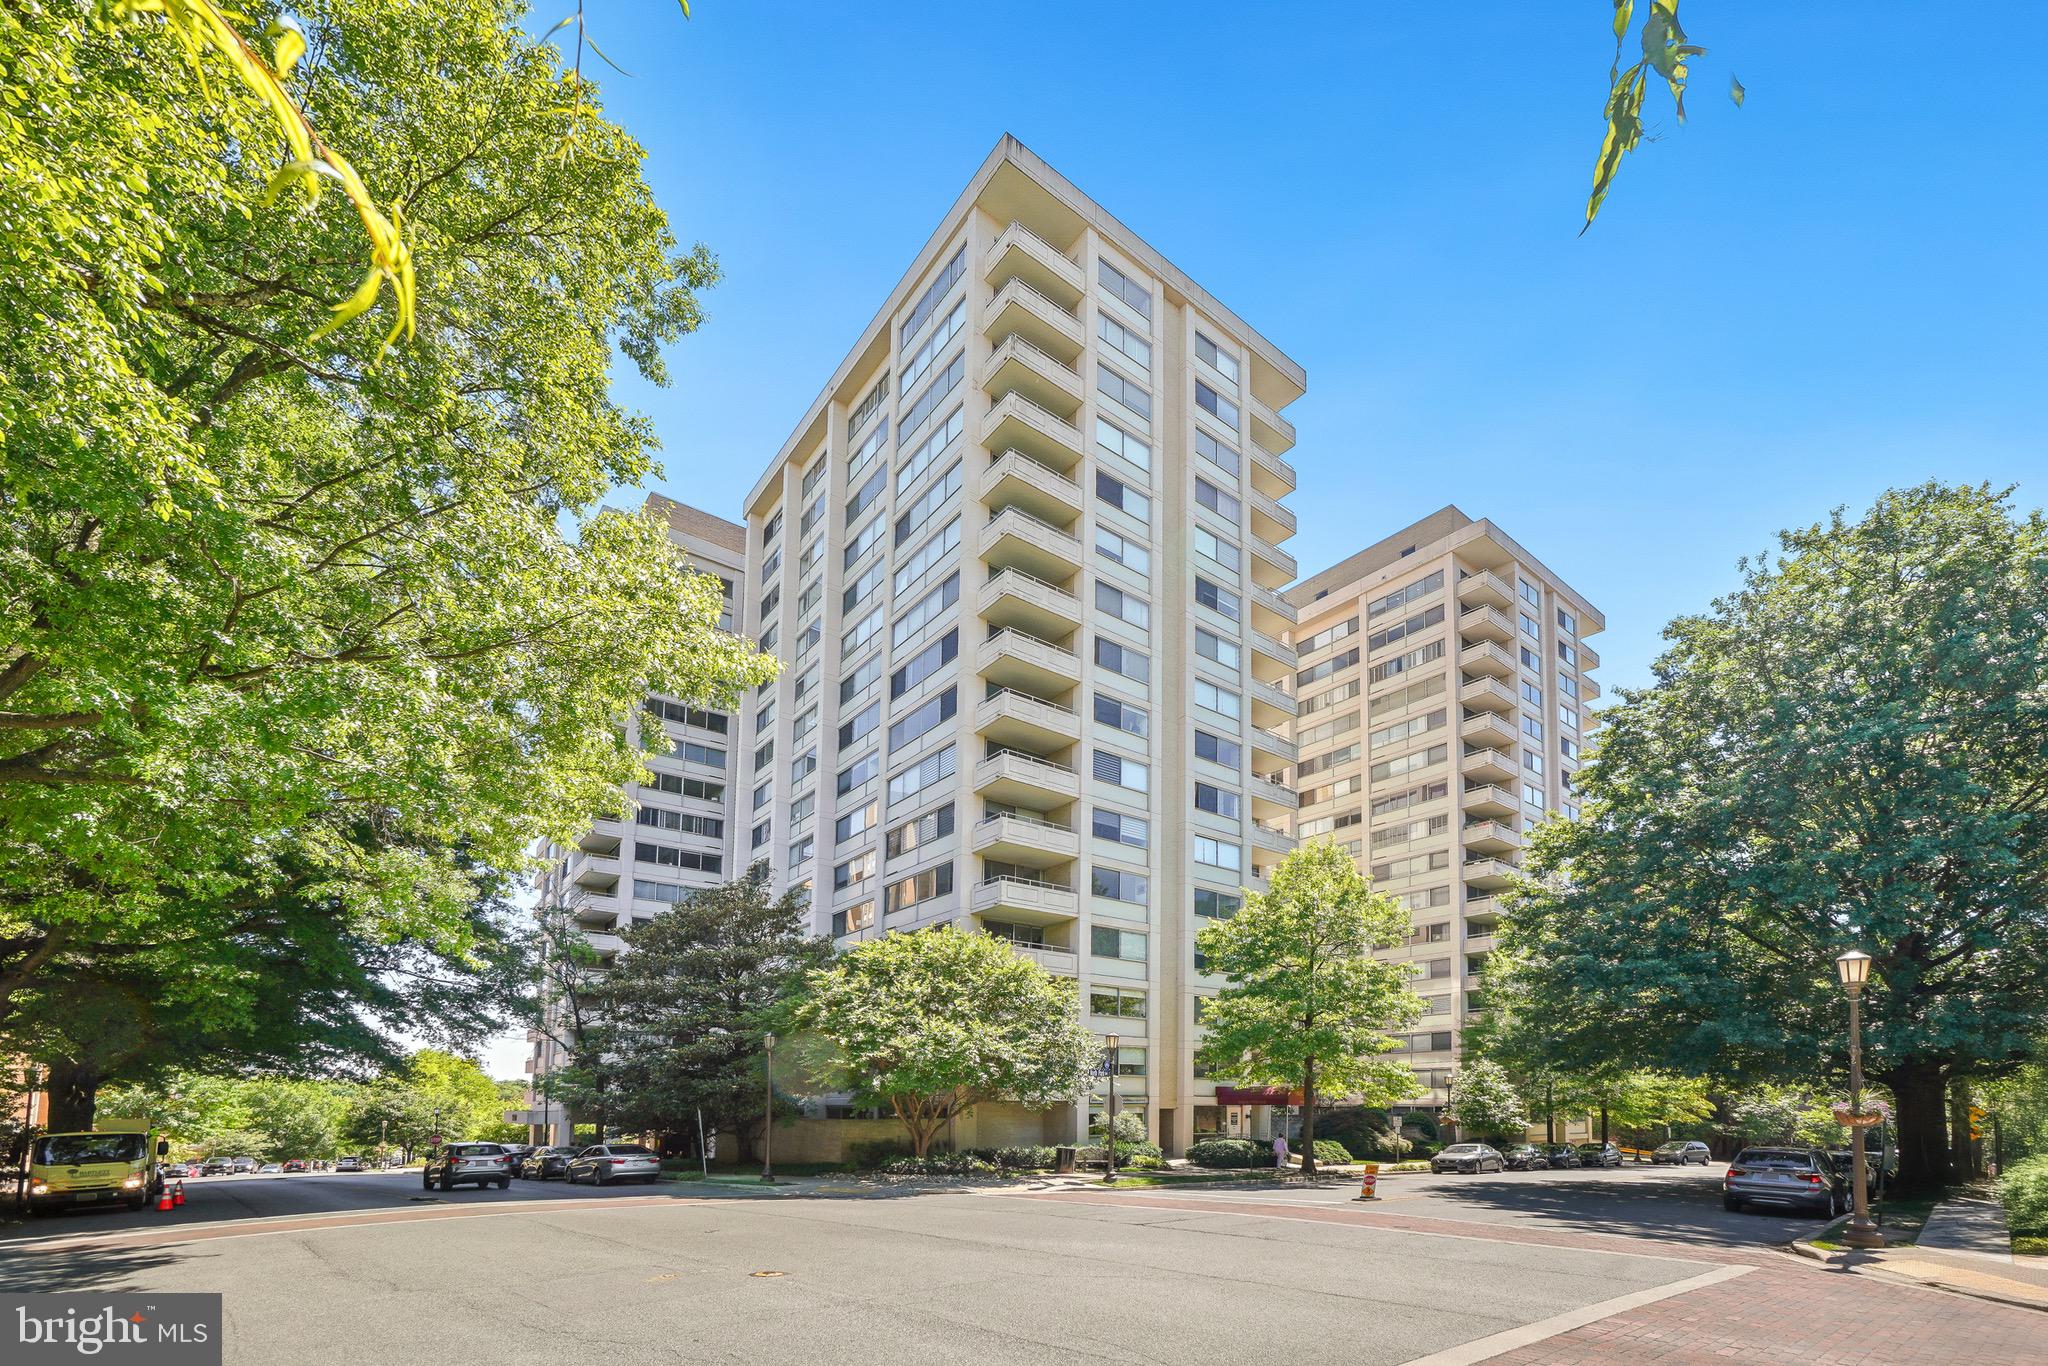
5500 FRIENDSHIP BOULEVARD 2017N
2 Beds
2 Baths
1,292 Sq.Ft.
$441,000
MLS#: MDMC2230000

CHEVY CHASE
8101 CONNECTICUT AVENUE C-708
2 Beds
2 Baths
1,380 Sq.Ft.
$475,000
MLS#: MDMC2227690
.png)