


Property
Beds
3
Full Baths
2
1/2 Baths
None
Year Built
2012
Sq.Footage
1,972
First Floor Living at it's BEST! Welcome to Symphony Village at Centreville, a sought after Active Adult Community offering an impressive array of amenities and activities. This beautifully maintained three bedroom, two full bath rancher features stunning cathedral ceilings w/custom accent paint, gleaming hardwood and ceramic tile floors. With an open floor plan that offers a living room/dining room combo, a large kitchen with plenty of granite counterspace, separate beverage area with wine rack and mullion cabinets. Right off of the kitchen is an extensive family room with gas fireplace and tons of natural light. Step outside to the brick patio to enjoy a peaceful and private backyard that backs to trees. Additional highlights include a two car garage with a staircase leading to an unfinished bonus room. Come take a look!
Features & Amenities
Interior
-
Other Interior Features
Eat-in Kitchen, Ceiling Fan(s), Kitchen Island, Pantry, Recessed Lighting, Open Floorplan, Soaking Tub
-
Total Bedrooms
3
-
Bathrooms
2
-
Above Grade Finished Area
1972.0
-
Basement YN
NO
-
Cooling YN
YES
-
Cooling
Ceiling Fan(s), Other, Electric
-
Fireplace YN
YES
-
Heating YN
YES
-
Heating
Electric, Heat Pump
-
Main Level Bedrooms
3
-
Pet friendly
N/A
Exterior
-
Garage
Yes
-
Garage spaces
2
-
Construction Materials
Vinyl Siding
-
Parking
Garage Door Opener, Garage, Driveway, Attached
-
Patio and Porch Features
Patio
-
Pool
Yes
-
Pool Features
Community
-
Waterfront YN
NO
Area & Lot
-
Lot Size(acres)
0.15
-
Lot Size(square feet)
6,543
-
Property Type
Residential
-
Property Sub Type
Single Family Residence
-
Architectural Style
Ranch/Rambler
Price
-
Sales Price
$439,900
-
Tax Amount
$5,455
-
Sq. Footage
1,972
-
Price/SqFt
$223
HOA
-
Association
YES
-
Association Fee
$290
-
Association Fee Frequency
Monthly
-
Association Fee Includes
N/A
Property Resources
-
Horse Property
NO
School District
-
Elementary School
N/A
-
Middle School
N/A
-
High School
N/A
Property Features
-
New Construction
NO
-
Association Amenities
Billiard Room, Clubhouse, Fitness Center, Game Room, Meeting Room, Party Room, Picnic Area, Trail(s), Jogging Path, Playground, Tennis Court(s)
-
Foundation Details
Slab
-
Senior Community YN
YES
-
Sewer
Public Sewer
-
Tax Lot
127
-
Water Source
Public
Schedule a Showing
Showing scheduled successfully.
Mortgage calculator
Estimate your monthly mortgage payment, including the principal and interest, property taxes, and HOA. Adjust the values to generate a more accurate rate.
Your payment
Principal and Interest:
$
Property taxes:
$
HOA fees:
$
Total loan payment:
$
Total interest amount:
$
Location
County
QUEEN ANNES
Elementary School
Middle School
High School
Listing Courtesy of Barb Atkinson , RE/MAX Executive
RealHub Information is provided exclusively for consumers' personal, non-commercial use, and it may not be used for any purpose other than to identify prospective properties consumers may be interested in purchasing. All information deemed reliable but not guaranteed and should be independently verified. All properties are subject to prior sale, change or withdrawal. RealHub website owner shall not be responsible for any typographical errors, misinformation, misprints and shall be held totally harmless.

AGENT
Phil Herbert
Call Phil today to schedule a private showing.

* Listings on this website come from the FMLS IDX Compilation and may be held by brokerage firms other than the owner of this website. The listing brokerage is identified in any listing details. Information is deemed reliable but is not guaranteed. If you believe any FMLS listing contains material that infringes your copyrighted work please click here to review our DMCA policy and learn how to submit a takedown request.© 2024 FMLS.
Related Properties
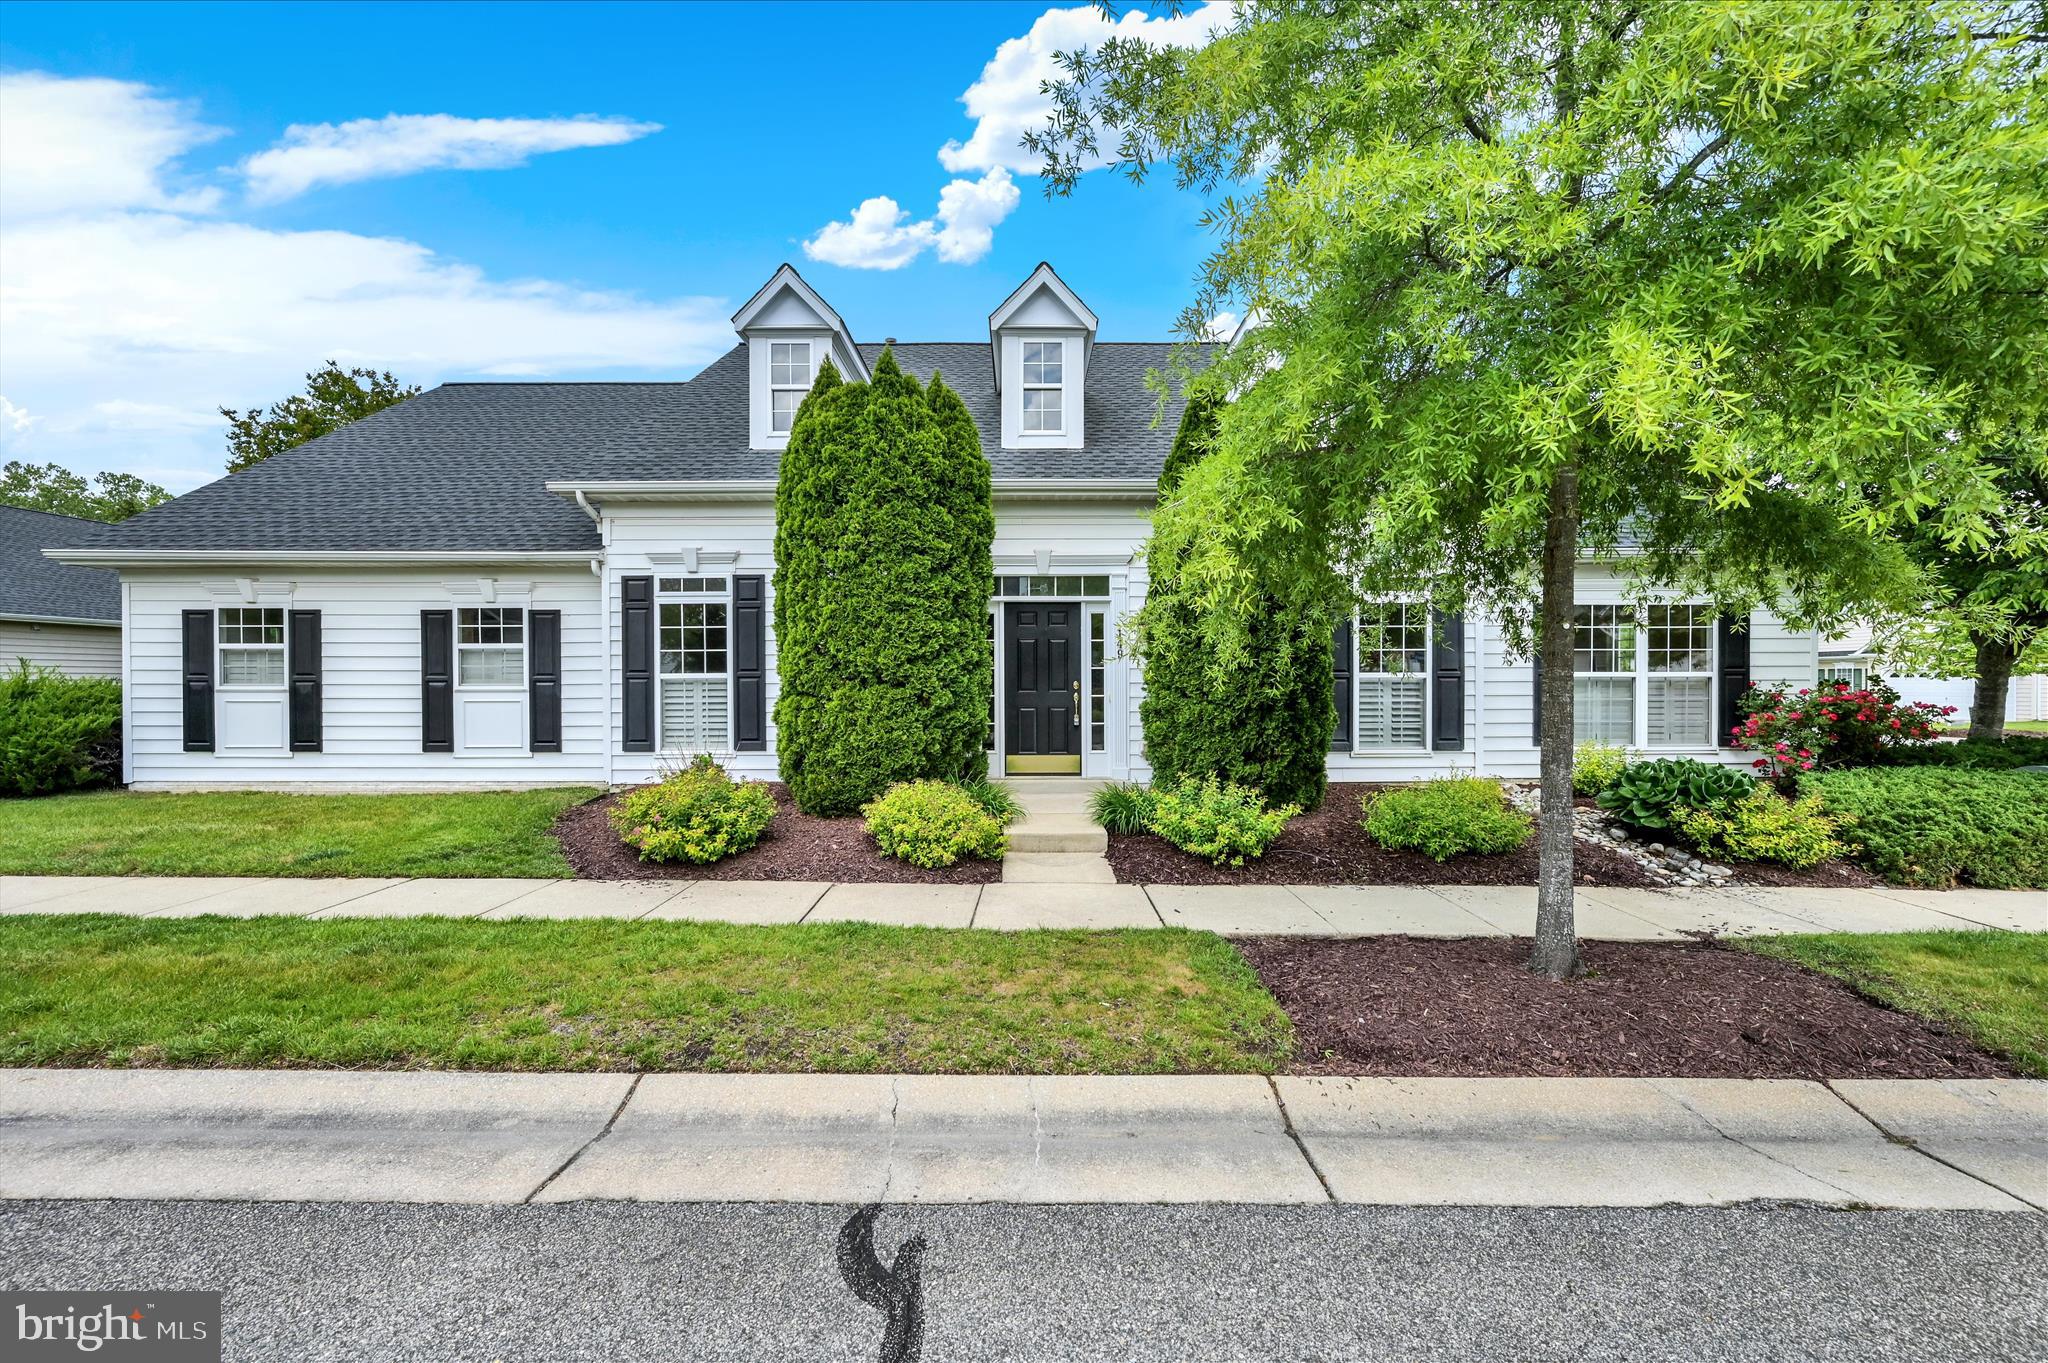
CENTREVILLE
149 SONATA WAY
3 Beds
2 Baths
2,248 Sq.Ft.
$450,000
MLS#: MDQA2017230
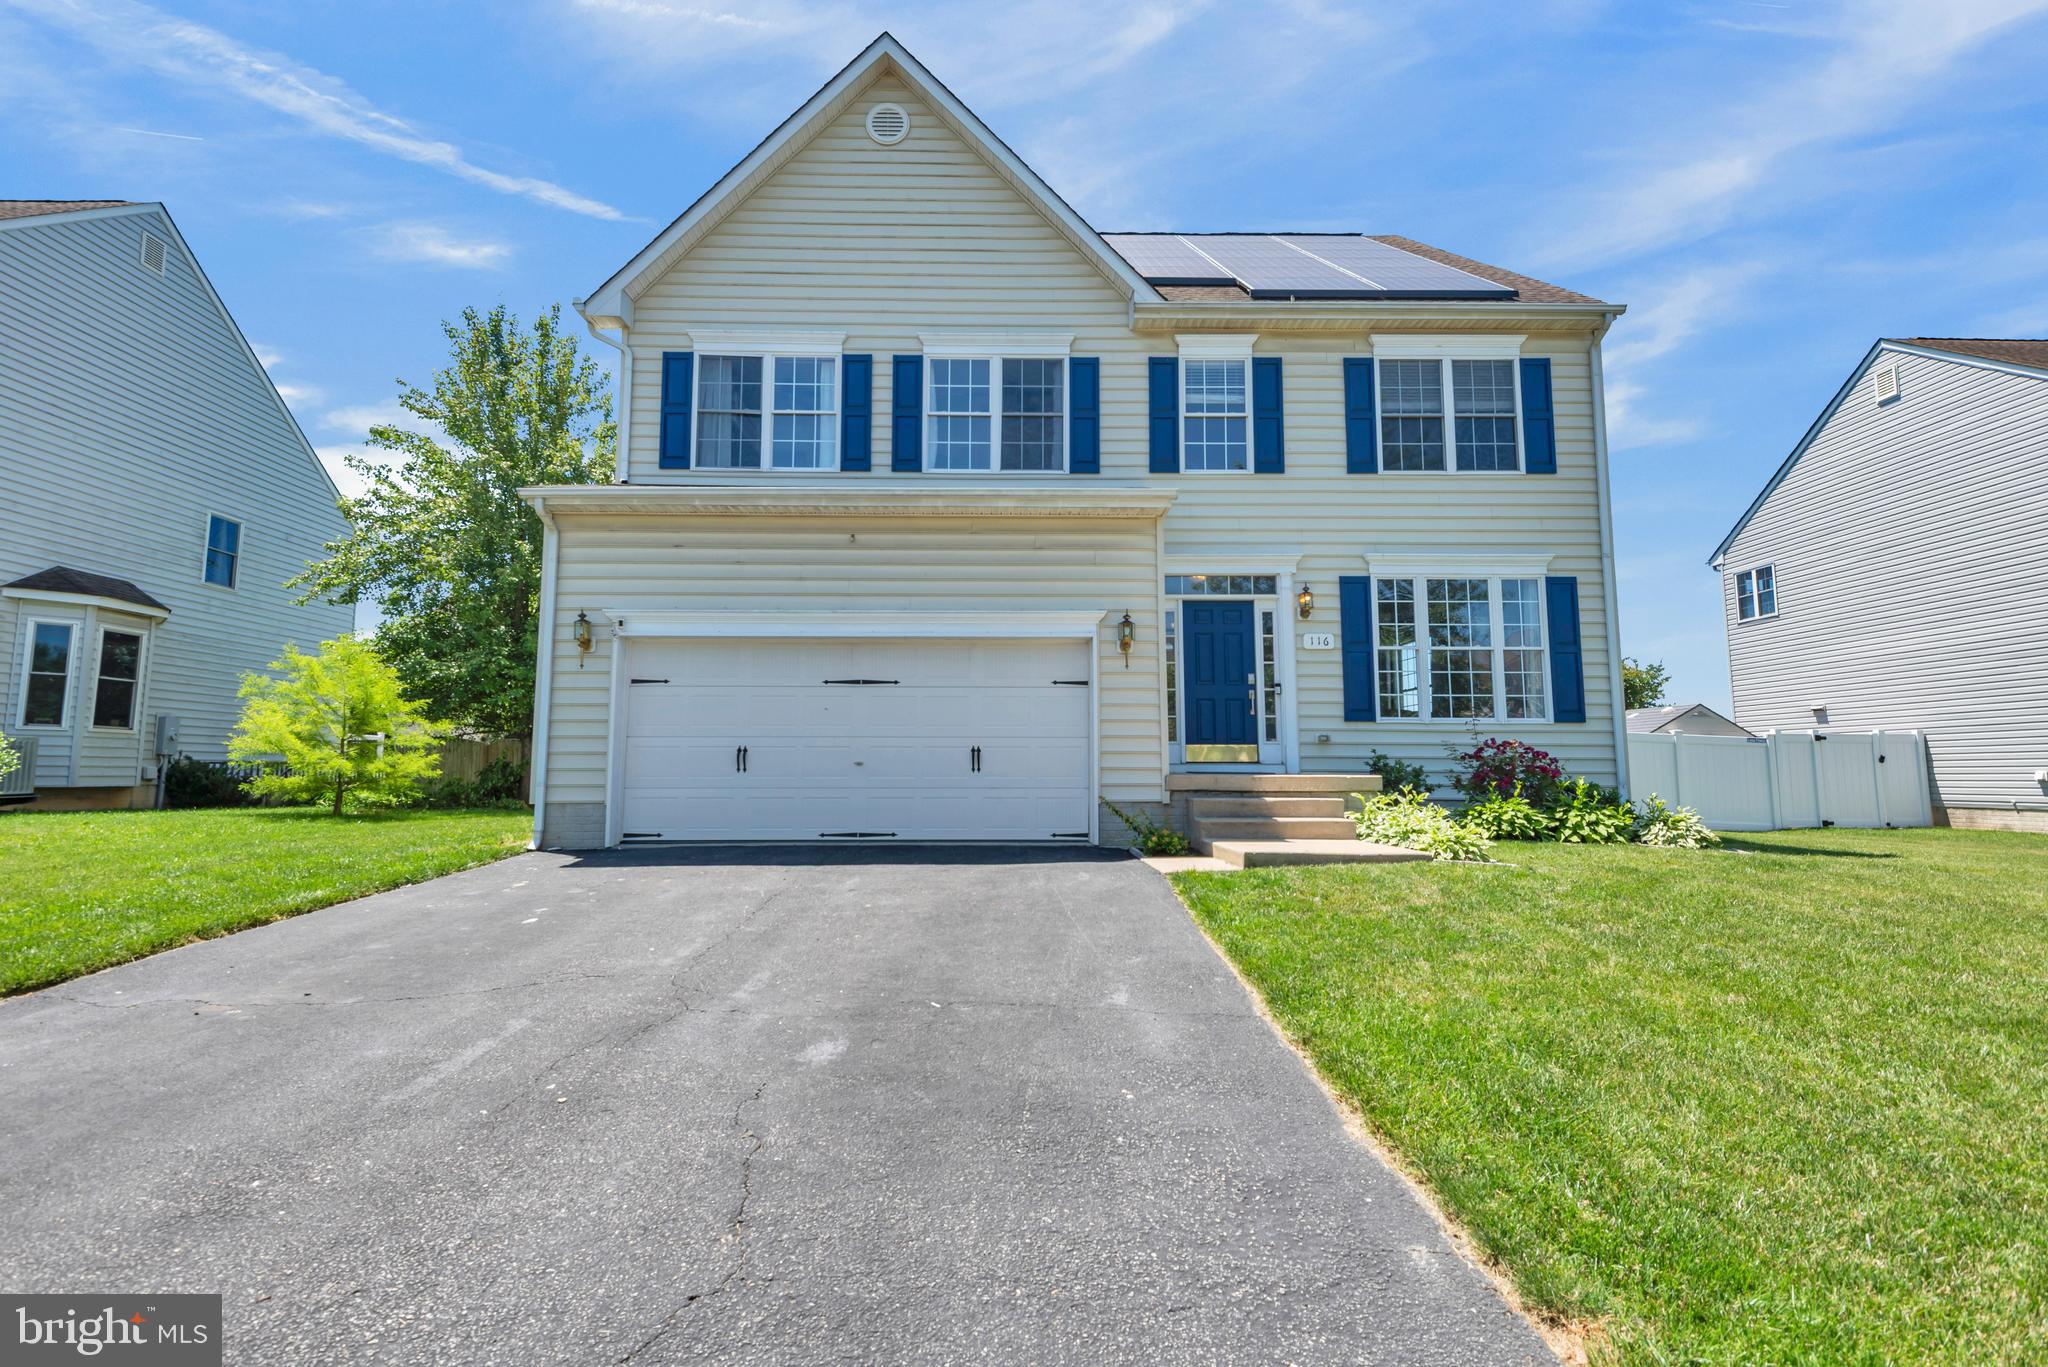
CENTREVILLE
116 MEADOW BROOK WAY
4 Beds
2 Baths
2,865 Sq.Ft.
$499,987
MLS#: MDQA2017524

CENTREVILLE
101 EDENDERRY AVENUE
5 Beds
2 Baths
2,780 Sq.Ft.
$514,900
MLS#: MDQA2016920

CENTREVILLE
104 KIDWELL AVENUE
3 Beds
3 Baths
3,216 Sq.Ft.
$499,000
MLS#: MDQA2016420

CENTREVILLE
5612 WILLOUGHBY NEWTON DRIVE 35
2 Beds
2 Baths
1,119 Sq.Ft.
$375,000
MLS#: VAFX2327908

CENTREVILLE
14419 BLACK HORSE COURT
3 Beds
1 Baths
1,140 Sq.Ft.
$469,900
MLS#: VAFX2331208

CENTREVILLE
6866 CHASEWOOD CIRCLE
2 Beds
2 Baths
992 Sq.Ft.
$462,000
MLS#: VAFX2332062

CENTREVILLE
14829 HANCOCK COURT
3 Beds
2 Baths
1,610 Sq.Ft.
$479,000
MLS#: VAFX2333876

CENTREVILLE
155 GRANARD AVENUE
4 Beds
2 Baths
2,182 Sq.Ft.
$499,000
MLS#: MDQA2018196

CENTREVILLE
14220 AUTUMN CIRCLE
3 Beds
2 Baths
1,628 Sq.Ft.
$519,000
MLS#: VAFX2330028
.png)