


Property
Beds
2
Full Baths
2
1/2 Baths
None
Year Built
1991
Sq.Footage
1,119
This is the one you have been waiting for. Convenient Location! Nice Corner Balcony. New HVAC in 2023. HVAC just had a cleaning and check up. Welcome home to this beautifully updated top-floor Harrison II model in the sought-after Willoughby's Ridge community! Offering 2 bedrooms, 2 full baths, and 1,119 square feet of bright, open living space, this exceptional condo combines comfort, style, and convenience—all with the added benefit of no neighbors above. Designed to maximize natural light, the spacious Great Room features soaring vaulted ceilings, a cozy wood-burning fireplace, and expansive windows, including a charming deep bay window. Beautiful hardwood floors and neutral paint throughout create a warm, modern feel, complemented by updated lighting, fixtures, door hardware, and new outlets, switches, and plates throughout the home. The open-concept layout flows seamlessly into the Dining Room and well-appointed Kitchen, complete with granite countertops, breakfast bar seating, stainless steel appliances, including a microwave, electric stove, dishwasher and Refrigerator. There is a sunny breakfast nook nestled within the bay window. A separate pantry and laundry room with full-size washer and dryer add everyday convenience. Modern 2 inch Blinds through out. The spacious primary suite offers an oversized 9' x 5' walk-in closet and a private en-suite bath featuring a dual-sink vanity and soaking tub/shower combination. A generously sized second bedroom with a double closet is served by a beautifully tiled hall bath. Step outside to your private covered corner balcony overlooking peaceful grassy common areas and mature trees—the perfect spot to enjoy your morning coffee or unwind at the end of the day. Additional features include one assigned parking space conveniently located directly in front of the building, abundant visitor parking and a location within one of Centreville's most desirable communities. Residents of Willoughby's Ridge enjoy outstanding amenities including a clubhouse, seasonal outdoor swimming pool, basketball courts, playgrounds, walking paths, and beautifully maintained park-like grounds. Ideally located in Centreville's Historic District, you'll appreciate quick access to major commuter routes, shopping, restaurants, and everyday conveniences. Move-in ready and quick closing is possible. This is one you won't want to miss!
Features & Amenities
Interior
-
Other Interior Features
Ceiling Fan(s), Recessed Lighting, Other, Walk-In Closet(s)
-
Total Bedrooms
2
-
Bathrooms
2
-
Above Grade Finished Area
1119.0
-
Basement YN
NO
-
Cooling YN
YES
-
Cooling
Central Air, Ceiling Fan(s), Electric
-
Fireplace YN
YES
-
Heating YN
YES
-
Heating
Exhaust Fan, Electric, Heat Pump
-
Main Level Bedrooms
2
-
Pet friendly
Yes
Exterior
-
Garage
No
-
Construction Materials
Stone, Vinyl Siding
-
Other Exterior Features
Balcony, Storage
-
Parking
Assigned, Unassigned, Parking Lot
-
Pool
Yes
-
Pool Features
Community
-
Waterfront YN
NO
Area & Lot
-
Property Type
Residential
-
Property Sub Type
Condominium
-
Architectural Style
Colonial
Price
-
Sales Price
$375,000
-
Tax Amount
$4,026
-
Sq. Footage
1,119
-
Price/SqFt
$335
HOA
-
Association
No
School District
-
Elementary School
CALL SCHOOL BOARD
-
Middle School
LIBERTY
-
High School
CENTREVILLE
Property Features
-
New Construction
NO
-
Association Amenities
Basketball Court, Playground
-
Senior Community YN
NO
-
Sewer
Public Sewer
-
Water Source
Public
Schedule a Showing
Showing scheduled successfully.
Mortgage calculator
Estimate your monthly mortgage payment, including the principal and interest, property taxes, and HOA. Adjust the values to generate a more accurate rate.
Your payment
Principal and Interest:
$
Property taxes:
$
HOA fees:
$
Total loan payment:
$
Total interest amount:
$
Location
County
FAIRFAX
Elementary School
CALL SCHOOL BOARD
Middle School
LIBERTY
High School
CENTREVILLE
Listing Courtesy of Lana D Schinnerer, Samson Properties
RealHub Information is provided exclusively for consumers' personal, non-commercial use, and it may not be used for any purpose other than to identify prospective properties consumers may be interested in purchasing. All information deemed reliable but not guaranteed and should be independently verified. All properties are subject to prior sale, change or withdrawal. RealHub website owner shall not be responsible for any typographical errors, misinformation, misprints and shall be held totally harmless.

Salesperson, Realtor
Phil Herbert
Call Phil today to schedule a private showing.

* Listings on this website come from the FMLS IDX Compilation and may be held by brokerage firms other than the owner of this website. The listing brokerage is identified in any listing details. Information is deemed reliable but is not guaranteed. If you believe any FMLS listing contains material that infringes your copyrighted work please click here to review our DMCA policy and learn how to submit a takedown request.© 2024 FMLS.
Related Properties

CENTREVILLE
126 S COMMERCE STREET
4 Beds
1 Baths
2,128 Sq.Ft.
$399,999
MLS#: MDQA2018688

CENTREVILLE
5608 WILLOUGHBY NEWTON DRIVE 24
2 Beds
2 Baths
1,040 Sq.Ft.
$349,900
MLS#: VAFX2340350

CENTREVILLE
6152 STRASBURG DRIVE
3 Beds
2 Baths
1,302 Sq.Ft.
$372,900
MLS#: VAFX2340452
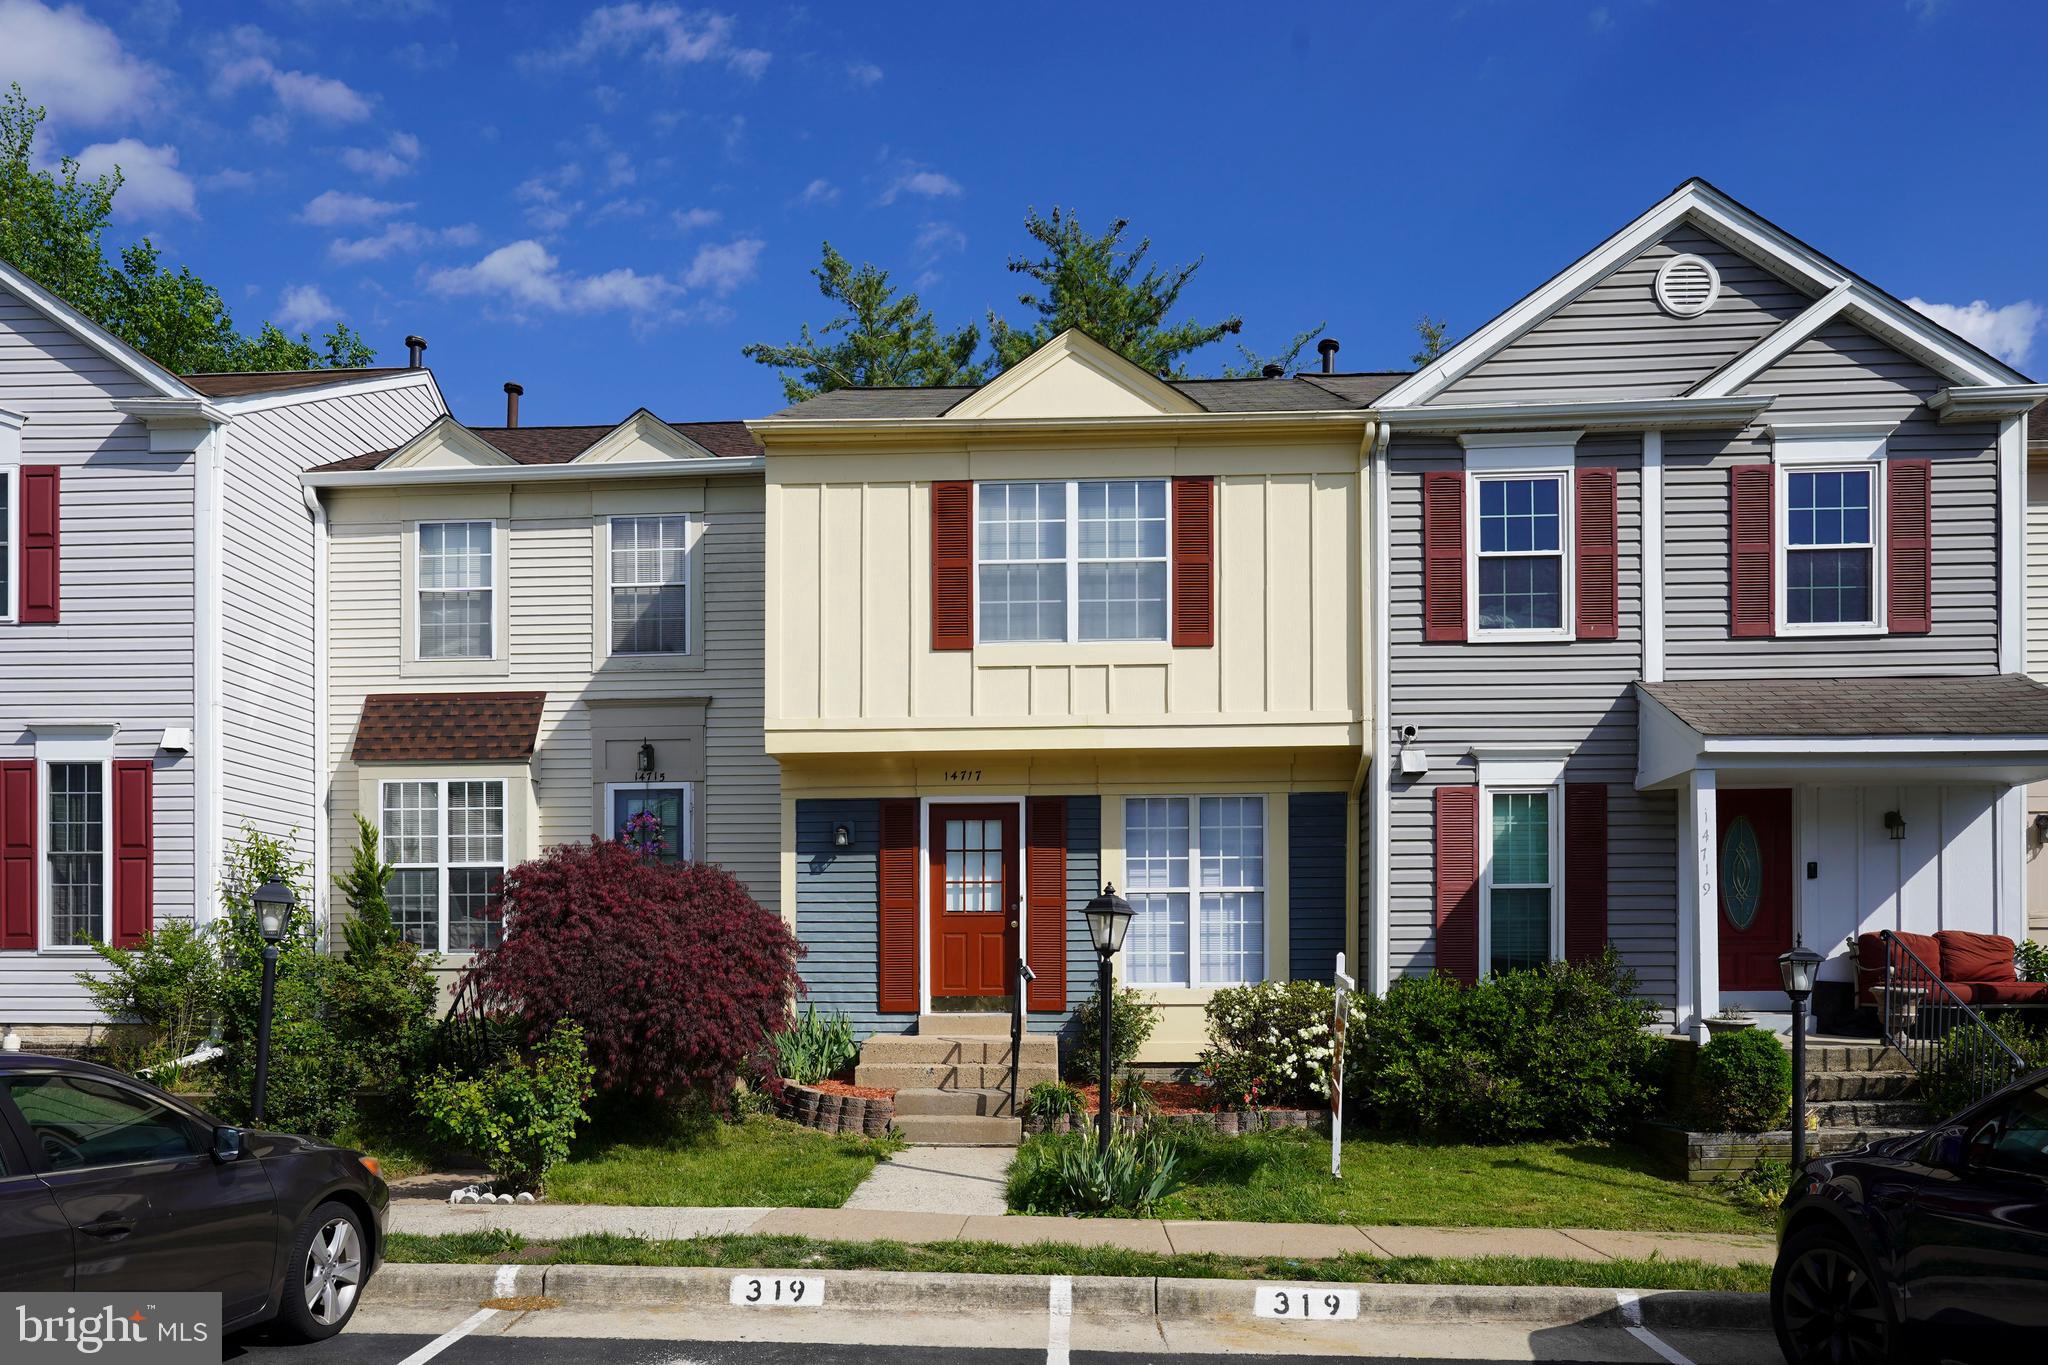
CENTREVILLE
14717 BASINGSTOKE LOOP
2 Beds
2 Baths
900 Sq.Ft.
$439,500
MLS#: VAFX2330002

CENTREVILLE
5605 WILLOUGHBY NEWTON DRIVE 22
2 Beds
2 Baths
1,040 Sq.Ft.
$350,000
MLS#: VAFX2341022

CENTREVILLE
6078 NETHERTON STREET
2 Beds
1 Baths
968 Sq.Ft.
$384,900
MLS#: VAFX2340548
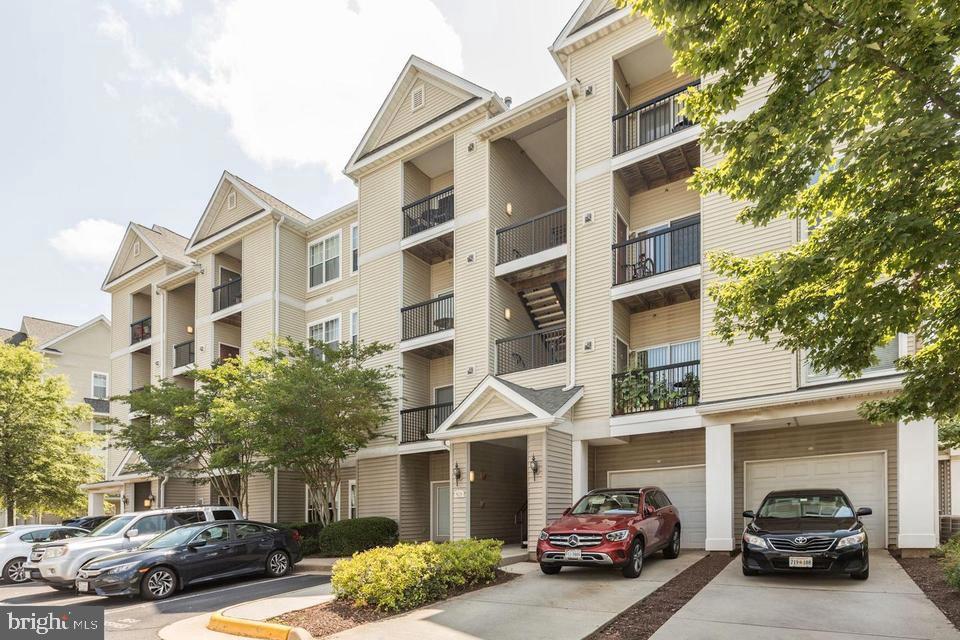
CENTREVILLE
5123 TRAVIS EDWARD WAY B
2 Beds
2 Baths
1,102 Sq.Ft.
$419,900
MLS#: VAFX2327020
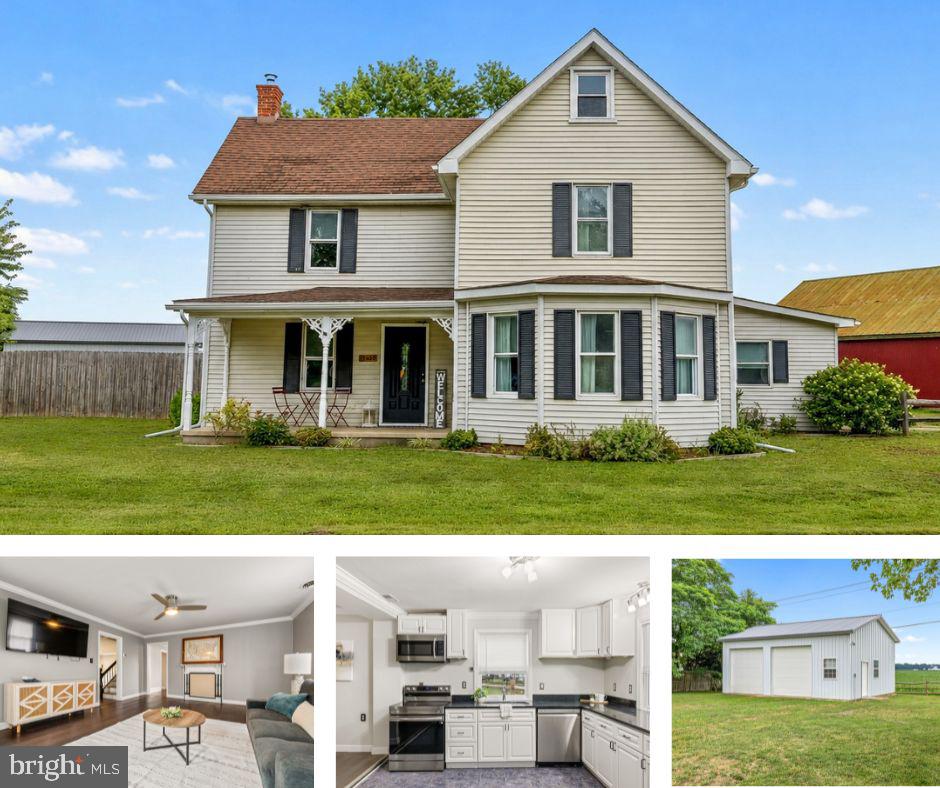
CENTREVILLE
1645 RUTHSBURG ROAD
3 Beds
2 Baths
1,976 Sq.Ft.
$375,000
MLS#: MDQA2017626

CENTREVILLE
249 WHITE MARSH ROAD
3 Beds
1 Baths
1,540 Sq.Ft.
$425,000
MLS#: MDQA2018670
.png)