Features & Amenities

Interior

  • Other Interior Features

    Ceiling Fan(s), Kitchen Island, Recessed Lighting, Walk-In Closet(s)

  • Total Bedrooms

    5

  • Bathrooms

    4

  • Above Grade Finished Area

    1968.0

  • Basement YN

    YES

  • Cooling YN

    YES

  • Cooling

    Central Air, Ceiling Fan(s)

  • Fireplace YN

    YES

  • Heating YN

    YES

  • Heating

    Exhaust Fan, Electric

  • Main Level Bedrooms

    4

  • Pet friendly

    N/A

Exterior

  • Garage

    No

  • Construction Materials

    Cement Siding, HardiPlank Type, Other

  • Other Exterior Features

    Other

  • Pool

    No

  • Waterfront YN

    NO

  • View

    Trees/Woods

Area & Lot

  • Lot Size(acres)

    1.08

  • Lot Size(square feet)

    47,045

  • Property Type

    Residential

  • Property Sub Type

    Single Family Residence

  • Architectural Style

    Split Foyer

Price

  • Sales Price

    $850,000

  • Tax Amount

    $5,349

  • Financing Options

    VA

  • Sq. Footage

    2,568

  • Price/SqFt

    $330

HOA

  • Association

    YES

  • Association Fee

    $160

  • Association Fee Frequency

    Annually

  • Association Fee Includes

    N/A

Property Resources

  • Horse Property

    NO

School District

  • Elementary School

    CROFTON WOODS

  • Middle School

    CROFTON

  • High School

    CROFTON

Property Features

  • Foundation Details

    Permanent

  • Senior Community YN

    NO

  • Tax Lot

    17

  • Water Source

    Well

Schedule a Showing

Showing scheduled successfully.

<
>
IN PERSON
VIA CHAT

What is 3 + 4 ?


Change time

Mortgage calculator

Estimate your monthly mortgage payment, including the principal and interest, property taxes, and HOA. Adjust the values to generate a more accurate rate.

Your payment

Principal and Interest:

$

Property taxes:

$

HOA fees:

$

Total loan payment:

$

Total interest amount:

$

Location

County

ANNE ARUNDEL

Elementary School

CROFTON WOODS

Middle School

CROFTON

High School

CROFTON

Listing Courtesy of Nicole P. Callender, Keller Williams Realty Delmarva

RealHub Information is provided exclusively for consumers' personal, non-commercial use, and it may not be used for any purpose other than to identify prospective properties consumers may be interested in purchasing. All information deemed reliable but not guaranteed and should be independently verified. All properties are subject to prior sale, change or withdrawal. RealHub website owner shall not be responsible for any typographical errors, misinformation, misprints and shall be held totally harmless.

Agent Phil Herbert

AGENT

Phil Herbert

Call Phil today to schedule a private showing.


* Listings on this website come from the FMLS IDX Compilation and may be held by brokerage firms other than the owner of this website. The listing brokerage is identified in any listing details. Information is deemed reliable but is not guaranteed. If you believe any FMLS listing contains material that infringes your copyrighted work please click here to review our DMCA policy and learn how to submit a takedown request.© 2024 FMLS.
Welcome home to your stunning, completely renovated split level retreat, where every detail has been meticulously crafted to perfection! Nestled on a charming corner lot spanning just over an acre, this exquisite residence redefines the notion of modern luxury living.

As you step through the front door, you're immediately greeted by the warmth of the inviting foyer, now transformed into a true entryway that sets the stage for the elegance that awaits within. No longer just a passageway, this foyer serves as a grand welcome to all who enter.

This remarkable renovation includes a spacious addition, adding a new primary suite that will surely become your sanctuary. The primary bedroom features a coveted walk-in closet adorned with custom-built shelving and storage solutions, ensuring ample space for all your wardrobe needs. Adjacent, the en-suite bath is a haven of relaxation, boasting a double vanity and an oversized shower, offering a rejuvenating retreat after a long day.

Step into the heart of the home, where the open floor plan seamlessly integrates the kitchen, living, and dining areas, creating a space designed for both entertaining and everyday living. The focal point of the kitchen is the impressive oversized island, perfect for meal preparation, casual dining, or gathering with loved ones. Every culinary enthusiast will appreciate the attention to detail, from the sleek shiplap accents to the exquisite white oak flooring that exudes timeless elegance.

No expense has been spared in the exterior upgrades either, with a new roof, siding, septic system, deck, exterior pavers, and electric furnace, ensuring both beauty and functionality for years to come.

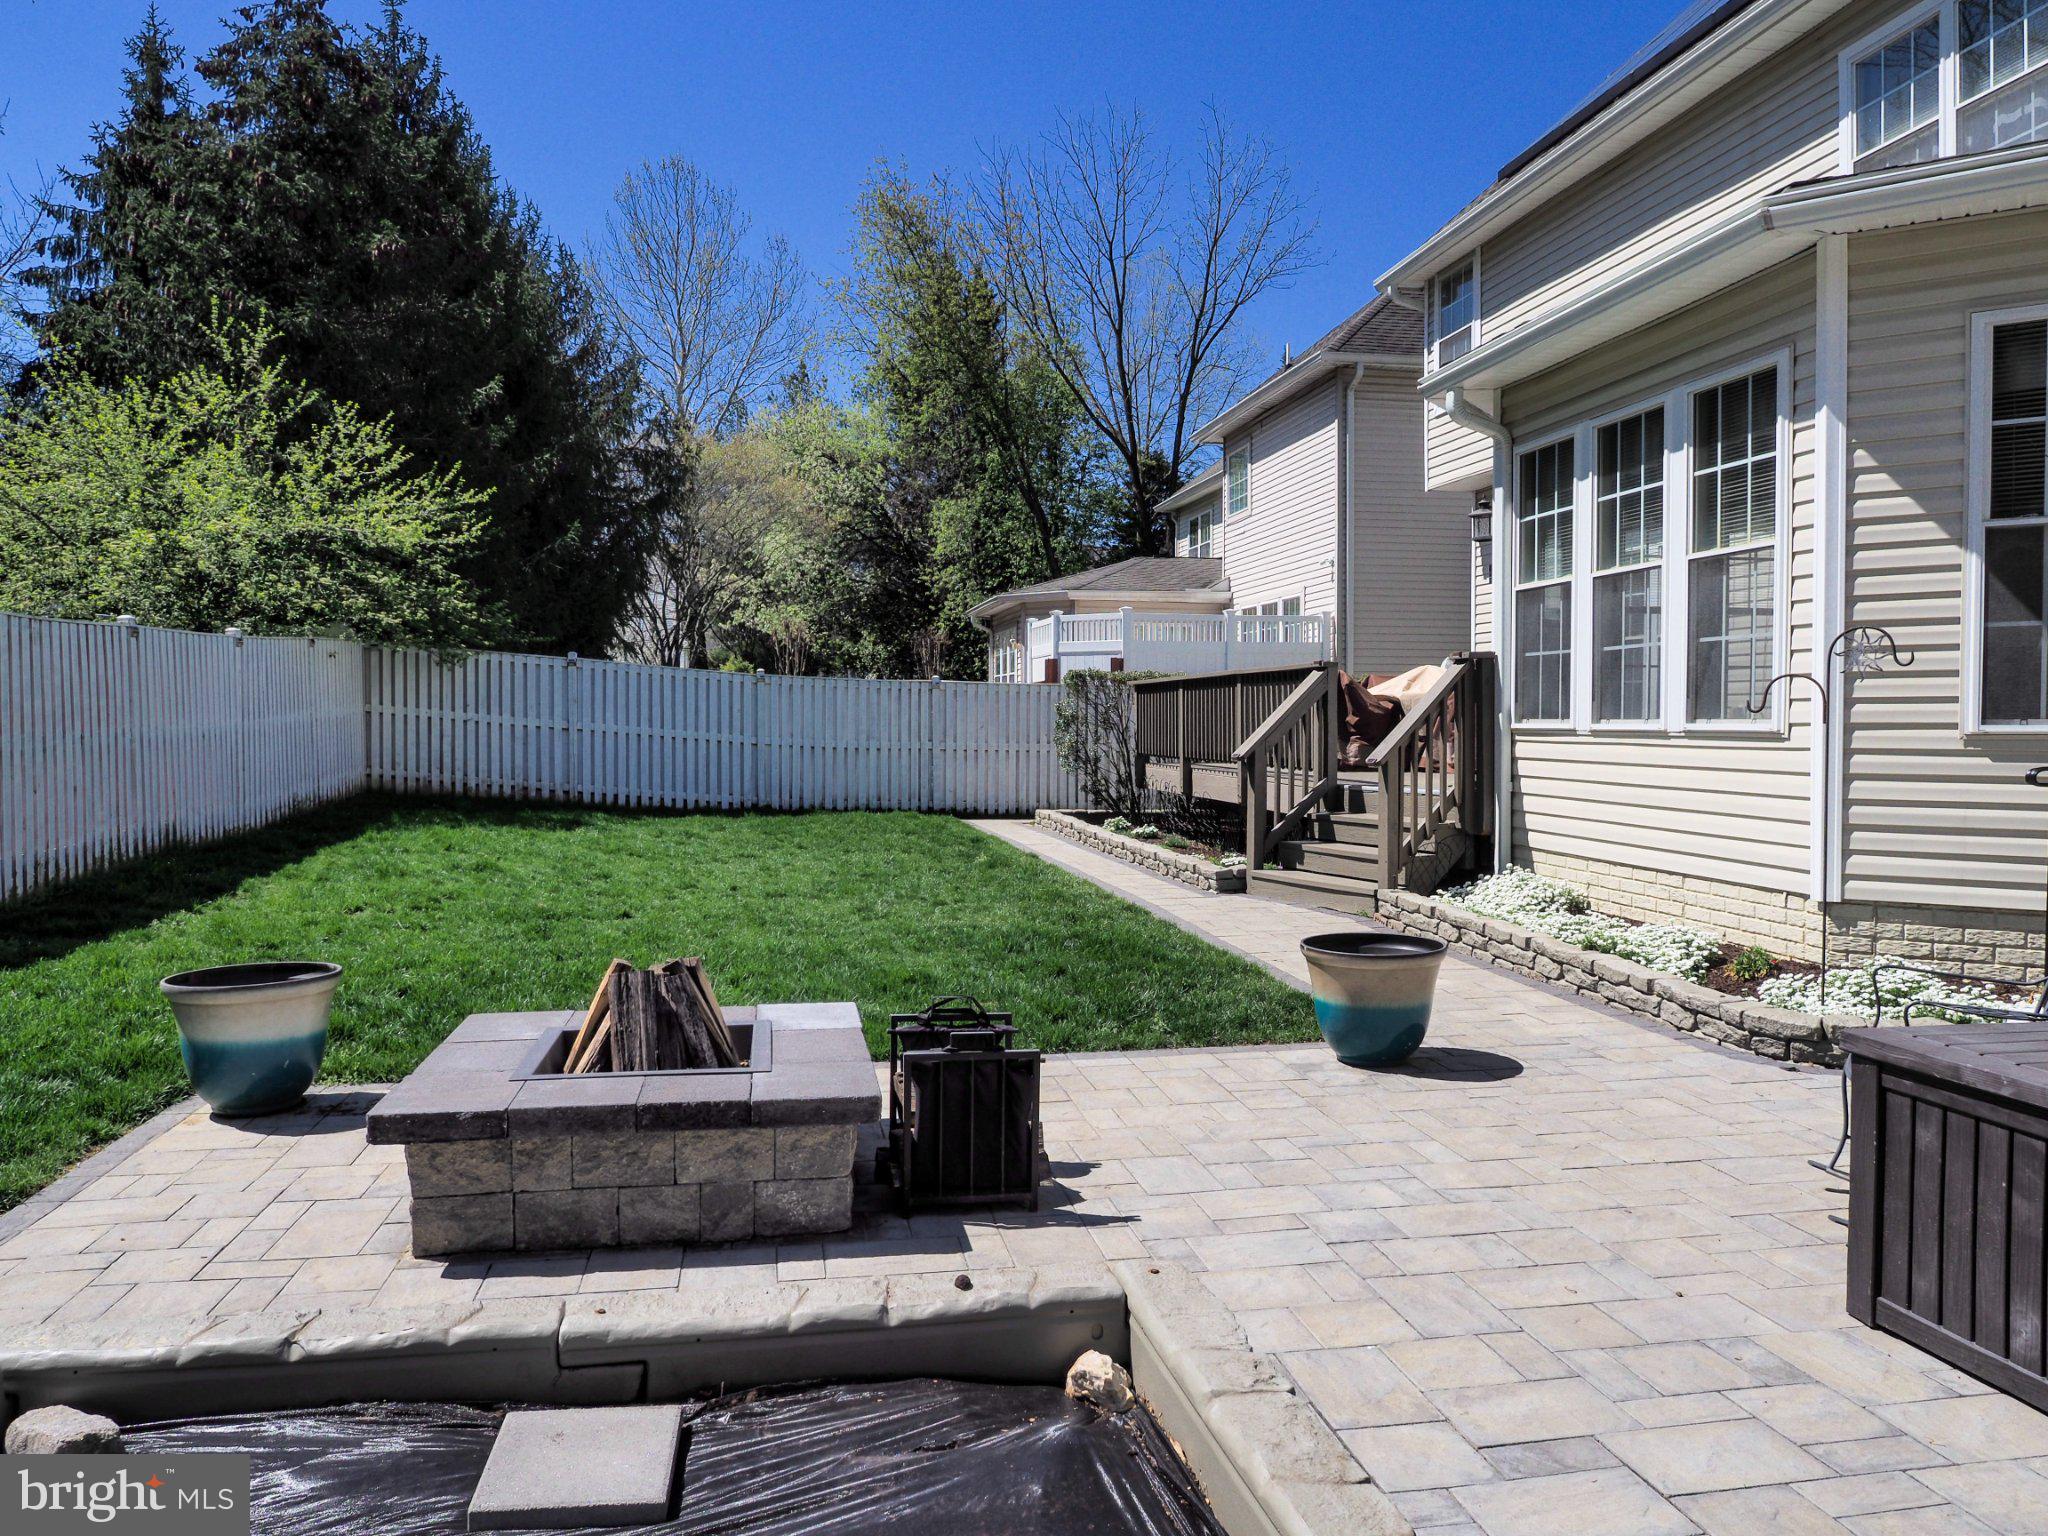
The thoughtful design extends outdoors, where the wooded lot provides privacy and tranquility. Whether you're enjoying a quiet evening by the built-in firepit, hosting gatherings on the deck, or relaxing on the pavered patio, the fenced yard offers a serene retreat to unwind and connect with nature.

Additional features include a new mini-split in the primary bedroom for personalized climate control, ample storage throughout the home, and accent lighting that highlights the beauty of the surrounding landscape.

Located in a charming neighborhood with only one way in and one way out, this home offers both convenience and exclusivity. With five bedrooms and four bathrooms, there's plenty of space for the whole family to spread out and thrive.

Don't miss your chance to own this breathtaking masterpiece.

1505 BRANCHWOOD DRIVE

Message successfully sent.

What would you like to know?

What is 3 + 4 ?

I agree to receive email communication and understand I can unsubscribe at any time.

I agree to be contacted by Charis Realty Group - Christine Issler, Broker via call, email, and text for real estate services. To opt out, you can reply 'stop' at any time or reply 'help' for assistance. You can also click the unsubscribe link in the emails. Message and data rates may apply. Message frequency may vary. Privacy Policy

Related Properties

Welcome to this beautiful luxury END UNIT where four levels of beautifully designed living space offer the room, flexibility, and finishes you've been looking for. Located in sought-after Summerfield Village in Gambrills, this spacious luxury townhome combines an open, modern floor plan with thoughtful details throughout and backs to trees for privacy.
ADDED BONUS- VA ASSUMABLE LOAN AT A RATE OF 2.5%.  
The heart of the home is the impressive main living level, designed for both everyday living and entertaining. 
Freshly painted, upgraded lighting and fixtures make this house the best value in town! 
The expansive kitchen features crisp white cabinetry, granite countertops, beautiful custom backsplash, stainless steel appliances, a gas cooktop, double wall ovens, abundant storage, and an oversized island with seating for a crowd. Black hardware and pendant lighting add just the right amount of contrast, while the adjoining living and dining spaces create an easy, open flow. A separate built-in wine and beverage area with glass-front cabinetry, wine storage, and hanging stemware makes entertaining even better and creating that luxury feel.
Upstairs, the spacious primary suite offers a peaceful retreat with a tray ceiling, generous closet space, a sitting area and a private en-suite with walk in shower.
Two additional bedrooms with a designer look, provide plenty of room for family, guests, or a home office, with the convenience of laundry located on the bedroom level.
And then there's the fourth level—a fantastic bonus that makes this home especially versatile. Use a  fourth bedroom OR create a family room, playroom, home office, guest retreat, fitness space, or whatever works for the way you live. 
The 4th level leads out to a huge deck that has beautiful views of trees- a peaceful retreat after a long day. 
With approximately 3,240 square feet across four finished levels, a two-car garage, abundant storage, and multiple spaces that can evolve with your needs, this home lives more like a single-family home than a traditional townhome.
But wait theres more- the lower level is a large open flex space  that can be used for so many things- office, gym, play area or simply another living space.  This level has a walkout that leads to a fully fenced backyard and sideyard with freshly laid sod. All backing to trees!
Summerfield Village offers community amenities including a dog park, playgrounds, and community gathering spaces, all conveniently located near Ft Meade, DC, Annapolis, Naval Academy and Waugh Chapel shopping and dining with easy access to major commuter routes.
Spacious, stylish, and exceptionally functional—2907 Bluebells Court offers the space you want without the maintenance of a single-family home.
#MDAA2154164

GAMBRILLS

2907 BLUEBELLS COURT

4 Beds

2 Baths

3,240 Sq.Ft.

$725,000

MLS#: MDAA2154164
Diamond-in-the-rough value at $847,000!  Welcome home to a property where every project has already been checked off the list, including painting, hardscaping, and professional cleaning.  All that's left to do is move in and start making memories!

From the moment you arrive, you'll be captivated by the stunning landscaping and hardscaping that create unforgettable curb appeal. Fresh interior and exterior paint (2026) gives the entire home a bright, modern feel, while vaulted ceilings in the foyer and primary suite add an open, airy elegance. Newer flooring throughout all three levels ties everything together with style and warmth.

The beautifully refreshed kitchen is ready for everything from busy mornings to dinner parties, featuring quartz countertops, refinished cabinetry, updated appliances, a wine fridge, fresh paint, and adjustable under-cabinet LED lighting that lets you set the perfect mood with the touch of a remote.

The primary bath received a gorgeous renovation in 2022, creating a relaxing retreat you'll look forward to every day.

Love saving money? You'll appreciate the owned solar panels, delivering energy efficiency and long-term value.

Step outside and discover your own backyard oasis! Enjoy the resurfaced deck with new decking (2024), relax beneath the motorized awning, entertain on the beautiful stone patio, or harvest fresh vegetables, herbs, and flowers from the raised garden beds. The Hydrawise smart sprinkler system keeps everything lush with ease, and the seller is even including fall sprinkler winterization.

Behind the scenes, you'll also enjoy peace of mind with major updates including a French drain (2024) and gutters replaced in 2021.

Meticulously maintained and lovingly cared for, this home truly shines with pride of ownership.
#MDAA2140502

GAMBRILLS

905 GUNNISON COURT

4 Beds

3 Baths

3,926 Sq.Ft.

$847,000

MLS#: MDAA2140502
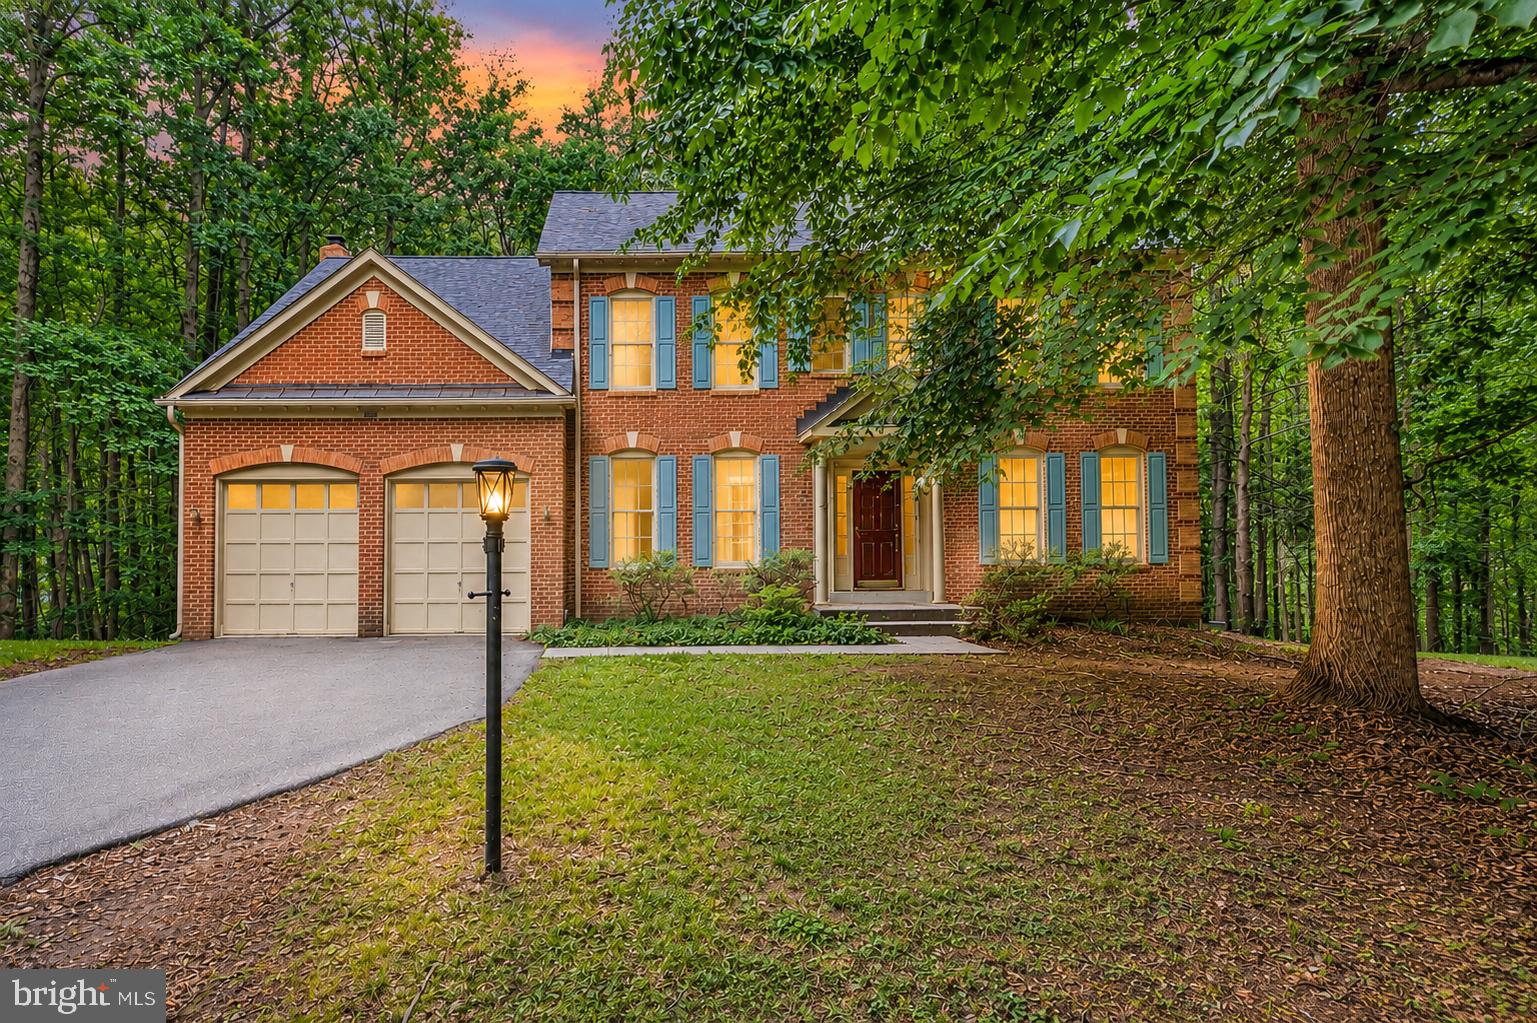
Stunning Colonial on 2 Private Wooded Acres in Gambrills!

Nestled on a peaceful 2-acre wooded lot in the sought-after Patuxent Run community, this beautifully updated 5-bedroom, 4.5-bath Colonial offers exceptional space, privacy, and modern upgrades. Freshly painted with refinished hardwood floors, new carpet, a fully renovated kitchen, and all-new appliances, this home is truly move-in ready.

The spacious walkout lower level features a 5th bedroom, 4th full bath, large recreation room, beautifully renovated wet bar, and abundant storage—perfect for entertaining or multi-generational living. The upper level includes a luxurious primary suite with a sitting room, two bedrooms connected by a Jack-and-Jill bath, and a fourth bedroom with its own private en-suite bath.

Additional updates include a new HVAC system (2021), water heater (2022), and a recently refilled propane tank, providing added comfort and peace of mind.

Enjoy the tranquility of a wooded setting while remaining just minutes from Waugh Chapel, shopping, dining, and entertainment. Conveniently located with easy access to Routes 50 and 97, Annapolis, the MARC Train, Fort Meade, NSA, and BWI Airport, this exceptional home offers the perfect combination of privacy, luxury, and convenience.
#MDAA2151442

GAMBRILLS

3108 GOSHEFF LANE

5 Beds

4 Baths

4,594 Sq.Ft.

$970,000

MLS#: MDAA2151442
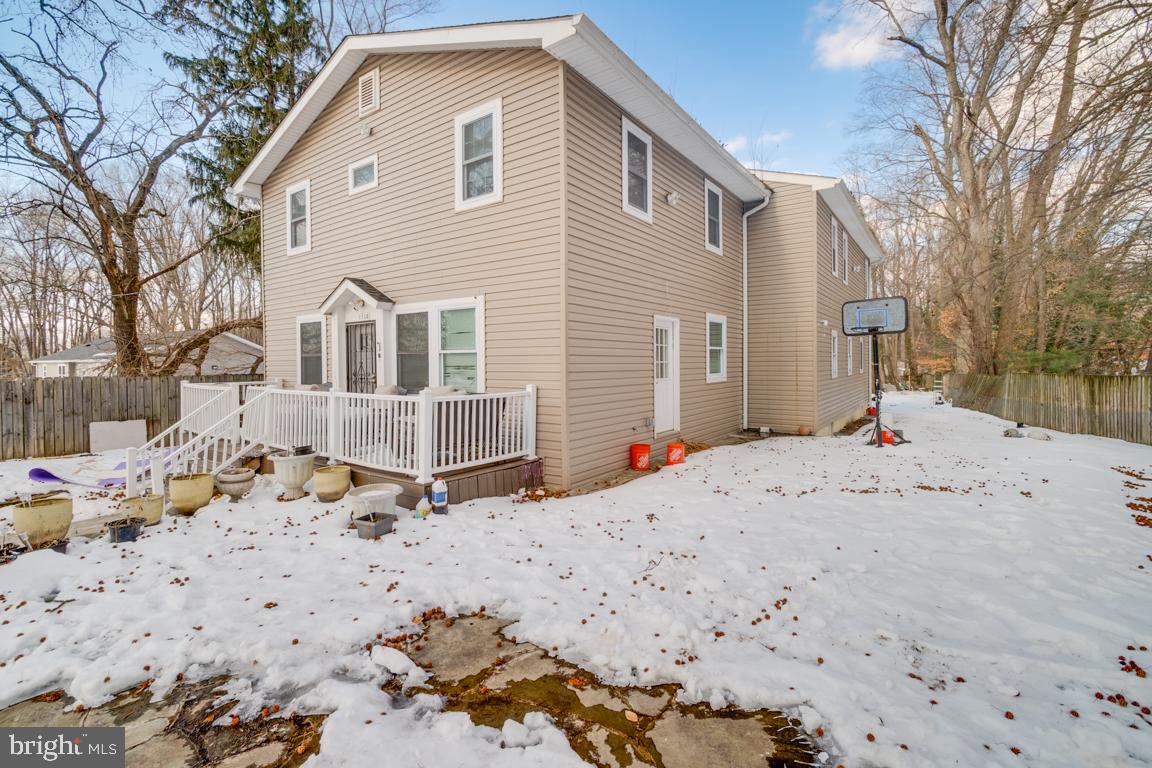
House was completely renovated in 2022.  Public record shows old photos. 4 bed rooms, 3.5 baths. detached single family colonial.  Sale includes unimproved lot at the rear.  Property shows great.
#MDAA2135816

GAMBRILLS

1710 BARGERS ROAD

4 Beds

3 Baths

1,716 Sq.Ft.

$950,000

MLS#: MDAA2135816

 - property

Send a message

Message successfully sent.

Your message

What is 3 + 4 ?

Reason for contacting?

I agree to receive email communication and understand I can unsubscribe at any time.

I agree to be contacted by Charis Realty Group - Christine Issler, Broker via call, email, and text for real estate services. To opt out, you can reply 'stop' at any time or reply 'help' for assistance. You can also click the unsubscribe link in the emails. Message and data rates may apply. Message frequency may vary. Privacy Policy

Sign Out

Virtual Assistant

Would you like to take the next step with this property? We can help you schedule a showing or virtual tour, or send you more details.

Yes, I would like more information.

Thank You for Your Reply, One of Our Agents will contact you as soon as possible

No, maybe later.

Thank you, you can always contact me via email, phone number or through the contact form.

Realhub AI

Lucy - Your AI-Powered Realtor

Update Your Temporary Password

Personalize your search

Enter your email and we'll notify you immediately when new listings match what you're looking for.

or enter email address

Already have an account ? Login here

Continue your home search

I agree to receive communications and understand I can unsubscribe at any time.

I agree to be contacted by Charis Realty Group - Christine Issler, Broker via call, email, and text for real estate services. To opt out, you can reply 'stop' at any time or reply 'help' for assistance. You can also click the unsubscribe link in the emails. Message and data rates may apply. Message frequency may vary. Privacy Policy

Already have an account ? Login here

We use cookies

We use cookies primarily for analytics to enhance your experience. By accepting, you agree to our use of these cookies. You can manage your preferences or learn more about our cookies policy.