


Property
Beds
4
Full Baths
2
1/2 Baths
3
Year Built
2021
Sq.Footage
3,240
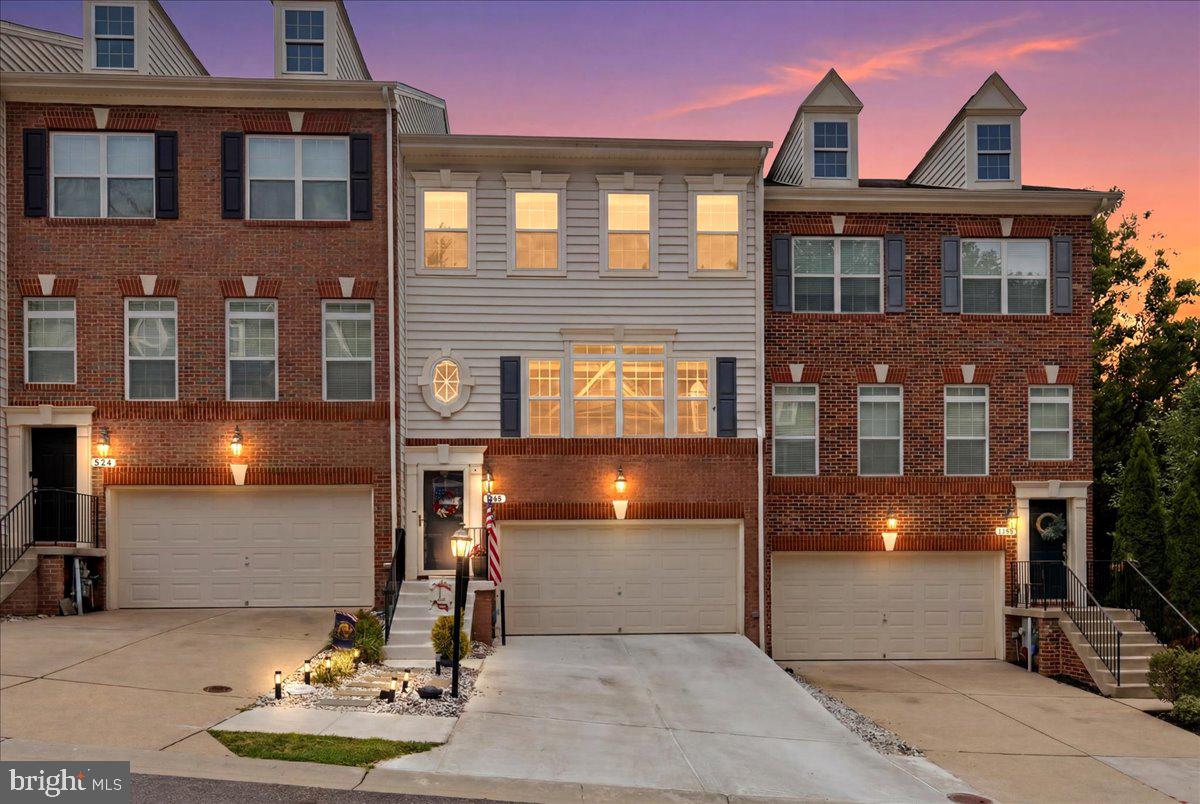
Welcome to this beautiful luxury END UNIT where four levels of beautifully designed living space offer the room, flexibility, and finishes you've been looking for. Located in sought-after Summerfield Village in Gambrills, this spacious luxury townhome combines an open, modern floor plan with thoughtful details throughout and backs to trees for privacy. ADDED BONUS- VA ASSUMABLE LOAN AT A RATE OF 2.5%. The heart of the home is the impressive main living level, designed for both everyday living and entertaining. Freshly painted, upgraded lighting and fixtures make this house the best value in town! The expansive kitchen features crisp white cabinetry, granite countertops, beautiful custom backsplash, stainless steel appliances, a gas cooktop, double wall ovens, abundant storage, and an oversized island with seating for a crowd. Black hardware and pendant lighting add just the right amount of contrast, while the adjoining living and dining spaces create an easy, open flow. A separate built-in wine and beverage area with glass-front cabinetry, wine storage, and hanging stemware makes entertaining even better and creating that luxury feel. Upstairs, the spacious primary suite offers a peaceful retreat with a tray ceiling, generous closet space, a sitting area and a private en-suite with walk in shower. Two additional bedrooms with a designer look, provide plenty of room for family, guests, or a home office, with the convenience of laundry located on the bedroom level. And then there's the fourth level—a fantastic bonus that makes this home especially versatile. Use a fourth bedroom OR create a family room, playroom, home office, guest retreat, fitness space, or whatever works for the way you live. The 4th level leads out to a huge deck that has beautiful views of trees- a peaceful retreat after a long day. With approximately 3,240 square feet across four finished levels, a two-car garage, abundant storage, and multiple spaces that can evolve with your needs, this home lives more like a single-family home than a traditional townhome. But wait theres more- the lower level is a large open flex space that can be used for so many things- office, gym, play area or simply another living space. This level has a walkout that leads to a fully fenced backyard and sideyard with freshly laid sod. All backing to trees! Summerfield Village offers community amenities including a dog park, playgrounds, and community gathering spaces, all conveniently located near Ft Meade, DC, Annapolis, Naval Academy and Waugh Chapel shopping and dining with easy access to major commuter routes. Spacious, stylish, and exceptionally functional—2907 Bluebells Court offers the space you want without the maintenance of a single-family home.
Features & Amenities
Interior
-
Other Interior Features
Eat-in Kitchen, Ceiling Fan(s), Kitchen Island, Pantry, Recessed Lighting, Walk-In Closet(s), Open Floorplan
-
Total Bedrooms
4
-
Bathrooms
2
-
1/2 Bathrooms
3
-
Above Grade Finished Area
3240.0
-
Basement YN
NO
-
Cooling YN
YES
-
Cooling
Central Air, Ceiling Fan(s), Electric
-
Fireplace YN
NO
-
Heating YN
YES
-
Heating
Natural Gas, Forced Air
-
Pet friendly
N/A
Exterior
-
Garage
Yes
-
Garage spaces
2
-
Construction Materials
Vinyl Siding
-
Parking
Concrete, Garage, Driveway, Inside Entrance, Attached
-
Pool
No
-
Waterfront YN
NO
-
View
Trees/Woods
Area & Lot
-
Lot Features
Corner Lot, Wooded, Cleared
-
Lot Size(acres)
0.06
-
Lot Size(square feet)
2,625
-
Property Type
Residential
-
Property Sub Type
Townhouse
-
Architectural Style
Colonial
Price
-
Sales Price
$725,000
-
Tax Amount
$7,170
-
Financing Options
Cash, Conventional, FHA, VA, Assumed
-
Sq. Footage
3,240
-
Price/SqFt
$223
HOA
-
Association
YES
-
Association Fee
$112
-
Association Fee Frequency
Monthly
-
Association Fee Includes
N/A
Property Resources
-
Horse Property
NO
School District
-
Elementary School
N/A
-
Middle School
N/A
-
High School
N/A
Property Features
-
New Construction
NO
-
Association Amenities
Clubhouse, Jogging Path
-
Foundation Details
Slab
-
Senior Community YN
NO
-
Sewer
Septic Tank
-
Tax Lot
227
-
Water Source
Public
Schedule a Showing
Showing scheduled successfully.
Mortgage calculator
Estimate your monthly mortgage payment, including the principal and interest, property taxes, and HOA. Adjust the values to generate a more accurate rate.
Your payment
Principal and Interest:
$
Property taxes:
$
HOA fees:
$
Total loan payment:
$
Total interest amount:
$
Location
County
ANNE ARUNDEL
Elementary School
Middle School
High School
Listing Courtesy of Sarah E Garza, Compass
RealHub Information is provided exclusively for consumers' personal, non-commercial use, and it may not be used for any purpose other than to identify prospective properties consumers may be interested in purchasing. All information deemed reliable but not guaranteed and should be independently verified. All properties are subject to prior sale, change or withdrawal. RealHub website owner shall not be responsible for any typographical errors, misinformation, misprints and shall be held totally harmless.

Salesperson, Realtor
Phil Herbert
Call Phil today to schedule a private showing.

* Listings on this website come from the FMLS IDX Compilation and may be held by brokerage firms other than the owner of this website. The listing brokerage is identified in any listing details. Information is deemed reliable but is not guaranteed. If you believe any FMLS listing contains material that infringes your copyrighted work please click here to review our DMCA policy and learn how to submit a takedown request.© 2024 FMLS.
Related Properties

GAMBRILLS
2110 HALLMARK DRIVE
5 Beds
3 Baths
3,016 Sq.Ft.
$785,000
MLS#: MDAA2156140

GAMBRILLS
650 FLORIDA PLACE
4 Beds
2 Baths
3,364 Sq.Ft.
$779,000
MLS#: MDAA2156694
GAMBRILLS
658 HIGHLAND FARMS CIRCLE
3 Beds
2 Baths
2,394 Sq.Ft.
$609,900
MLS#: MDAA2150790
.png)