


Property
Beds
6
Full Baths
5
1/2 Baths
1
Year Built
2026
Sq.Footage
5,119
**OFFERING UP TO $20K IN FLEX CASH WITH USE OF APPROVED LENDER AND TITLE! Lower your price, use towards your closing costs, or buy your rate down** THIS IS THE ONLY SINGLE FAMILY HOME STILL AVAILABLE FOR END OF YEAR DELIVERY! Welcome to the Emory II. Thoughtfully designed for the entertainer in us all, the Emory's kitchen and breakfast area seamlessly flow into the family room, creating an ideal space for hosting guests. Continue throughout the main level to find dedicated areas for a home office, a dining room, and the main level guest bedroom. Enter through the garage to the convenient mud room and powder room. As you make your way upstairs to the second level, you will discover an open-concept loft that connects to the laundry room and secondary bedrooms. Also accessible from the loft area is the primary suite, a secluded and luxurious haven that features the optional sitting area, two walk-in closets, and a stunning Roman bathroom designed to maximize relaxation and comfort. This suite is a real show-stopper with the optional cathedral ceiling. Need more space? This Emory will have the finished rec room, media room, bedroom, and full bathroom, providing ample space to relax and unwind or to host guest. This lower level will also have a rear exit. Overall, the Emory II is a superbly designed floor plan that offers a perfect blend of style, comfort, and functionality. Contact the Community Sales Consultant for information on how to get this new home this year and be in your new home for the new year!* Photos may not be of actual home. Photos may be of similar home/floorplan if home is under construction or if this is a base price listing.
Features & Amenities
Interior
-
Other Interior Features
Recessed Lighting, Pantry, Open Floorplan
-
Total Bedrooms
6
-
Bathrooms
5
-
1/2 Bathrooms
1
-
Above Grade Finished Area
3631.0
-
Basement YN
YES
-
Cooling YN
YES
-
Cooling
Central Air, Zoned, Electric
-
Fireplace YN
NO
-
Heating YN
YES
-
Heating
Natural Gas, Zoned, Forced Air
-
Main Level Bedrooms
1
-
Pet friendly
N/A
Exterior
-
Garage
Yes
-
Garage spaces
2
-
Construction Materials
Brick Veneer, Vinyl Siding
-
Parking
Garage, Attached
-
Pool
Yes
-
Pool Features
Community
-
Waterfront YN
NO
Area & Lot
-
Lot Size(acres)
0.2
-
Lot Size(square feet)
8,616
-
Property Type
Residential
-
Property Sub Type
Single Family Residence
-
Architectural Style
Craftsman
Price
-
Sales Price
$949,000
-
Sq. Footage
5,119
-
Price/SqFt
$185
HOA
-
Association
YES
-
Association Fee
$130
-
Association Fee Frequency
Monthly
-
Association Fee Includes
N/A
School District
-
Elementary School
POINTER RIDGE
-
Middle School
BENJAMIN TASKER
-
High School
BOWIE
Property Features
-
New Construction
YES
-
Association Amenities
Clubhouse, Game Room, Fitness Center, Dog Park, Jogging Path, Playground
-
Foundation Details
Slab, Concrete Perimeter
-
Senior Community YN
NO
-
Sewer
Public Sewer
-
Tax Lot
L26
-
Water Source
Public
Schedule a Showing
Showing scheduled successfully.
Mortgage calculator
Estimate your monthly mortgage payment, including the principal and interest, property taxes, and HOA. Adjust the values to generate a more accurate rate.
Your payment
Principal and Interest:
$
Property taxes:
$
HOA fees:
$
Total loan payment:
$
Total interest amount:
$
Location
County
PRINCE GEORGES
Elementary School
POINTER RIDGE
Middle School
BENJAMIN TASKER
High School
BOWIE
Listing Courtesy of Chaquia Sierra Thomas, DRB Group Realty, LLC
RealHub Information is provided exclusively for consumers' personal, non-commercial use, and it may not be used for any purpose other than to identify prospective properties consumers may be interested in purchasing. All information deemed reliable but not guaranteed and should be independently verified. All properties are subject to prior sale, change or withdrawal. RealHub website owner shall not be responsible for any typographical errors, misinformation, misprints and shall be held totally harmless.

AGENT
Phil Herbert
Call Phil today to schedule a private showing.

* Listings on this website come from the FMLS IDX Compilation and may be held by brokerage firms other than the owner of this website. The listing brokerage is identified in any listing details. Information is deemed reliable but is not guaranteed. If you believe any FMLS listing contains material that infringes your copyrighted work please click here to review our DMCA policy and learn how to submit a takedown request.© 2024 FMLS.
Related Properties
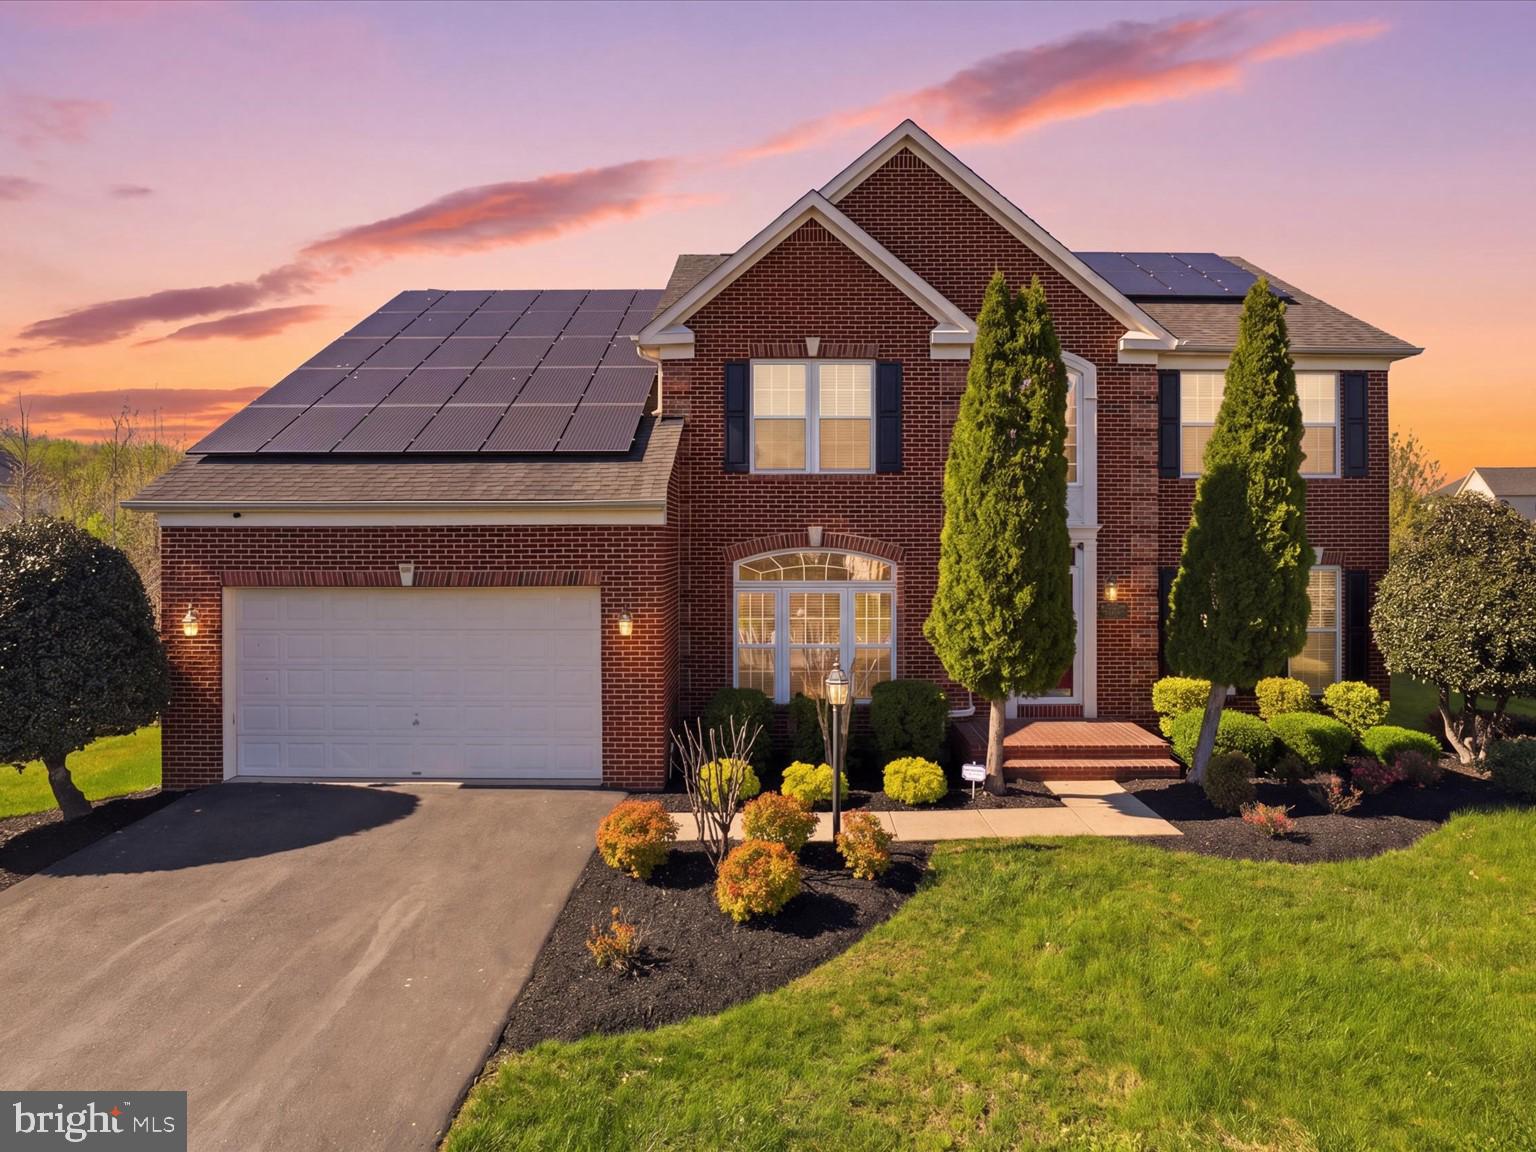
BOWIE
14202 DERBY RIDGE ROAD
4 Beds
4 Baths
5,116 Sq.Ft.
$939,990
MLS#: MDPG2198870
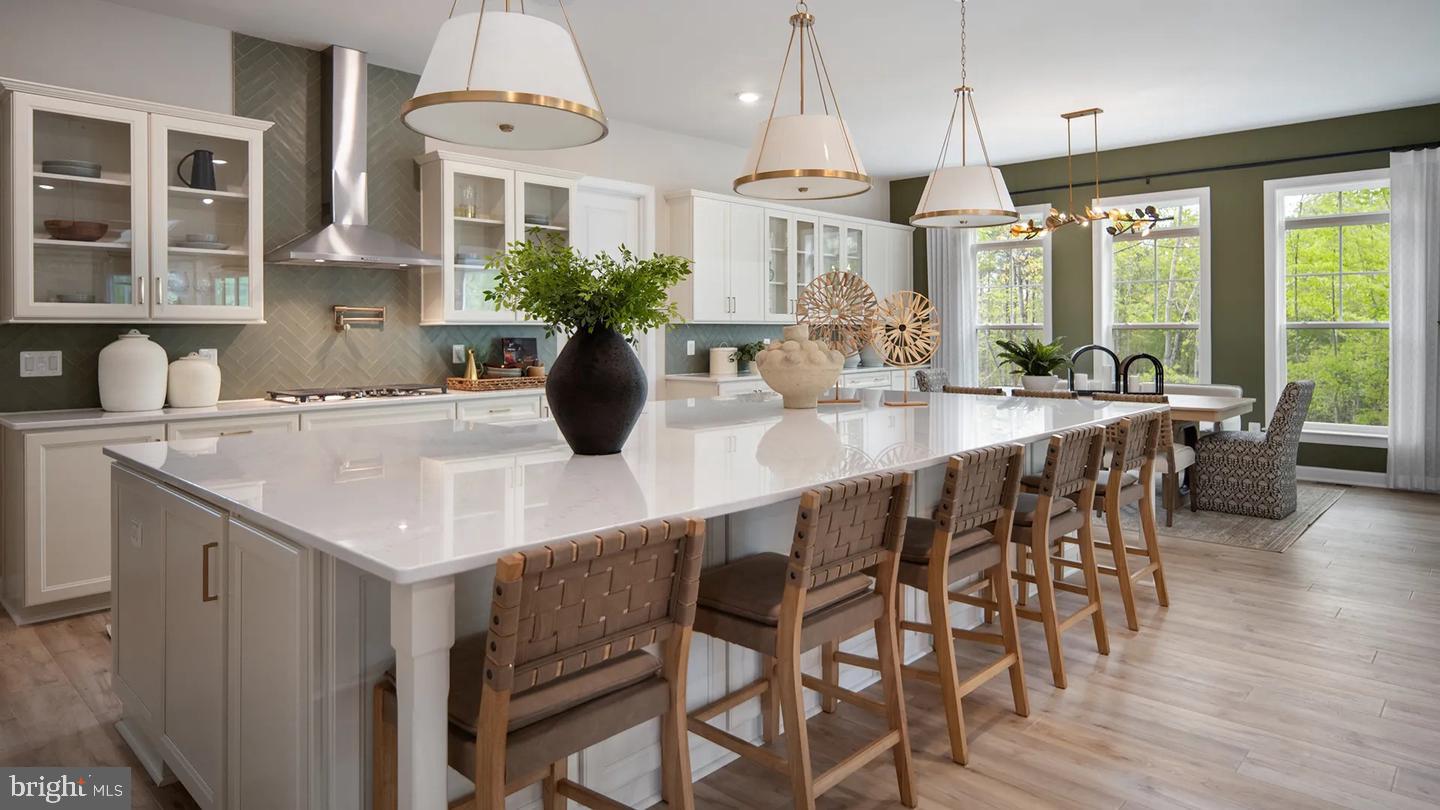
BOWIE
TBB WHILE AWAY DRIVE RICHMOND
4 Beds
3 Baths
4,478 Sq.Ft.
$849,990
MLS#: MDPG2212496

BOWIE
13105 FALLING WATER COURT
6 Beds
3 Baths
4,852 Sq.Ft.
$789,000
MLS#: MDPG2215360

BOWIE
12200 FOREST COVE COURT
4 Beds
3 Baths
5,050 Sq.Ft.
$849,000
MLS#: MDPG2211524
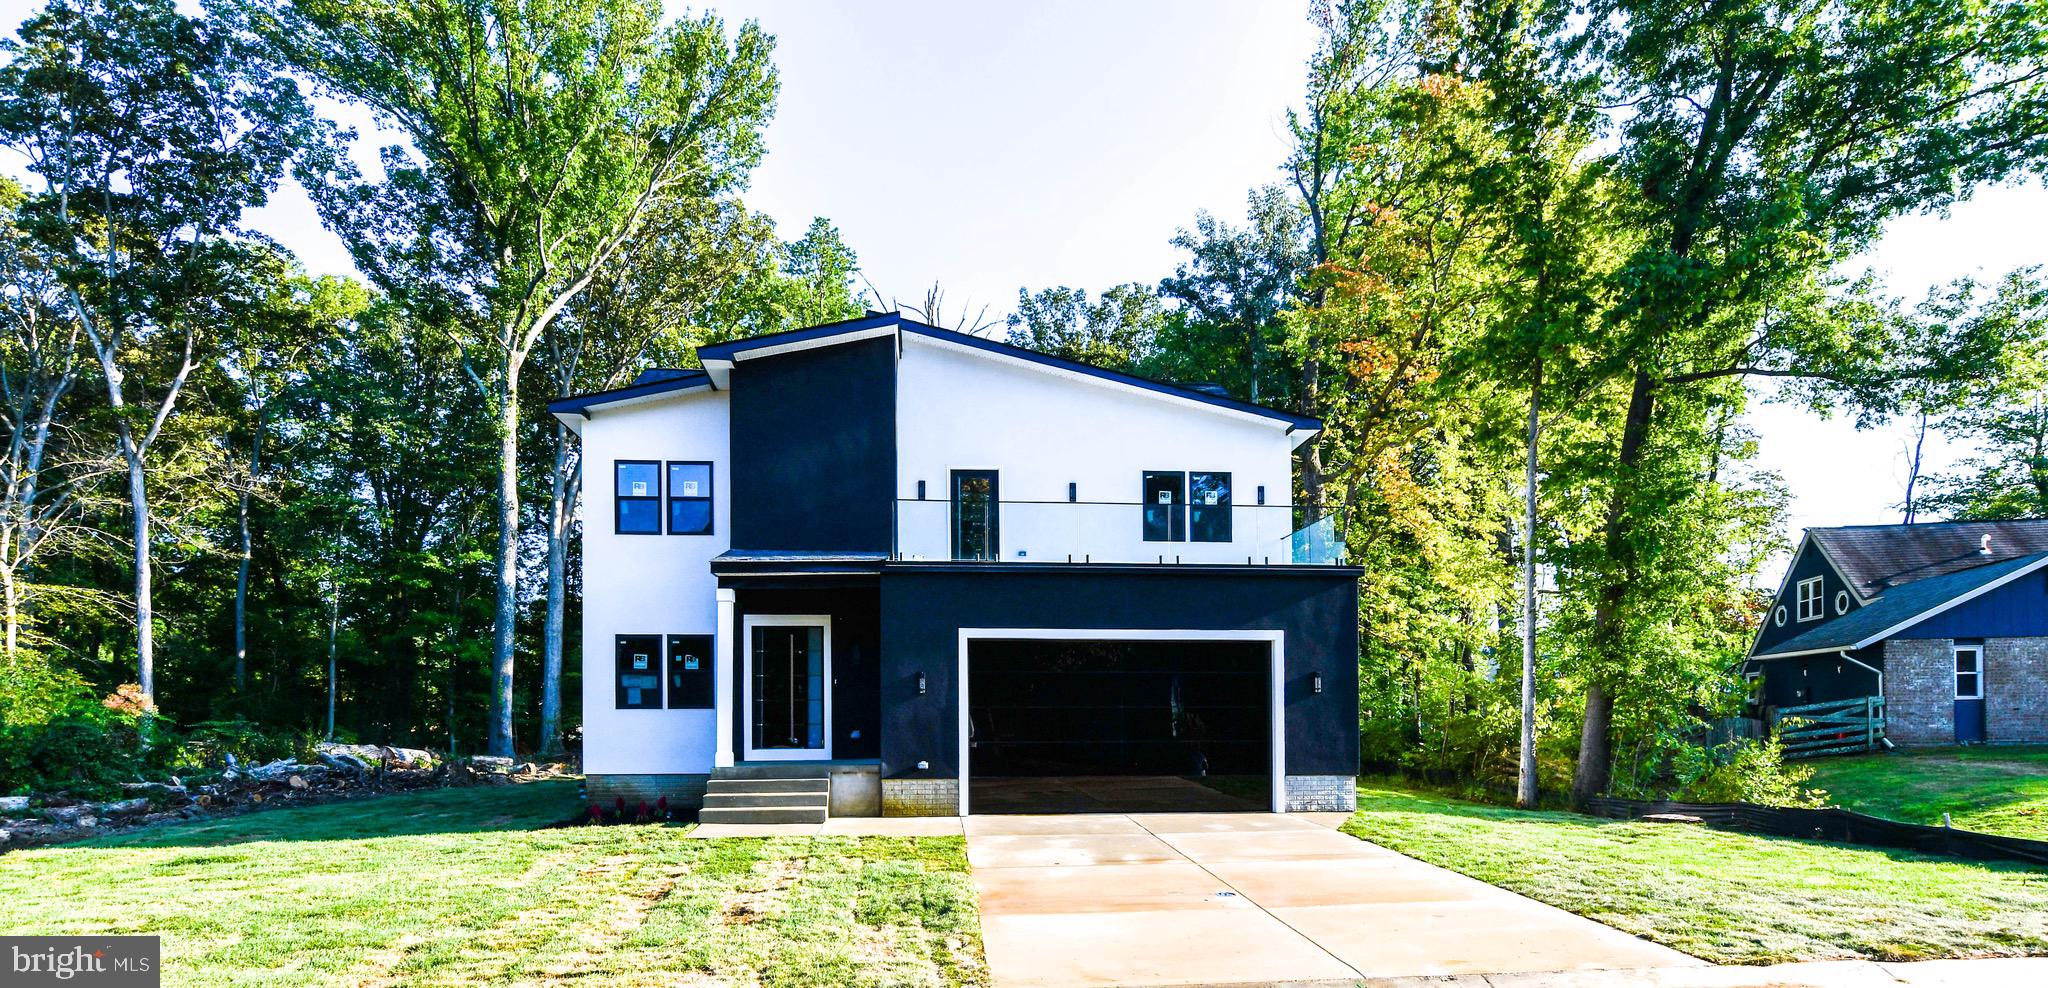
BOWIE
16305 AYRWOOD LANE
5 Beds
4 Baths
4,000 Sq.Ft.
$789,999
MLS#: MDPG2145974

BOWIE
14120 ALFALFA FIELD COURT
6 Beds
3 Baths
5,195 Sq.Ft.
$930,000
MLS#: MDPG2213842
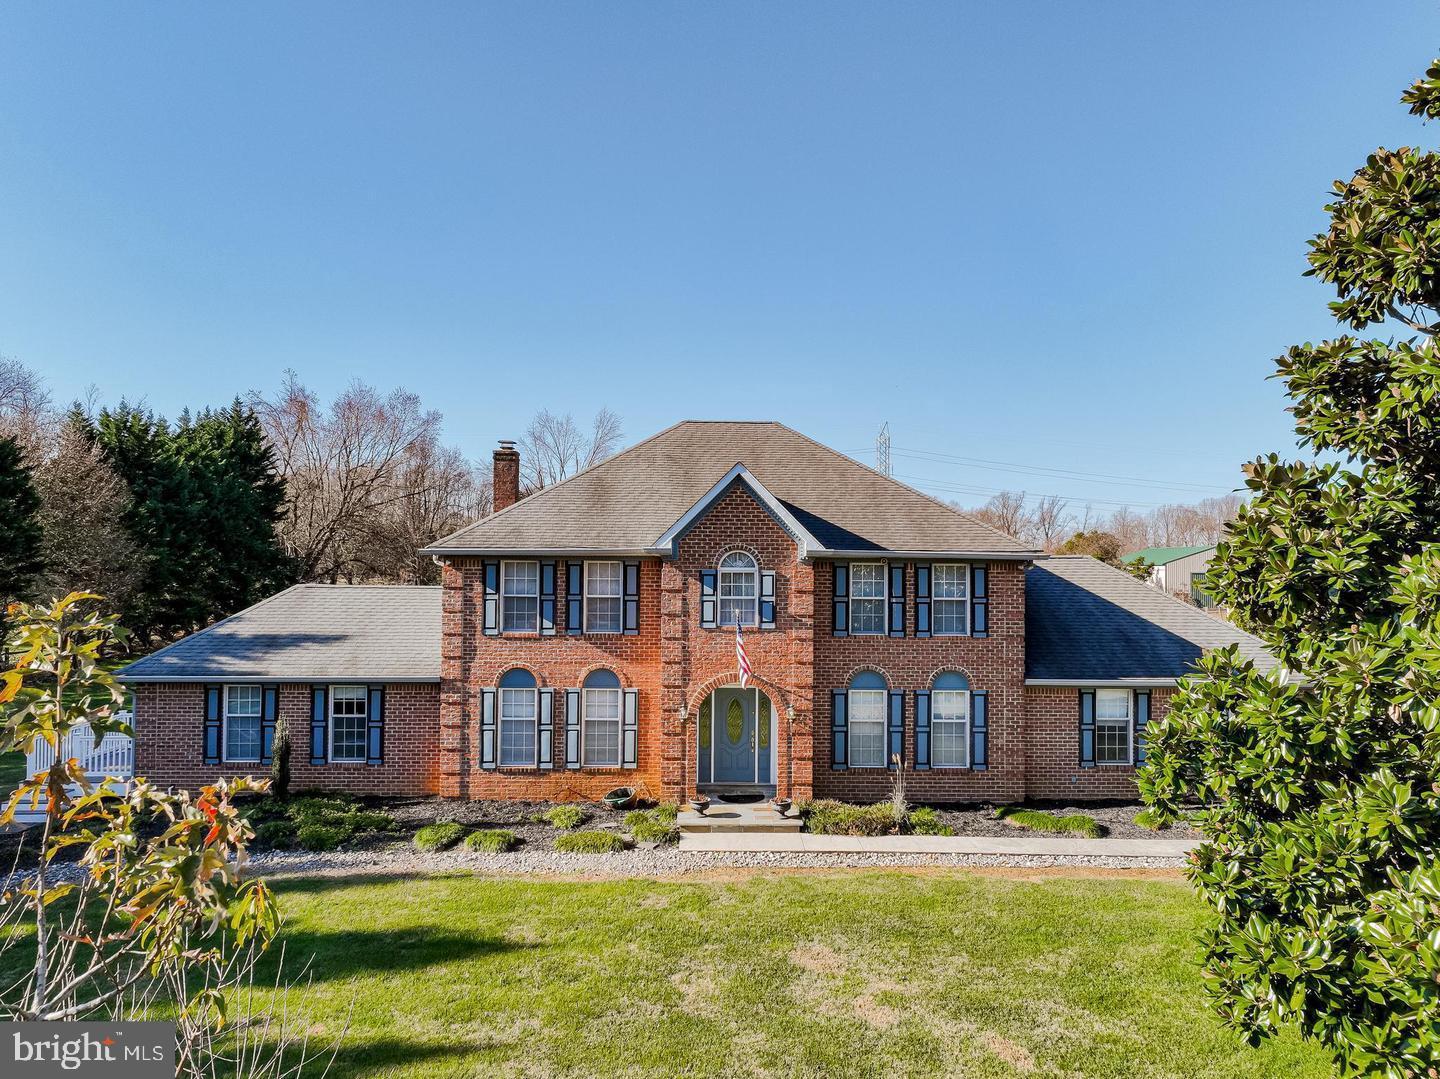
BOWIE
2300 BERMONDSEY DRIVE
5 Beds
4 Baths
5,604 Sq.Ft.
$999,000
MLS#: MDPG2202852

BOWIE
800 MOORE GATE WAY
5 Beds
4 Baths
3,511 Sq.Ft.
$900,000
MLS#: MDPG2214246

BOWIE
15550 TWIN RIVER CIRCLE
5 Beds
3 Baths
3,684 Sq.Ft.
$820,000
MLS#: MDPG2218374
.png)