


Property
Beds
4
Full Baths
2
1/2 Baths
None
Year Built
1988
Sq.Footage
2,463
Nestled in the serene water community of Shore Acres, 997 Landon Lane is a move-in ready ranch with 4 bedrooms, 2 full bathrooms, and 2,463 finished square feet. It offers a harmonious blend of comfort and community. Set on nearly half an acre, the property features a well-maintained exterior, lush landscaping, and a private, flat backyard. Step inside to a bright, thoughtfully designed interior made for today’s living. The heart of the home is the open kitchen and dining area, with stainless steel appliances, granite counters, and a large breakfast bar that opens to the dining and living rooms. Luxury vinyl plank and ceramic tile flooring run through the main living spaces, while plush carpet adds comfort to the bedrooms. Natural light fills the home through well-placed windows. The primary suite offers a spacious bedroom, two closets, and a generous bath with a dual vanity, stall shower, and soaking tub. The fully finished lower level, with exterior stair access, offers endless possibilities: a large rec room, a separate office, and the 4th bedroom. Outdoors, a screened porch and expansive deck invite you to enjoy views of the Deep Creek. Imagine sipping your morning coffee to the gentle sounds of nature. An attached side-entry 2-car garage and ample driveway parking make hosting easy. For those who appreciate an active lifestyle, Shore Acres offers a community beach, boat ramp, kayak rack, basketball and pickleball courts, and a community center. With community water access, fishing, swimming, and kayaking are right at your door step. The community boat ramp is convenient for pulling boats into and out of the water. Broadneck schools. Minutes to downtown Annapolis, with an easy commute to DC and Baltimore. Welcome home to 997 Landon Lane! Updates Include: 2026: Paint Interior-main level and lower level, Install Carpet on Main Level and Luxury Vinyl Plank on Lower Level, Installed Stainless Steel Stove, Installed Dining Room Chandelier, Installed New Vanity, Toilet, Fixtures and Lighting in Secondary Bathroom, Installed New Ceiling Light Fixtures in Kitchen and Living Room, Installed New Toilet in Primary Bathroom 2024: Installed new water filtration equipment 2018-Installed New Gutters, Fascia and Soffit Honorable Mentions: Underground Irrigation System
Open Houses
Open house times are shown in the property’s local time.
-
Saturday
November 7, 2026
–
In progressYour time:
-
Sunday
November 8, 2026
–
In progressYour time:
Features & Amenities
Interior
-
Other Interior Features
Eat-in Kitchen, Ceiling Fan(s)
-
Total Bedrooms
4
-
Bathrooms
2
-
Above Grade Finished Area
1398.0
-
Basement YN
YES
-
Cooling YN
YES
-
Cooling
Central Air, Ceiling Fan(s), Electric
-
Fireplace YN
NO
-
Heating YN
YES
-
Heating
Exhaust Fan, Electric, Heat Pump
-
Main Level Bedrooms
3
-
Pet friendly
Yes
Exterior
-
Garage
Yes
-
Garage spaces
2
-
Construction Materials
Frame
-
Other Exterior Features
Lighting, Rain Gutters
-
Parking
Asphalt, On Street, Garage, Driveway, Attached
-
Patio and Porch Features
Deck, Screened, Porch
-
Pool
No
-
Waterfront YN
NO
-
View
Water
Area & Lot
-
Lot Features
Front Yard, Back Yard
-
Lot Size(acres)
0.49
-
Lot Size(square feet)
21,344
-
Property Type
Residential
-
Property Sub Type
Single Family Residence
-
Architectural Style
Ranch/Rambler
Price
-
Sales Price
$649,900
-
Tax Amount
$5,734
-
Sq. Footage
2,463
-
Price/SqFt
$263
HOA
-
Association
No
Property Resources
-
Horse Property
NO
School District
-
Elementary School
BROADNECK
-
Middle School
MAGOTHY RIVER
-
High School
BROADNECK
Property Features
-
New Construction
NO
-
Association Amenities
Clubhouse, Meeting Room, Beach Access, Basketball Court, Boating, Playground
-
Foundation Details
Slab
-
Senior Community YN
NO
-
Sewer
Septic Tank
-
Tax Lot
2
-
Water Source
Private
Schedule a Showing
Showing scheduled successfully.
Mortgage calculator
Estimate your monthly mortgage payment, including the principal and interest, property taxes, and HOA. Adjust the values to generate a more accurate rate.
Your payment
Principal and Interest:
$
Property taxes:
$
HOA fees:
$
Total loan payment:
$
Total interest amount:
$
Location
County
ANNE ARUNDEL
Elementary School
BROADNECK
Middle School
MAGOTHY RIVER
High School
BROADNECK
Listing Courtesy of Mary Beth Paganelli, Long & Foster Real Estate, Inc.
RealHub Information is provided exclusively for consumers' personal, non-commercial use, and it may not be used for any purpose other than to identify prospective properties consumers may be interested in purchasing. All information deemed reliable but not guaranteed and should be independently verified. All properties are subject to prior sale, change or withdrawal. RealHub website owner shall not be responsible for any typographical errors, misinformation, misprints and shall be held totally harmless.

Salesperson, Realtor
Phil Herbert
Call Phil today to schedule a private showing.

* Listings on this website come from the FMLS IDX Compilation and may be held by brokerage firms other than the owner of this website. The listing brokerage is identified in any listing details. Information is deemed reliable but is not guaranteed. If you believe any FMLS listing contains material that infringes your copyrighted work please review our DMCA policy and learn how to submit a takedown request.© 2024 FMLS.
Related Properties
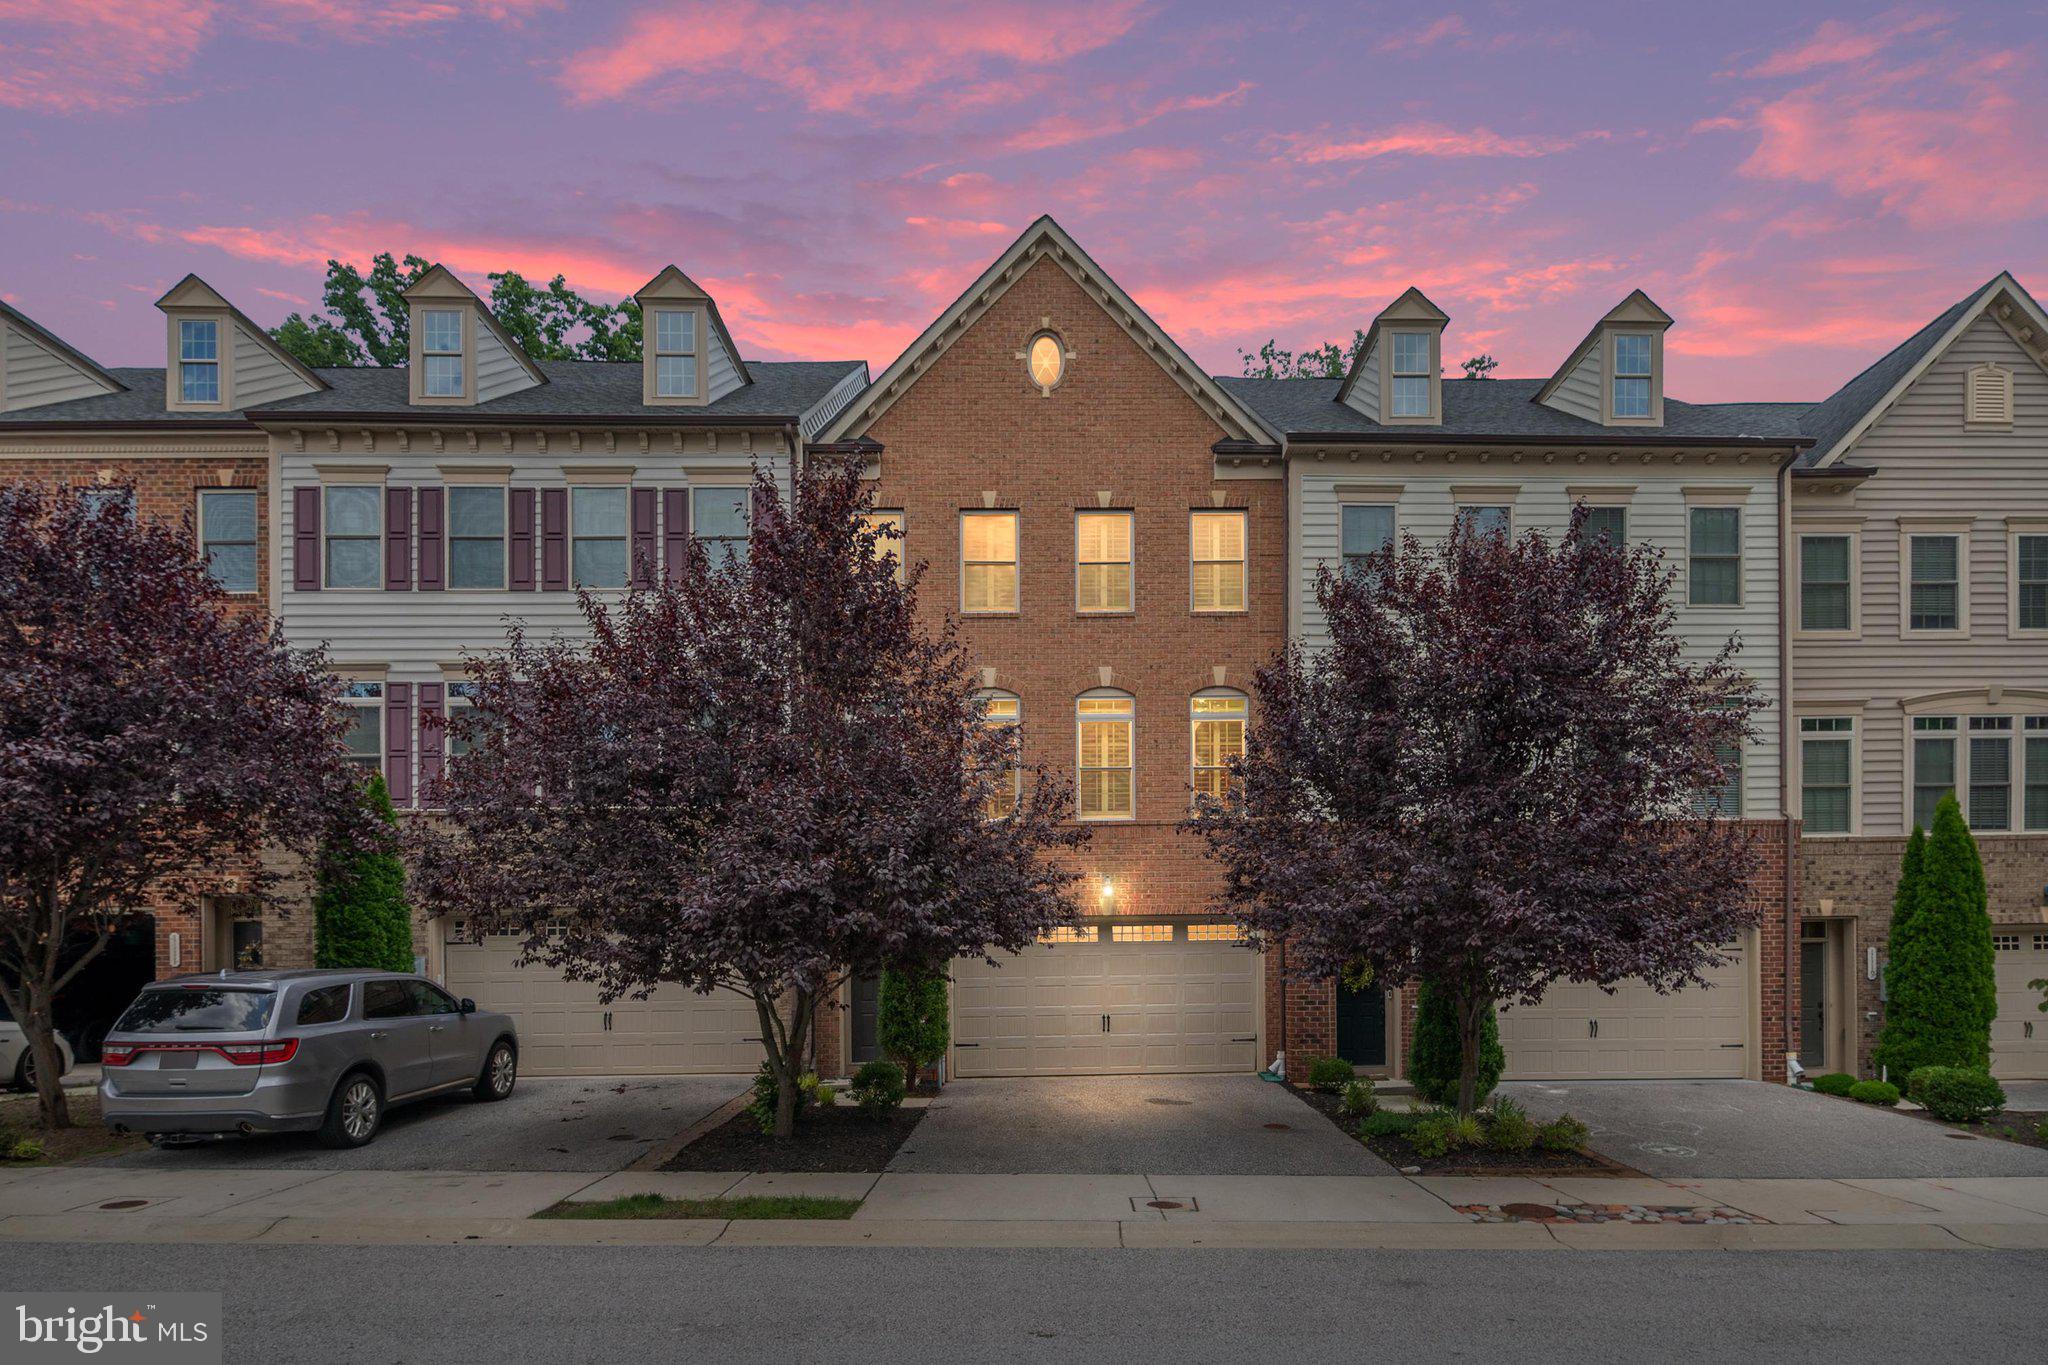
ARNOLD
1115 CANTERWOOD PLACE
3 Beds
3 Baths
3,240 Sq.Ft.
$699,990
MLS#: MDAA2150656

ARNOLD
876 WINDSONG DRIVE
6 Beds
2 Baths
1,998 Sq.Ft.
$569,900
MLS#: MDAA2156590
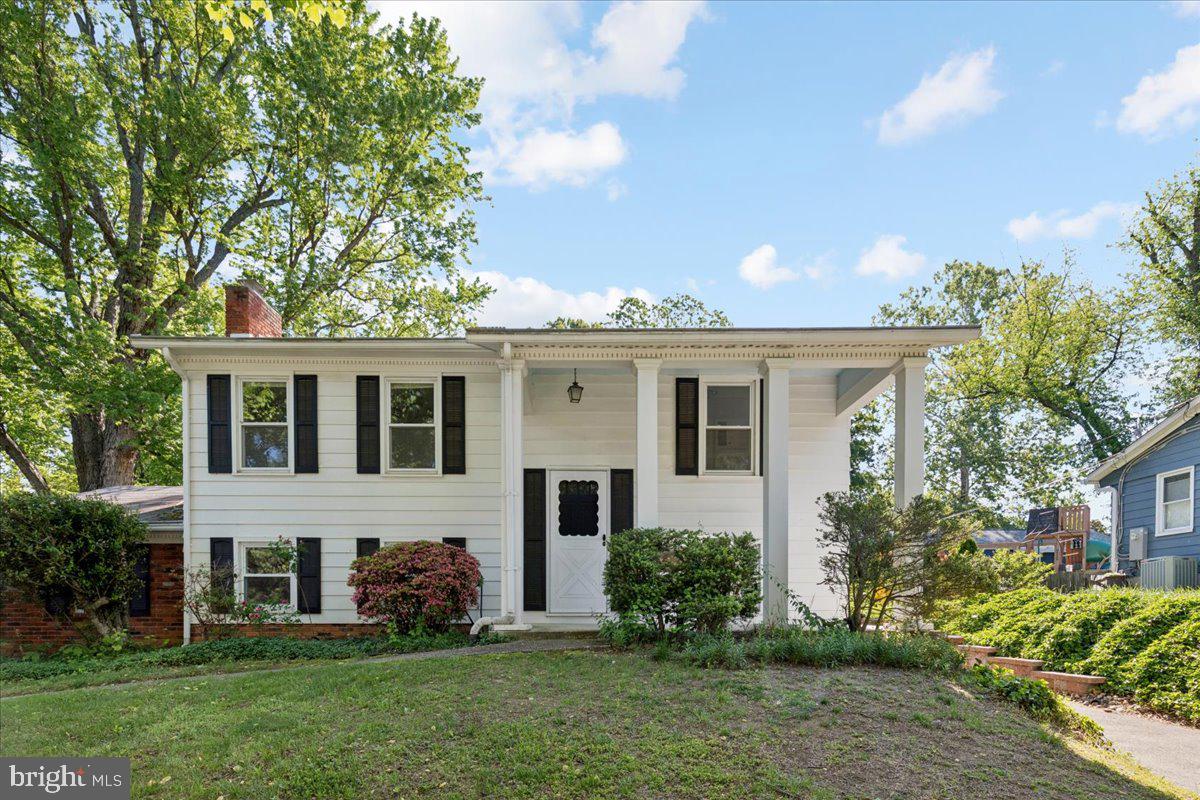
ARNOLD
130 BRENT ROAD
4 Beds
2 Baths
1,320 Sq.Ft.
$524,900
MLS#: MDAA2144330

ARNOLD
1576 CHICKASAW ROAD
4 Beds
3 Baths
5,640 Sq.Ft.
$674,900
MLS#: MDAA2156872

ARNOLD
903 WHITSTABLE BOULEVARD
4 Beds
3 Baths
2,900 Sq.Ft.
$700,000
MLS#: MDAA2157902

ARNOLD
870 TWIN HARBOR DRIVE
4 Beds
3 Baths
3,386 Sq.Ft.
$724,900
MLS#: MDAA2157048

ARNOLD
1452 GRANDVIEW ROAD
5 Beds
3 Baths
2,225 Sq.Ft.
$735,000
MLS#: MDAA2155788

ARNOLD
852 MEADOW HEIGHTS LANE
4 Beds
2 Baths
2,026 Sq.Ft.
$625,000
MLS#: MDAA2157110

ARNOLD
281 YALE COURT
3 Beds
2 Baths
1,928 Sq.Ft.
$579,000
MLS#: MDAA2152000
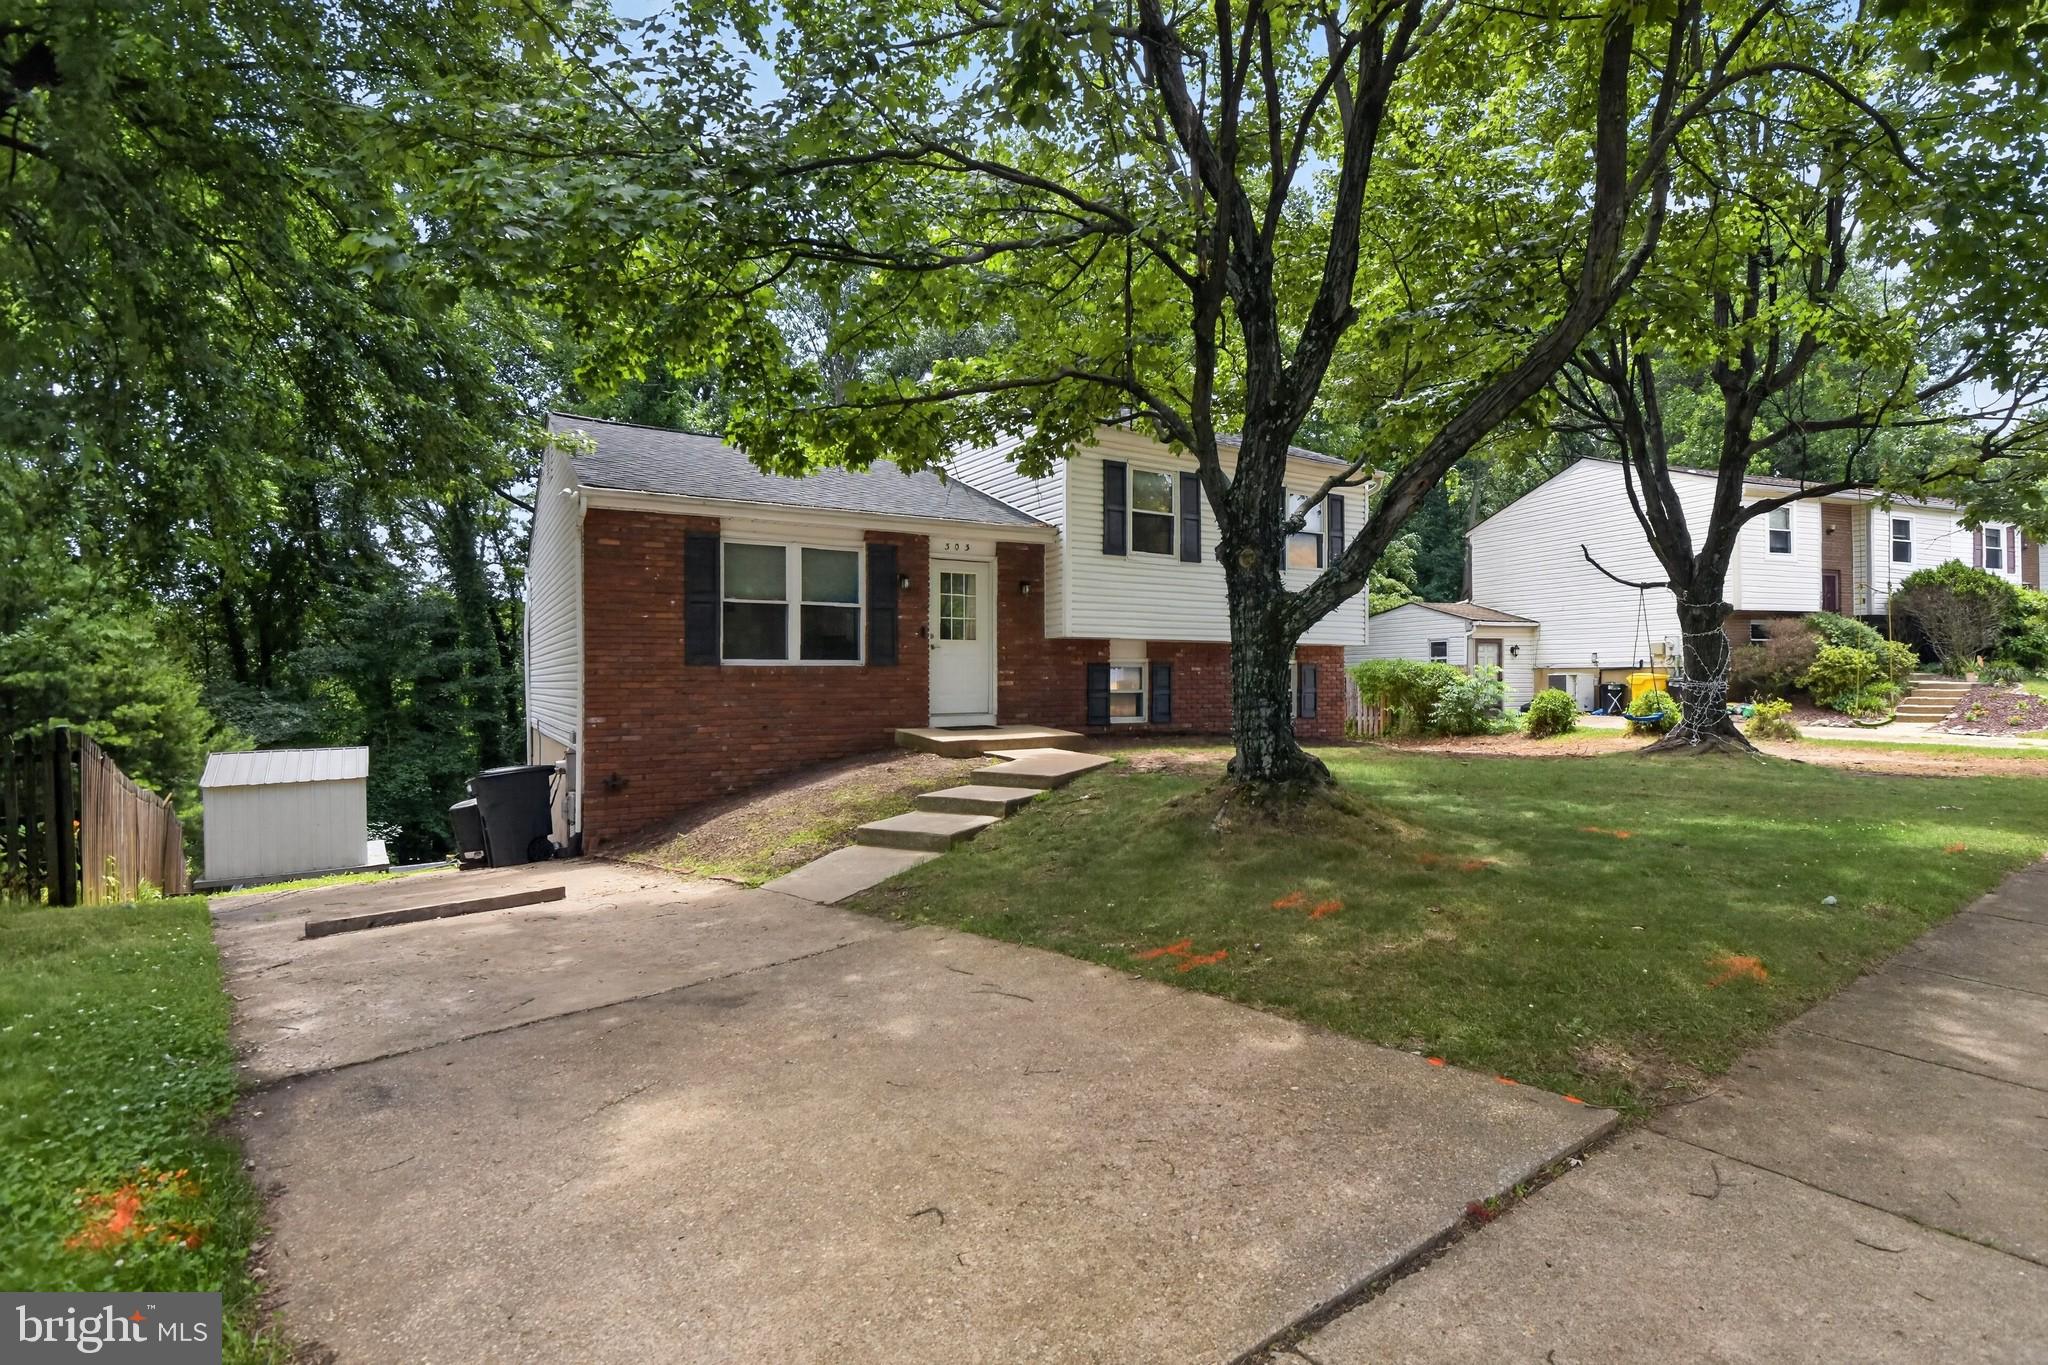
ARNOLD
303 TERNWING DRIVE
5 Beds
2 Baths
1,520 Sq.Ft.
$520,000
MLS#: MDAA2148814
