


Property
Beds
4
Full Baths
2
1/2 Baths
None
Year Built
1971
Sq.Footage
1,532
Move-in ready with numerous recent improvements, this welcoming split-foyer with a one-car garage is complemented by mature landscaping and exceptional outdoor spaces. Step inside to a welcoming entry with new hardwood flooring, leading to a spacious upper level featuring a comfortable living room and three generously sized bedrooms, all with brand-new carpeting. The kitchen offers attractive cabinetry, brand-new stainless steel appliances, garden window, and pass through cabinets and countertop between the kitchen and living room offers additional storage and countertop space. The adjoining dining area is filled with natural light and offers views of the backyard landscape. The finished lower level expands the living space with a versatile fourth bedroom or home office, a second full bath with shower, and a spacious recreation room complete with a gas fireplace. Sliding glass doors open to a covered patio and backyard, and interior access the attached one-car garage, complete with extensive storage cabinetry and a workbench, adding more convenience and functionality. Out back, the fully fenced backyard is filled with established gardens and mature plantings, including two Japanese maples, crape myrtles, and wisteria, along with an abundance of flowering perrenials. A substantial 2½-inch-thick paver patio with a built-in fire pit provides an inviting setting for outdoor dining, entertaining, or simply enjoying the peaceful surroundings. Adding to the home’s appeal are numerous major improvements, including the roof, porch roof and porch columns replaced approximately three years ago, new resurfaced driveway, CAC a year ago, vinyl siding and windows a few years ago. Fresh interior paint, new hardwood flooring in the entry, new stainless steel kitchen appliances further enhance the home’s move-in-ready appeal. With valuable improvements, versatile living spaces, and an established garden setting, this home is ready to welcome its next owner!
Features & Amenities
Interior
-
Other Interior Features
Ceiling Fan(s), Recessed Lighting, Built-in Features
-
Total Bedrooms
4
-
Bathrooms
2
-
Above Grade Finished Area
982.0
-
Basement YN
NO
-
Cooling YN
YES
-
Cooling
Central Air, Ceiling Fan(s), Electric
-
Fireplace YN
YES
-
Heating YN
YES
-
Heating
Exhaust Fan, Natural Gas, Forced Air
-
Main Level Bedrooms
3
-
Pet friendly
N/A
Exterior
-
Garage
Yes
-
Garage spaces
1
-
Construction Materials
Other, Vinyl Siding
-
Other Exterior Features
Rain Gutters
-
Parking
Garage Door Opener, Asphalt, Garage, Driveway, Attached
-
Patio and Porch Features
Patio
-
Pool
No
-
Waterfront YN
NO
Area & Lot
-
Lot Features
Back Yard
-
Lot Size(acres)
0.18
-
Lot Size(square feet)
7,680
-
Property Type
Residential
-
Property Sub Type
Single Family Residence
-
Architectural Style
Split Foyer
Price
-
Sales Price
$495,000
-
Tax Amount
$4,362
-
Sq. Footage
1,532
-
Price/SqFt
$323
HOA
-
Association
No
School District
-
Elementary School
N/A
-
Middle School
N/A
-
High School
N/A
Property Features
-
New Construction
NO
-
Foundation Details
Other
-
Senior Community YN
NO
-
Sewer
Public Sewer
-
Tax Lot
26
-
Water Source
Public
Schedule a Showing
Showing scheduled successfully.
Mortgage calculator
Estimate your monthly mortgage payment, including the principal and interest, property taxes, and HOA. Adjust the values to generate a more accurate rate.
Your payment
Principal and Interest:
$
Property taxes:
$
HOA fees:
$
Total loan payment:
$
Total interest amount:
$
Location
County
ANNE ARUNDEL
Elementary School
Middle School
High School
Listing Courtesy of Mary C Gatton , Redfin Corp
RealHub Information is provided exclusively for consumers' personal, non-commercial use, and it may not be used for any purpose other than to identify prospective properties consumers may be interested in purchasing. All information deemed reliable but not guaranteed and should be independently verified. All properties are subject to prior sale, change or withdrawal. RealHub website owner shall not be responsible for any typographical errors, misinformation, misprints and shall be held totally harmless.

AGENT
Phil Herbert
Call Phil today to schedule a private showing.

* Listings on this website come from the FMLS IDX Compilation and may be held by brokerage firms other than the owner of this website. The listing brokerage is identified in any listing details. Information is deemed reliable but is not guaranteed. If you believe any FMLS listing contains material that infringes your copyrighted work please click here to review our DMCA policy and learn how to submit a takedown request.© 2024 FMLS.
Related Properties
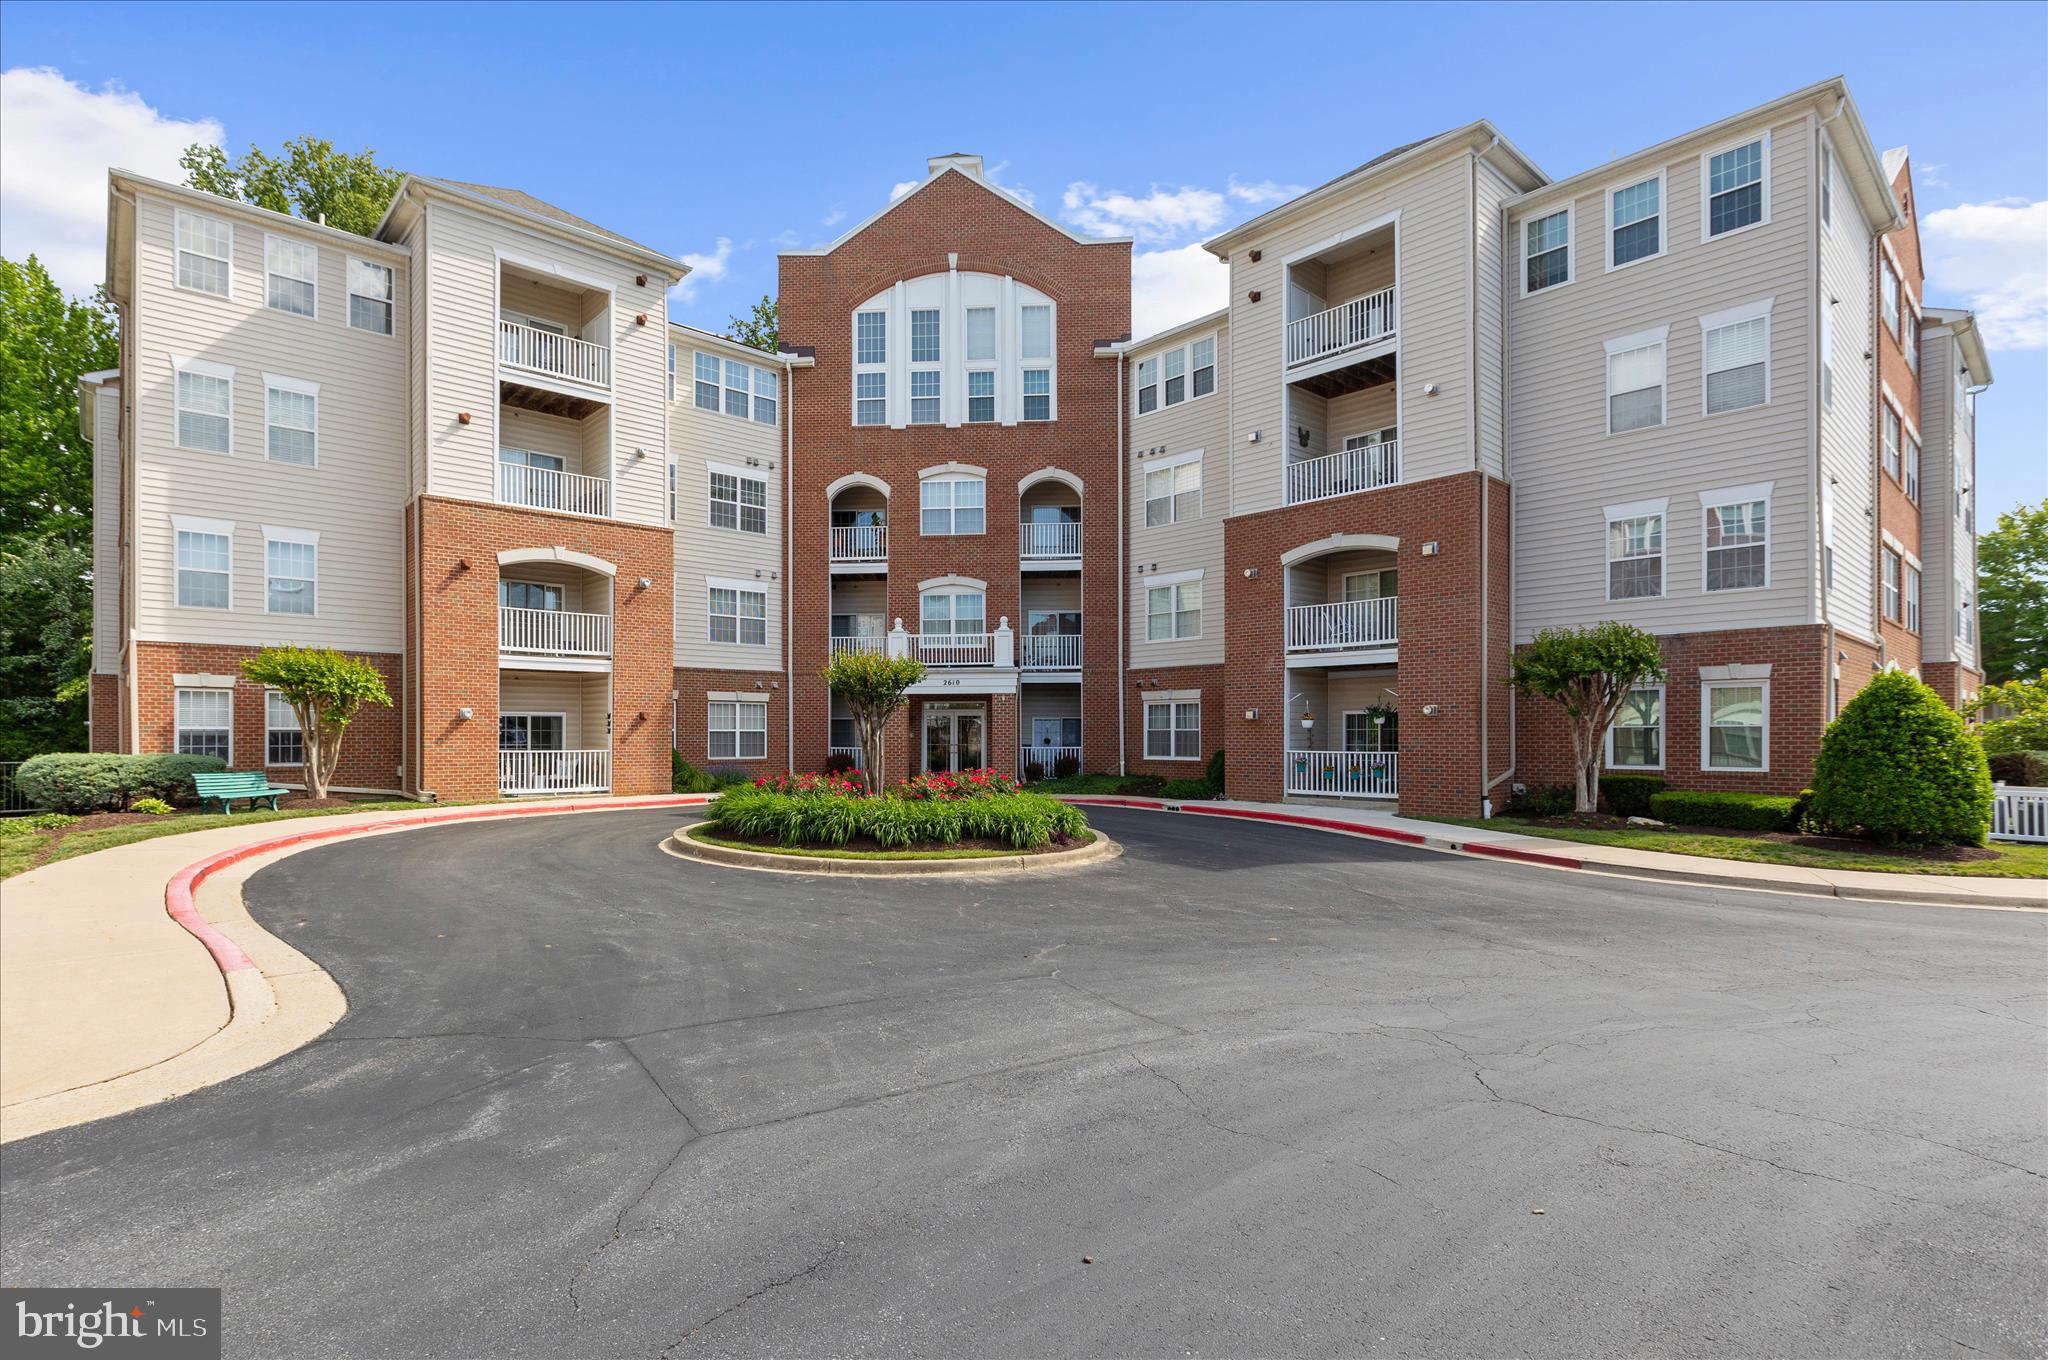
GAMBRILLS
2610 CHAPEL LAKE DRIVE 404
2 Beds
2 Baths
1,785 Sq.Ft.
$452,500
MLS#: MDAA2142852

GAMBRILLS
2606 CHAPEL LAKE DRIVE 208
2 Beds
2 Baths
1,620 Sq.Ft.
$399,000
MLS#: MDAA2149298
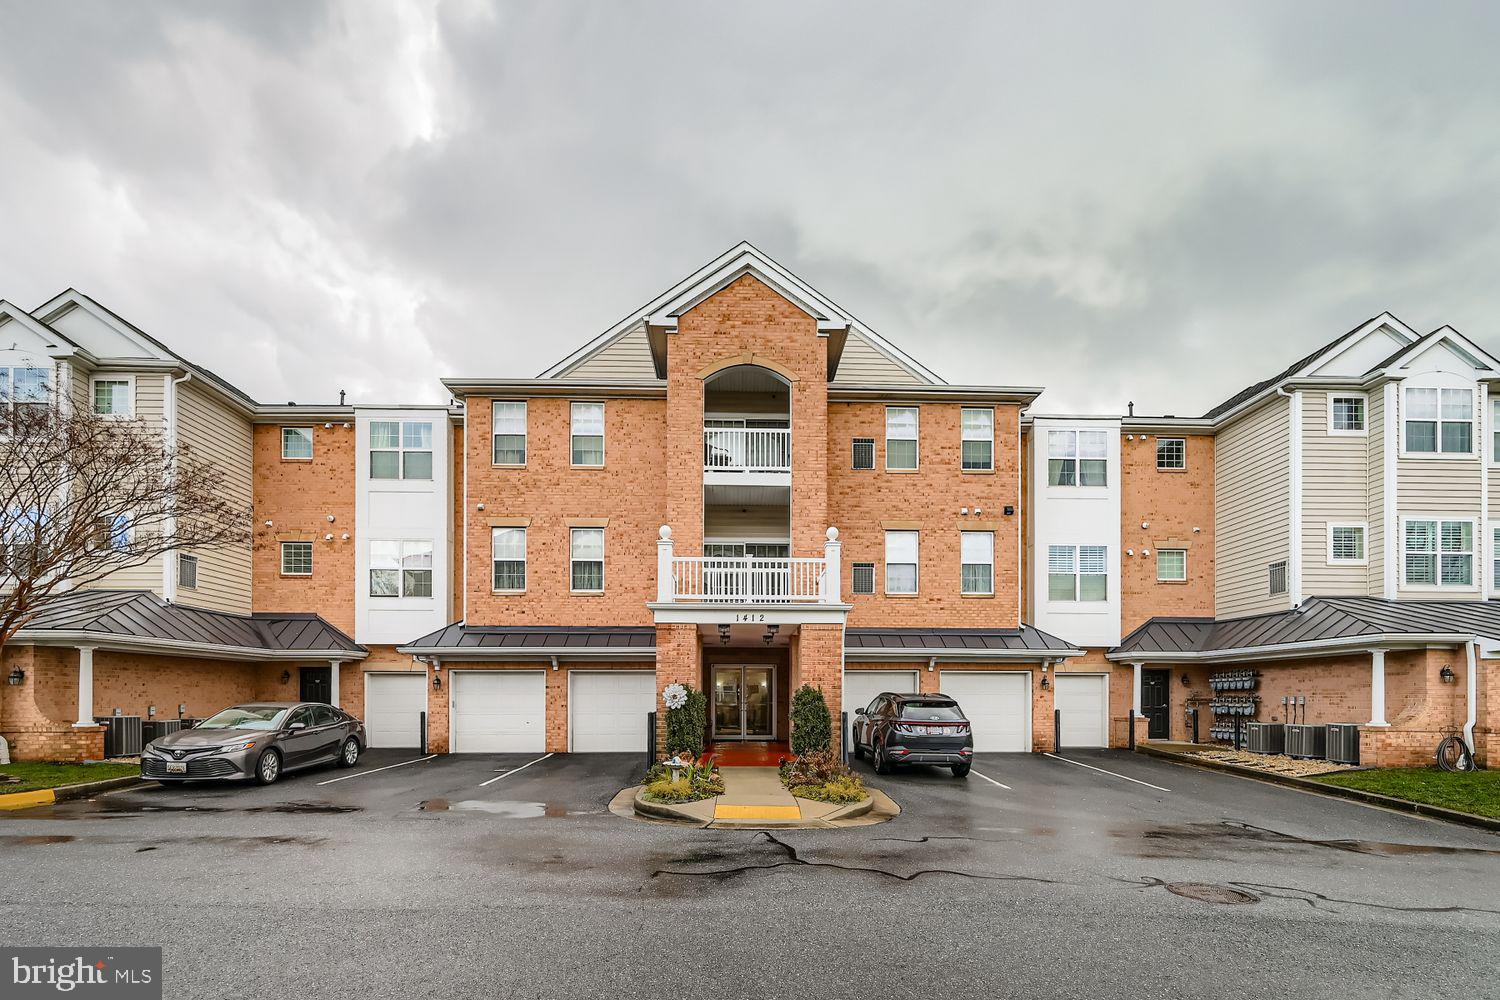
GAMBRILLS
1412 WIGEON WAY 101
3 Beds
2 Baths
1,777 Sq.Ft.
$440,000
MLS#: MDAA2132658

GAMBRILLS
964 STAR COURT
3 Beds
2 Baths
1,743 Sq.Ft.
$525,000
MLS#: MDAA2152586
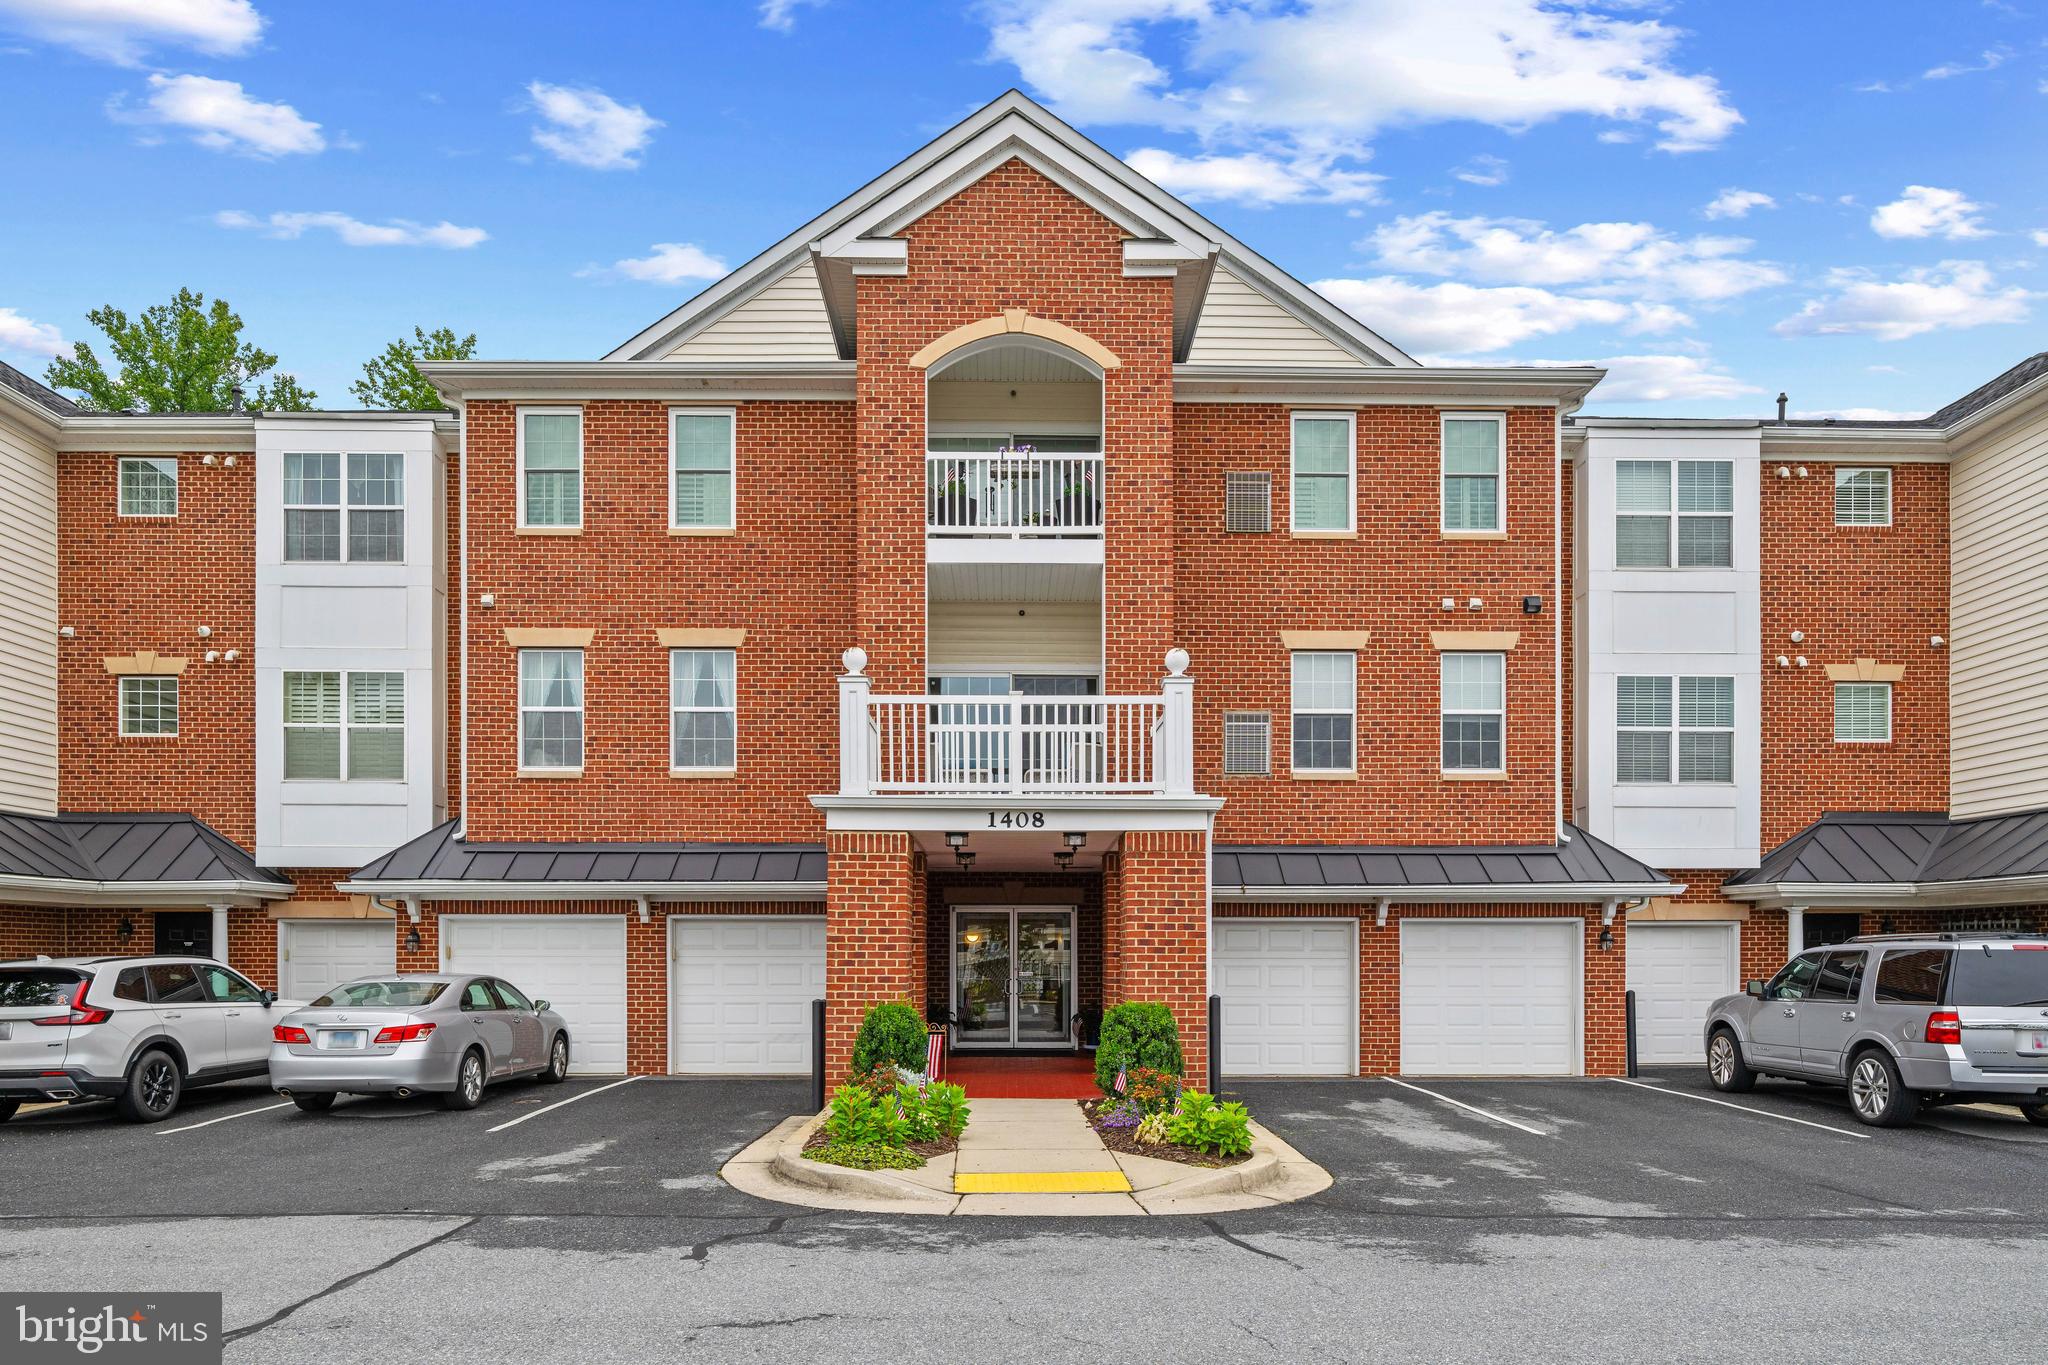
GAMBRILLS
1408 WIGEON WAY 301
3 Beds
2 Baths
1,780 Sq.Ft.
$425,000
MLS#: MDAA2140692

GAMBRILLS
2501 MAYTIME DRIVE
4 Beds
2 Baths
1,480 Sq.Ft.
$430,000
MLS#: MDAA2153020

GAMBRILLS
1405 WIGEON WAY 101
3 Beds
2 Baths
1,777 Sq.Ft.
$455,000
MLS#: MDAA2153136
.png)