


Property
Beds
5
Full Baths
3
1/2 Baths
None
Year Built
1981
Sq.Footage
2,400
Welcome to 9418 Book Row, a stunning 5-bedroom , 3-bathroom home in Columbia’s prestigious Kings Contrivance community. Sitting on a .59 acre lot, this split level home offers a spacious 2400 sq ft layout. From the moment you step inside, gleaming hardwood floors, abundant natural light, and a spacious open layout create an inviting yet sophisticated atmosphere. The gourmet kitchen, featuring granite countertops,backsplash, sleek cabinetry, and premium appliances, is designed for both culinary creativity and seamless entertaining. Adjacent to the dining room, a fabulous screened-in patio with cathedral ceilings provides a serene escape.. The living and dining rooms are adorned with crown moldings, wainscoting, built-ins, and gleaming hardwood floors. The primary suite offers a private sanctuary with a custom walk-in closet and a renovated en-suite full bath. Step down to the family room, anchored by a cozy fireplace and flanked by built-in shelving—a perfect spot for relaxation and entertainment. The lower level also features a fifth bedroom, a full bath, a laundry room, and plenty of storage. The fifth bedroom serves as the perfect home office, guest suite, or creative space. Plenty of parking on the ling driveway makes the home perfect for gatherings. What truly sets this home apart is its unparalleled outdoor living experience. Step into the sunroom, a tranquil retreat perfect for year-round enjoyment, or head outside to the fenced backyard oasis, where mature landscaping, a custom-built outdoor bar, and a spacious patio provide the ultimate setting for gatherings, relaxation, and al fresco dining. A long driveway provides plenty of parking for hosting parties. Situated in a prime location with easy access to top-rated schools, scenic walking trails, Kings Contrivance Village Center, and Columbia’s world-class amenities, this home is a rare gem that blends luxury, functionality, and entertainment-ready spaces. Opportunities like this don’t last—schedule your private tour today!
Features & Amenities
Interior
-
Total Bedrooms
5
-
Bathrooms
3
-
Above Grade Finished Area
2400.0
-
Basement YN
NO
-
Cooling YN
YES
-
Cooling
Central Air, Electric
-
Fireplace YN
YES
-
Heating YN
YES
-
Heating
Central
-
Main Level Bedrooms
4
-
Pet friendly
Yes
Exterior
-
Garage
Yes
-
Garage spaces
2
-
Construction Materials
Frame
-
Parking
Garage, Covered, Attached
-
Pool
No
-
Waterfront YN
NO
Area & Lot
-
Lot Size(acres)
0.59
-
Lot Size(square feet)
25,757
-
Property Type
Residential
-
Property Sub Type
Single Family Residence
-
Architectural Style
Colonial
Price
-
Sales Price
$715,000
-
Tax Amount
$7,583
-
Sq. Footage
2,400
-
Price/SqFt
$297
HOA
-
Association
YES
-
Association Fee
$126
-
Association Fee Frequency
Monthly
-
Association Fee Includes
N/A
School District
-
Elementary School
BOLLMAN BRIDGE
-
Middle School
PATUXENT VALLEY
-
High School
HAMMOND
Property Features
-
New Construction
NO
-
Foundation Details
Other
-
Senior Community YN
NO
-
Sewer
Public Sewer
-
Tax Lot
8
-
Water Source
Public
Schedule a Showing
Showing scheduled successfully.
Mortgage calculator
Estimate your monthly mortgage payment, including the principal and interest, property taxes, and HOA. Adjust the values to generate a more accurate rate.
Your payment
Principal and Interest:
$
Property taxes:
$
HOA fees:
$
Total loan payment:
$
Total interest amount:
$
Location
County
HOWARD
Elementary School
BOLLMAN BRIDGE
Middle School
PATUXENT VALLEY
High School
HAMMOND
Listing Courtesy of Sim Bains, Samson Properties
RealHub Information is provided exclusively for consumers' personal, non-commercial use, and it may not be used for any purpose other than to identify prospective properties consumers may be interested in purchasing. All information deemed reliable but not guaranteed and should be independently verified. All properties are subject to prior sale, change or withdrawal. RealHub website owner shall not be responsible for any typographical errors, misinformation, misprints and shall be held totally harmless.

Salesperson, Realtor
Phil Herbert
Call Phil today to schedule a private showing.

* Listings on this website come from the FMLS IDX Compilation and may be held by brokerage firms other than the owner of this website. The listing brokerage is identified in any listing details. Information is deemed reliable but is not guaranteed. If you believe any FMLS listing contains material that infringes your copyrighted work please review our DMCA policy and learn how to submit a takedown request.© 2024 FMLS.
Related Properties

COLUMBIA
140 N 3RD STREET
6 Beds
6 Baths
3,892 Sq.Ft.
$625,000
MLS#: PALA2093596

COLUMBIA
10373 CURRYCOMB COURT
5 Beds
4 Baths
4,064 Sq.Ft.
$850,000
MLS#: MDHW2073322

COLUMBIA
3683 MARIETTA AVENUE
None Beds
None Baths
2,176 Sq.Ft.
$850,000
MLS#: PALA2092238
COLUMBIA
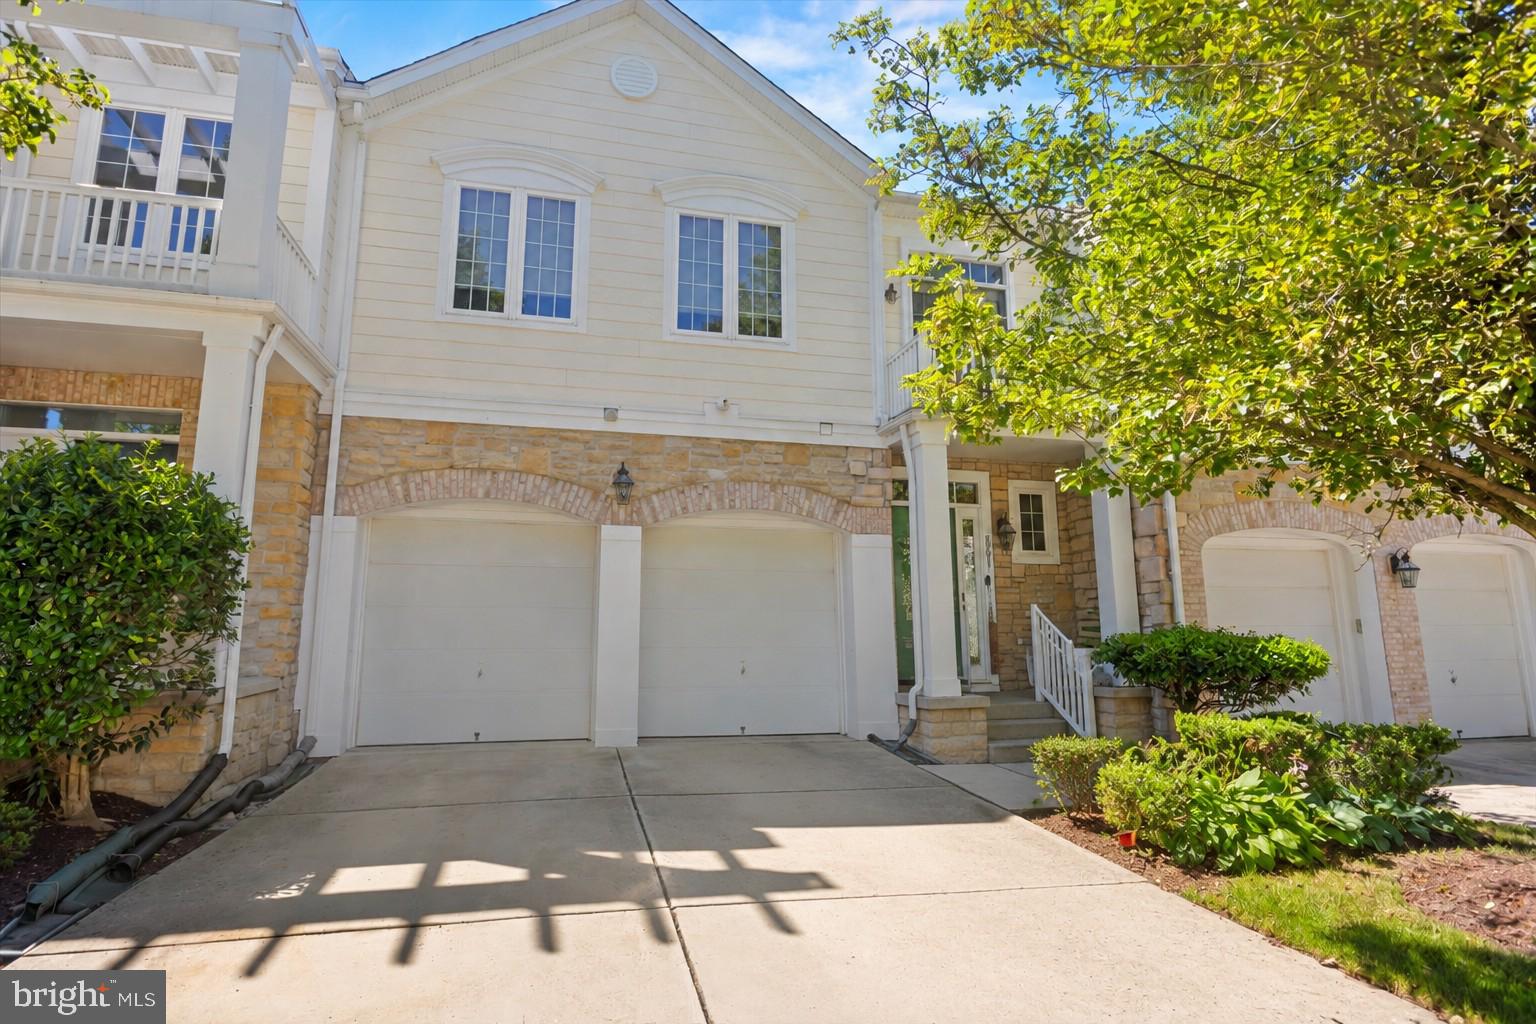
8791 ENDLESS OCEAN WAY 68
4 Beds
4 Baths
5,057 Sq.Ft.
$715,000
MLS#: MDHW2069712

COLUMBIA
525 FRANKLIN STREET
4 Beds
1 Baths
4,000 Sq.Ft.
$799,000
MLS#: PALA2094656

COLUMBIA
5369 HESPERUS DRIVE
3 Beds
3 Baths
2,400 Sq.Ft.
$584,900
MLS#: MDHW2072652

COLUMBIA
6037 WATCH CHAIN WAY
4 Beds
2 Baths
2,180 Sq.Ft.
$695,000
MLS#: MDHW2074720

COLUMBIA
5250 PINE BARK COURT
4 Beds
2 Baths
3,068 Sq.Ft.
$750,000
MLS#: MDHW2073674

COLUMBIA
5234 EVEN STAR PLACE
5 Beds
2 Baths
2,016 Sq.Ft.
$599,000
MLS#: MDHW2072602

COLUMBIA
5106 PENFIELD ROAD W
3 Beds
2 Baths
1,972 Sq.Ft.
$655,000
MLS#: MDHW2074884
