Features & Amenities

Interior

  • Total Bedrooms

    4

  • Bathrooms

    3

  • Above Grade Finished Area

    1316.0

  • Basement YN

    YES

  • Cooling YN

    YES

  • Cooling

    Central Air, Electric

  • Fireplace YN

    YES

  • Heating YN

    YES

  • Heating

    Electric, Forced Air

  • Main Level Bedrooms

    3

  • Pet friendly

    Yes

Exterior

  • Garage

    No

  • Construction Materials

    Brick

  • Parking

    Driveway, Attached Carport, Attached

  • Pool

    No

  • Waterfront YN

    NO

Area & Lot

  • Lot Size(acres)

    0.48

  • Lot Size(square feet)

    20,908

  • Property Type

    Residential

  • Property Sub Type

    Single Family Residence

  • Architectural Style

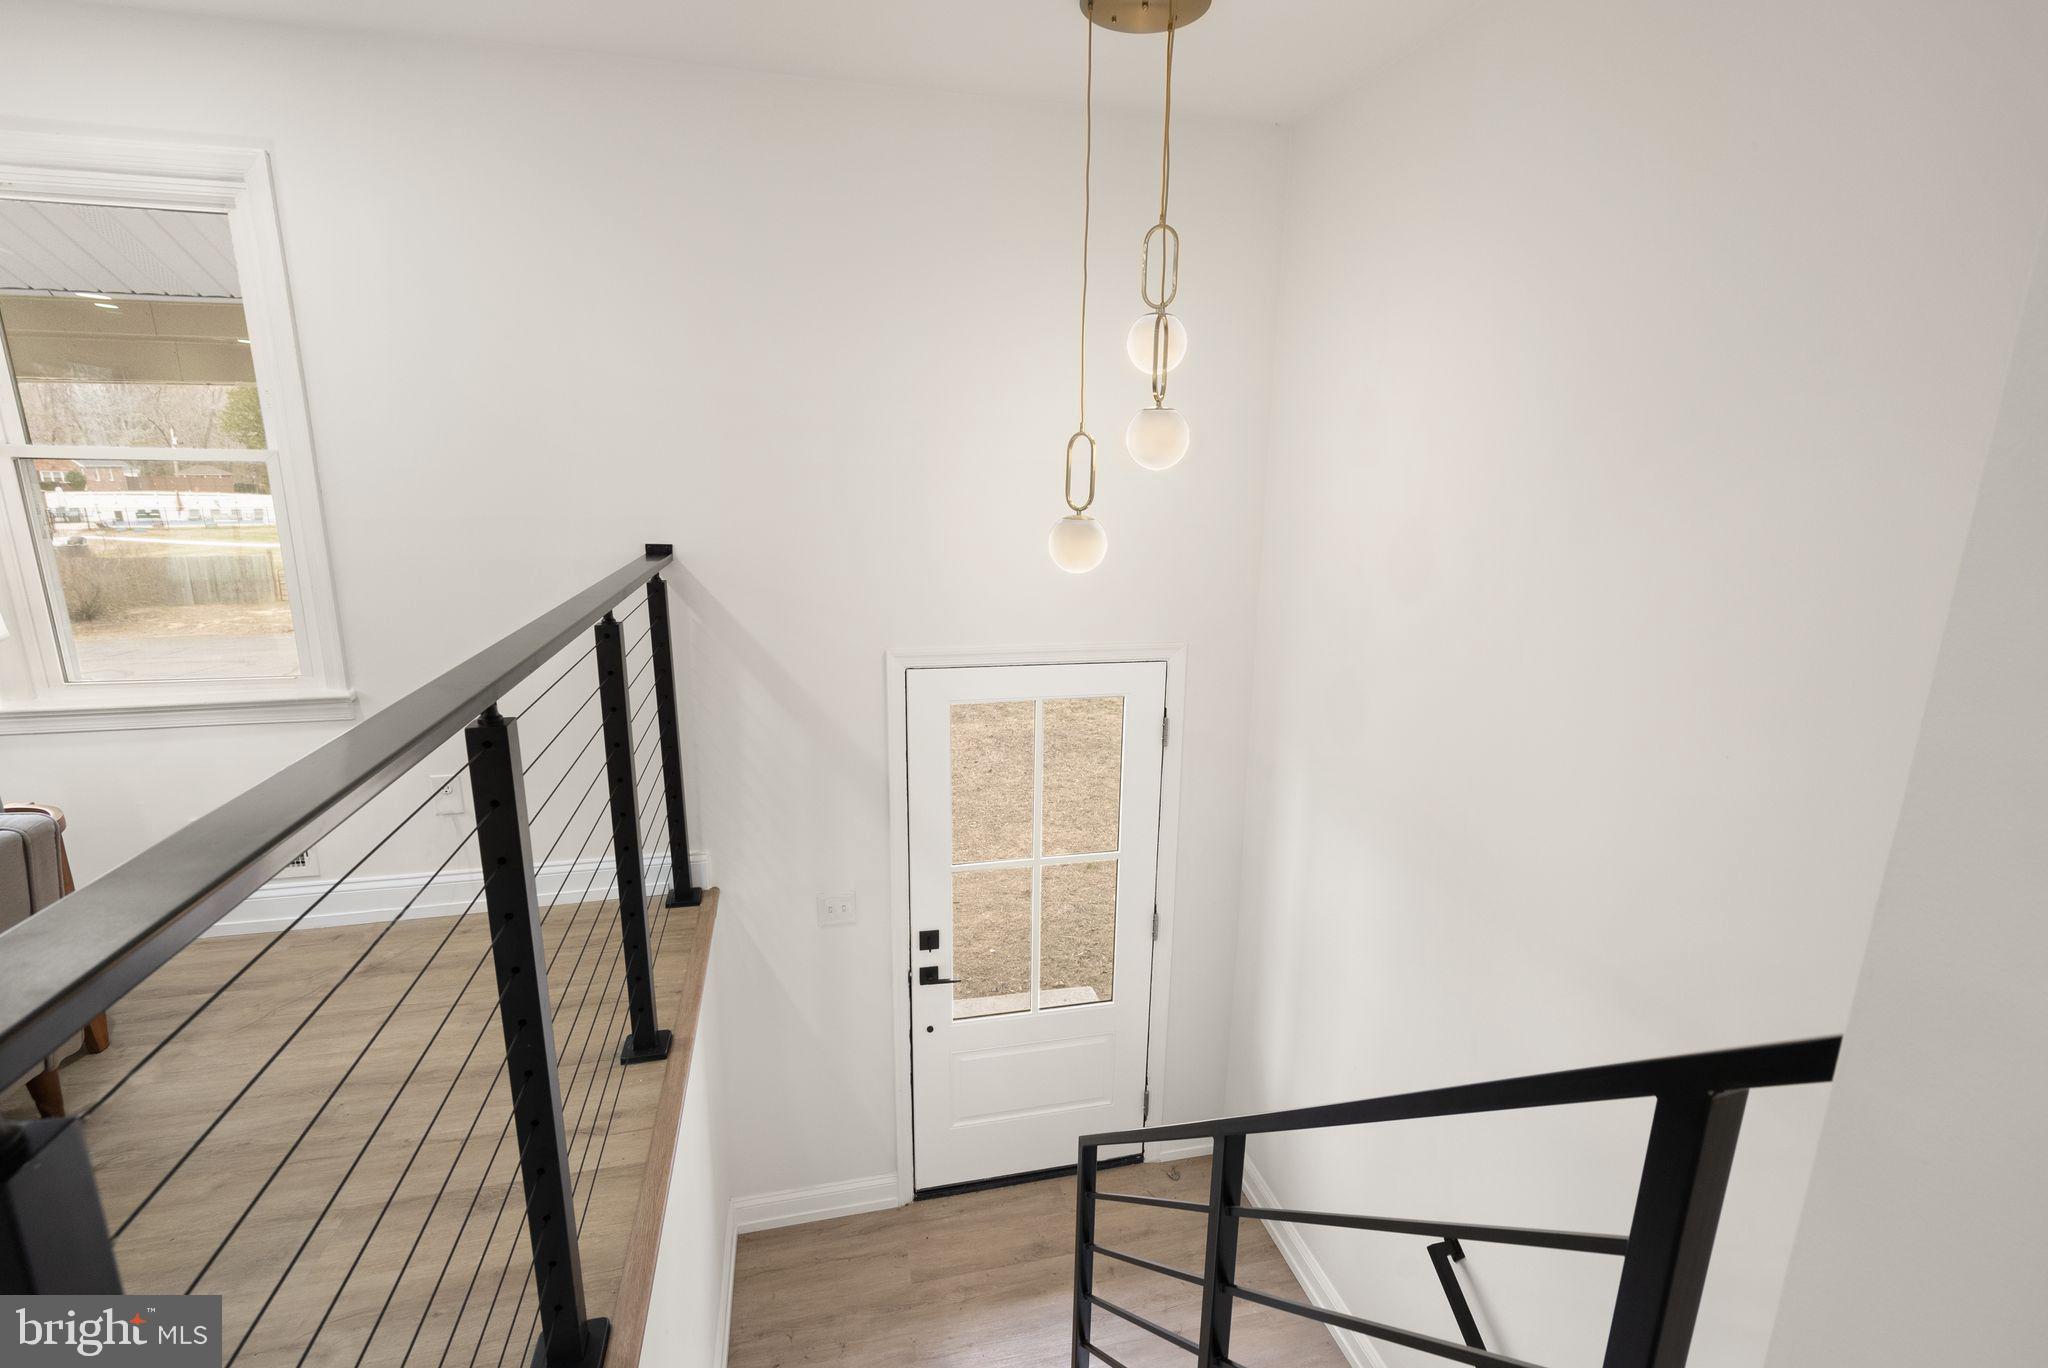
    Split Foyer, Split Level

Price

  • Sales Price

    $499,999
  • Tax Amount

    $4,229
  • Financing Options

    FHA, Cash, Conventional, VA, Other

  • Sq. Footage

    2,566

  • Price/SqFt

    $194

HOA

  • Association

    No

School District

  • Elementary School

    N/A

  • Middle School

    N/A

  • High School

    N/A

Property Features

  • New Construction

    NO

  • Foundation Details

    Slab

  • Senior Community YN

    NO

  • Sewer

    Septic Tank

  • Tax Lot

    2

  • Water Source

    Public

Schedule a Showing

Showing scheduled successfully.

<
>
IN PERSON
VIA CHAT

What is 3 + 4 ?


Change time

Mortgage calculator

Estimate your monthly mortgage payment, including the principal and interest, property taxes, and HOA. Adjust the values to generate a more accurate rate.

Your payment

Principal and Interest:

$

Property taxes:

$

HOA fees:

$

Total loan payment:

$

Total interest amount:

$

Location

County

CHARLES

Elementary School

Middle School

High School

Listing Courtesy of John Coleman, Real Broker, LLC

RealHub Information is provided exclusively for consumers' personal, non-commercial use, and it may not be used for any purpose other than to identify prospective properties consumers may be interested in purchasing. All information deemed reliable but not guaranteed and should be independently verified. All properties are subject to prior sale, change or withdrawal. RealHub website owner shall not be responsible for any typographical errors, misinformation, misprints and shall be held totally harmless.

Agent Phil Herbert

Salesperson, Realtor

Phil Herbert

Call Phil today to schedule a private showing.


* Listings on this website come from the FMLS IDX Compilation and may be held by brokerage firms other than the owner of this website. The listing brokerage is identified in any listing details. Information is deemed reliable but is not guaranteed. If you believe any FMLS listing contains material that infringes your copyrighted work please click here to review our DMCA policy and learn how to submit a takedown request.© 2024 FMLS.
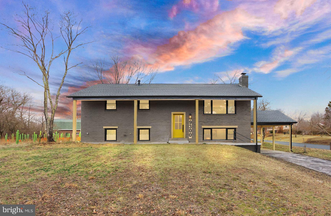
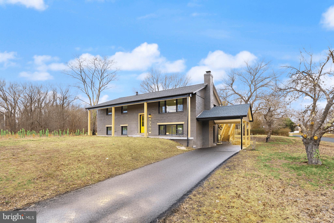
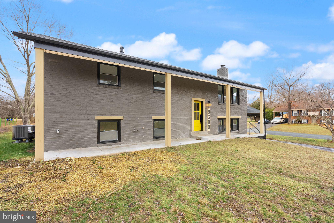
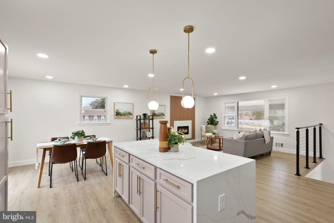
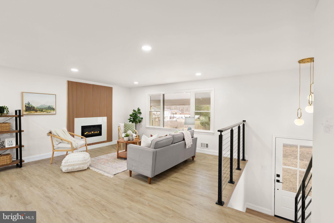
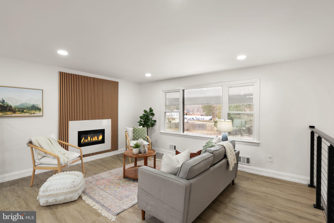
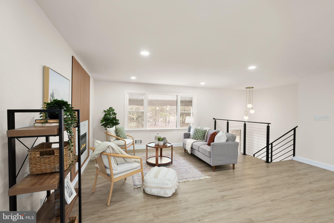
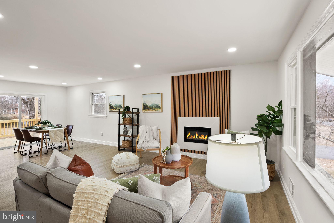
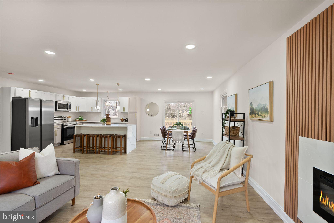
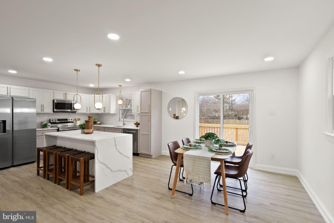
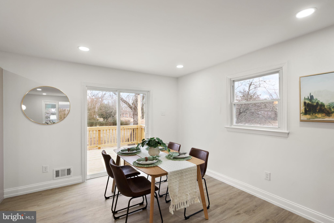
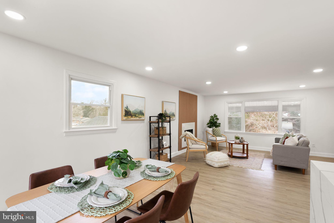
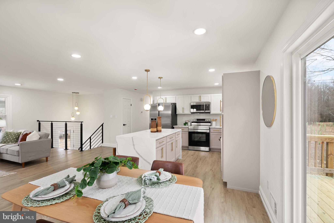
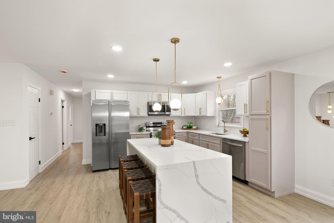
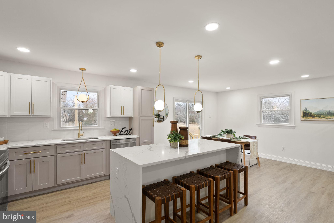
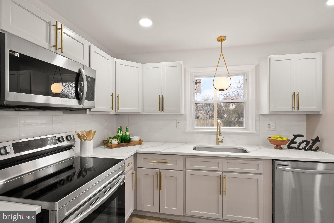
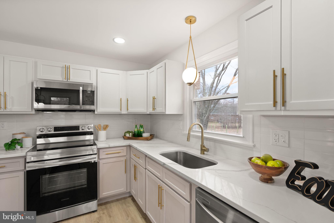
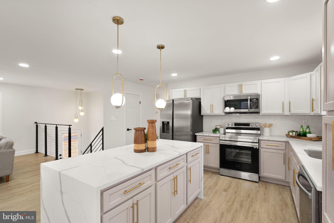
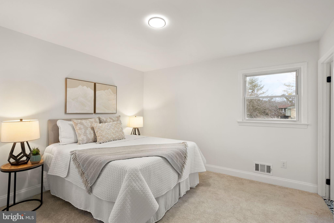
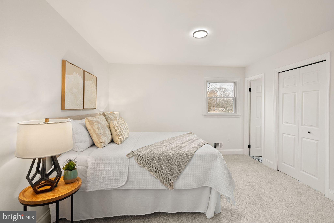
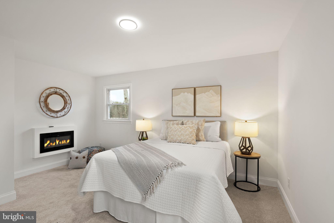
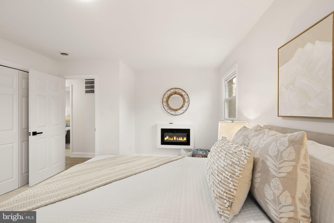
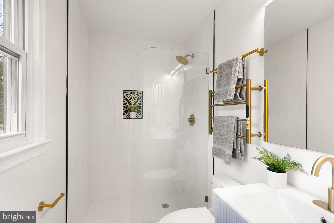
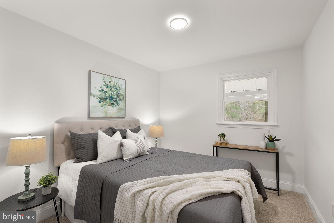
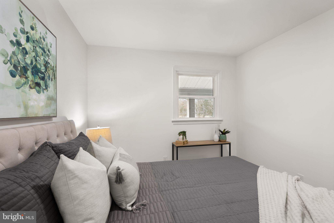
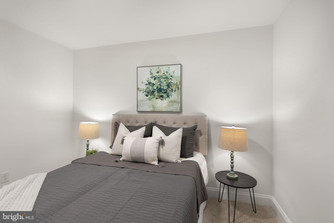
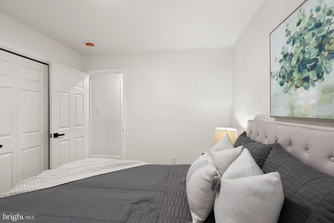
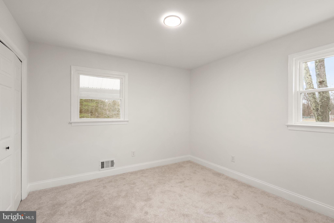
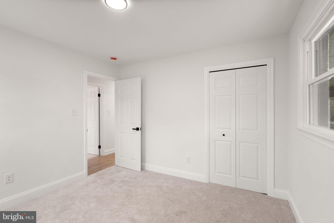
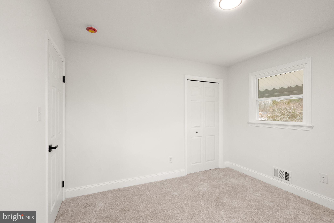
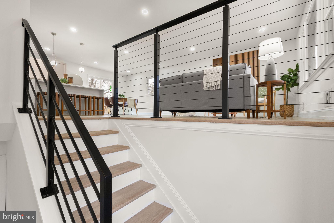
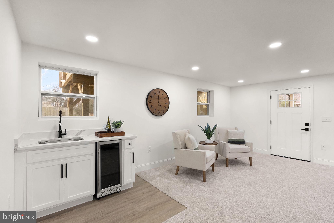
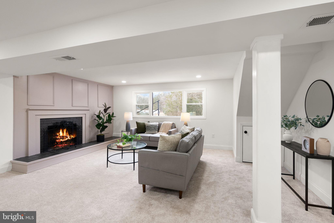
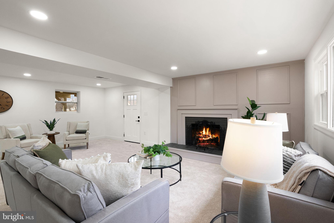
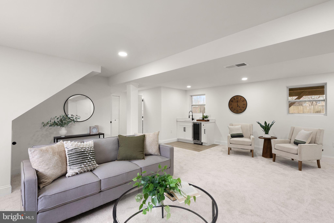
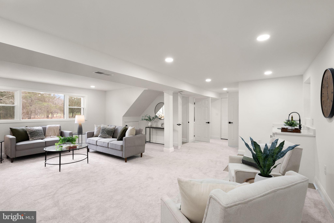
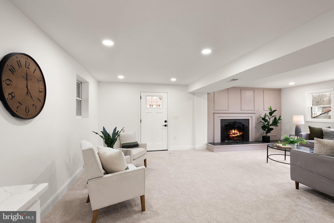
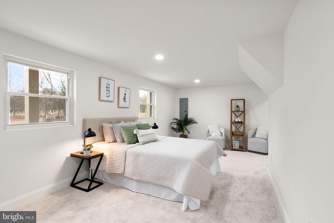
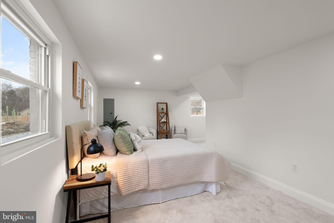
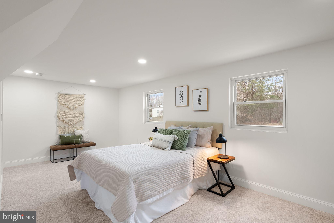
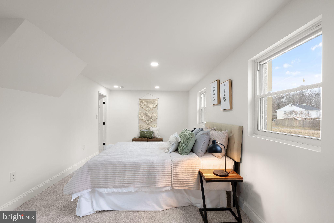
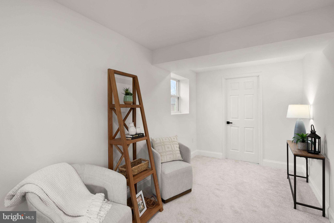
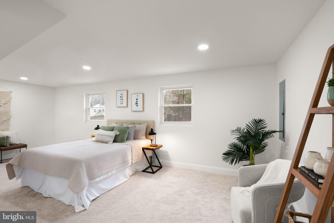
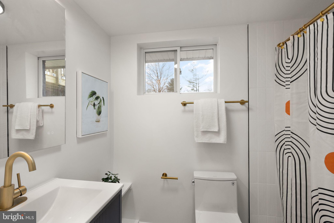
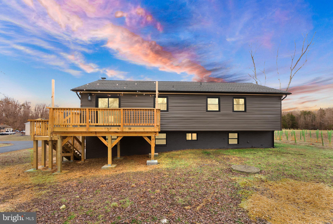
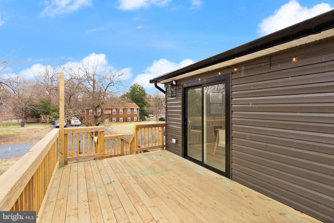
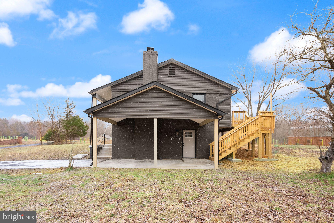
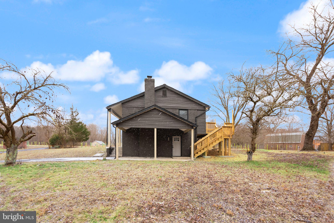
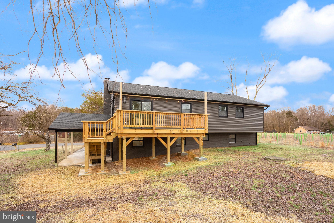
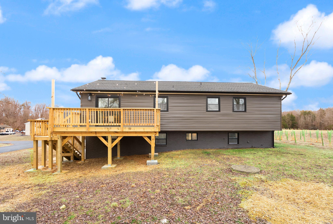
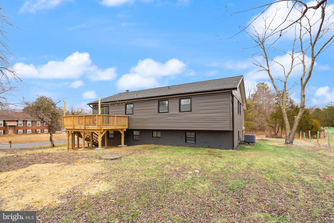
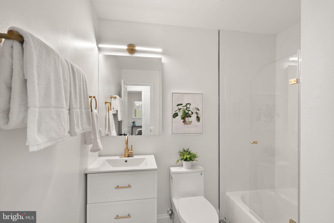
From the moment you arrive, this boldly reimagined split-level home makes a statement. The Urbane Bronze exterior with modern accents sets the stage for a home that is as stylish as it is functional. Inside, nearly everything is new—HVAC, water heater, roof, flooring, and bathrooms—giving you the feel of a brand-new home without the wait. The open-concept living space is bathed in natural light, leading effortlessly into a beautifully redesigned kitchen with sleek stone countertops and Samsung stainless steel appliances. Whether you're starting your morning with coffee in the sunlit dining area or hosting friends for a lively evening, the layout is designed for connection and comfort. The primary suite offers a private retreat, complete with a spa-like en-suite, while additional bedrooms provide the flexibility to fit your lifestyle. Downstairs, the fully finished lower level creates even more space for entertaining, relaxing, or working from home.

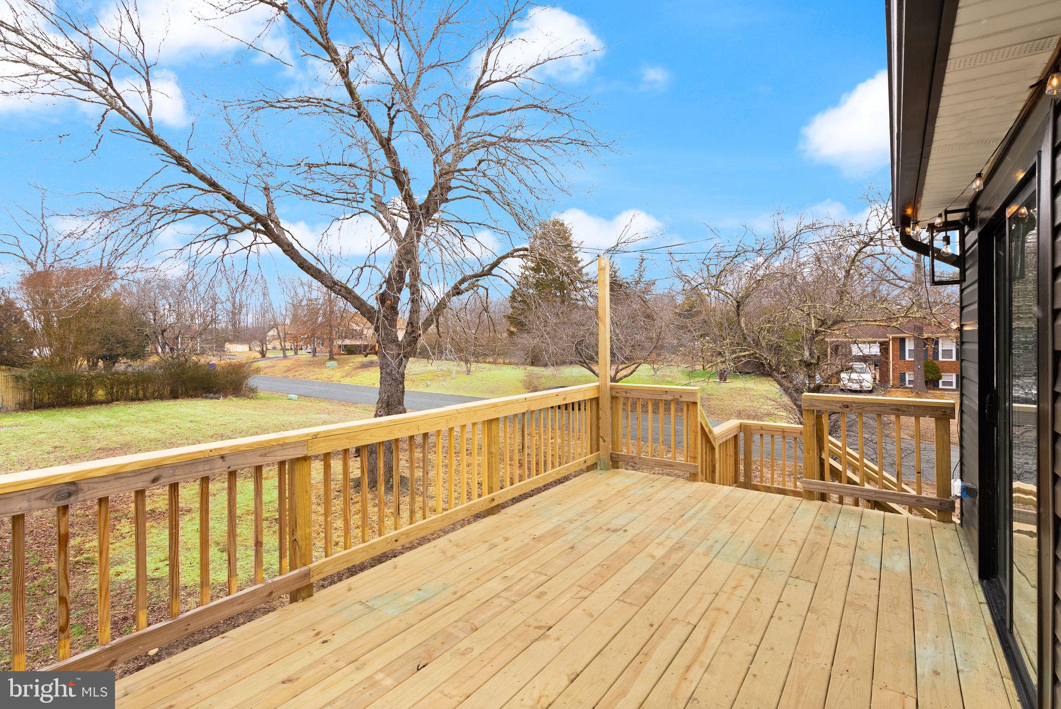
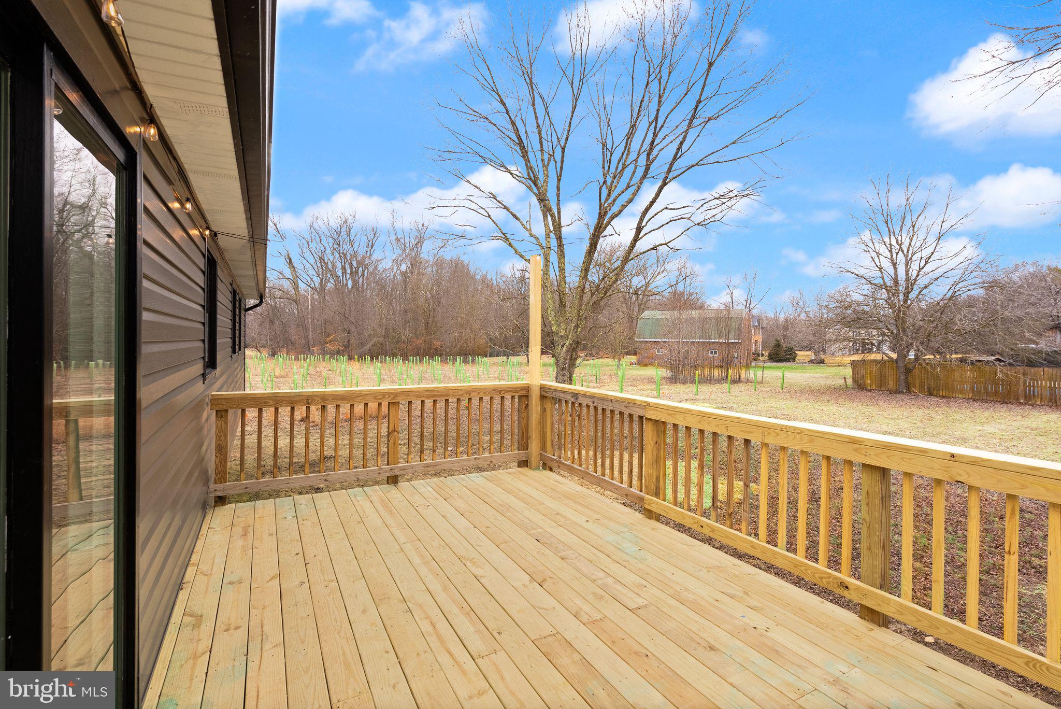
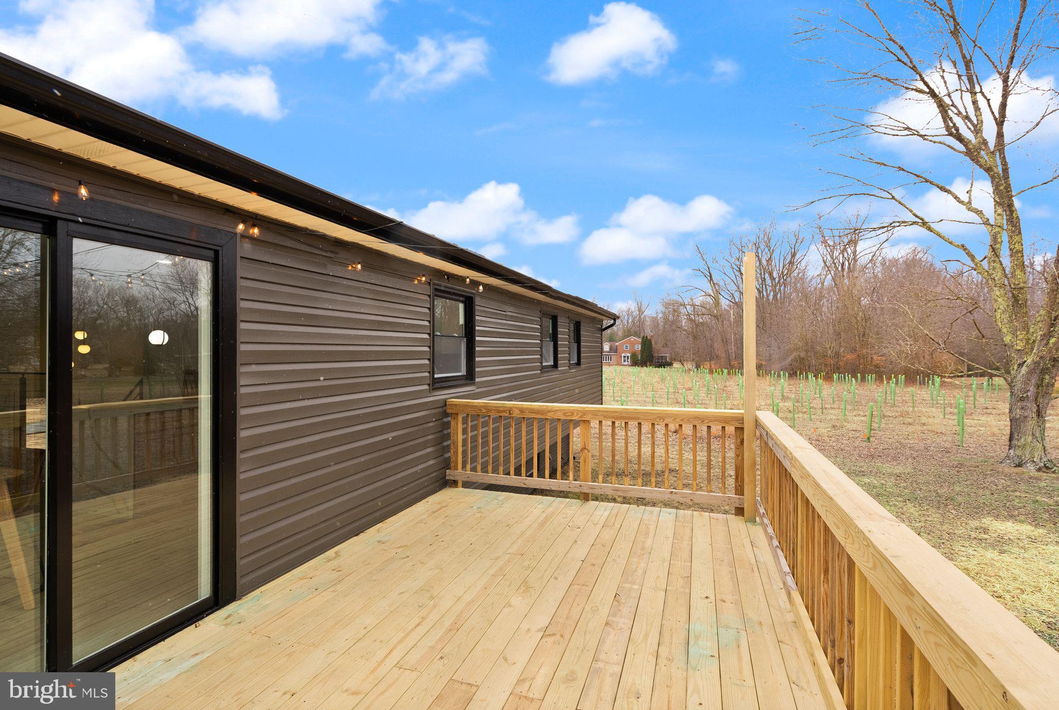
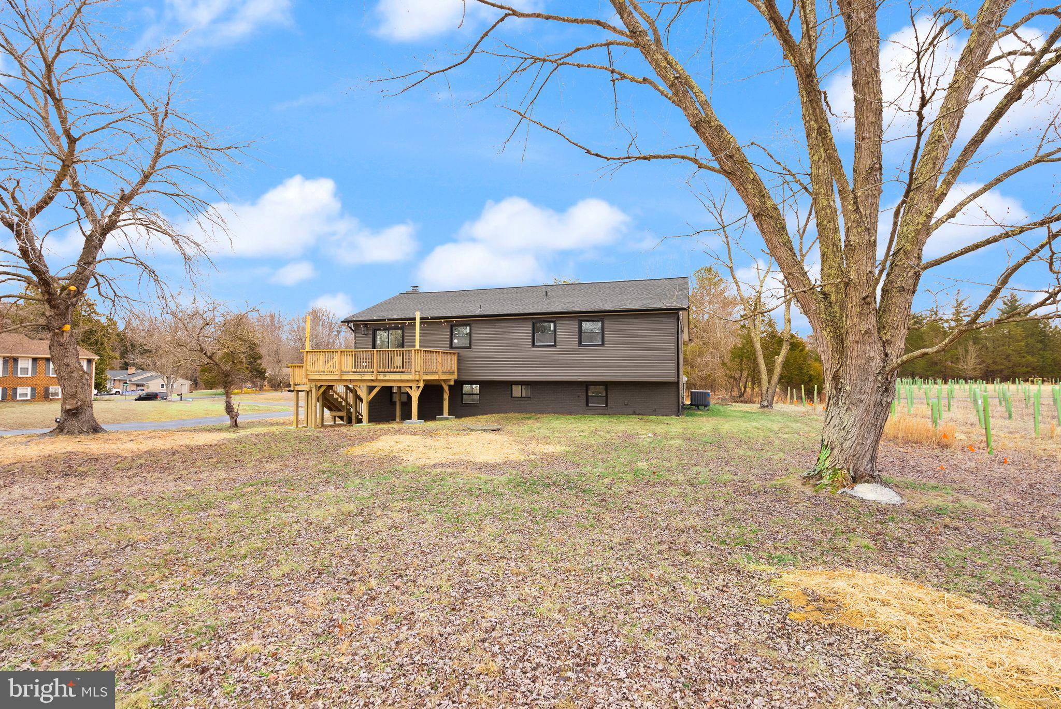
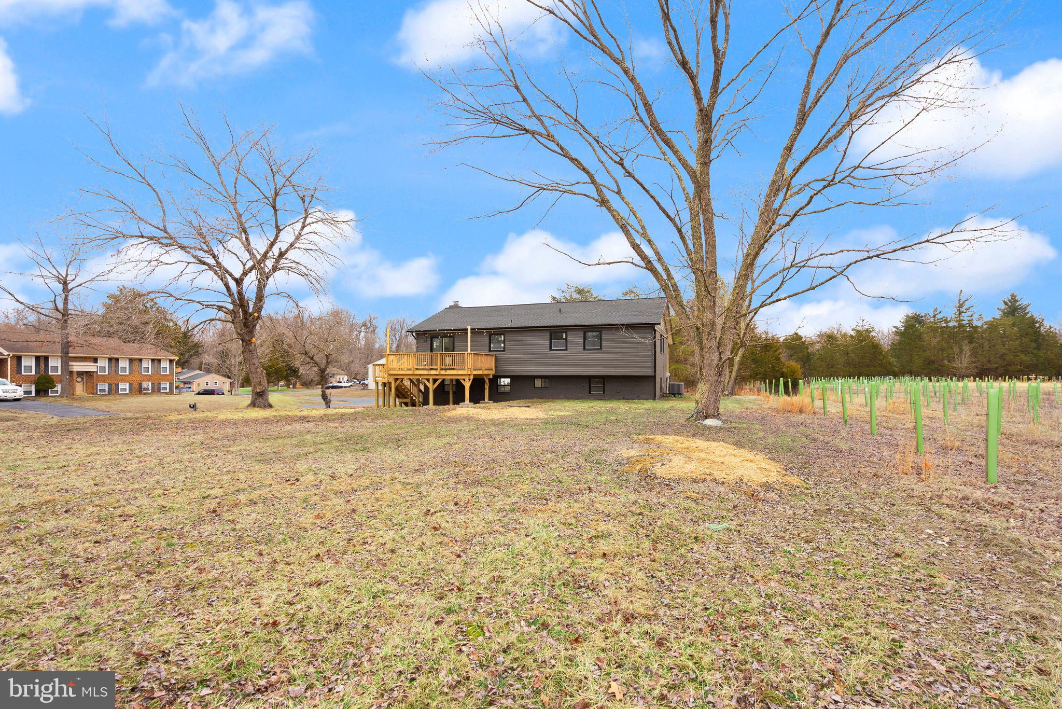
Step outside, and the expansive front and backyard invite you to make the most of every season—backyard barbecues, fire pit nights, or quiet afternoons in the fresh air. The freshly resurfaced driveway adds to the home’s polished curb appeal, while the no HOA community gives you the freedom to truly make this space your own. All of this is nestled in a peaceful yet connected community, just a short drive from major commuter routes to D.C., Northern Virginia, and nearby military bases. Everyday conveniences like shopping, dining, gyms, and parks are within easy reach, while nearby trails and green spaces offer the perfect escape for outdoor lovers. Homes with this level of craftsmanship and attention to detail don’t come around often—schedule your private tour today.

9300 WOODLAND ROAD

Message successfully sent.

What would you like to know?

What is 3 + 4 ?

I agree to receive email communication and understand I can unsubscribe at any time.

I agree to be contacted by Charis Realty Group - Christine Issler, Broker via call, email, and text for real estate services. To opt out, you can reply 'stop' at any time or reply 'help' for assistance. You can also click the unsubscribe link in the emails. Message and data rates may apply. Message frequency may vary. Privacy Policy

Related Properties

Prepare to be captivated from the moment you arrive at this striking brick-front estate, tucked away on a premium, park-like 1.23-acre private cul-de-sac lot in the exclusive King George Estates enclave of Pomfret. Approached by elegant, brand-new paver entry steps, this residence masterfully pairs turnkey designer luxury with unparalleled functional upgrades that simply cannot be replicated in standard new construction today.  The grand foyer sets an unforgettable, magazine-worthy tone for the entire home, greeting you with a breathtaking architectural stairwell featuring brand-new, custom modern black horizontal railings that beautifully accent the luxurious, wide-plank White Oak engineered hardwood flooring flowing seamlessly across the main level, upper levels, and stairs.  Bathed in natural light and anchored by a fresh, designer-curated neutral paint palette and crisp square-profile baseboard trim, every room feels bright, expansive, and effortlessly contemporary.  The heart of the home is a chef’s and host's dream, where the sunlit kitchen boasts a custom-built professional coffee bar station and brand-new custom pantry cabinetry optimized for baking supplies and extra storage.  Elegant new patio French doors swing open from the kitchen to a massive, freshly stained 500-square-foot rear deck, creating a seamless indoor-outdoor flow perfect for entertaining against a private, mature treeline. On the main level, you can relax in the expansive, sunken family room anchored by a stunning custom architectural accent wall and a fully updated, stylized fireplace hearth. Guests will love the chic main-level powder room, highlighting an organic, Bali-inspired artisan accent wall, a modern basin sink, and upgraded contemporary lighting.  The luxury continues upstairs where you can unwind in a true spa-inspired primary ensuite featuring a massive, custom porcelain tile shower stall, a standalone deep soaking tub, dual premium vanities, and furniture-grade luxury cabinetry.  Organization is an art form here, featuring dual "His & Hers" walk-in closets completely outfitted with heavy-duty architectural built-ins and an integrated functional laundry chute. All secondary bedrooms feature custom built-in closet organization systems, with select rooms boasting integrated floating nightstands, while the updated secondary bath offers its own spa-inspired tile shower and beautiful cabinetry.  Even the modernized laundry room is upgraded with highly durable contemporary flooring, a custom storage closet system, and a built-in ironing board.  Beyond the main living spaces, this property delivers incredible functional bonuses, including an attached 2-car garage that has been transformed into a fully insulated, climate-controlled sanctuary featuring robust 4x6 wall construction and two brand-new garage door openers with remotes—making it the ultimate year-round workshop or private home gym.  Additionally, an eight-foot-tall standing crawl space with windows offers unprecedented multi-purpose utility and massive storage potential.  Enjoy the absolute peace, quiet, and security of rural-feel Maryland living without sacrificing daily convenience. Located just minutes from Route 301, shopping, and dining in La Plata and Waldorf, you will enjoy an effortless commute to DC, Andrews Air force Base & Dahlgren. A custom home of this caliber on a lot of this size in Pomfret is a rare find—schedule your tour today!
#MDCH2057076

POMFRET

4350 LADY TRISHA COURT

4 Beds

2 Baths

2,949 Sq.Ft.

$599,900

MLS#: MDCH2057076

Welcome to 8651 King George Court, a spacious home tucked away on 2.91 acres with no HOA! The main level offers a welcoming foyer with luxury vinyl plank flooring and a coat closet, dining room, home office, a generous living room, and a comfortable family room featuring a wood-burning stove. The kitchen includes granite countertops, stainless steel appliances, ample cabinetry, a pantry, and a dedicated laundry area with the washer and dryer conveying. Step directly from the kitchen onto the deck, creating the perfect space for outdoor dining, entertaining, or relaxing while overlooking the expansive property. Upstairs, you’ll find generously sized bedrooms, including a spacious primary suite with two walk-in closets and updated primary bathroom with soaking tub and separate shower. The unfinished basement provides plenty of additional space and is ready for you to make it your own...whether you envision a recreation room, home gym, office, or additional living space. Additional highlights include a two-car garage, heated gunite in-ground pool...with automatic cover, storage shed, updated windows, and a newer oil furnace. Enjoy privacy, room to spread out, and the freedom of nearly three acres without HOA restrictions!
#MDCH2059182

POMFRET

8651 KING GEORGE COURT

5 Beds

2 Baths

3,268 Sq.Ft.

$575,000

MLS#: MDCH2059182

Send a message

Message successfully sent.

Your message

What is 3 + 4 ?

Reason for contacting?

I agree to receive email communication and understand I can unsubscribe at any time.

I agree to be contacted by Charis Realty Group - Christine Issler, Broker via call, email, and text for real estate services. To opt out, you can reply 'stop' at any time or reply 'help' for assistance. You can also click the unsubscribe link in the emails. Message and data rates may apply. Message frequency may vary. Privacy Policy

Sign Out

Virtual Assistant

Would you like to take the next step with this property? We can help you schedule a showing or virtual tour, or send you more details.

Yes, I would like more information.

Thank You for Your Reply, One of Our Agents will contact you as soon as possible

No, maybe later.

Thank you, you can always contact me via email, phone number or through the contact form.

Realhub AI

Lucy - Your AI-Powered Realtor

Update Your Temporary Password

Personalize your search

Enter your email and we'll notify you immediately when new listings match what you're looking for.

or enter email address

Already have an account ? Login here

Continue your home search

I agree to receive communications and understand I can unsubscribe at any time.

I agree to be contacted by Charis Realty Group - Christine Issler, Broker via call, email, and text for real estate services. To opt out, you can reply 'stop' at any time or reply 'help' for assistance. You can also click the unsubscribe link in the emails. Message and data rates may apply. Message frequency may vary. Privacy Policy

Already have an account ? Login here

We use cookies

We use cookies primarily for analytics to enhance your experience. By accepting, you agree to our use of these cookies. You can manage your preferences or learn more about our cookies policy.