


Property
Beds
2
Full Baths
2
1/2 Baths
None
Year Built
1995
Sq.Footage
1,181
Nestled in the serene community of Hebron Woods, this charming manufactured home offers a perfect blend of comfort and functionality. Built in 1995, this well-maintained single-wide home boasts a spacious layout with 2 bedrooms and 2 full bathrooms, making it an ideal retreat for those seeking a peaceful lifestyle. Step inside to discover an inviting open floor plan that seamlessly connects the kitchen and dining area, perfect for entertaining or enjoying quiet meals at home. The kitchen features a convenient island, providing additional prep space and a cozy spot for casual dining. The family room, located just off the kitchen, is enhanced by a warm brick wood burning fireplace, creating a welcoming atmosphere for gatherings or relaxing evenings. The primary suite is a true sanctuary, complete with a walk-in closet and a private bathroom featuring a soaking tub and a stall shower. Additional interior highlights include plush carpeting, a ceiling fan for added comfort, and vinyl flooring that adds durability and style. Outside, the property is equally enchanting. Enjoy the tranquility of your own pond view from the deck, where you can unwind with a morning coffee or host evening barbecues. The lot is situated on a peaceful cul-de-sac, providing a sense of privacy and community. An included shed offers ample storage for outdoor equipment or hobbies, ensuring your space remains organized and clutter-free. With off-street parking for two vehicles, convenience is at your fingertips. The home is also located near a picturesque pond, perfect for those who appreciate nature and outdoor activities. Whether you enjoy fishing or simply taking in the views, this property offers a unique water-oriented lifestyle. This home is not just a place to live; it's a place to create lasting memories. With its inviting interior, charming exterior, and beautiful surroundings, it's ready to welcome you home. Don't miss the opportunity to make this delightful property your own! Call today for your private showing or check out the 360-degree virtual tour!
Features & Amenities
Interior
-
Other Interior Features
Ceiling Fan(s), Kitchen Island, Walk-In Closet(s), Tray Ceiling(s), Open Floorplan, Soaking Tub
-
Total Bedrooms
2
-
Bathrooms
2
-
Above Grade Finished Area
1181.0
-
Basement YN
NO
-
Cooling YN
YES
-
Cooling
Central Air, Ceiling Fan(s), Electric
-
Fireplace YN
YES
-
Heating YN
YES
-
Heating
Electric, Heat Pump
-
Main Level Bedrooms
2
-
Pet friendly
Yes
Exterior
-
Garage
No
-
Parking
Off Street
-
Patio and Porch Features
Deck
-
Pool
No
-
Waterfront YN
YES
-
View
Water, Pond
Area & Lot
-
Lot Features
Cul-De-Sac, Waterfront
-
Property Type
Residential
-
Property Sub Type
Manufactured Home
-
Architectural Style
Modular/Pre-Fabricated
Price
-
Sales Price
$140,000
-
Tax Amount
$1,170
-
Sq. Footage
1,181
-
Price/SqFt
$118
HOA
-
Association
No
Property Resources
-
Horse Property
NO
School District
-
Elementary School
WESTSIDE
-
Middle School
MARDELA MIDDLE & HIGH SCHOOL
-
High School
MARDELA MIDDLE & HIGH SCHOOL
Property Features
-
New Construction
NO
-
Foundation Details
None
-
Senior Community YN
NO
Schedule a Showing
Showing scheduled successfully.
Mortgage calculator
Estimate your monthly mortgage payment, including the principal and interest, property taxes, and HOA. Adjust the values to generate a more accurate rate.
Your payment
Principal and Interest:
$
Property taxes:
$
HOA fees:
$
Total loan payment:
$
Total interest amount:
$
Location
County
WICOMICO
Elementary School
WESTSIDE
Middle School
MARDELA MIDDLE & HIGH SCHOOL
High School
MARDELA MIDDLE & HIGH SCHOOL
Listing Courtesy of Steven Parsons , Coldwell Banker Realty
RealHub Information is provided exclusively for consumers' personal, non-commercial use, and it may not be used for any purpose other than to identify prospective properties consumers may be interested in purchasing. All information deemed reliable but not guaranteed and should be independently verified. All properties are subject to prior sale, change or withdrawal. RealHub website owner shall not be responsible for any typographical errors, misinformation, misprints and shall be held totally harmless.

AGENT
Phil Herbert
Call Phil today to schedule a private showing.

* Listings on this website come from the FMLS IDX Compilation and may be held by brokerage firms other than the owner of this website. The listing brokerage is identified in any listing details. Information is deemed reliable but is not guaranteed. If you believe any FMLS listing contains material that infringes your copyrighted work please click here to review our DMCA policy and learn how to submit a takedown request.© 2024 FMLS.
Related Properties
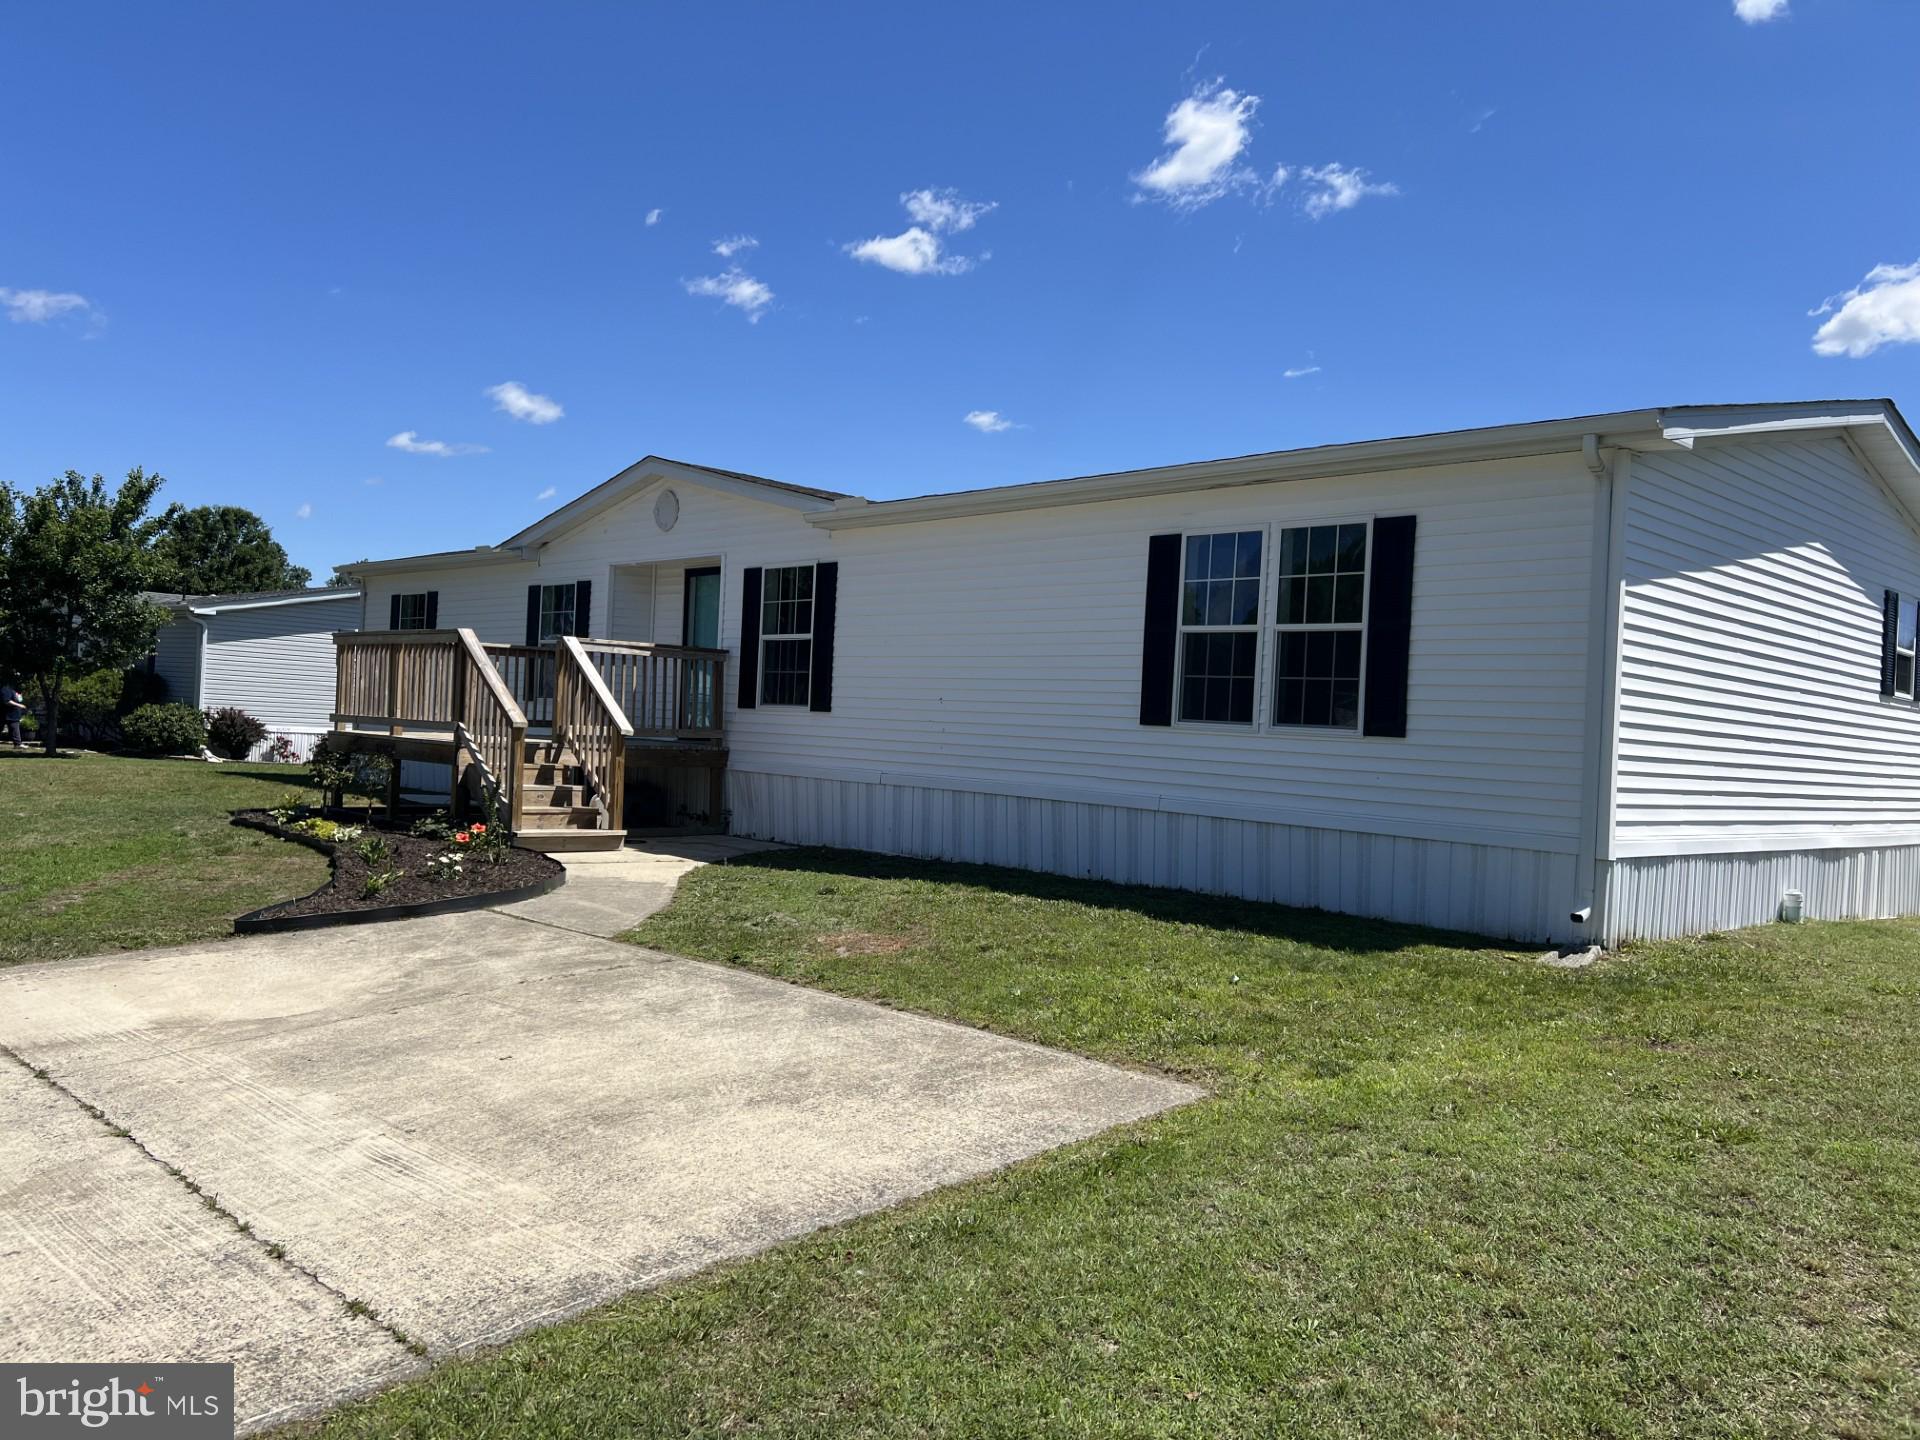
HEBRON
26920 OSPREY CIRCLE
3 Beds
2 Baths
1,400 Sq.Ft.
$157,000
MLS#: MDWC2023484

HEBRON
413 CHESTNUT STREET
2 Beds
1 Baths
952 Sq.Ft.
$160,000
MLS#: MDWC2023990
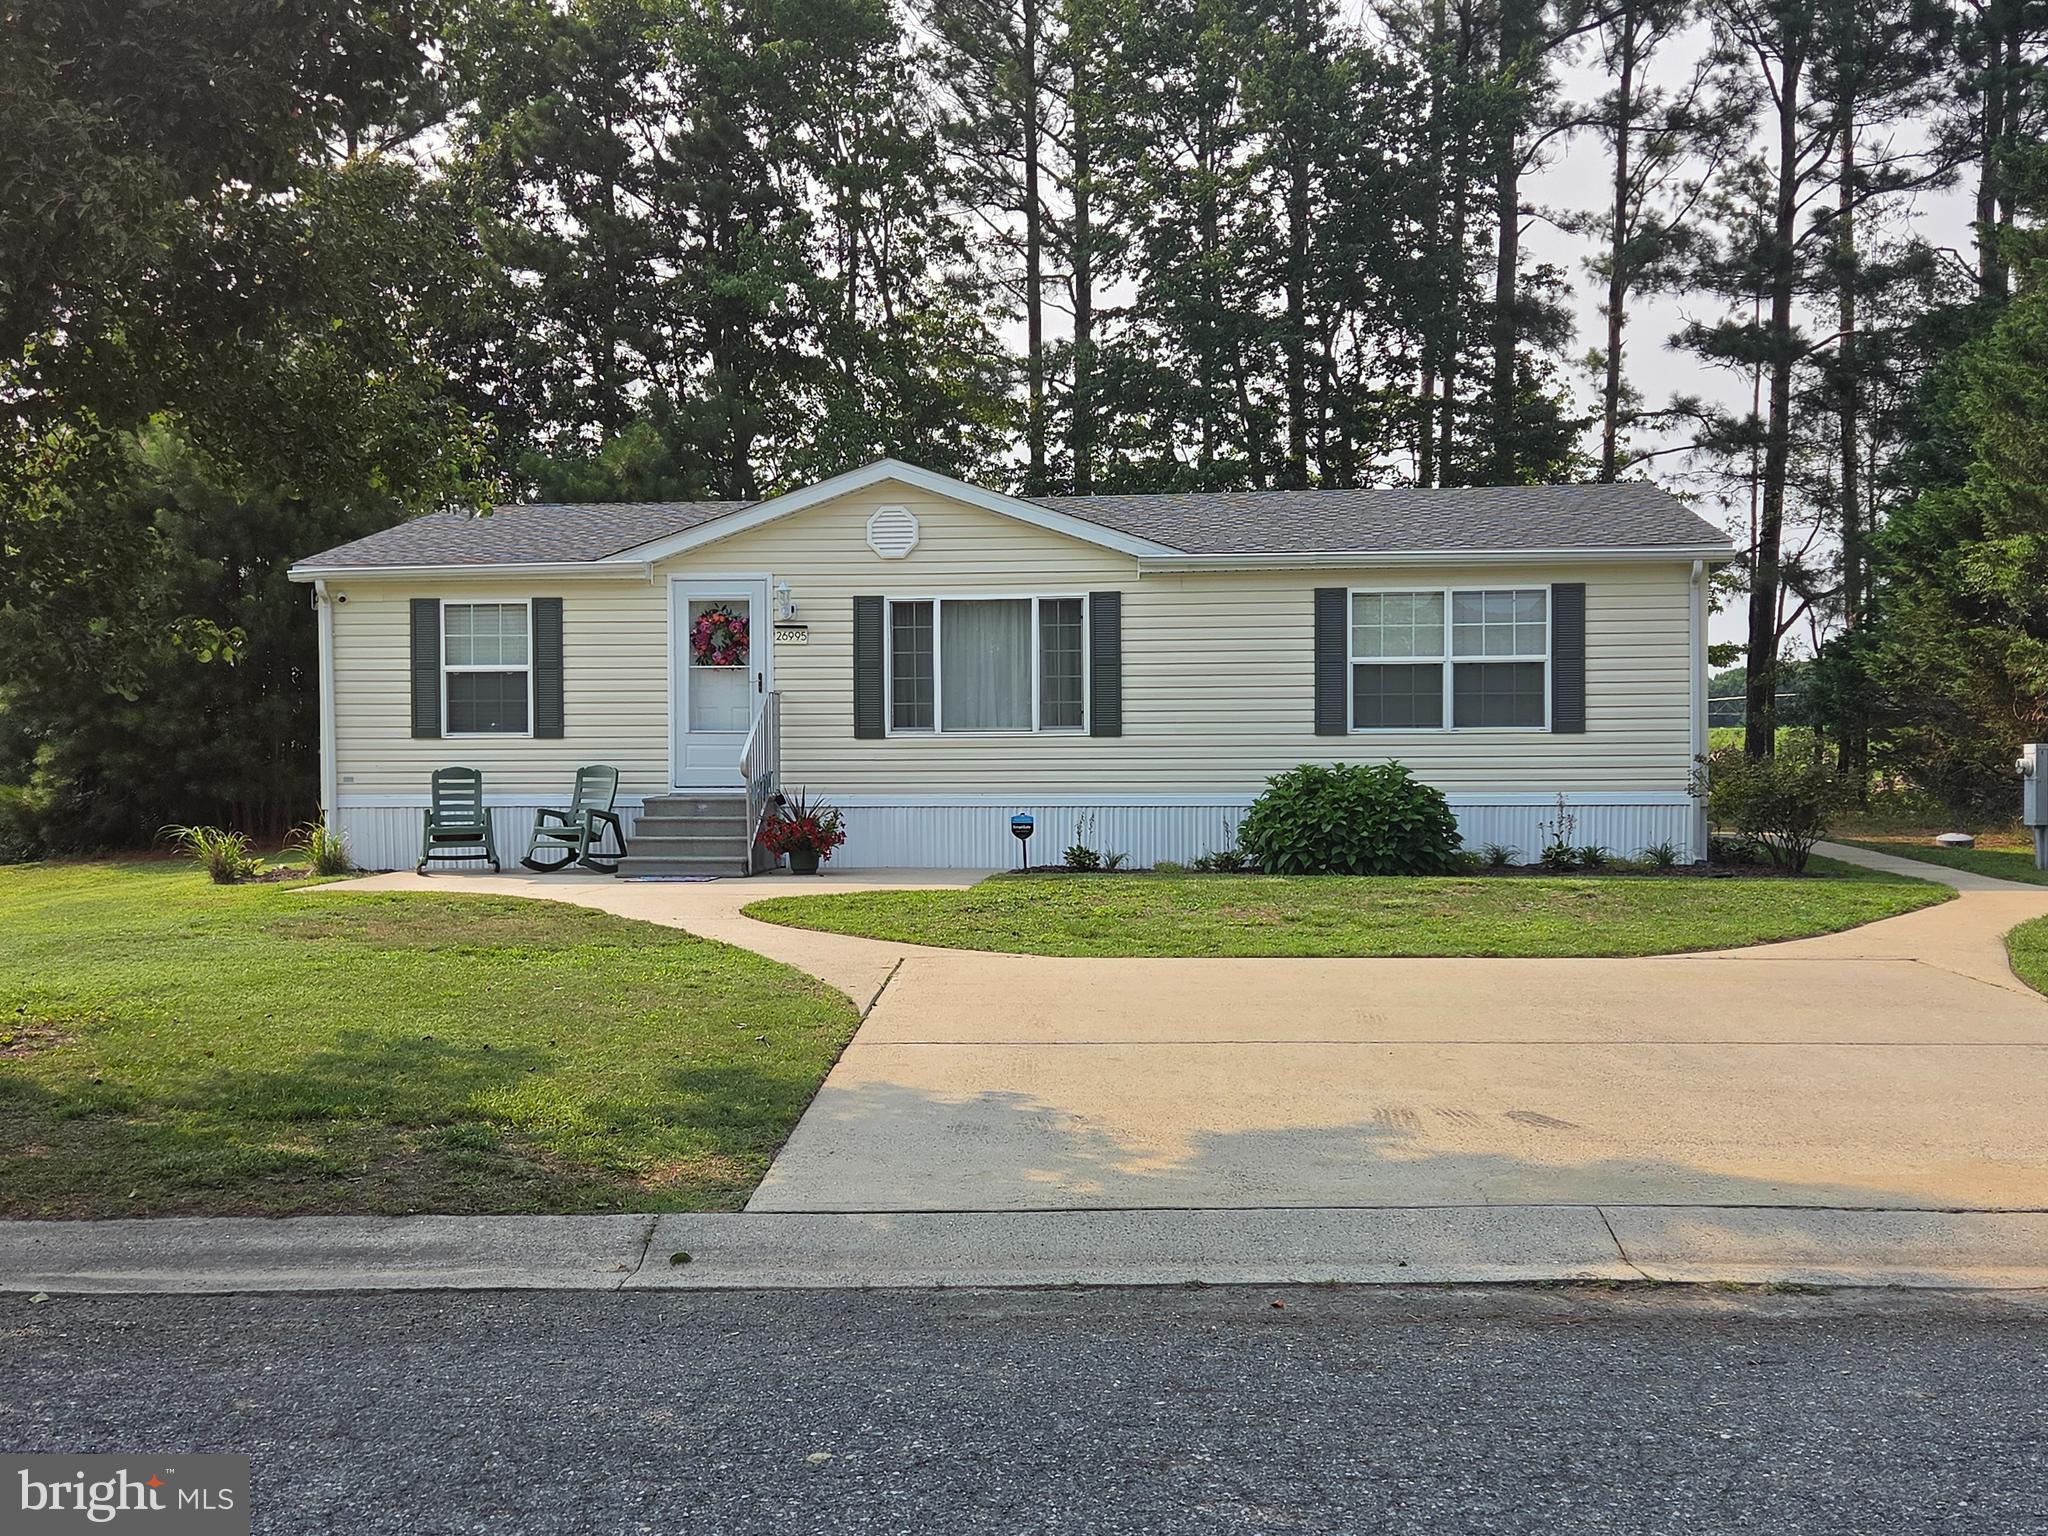
HEBRON
26995 OSPREY CIRCLE
3 Beds
2 Baths
1,000 Sq.Ft.
$140,000
MLS#: MDWC2023710
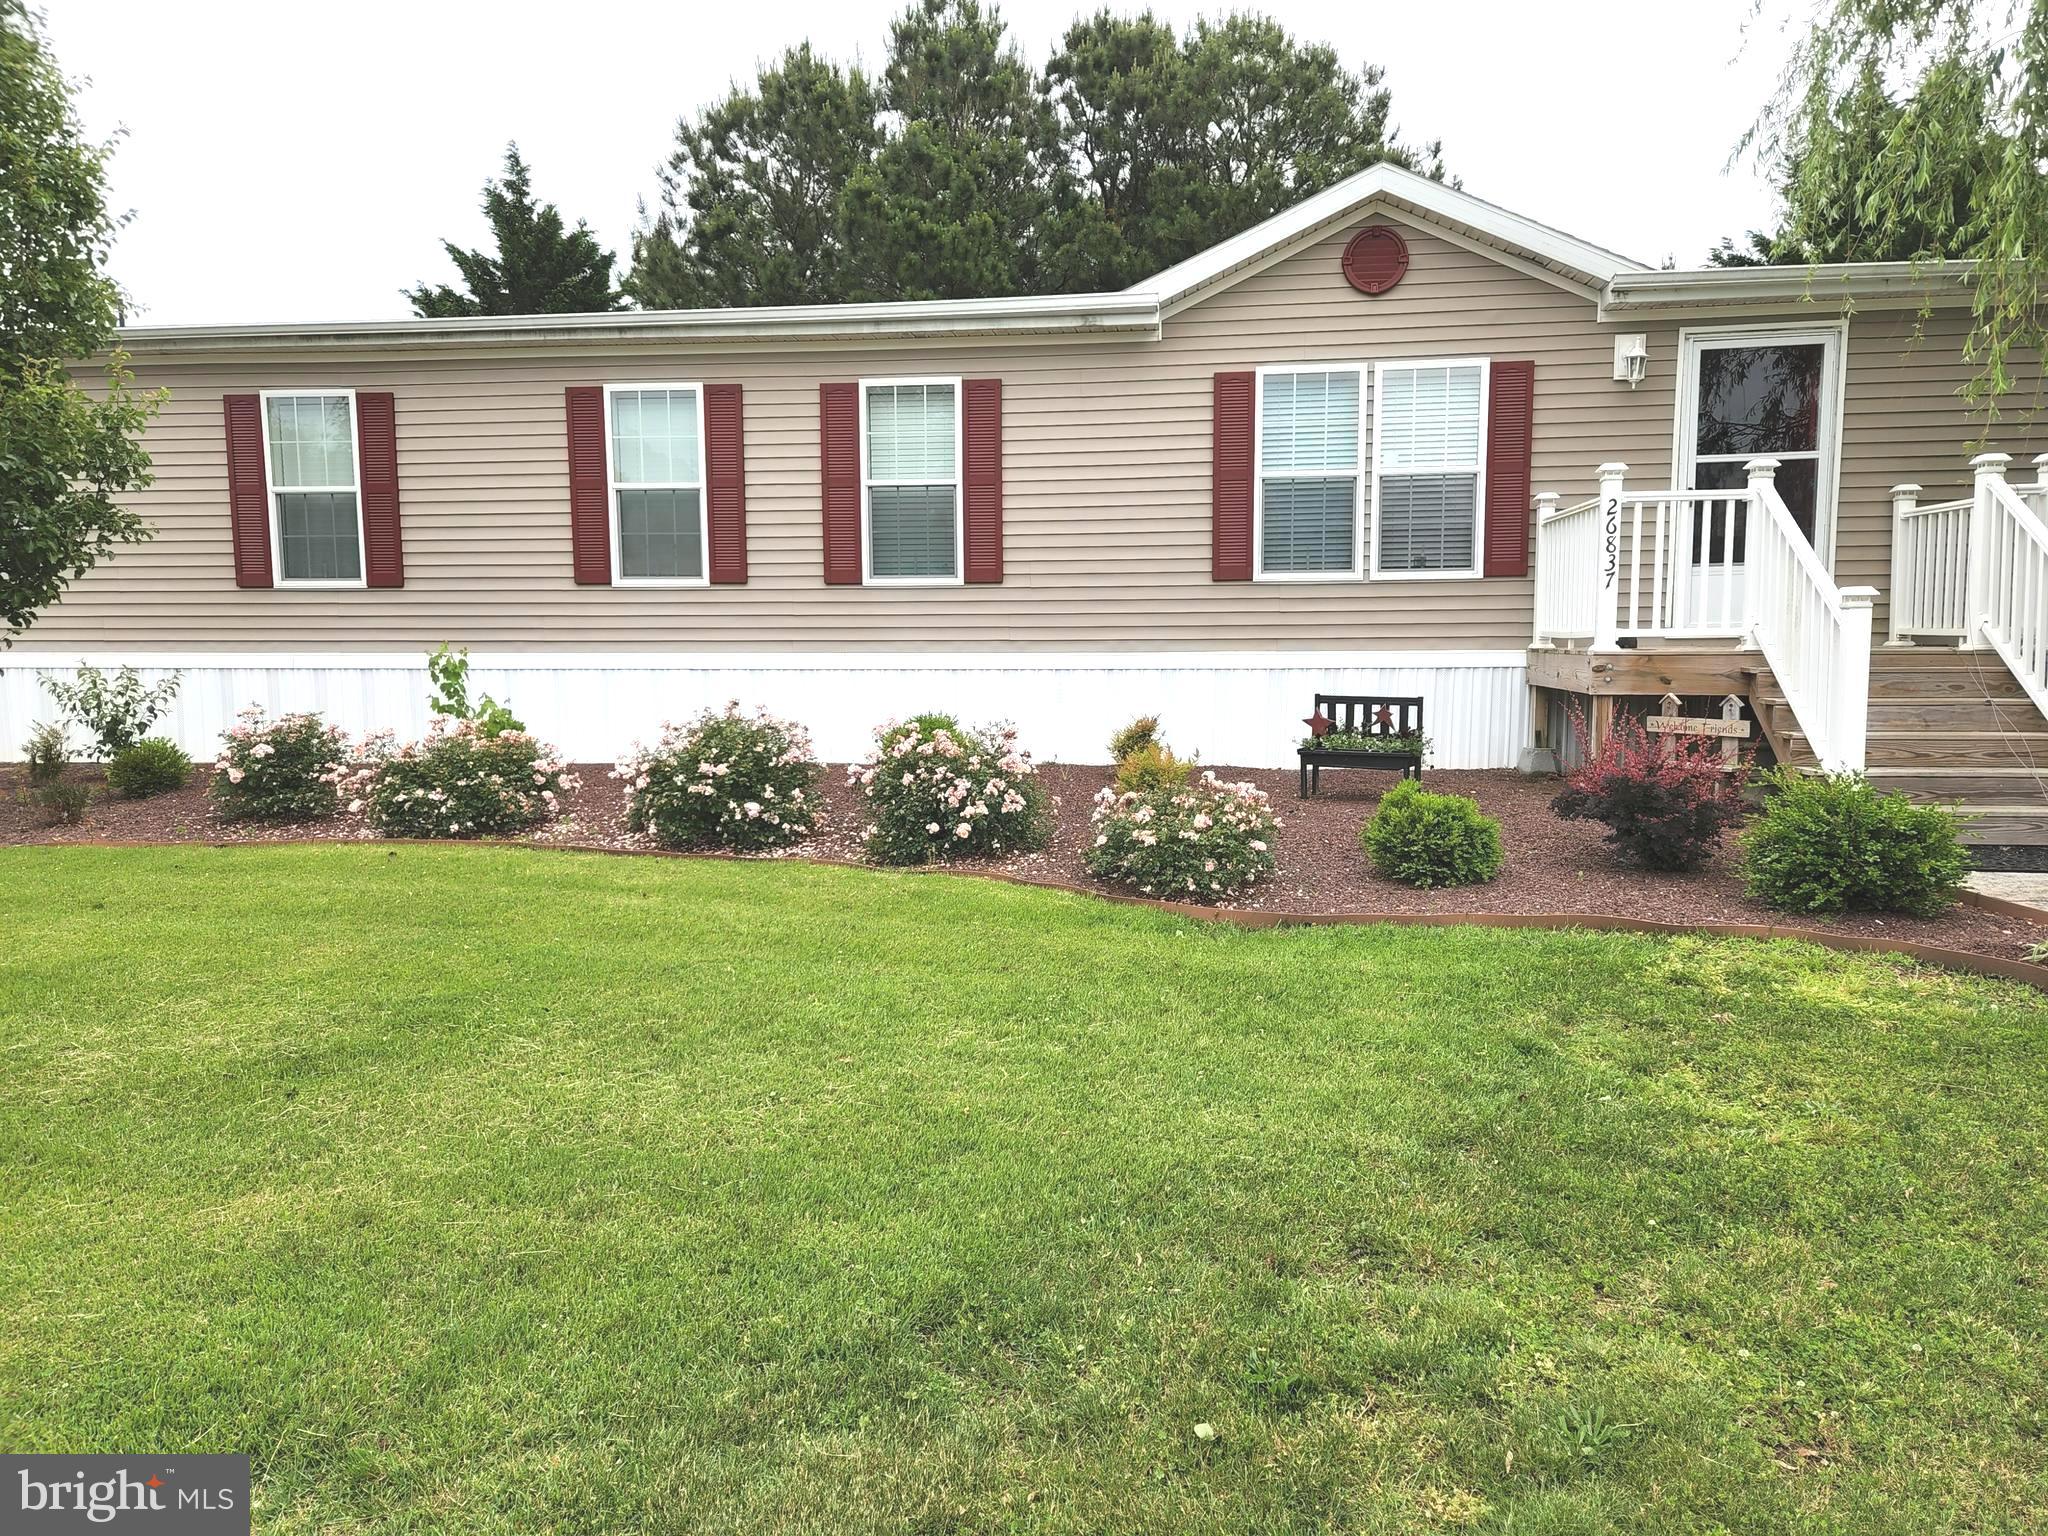
HEBRON
26837 OSPREY CIRCLE
4 Beds
2 Baths
1,760 Sq.Ft.
$164,900
MLS#: MDWC2021478
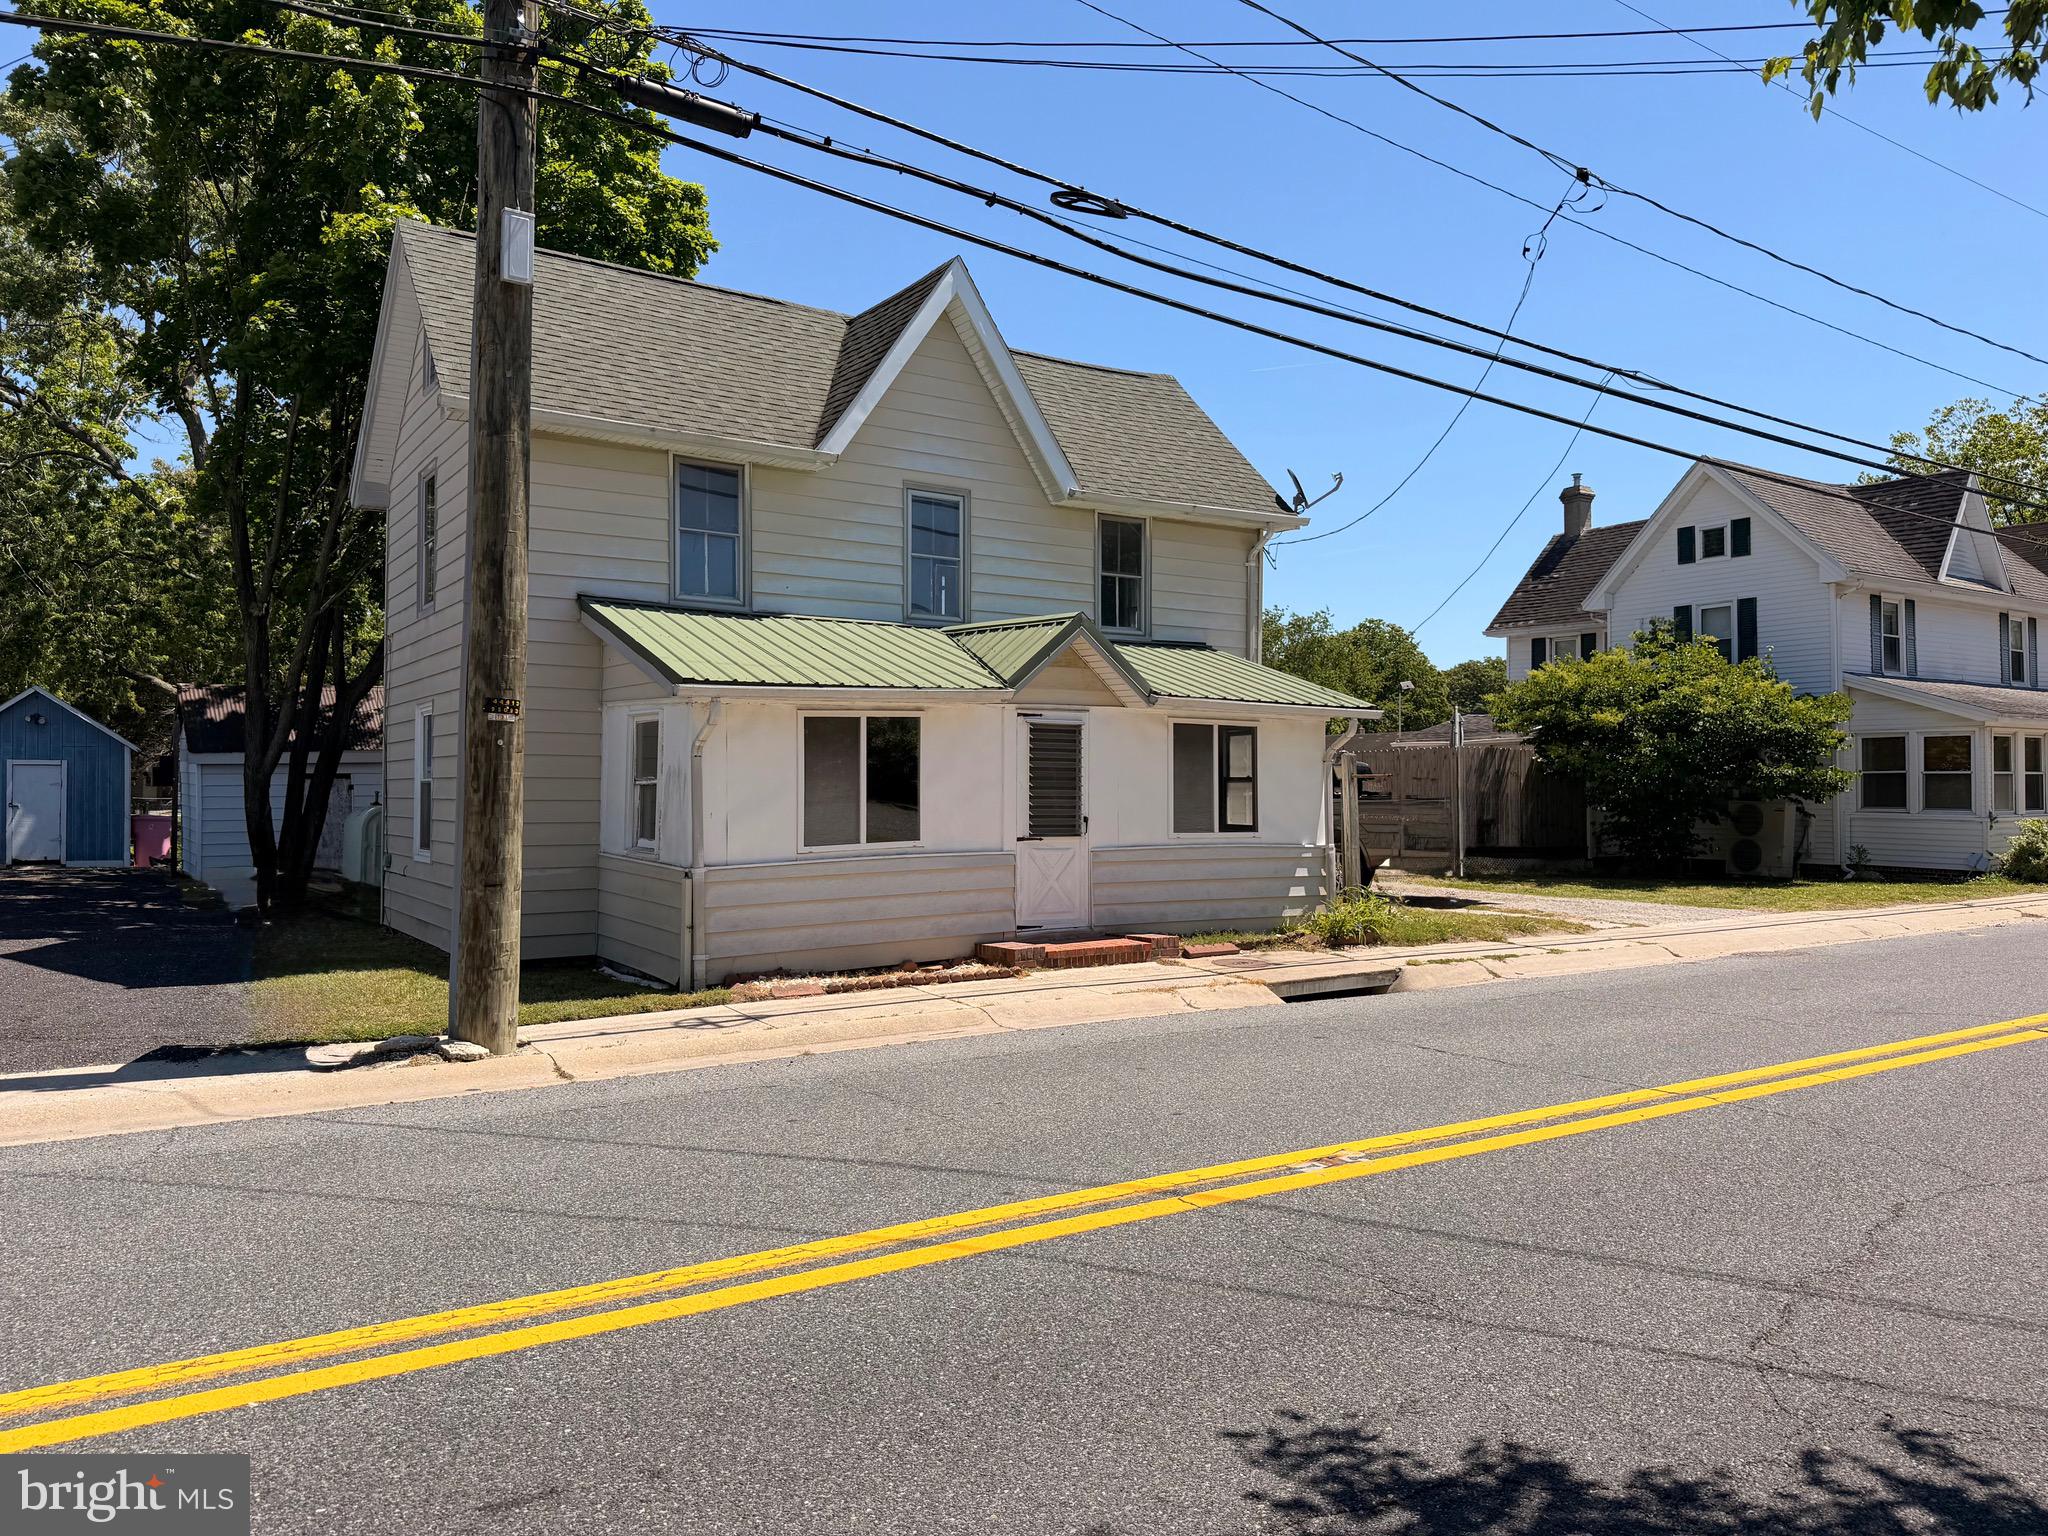
HEBRON
211 E LILLIAN STREET
4 Beds
1 Baths
1,204 Sq.Ft.
$149,900
MLS#: MDWC2022770
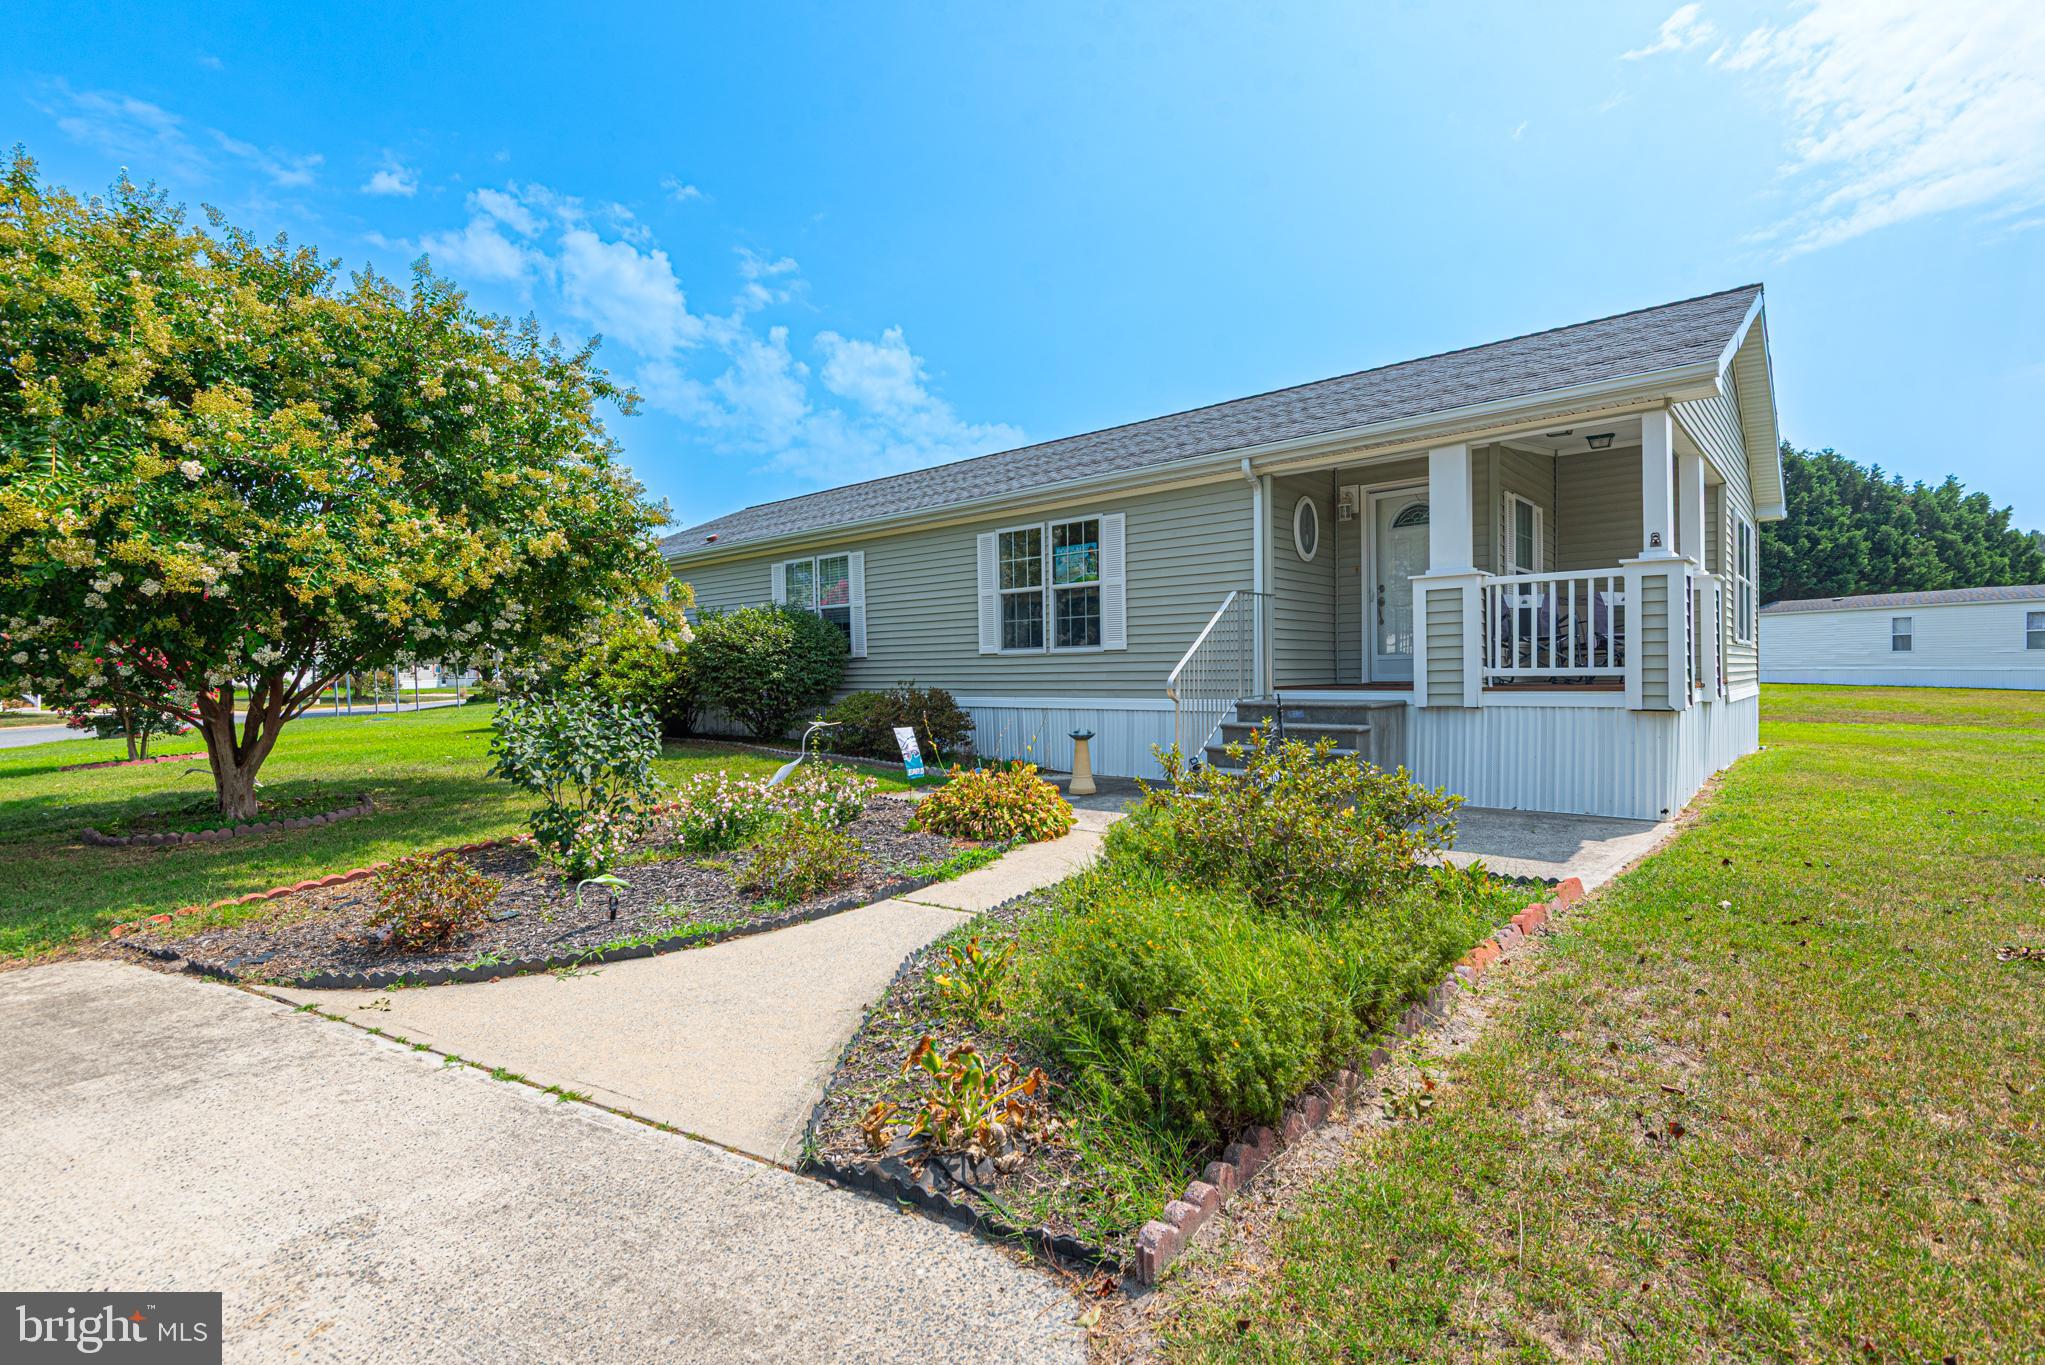
HEBRON
26908 OSPREY CIRCLE
2 Beds
2 Baths
1,200 Sq.Ft.
$154,900
MLS#: MDWC2023874
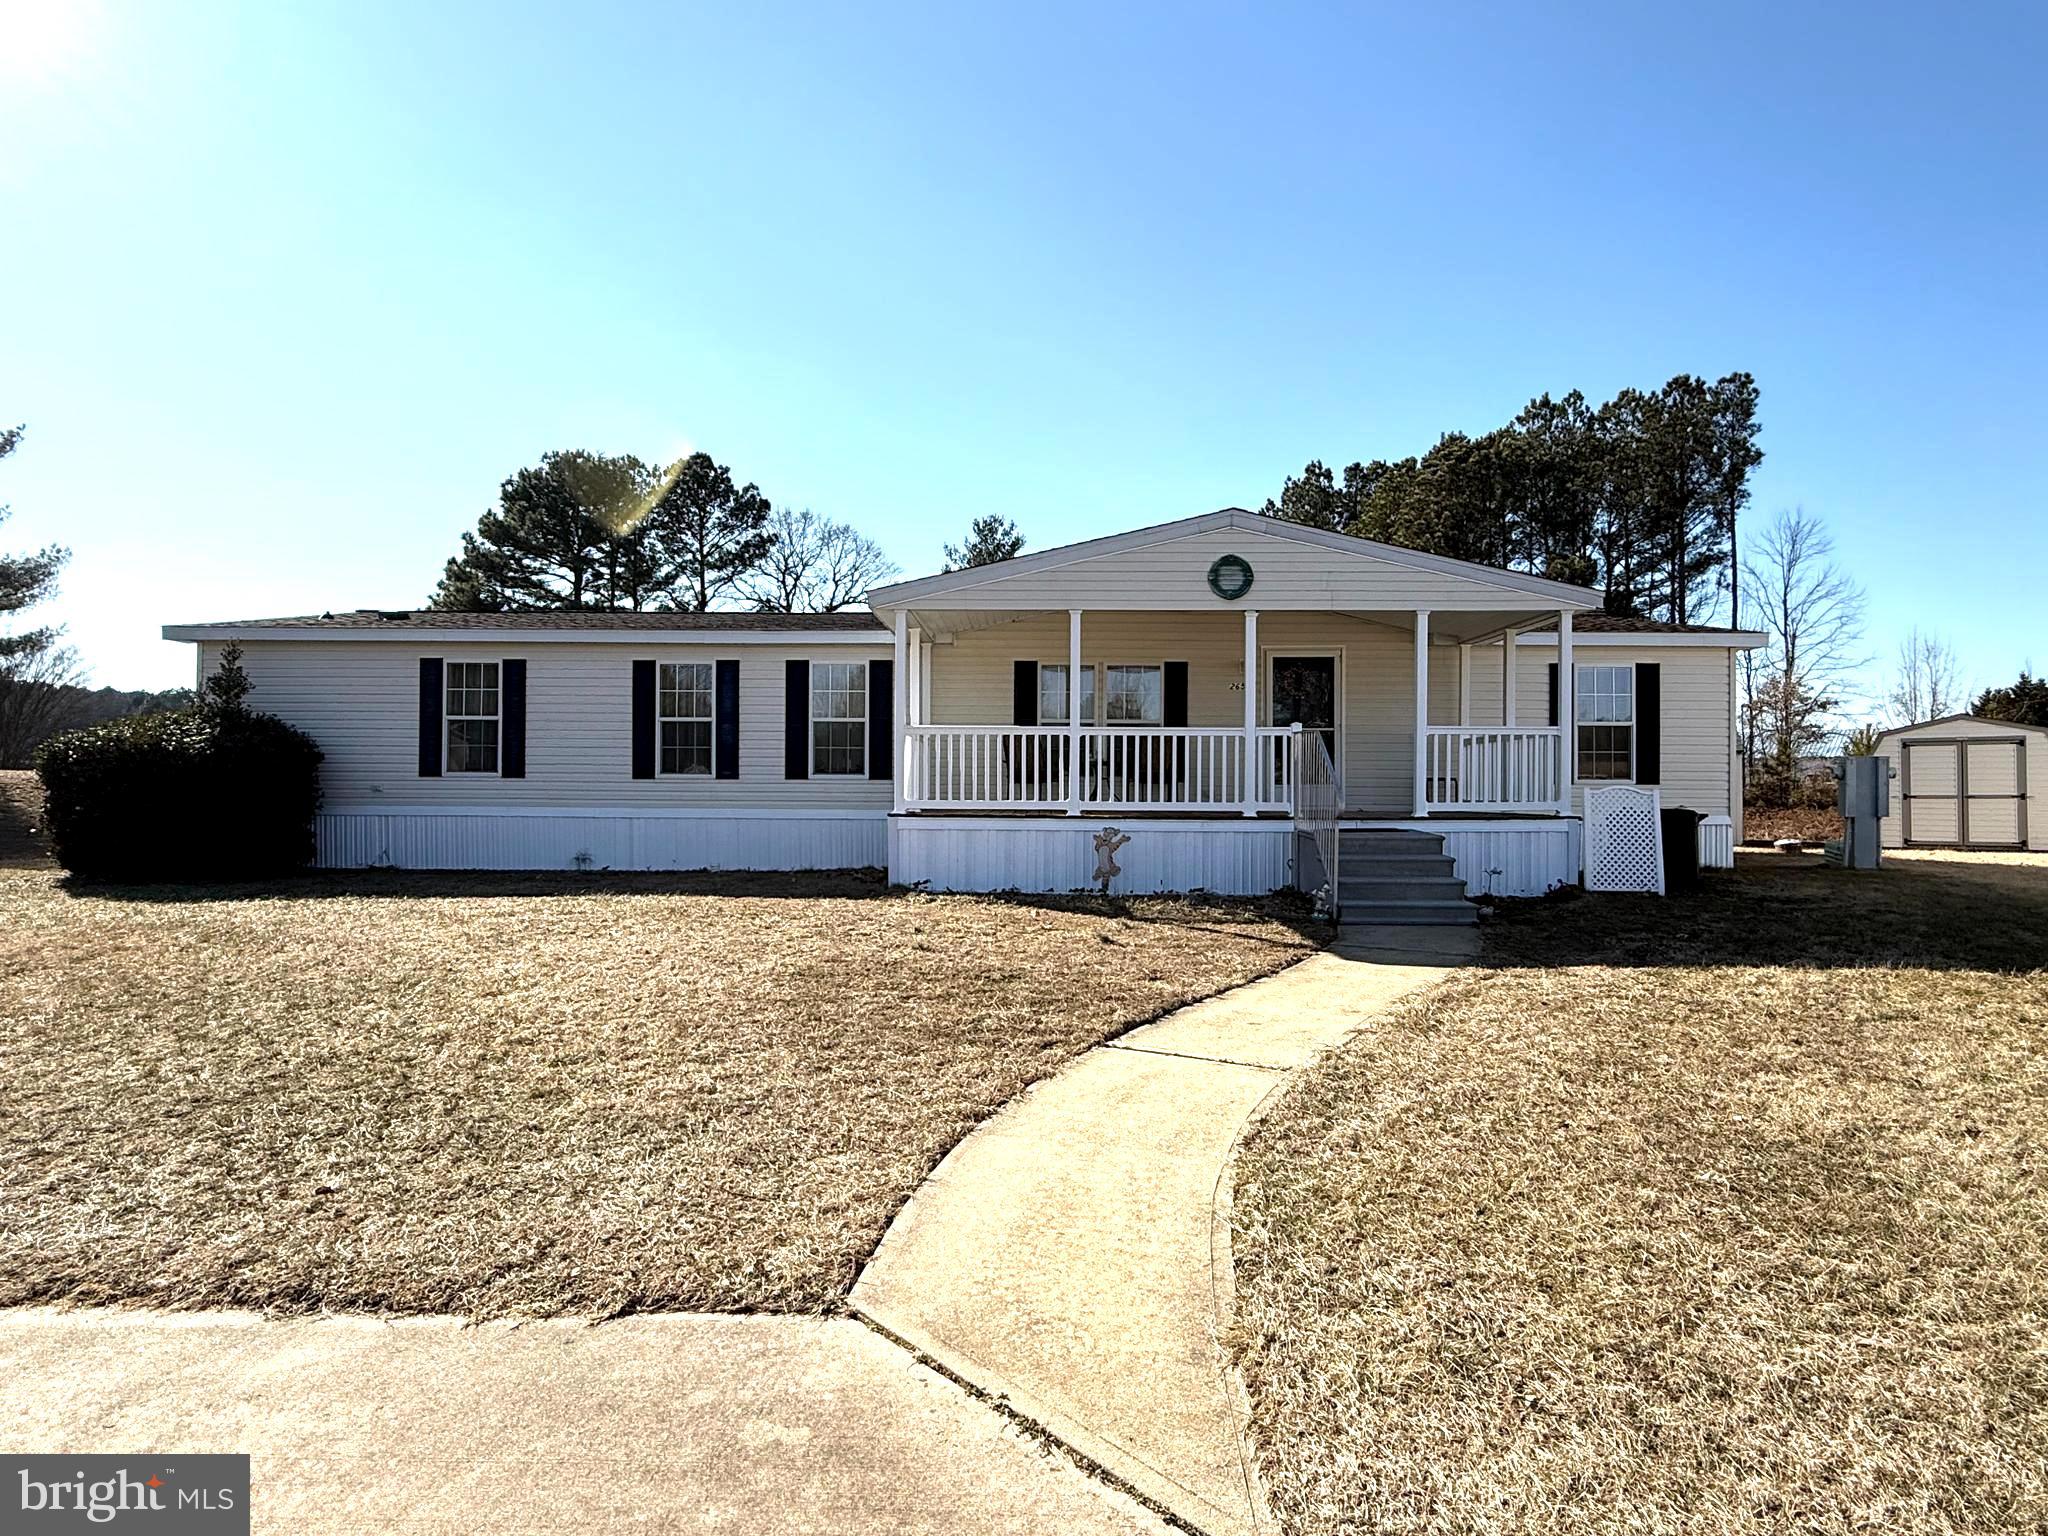
HEBRON
26595 BLUE JAY LANE
4 Beds
2 Baths
1,960 Sq.Ft.
$135,900
MLS#: MDWC2021570
.png)