


Property
Beds
5
Full Baths
3
1/2 Baths
1
Year Built
1986
Sq.Footage
3,581
Exceptional Space, Thoughtful Improvements & Your Own Private Backyard Retreat! Five bedrooms, generous living spaces, a two-car garage, major improvements, and resort-style outdoor amenities—all in one property. This move-in-ready home offers buyers the opportunity to enjoy its many features today while providing space to grow. The inviting main level features beautiful hard wood floors, abundant natural light, and a spacious floor plan designed for comfortable everyday living and entertaining. Formal living and dining rooms provide wonderful gathering spaces, while the kitchen offers generous cabinetry and counter space, a pantry, and a Bosch dishwasher. An adjoining breakfast area opens to the impressive family room, featuring soaring vaulted ceilings, a gas fireplace with a stone mantel, plantation shutters, and oversized windows overlooking the backyard. Upstairs, four spacious bedrooms and two full bathrooms provide comfortable accommodations. The expansive primary suite features vaulted ceilings, generous closet space, plantation shutters, and a private bathroom with a soaking tub and double vanities. A charming Juliet balcony adds architectural character. The finished lower level provides exceptional flexibility with a fifth bedroom, full bathroom, spacious recreation room, and additional storage. Whether you need room for guests, a home office, fitness space, or recreation, this level offers endless possibilities. The private backyard is truly a standout feature. Enjoy a screened porch overlooking mature landscaping, a dedicated grilling area with a built-in gas line and conveying grill, a relaxing hot tub, and an in-ground, solar-heated swimming pool. These outdoor spaces create a wonderful setting for entertaining, relaxing, and enjoying time at home. Significant improvements add lasting value, including a roof replaced approximately two years ago with gutter guards, Andersen replacement windows installed approximately three years ago, and an EV charging station in the attached two-car garage. These investments offer added convenience and peace of mind. If this home offers the space and amenities you've been searching for, schedule your private showing and discover the possibilities!
Features & Amenities
Interior
-
Other Interior Features
Eat-in Kitchen, Pantry, Walk-In Closet(s), Vaulted Ceiling(s), Cathedral Ceiling(s), Open Floorplan
-
Total Bedrooms
5
-
Bathrooms
3
-
1/2 Bathrooms
1
-
Above Grade Finished Area
2511.0
-
Basement YN
YES
-
Cooling YN
YES
-
Cooling
Central Air, Electric
-
Fireplace YN
YES
-
Heating YN
YES
-
Heating
Natural Gas, Forced Air
-
Pet friendly
N/A
Exterior
-
Garage
Yes
-
Garage spaces
2
-
Construction Materials
Vinyl Siding
-
Other Exterior Features
Barbecue, Lighting, Rain Gutters
-
Parking
Garage Door Opener, Asphalt, Garage, Driveway, Attached
-
Patio and Porch Features
Deck, Patio, Screened, Porch
-
Pool
Yes
-
Pool Features
Filtered, Heated, In Ground, Private, Solar Heat
-
Waterfront YN
NO
-
View
Trees/Woods, Garden
Area & Lot
-
Lot Features
Wooded
-
Lot Size(acres)
0.32
-
Lot Size(square feet)
13,939
-
Property Type
Residential
-
Property Sub Type
Single Family Residence
-
Architectural Style
Colonial
Price
-
Sales Price
$840,000
-
Tax Amount
$10,766.83
-
Sq. Footage
3,581
-
Price/SqFt
$234
HOA
-
Association
No
School District
-
Elementary School
N/A
-
Middle School
N/A
-
High School
RESERVOIR
Property Features
-
New Construction
NO
-
Foundation Details
Concrete Perimeter
-
Senior Community YN
NO
-
Sewer
Public Sewer
-
Tax Lot
47
-
Water Source
Public
Schedule a Showing
Showing scheduled successfully.
Mortgage calculator
Estimate your monthly mortgage payment, including the principal and interest, property taxes, and HOA. Adjust the values to generate a more accurate rate.
Your payment
Principal and Interest:
$
Property taxes:
$
HOA fees:
$
Total loan payment:
$
Total interest amount:
$
Location
County
HOWARD
Elementary School
Middle School
High School
RESERVOIR
Listing Courtesy of Erica O'Neill, RLAH @properties
RealHub Information is provided exclusively for consumers' personal, non-commercial use, and it may not be used for any purpose other than to identify prospective properties consumers may be interested in purchasing. All information deemed reliable but not guaranteed and should be independently verified. All properties are subject to prior sale, change or withdrawal. RealHub website owner shall not be responsible for any typographical errors, misinformation, misprints and shall be held totally harmless.

Salesperson, Realtor
Phil Herbert
Call Phil today to schedule a private showing.

* Listings on this website come from the FMLS IDX Compilation and may be held by brokerage firms other than the owner of this website. The listing brokerage is identified in any listing details. Information is deemed reliable but is not guaranteed. If you believe any FMLS listing contains material that infringes your copyrighted work please review our DMCA policy and learn how to submit a takedown request.© 2024 FMLS.
Related Properties

LAUREL
9803 SHADED DAY
4 Beds
3 Baths
4,330 Sq.Ft.
$975,000
MLS#: MDHW2074098

LAUREL
6810 FASHION PLACE
4 Beds
3 Baths
2,085 Sq.Ft.
$679,333
MLS#: MDPG2223572

LAUREL
6800 FASHION PLACE
3 Beds
2 Baths
2,354 Sq.Ft.
$725,353
MLS#: MDPG2223390

LAUREL
6801 ARCHLINE DR
4 Beds
3 Baths
2,289 Sq.Ft.
$731,075
MLS#: MDPG2223424

LAUREL
8803 MIRROR LAKE WAY
4 Beds
3 Baths
3,257 Sq.Ft.
$750,000
MLS#: MDHW2075124

LAUREL
6807 ARCHLINE DR
4 Beds
3 Baths
2,805 Sq.Ft.
$693,328
MLS#: MDPG2219378
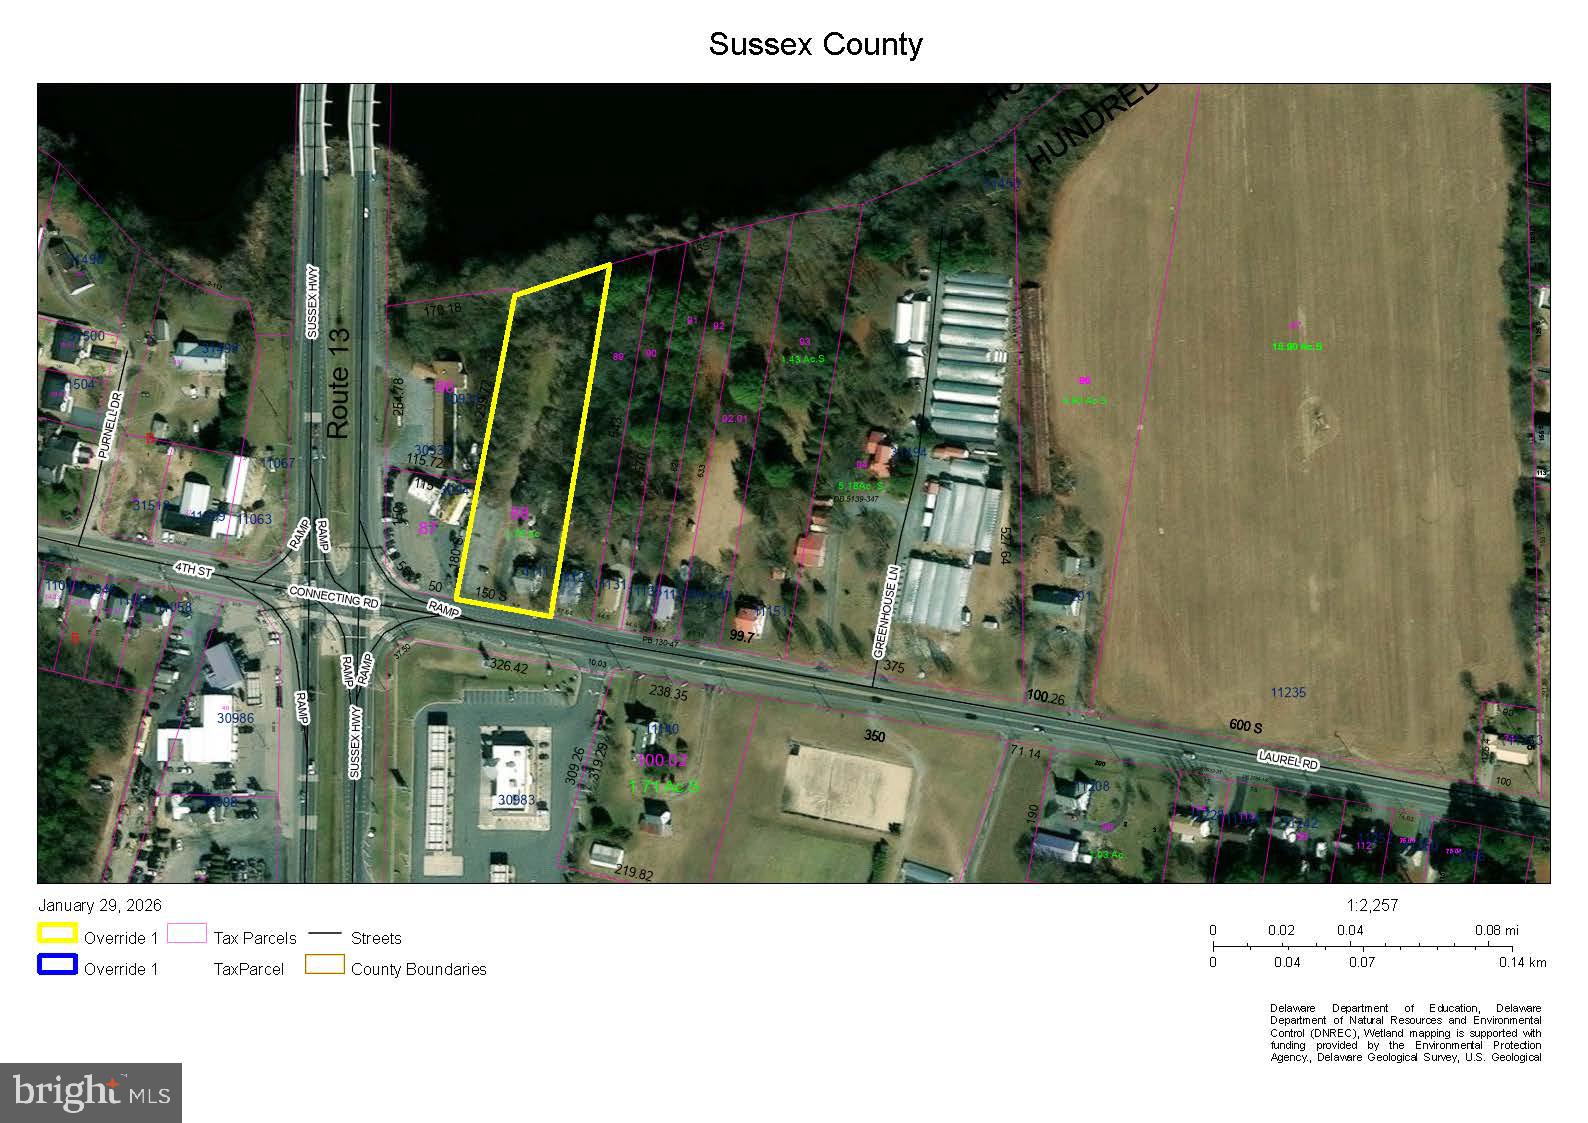
LAUREL
11117 LAUREL ROAD
2 Beds
1 Baths
N/A
$749,000
MLS#: DESU2039842

LAUREL
3522 FOREST HAVEN DRIVE
5 Beds
3 Baths
3,070 Sq.Ft.
$749,900
MLS#: MDAA2158286
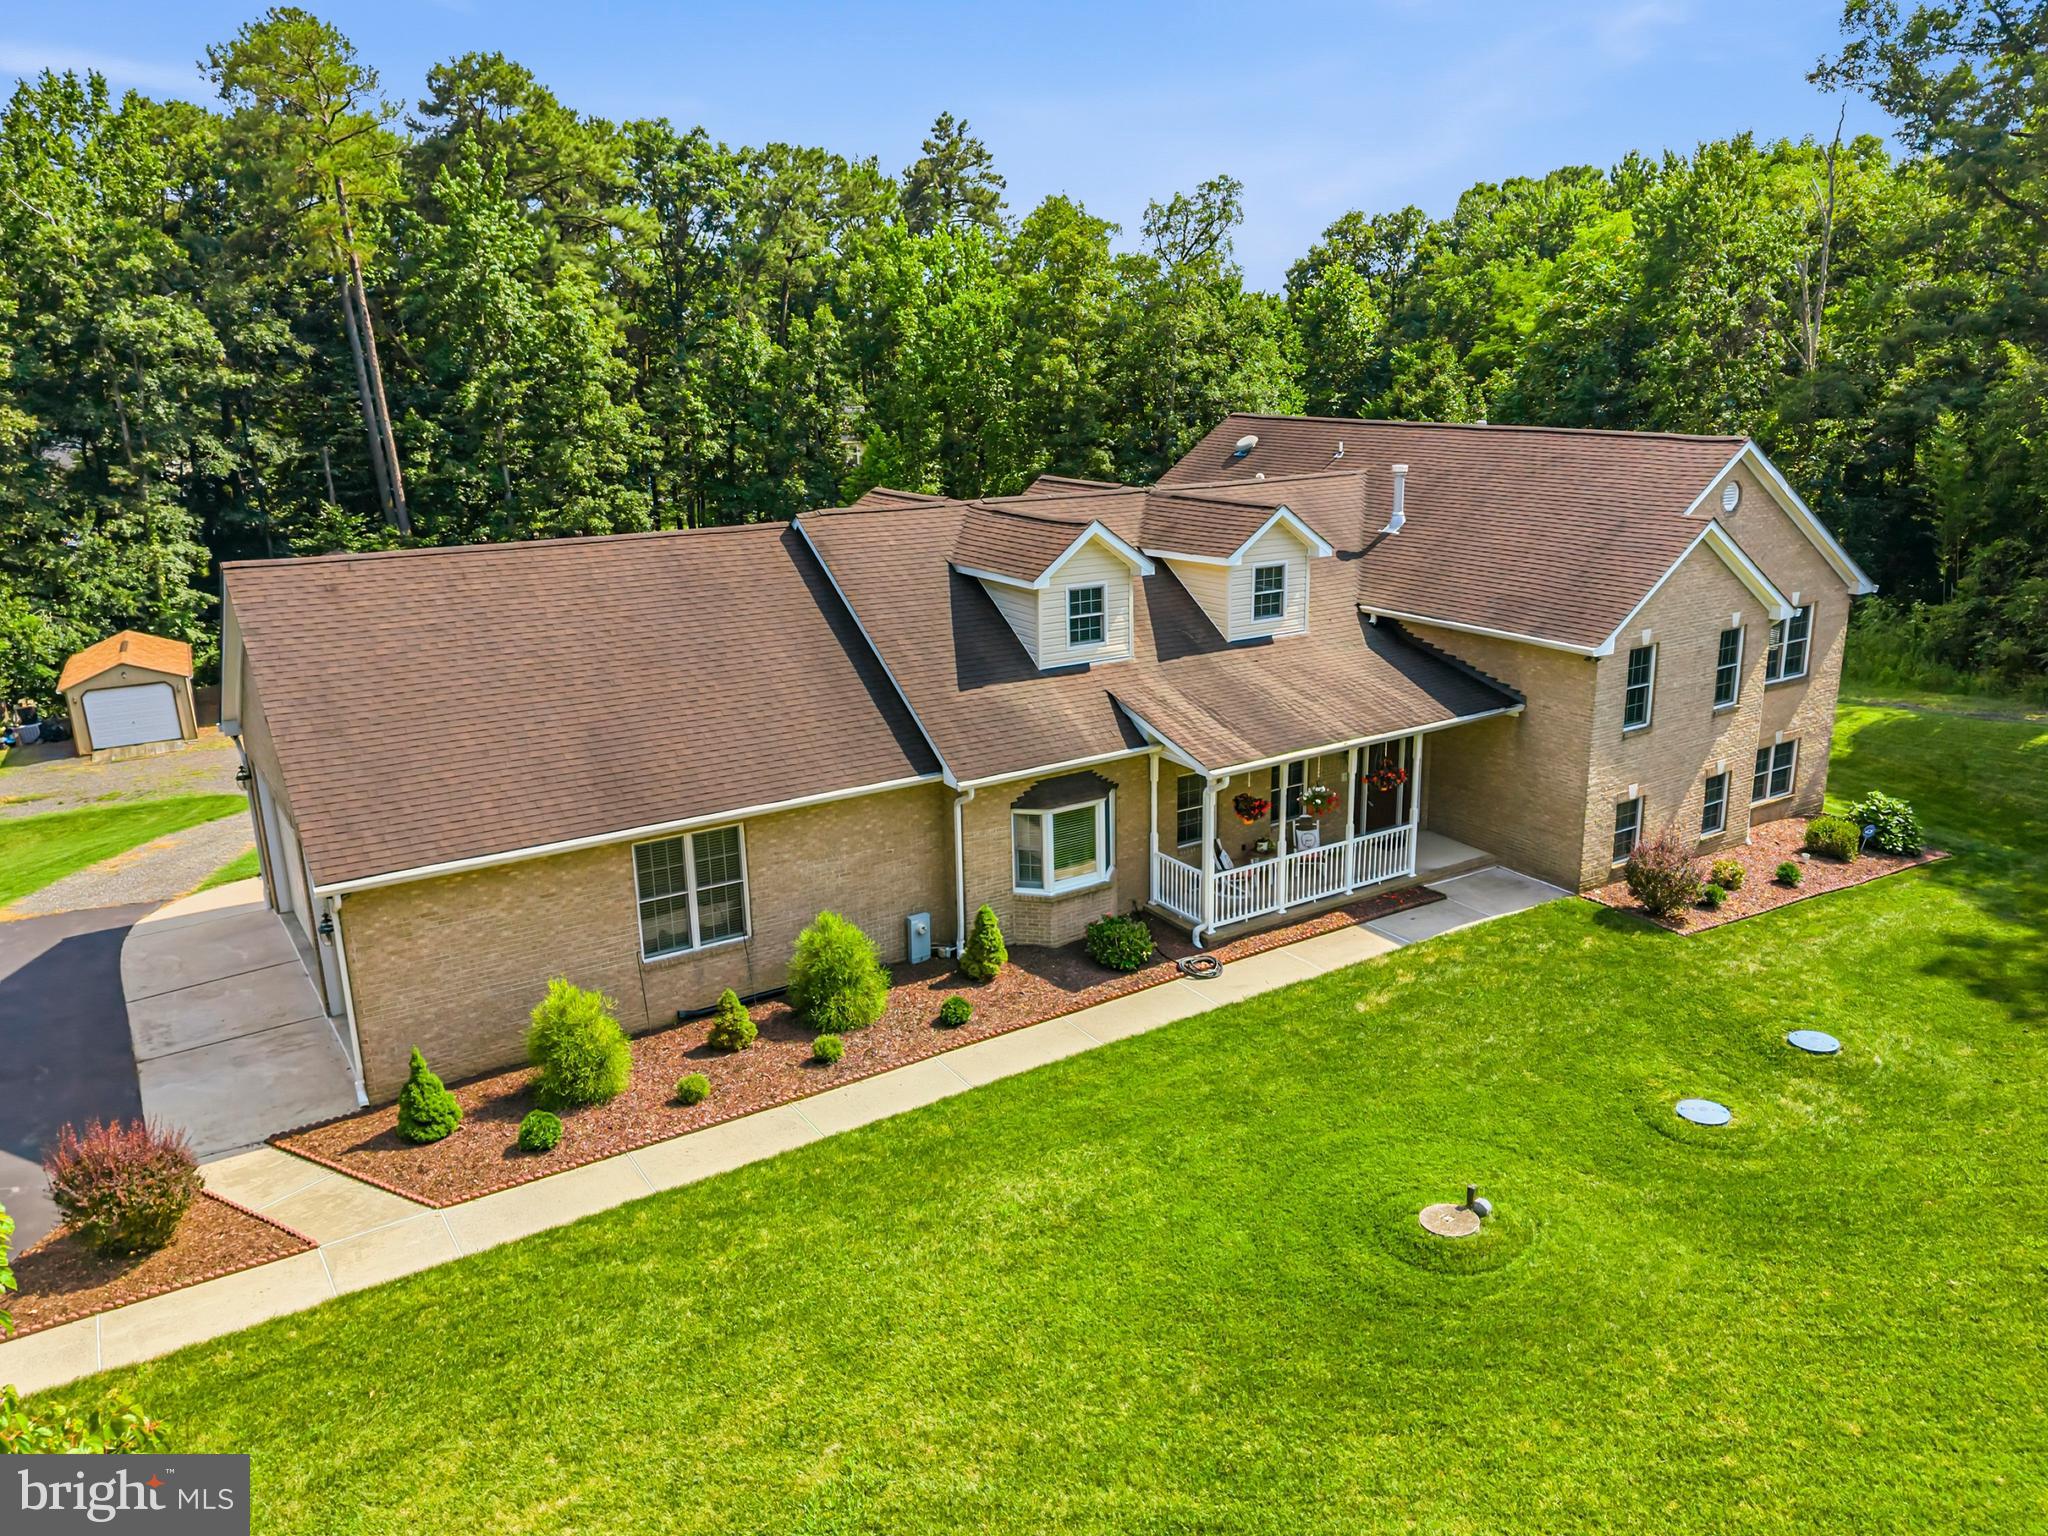
LAUREL
11901 DUCKETTOWN ROAD
5 Beds
3 Baths
5,523 Sq.Ft.
$925,000
MLS#: MDPG2210056

LAUREL
8016 MOSS BANK DRIVE
4 Beds
2 Baths
3,148 Sq.Ft.
$735,000
MLS#: MDAA2157014
