
Property
Beds
5
Full Baths
5
1/2 Baths
None
Year Built
1949
Sq.Footage
4,700
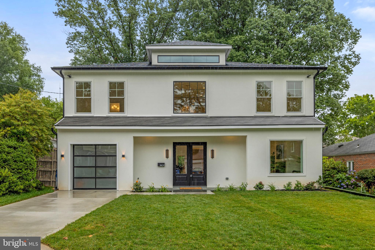
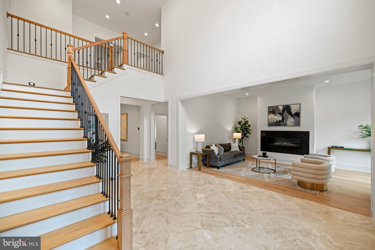
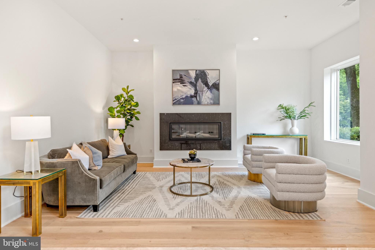
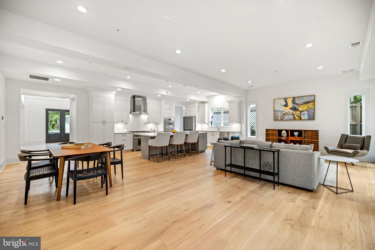
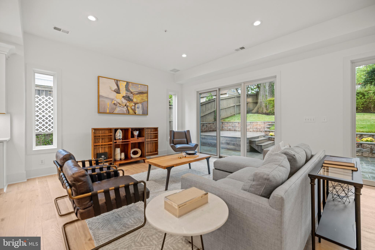
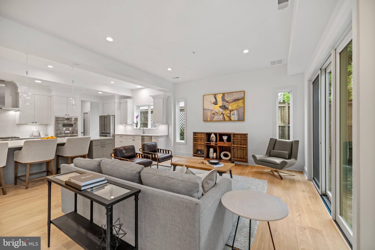
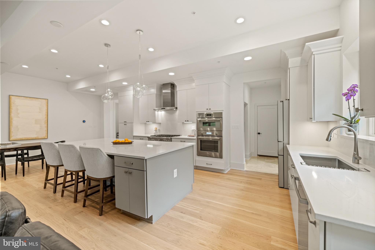
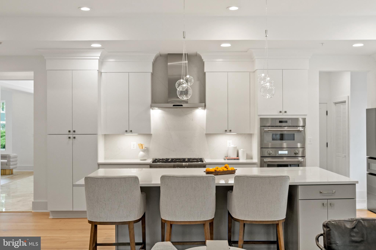
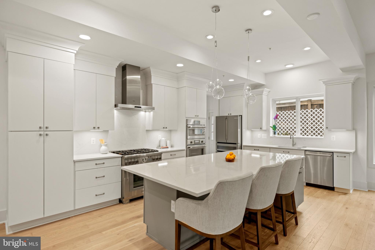
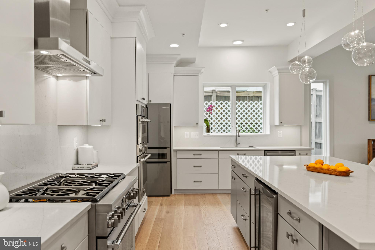
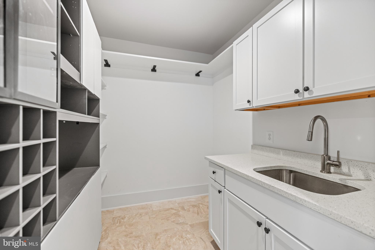
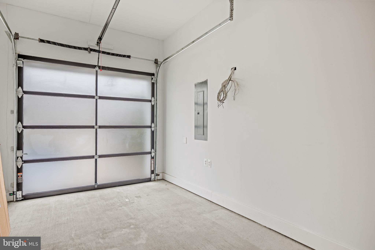
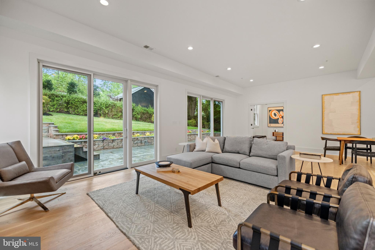
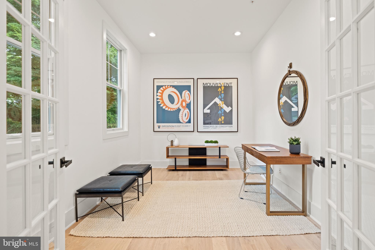
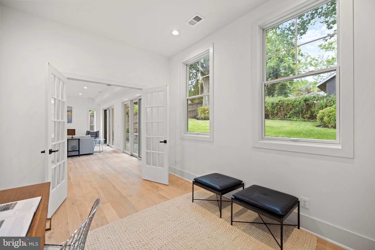
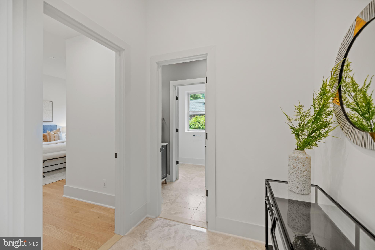
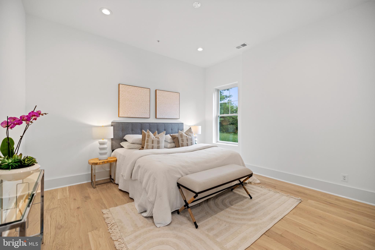
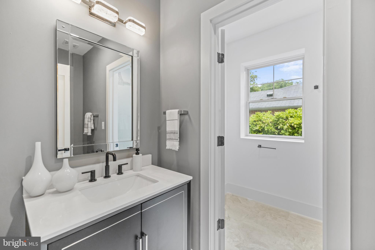
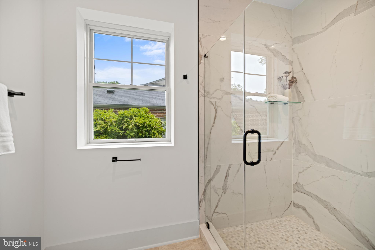
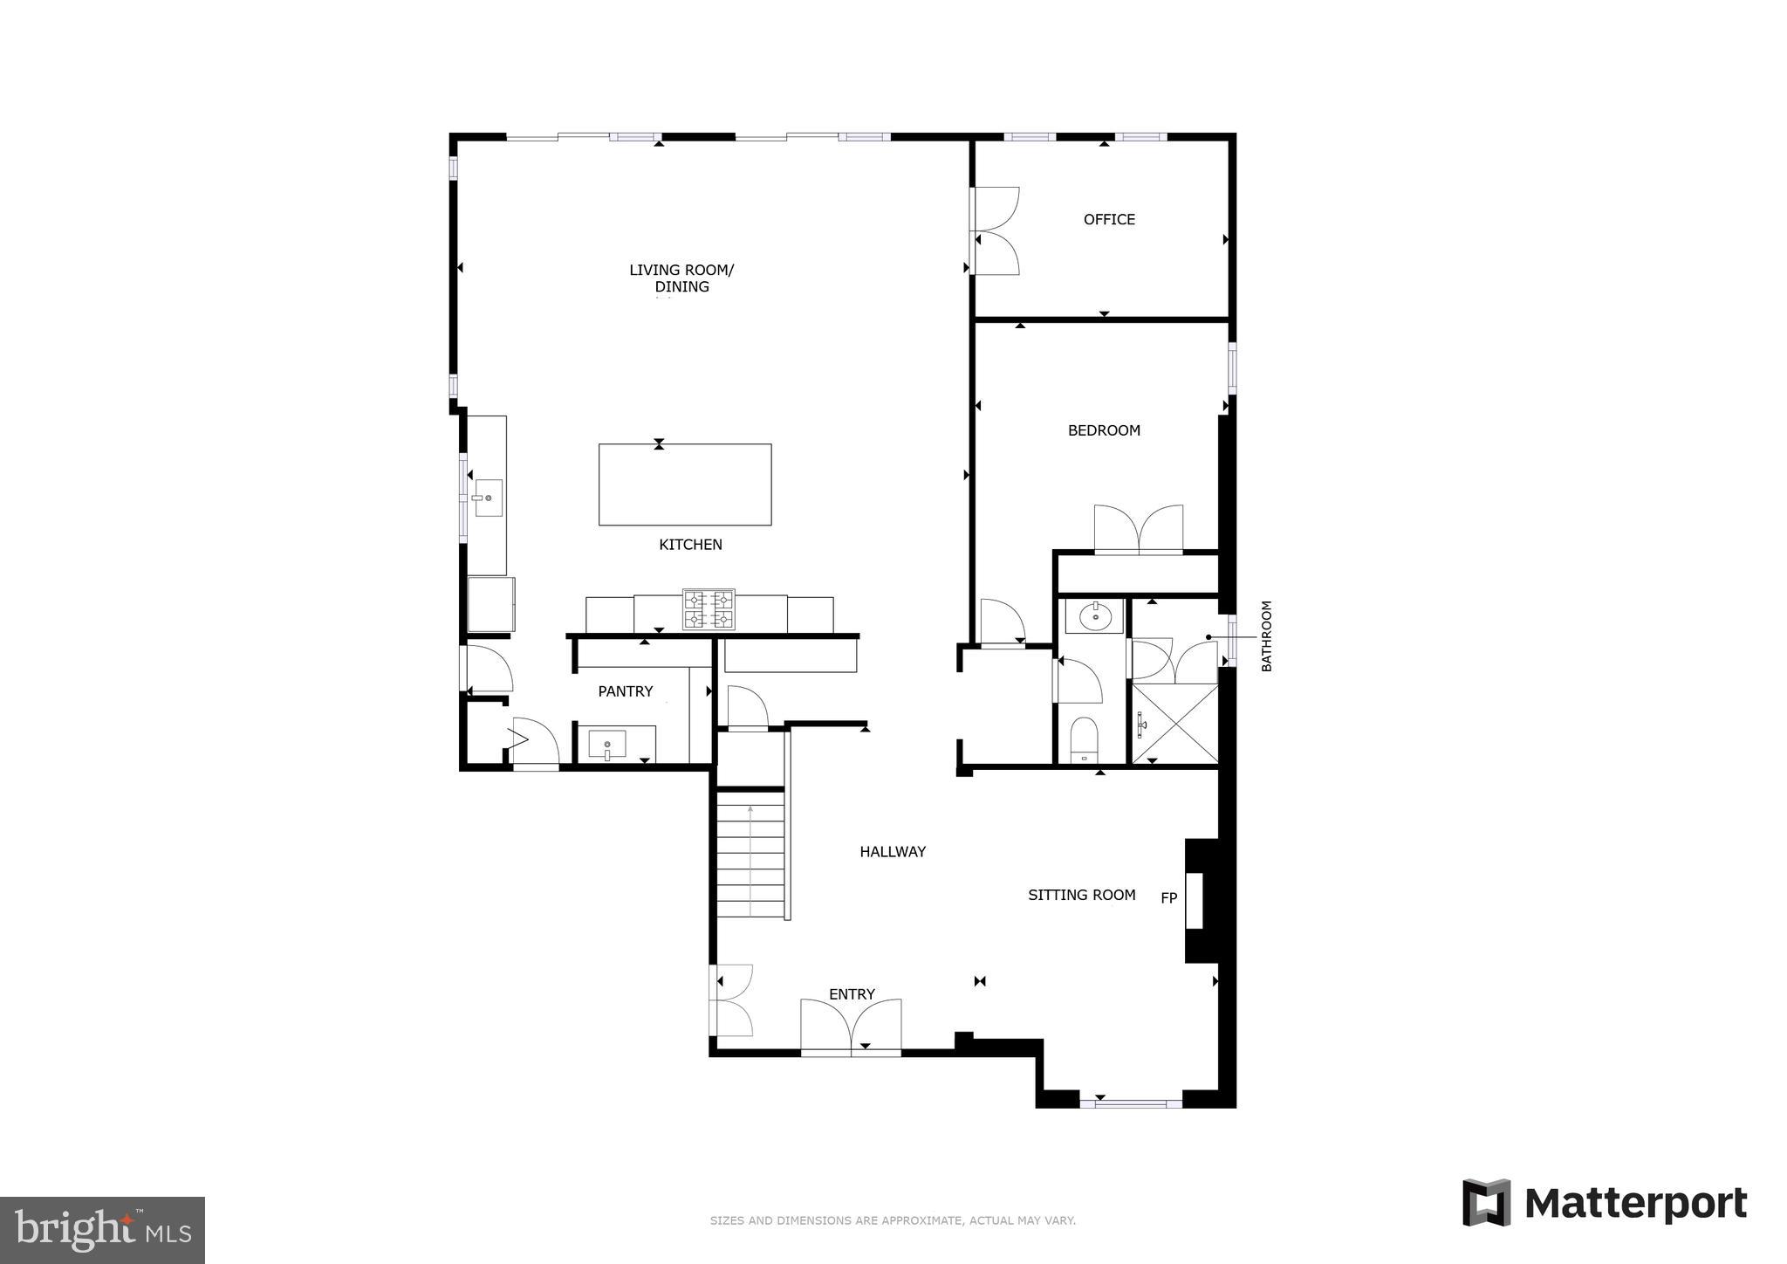
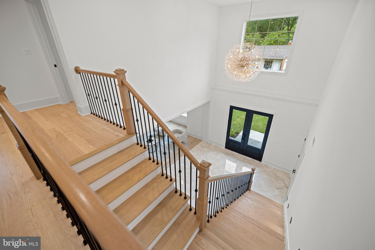
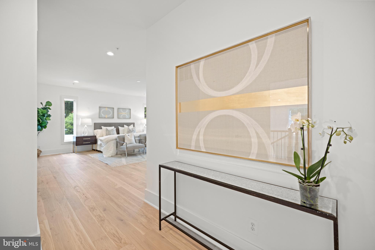
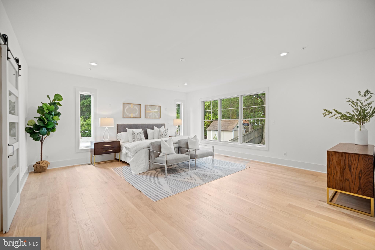
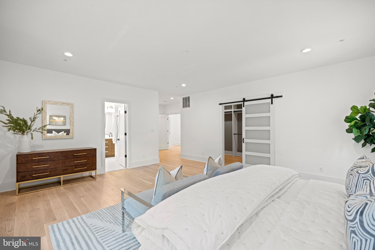
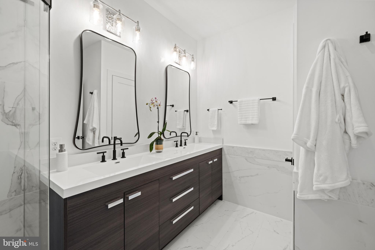
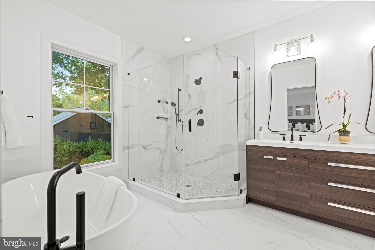
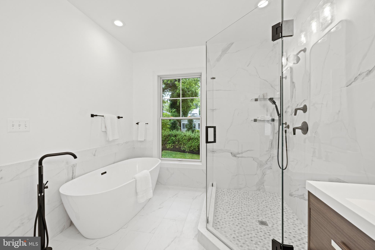
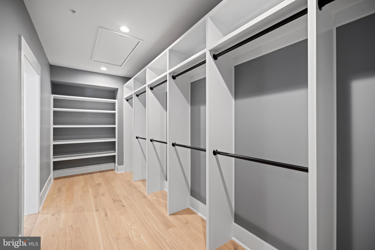
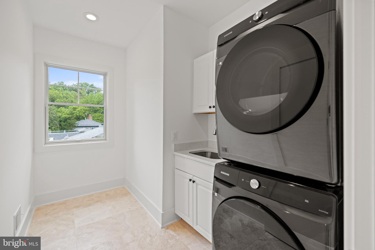
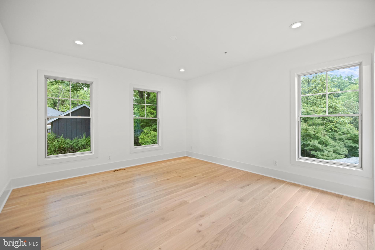
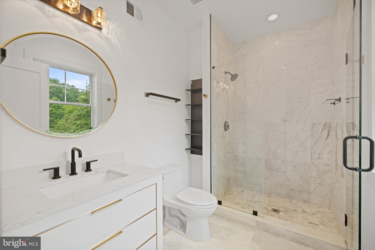
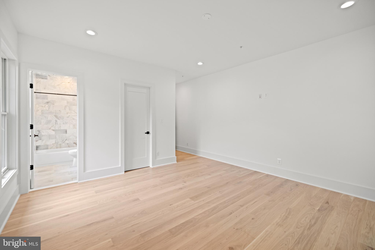
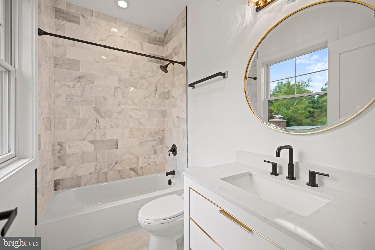
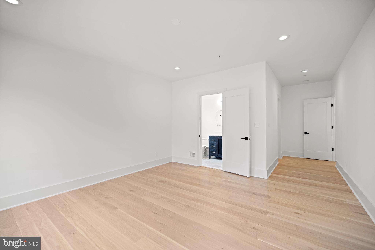
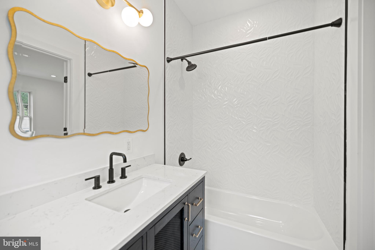
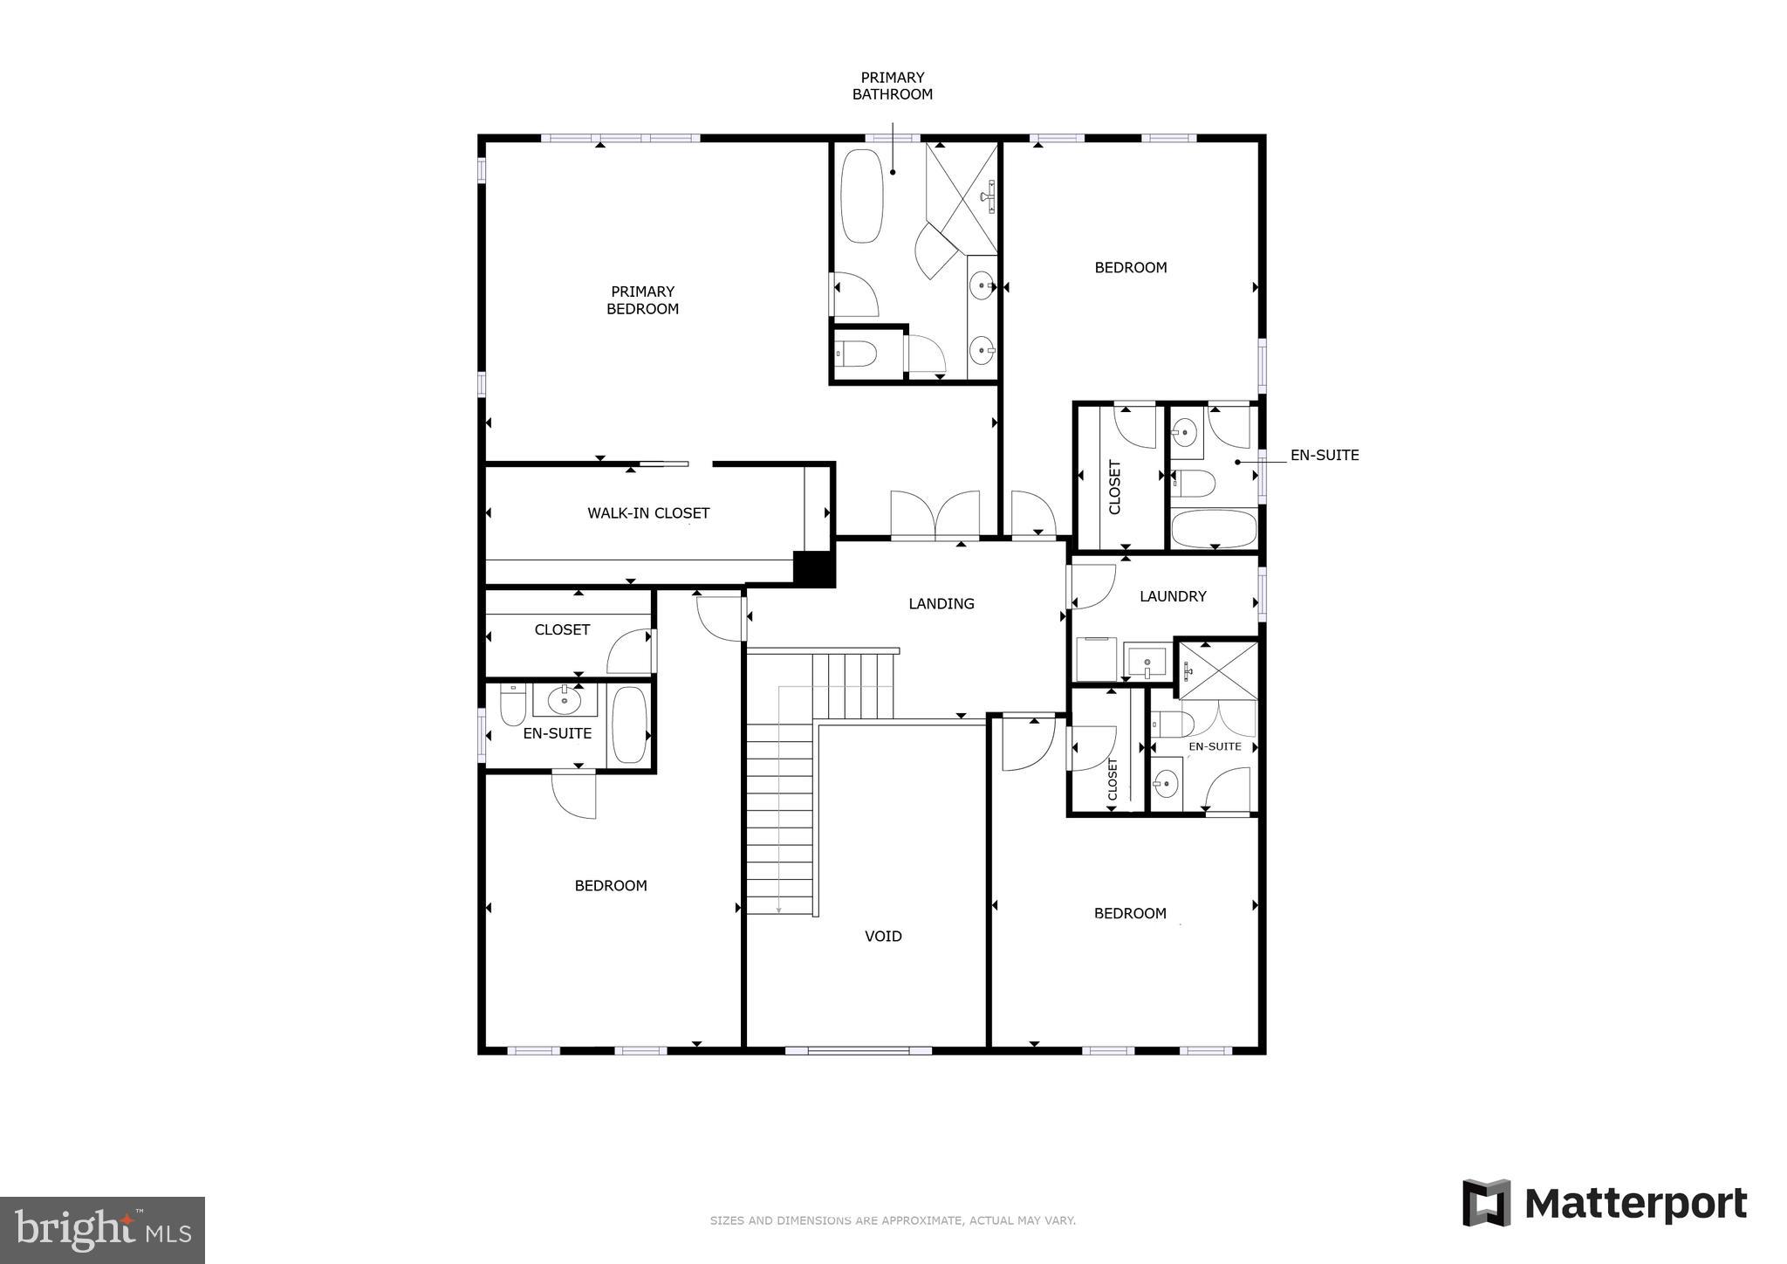
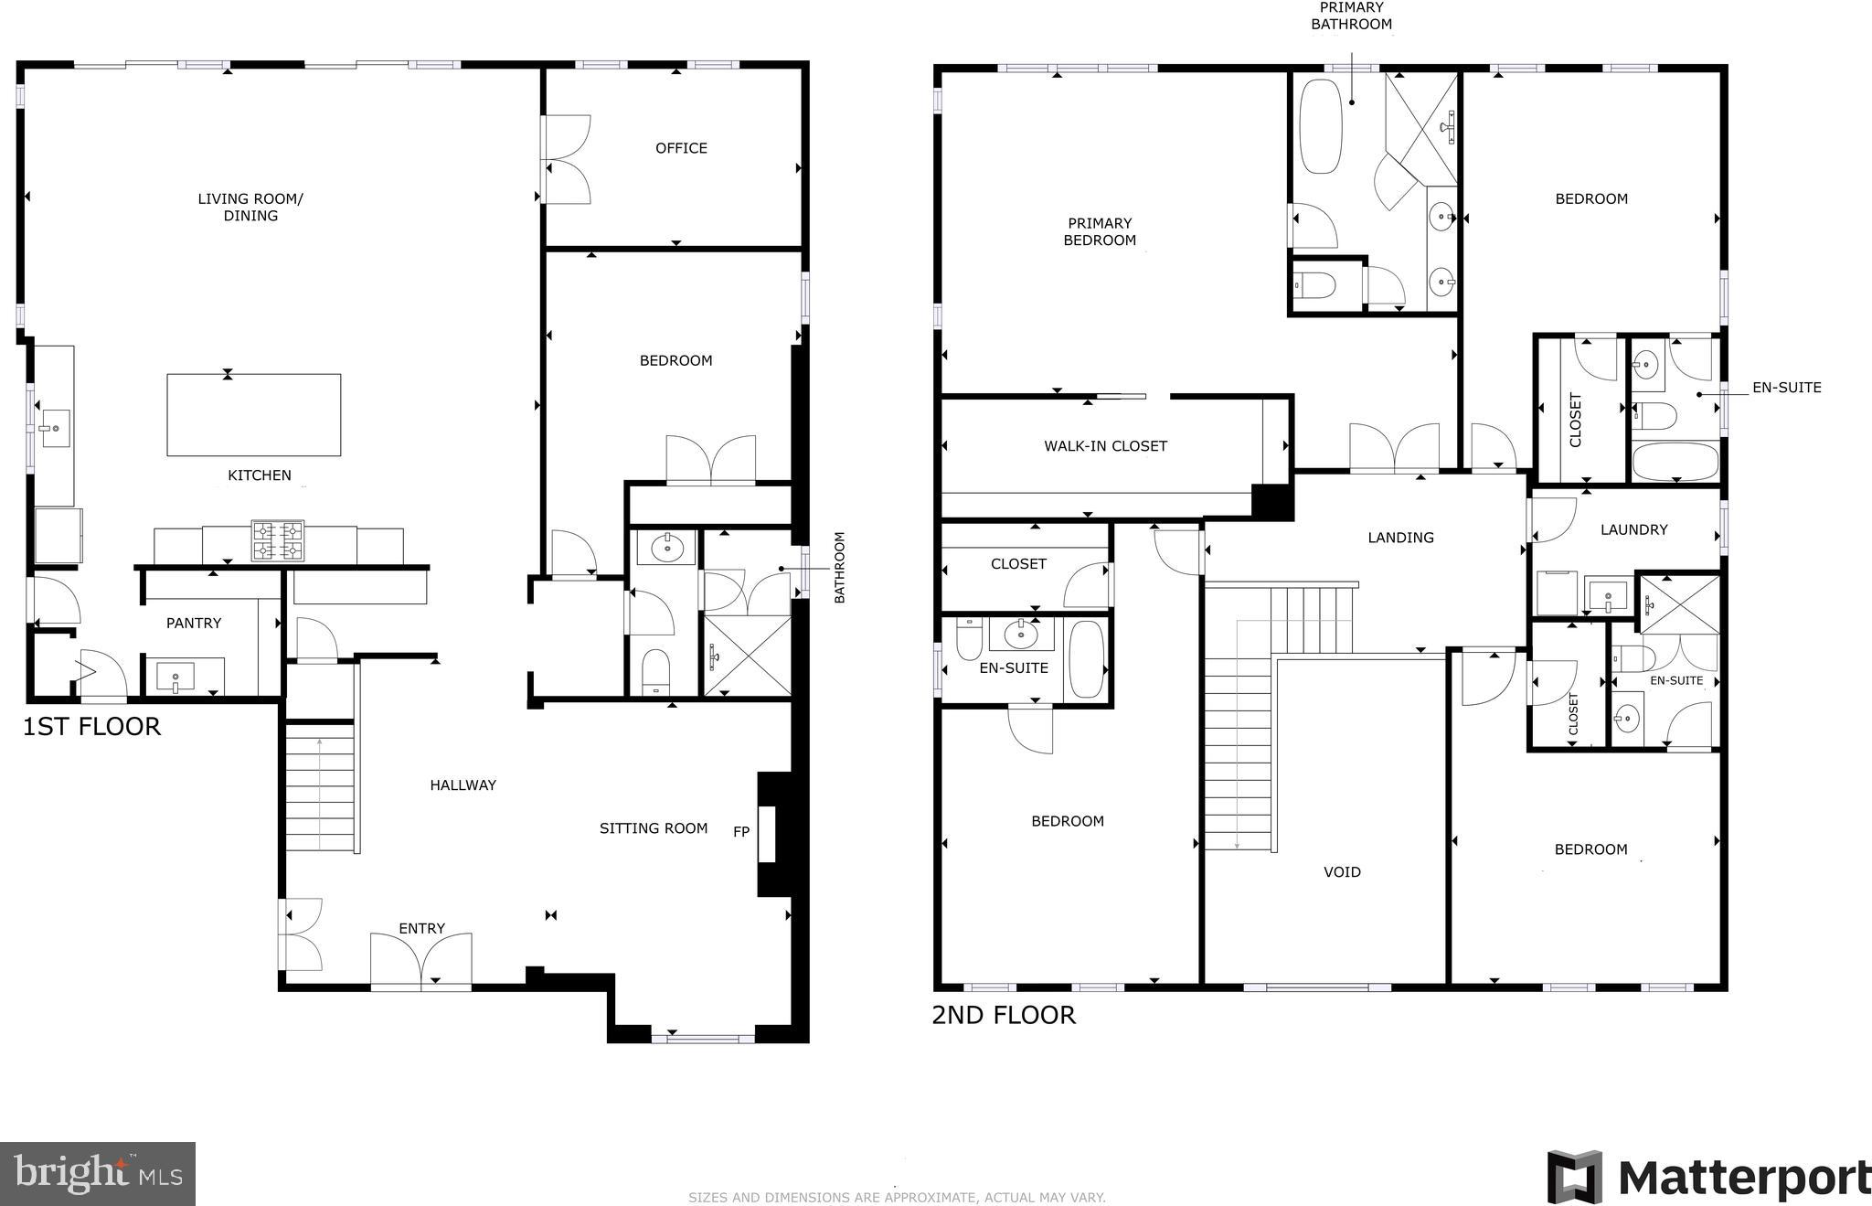
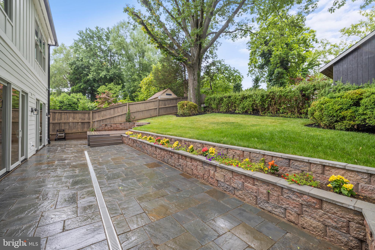
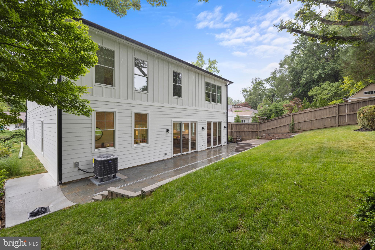
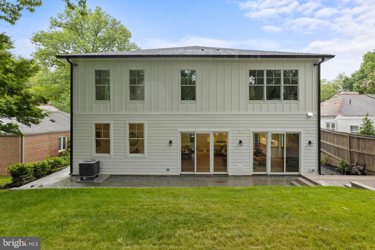
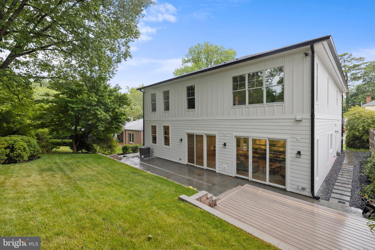
Welcome to 8609 Woodbrook Ln | New Construction Home on a Quiet Cul-De-Sac | 5 Bed | 5 Bath | 4,700 SF | 7,500 SF Lot | Large Outdoor Entertainment Area | Attached 1-Car Garage & Driveway Property Highlights Include: A thoughtfully designed floor plan spanning approximately 4,700 square feet, a dramatic 2-level entry foyer w/ large format marble tiling, wide-plank white oak hardwood flooring throughout, expansive windows providing abundant natural light, a gourmet kitchen centered around a massive island with seating for 5, shaker-style cabinetry w/ brushed nickel fixtures, quartz countertops and backsplash, and professional-grade Bosch and Thermador appliances, dual primary suites situated on separate levels offering flexibility for multi-generational living or long-term guests, a formal living room with a gas fireplace, a dedicated office/playroom flex space, mudroom and pantry combination just off the garage, substantial attic storage space accessible through the upper-level primary closet, and a tiered backyard highlighted by an expansive flagstone patio designed for outdoor dining and entertaining. Neighborhood Highlights Include: Enjoy a quiet, tucked-away residential setting with convenient access to Rock Creek Park, scenic trails, Downtown Bethesda, and key commuter corridors, and just minutes from Metro access, shopping, dining, and a wide variety of entertainment options. This meticulously crafted new construction home combines timeless finishes and thoughtful design to deliver an exceptional living experience across two levels in one of Chevy Chase’s most convenient locations.
Features & Amenities
Interior
-
Other Interior Features
Eat-in Kitchen, Bar, Kitchen Island, Pantry, Recessed Lighting, Sound System, Walk-In Closet(s), Crown Molding, Open Floorplan, Soaking Tub
-
Total Bedrooms
5
-
Bathrooms
5
-
Above Grade Finished Area
4700.0
-
Basement YN
NO
-
Cooling YN
YES
-
Cooling
Central Air, Gas
-
Fireplace YN
YES
-
Heating YN
YES
-
Heating
Exhaust Fan, Natural Gas, Forced Air
-
Main Level Bedrooms
1
-
Pet friendly
Yes
Exterior
-
Garage
Yes
-
Garage spaces
1
-
Construction Materials
Stucco, Brick, HardiPlank Type, Concrete
-
Other Exterior Features
Lighting, Rain Gutters
-
Parking
Concrete, Off Street, Garage, Driveway, Covered, Inside Entrance, Attached
-
Pool
No
-
Waterfront YN
NO
Area & Lot
-
Lot Features
Cul-De-Sac, Front Yard, Back Yard
-
Lot Size(acres)
0.17
-
Lot Size(square feet)
7,500
-
Property Type
Residential
-
Property Sub Type
Single Family Residence
-
Architectural Style
Contemporary
Price
-
Sales Price
$1,999,900
-
Tax Amount
$19,486
-
Sq. Footage
4,700
-
Price/SqFt
$425
HOA
-
Association
No
Property Resources
-
Horse Property
NO
School District
-
Elementary School
NORTH CHEVY CHASE
-
Middle School
SILVER CREEK
-
High School
BETHESDA-CHEVY CHASE
Property Features
-
Stories
2
-
New Construction
NO
-
Foundation Details
Slab
-
Senior Community YN
NO
-
Sewer
Public Sewer
-
Tax Lot
16
-
Water Source
Public
Schedule a Showing
Showing scheduled successfully.
Mortgage calculator
Estimate your monthly mortgage payment, including the principal and interest, property taxes, and HOA. Adjust the values to generate a more accurate rate.
Your payment
Principal and Interest:
$
Property taxes:
$
HOA fees:
$
Total loan payment:
$
Total interest amount:
$
Location
County
MONTGOMERY
Elementary School
NORTH CHEVY CHASE
Middle School
SILVER CREEK
High School
BETHESDA-CHEVY CHASE
Listing Courtesy of Kevin Z Carlson , Compass
RealHub Information is provided exclusively for consumers' personal, non-commercial use, and it may not be used for any purpose other than to identify prospective properties consumers may be interested in purchasing. All information deemed reliable but not guaranteed and should be independently verified. All properties are subject to prior sale, change or withdrawal. RealHub website owner shall not be responsible for any typographical errors, misinformation, misprints and shall be held totally harmless.

AGENT
Phil Herbert
Call Phil today to schedule a private showing.

* Listings on this website come from the FMLS IDX Compilation and may be held by brokerage firms other than the owner of this website. The listing brokerage is identified in any listing details. Information is deemed reliable but is not guaranteed. If you believe any FMLS listing contains material that infringes your copyrighted work please click here to review our DMCA policy and learn how to submit a takedown request.© 2024 FMLS.
Related Properties
CHEVY CHASE
7203 SUMMIT AVENUE
4 Beds
2 Baths
3,678 Sq.Ft.
$1,849,000
MLS#: MDMC2239448
CHEVY CHASE
8605 ERDEM PLACE
4 Beds
3 Baths
3,586 Sq.Ft.
$1,674,000
MLS#: MDMC2242064
CHEVY CHASE
3400 COQUELIN TERRACE
5 Beds
4 Baths
4,545 Sq.Ft.
$1,999,999
MLS#: MDMC2244822
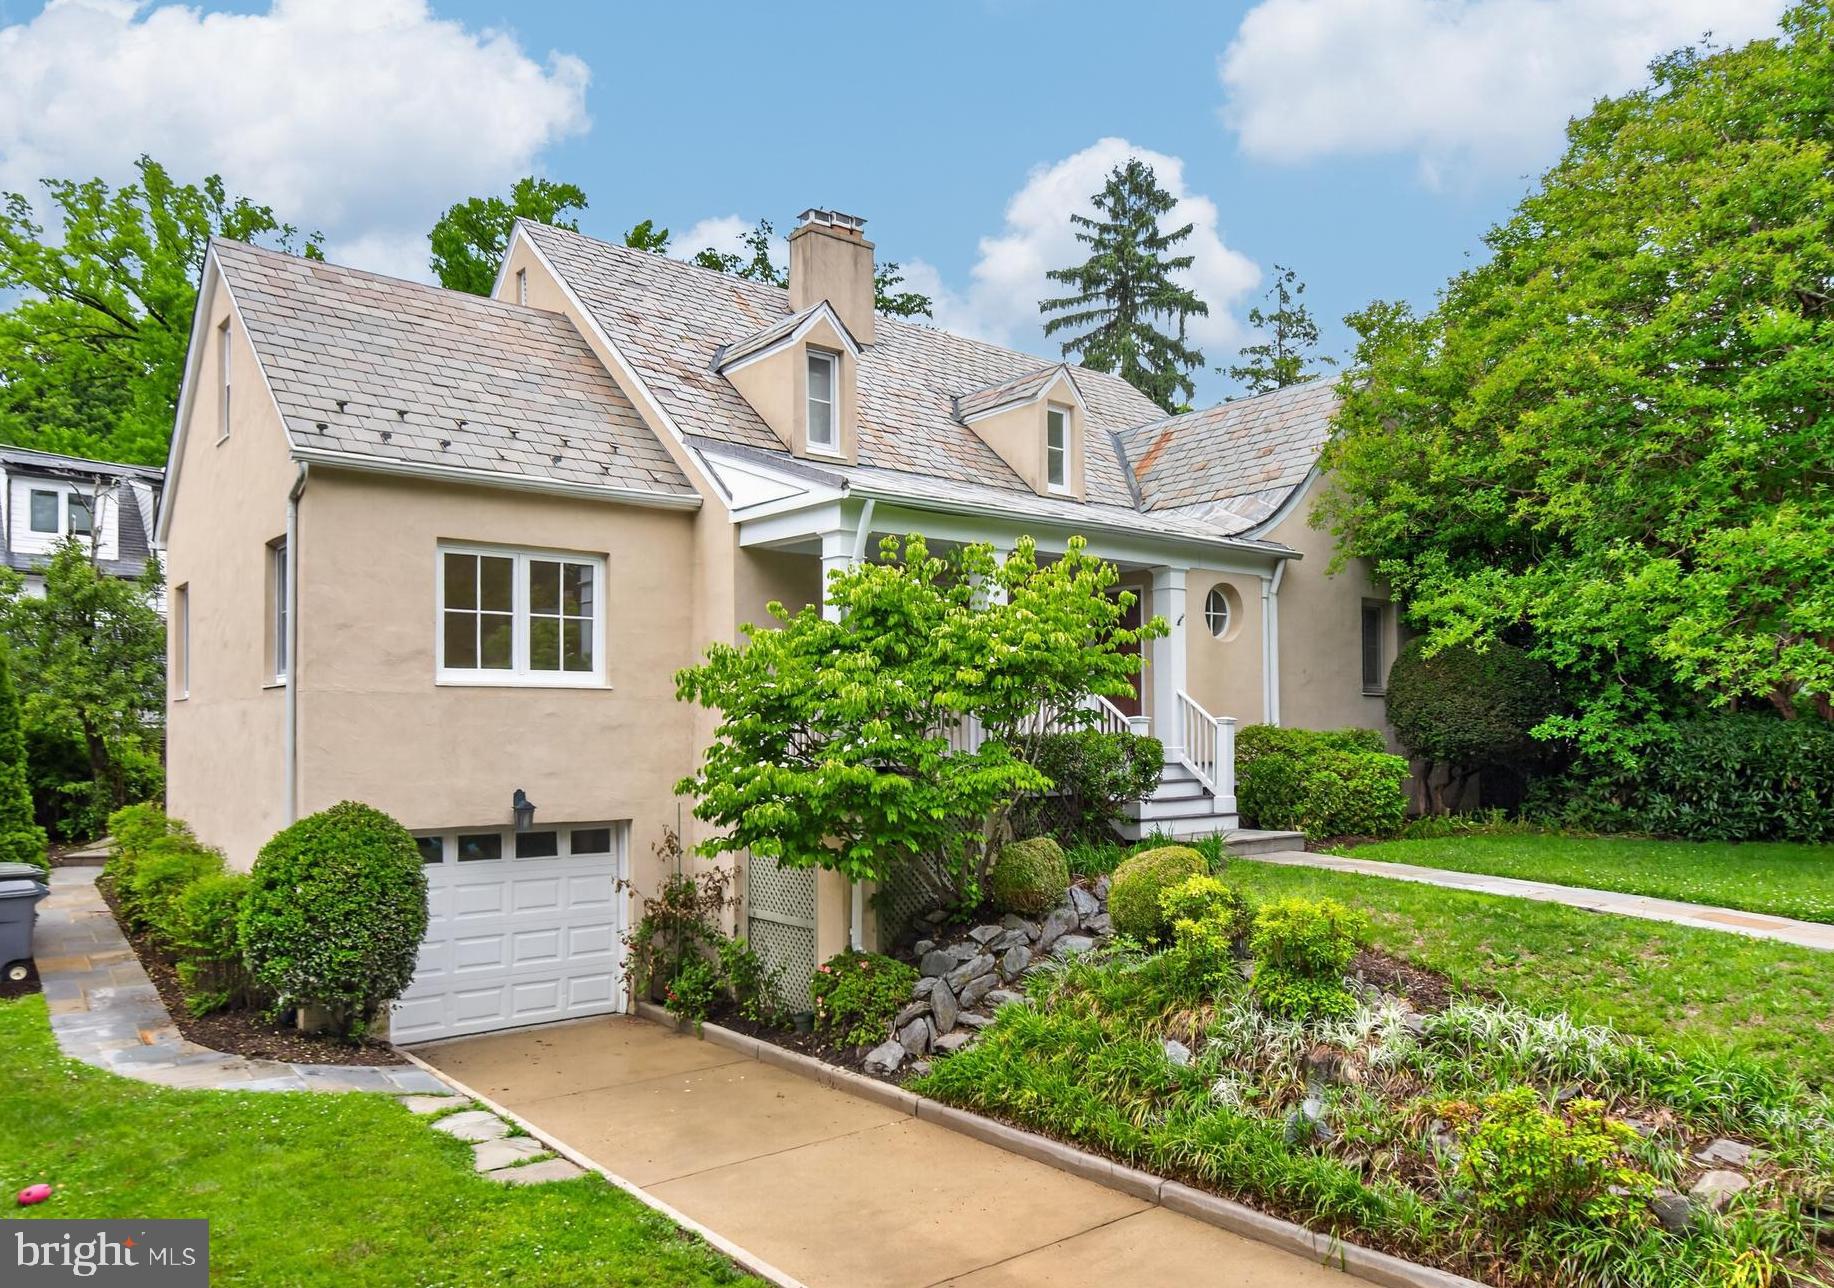
CHEVY CHASE
115 GRAFTON STREET
4 Beds
4 Baths
3,924 Sq.Ft.
$2,275,000
MLS#: MDMC2224900
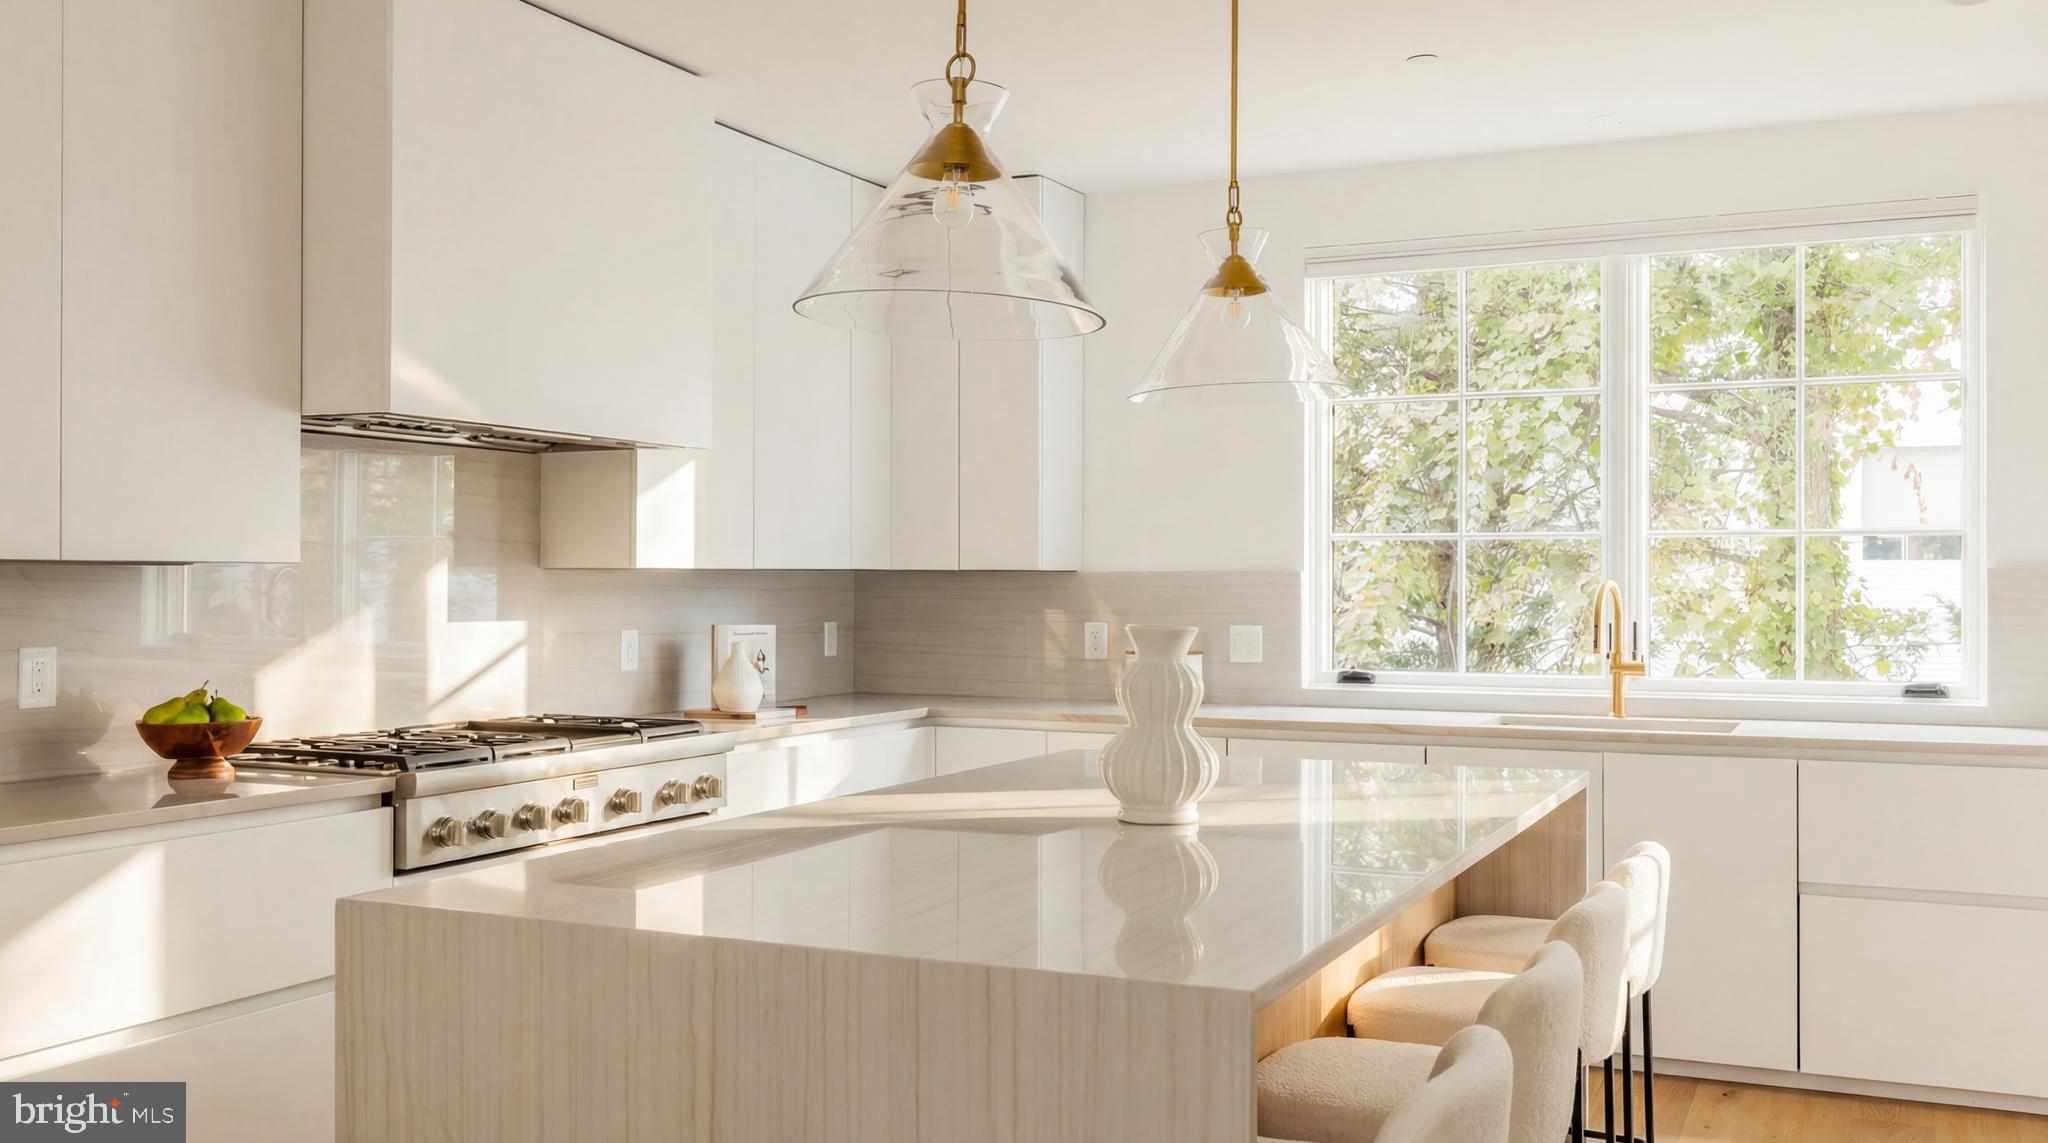
CHEVY CHASE
6970 WEST AVE
4 Beds
4 Baths
3,650 Sq.Ft.
$2,299,000
MLS#: MDMC2224524
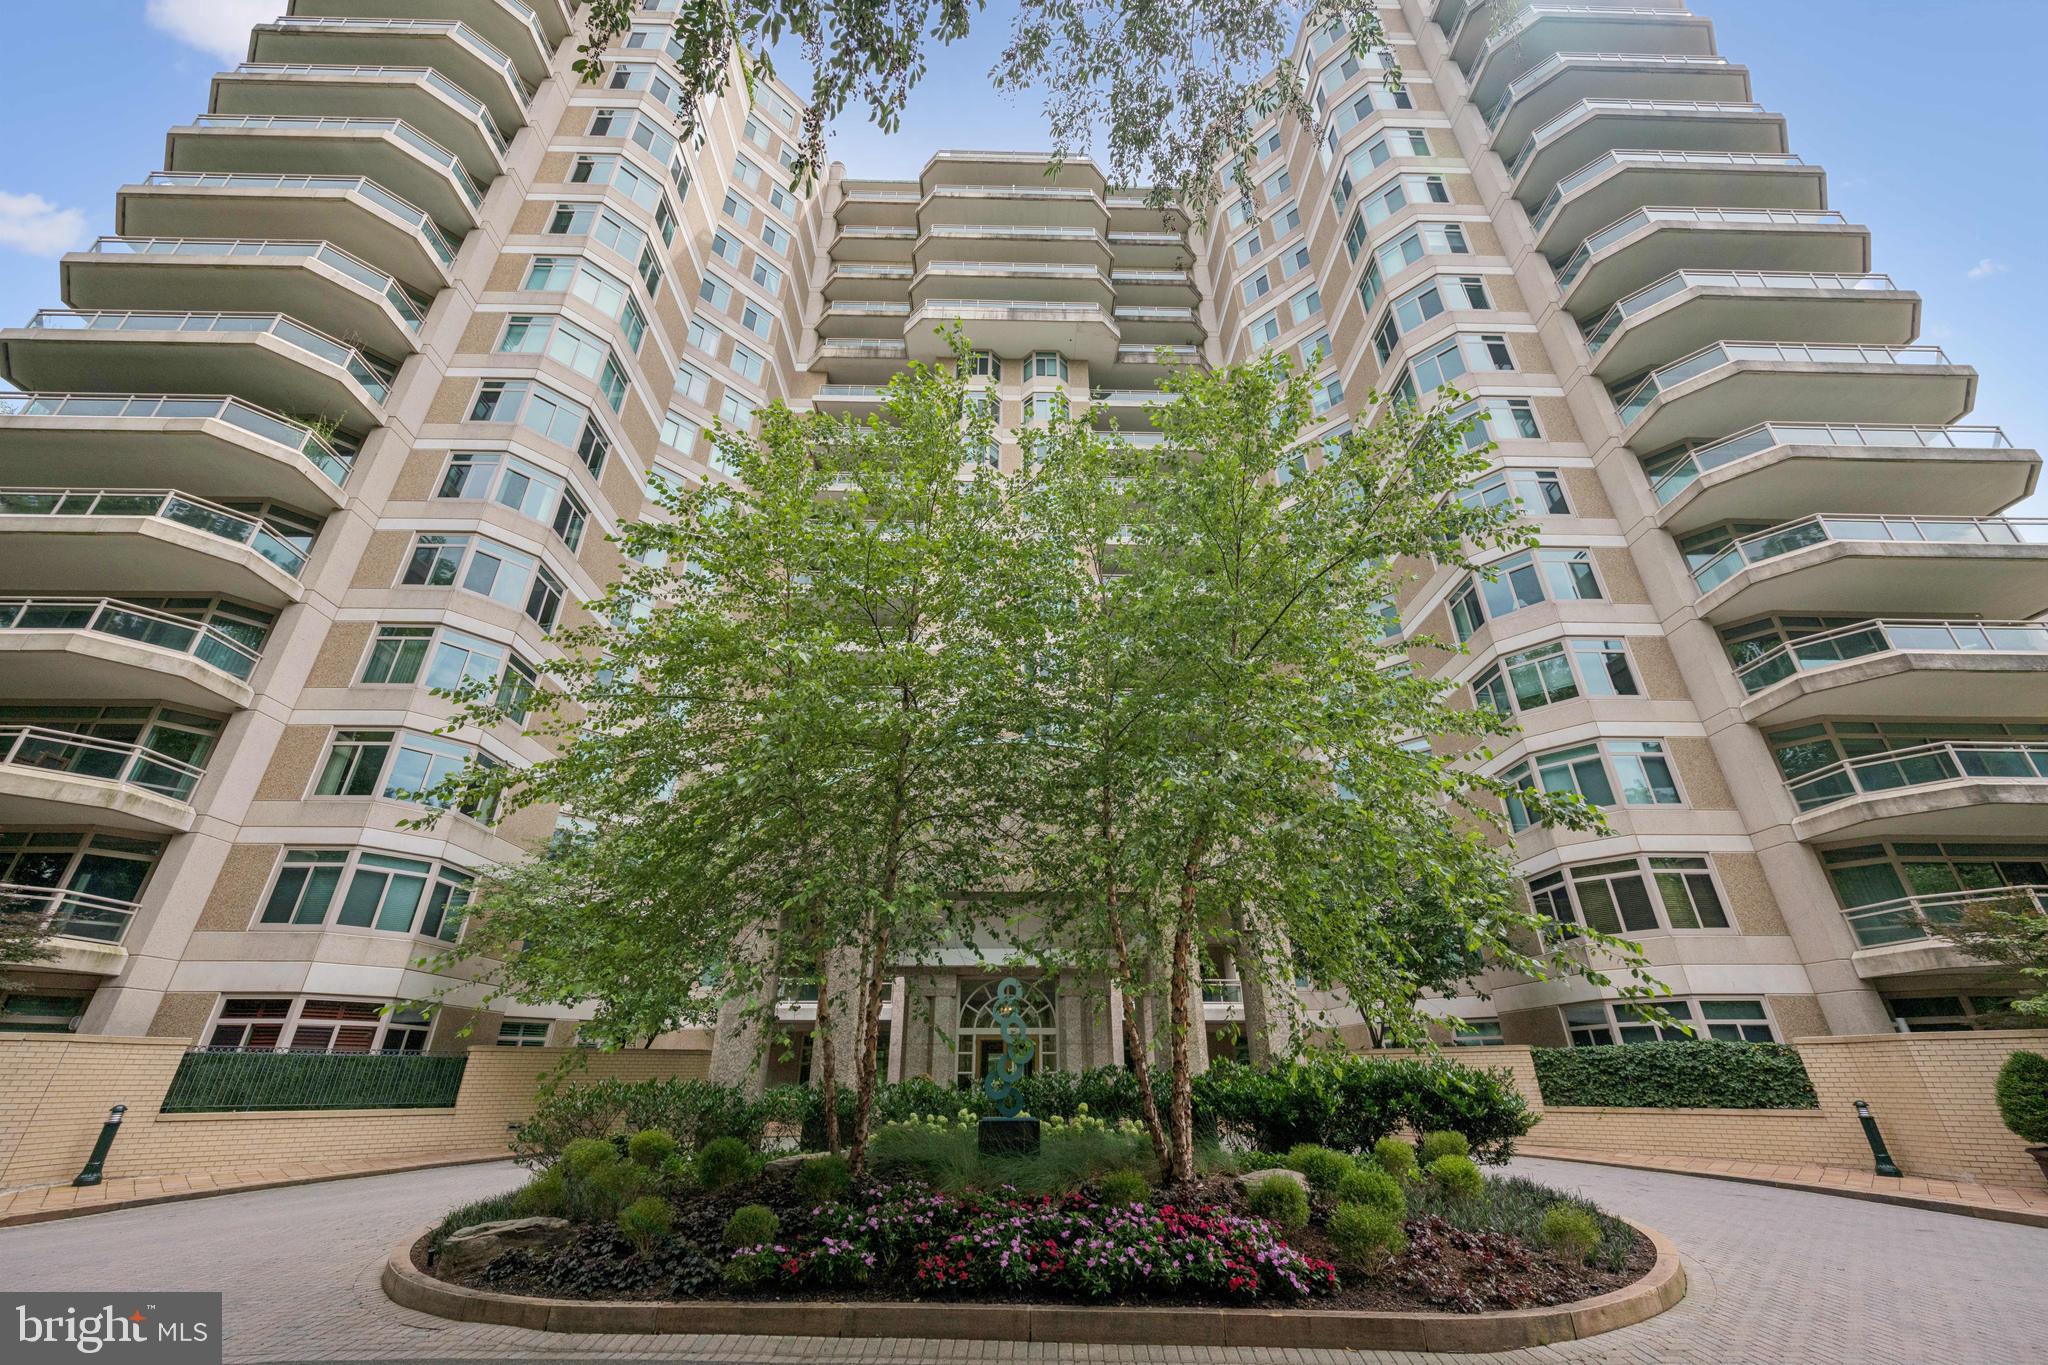
CHEVY CHASE
5630 WISCONSIN AVENUE 506
2 Beds
2 Baths
1,814 Sq.Ft.
$1,675,000
MLS#: MDMC2227558
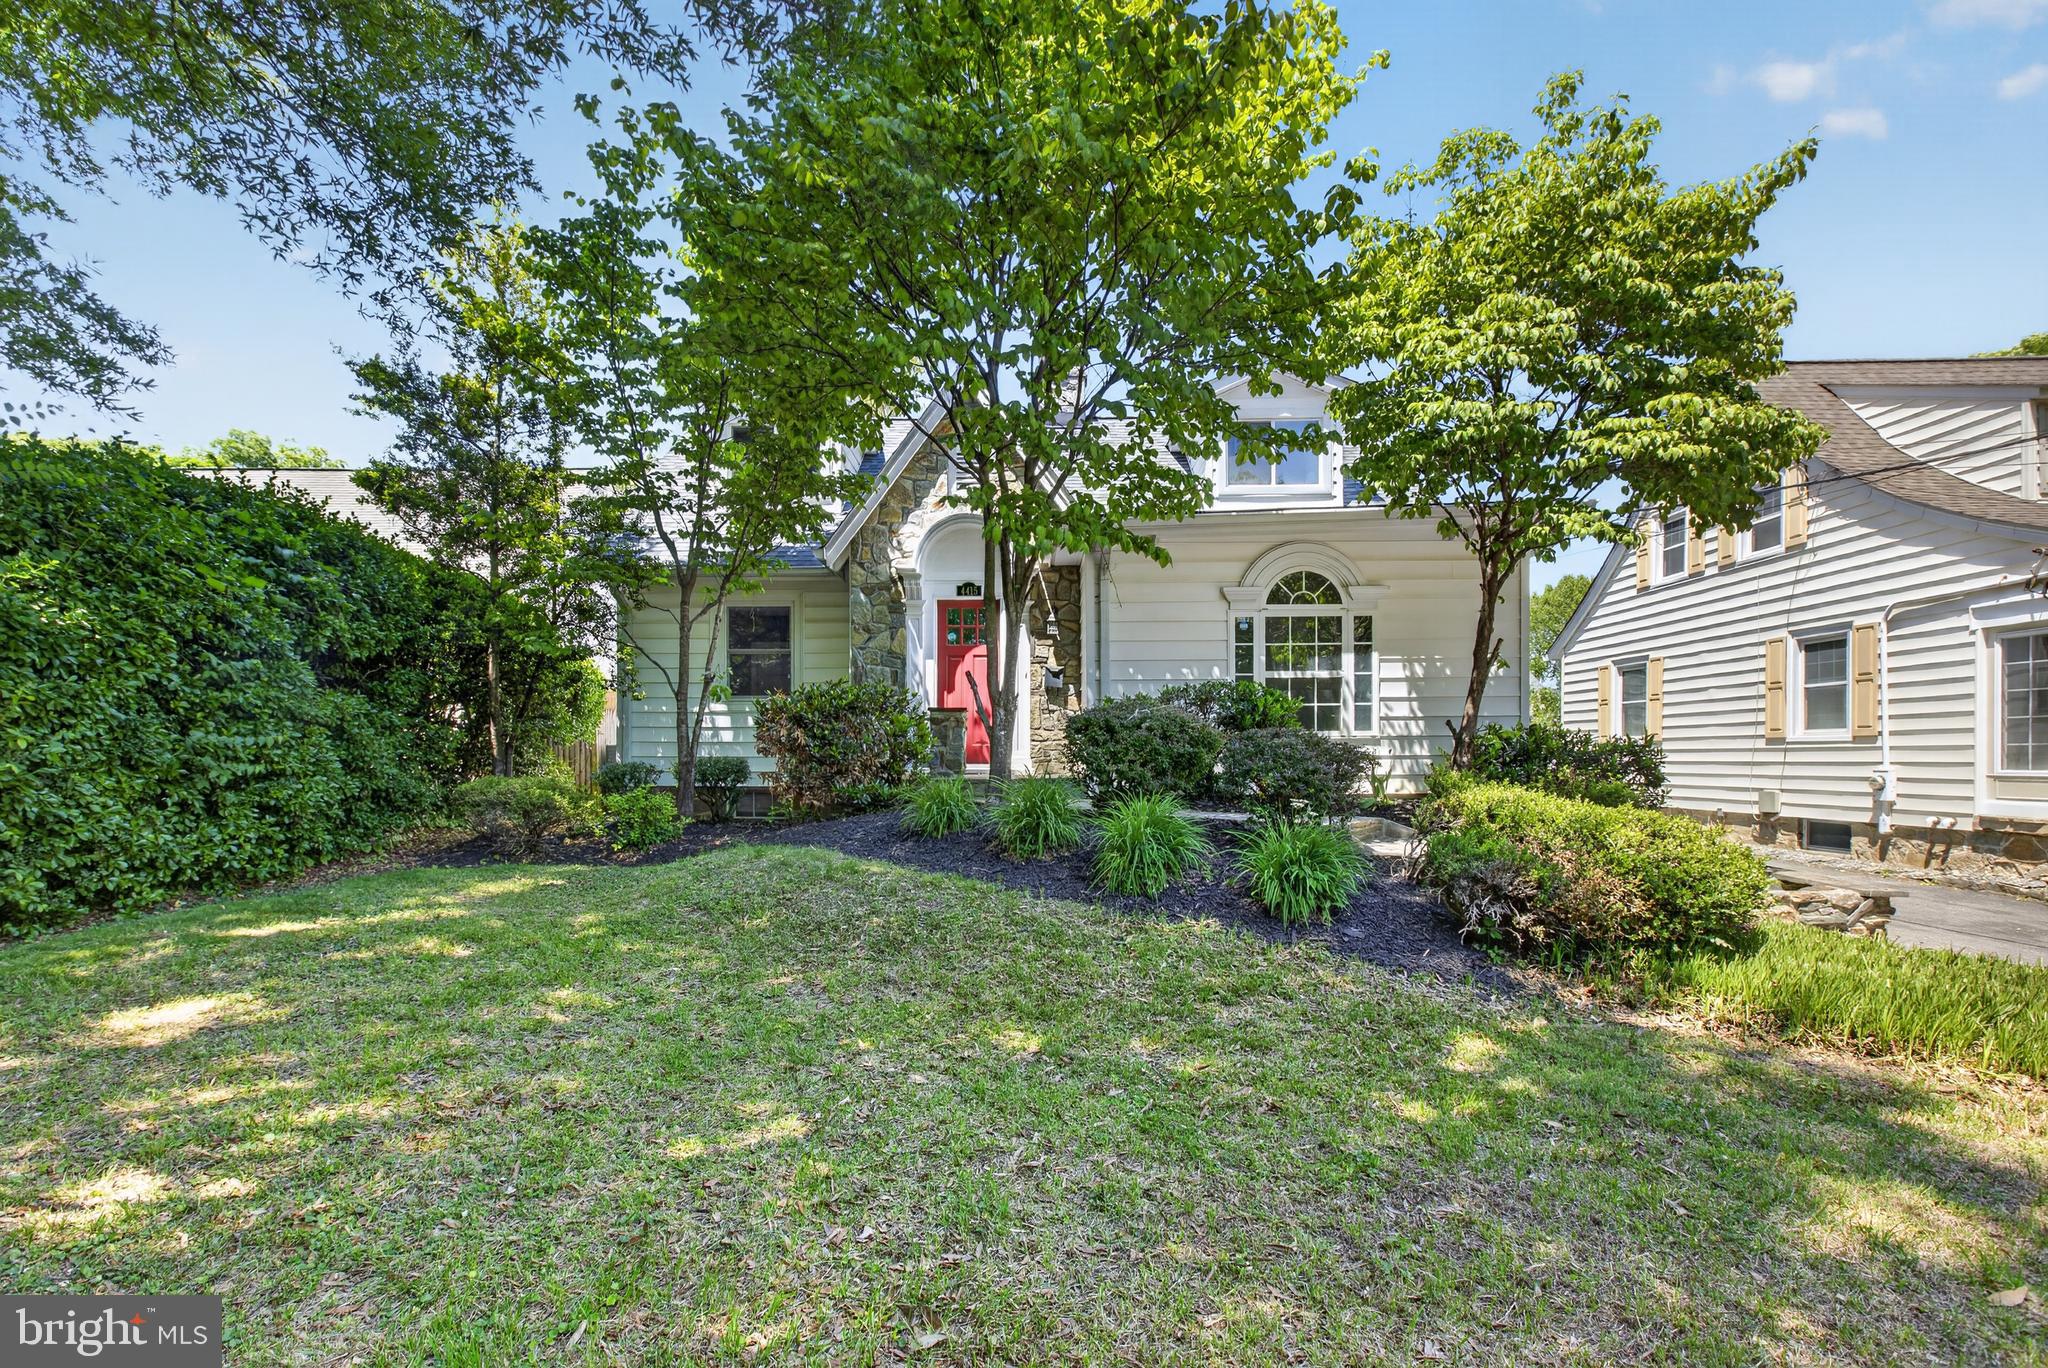
CHEVY CHASE
4415 BRADLEY LANE
6 Beds
3 Baths
3,370 Sq.Ft.
$1,799,000
MLS#: MDMC2232290

CHEVY CHASE
3201 PAULINE DRIVE
5 Beds
5 Baths
4,233 Sq.Ft.
$1,750,000
MLS#: MDMC2227592
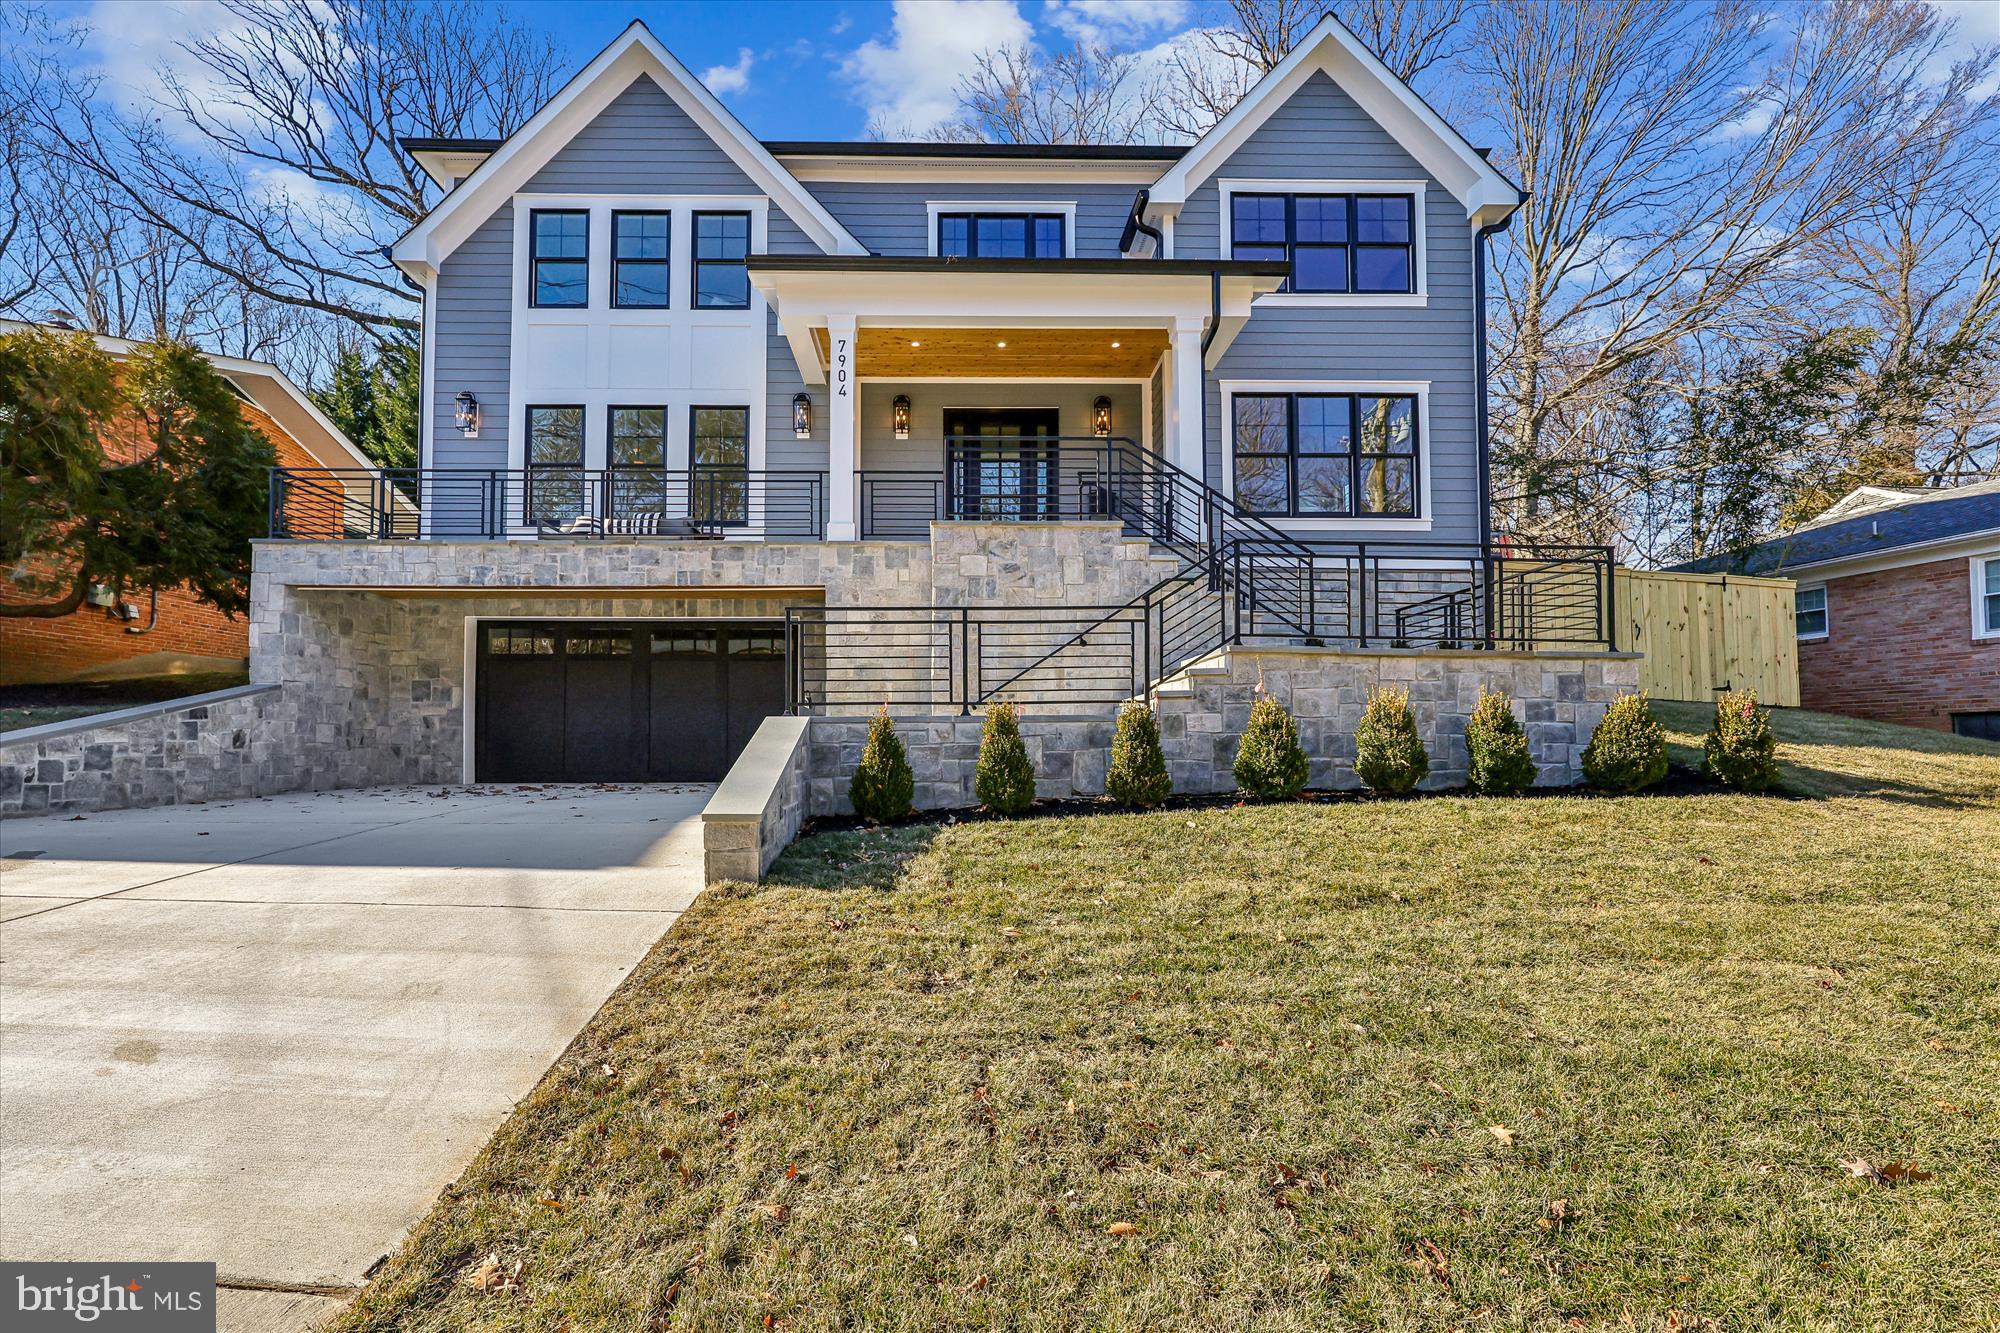
CHEVY CHASE
7904 ROCTON AVENUE
6 Beds
6 Baths
5,386 Sq.Ft.
$2,199,000
MLS#: MDMC2209794
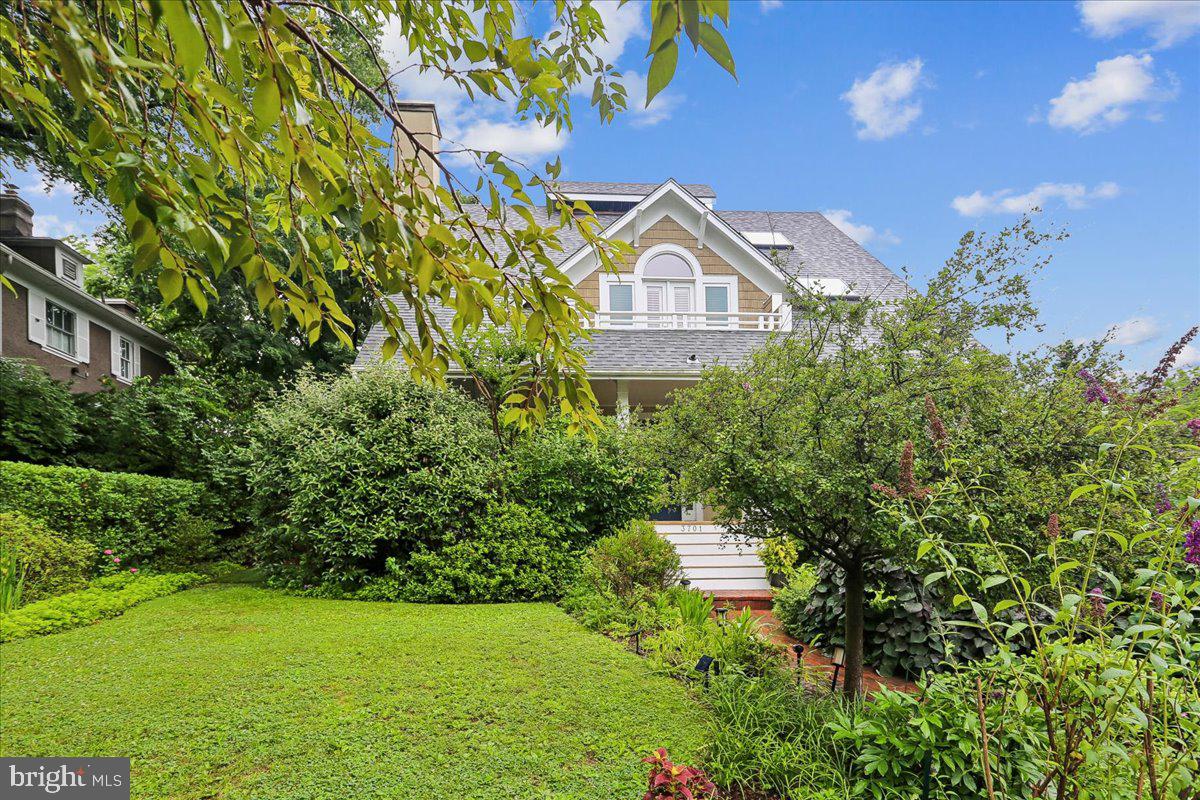
CHEVY CHASE
3701 SHEPHERD STREET
5 Beds
4 Baths
3,764 Sq.Ft.
$2,150,000
MLS#: MDMC2244460
.png)