


Property
Beds
2
Full Baths
2
1/2 Baths
None
Year Built
2008
Sq.Footage
1,600
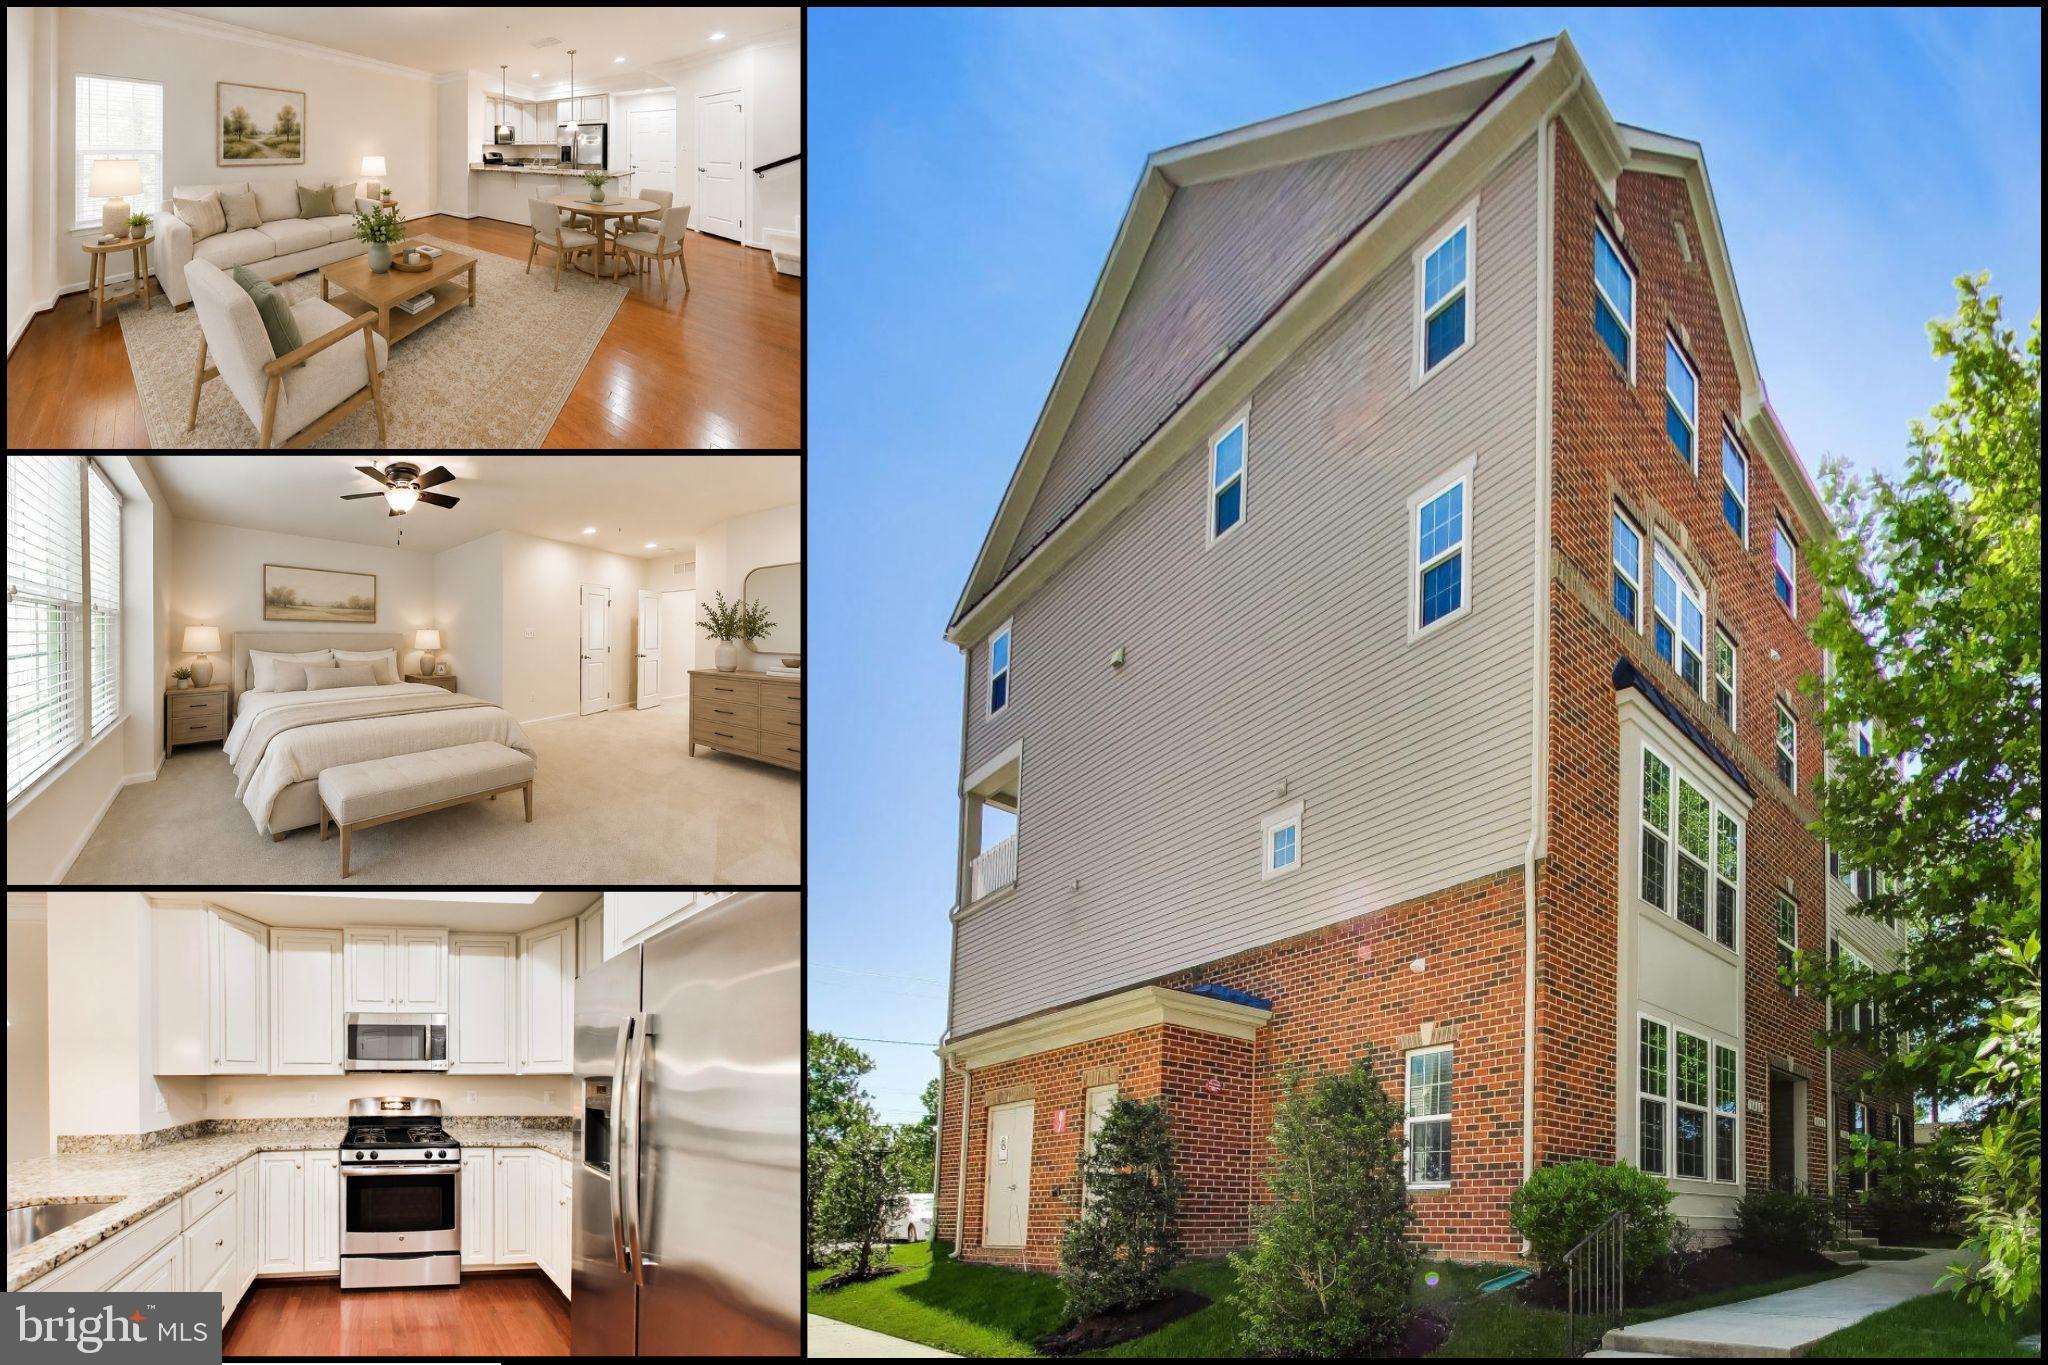
PRICED TO SELL! MOTIVATED SELLER! This is your opportunity to own a beautifully updated condo in the highly sought-after Piney Orchard 55+ community! It's rare to find a condo at this price point with so many renovations and major upgrades already completed. Offering exceptional value, this move-in-ready home is a must-see! Discover this beautifully maintained, rarely available ground-level corner-end-unit condo, offering exceptional privacy, peaceful wooded views, and the added convenience of an attached garage (one of the widest garages in the building)! Perfectly positioned against a serene wooded backdrop, this home combines comfortable, low-maintenance living with an impressive list of thoughtful upgrades. Step inside to find beautiful Moonlight Pine waterproof engineered vinyl flooring (2019) and an open, inviting living and dining area, enhanced by the removal of decorative columns in 2020 to create a more spacious feel. The beautifully updated kitchen features new quartz countertops, a stunning marble backsplash, and freshly painted cabinetry (2021). Additional improvements include a new dining room chandelier (2020), updated primary bedroom carpeting and fresh paint in the primary bedroom and bathroom (2023), and a Safe Step walk-in tub (2018). Major mechanical updates offer added peace of mind, including a new A/C system, air handler, and thermostat (2024), along with a replaced water heater (2020) and newer dryer. Beyond the home itself, enjoy a vibrant community lifestyle with an inviting clubhouse featuring a dining room and gathering spaces for book clubs, movie nights, and monthly association-hosted events. Community amenities also include three outdoor swimming pools, scenic walking and biking trails, and a picturesque pond with a water fountain. Location is another standout feature! Conveniently situated near Waugh Chapel Towne Centre and The Village at Waugh Chapel, you'll enjoy easy access to an incredible selection of shopping,
Open Houses
Open house times are shown in the property’s local time.
Features & Amenities
Interior
-
Total Bedrooms
2
-
Bathrooms
2
-
Above Grade Finished Area
1600.0
-
Basement YN
NO
-
Cooling YN
YES
-
Cooling
Central Air, Electric
-
Heating YN
YES
-
Heating
Electric, Central
-
Main Level Bedrooms
2
-
Pet friendly
Yes
Exterior
-
Garage
Yes
-
Garage spaces
1
-
Construction Materials
Other
-
Parking
Garage, Attached
-
Pool
Yes
-
Pool Features
Community
-
Waterfront YN
NO
Area & Lot
-
Property Type
Residential
-
Property Sub Type
Condominium
-
Architectural Style
Unit/Flat
Price
-
Sales Price
$390,000
-
Tax Amount
$4,184
-
Sq. Footage
1,600
-
Price/SqFt
$243
HOA
-
Association
YES
-
Association Fee 2
$400
-
Association Fee
$160
-
Association Fee Frequency
Monthly
-
Association Fee 2 Frequency
Monthly
-
Association Fee Includes
N/A
-
Total Monthly Fees
true
School District
-
Elementary School
N/A
-
Middle School
N/A
-
High School
N/A
Property Features
-
New Construction
NO
-
Accessibility Features
Accessible Hallway(s), Accessible Electrical and Environmental Controls, Accessible Elevator Installed
-
Senior Community YN
YES
-
Sewer
Public Sewer
-
Water Source
Public
Schedule a Showing
Showing scheduled successfully.
Mortgage calculator
Estimate your monthly mortgage payment, including the principal and interest, property taxes, and HOA. Adjust the values to generate a more accurate rate.
Your payment
Principal and Interest:
$
Property taxes:
$
HOA fees:
$
Total loan payment:
$
Total interest amount:
$
Location
County
ANNE ARUNDEL
Elementary School
Middle School
High School
Listing Courtesy of Daniella Mccullough, Douglas Realty LLC
RealHub Information is provided exclusively for consumers' personal, non-commercial use, and it may not be used for any purpose other than to identify prospective properties consumers may be interested in purchasing. All information deemed reliable but not guaranteed and should be independently verified. All properties are subject to prior sale, change or withdrawal. RealHub website owner shall not be responsible for any typographical errors, misinformation, misprints and shall be held totally harmless.

Salesperson, Realtor
Phil Herbert
Call Phil today to schedule a private showing.

* Listings on this website come from the FMLS IDX Compilation and may be held by brokerage firms other than the owner of this website. The listing brokerage is identified in any listing details. Information is deemed reliable but is not guaranteed. If you believe any FMLS listing contains material that infringes your copyrighted work please review our DMCA policy and learn how to submit a takedown request.© 2024 FMLS.
Related Properties

ODENTON
8611 WINTERGREEN COURT 303
2 Beds
2 Baths
1,700 Sq.Ft.
$425,000
MLS#: MDAA2157402

ODENTON
2400 AUTUMN HARVEST COURT 101
3 Beds
2 Baths
1,104 Sq.Ft.
$329,000
MLS#: MDAA2155092

ODENTON
1532 FALLING BROOK COURT
3 Beds
2 Baths
1,953 Sq.Ft.
$395,000
MLS#: MDAA2160290

ODENTON
2000 CRAMER POINT COURT
3 Beds
2 Baths
1,612 Sq.Ft.
$380,000
MLS#: MDAA2160516
ODENTON
1417 CHANERY COURT
3 Beds
2 Baths
1,700 Sq.Ft.
$410,000
MLS#: MDAA2145754

ODENTON
8703 THORNBROOK DRIVE
2 Beds
1 Baths
1,761 Sq.Ft.
$380,000
MLS#: MDAA2157412
ODENTON
2702 CHERRYWOOD COURT
3 Beds
2 Baths
1,332 Sq.Ft.
$349,900
MLS#: MDAA2151792

ODENTON
2412 CHESTNUT TERRACE COURT 302
2 Beds
2 Baths
1,404 Sq.Ft.
$344,900
MLS#: MDAA2157896

ODENTON
2458 IVY LANDING WAY
3 Beds
1 Baths
2,034 Sq.Ft.
$420,000
MLS#: MDAA2151012

ODENTON
8635 WILLOW LEAF LANE
2 Beds
2 Baths
1,314 Sq.Ft.
$339,900
MLS#: MDAA2158036
