


Property
Beds
3
Full Baths
2
1/2 Baths
None
Year Built
1983
Sq.Footage
1,900
Beautifully renovated from top to bottom, this stunning rancher in the sought-after 55+ Heritage Harbour community offers stylish, single-level living with an open floor plan, thoughtfully selected finishes, and inviting indoor and outdoor spaces. Situated on a beautifully landscaped corner lot in a quiet cul-de-sac, the home features fresh paint, new luxury plank flooring, updated light fixtures, ceiling fans, and multiple skylights that fill the interior with natural light. Welcoming landscaping leads to the front entrance, where a spacious foyer opens to the beautifully reimagined kitchen, dining area, and family room. The renovated kitchen showcases 42-inch white soft-close cabinetry, stainless steel appliances, and striking waterfall granite countertops with a breakfast bar. The adjoining dining area and family room create a seamless setting for everyday living and entertaining. On the opposite side of the kitchen, the inviting living room features a cozy fireplace, custom built-ins, and convenient access to the laundry room and the two-car garage. From here, step into the delightful four-season sunroom, complete with a dedicated heating and cooling wall unit and picturesque backyard views. A patio just outside extends the living space outdoors, while an underground irrigation system helps maintain the beautifully landscaped grounds. Tucked away in the bedroom wing, the primary suite offers a generous wall of closets and a beautifully renovated en-suite bath featuring an elegant vanity, stylish finishes, and a tiled shower with a glass door. Two additional bedrooms share an updated full hall bath with coordinating marble-look tile finishes. Heritage Harbour offers an exceptional resort-style lifestyle with indoor and outdoor pools, a fitness center, nine-hole golf course, tennis and pickleball courts, bocce ball, and scenic paths. The community Lodge features a library, auditorium, billiards, woodworking shop, and gathering spaces. Additional amenities include RV parking and storage, South River waterfront access with a pier and boat slips, kayaking opportunities, and an abundance of clubs and organized activities. Historic downtown Annapolis, shopping, dining, and commuter routes are just minutes away. A one-time $2,100 recreation fee is payable by the buyer to Heritage Harbour at settlement. Please note: some photos have been virtually staged.
Features & Amenities
Interior
-
Other Interior Features
Ceiling Fan(s), Recessed Lighting, Built-in Features, Open Floorplan
-
Total Bedrooms
3
-
Bathrooms
2
-
Above Grade Finished Area
1900.0
-
Basement YN
NO
-
Cooling YN
YES
-
Cooling
Central Air, Heat Pump, Ceiling Fan(s), Electric
-
Fireplace YN
YES
-
Heating YN
YES
-
Heating
Electric, Heat Pump
-
Main Level Bedrooms
3
-
Pet friendly
N/A
Exterior
-
Garage
Yes
-
Garage spaces
2
-
Construction Materials
Stone, Vinyl Siding
-
Parking
Garage Door Opener, Off Street, Garage, Driveway, Attached
-
Patio and Porch Features
Patio
-
Pool
Yes
-
Pool Features
Community
-
Waterfront YN
NO
-
View
Garden
Area & Lot
-
Lot Features
Corner Lot, Cul-De-Sac, Back Yard
-
Lot Size(acres)
0.24
-
Lot Size(square feet)
10,484
-
Property Type
Residential
-
Property Sub Type
Single Family Residence
-
Architectural Style
Ranch/Rambler
Price
-
Sales Price
$725,000
-
Tax Amount
$5,675
-
Sq. Footage
1,900
-
Price/SqFt
$381
HOA
-
Association
YES
-
Association Fee
$176
-
Association Fee Frequency
Monthly
-
Association Fee Includes
N/A
-
Total Monthly Fees
true
School District
-
Elementary School
ROLLING KNOLLS
-
Middle School
WILEY H. BATES
-
High School
ANNAPOLIS
Property Features
-
New Construction
NO
-
Association Amenities
Party Room, Security, Tennis Court(s), Fitness Center, Jogging Path, Boat Dock, Recreation Facilities
-
Foundation Details
Slab
-
Senior Community YN
YES
-
Sewer
Public Sewer
-
Tax Lot
23
-
Water Source
Public
Schedule a Showing
Showing scheduled successfully.
Mortgage calculator
Estimate your monthly mortgage payment, including the principal and interest, property taxes, and HOA. Adjust the values to generate a more accurate rate.
Your payment
Principal and Interest:
$
Property taxes:
$
HOA fees:
$
Total loan payment:
$
Total interest amount:
$
Location
County
ANNE ARUNDEL
Elementary School
ROLLING KNOLLS
Middle School
WILEY H. BATES
High School
ANNAPOLIS
Listing Courtesy of Joie L White, Northrop Realty
RealHub Information is provided exclusively for consumers' personal, non-commercial use, and it may not be used for any purpose other than to identify prospective properties consumers may be interested in purchasing. All information deemed reliable but not guaranteed and should be independently verified. All properties are subject to prior sale, change or withdrawal. RealHub website owner shall not be responsible for any typographical errors, misinformation, misprints and shall be held totally harmless.

Salesperson, Realtor
Phil Herbert
Call Phil today to schedule a private showing.

* Listings on this website come from the FMLS IDX Compilation and may be held by brokerage firms other than the owner of this website. The listing brokerage is identified in any listing details. Information is deemed reliable but is not guaranteed. If you believe any FMLS listing contains material that infringes your copyrighted work please review our DMCA policy and learn how to submit a takedown request.© 2024 FMLS.
Related Properties

ANNAPOLIS
7038 CLINTON COURT
3 Beds
3 Baths
2,101 Sq.Ft.
$800,000
MLS#: MDAA2152688

ANNAPOLIS
1033 HYDE PARK DRIVE
3 Beds
2 Baths
1,272 Sq.Ft.
$614,900
MLS#: MDAA2157256

ANNAPOLIS
141 WEST STREET 308
2 Beds
1 Baths
966 Sq.Ft.
$730,000
MLS#: MDAA2157122

ANNAPOLIS
7036 HARBOUR VILLAGE COURT T1
1 Beds
1 Baths
1,000 Sq.Ft.
$594,000
MLS#: MDAA2160506
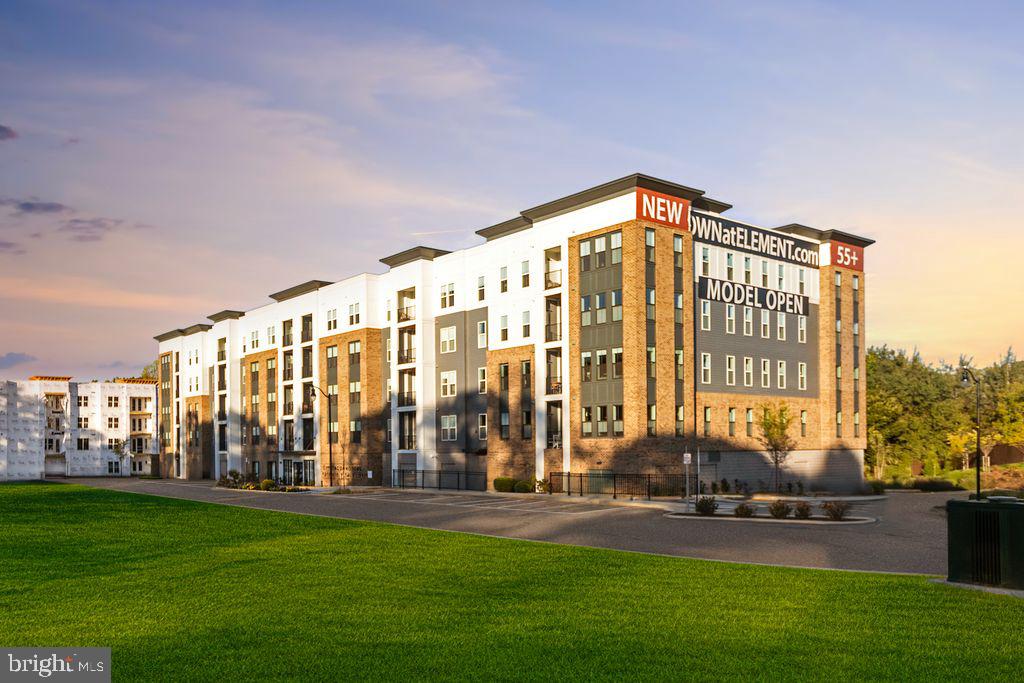
ANNAPOLIS
78 OLD MILL BOTTOM ROAD N 312
2 Beds
2 Baths
1,621 Sq.Ft.
$612,302
MLS#: MDAA2136300

ANNAPOLIS
950 MARCONI AVENUE
4 Beds
3 Baths
1,966 Sq.Ft.
$619,000
MLS#: MDAA2158614

ANNAPOLIS
913 MASTLINE DRIVE
4 Beds
3 Baths
1,766 Sq.Ft.
$649,900
MLS#: MDAA2154614
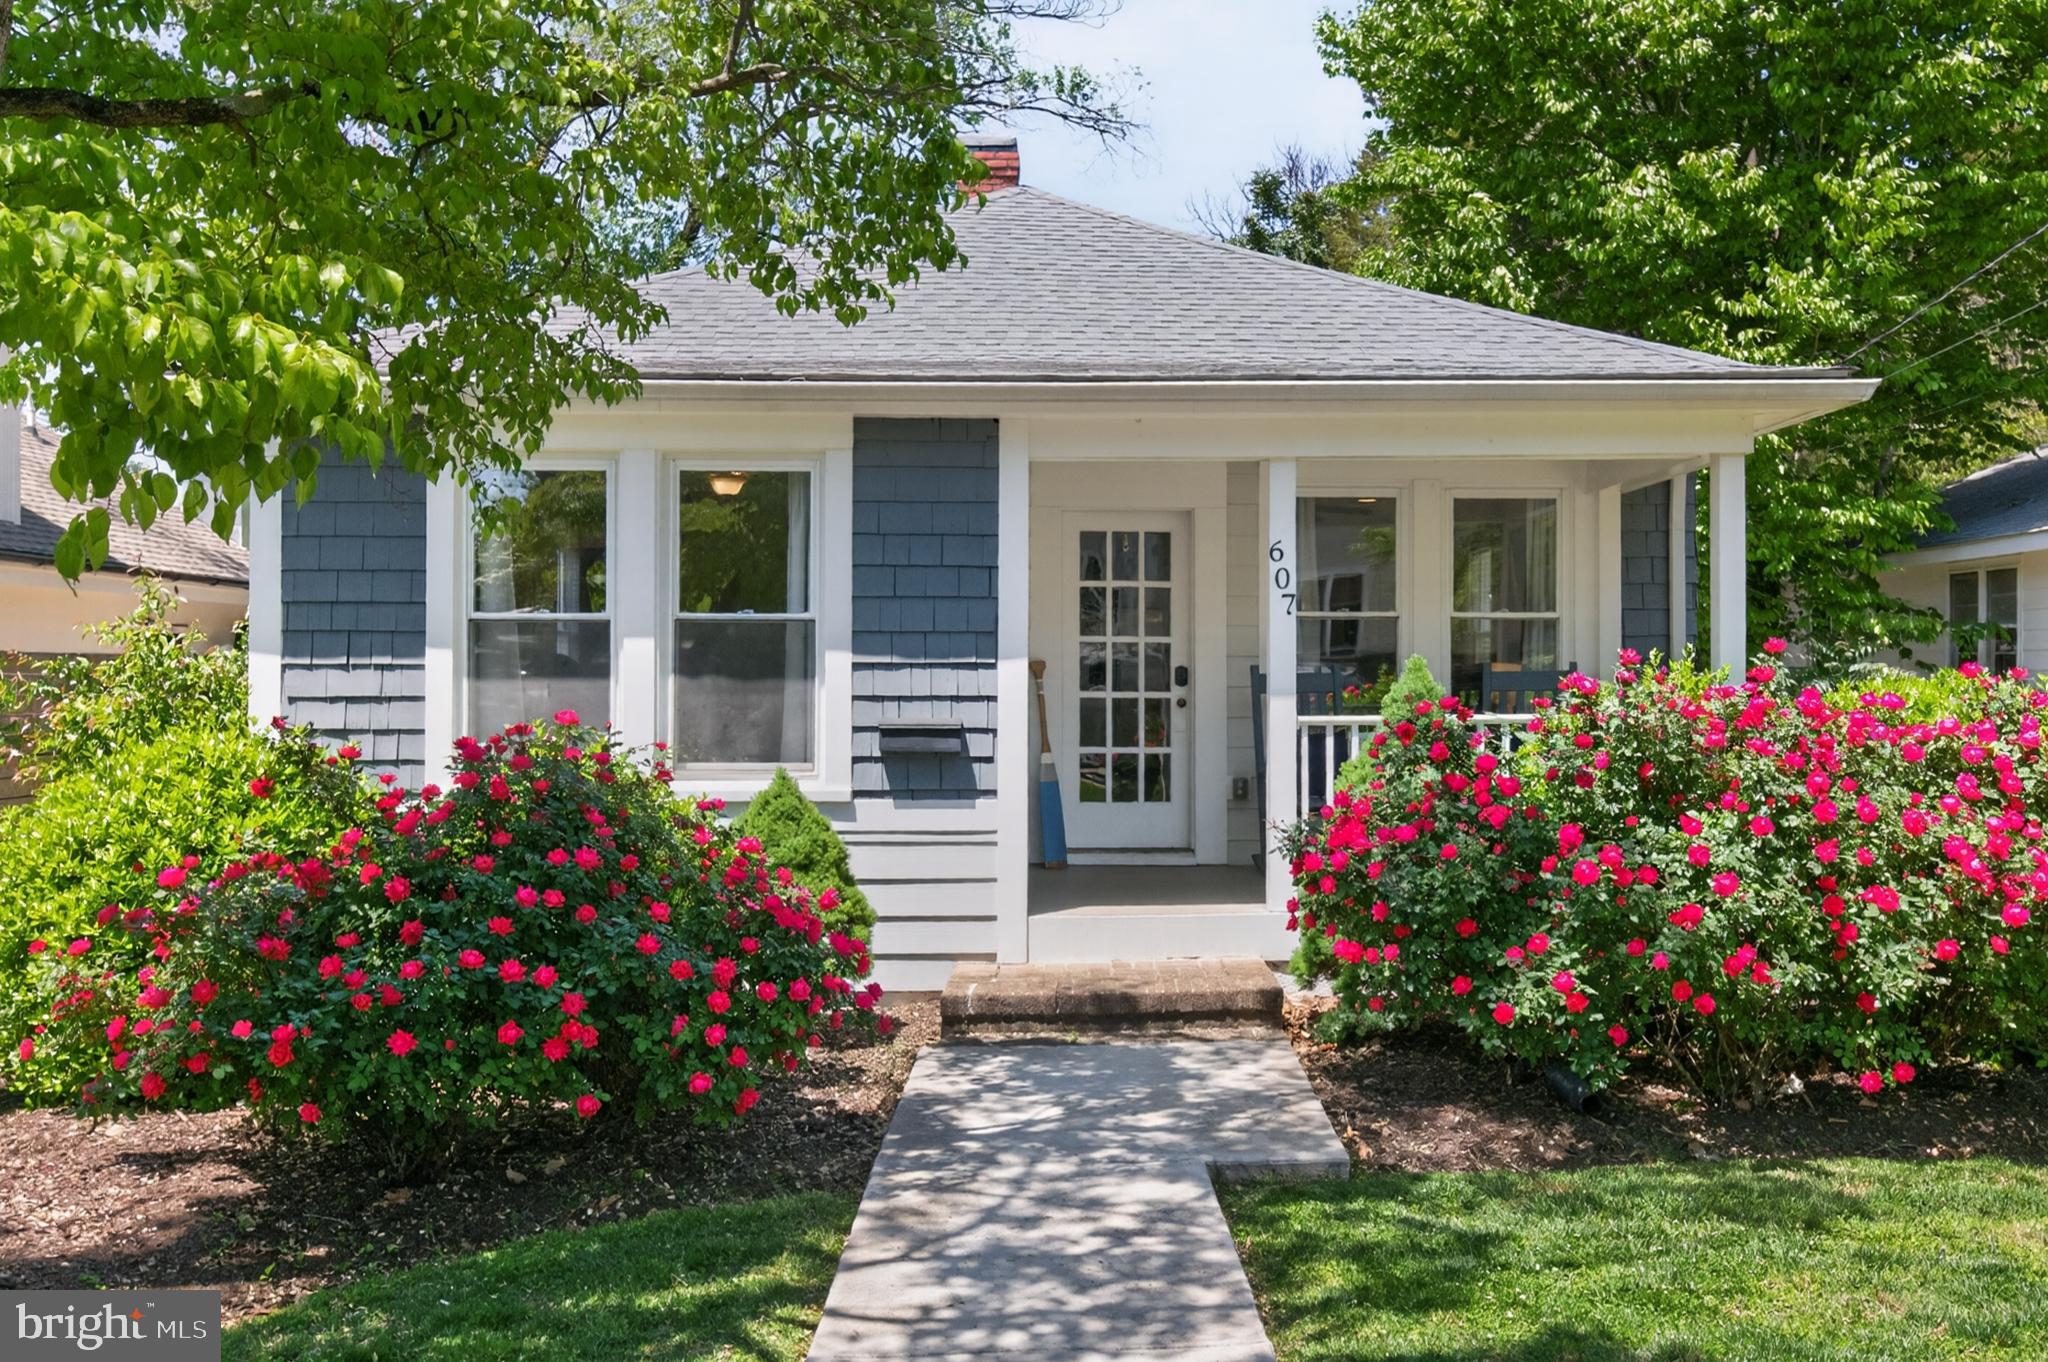
ANNAPOLIS
607 MELVIN AVENUE
2 Beds
2 Baths
1,102 Sq.Ft.
$824,000
MLS#: MDAA2136076

ANNAPOLIS
10 PRESIDENT POINT DRIVE A3
1 Beds
1 Baths
923 Sq.Ft.
$649,900
MLS#: MDAA2157734

ANNAPOLIS
3280 ARUNDEL ON THE BAY ROAD
5 Beds
4 Baths
3,144 Sq.Ft.
$750,000
MLS#: MDAA2152934
