


Property
Beds
3
Full Baths
3
1/2 Baths
None
Year Built
2005
Sq.Footage
1,392
Welcome to 823 1/2 Medway Road! This beautifully maintained 3-bedroom, 3-bath home offers an impressive combination of thoughtful updates, inviting living spaces, and fantastic outdoor amenities. From the moment you arrive, you’ll notice the attractive landscaping, welcoming front entry, and the convenience of an additional driveway providing extra off-street parking. Inside, the home is bright and welcoming with bamboo flooring throughout the main and upper levels and an open, airy feel. The remodeled kitchen and dining area is a standout, featuring gorgeous granite countertops, an oversized peninsula with seating, abundant custom cabinetry, stainless steel appliances, stylish backsplash, recessed and pendant lighting, and a charming garden window. The open layout creates a wonderful space for everyday living and entertaining, while the sliding glass door provides easy access to the backyard deck. Upstairs you’ll find three generously sized bedrooms with plenty of natural light, along with well-appointed bath space. The finished portion of the basement provides even more usable living space and includes a full bath with a walk-in shower—ideal for a recreation room, home office, guests, or additional living space. The outdoor space may be one of the home's best features! Step onto the 20x20 deck, replaced in 2025, complete with a retractable awning that creates a comfortable covered outdoor living and entertaining area. Beyond the deck is a spacious, level backyard surrounded by a privacy fence, offering plenty of room to relax, garden, entertain, or play. A 10x20 storage shed adds even more functionality. The sellers have completed numerous major improvements, including a roof replacement in 2021; furnace, heat pump, and hot water heater in 2020; double-hung windows throughout in 2018; remodeled kitchen/dining area in 2018; new sliding glass door, baseboards, trim, and bamboo flooring in 2018; plus LeafFilter gutter guards, a decorative stained-glass front door, front porch overhang, additional driveway, and extensive landscaping. With major updates already completed and both indoor and outdoor spaces designed to be enjoyed, this Hagerstown home has so much to offer. Move in, unpack, and make it your own!
Features & Amenities
Interior
-
Total Bedrooms
3
-
Bathrooms
3
-
Above Grade Finished Area
1392.0
-
Basement YN
YES
-
Cooling YN
YES
-
Cooling
Central Air, Heat Pump, Electric
-
Fireplace YN
NO
-
Heating YN
YES
-
Heating
Electric, Heat Pump
-
Main Level Bedrooms
1
-
Pet friendly
N/A
Exterior
-
Garage
No
-
Construction Materials
Vinyl Siding
-
Other Exterior Features
Awning(s)
-
Parking
Driveway
-
Pool
No
-
Waterfront YN
NO
-
View
Garden
Area & Lot
-
Lot Size(acres)
0.17
-
Lot Size(square feet)
7,405
-
Property Type
Residential
-
Property Sub Type
Single Family Residence
-
Architectural Style
Cape Cod
Price
-
Sales Price
$335,000
-
Tax Amount
$2,202
-
Financing Options
Cash, Conventional, FHA, VA
-
Zoning
Residential
-
Sq. Footage
1,392
-
Price/SqFt
$240
HOA
-
Association
No
Property Resources
-
Horse Property
NO
School District
-
Elementary School
N/A
-
Middle School
N/A
-
High School
N/A
Property Features
-
New Construction
NO
-
Foundation Details
Permanent
-
Senior Community YN
NO
-
Sewer
Public Sewer
-
Tax Lot
79
-
Water Source
Public
Schedule a Showing
Showing scheduled successfully.
Mortgage calculator
Estimate your monthly mortgage payment, including the principal and interest, property taxes, and HOA. Adjust the values to generate a more accurate rate.
Your payment
Principal and Interest:
$
Property taxes:
$
HOA fees:
$
Total loan payment:
$
Total interest amount:
$
Location
County
WASHINGTON
Elementary School
Middle School
High School
Listing Courtesy of Craig P Marsh, Marsh Realty
RealHub Information is provided exclusively for consumers' personal, non-commercial use, and it may not be used for any purpose other than to identify prospective properties consumers may be interested in purchasing. All information deemed reliable but not guaranteed and should be independently verified. All properties are subject to prior sale, change or withdrawal. RealHub website owner shall not be responsible for any typographical errors, misinformation, misprints and shall be held totally harmless.

AGENT
Phil Herbert
Call Phil today to schedule a private showing.

* Listings on this website come from the FMLS IDX Compilation and may be held by brokerage firms other than the owner of this website. The listing brokerage is identified in any listing details. Information is deemed reliable but is not guaranteed. If you believe any FMLS listing contains material that infringes your copyrighted work please click here to review our DMCA policy and learn how to submit a takedown request.© 2024 FMLS.
Related Properties

HAGERSTOWN
1236 GRAND LEGACY DRIVE
2 Beds
2 Baths
1,242 Sq.Ft.
$284,900
MLS#: MDWA2039440

HAGERSTOWN
953 VIEW STREET
4 Beds
2 Baths
2,190 Sq.Ft.
$299,000
MLS#: MDWA2034346
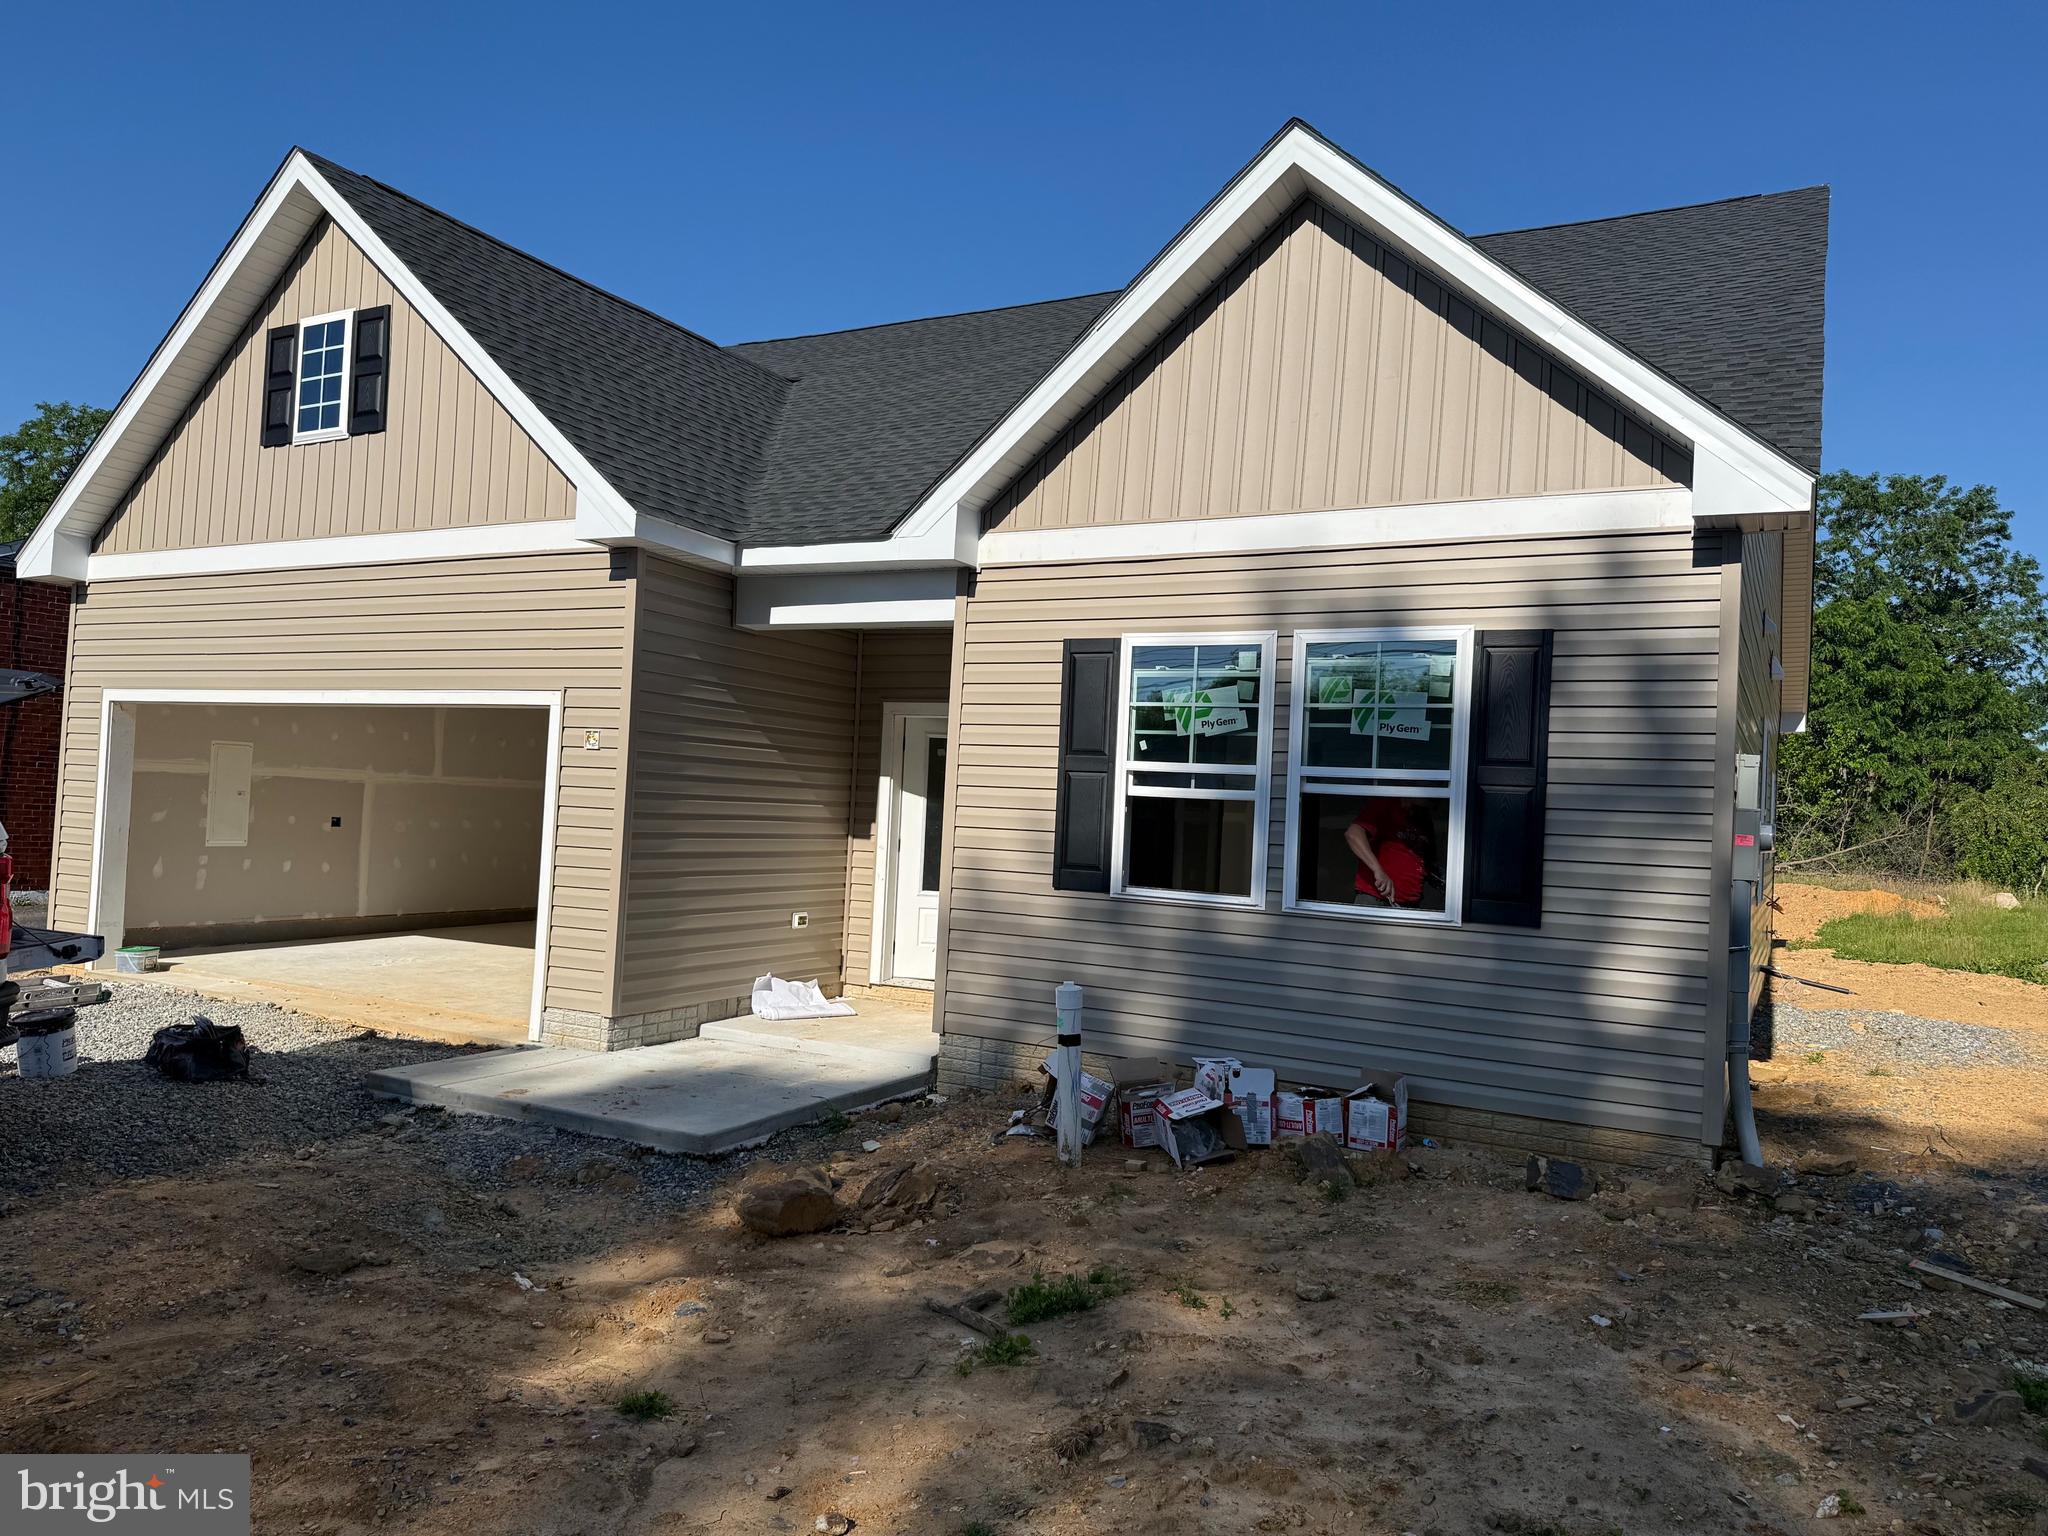
HAGERSTOWN
10918 CLINTON AVENUE
3 Beds
2 Baths
1,467 Sq.Ft.
$399,900
MLS#: MDWA2033528

HAGERSTOWN
10802 LINCOLN AVENUE
3 Beds
1 Baths
1,025 Sq.Ft.
$339,999
MLS#: MDWA2038976
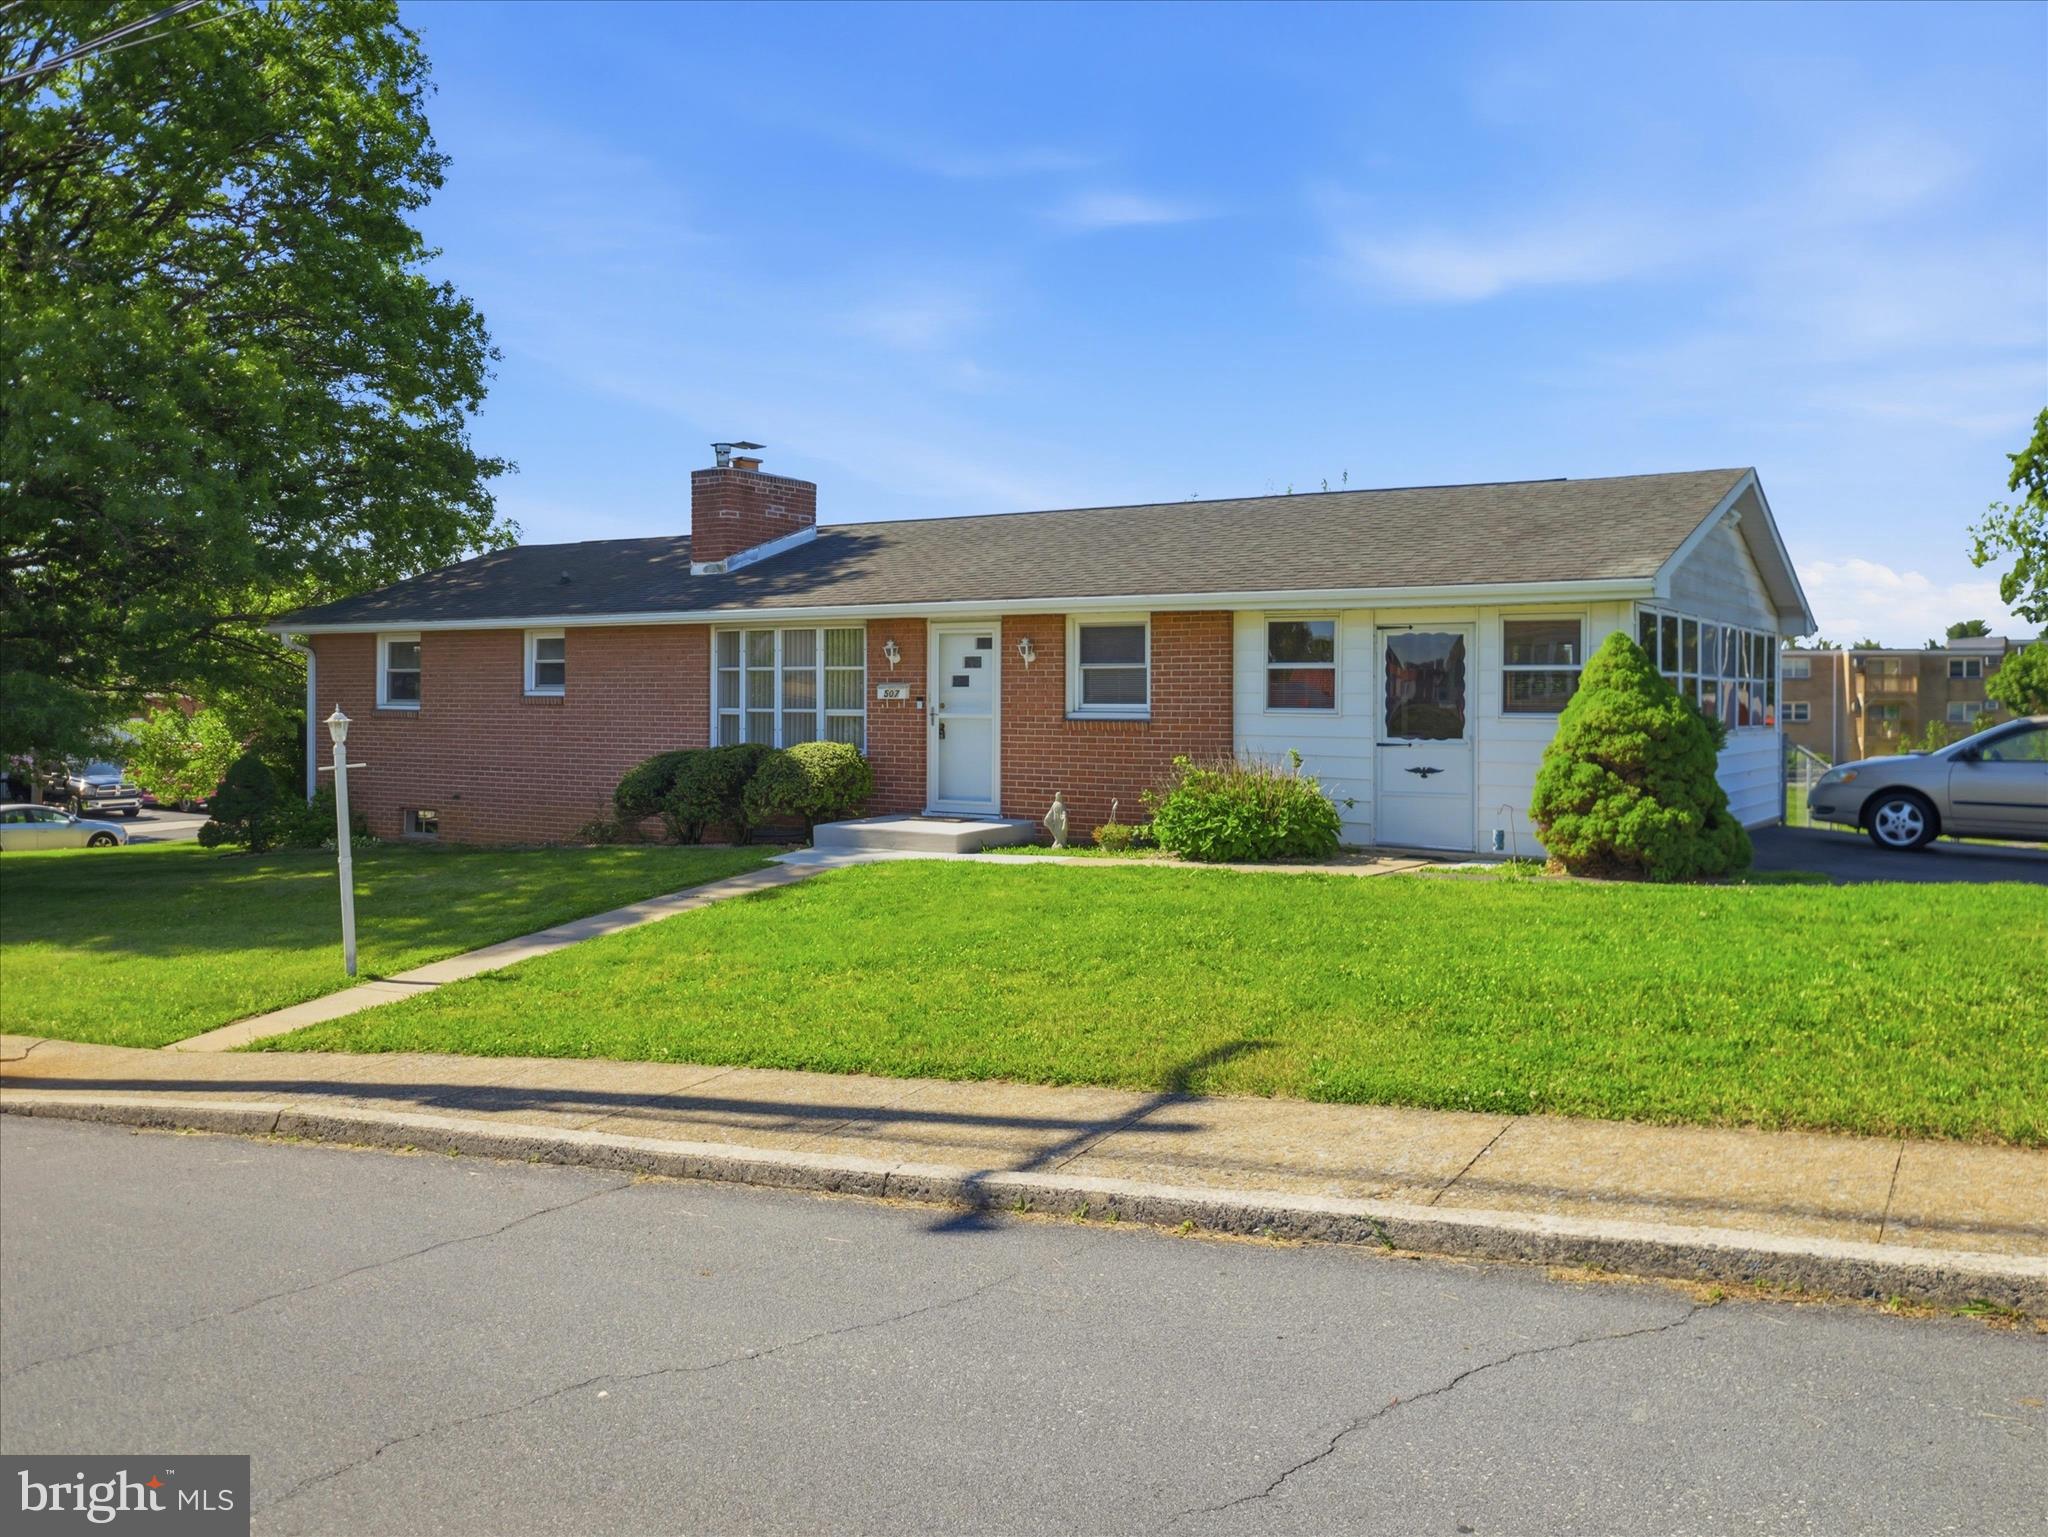
HAGERSTOWN
507 E FRANKLIN STREET
3 Beds
1 Baths
1,200 Sq.Ft.
$279,900
MLS#: MDWA2037310
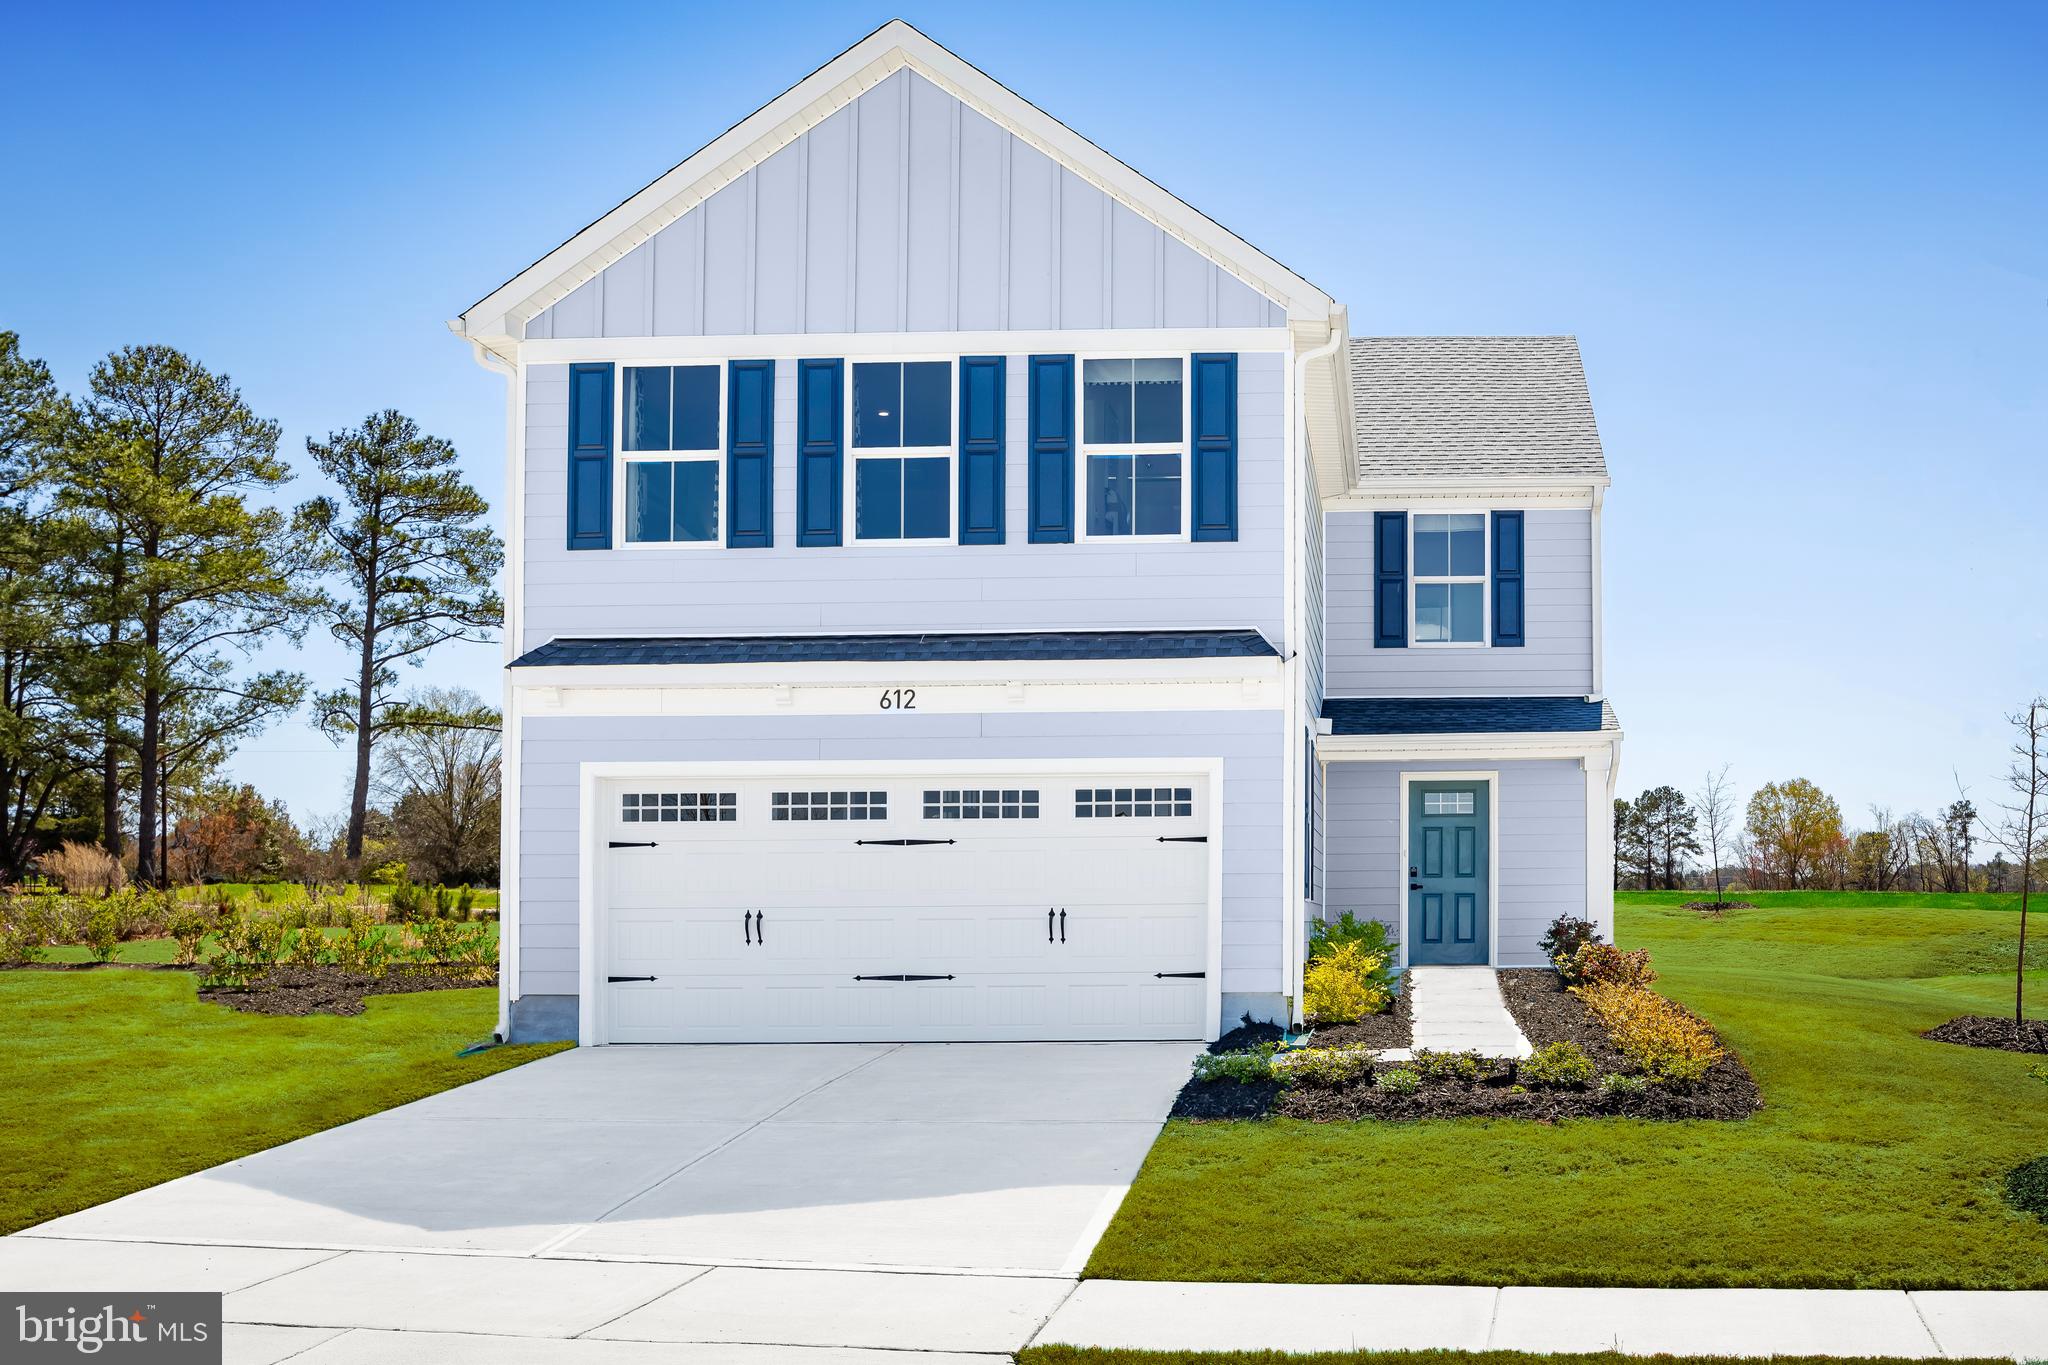
HAGERSTOWN
1418 YEOMAN BERRY DR.
4 Beds
2 Baths
1,990 Sq.Ft.
$359,990
MLS#: MDWA2038558
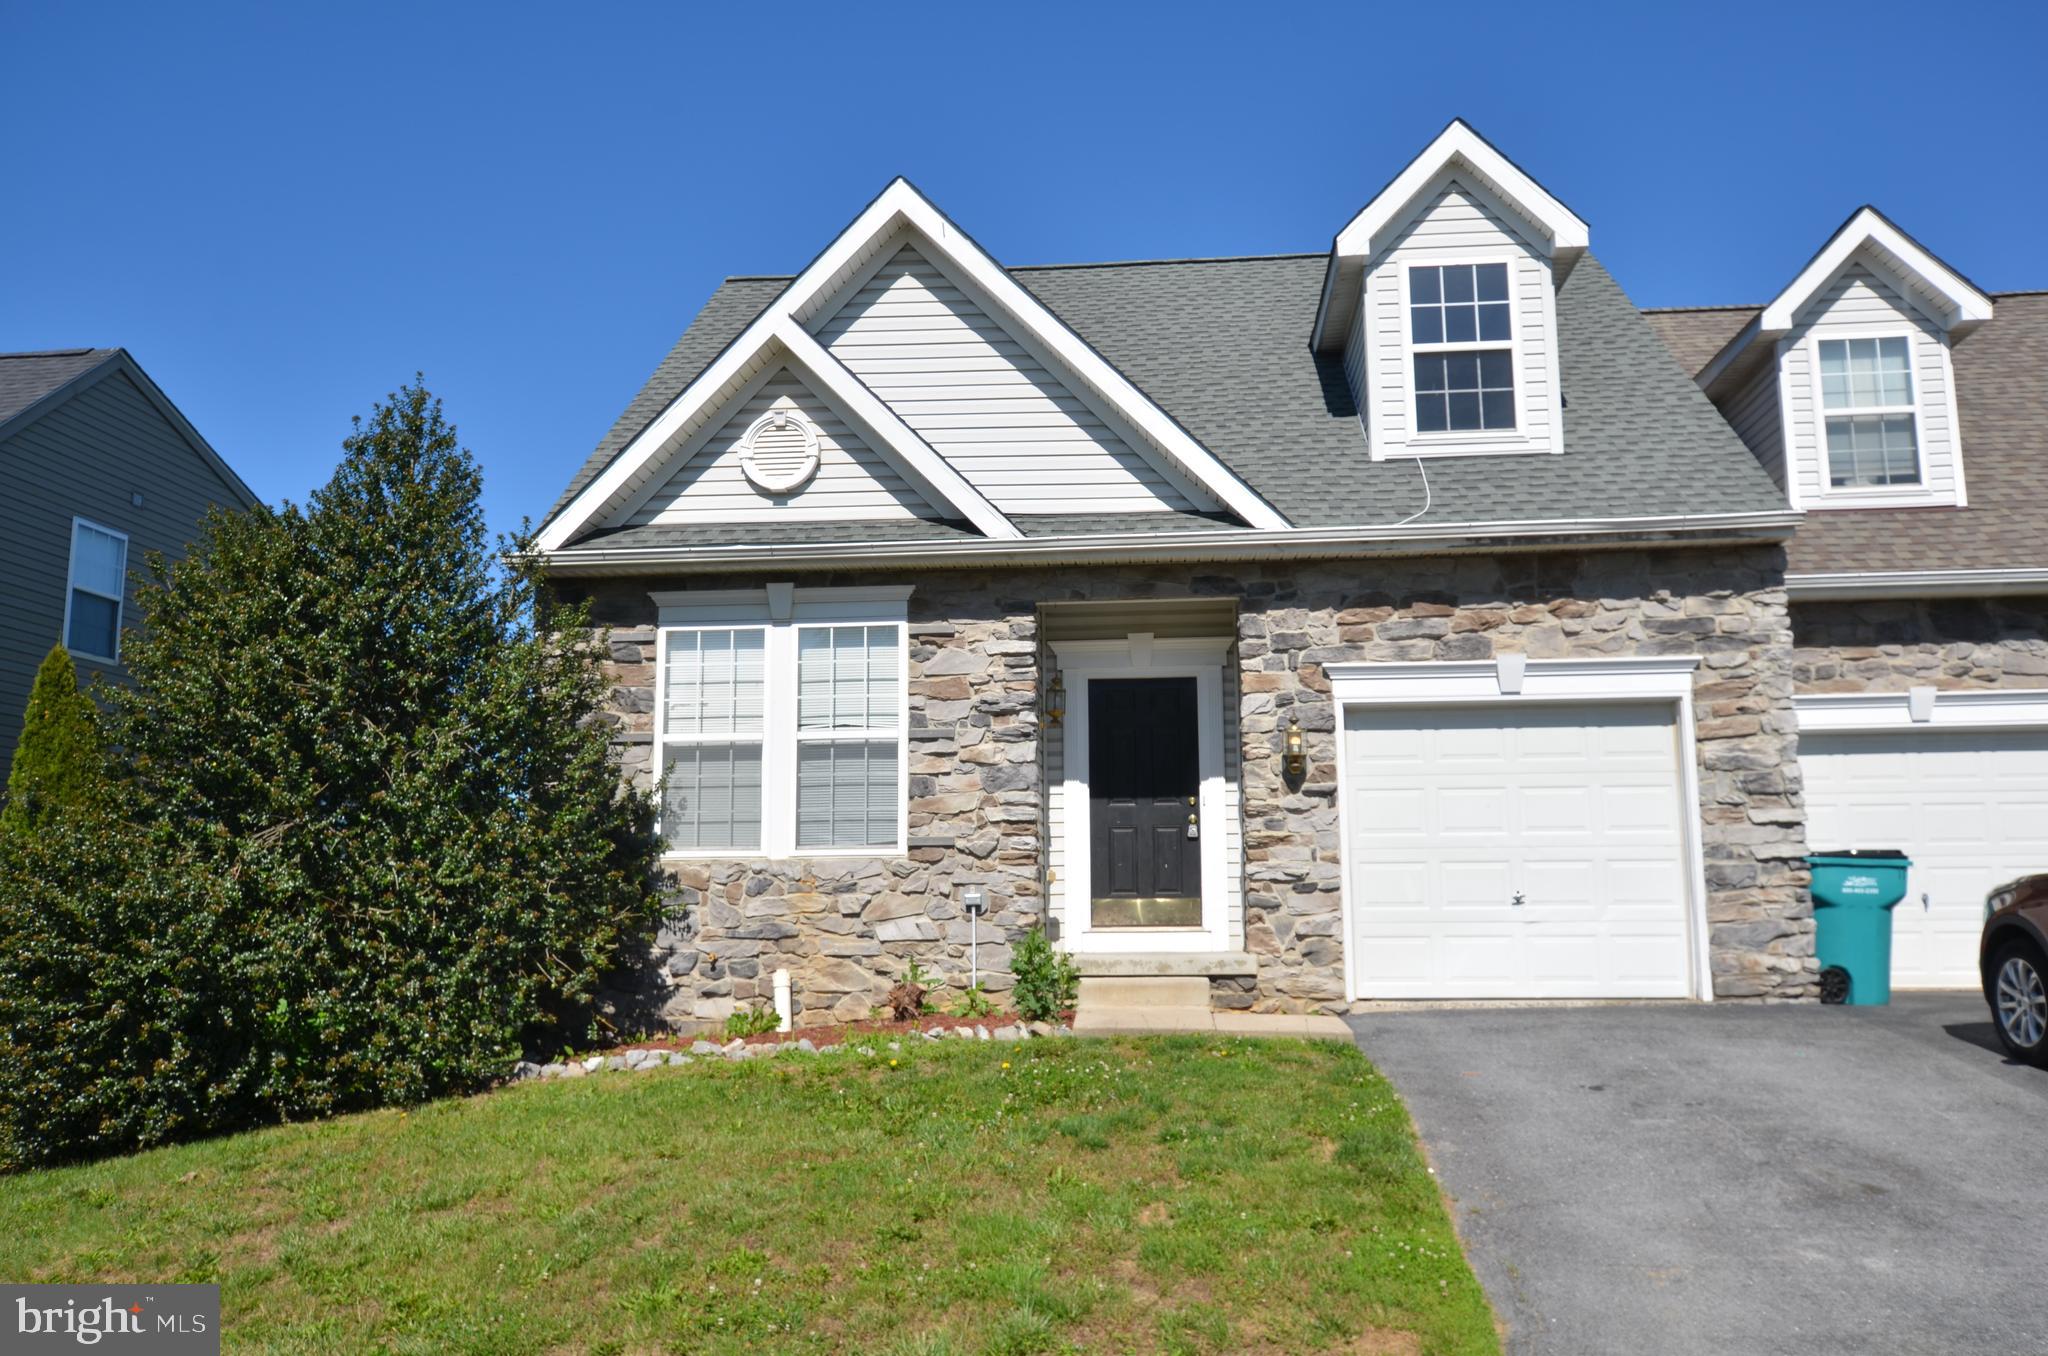
HAGERSTOWN
14103 SHELBY
4 Beds
3 Baths
1,704 Sq.Ft.
$329,000
MLS#: MDWA2037450

HAGERSTOWN
140 S POTOMAC STREET
5 Beds
None Baths
4,248 Sq.Ft.
$350,000
MLS#: MDWA2035902

HAGERSTOWN
1204 CARROLL HEIGHTS BOULEVARD
2 Beds
2 Baths
1,964 Sq.Ft.
$350,000
MLS#: MDWA2039418
HAGERSTOWN
TBB SNAPDRAGON WAY EVERLY
3 Beds
2 Baths
1,687 Sq.Ft.
$349,990
MLS#: MDWA2033786
.png)