


Property
Beds
4
Full Baths
3
1/2 Baths
1
Year Built
2003
Sq.Footage
4,691
**MOTIVATED SELLER**Stunning Colonial in the sought-after St. Anne community! This exceptional two-story home offers 4 bedrooms, 3 full baths, 1 half bath, a private driveway, oversized 2-car garage, welcoming front porch, main-level office, lower-level in-law suite, and an incredible heated saltwater pool. Step inside to a grand two-story foyer featuring a dramatic staircase and gleaming Brazilian hardwood flooring that extends throughout much of the main level. Just off the foyer, the bright and spacious home office is appointed with custom built-ins, glass French doors, crown molding, chair rail, and Brazilian hardwood floors. The elegant formal dining room showcases fresh paint, crown molding, chair rail, custom millwork, and Brazilian hardwood flooring, providing a sophisticated setting for entertaining. The expansive living room is designed for both comfort and gatherings, featuring a wood-burning fireplace with a custom mantel and brick surround, recessed lighting, ceiling fan, large atrium window, and Brazilian hardwood flooring. The open-concept layout flows seamlessly into the gourmet kitchen, complete with 42-inch custom cabinetry, gas range, all appliances, a spacious breakfast bar, double sink, recessed lighting, and two pantries for exceptional storage. The adjoining breakfast area offers beautiful views of the backyard and pool while providing direct access to the rear patio. The kitchen also offers ample space for a large dining table. Completing the main level is a convenient powder room and a spacious mudroom featuring built-in storage and a coat cubby, ideally located just inside the garage entrance. The upper level is highlighted by an expansive primary suite featuring brand-new carpet, a ceiling fan, and an impressive 13’ x 18’ walk-in closet with a dressing area. The luxurious en suite bath offers ceramic tile flooring, large vanity, a jetted soaking tub, a walk-in ceramic tile shower with niches, and a private water closet accented with chair rail and wainscoting. Three additional generously sized bedrooms each feature brand-new carpet, fresh paint, ceiling fans, and spacious walk-in closets, while a true upper-level laundry room with built-in shelving and a folding countertop adds everyday convenience. The finished lower level offers a true in-law suite with a spacious family room featuring recessed lighting and a cozy gas fireplace with a stone surround and mantel, a large office or den with a walk-in closet that could serve as an additional bedroom, a full bath with a walk-in shower, a full kitchen with updated cabinetry, butcher block countertops, an electric range, and ceramic tile flooring, plus a dedicated dining area. French doors lead directly to the rear patio. Step outside to your own private backyard oasis surrounded by mature trees. The outdoor retreat is highlighted by a heated San Juan fiberglass saltwater pool featuring built-in in-pool seating and an integrated hot tub, surrounded by an expansive paver patio and Trex sun deck that flows onto a stamped concrete patio. A storage shed provides convenient space for pool equipment and outdoor essentials. The front of the home is equally impressive with a welcoming covered front porch, circular driveway offering ample additional parking, and an oversized two-car garage. Designed with quality construction in mind, this home was built with 2x6 exterior framing, R-19 insulation, Andersen windows, a central vacuum system, and a 1,000-gallon owned propane tank. Recent updates include: 2026 pool pump and control panel, 2026 new carpet throughout, fresh interior paint, a 2023 pool heater, and 2021 and 2022 HVAC systems.
Features & Amenities
Interior
-
Other Interior Features
Central Vacuum, Eat-in Kitchen, Ceiling Fan(s), Pantry, Recessed Lighting, Walk-In Closet(s), High Ceilings, Built-in Features, Crown Molding
-
Total Bedrooms
4
-
Bathrooms
3
-
1/2 Bathrooms
1
-
Above Grade Finished Area
3456.0
-
Basement YN
YES
-
Cooling YN
YES
-
Cooling
Central Air, Ceiling Fan(s), Zoned, Electric
-
Fireplace YN
YES
-
Heating YN
YES
-
Heating
Exhaust Fan, Propane, Forced Air
-
Pet friendly
N/A
Exterior
-
Garage
Yes
-
Garage spaces
2
-
Construction Materials
Stone, Vinyl Siding
-
Other Exterior Features
Lighting, Rain Gutters
-
Parking
Garage Door Opener, Asphalt, Circular Driveway, Garage, Driveway, Inside Entrance, Attached
-
Patio and Porch Features
Patio, Porch
-
Pool
Yes
-
Pool Features
Fenced, Heated, In Ground, Salt Water, Private
-
Waterfront YN
NO
-
View
Trees/Woods
Area & Lot
-
Lot Features
Wooded, Front Yard, Private, Secluded, Few Trees, Back Yard
-
Lot Size(acres)
3.15
-
Lot Size(square feet)
137,214
-
Property Type
Residential
-
Property Sub Type
Single Family Residence
-
Architectural Style
Colonial
Price
-
Sales Price
$875,000
-
Tax Amount
$6,827
-
Financing Options
Cash, Conventional, FHA, VA
-
Sq. Footage
4,691
-
Price/SqFt
$186
HOA
-
Association
YES
-
Association Fee
$140
-
Association Fee Frequency
Annually
-
Association Fee Includes
N/A
School District
-
Elementary School
N/A
-
Middle School
N/A
-
High School
N/A
Property Features
-
New Construction
NO
-
Foundation Details
Block
-
Senior Community YN
NO
-
Sewer
Septic Tank
-
Tax Lot
33
-
Water Source
Private, Well
Schedule a Showing
Showing scheduled successfully.
Mortgage calculator
Estimate your monthly mortgage payment, including the principal and interest, property taxes, and HOA. Adjust the values to generate a more accurate rate.
Your payment
Principal and Interest:
$
Property taxes:
$
HOA fees:
$
Total loan payment:
$
Total interest amount:
$
Location
County
HARFORD
Elementary School
Middle School
High School
Listing Courtesy of Lindsay Moiles, Cummings & Co Realtors
RealHub Information is provided exclusively for consumers' personal, non-commercial use, and it may not be used for any purpose other than to identify prospective properties consumers may be interested in purchasing. All information deemed reliable but not guaranteed and should be independently verified. All properties are subject to prior sale, change or withdrawal. RealHub website owner shall not be responsible for any typographical errors, misinformation, misprints and shall be held totally harmless.

Salesperson, Realtor
Phil Herbert
Call Phil today to schedule a private showing.

* Listings on this website come from the FMLS IDX Compilation and may be held by brokerage firms other than the owner of this website. The listing brokerage is identified in any listing details. Information is deemed reliable but is not guaranteed. If you believe any FMLS listing contains material that infringes your copyrighted work please click here to review our DMCA policy and learn how to submit a takedown request.© 2024 FMLS.
Related Properties

STREET
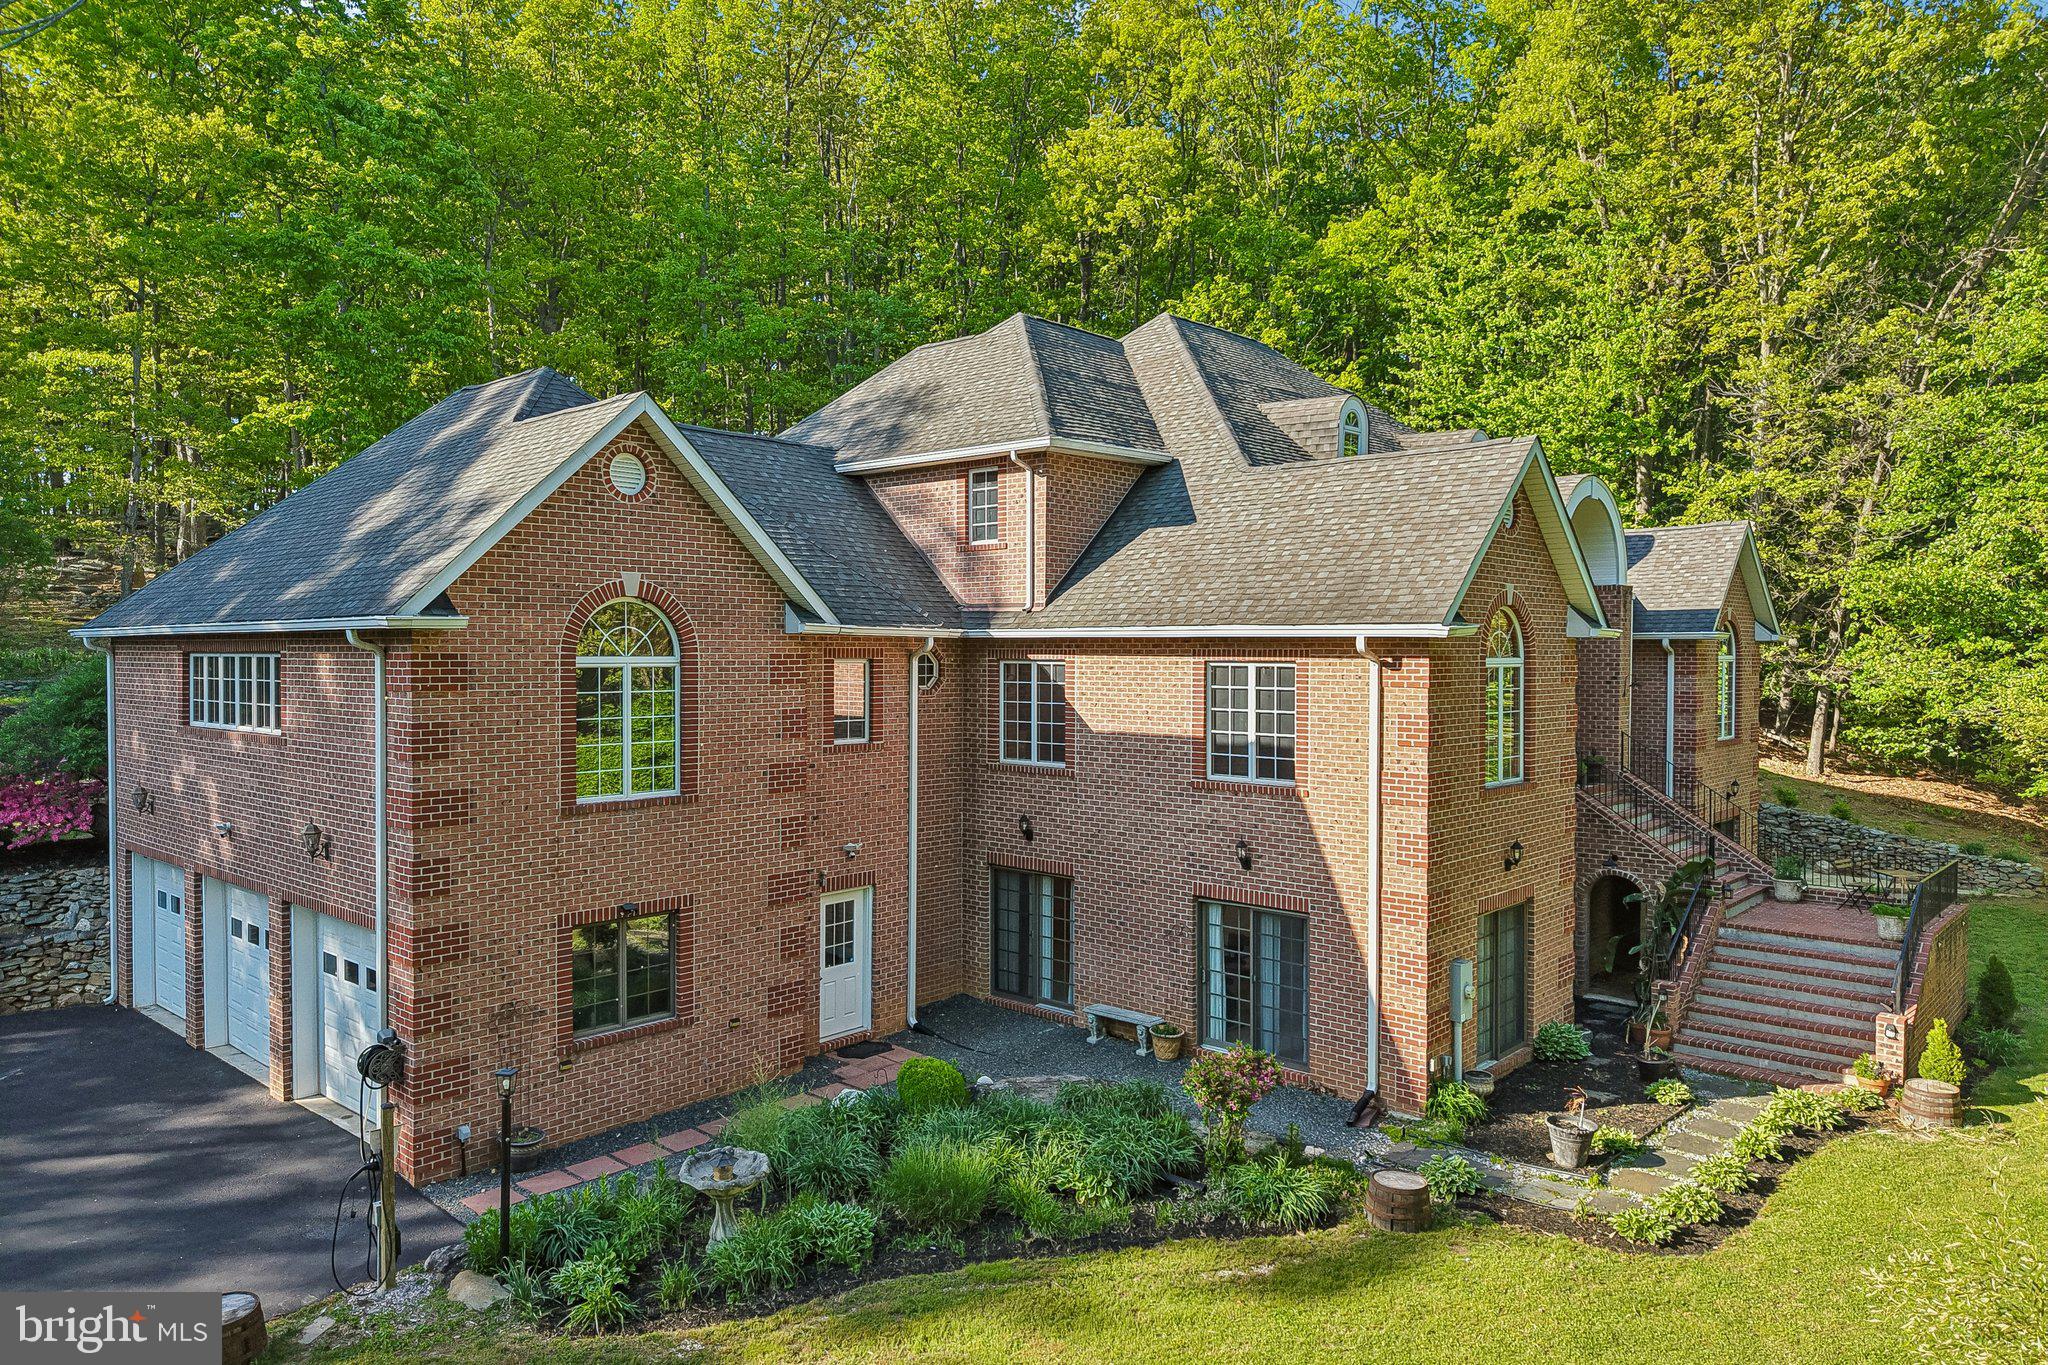
1342 QUAKER CHURCH ROAD
5 Beds
4 Baths
3,504 Sq.Ft.
$899,900
MLS#: MDHR2059980
STREET
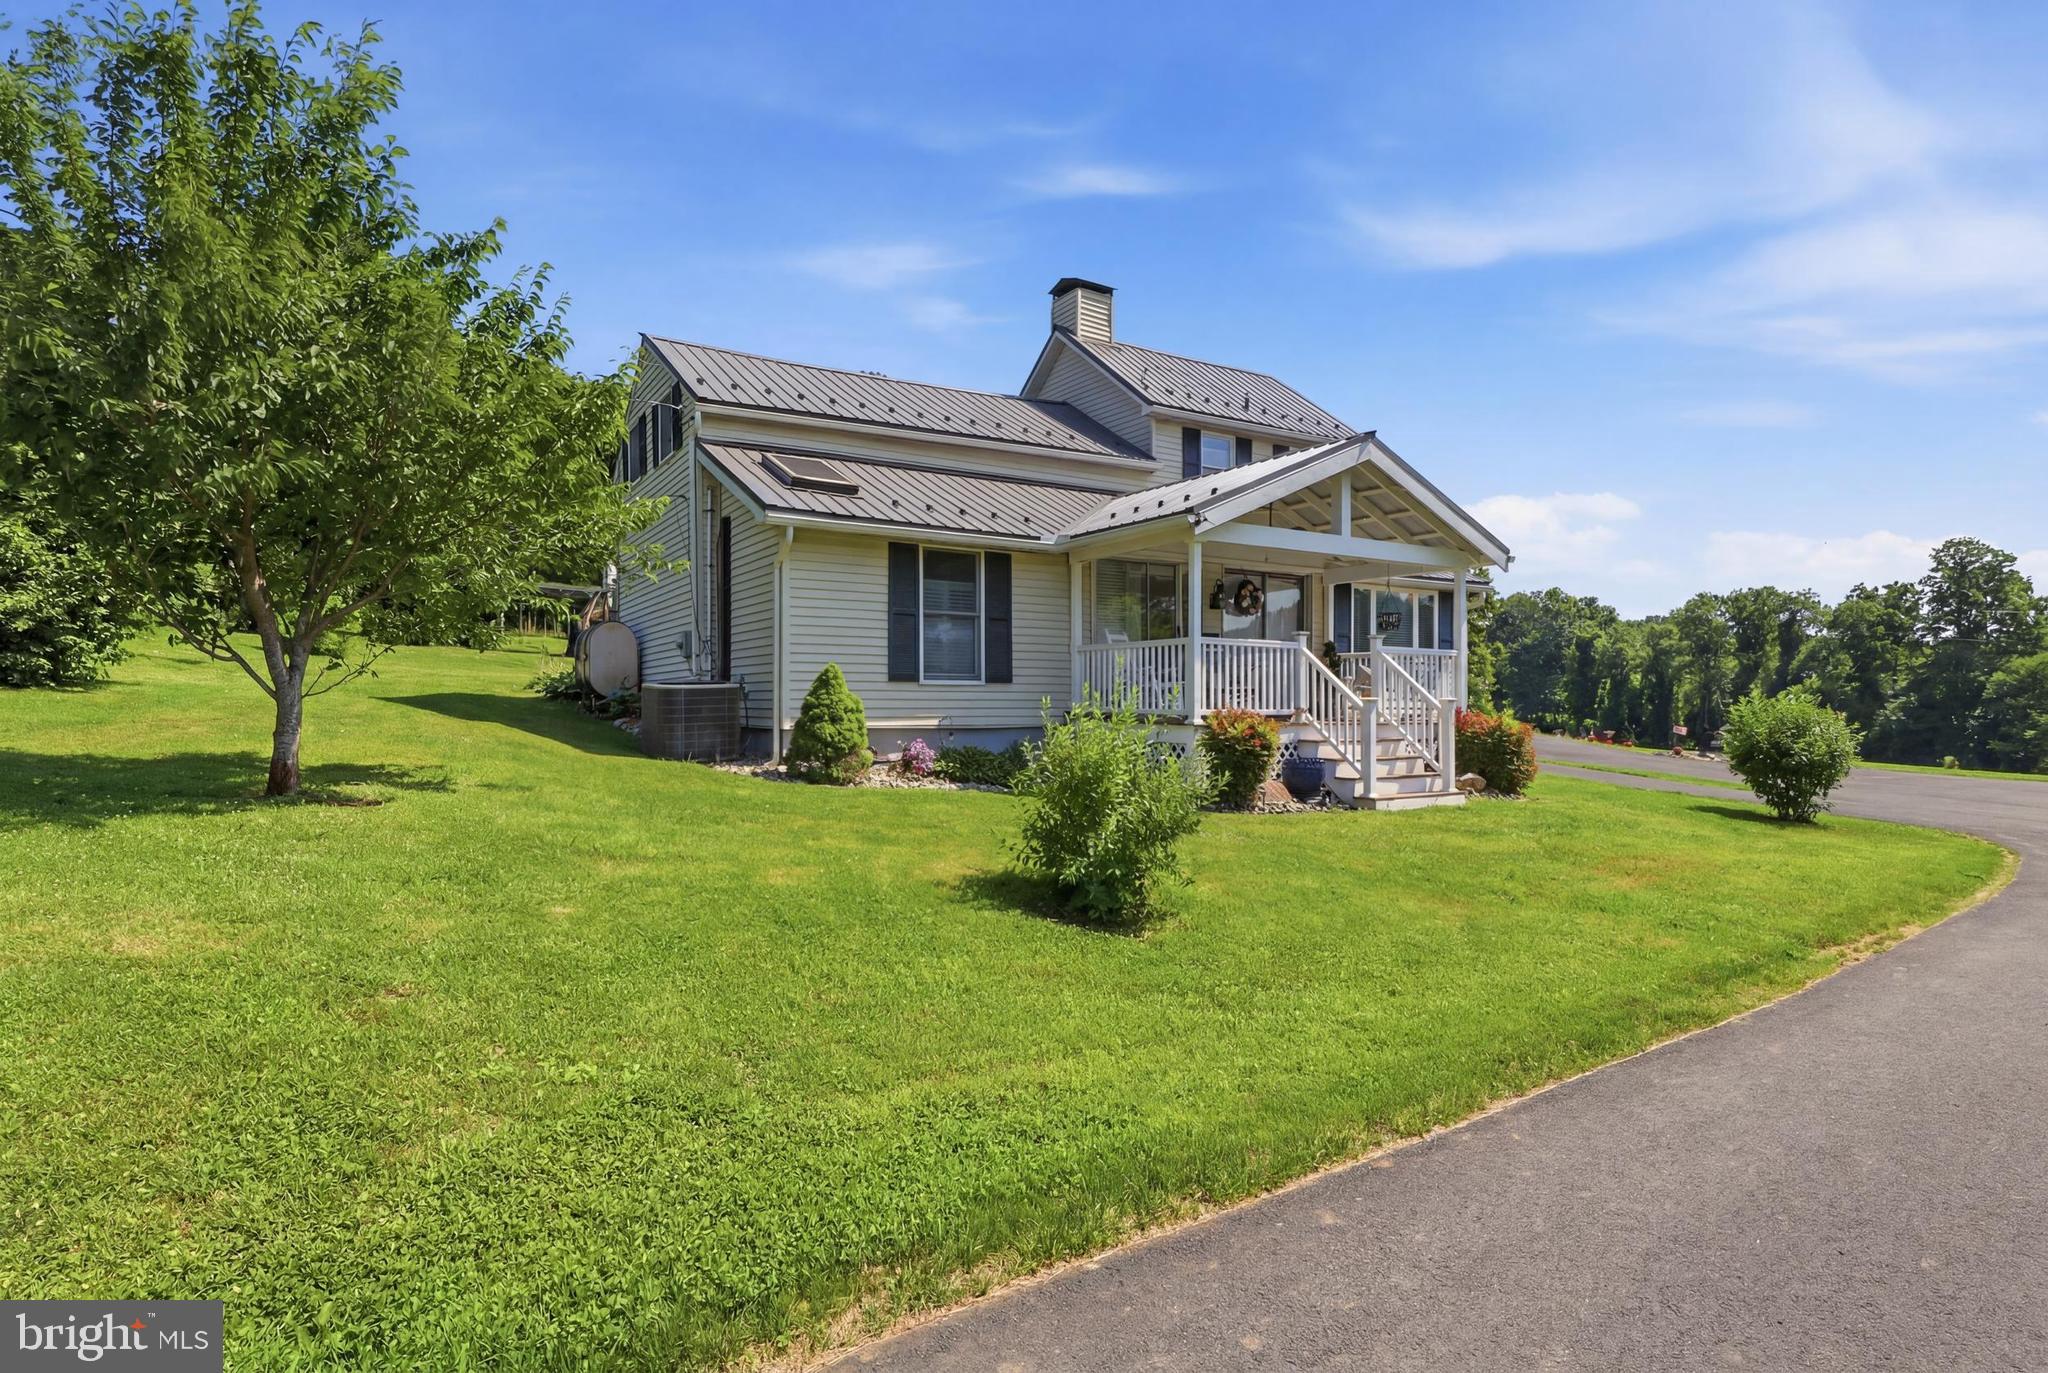
3632 BURKINS ROAD
6 Beds
4 Baths
7,718 Sq.Ft.
$1,049,900
MLS#: MDHR2053810
STREET
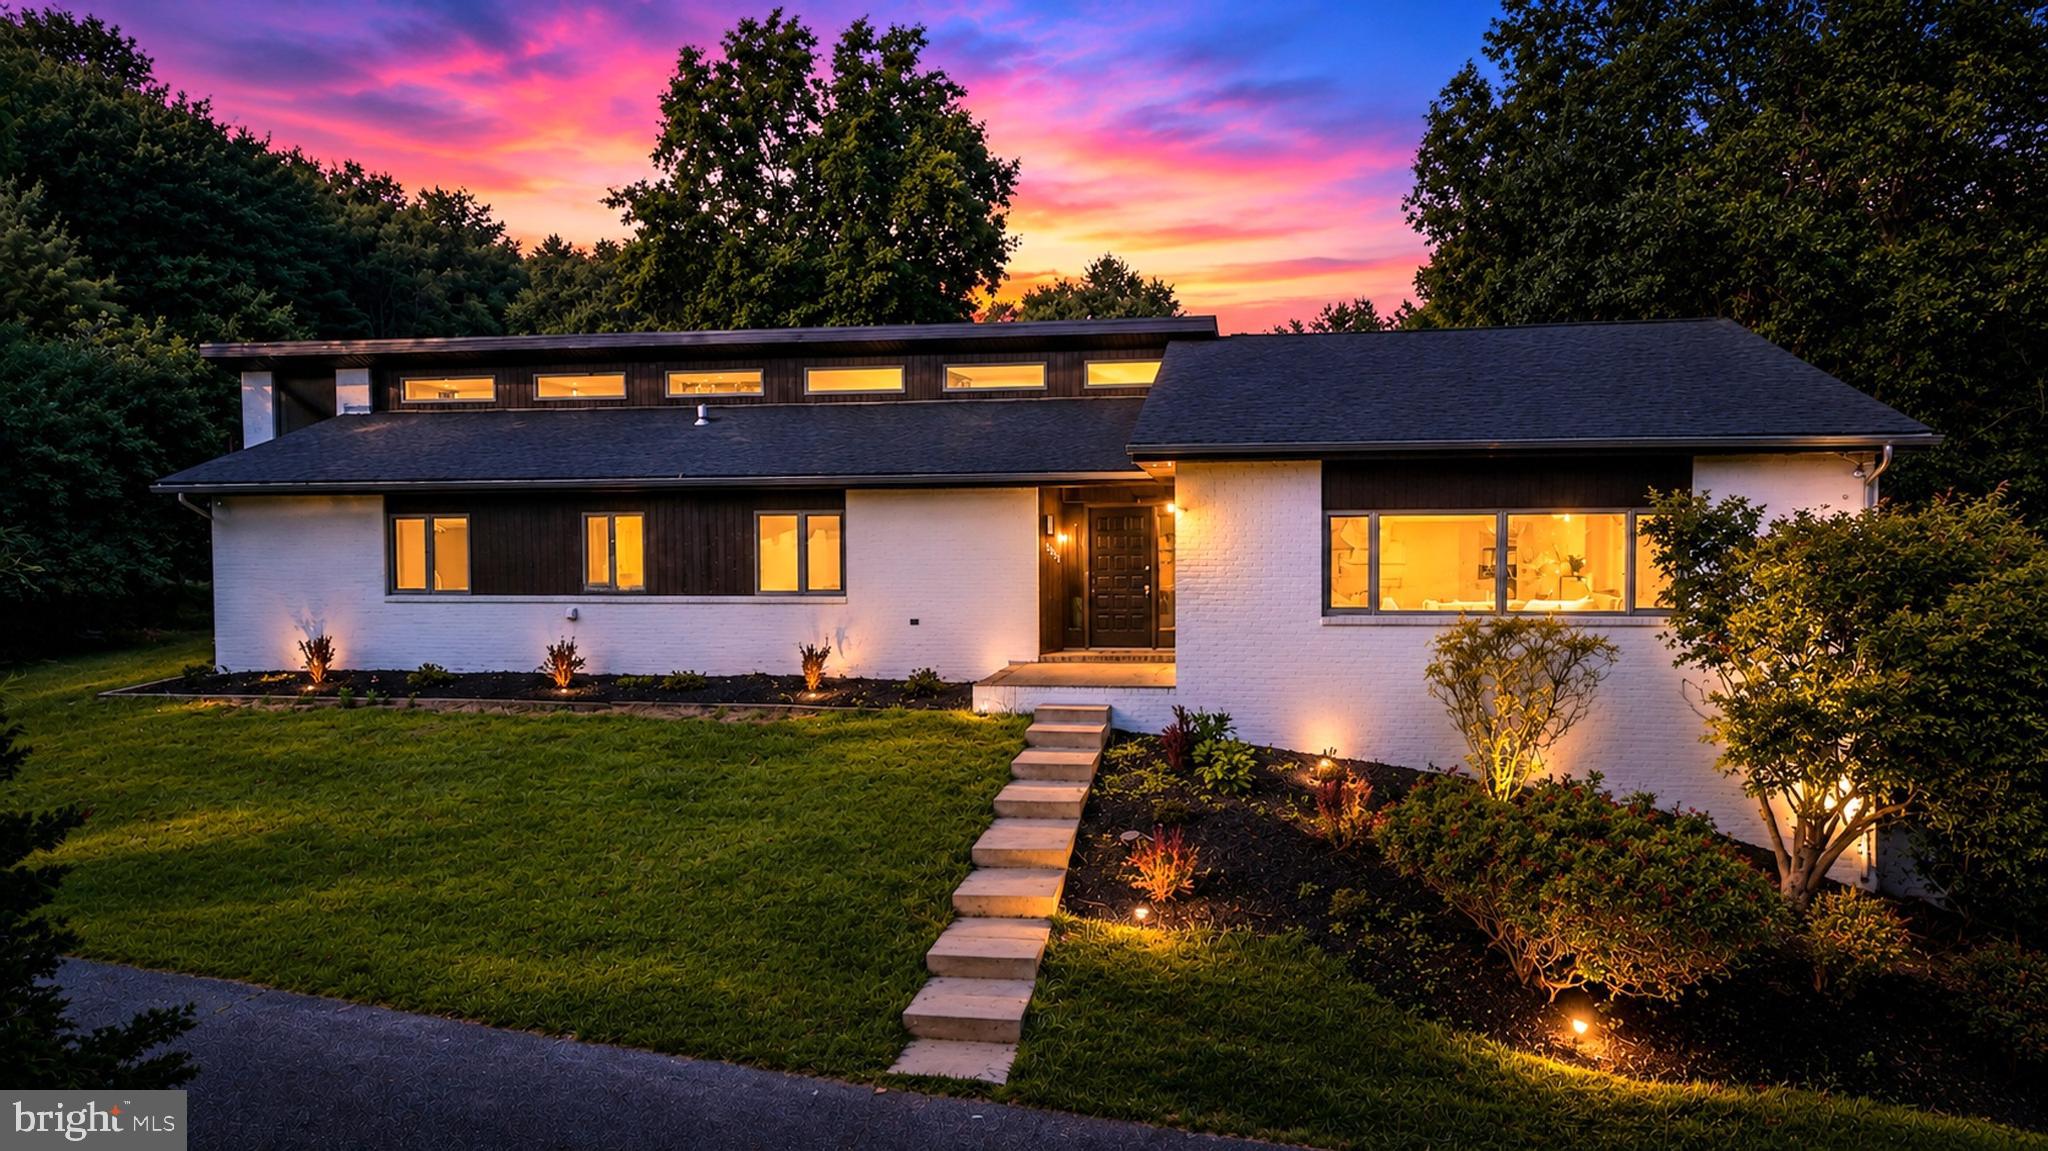
3555 MILL GREEN ROAD
4 Beds
2 Baths
1,912 Sq.Ft.
$897,000
MLS#: MDHR2056416
STREET
3421 GRIER NURSERY ROAD
4 Beds
3 Baths
5,818 Sq.Ft.
$800,000
MLS#: MDHR2056942

STREET
660 CHERRY HILL ROAD
4 Beds
3 Baths
4,634 Sq.Ft.
$774,900
MLS#: MDHR2058656

STREET
3610 ADY ROAD
4 Beds
3 Baths
6,595 Sq.Ft.
$899,000
MLS#: MDHR2058956
.png)