


Property
Beds
3
Full Baths
2
1/2 Baths
2
Year Built
1996
Sq.Footage
2,288
Space and convenience come together in this brick-front townhome in Russett, featuring three bedrooms, two full baths, two half baths, and an attached garage. The main level offers an expansive living and dining area with gleaming hardwood floors, ideal for entertaining and everyday living. The spacious eat-in kitchen features abundant cabinetry, stainless steel appliances, granite countertops, and a large center island. A powder room completes this level. Upstairs, the spacious primary suite includes a walk-in closet and an en-suite bath with a soaking tub. Two additional well-sized bedrooms and a full hall bath provide comfortable accommodations. The lower level offers a large family room with access to the rear patio, a convenient half bath, and direct entry to the garage. Russett residents enjoy pools, sports courts, tot lots, recreational areas, approximately 13 miles of trails, and a community center. Nearby shopping and dining add everyday convenience, while easy access to Routes 198 and 295 connects you to Washington, D.C., Baltimore, Fort Meade, and BWI
Open Houses
Open house times are shown in the property’s local time.
-
Sunday
November 8, 2026
–
In progressYour time:
Features & Amenities
Interior
-
Other Interior Features
Kitchen Island, Cathedral Ceiling(s)
-
Total Bedrooms
3
-
Bathrooms
2
-
1/2 Bathrooms
2
-
Above Grade Finished Area
2288.0
-
Basement YN
YES
-
Cooling YN
YES
-
Cooling
Central Air, Electric
-
Fireplace YN
NO
-
Heating YN
YES
-
Heating
Natural Gas, Forced Air
-
Pet friendly
N/A
Exterior
-
Garage
Yes
-
Garage spaces
1
-
Construction Materials
Brick Veneer
-
Parking
Concrete, On Street, Garage, Driveway, Attached
-
Patio and Porch Features
Deck, Patio
-
Pool
No
-
Waterfront YN
NO
Area & Lot
-
Lot Size(acres)
0.05
-
Lot Size(square feet)
2,090
-
Property Type
Residential
-
Property Sub Type
Townhouse
-
Architectural Style
Colonial
Price
-
Sales Price
$425,000
-
Tax Amount
$4,761
-
Sq. Footage
2,288
-
Price/SqFt
$185
HOA
-
Association
YES
-
Association Fee
$105
-
Association Fee Frequency
Monthly
-
Association Fee Includes
N/A
-
Total Monthly Fees
true
School District
-
Elementary School
BROCK BRIDGE
-
Middle School
MEADE
-
High School
MEADE
Property Features
-
New Construction
NO
-
Foundation Details
Other
-
Senior Community YN
NO
-
Sewer
Public Sewer
-
Tax Lot
63
-
Water Source
Public
Schedule a Showing
Showing scheduled successfully.
Mortgage calculator
Estimate your monthly mortgage payment, including the principal and interest, property taxes, and HOA. Adjust the values to generate a more accurate rate.
Your payment
Principal and Interest:
$
Property taxes:
$
HOA fees:
$
Total loan payment:
$
Total interest amount:
$
Location
County
ANNE ARUNDEL
Elementary School
BROCK BRIDGE
Middle School
MEADE
High School
MEADE
Listing Courtesy of Rochelle A Ruffin, Compass
RealHub Information is provided exclusively for consumers' personal, non-commercial use, and it may not be used for any purpose other than to identify prospective properties consumers may be interested in purchasing. All information deemed reliable but not guaranteed and should be independently verified. All properties are subject to prior sale, change or withdrawal. RealHub website owner shall not be responsible for any typographical errors, misinformation, misprints and shall be held totally harmless.

Salesperson, Realtor
Phil Herbert
Call Phil today to schedule a private showing.

* Listings on this website come from the FMLS IDX Compilation and may be held by brokerage firms other than the owner of this website. The listing brokerage is identified in any listing details. Information is deemed reliable but is not guaranteed. If you believe any FMLS listing contains material that infringes your copyrighted work please review our DMCA policy and learn how to submit a takedown request.© 2024 FMLS.
Related Properties
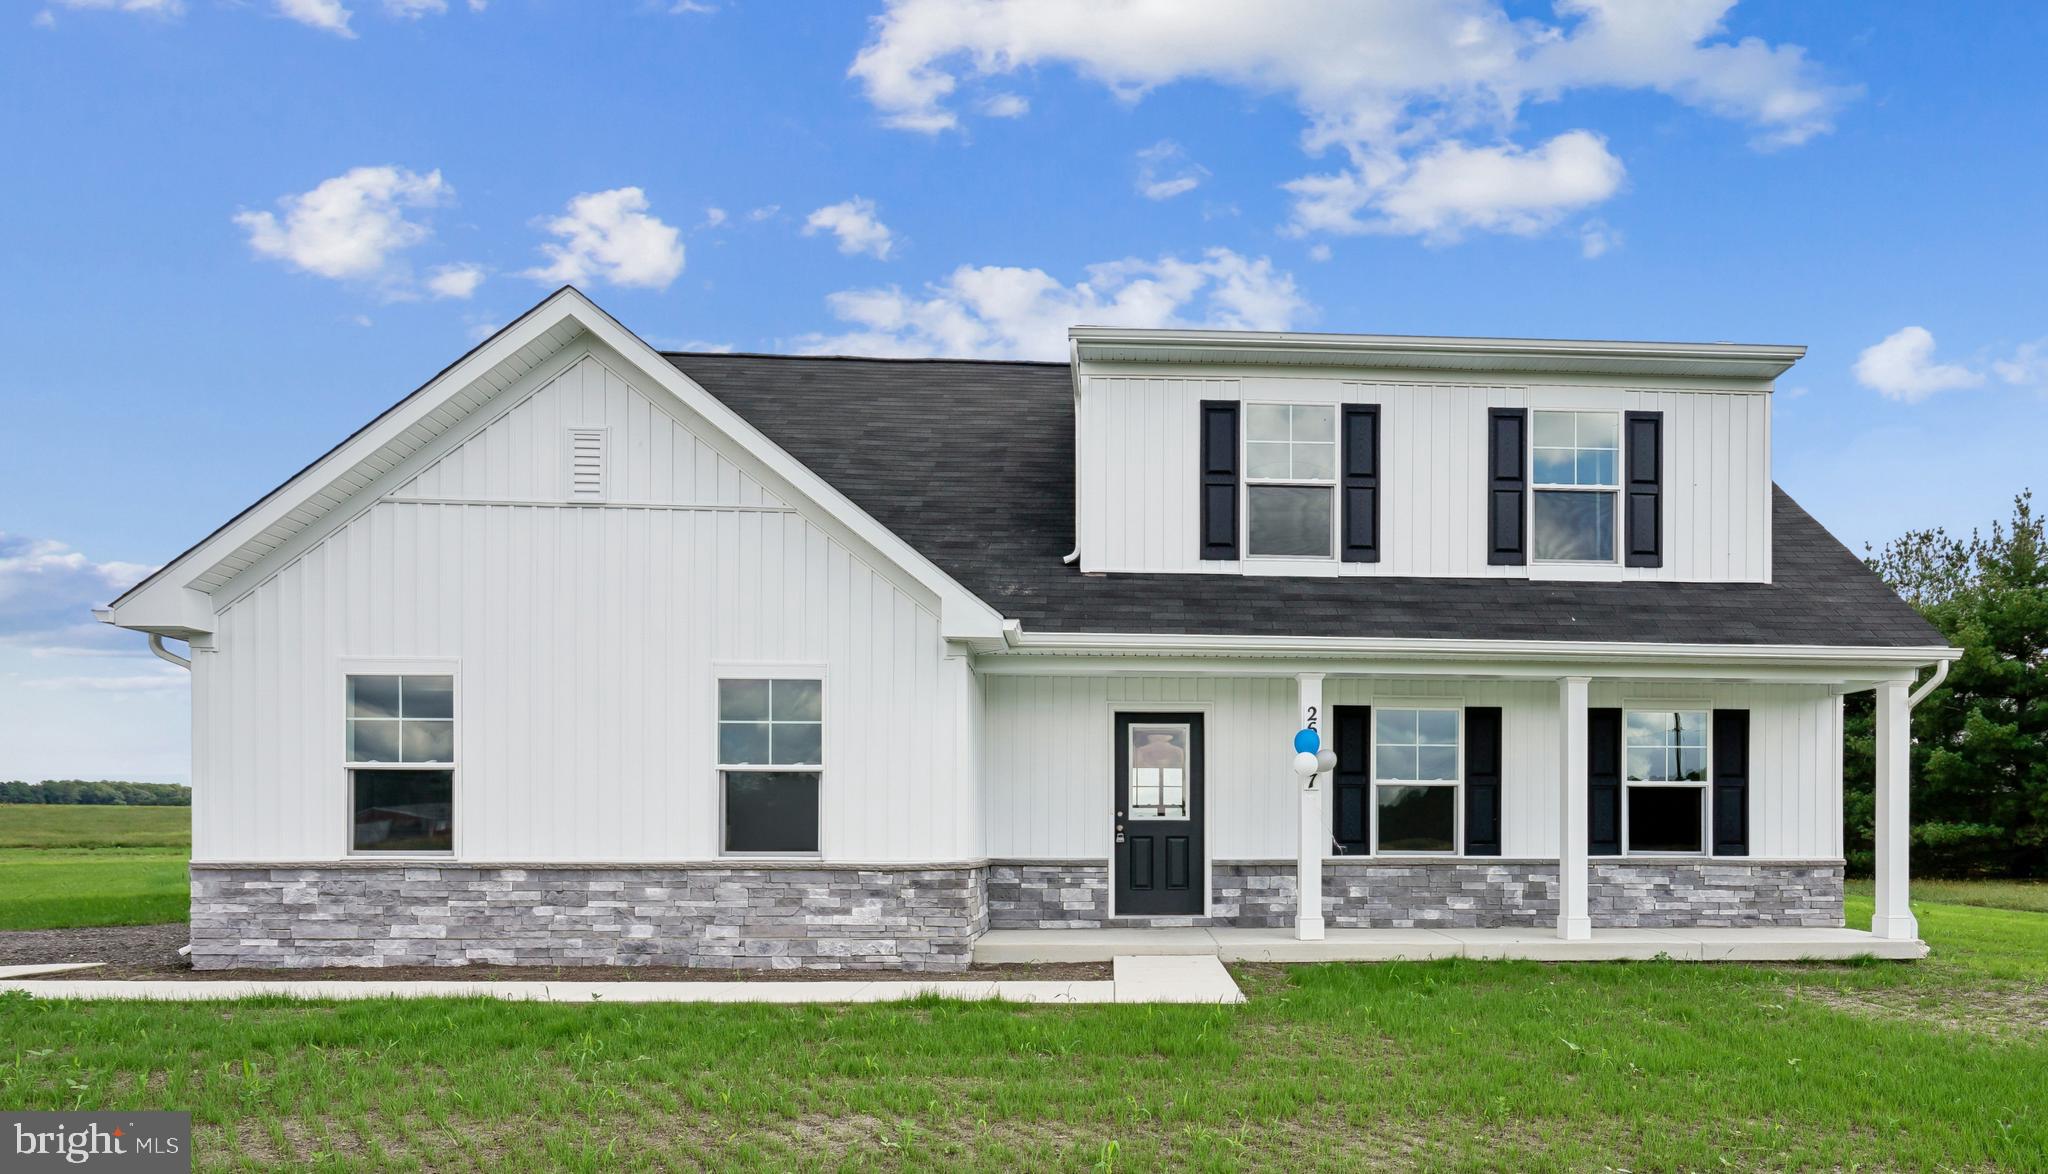
LAUREL
9782 CAMP ROAD
4 Beds
3 Baths
1,783 Sq.Ft.
$430,515
MLS#: DESU2115316
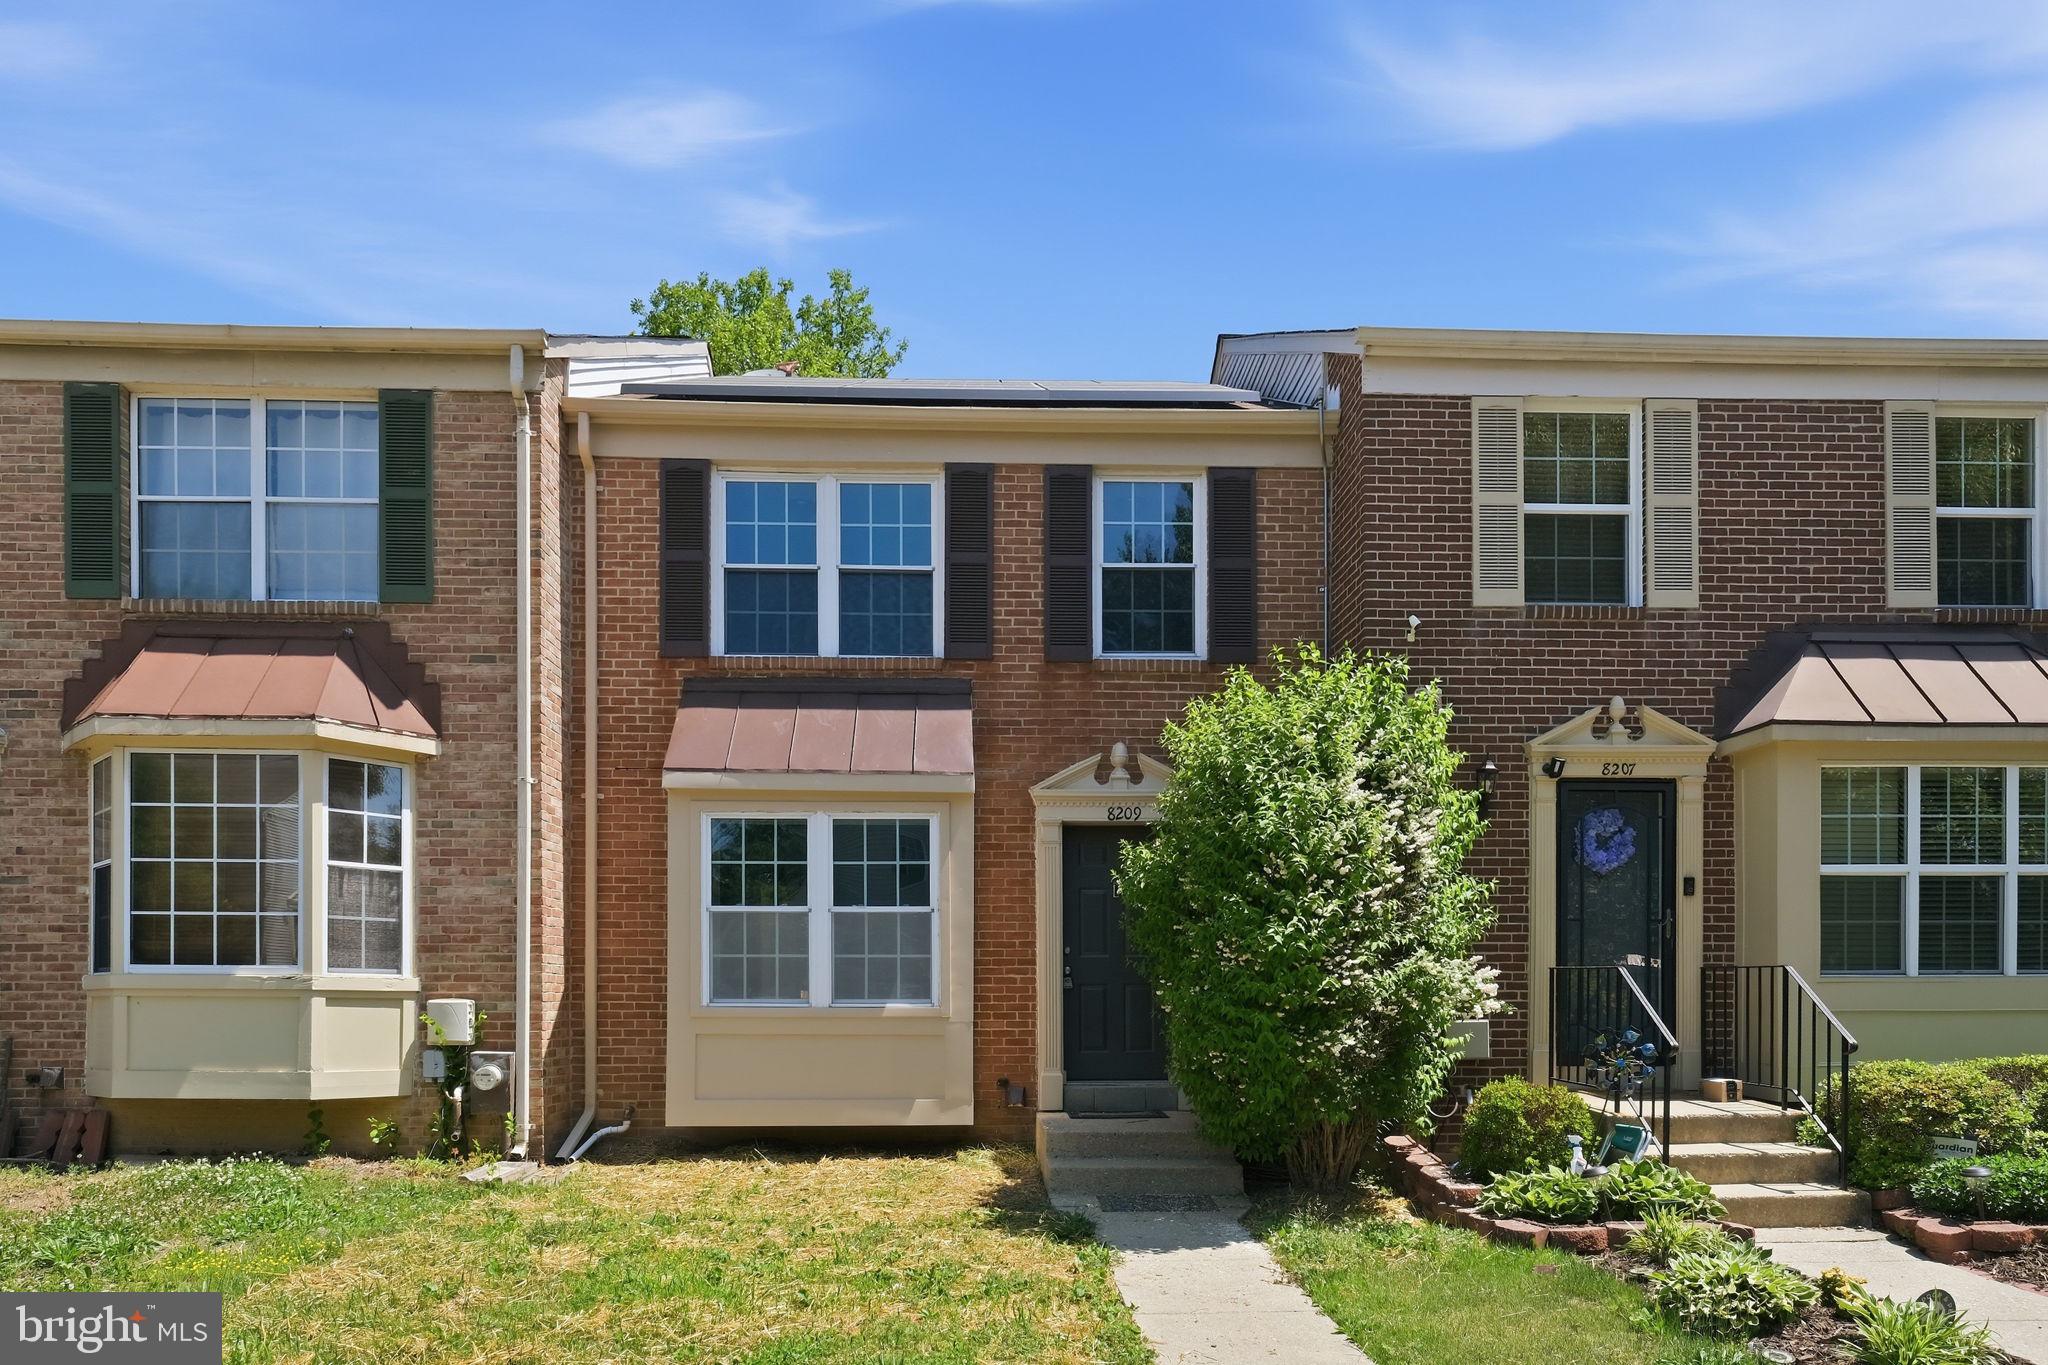
LAUREL
8209 LONDONDERRY COURT
3 Beds
2 Baths
1,296 Sq.Ft.
$410,000
MLS#: MDPG2204426
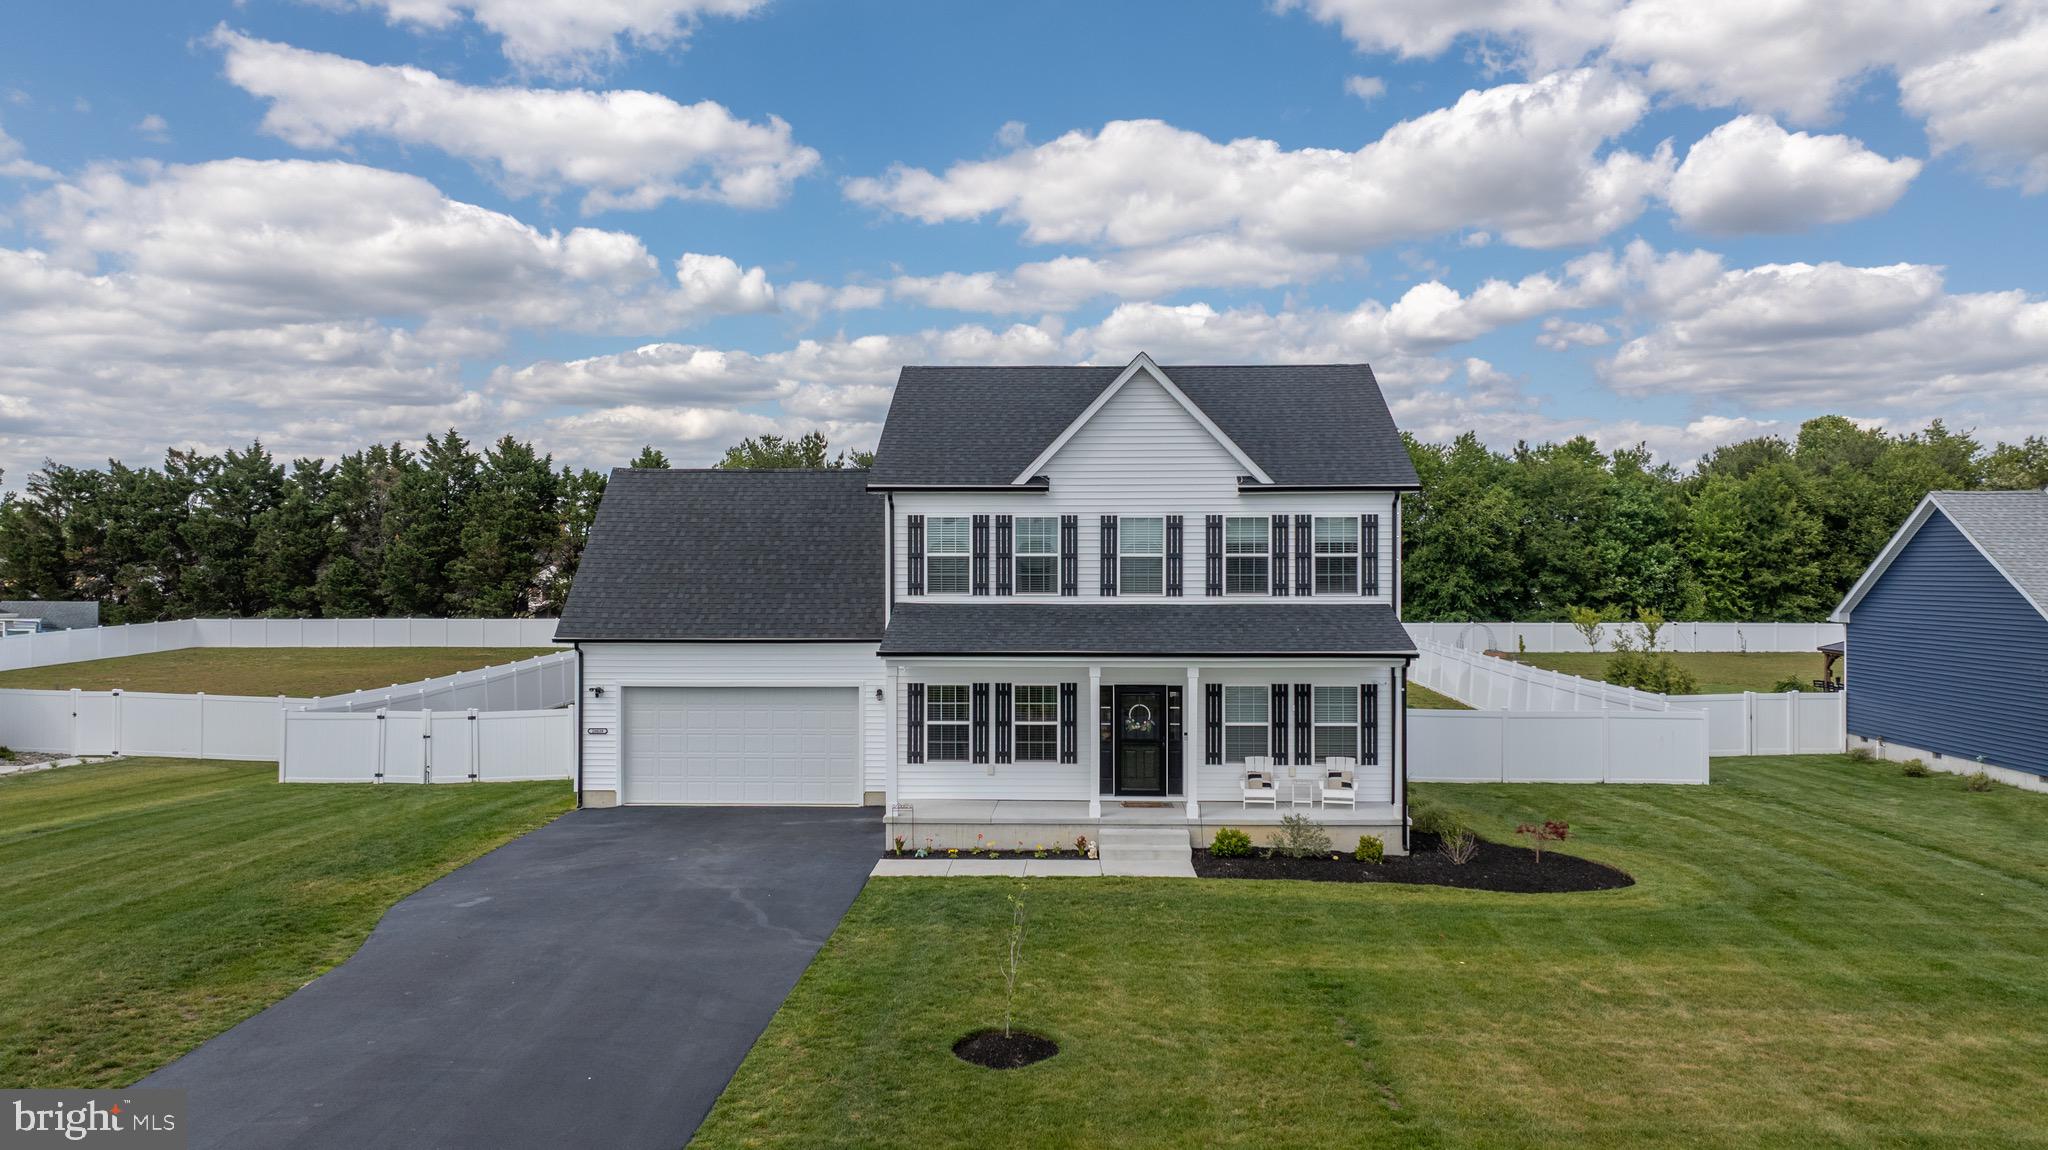
LAUREL
28039 KING FARMS ROAD
3 Beds
2 Baths
2,033 Sq.Ft.
$425,000
MLS#: DESU2112112

LAUREL
14810 HARDCASTLE STREET
3 Beds
2 Baths
1,722 Sq.Ft.
$499,900
MLS#: MDPG2209878

LAUREL
10134 AMERICAN PHAROAH LANE A
3 Beds
2 Baths
1,531 Sq.Ft.
$475,000
MLS#: MDHW2074096

LAUREL
13801 BELLE CHASSE BOULEVARD 111
2 Beds
2 Baths
1,553 Sq.Ft.
$385,000
MLS#: MDPG2220228

LAUREL
900 CARROLL AVENUE
3 Beds
2 Baths
1,216 Sq.Ft.
$395,000
MLS#: MDPG2223372

LAUREL
15030 CHERRYWOOD DRIVE 3N
3 Beds
2 Baths
1,596 Sq.Ft.
$359,000
MLS#: MDPG2213226

LAUREL
9215 HOWLAND
3 Beds
2 Baths
2,025 Sq.Ft.
$435,000
MLS#: MDHW2073948

LAUREL
8609 WOODLAND MANOR DRIVE
4 Beds
2 Baths
2,236 Sq.Ft.
$424,900
MLS#: MDAA2157698
