Features & Amenities

Interior

  • Other Interior Features

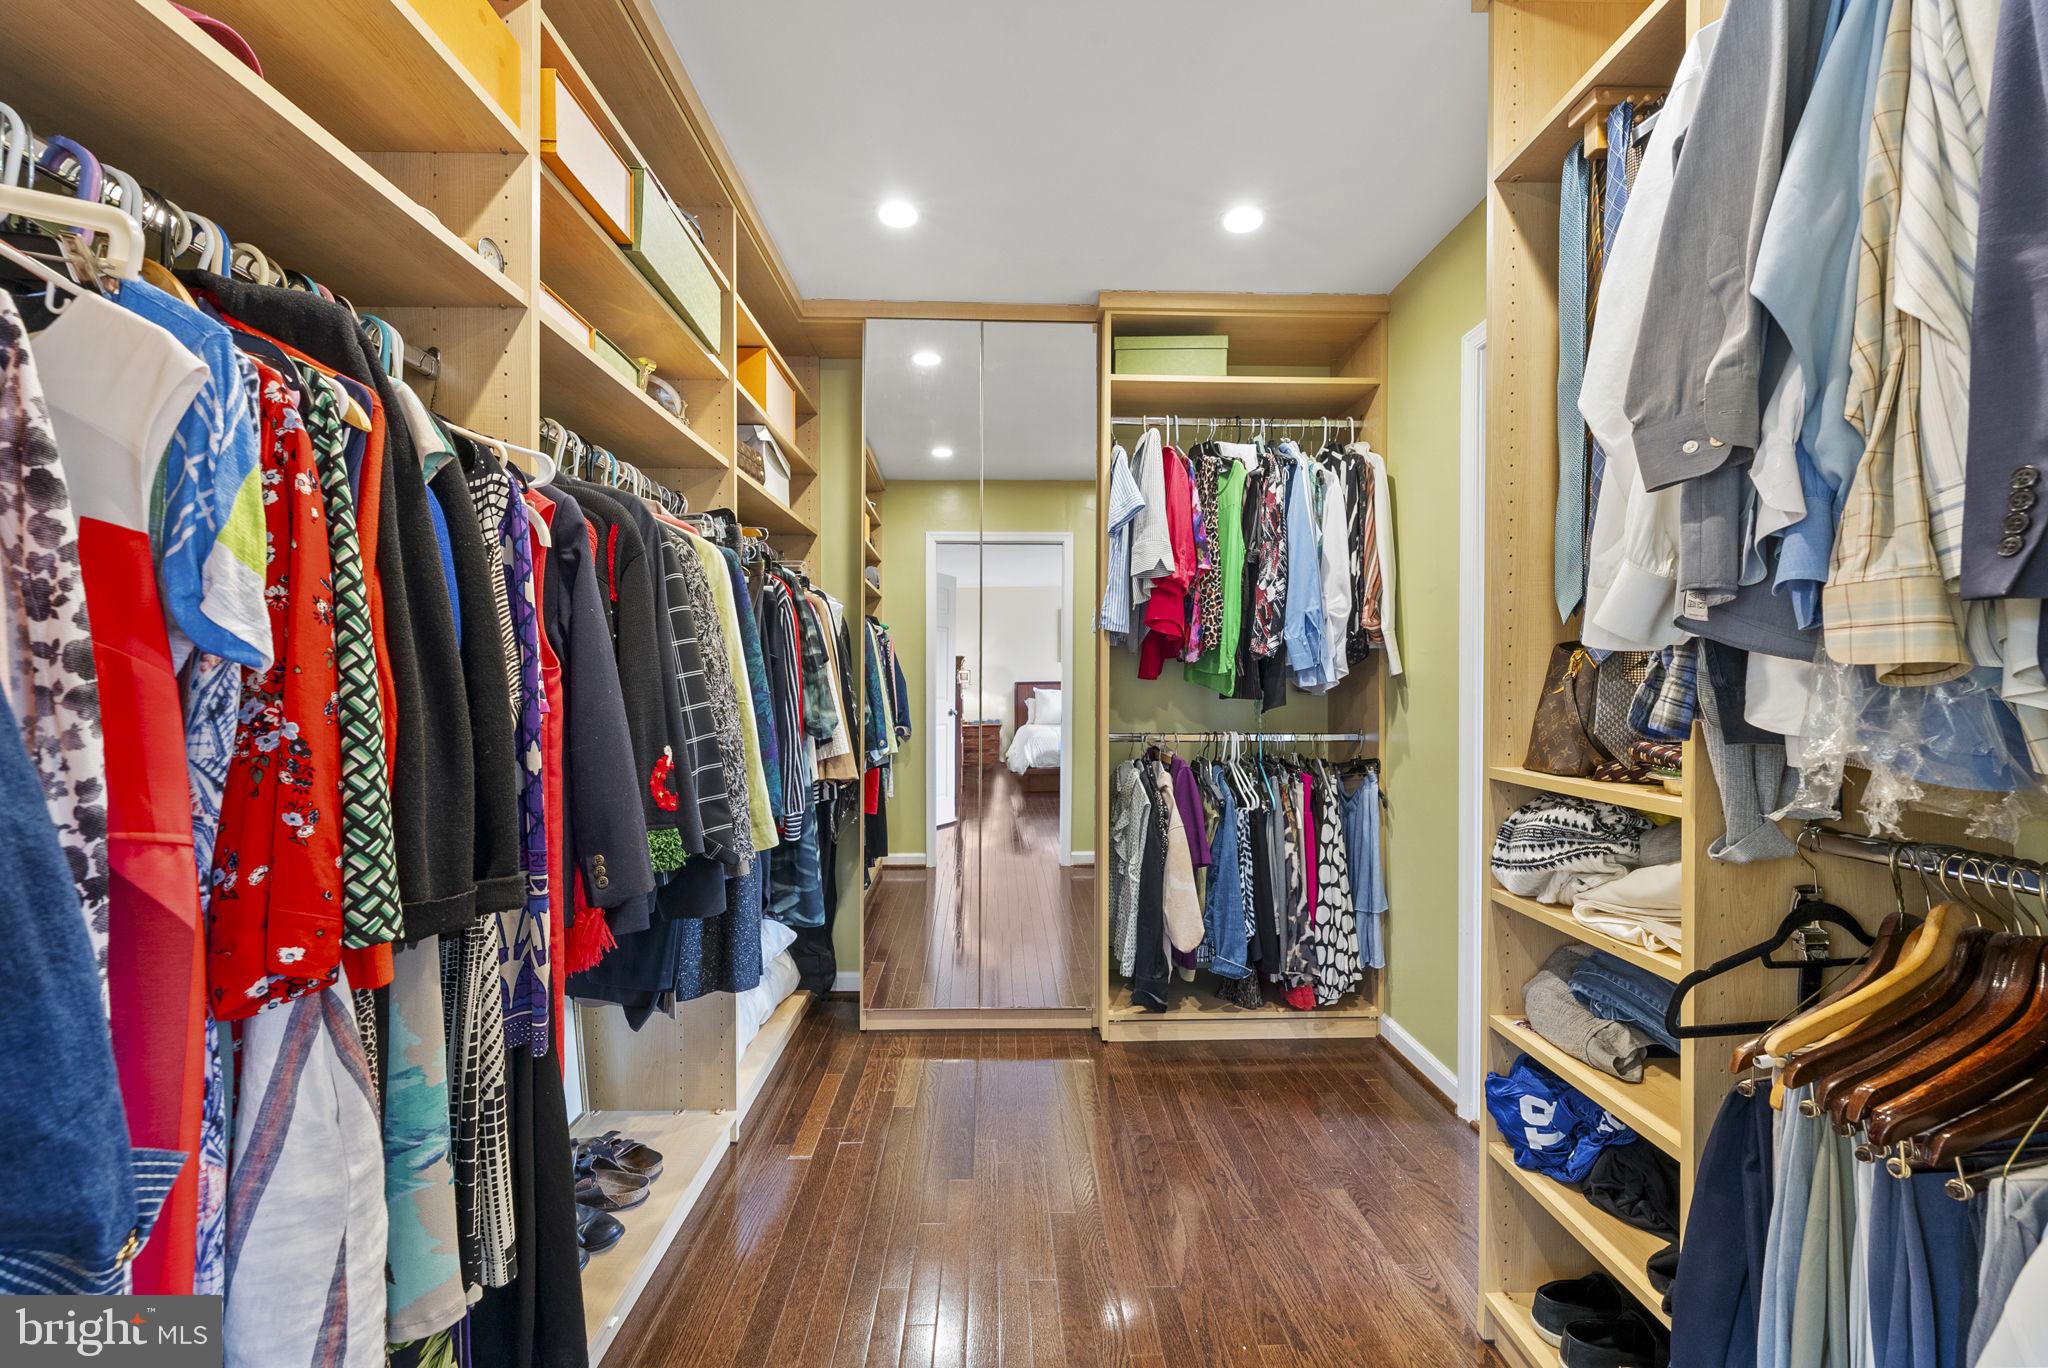
    Eat-in Kitchen, Kitchen Island, Recessed Lighting, Walk-In Closet(s), Vaulted Ceiling(s)

  • Total Bedrooms

    5

  • Bathrooms

    3

  • 1/2 Bathrooms

    1

  • Above Grade Finished Area

    3040.0

  • Basement YN

    YES

  • Cooling YN

    YES

  • Cooling

    Central Air

  • Fireplace YN

    YES

  • Heating YN

    YES

  • Heating

    Exhaust Fan, Natural Gas, Forced Air

  • Pet friendly

    N/A

Exterior

  • Garage

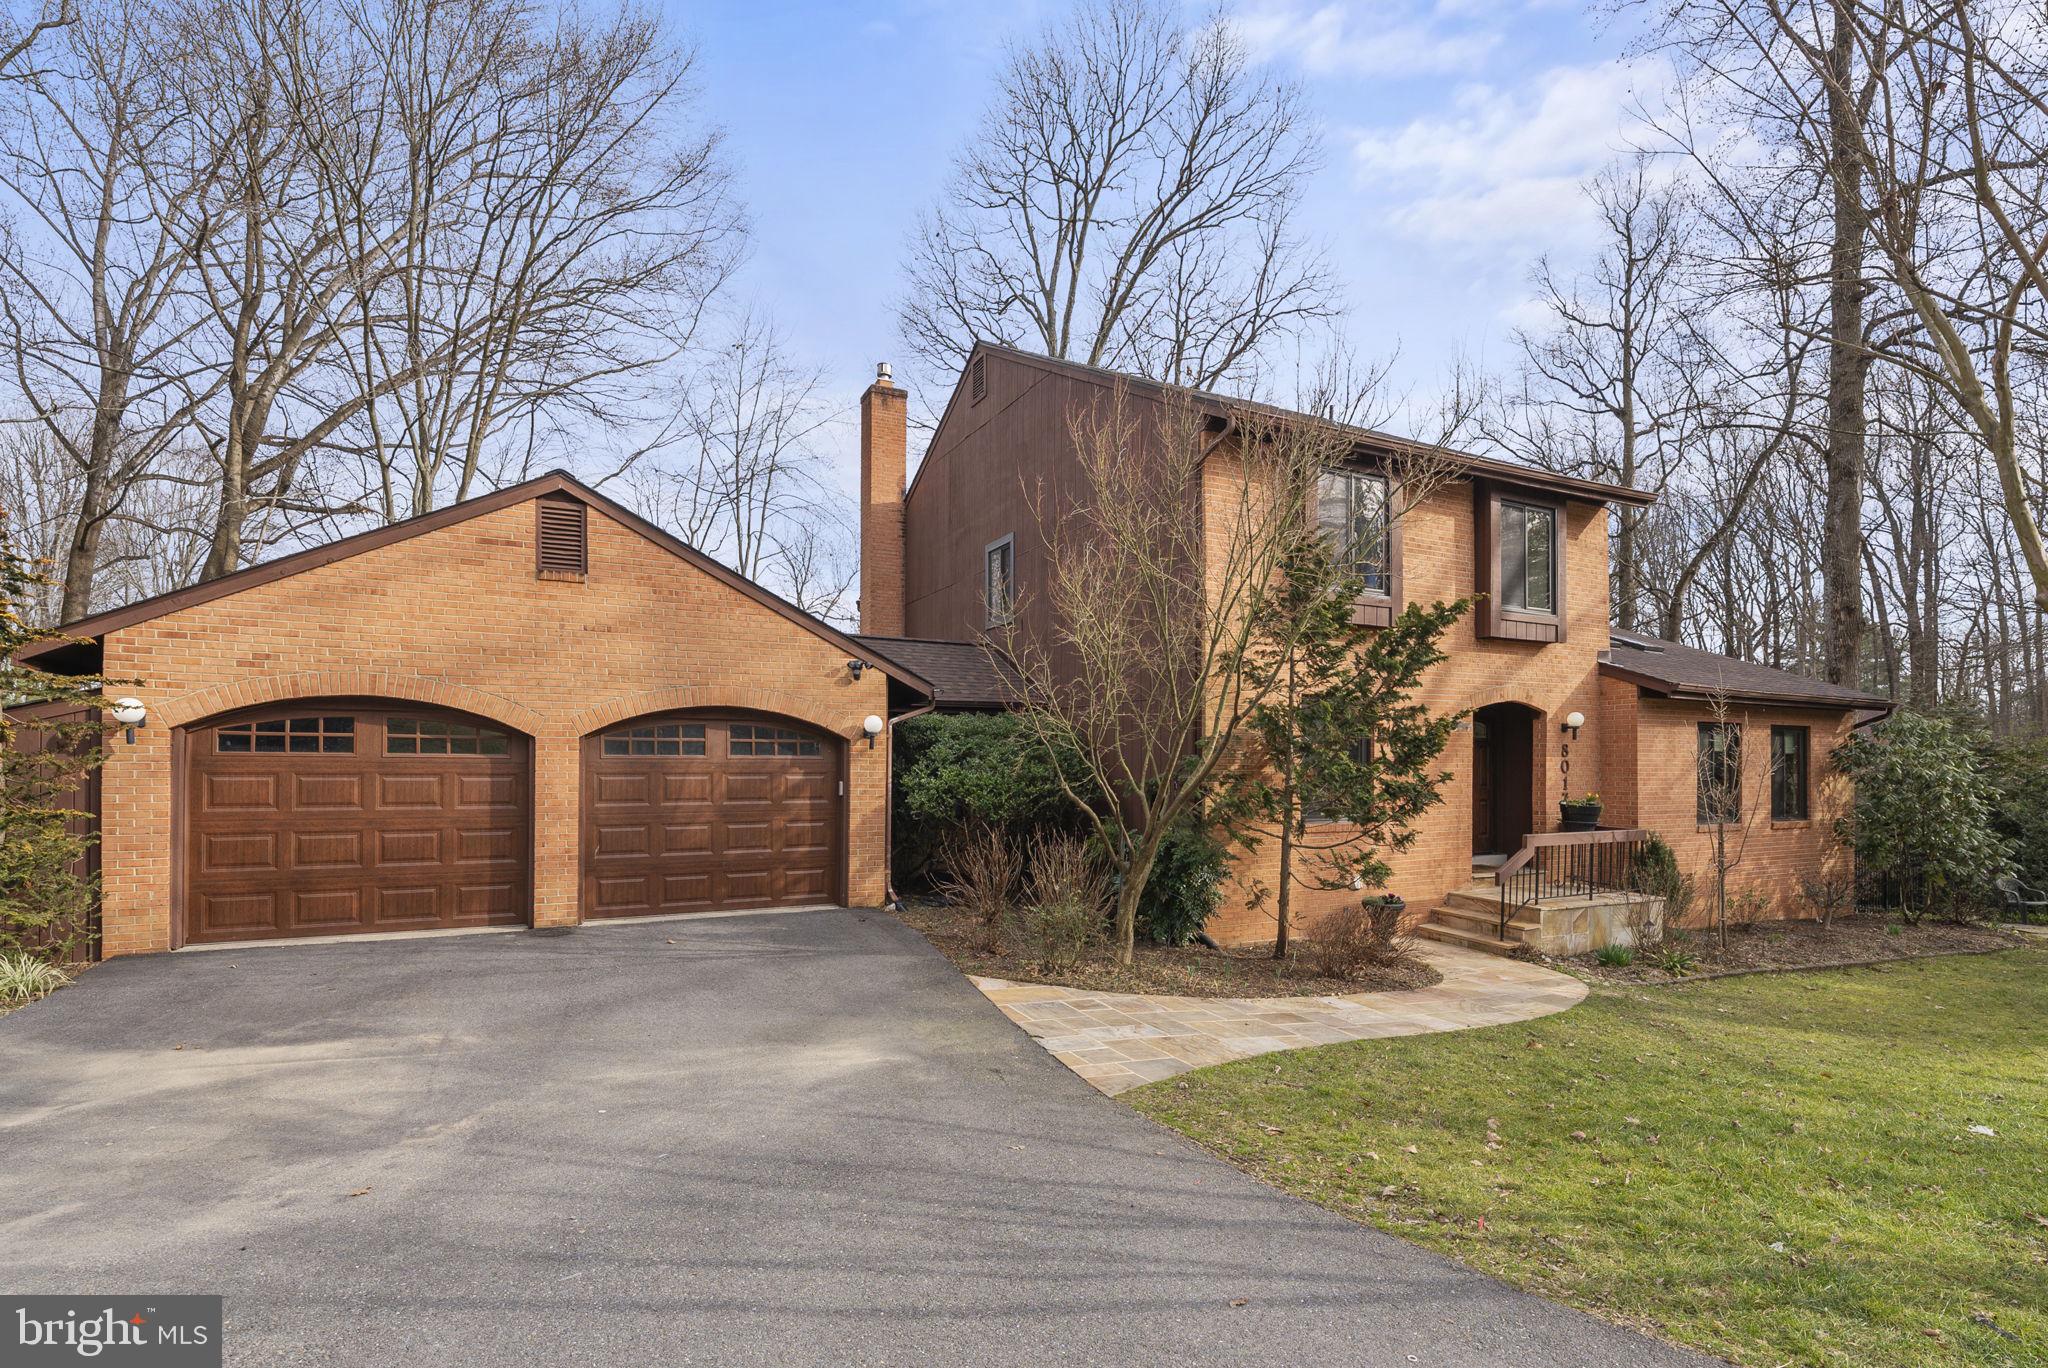
    Yes

  • Garage spaces

    2

  • Construction Materials

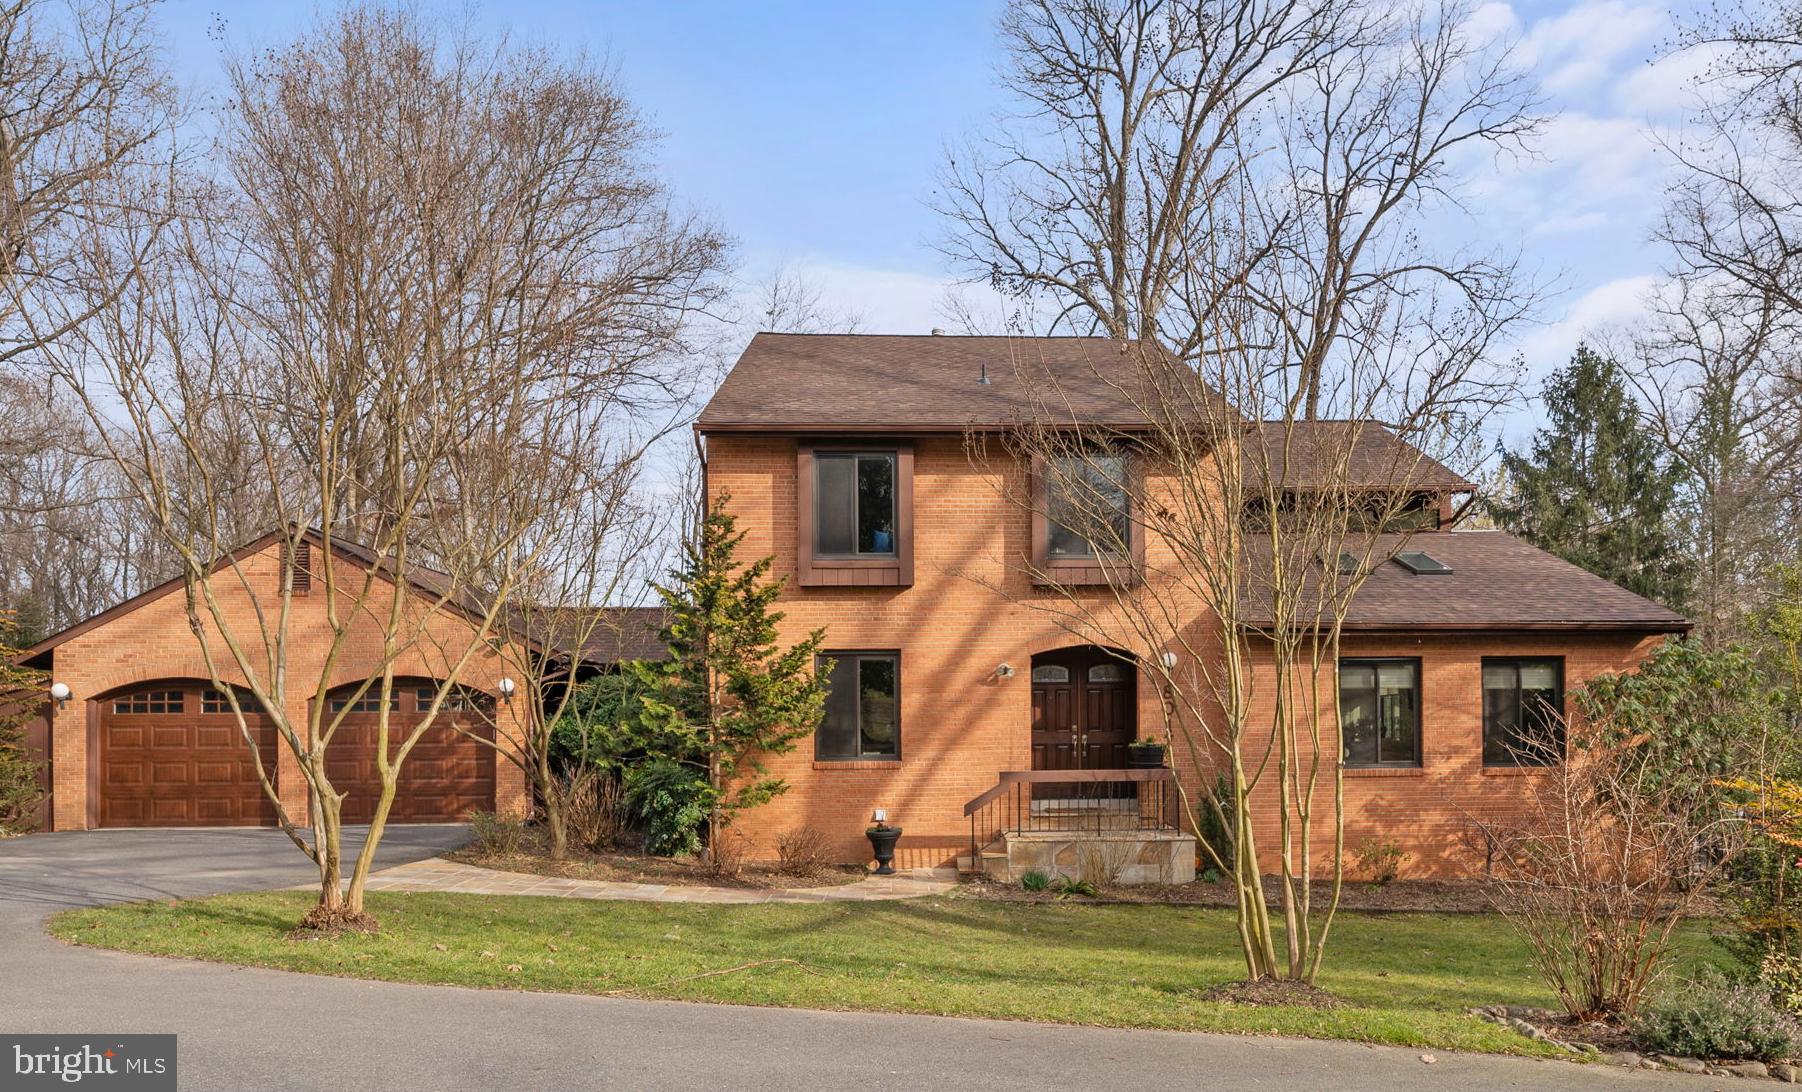
    Brick

  • Other Exterior Features

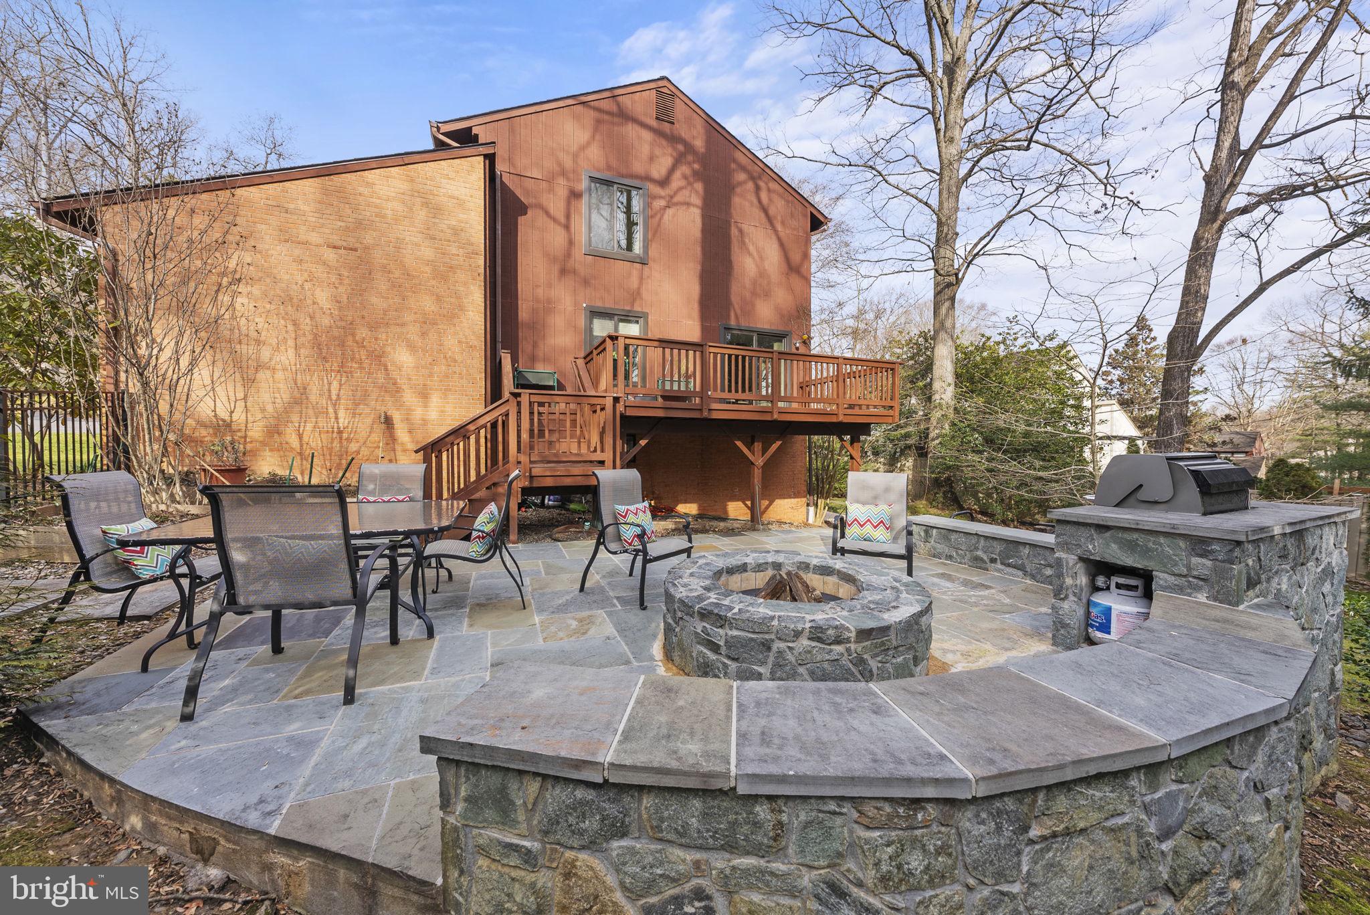
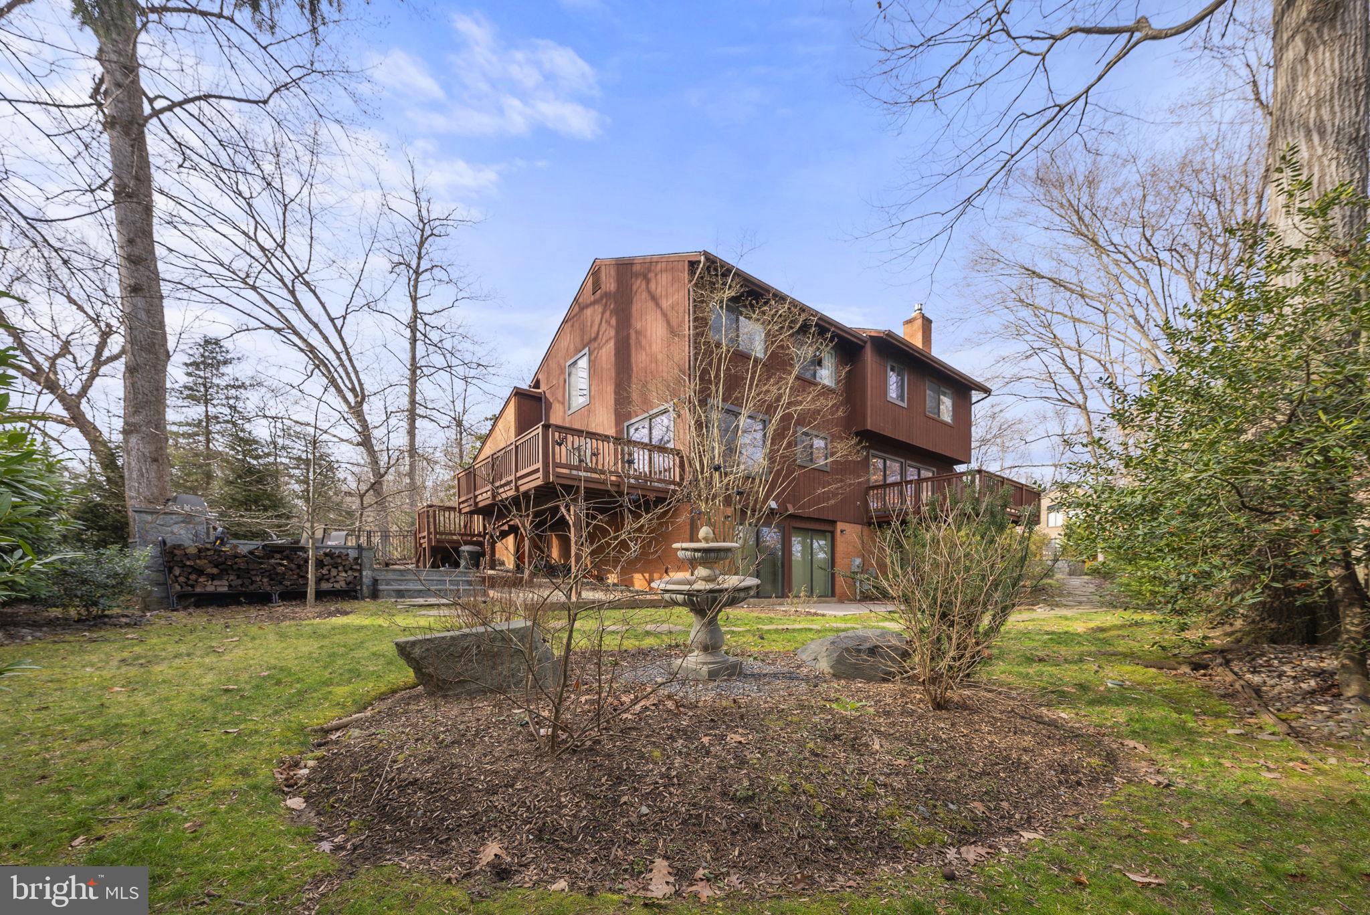
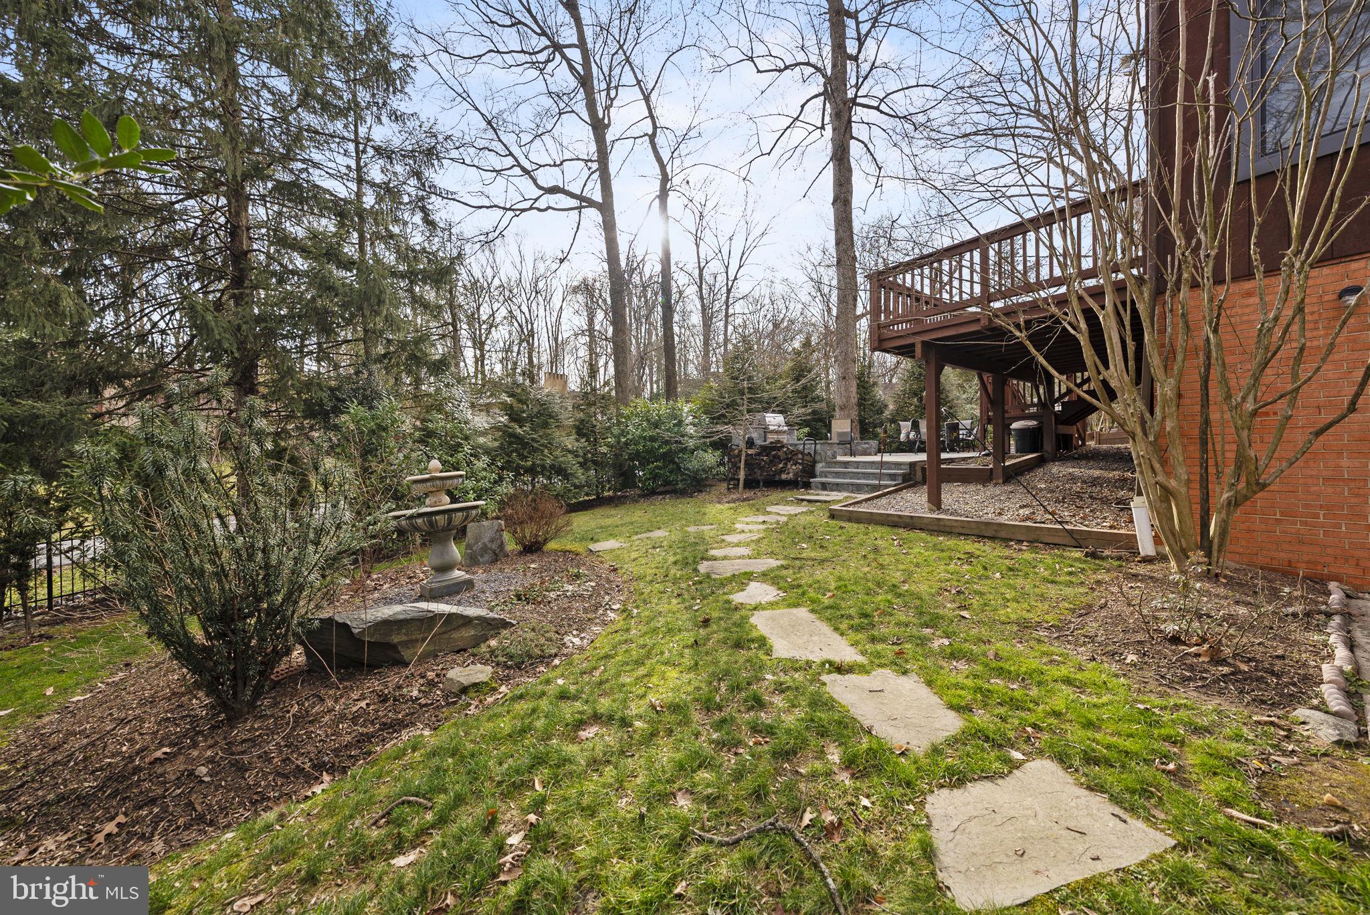
    Barbecue

  • Parking

    Attached

  • Patio and Porch Features

    Deck, Patio

  • Pool

    No

  • Waterfront YN

    NO

Area & Lot

  • Lot Features

    Cul-De-Sac, Private

  • Lot Size(acres)

    0.36

  • Lot Size(square feet)

    15,623

  • Property Type

    Residential

  • Property Sub Type

    Single Family Residence

  • Architectural Style

    Colonial

Price

  • Sales Price

    $1,495,000
  • Tax Amount

    $12,177

  • Financing Options

    Conventional

  • Sq. Footage

    4,225

  • Price/SqFt

    $353

HOA

  • Association

    No

School District

  • Elementary School

    BANNOCKBURN

  • Middle School

    THOMAS W. PYLE

  • High School

    WALT WHITMAN

Property Features

  • New Construction

    NO

  • Foundation Details

    Other

  • Senior Community YN

    NO

  • Sewer

    Public Sewer

  • Tax Lot

    10

  • Water Source

    Public

Schedule a Showing

Showing scheduled successfully.

<
>
IN PERSON
VIA CHAT

What is 3 + 4 ?


Change time

Mortgage calculator

Estimate your monthly mortgage payment, including the principal and interest, property taxes, and HOA. Adjust the values to generate a more accurate rate.

Your payment

Principal and Interest:

$

Property taxes:

$

HOA fees:

$

Total loan payment:

$

Total interest amount:

$

Location

County

MONTGOMERY

Elementary School

BANNOCKBURN

Middle School

THOMAS W. PYLE

High School

WALT WHITMAN

Listing Courtesy of Wendy I Banner, Long & Foster Real Estate, Inc.

RealHub Information is provided exclusively for consumers' personal, non-commercial use, and it may not be used for any purpose other than to identify prospective properties consumers may be interested in purchasing. All information deemed reliable but not guaranteed and should be independently verified. All properties are subject to prior sale, change or withdrawal. RealHub website owner shall not be responsible for any typographical errors, misinformation, misprints and shall be held totally harmless.

Agent Phil Herbert

Salesperson, Realtor

Phil Herbert

Call Phil today to schedule a private showing.


* Listings on this website come from the FMLS IDX Compilation and may be held by brokerage firms other than the owner of this website. The listing brokerage is identified in any listing details. Information is deemed reliable but is not guaranteed. If you believe any FMLS listing contains material that infringes your copyrighted work please click here to review our DMCA policy and learn how to submit a takedown request.© 2024 FMLS.
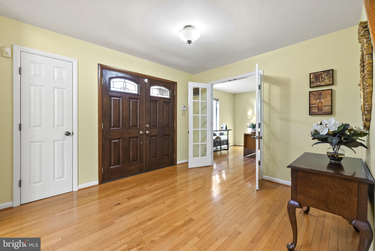
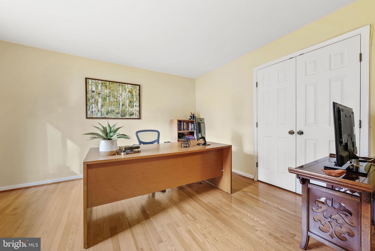
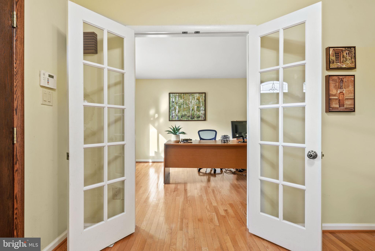
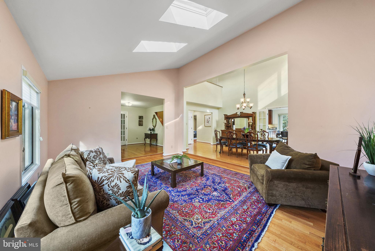
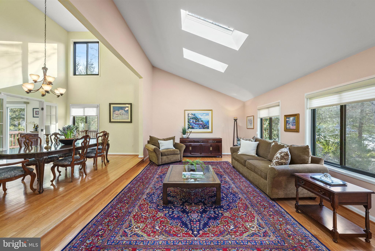
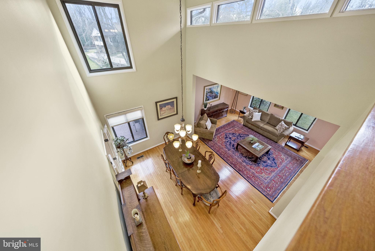
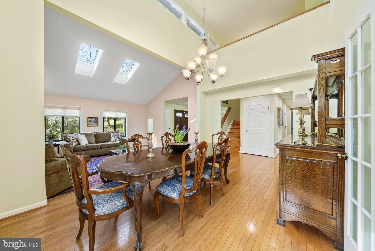
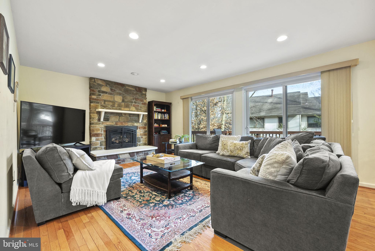
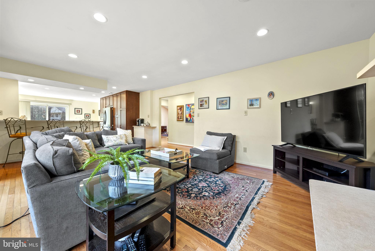
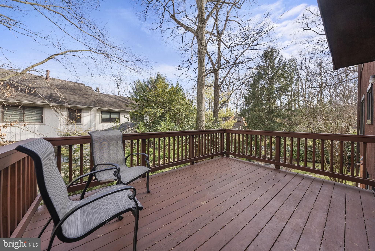
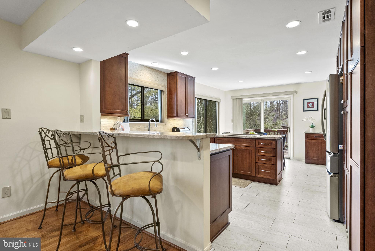
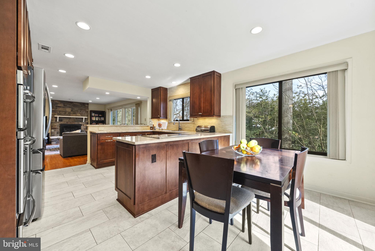
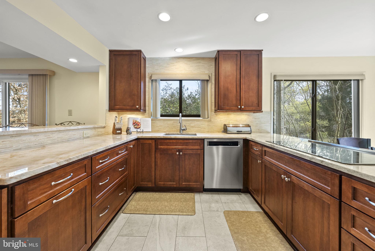
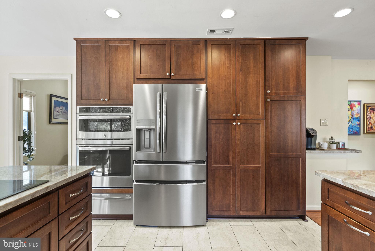
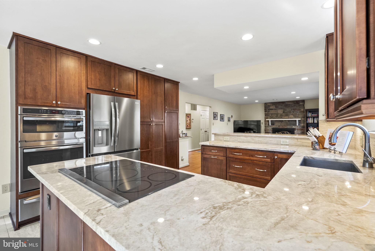
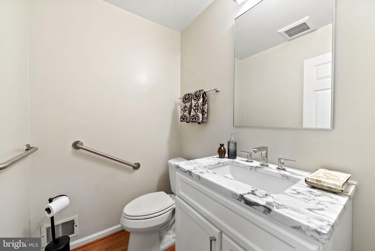
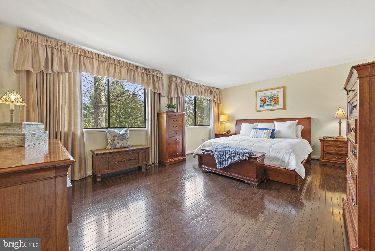
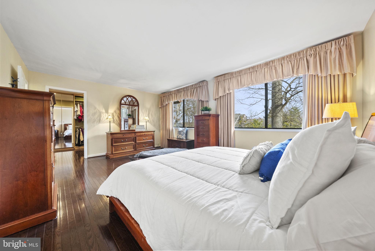
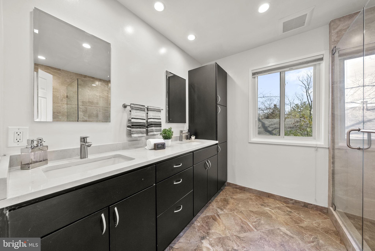
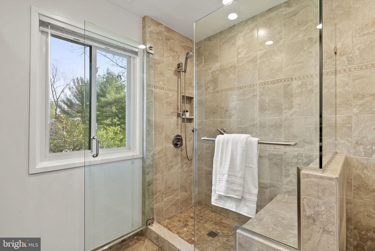
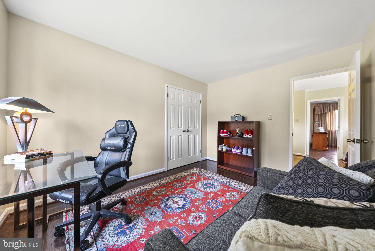
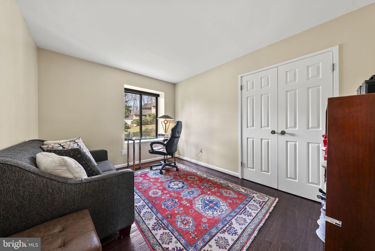
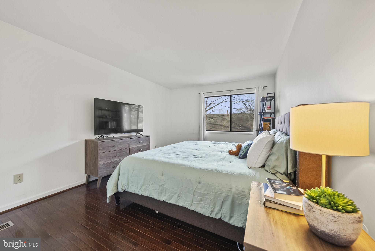
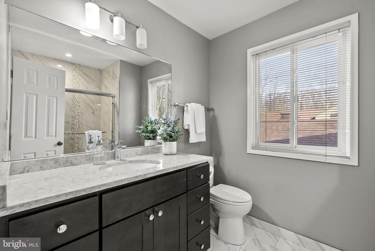
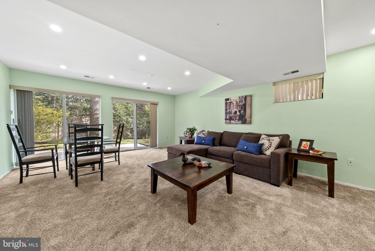
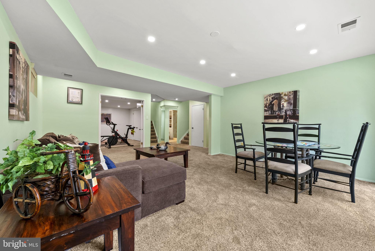
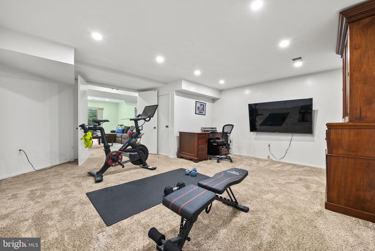
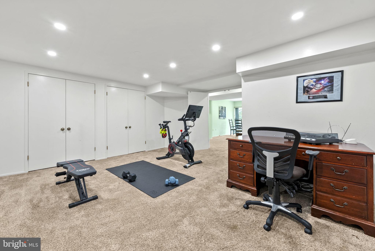
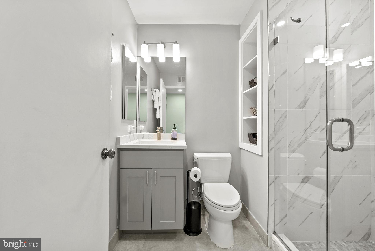
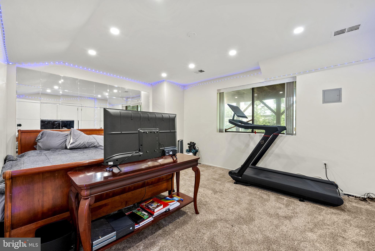
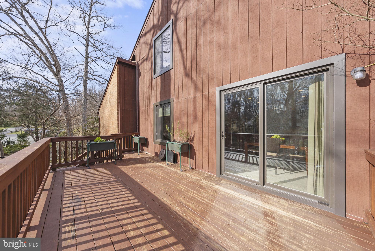
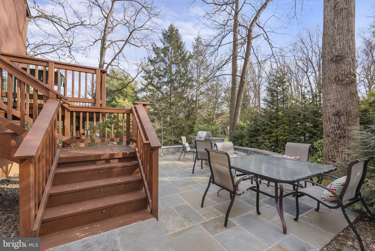
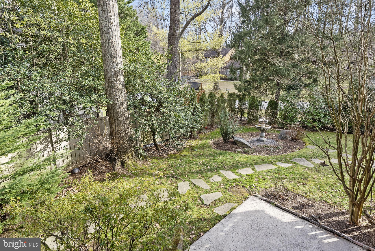
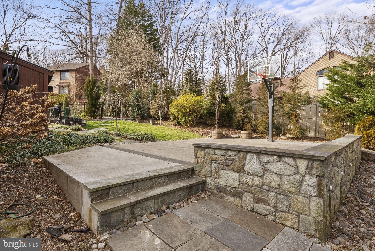
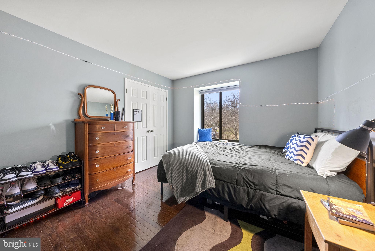
Offers, if any, will be due on Monday 3/18 at 3pm. Spectacular colonial in Whitman School District sited on a  cul-de-sac.  From the moment you cross the threshold you will be welcomed by the natural sunlight which fills this beautiful home.  Highlights include a renovated kitchen which opens to the family room complete with a gas fireplace. The kitchen and family room have access to two expansive decks which are perfect for outdoor entertaining . The   walkout lower level with bedroom five, full bath, exercise room  and recreation room  have access to the fabulous yard with sport court, built-in stone fire pit and grill. The  water fountain and mature landscaping complete the outdoor living areas.  Other amenities include hardwood floors on the main and upper level, a main level office with french doors for privacy, renovated baths, high ceilings and a spacious primary bedroom suite with a generous dressing room.  New Roof September 2023. 
Don't miss this gem!
Membership to Palisade Swim and Tennis Club available  through Transferable Bond .

8017 CYPRESS GROVE LANE

Message successfully sent.

What would you like to know?

What is 3 + 4 ?

I agree to receive email communication and understand I can unsubscribe at any time.

I agree to be contacted by Charis Realty Group - Christine Issler, Broker via call, email, and text for real estate services. To opt out, you can reply 'stop' at any time or reply 'help' for assistance. You can also click the unsubscribe link in the emails. Message and data rates may apply. Message frequency may vary. Privacy Policy

Related Properties

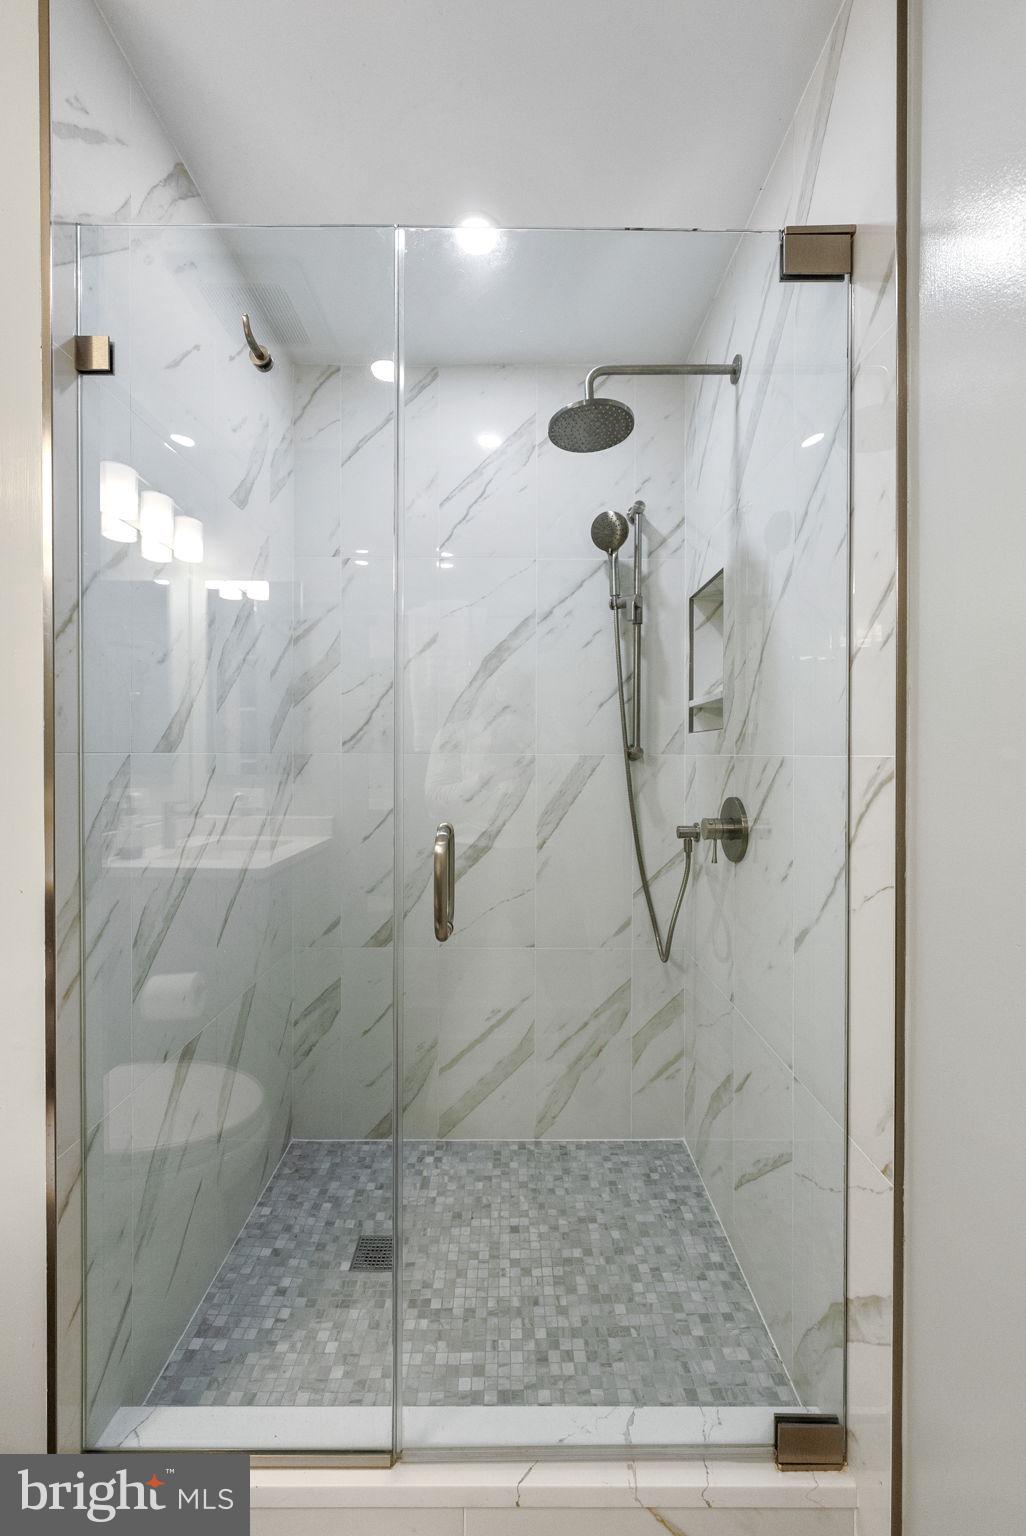
Newly Constructed, 4,000 Sq Ft, 4 Bedroom, 4.5 Bath Custom Masterpiece Along the Potomac River & C&O
Canal - With Separate In-Law Suite Apartment which adds a 5th Bedroom to the home.

Experience the perfect blend of tranquility and modern luxury in this
newly constructed 4-level custom masterpiece. Adjacent to the Potomac
River and C&O Canal in highly coveted Cabin John, Maryland, this
stunning, 4 bedroom, 4.5 bath home (5 Bedrooms including in-law suite
apartment) features over 4,000 square feet of open and airy livable
space with national parkland right in your backyard, and the
convenience of a Level 2 EV Charger for electric vehicles fully
installed.

Nestled between Glen Echo and Great Falls Park off of MacArthur
Boulevard. This home is a commuter's dream with easy access to all
points of DC, Georgetown, Bethesda, Potomac, Tyson's Corner,
Arlington, and Rockville, yet tucked privately away within easy
walking distance to delightful restaurants, shops, trails, canoeing, a ride on bus stop
and the river. 

Features custom glass enclosed home office with stunning C&O Canal
National Park and Potomac River views, hardwood floors on all levels,
soaring ceilings, custom built-ins and carpentry throughout, gas
fireplace and gas grill hook-up, multi-zoned heating and cooling,
maintenance-free Hardie Plank siding, expansive chef gourmet kitchen
with floor-to-ceiling cabinets, dual 48” Viking refrigerator/freezer,
home gym, as well as a private fountain terrace perfect for gatherings
big and small. This home is ideal for those seeking the ultimate work
from home environment, multi-generational families, as well as
commuters who want easy access to the beltway, 270, the GW Parkway,
and Canal Road heading into D.C.

Property features a separate In Law Suite Apartment/Executive Nanny
Suite with its own full-size kitchen, full laundry room, and separate
private entry. Suite is also ideal as a  private retreat for
longer-term guests, or as an income producing rental unit.

Luxury Features & Amenities:

5 Bedrooms / 4.5 Baths: Includes a sprawling primary layout and a
fully separate In-Law/Executive Nanny Suite with its own full-size
kitchen, full laundry, and private entry—ideal for multi-generational
living or rental income.

Chef’s Gourmet Kitchen: Floor-to-ceiling custom cabinetry and a dual
48" Viking refrigerator/freezer

Work-From-Home Oasis: Custom glass-enclosed home office featuring
stunning C&O Canal and Potomac River views

Premium Finishes: Hardwood floors across all levels, soaring
ceilings, and custom built-ins throughout.
 Turn-Key Tech & Comfort: Fully installed Level 2 EV Charger,
multi-zoned heating/cooling, and maintenance-free Hardie Plank siding.

Outdoor Entertaining: Private fountain terrace, gas fireplace, and a
direct gas grill hook-up.


Unmatched School District:

Located within the highly sought-after Bannockburn Elementary, Pyle
Middle, and Whitman High School cluster. Extremely convenient to top
private schools including Holton-Arms, Landon, Norwood, Bullis, Stone
Ridge, Sidwell Friends, Maret, and Georgetown Prep.
#MDMC2253486

CABIN JOHN

6427 83RD PLACE

4 Beds

4 Baths

4,000 Sq.Ft.

$1,775,000
MLS#: MDMC2253486

 - property

Send a message

Message successfully sent.

Your message

What is 3 + 4 ?

Reason for contacting?

I agree to receive email communication and understand I can unsubscribe at any time.

I agree to be contacted by Charis Realty Group - Christine Issler, Broker via call, email, and text for real estate services. To opt out, you can reply 'stop' at any time or reply 'help' for assistance. You can also click the unsubscribe link in the emails. Message and data rates may apply. Message frequency may vary. Privacy Policy

Sign Out

Virtual Assistant

Would you like to take the next step with this property? We can help you schedule a showing or virtual tour, or send you more details.

Yes, I would like more information.

Thank You for Your Reply, One of Our Agents will contact you as soon as possible

No, maybe later.

Thank you, you can always contact me via email, phone number or through the contact form.

Realhub AI

Lucy - Your AI-Powered Realtor

Update Your Temporary Password

Personalize your search

Enter your email and we'll notify you immediately when new listings match what you're looking for.

or enter email address

Already have an account ? Login here

Continue your home search

I agree to receive communications and understand I can unsubscribe at any time.

I agree to be contacted by Charis Realty Group - Christine Issler, Broker via call, email, and text for real estate services. To opt out, you can reply 'stop' at any time or reply 'help' for assistance. You can also click the unsubscribe link in the emails. Message and data rates may apply. Message frequency may vary. Privacy Policy

Already have an account ? Login here

We use cookies

We use cookies primarily for analytics to enhance your experience. By accepting, you agree to our use of these cookies. You can manage your preferences or learn more about our cookies policy.