
Contemporary
8 JULIET LANE 304
NOTTINGHAM, MD 21236
MLS#: MDBC2173966
$224,900


Property
Beds
2
Full Baths
2
1/2 Baths
None
Year Built
1988
Sq.Footage
1,102
Discover the largest two bedroom + den unit in the conveniently located Chapel Village community. This inviting and well-maintained third-floor residence features an open flowing floor plan that seamlessly connects the living and dining areas, perfect for entertaining or lazy evenings at home. Several updates have been made including new appliances, carpeting, and HVAC system. The spacious living room provides access to the 12X6 balcony, as well as the flex room that can be used as a home office, study, den, workout room, or hobby room. The dining room provides ample storage and exudes light from the beautiful light fixture that reflects off the mirrored walls. The fully equipped eat-in kitchen boasts White Bay shaker cabinets, updated LGThinQ stainless steel appliances, under cabinet lighting, and new LVP flooring. Both spacious bedrooms are equipped with plush carpeting, ceiling fan lights, ample closet space, and window treatments. The sizable primary suite features a walk-in closet and an attached bathroom, providing a private retreat. Both updated ceramic bathrooms have showers with bathtubs. For added convenience is a utility room with a full-size LG washer and dryer set, water heater, and updated Rheem HVAC system. Reserved parking is provided in front of the building, as well as extra storage space in the stairway closet. The condo fee covers water, sewer, trash removal and more, ensuring a hassle-free lifestyle. A maximum of two pets are allowed and must weigh less than twenty-five pounds each. The home comes partially furnished at no additional cost or the furniture can be removed prior to closing. The property is close to major transportation routes, the bus line, as well as plenty of shopping, dining, and entertainment options. Call Marty with any questions.
Features & Amenities
Interior
-
Other Interior Features
Eat-in Kitchen, Ceiling Fan(s), Walk-In Closet(s), Open Floorplan
-
Total Bedrooms
2
-
Bathrooms
2
-
Above Grade Finished Area
1102.0
-
Basement YN
NO
-
Cooling YN
YES
-
Cooling
Central Air, Ceiling Fan(s), Electric
-
Fireplace YN
NO
-
Heating YN
YES
-
Heating
Exhaust Fan, Electric, Forced Air, Heat Pump
-
Main Level Bedrooms
2
-
Pet friendly
Cats OK, Dogs OK, Number Limit, Yes
Exterior
-
Garage
No
-
Construction Materials
Block, Brick
-
Other Exterior Features
Lighting
-
Parking
On Street, Lighted, Common, Paved, Parking Lot
-
Pool
No
-
Waterfront YN
NO
-
View
Street, Trees/Woods
Area & Lot
-
Lot Size(square feet)
1,102
-
Property Type
Residential
-
Property Sub Type
Condominium
-
Architectural Style
Contemporary
Price
-
Sales Price
$224,900
-
Tax Amount
$1,992
-
Financing Options
Cash, Conventional
-
Sq. Footage
1,102
-
Price/SqFt
$204
HOA
-
Association
No
Property Resources
-
Horse Property
NO
School District
-
Elementary School
HONEYGO
-
Middle School
PERRY HALL
-
High School
PERRY HALL
Property Features
-
Stories
3
-
New Construction
NO
-
Association Amenities
None
-
Senior Community YN
NO
-
Sewer
Public Sewer
-
Water Source
Public
Schedule a Showing
Showing scheduled successfully.
Mortgage calculator
Estimate your monthly mortgage payment, including the principal and interest, property taxes, and HOA. Adjust the values to generate a more accurate rate.
Your payment
Principal and Interest:
$
Property taxes:
$
HOA fees:
$
Total loan payment:
$
Total interest amount:
$
Location
County
BALTIMORE
Elementary School
HONEYGO
Middle School
PERRY HALL
High School
PERRY HALL
Listing Courtesy of Martin E Welsh, Monument Sotheby's International Realty
RealHub Information is provided exclusively for consumers' personal, non-commercial use, and it may not be used for any purpose other than to identify prospective properties consumers may be interested in purchasing. All information deemed reliable but not guaranteed and should be independently verified. All properties are subject to prior sale, change or withdrawal. RealHub website owner shall not be responsible for any typographical errors, misinformation, misprints and shall be held totally harmless.

AGENT
Phil Herbert
Call Phil today to schedule a private showing.

* Listings on this website come from the FMLS IDX Compilation and may be held by brokerage firms other than the owner of this website. The listing brokerage is identified in any listing details. Information is deemed reliable but is not guaranteed. If you believe any FMLS listing contains material that infringes your copyrighted work please click here to review our DMCA policy and learn how to submit a takedown request.© 2024 FMLS.
Related Properties

NOTTINGHAM
8382 CYPRESS MILL ROAD 8382
2 Beds
2 Baths
1,085 Sq.Ft.
$259,000
MLS#: MDBC2171556
NOTTINGHAM
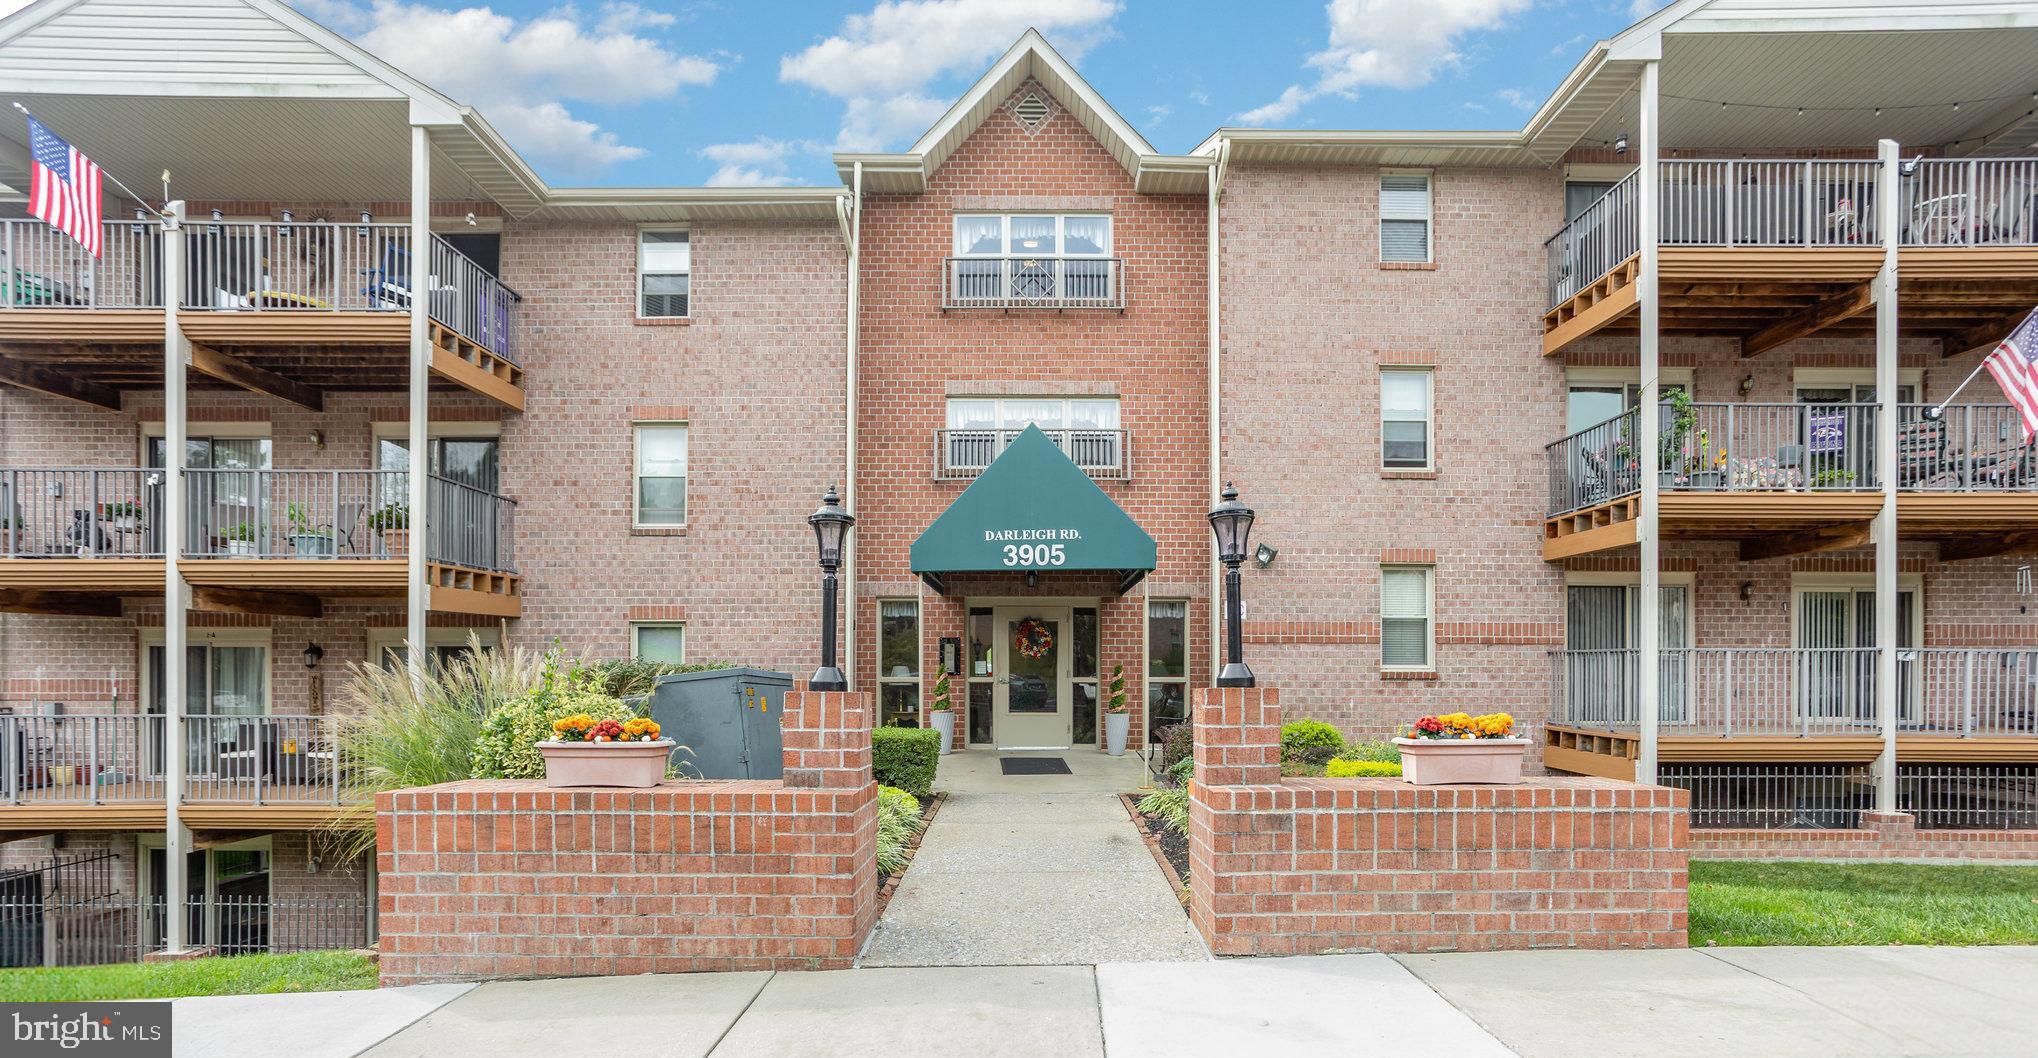
3905 DARLEIGH ROAD F
3 Beds
2 Baths
1,501 Sq.Ft.
$240,000
MLS#: MDBC2142434

NOTTINGHAM
3419 SALUDA ROAD
3 Beds
1 Baths
1,616 Sq.Ft.
$245,000
MLS#: MDBC2173608
NOTTINGHAM
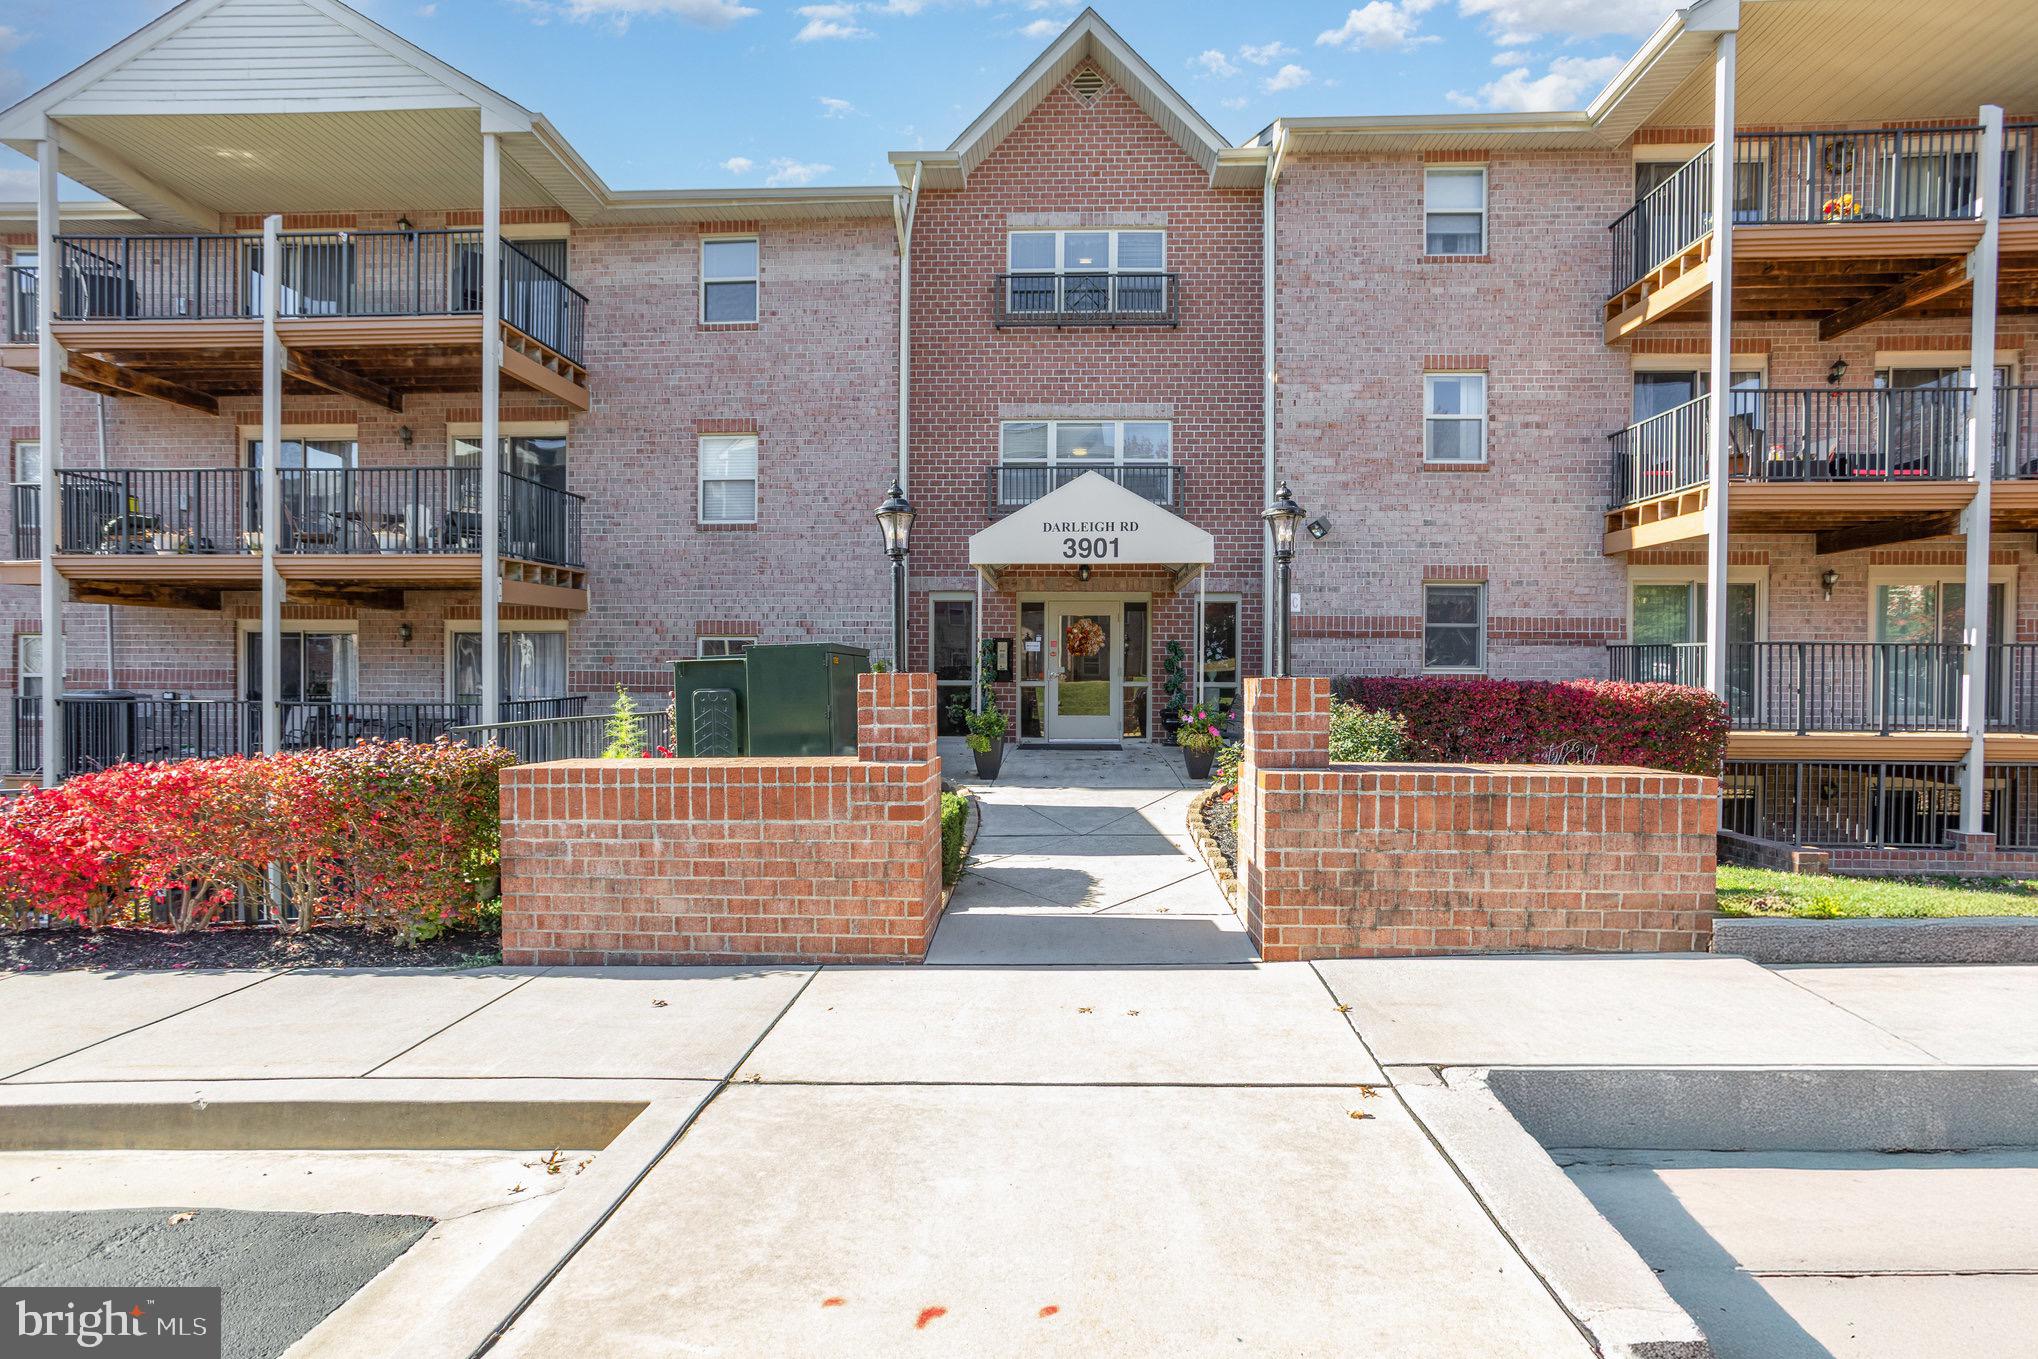
3901 DARLEIGH C
3 Beds
2 Baths
1,481 Sq.Ft.
$269,500
MLS#: MDBC2145154
NOTTINGHAM
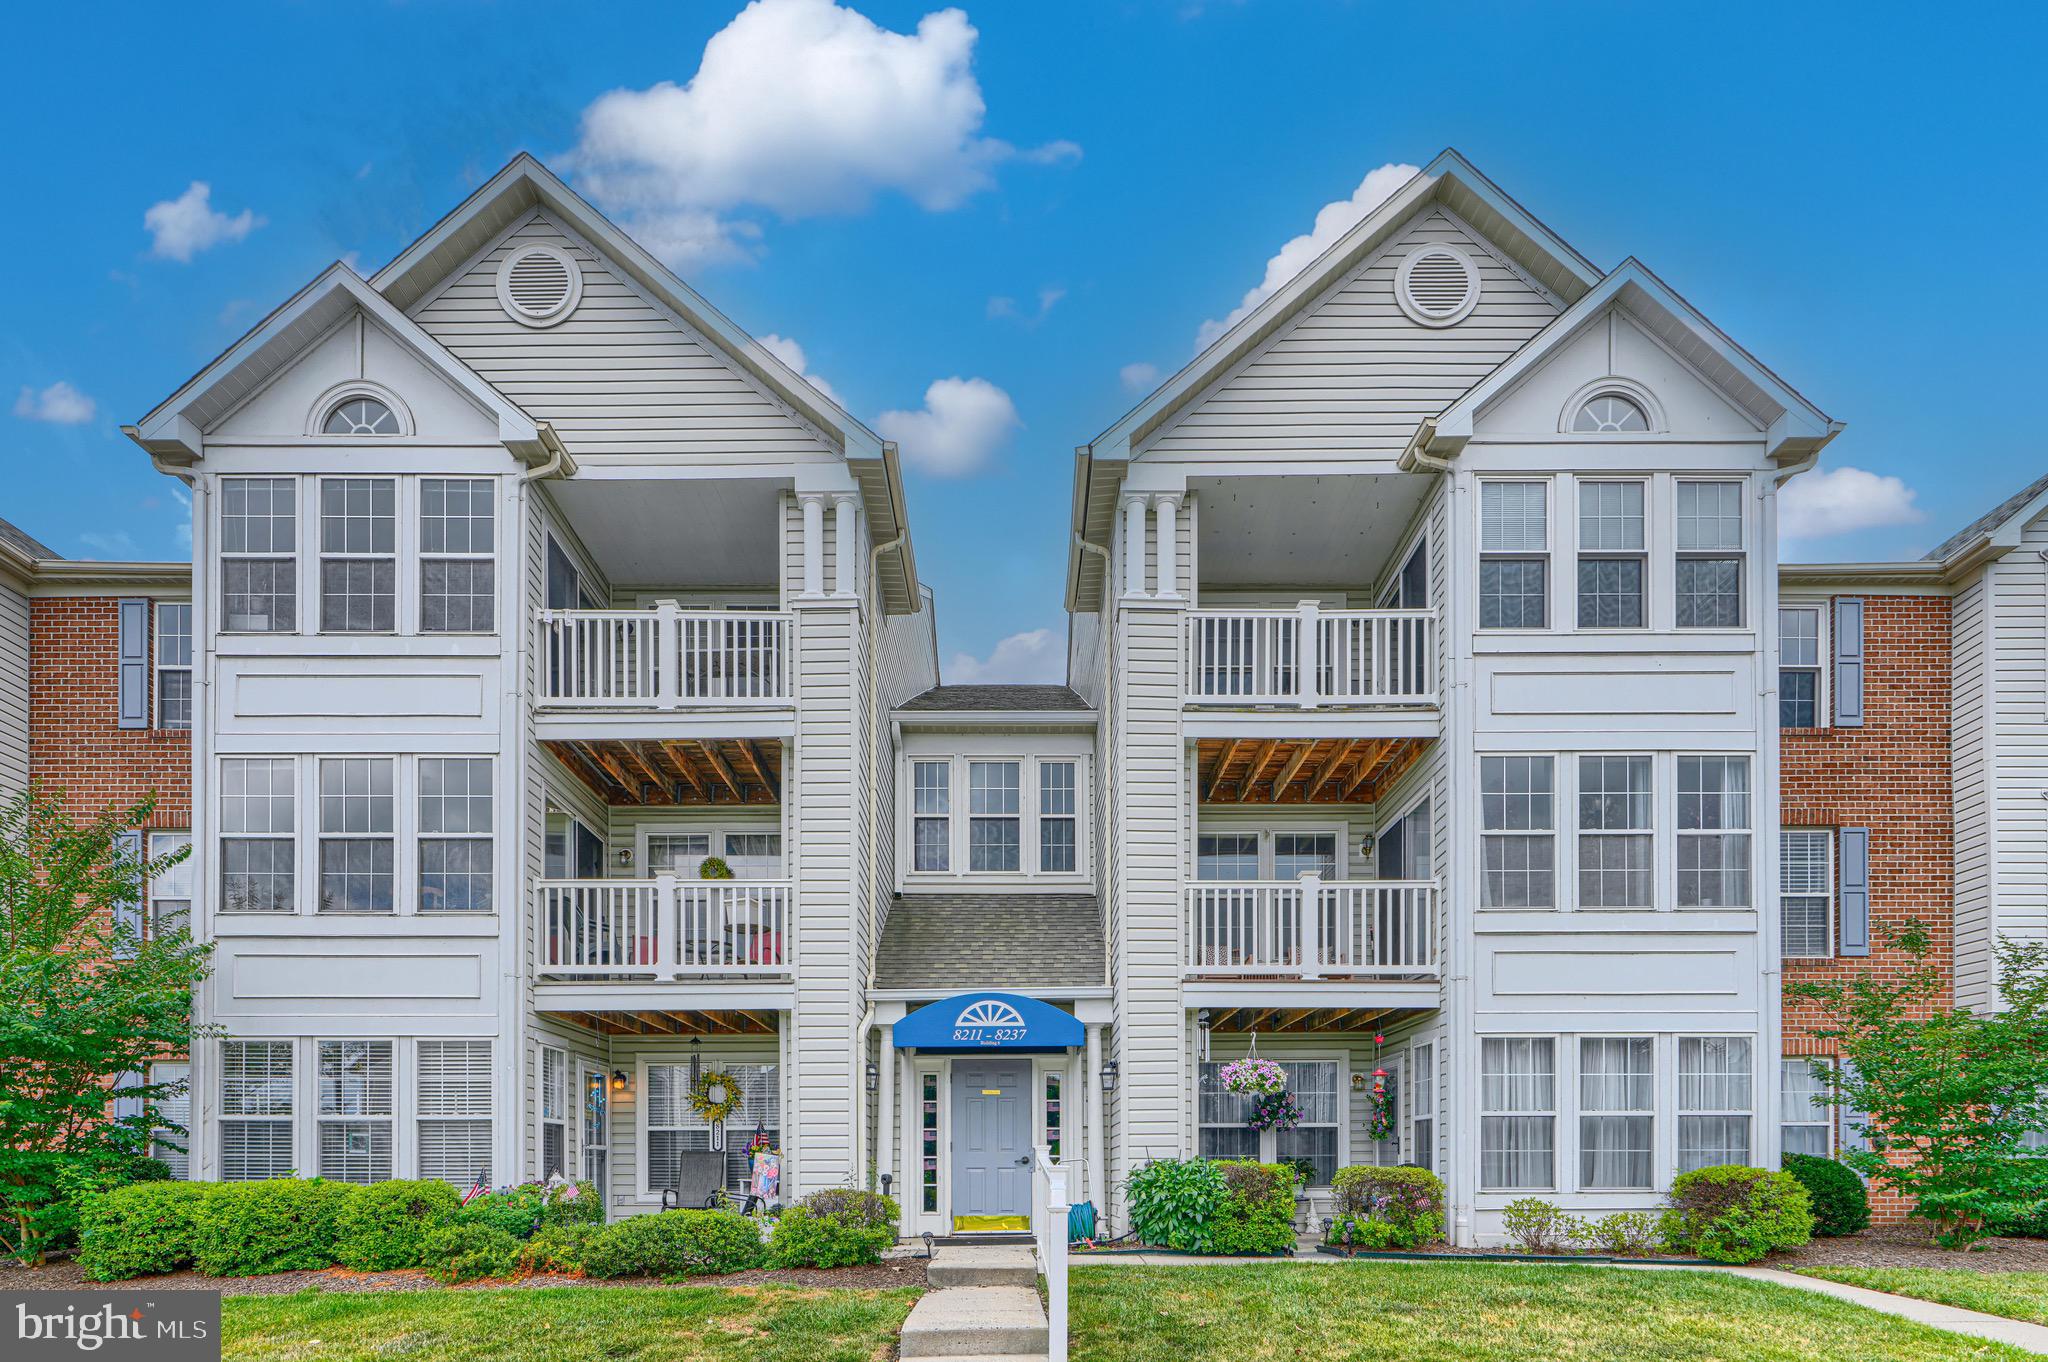
8235 POPLAR MILL 8235
2 Beds
2 Baths
1,201 Sq.Ft.
$239,900
MLS#: MDBC2169238
.png)