Features & Amenities

Interior

  • Other Interior Features

    Eat-in Kitchen, Ceiling Fan(s), Kitchen Island, Recessed Lighting, Walk-In Closet(s), Cathedral Ceiling(s), Tray Ceiling(s), Built-in Features, Open Floorplan

  • Total Bedrooms

    3

  • Bathrooms

    2

  • 1/2 Bathrooms

    1

  • Above Grade Finished Area

    3010.0

  • Basement YN

    NO

  • Cooling YN

    YES

  • Cooling

    Central Air, Ceiling Fan(s), Electric

  • Fireplace YN

    YES

  • Heating YN

    YES

  • Heating

    Electric, Heat Pump

  • Main Level Bedrooms

    1

  • Pet friendly

    N/A

Exterior

  • Garage

    Yes

  • Garage spaces

    2

  • Construction Materials

    Frame

  • Parking

    Garage Door Opener, Garage, Driveway, Inside Entrance, Attached

  • Pool

    No

  • Waterfront YN

    NO

Area & Lot

  • Lot Features

    Cleared

  • Lot Size(acres)

    0.27

  • Lot Size(square feet)

    11,718

  • Property Type

    Residential

  • Property Sub Type

    Single Family Residence

  • Architectural Style

    Colonial

Price

  • Sales Price

    $655,000

  • Tax Amount

    $5,317

  • Sq. Footage

    3,010

  • Price/SqFt

    $217

HOA

  • Association

    YES

  • Association Fee

    $1,440

  • Association Fee Frequency

    Annually

  • Association Fee Includes

    N/A

School District

  • Elementary School

    CALL SCHOOL BOARD

  • Middle School

    CALL SCHOOL BOARD

  • High School

    CALL SCHOOL BOARD

Property Features

  • New Construction

    NO

  • Senior Community YN

    NO

  • Sewer

    Public Sewer

  • Tax Lot

    38

  • Water Source

    Well

Schedule a Showing

Showing scheduled successfully.

<
>
IN PERSON
VIA CHAT

What is 3 + 4 ?


Change time

Mortgage calculator

Estimate your monthly mortgage payment, including the principal and interest, property taxes, and HOA. Adjust the values to generate a more accurate rate.

Your payment

Principal and Interest:

$

Property taxes:

$

HOA fees:

$

Total loan payment:

$

Total interest amount:

$

Location

County

TALBOT

Elementary School

CALL SCHOOL BOARD

Middle School

CALL SCHOOL BOARD

High School

CALL SCHOOL BOARD

Listing Courtesy of Cornelia C Heckenbach, Long & Foster Real Estate, Inc.

RealHub Information is provided exclusively for consumers' personal, non-commercial use, and it may not be used for any purpose other than to identify prospective properties consumers may be interested in purchasing. All information deemed reliable but not guaranteed and should be independently verified. All properties are subject to prior sale, change or withdrawal. RealHub website owner shall not be responsible for any typographical errors, misinformation, misprints and shall be held totally harmless.

Agent Phil Herbert

AGENT

Phil Herbert

Call Phil today to schedule a private showing.


* Listings on this website come from the FMLS IDX Compilation and may be held by brokerage firms other than the owner of this website. The listing brokerage is identified in any listing details. Information is deemed reliable but is not guaranteed. If you believe any FMLS listing contains material that infringes your copyrighted work please click here to review our DMCA policy and learn how to submit a takedown request.© 2024 FMLS.
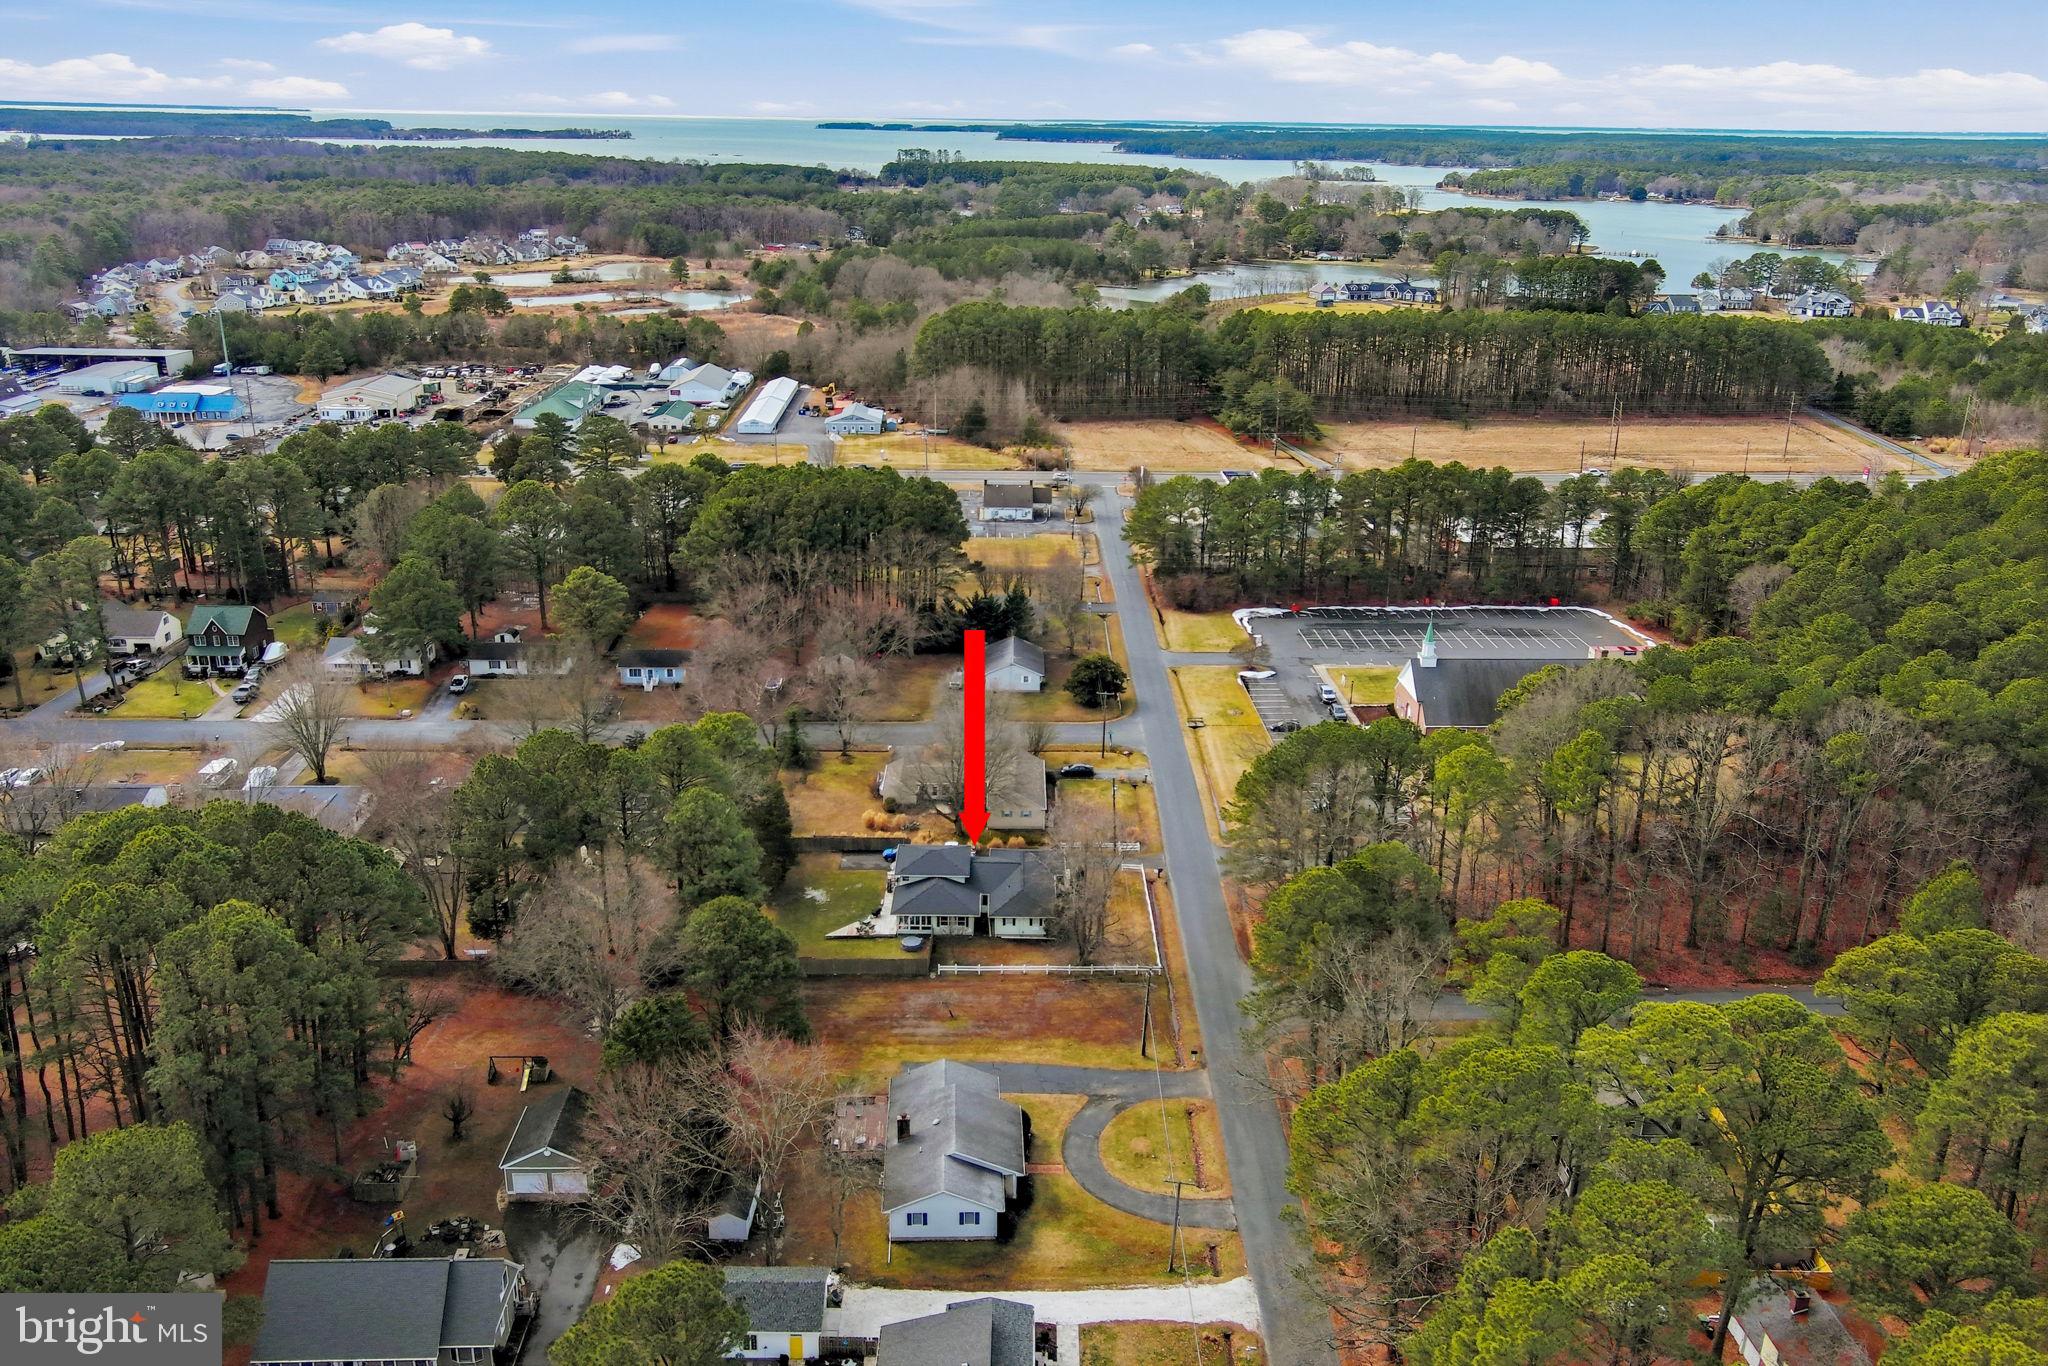
Charming Coastal Retreat with Endless Potential in Backcreek LandingWelcome to this beautiful two-story home in the highly sought-after Backcreek Landing neighborhood, just minutes from historic St. Michaels. Blending coastal elegance with incredible value, this property features a brand-new roof with lifetime shingles and is attractively priced, leaving you budget flexibility to update the bathrooms to your taste. From the front porch, you can enjoy serene views of the pond right across the street and step directly onto the neighborhood walking trail.The main level offers a private front office, a formal dining room, and a grand living room with dramatic cathedral ceilings and French doors leading to a spacious deck. The casual dining area opens through separate French doors to a wonderful screened porch, creating a seamless flow for indoor-outdoor living. Your main-floor primary suite serves as a private sanctuary, complete with tray ceilings, a walk-in closet, and serene views of a backyard framed by mature crepe myrtles. Upstairs, you will find a massive bonus room equipped with a water hookup, two bright guest bedrooms, a shared full bath, and a large walk-in attic. Complete with a two-car garage, this home is the perfect Maryland Eastern Shore getaway.

7963 POND HAVEN COURT

Message successfully sent.

What would you like to know?

What is 3 + 4 ?

I agree to receive email communication and understand I can unsubscribe at any time.

I agree to be contacted by Charis Realty Group - Christine Issler, Broker via call, email, and text for real estate services. To opt out, you can reply 'stop' at any time or reply 'help' for assistance. You can also click the unsubscribe link in the emails. Message and data rates may apply. Message frequency may vary. Privacy Policy

Related Properties

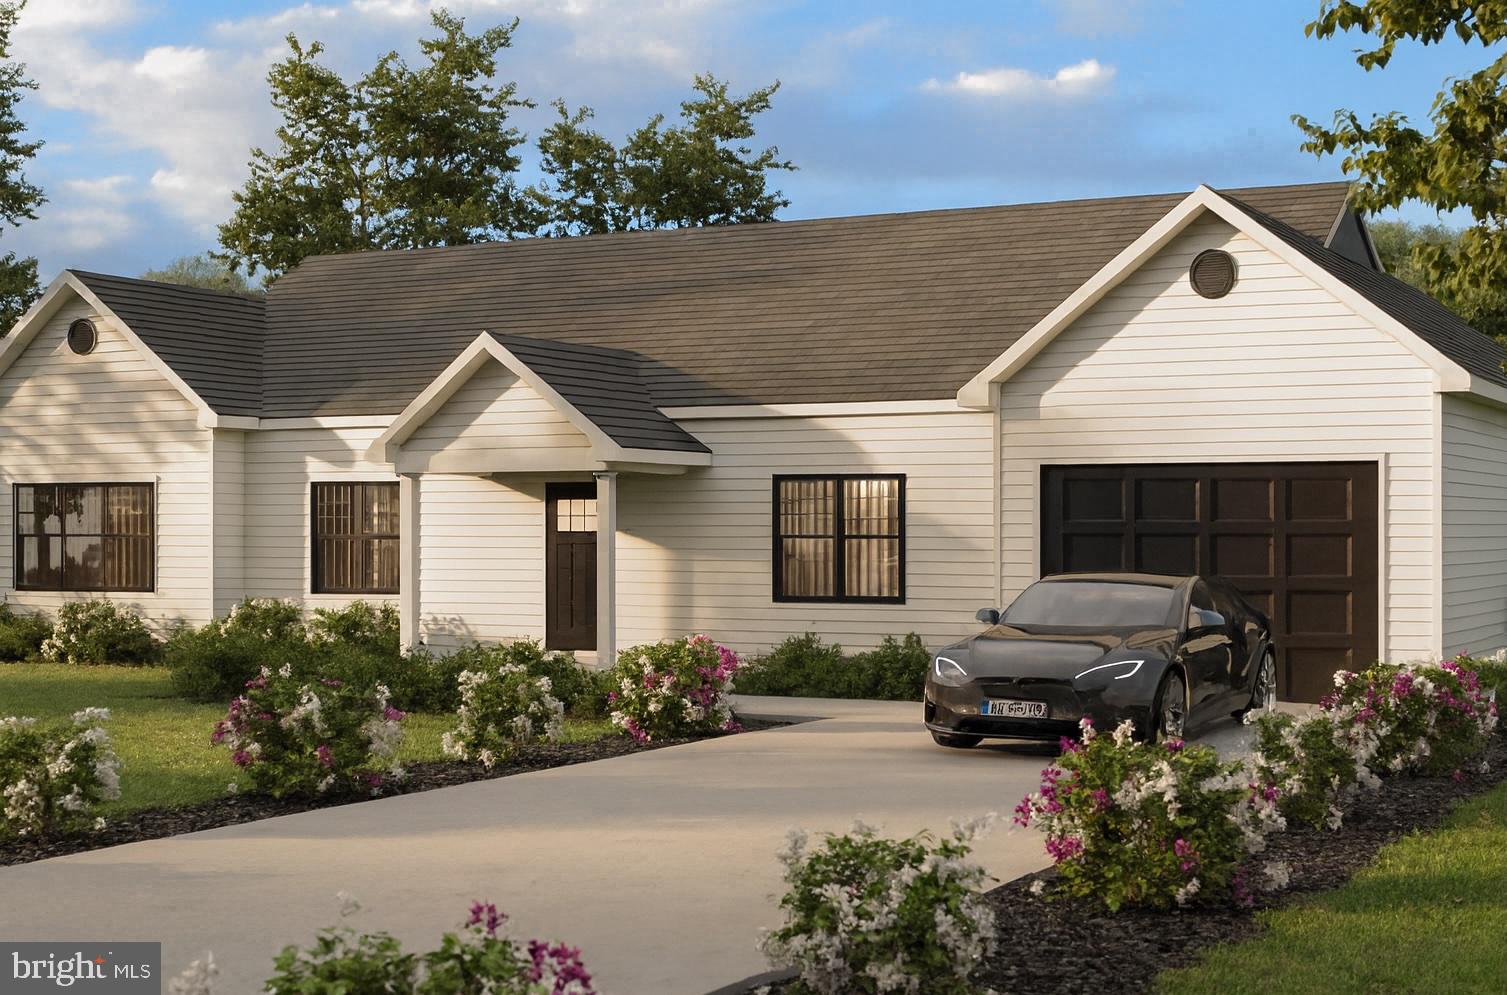
A rare opportunity to pair a half-acre+ wooded in-town parcel with a thoughtfully designed single-level home concept in the heart of St. Michaels. This Concept A plan illustrates a 3-bedroom, 2-bath residence totaling approximately 1,710 square feet, featuring one-level living and an attached one-car garage. Designed to maximize functionality and flow, the concept offers flexible living spaces that can be tailored to the buyer’s preferences while preserving privacy and connection to the natural setting. Restaurants, shops, seasonal events, waterfront parks, and the character of the historic district are all close at hand, yet the setting feels quiet and tucked away. Approximately three times the size of a typical in-town lot, the parcel allows generous room for outdoor living and thoughtful home placement, with driveway access possible from Miles Avenue, Canton Street, or both, depending on final design.

Infrastructure upgrades are already complete, including paved roads, a State-approved gravel extension, town water, county sewer, electric service, and fiber-optic internet—allowing for a smoother path from planning to construction. With the appropriate Town approvals, the parcel also offers future subdivision potential. Adjacent to the scenic Rails-to-Trails corridor and near San Domingo Creek, the Miles River, and multiple neighborhood parks, the location provides access to nature and open space without giving up the benefits of being in town. Architectural concept drawings illustrating one potential approach to the site will convey to the new owner, with the option to continue working with the original architect if desired. A unique chance to create something truly exceptional in one of the Eastern Shore’s most sought-after communities: space, privacy, and the freedom to design a home that reflects your vision.

By Vehicle: A portion of Canton St is a one-way and Miles Ave is not a completely through Street from Railroad Ave. It is recommended to head north on Talbot St., turn left on Railroad Ave., then left on Glory Ave (also known as Gloria), and right on Canton St. Proceed a short way to the corner of the lot at Miles Ave. & Canton St.
#MDTA2012358

SAINT MICHAELS

108 MILES AVENUE

3 Beds

2 Baths

1,710 Sq.Ft.

$779,000

MLS#: MDTA2012358

Rio Vista Community – No Town Taxes!

Enjoy life in the desirable Rio Vista community, featuring exclusive resident access to a waterfront park on the Miles River.

Located just outside historic St. Michaels, this home offers exceptional convenience with a grocery store, hardware store, restaurants, beauty salon, Pilates studio, YMCA, and garden center all just minutes away.

This solid ranch-style home is currently tenant-occupied; a minimum of 24 hours' notice is required for showings.

Home Features:

Hardwood floors throughout
Wood cabinetry kitchen with quartz countertops
Bright tiled sunroom with a cozy wood stove
Attached 2-car garage
Comfortable single-level living

Whether you're looking for a weekend retreat or a year-round residence, this property offers both comfort and convenience in a sought-after location.

Priced below appraised value—an outstanding opportunity!
#MDTA2013092

SAINT MICHAELS

204 LINCOLN

3 Beds

2 Baths

2,348 Sq.Ft.

$598,000

MLS#: MDTA2013092

Just reduced - Priced to sell! The perfect weekend getaway does exist—and it's more attainable than you might think.

Escape the city and discover the charm of St. Michaels, one of the Eastern Shore's most beloved waterfront towns. Known for its picturesque streets, waterfront dining, boutique shopping, wineries, marinas, and laid-back coastal lifestyle, St. Michaels offers the perfect place to relax, recharge, and enjoy a slower pace of life.

Welcome to 204 E Marengo Street—an affordable opportunity to own a move-in ready home just outside of the Historic District and approximately 1.5 blocks from water access, including a marina and public boat ramp. Whether you're looking for a weekend retreat, second home, or a place to enjoy extended stays on the Shore, this charming cottage offers the ideal blend of comfort, convenience, and location.

Inside, you'll find bright, inviting living spaces, easy main-level living, an updated bathroom, modern HVAC, and numerous recent improvements. Major updates include a new roof (2024), upgraded crawl space with French drain, insulation, and vapor barrier (2025), updated plumbing (2025), Thompson Creek windows, HVAC and water heater (2018), plus updated appliances and plantation shutters—allowing you to move in and start enjoying the St. Michaels lifestyle immediately.

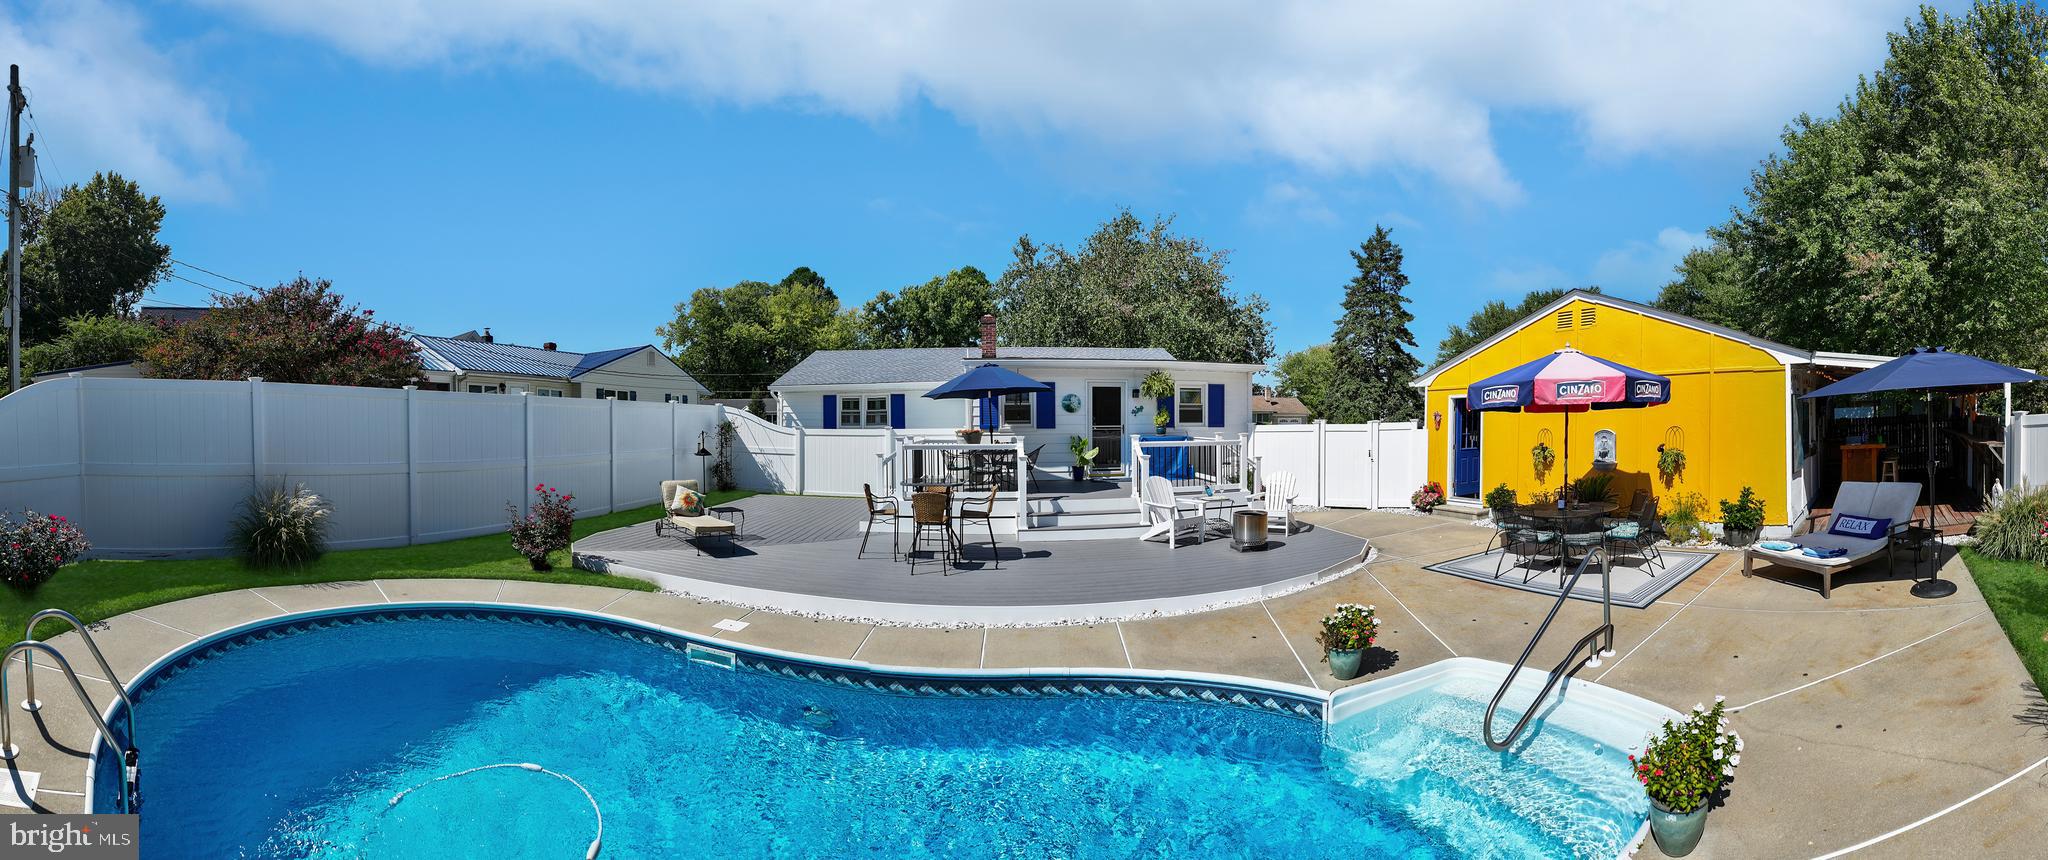
Outside, your private backyard oasis awaits. Enjoy summer days by the in-ground pool, entertain at the beach-inspired outdoor bar with cable TV, or unwind after a day on the water. The detached garage with electric provides additional storage, workspace, or future possibilities.

Unlike many properties in town, this home is located outside the Historic District, offering greater flexibility for future updates and improvements without Historic District oversight.

Leave the traffic and stress behind and spend your weekends where others vacation. Walk to restaurants, coffee shops, boutiques, museums, waterfront parks, and marinas while enjoying one of the Eastern Shore's most sought-after destinations.
#MDTA2014132

SAINT MICHAELS

204 E MARENGO STREET

2 Beds

1 Baths

1,200 Sq.Ft.

$539,900

MLS#: MDTA2014132

 - property

Send a message

Message successfully sent.

Your message

What is 3 + 4 ?

Reason for contacting?

I agree to receive email communication and understand I can unsubscribe at any time.

I agree to be contacted by Charis Realty Group - Christine Issler, Broker via call, email, and text for real estate services. To opt out, you can reply 'stop' at any time or reply 'help' for assistance. You can also click the unsubscribe link in the emails. Message and data rates may apply. Message frequency may vary. Privacy Policy

Sign Out

Virtual Assistant

Would you like to take the next step with this property? We can help you schedule a showing or virtual tour, or send you more details.

Yes, I would like more information.

Thank You for Your Reply, One of Our Agents will contact you as soon as possible

No, maybe later.

Thank you, you can always contact me via email, phone number or through the contact form.

Realhub AI

Lucy - Your AI-Powered Realtor

Update Your Temporary Password

Personalize your search

Enter your email and we'll notify you immediately when new listings match what you're looking for.

or enter email address

Already have an account ? Login here

Continue your home search

I agree to receive communications and understand I can unsubscribe at any time.

I agree to be contacted by Charis Realty Group - Christine Issler, Broker via call, email, and text for real estate services. To opt out, you can reply 'stop' at any time or reply 'help' for assistance. You can also click the unsubscribe link in the emails. Message and data rates may apply. Message frequency may vary. Privacy Policy

Already have an account ? Login here

We use cookies

We use cookies primarily for analytics to enhance your experience. By accepting, you agree to our use of these cookies. You can manage your preferences or learn more about our cookies policy.