


Property
Beds
4
Full Baths
3
1/2 Baths
1
Year Built
2014
Sq.Footage
2,932
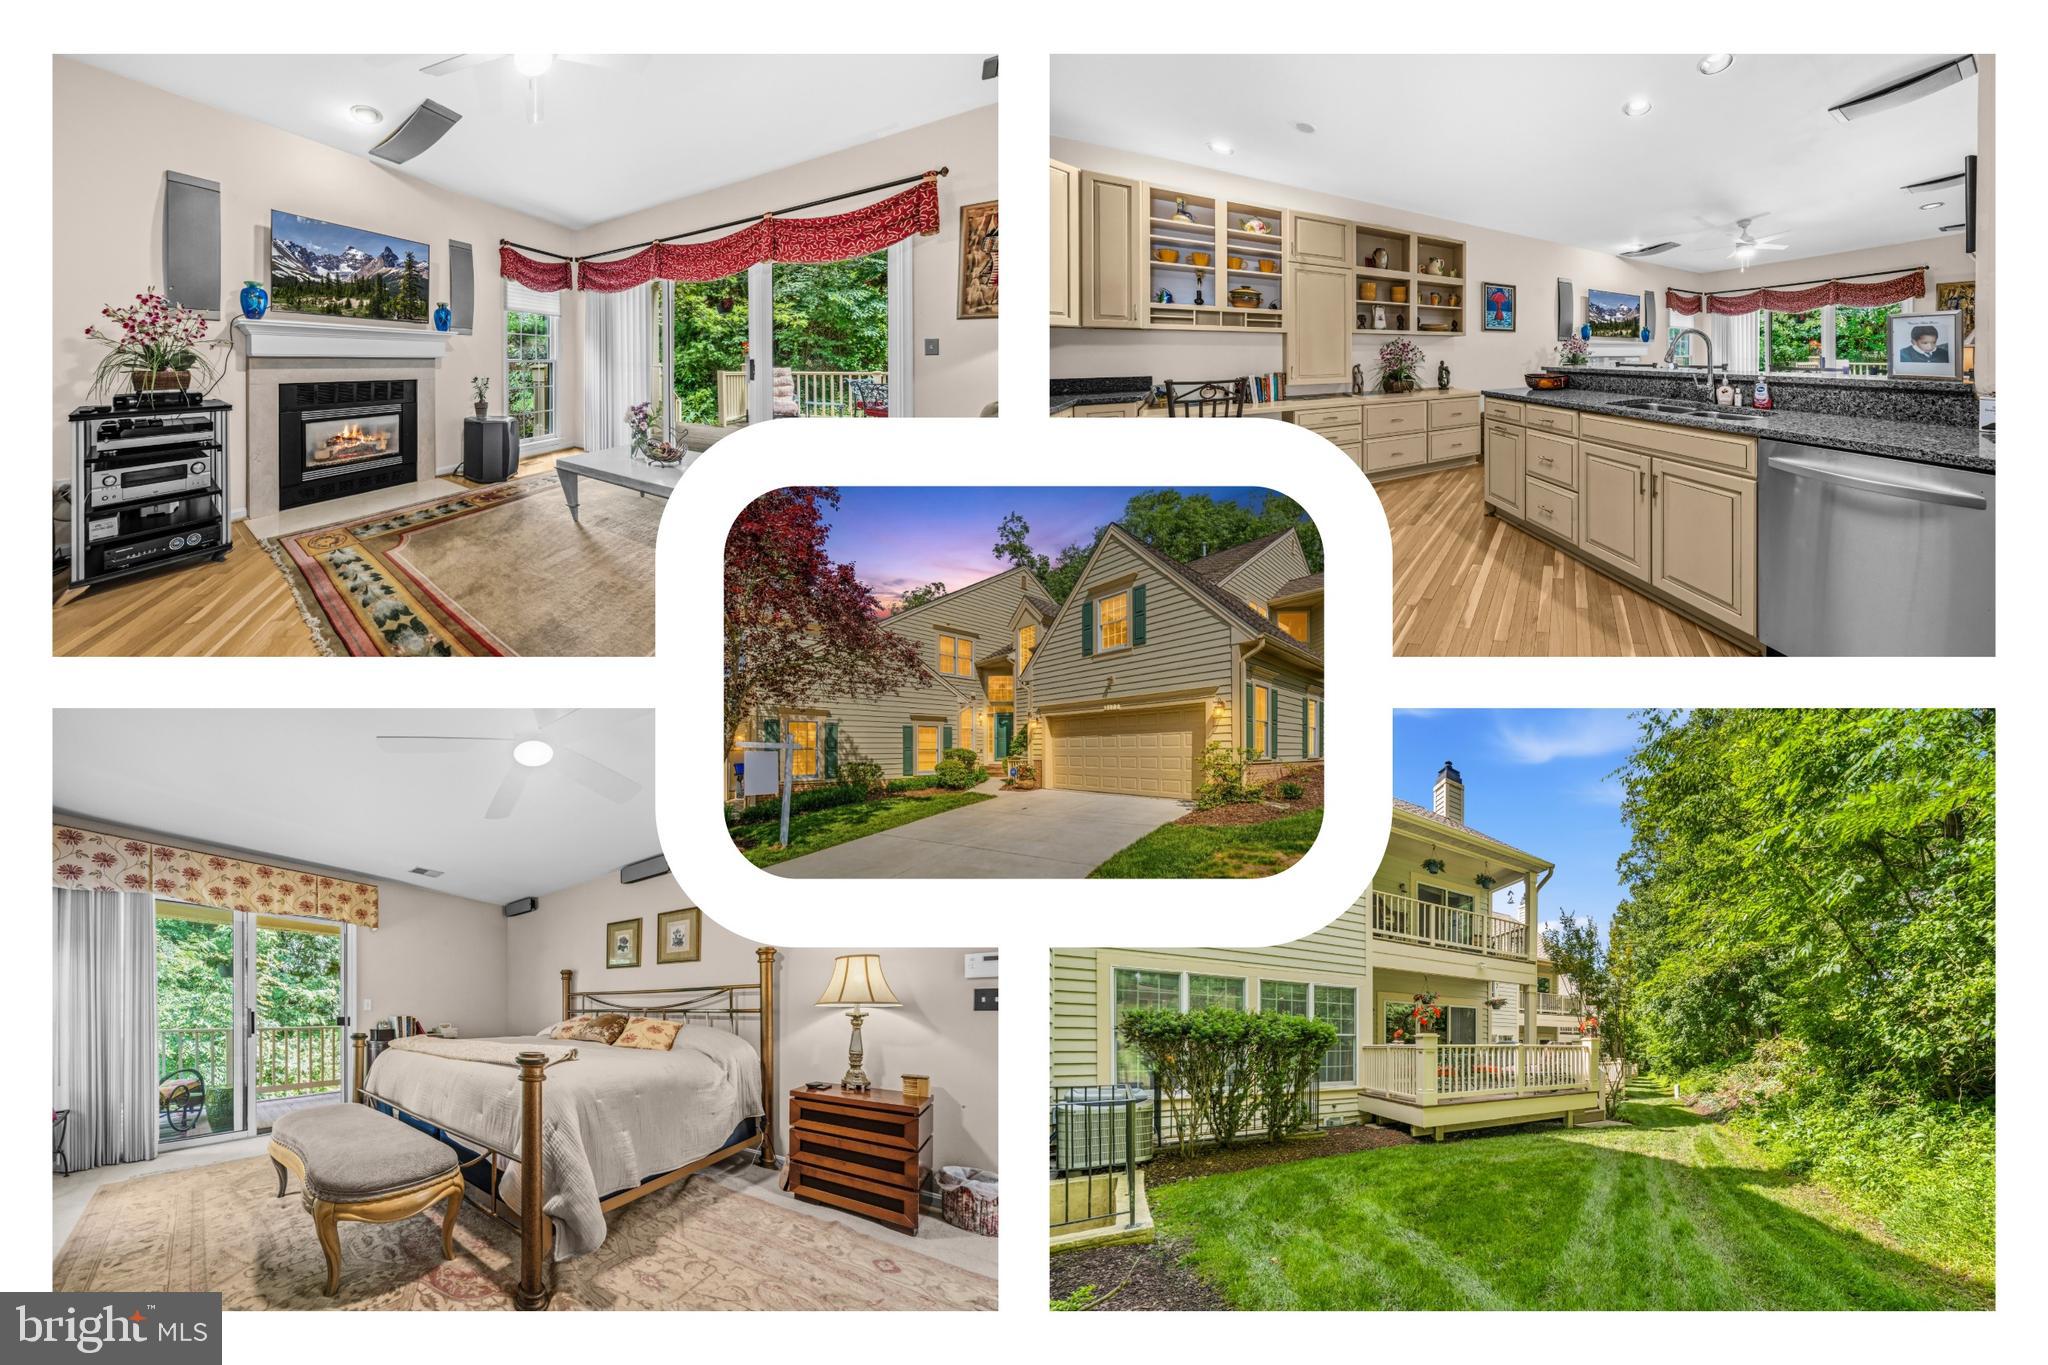
Coming Soon! Beautifully maintained and move-in ready, this spacious, brick-front townhome in the heart of Columbia offers the perfect blend of comfort, style, and convenience. As the home of the original owner, this property has been meticulously cared for and is ready for its next chapter. It is perfectly situated in a private setting that backs to serene trees and the Middle Patuxent River. The entire home has been freshly painted and features brand-new carpet on both the top and lower floors. The open-concept main level is designed for everyday living and entertaining, featuring rich hardwood floors throughout. The bright kitchen includes a large center island that overlooks the dining area and family room, while a sunroom provides a cozy retreat and opens directly to the deck. A convenient powder room completes this level. Upstairs, the expansive primary suite is a true highlight, featuring high ceilings with a ceiling fan, a sun-drenched sitting area, and a luxurious bath with a walk-in shower and a relaxing jacuzzi tub. Two additional spacious bedrooms with high ceilings, a full hallway bathroom, and a laundry area with a washer and dryer complete the top floor. The finished lower level adds incredible versatility to the home. Featuring a full bath and direct access to a private patio, this space is perfectly suited to serve as a fourth bedroom, a comfortable guest suite, a home office, or a recreation room. A large two-car garage provides ample space for parking and storage. Ideally located with easy access to major commuter routes, shopping, dining, and parks, this home offers the best of low-maintenance living in a sought-after community. Enjoy nearby walking trails, recreation, and all the amenities the surrounding area has to offer. With 4 bedrooms and 3.5 baths total, this home is a must-see.
Features & Amenities
Interior
-
Other Interior Features
Pantry, Walk-In Closet(s), High Ceilings, Open Floorplan, Soaking Tub
-
Total Bedrooms
4
-
Bathrooms
3
-
1/2 Bathrooms
1
-
Above Grade Finished Area
2932.0
-
Basement YN
NO
-
Cooling YN
YES
-
Cooling
Central Air, Ceiling Fan(s), Electric
-
Fireplace YN
NO
-
Heating YN
YES
-
Heating
Exhaust Fan, Electric, Natural Gas, Central, Forced Air
-
Main Level Bedrooms
1
-
Pet friendly
Dogs OK, Cats OK, Yes
Exterior
-
Garage
Yes
-
Garage spaces
2
-
Construction Materials
Frame
-
Other Exterior Features
Lighting
-
Parking
Asphalt, On Street, Garage, Driveway, Inside Entrance, Attached
-
Patio and Porch Features
Deck
-
Pool
No
-
Waterfront YN
NO
-
View
Trees/Woods
Area & Lot
-
Lot Size(acres)
0.05
-
Lot Size(square feet)
2,016
-
Property Type
Residential
-
Property Sub Type
Townhouse
-
Architectural Style
Colonial, Split Foyer
Price
-
Sales Price
$689,000
-
Tax Amount
$9,066
-
Financing Options
Cash, Conventional, FHA, VA
-
Sq. Footage
2,932
-
Price/SqFt
$234
HOA
-
Association
YES
-
Association Fee
$71
-
Association Fee Frequency
Monthly
-
Association Fee Includes
N/A
Property Resources
-
Horse Property
NO
School District
-
Elementary School
CLEMENS CROSSING
-
Middle School
WILDE LAKE
-
High School
ATHOLTON
Property Features
-
New Construction
NO
-
Association Amenities
Jogging Path, Playground
-
Foundation Details
Brick/Mortar
-
Senior Community YN
NO
-
Sewer
Public Sewer
-
Tax Lot
102
-
Water Source
Public
Schedule a Showing
Showing scheduled successfully.
Mortgage calculator
Estimate your monthly mortgage payment, including the principal and interest, property taxes, and HOA. Adjust the values to generate a more accurate rate.
Your payment
Principal and Interest:
$
Property taxes:
$
HOA fees:
$
Total loan payment:
$
Total interest amount:
$
Location
County
HOWARD
Elementary School
CLEMENS CROSSING
Middle School
WILDE LAKE
High School
ATHOLTON
Listing Courtesy of Melissa J Westerlund , Samson Properties
RealHub Information is provided exclusively for consumers' personal, non-commercial use, and it may not be used for any purpose other than to identify prospective properties consumers may be interested in purchasing. All information deemed reliable but not guaranteed and should be independently verified. All properties are subject to prior sale, change or withdrawal. RealHub website owner shall not be responsible for any typographical errors, misinformation, misprints and shall be held totally harmless.

AGENT
Phil Herbert
Call Phil today to schedule a private showing.

* Listings on this website come from the FMLS IDX Compilation and may be held by brokerage firms other than the owner of this website. The listing brokerage is identified in any listing details. Information is deemed reliable but is not guaranteed. If you believe any FMLS listing contains material that infringes your copyrighted work please click here to review our DMCA policy and learn how to submit a takedown request.© 2024 FMLS.
Related Properties
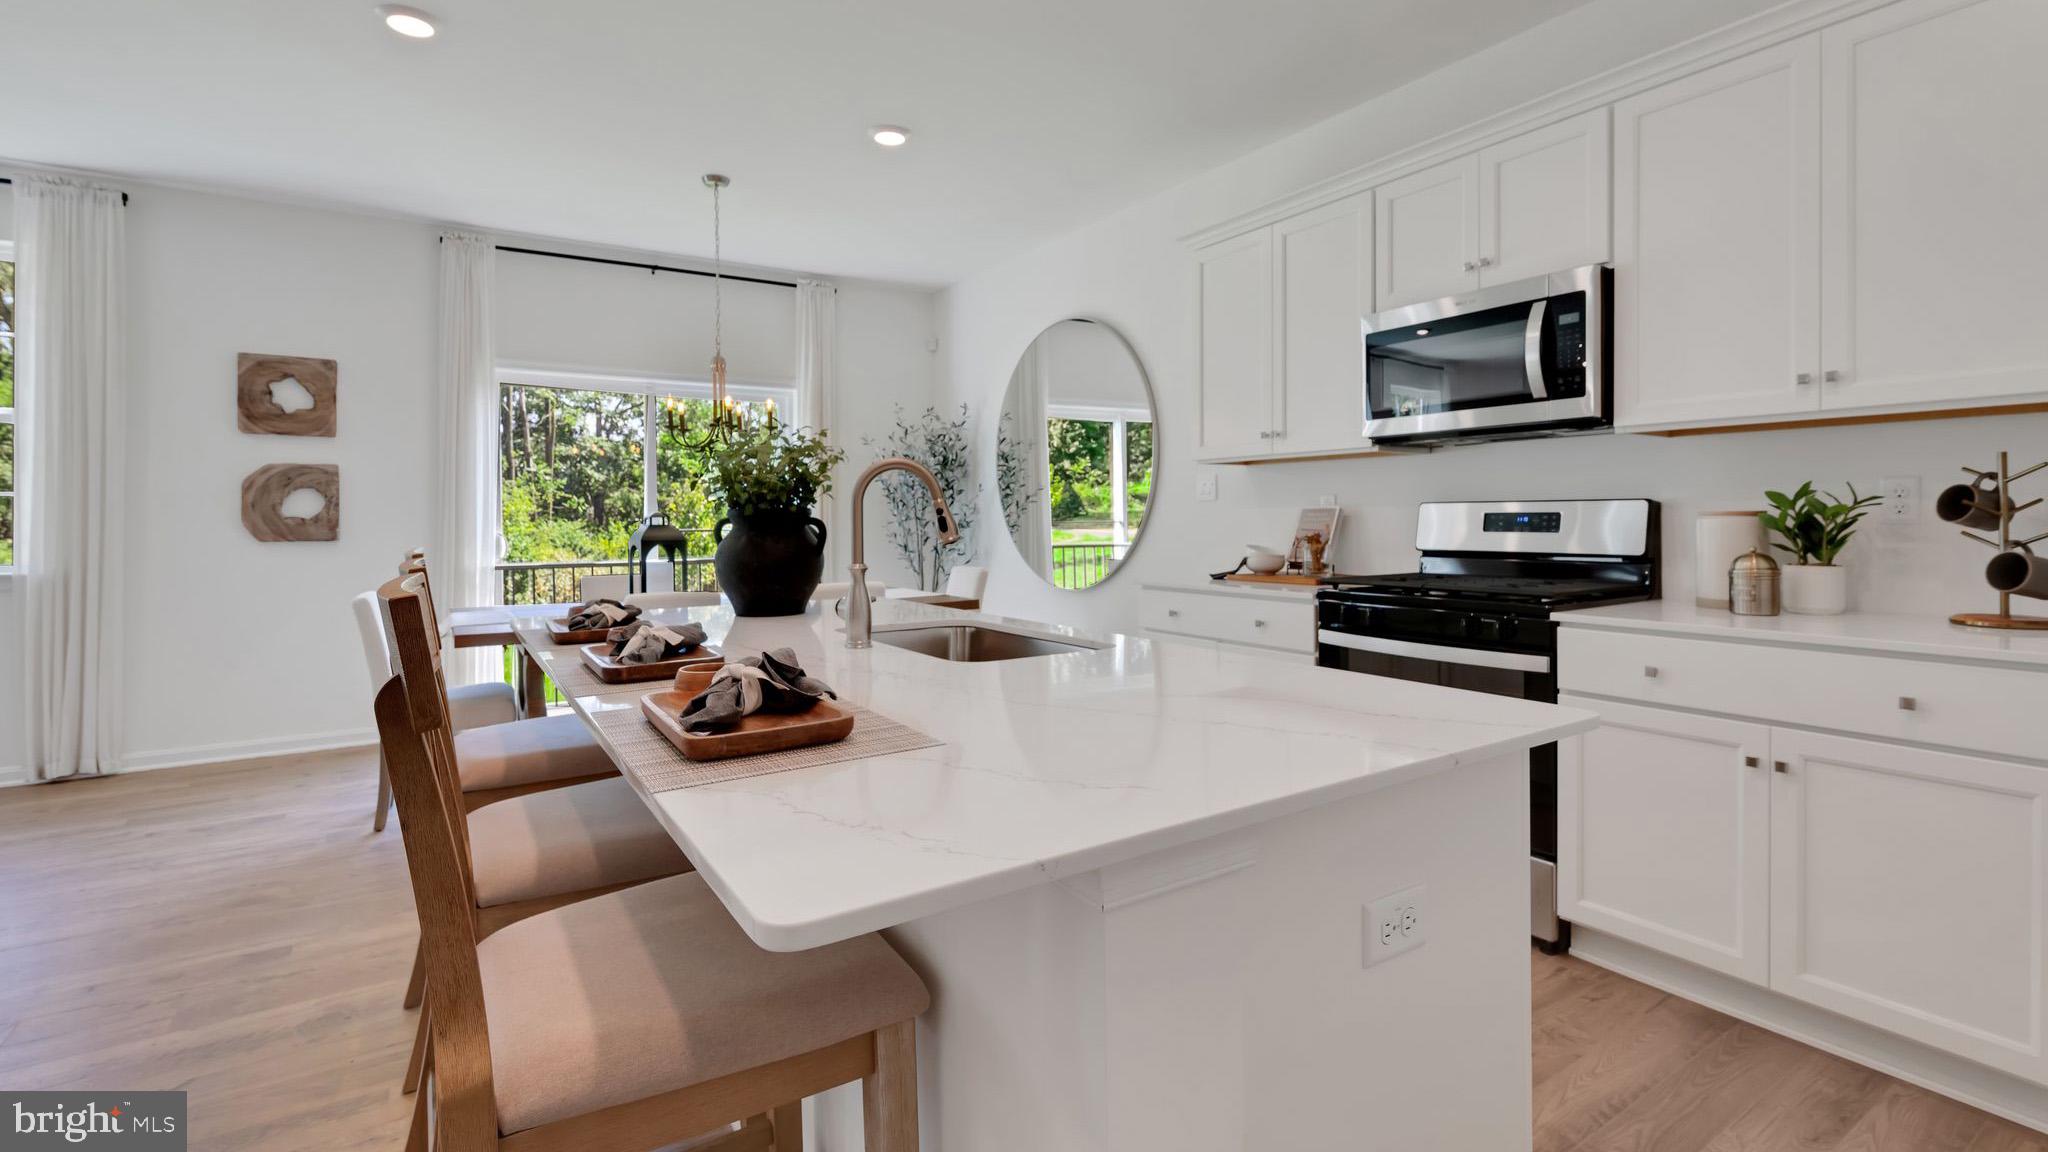
COLUMBIA
251 LINDSEY DRIVE
4 Beds
2 Baths
N/A
$567,990
MLS#: PALA2090658

COLUMBIA
8791 ENDLESS OCEAN WAY 68
4 Beds
4 Baths
5,057 Sq.Ft.
$769,000
MLS#: MDHW2069712
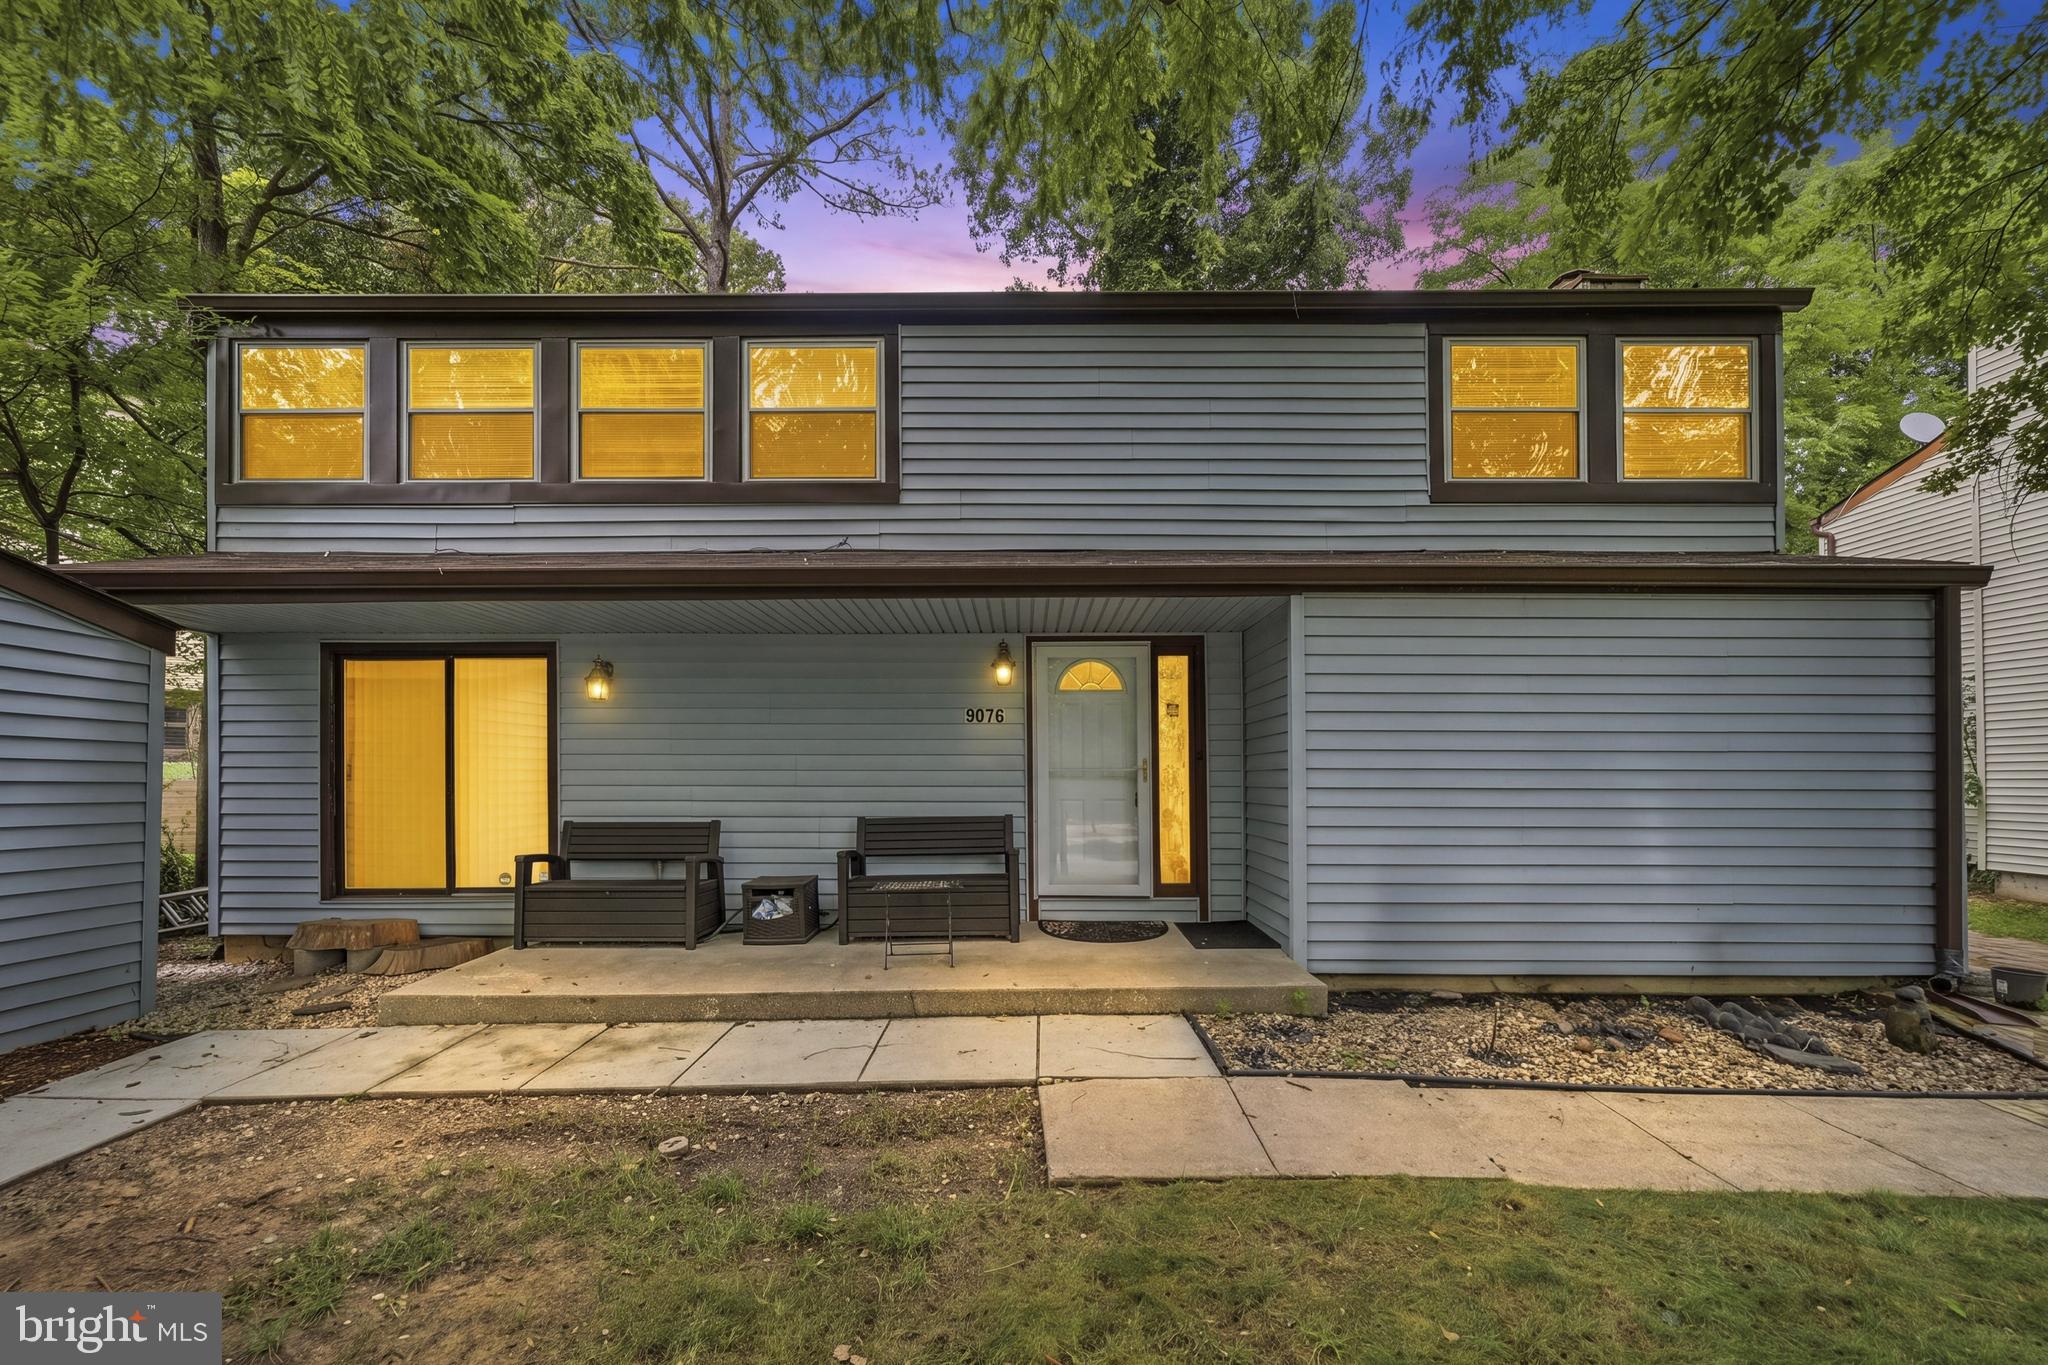
COLUMBIA
9076 GOLDAMBER GARTH
4 Beds
2 Baths
2,466 Sq.Ft.
$575,000
MLS#: MDHW2070050
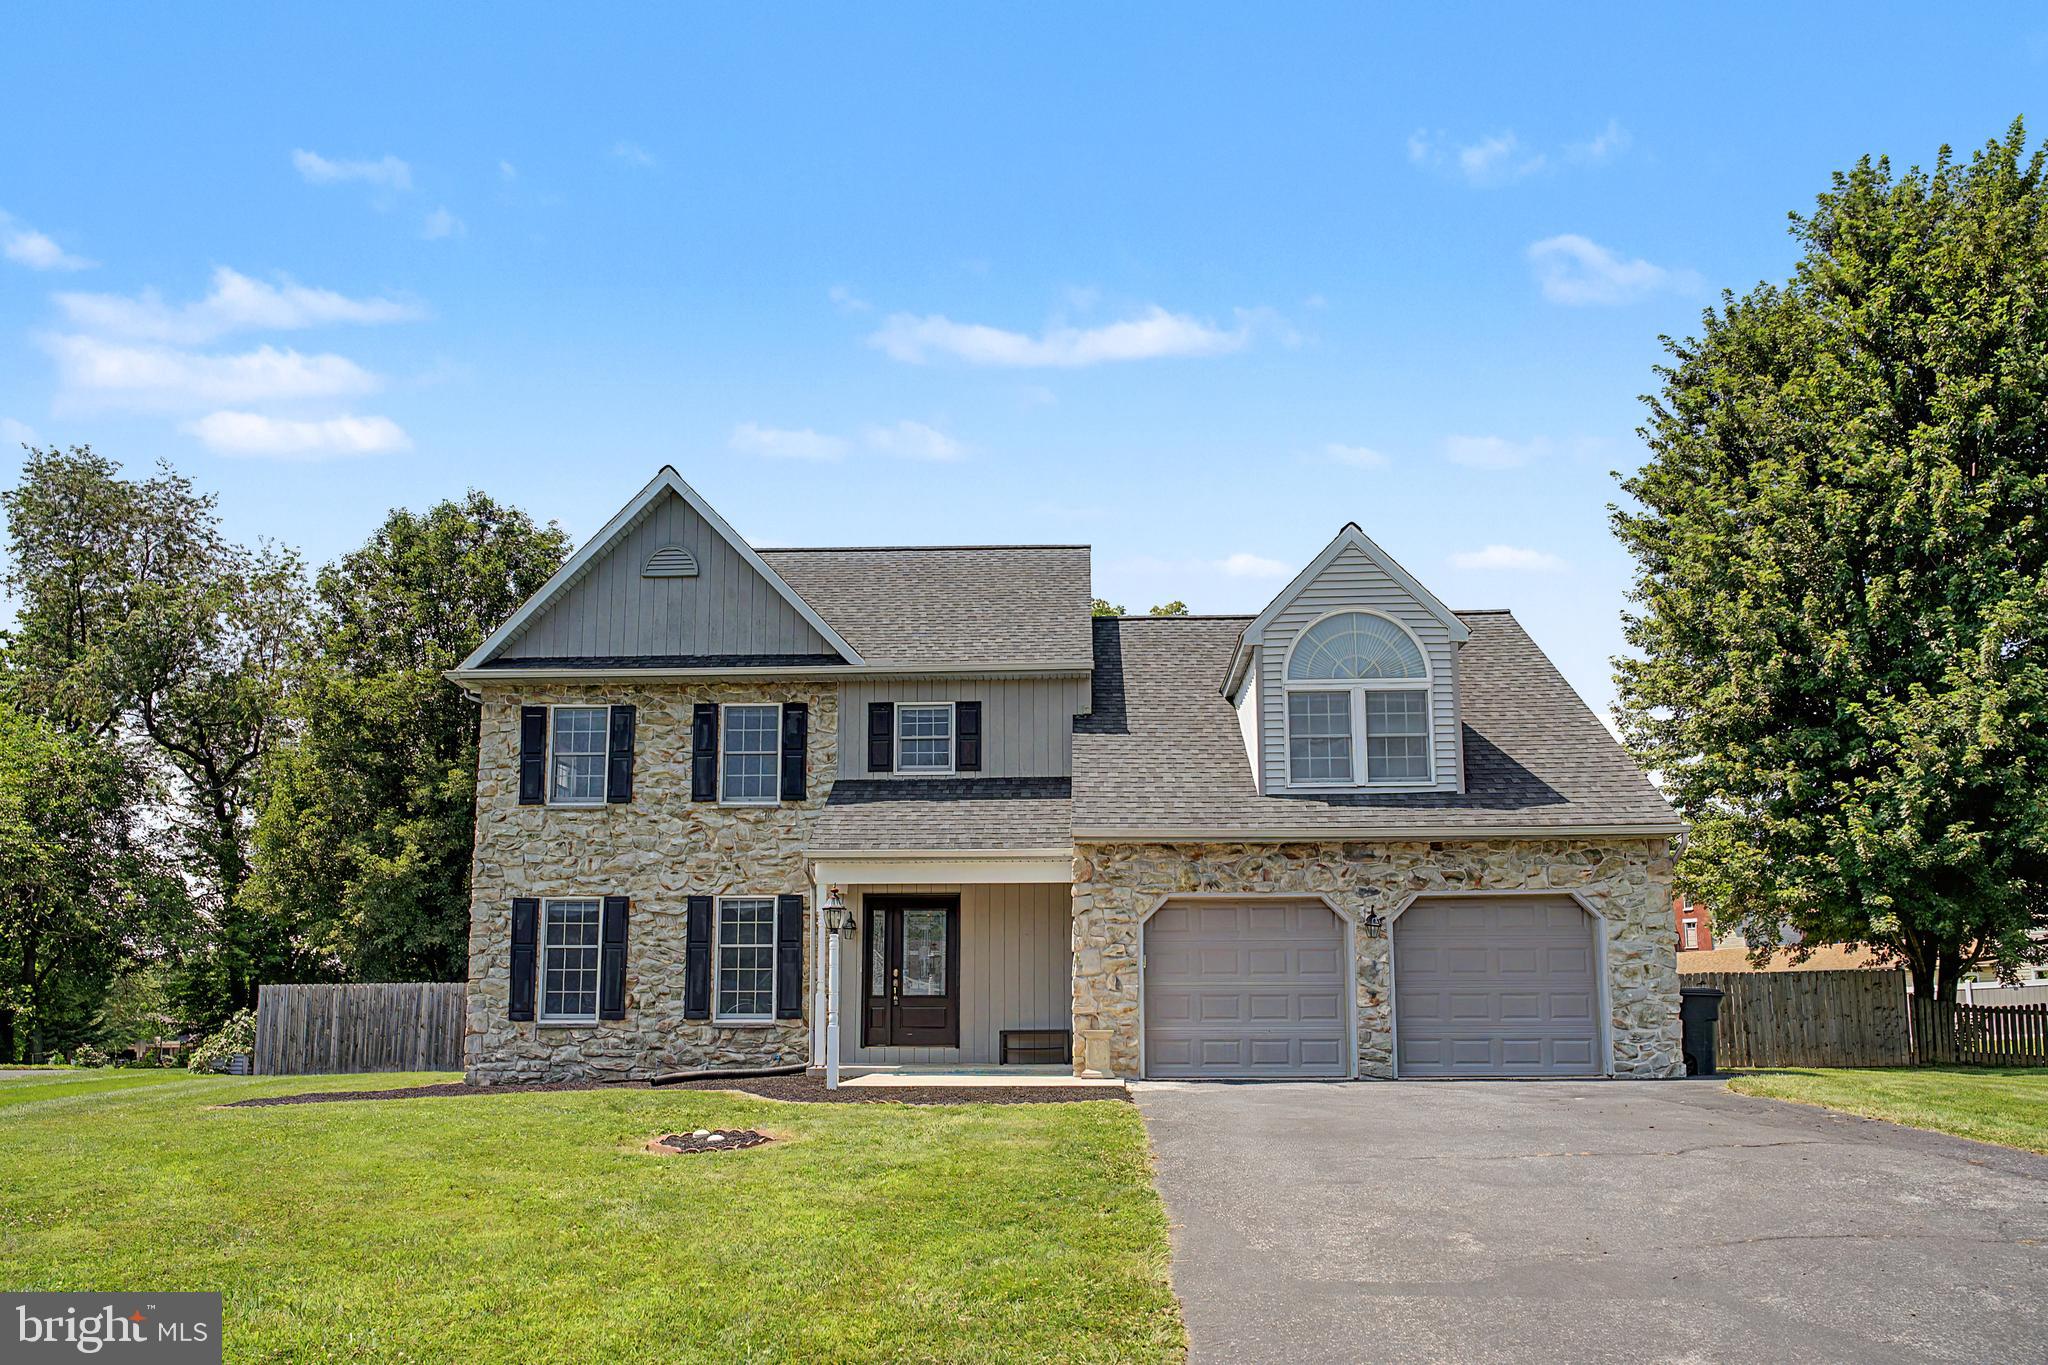
COLUMBIA
151 STRICKLER RUN DRIVE
4 Beds
3 Baths
3,290 Sq.Ft.
$599,900
MLS#: PALA2092540
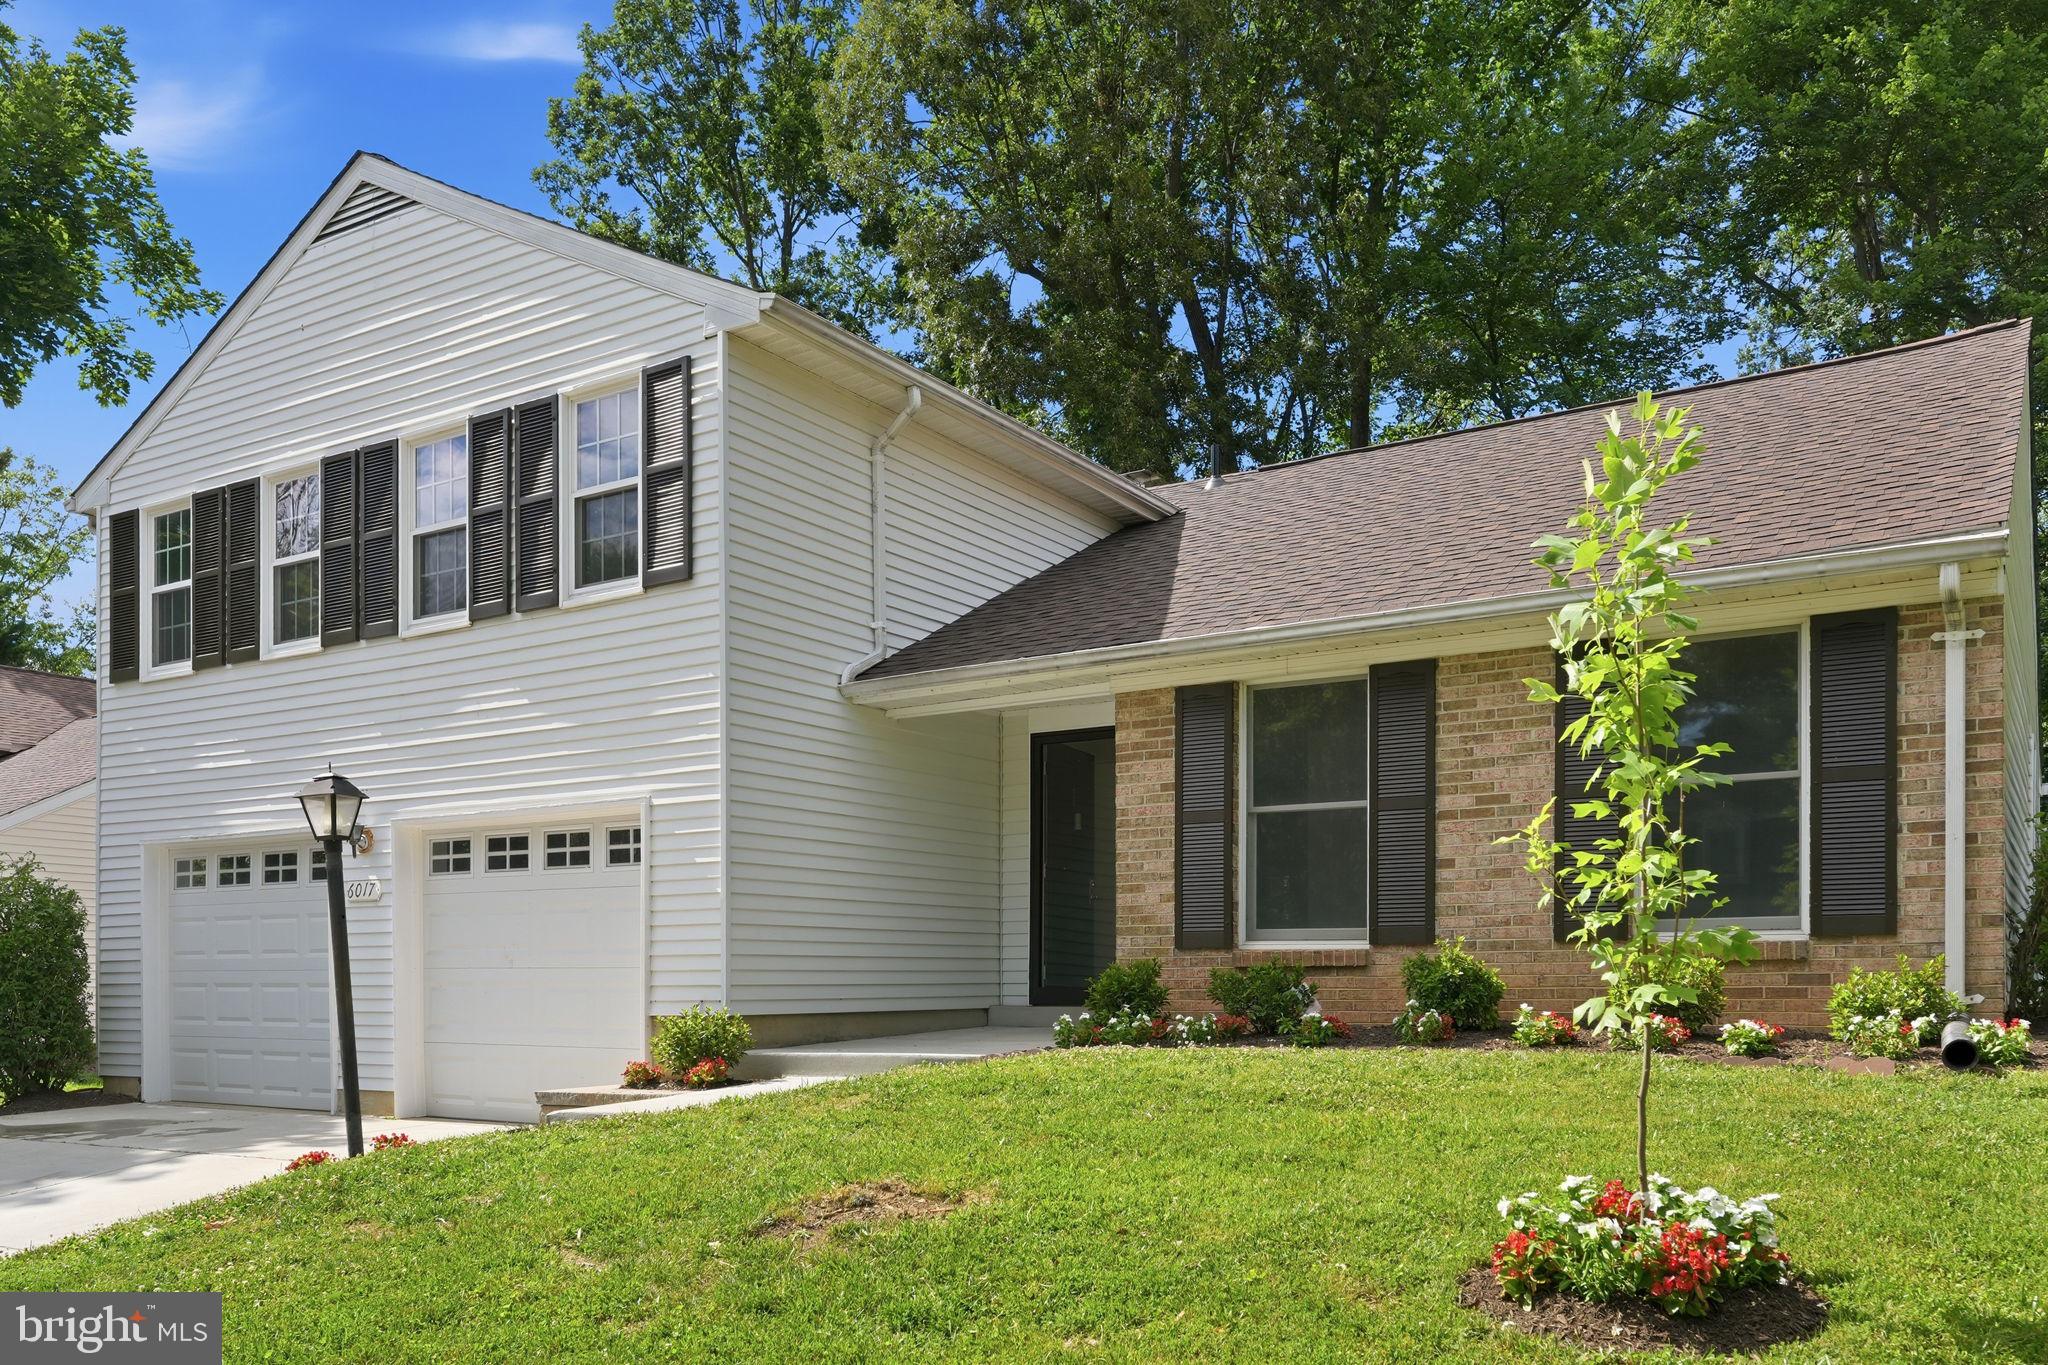
COLUMBIA
6017 MISTY ARCH RUN N
4 Beds
2 Baths
1,906 Sq.Ft.
$629,000
MLS#: MDHW2069992

COLUMBIA
8887 WARM GRANITE DRIVE 38
3 Beds
4 Baths
4,208 Sq.Ft.
$750,000
MLS#: MDHW2071476
COLUMBIA
5177 HARPERS FARM ROAD
5 Beds
3 Baths
3,709 Sq.Ft.
$775,000
MLS#: MDHW2071598

COLUMBIA
6214 RESTING SEA
4 Beds
2 Baths
1,947 Sq.Ft.
$675,000
MLS#: MDHW2071312

COLUMBIA
10613 STEAMBOAT LNDG LANDING
4 Beds
3 Baths
3,362 Sq.Ft.
$800,000
MLS#: MDHW2070482

COLUMBIA
5369 HESPERUS DRIVE
3 Beds
3 Baths
2,400 Sq.Ft.
$599,900
MLS#: MDHW2072652
.png)