


Property
Beds
5
Full Baths
3
1/2 Baths
1
Year Built
2016
Sq.Footage
4,002
Welcome home. Back on the market with even more to love! This stunning 5 bedroom, 3 and a half bathroom home offers the perfect mix of space, style, and smart upgrades in a location you won’t want to miss. Curb appeal starts strong with a classic stone front facade, 2 car garage, and wide driveway, all now framed by a brand new 6 foot privacy fence for extra backyard privacy and peace of mind. Step inside to a light filled, open concept layout anchored by a gourmet eat in kitchen. 42 inch cabinets, recessed lighting, an oversized island, stove top, double ovens, and stainless steel appliances make this kitchen as functional as it is beautiful. Fresh paint runs throughout the home, giving every room a crisp, move in ready feel. Gather in the sunny dining area, unwind by the fireplace, or head downstairs to the fully finished basement featuring a full bathroom, bedroom with egress window, and home theater, ideal for movie nights or hosting guests. Upstairs, 3 generously sized bedrooms lead to a true owner’s retreat. A primary suite with tray ceiling, private sitting area, and a spa inspired en suite bath complete with his and hers walk in showers, a deep soaking tub, and a double vanity. Outside, enjoy the new stone patio, perfect for relaxing or entertaining under the stars. Behind the scenes, this home has been thoughtfully maintained with a new sump pump, new water heater expansion tank, new toilets, a brand new washer and dryer, and freshly cleaned air ducts. All the big ticket updates already done for you. Ideally located just minutes from Fort Meade, BWI Airport, and top rated shopping and dining, with easy access to I 97, I 695, Route 100, and major commuter routes. This home has it all. Space, comfort, upgrades, and unbeatable convenience. Schedule your showing today before this one’s gone again.
Features & Amenities
Interior
-
Other Interior Features
Eat-in Kitchen, Ceiling Fan(s), Kitchen Island, Recessed Lighting, Walk-In Closet(s), Crown Molding, Soaking Tub
-
Total Bedrooms
5
-
Bathrooms
3
-
1/2 Bathrooms
1
-
Above Grade Finished Area
3010.0
-
Basement YN
YES
-
Cooling YN
YES
-
Cooling
Central Air, Ceiling Fan(s), Electric
-
Fireplace YN
YES
-
Heating YN
YES
-
Heating
Natural Gas, Heat Pump
-
Pet friendly
Yes
Exterior
-
Garage
Yes
-
Garage spaces
2
-
Construction Materials
Stone, Vinyl Siding
-
Parking
Garage Door Opener, Off Street, On Street, Garage, Driveway, Inside Entrance, Attached
-
Patio and Porch Features
Patio
-
Pool
No
-
Waterfront YN
NO
Area & Lot
-
Lot Size(acres)
0.14
-
Lot Size(square feet)
5,920
-
Property Type
Residential
-
Property Sub Type
Single Family Residence
-
Architectural Style
Colonial
Price
-
Sales Price
$799,900
-
Tax Amount
$7,404
-
Financing Options
Cash, Conventional, FHA, VA
-
Sq. Footage
4,002
-
Price/SqFt
$199
HOA
-
Association
YES
-
Association Fee
$72
-
Association Fee Frequency
Monthly
-
Association Fee Includes
N/A
School District
-
Elementary School
N/A
-
Middle School
N/A
-
High School
N/A
Property Features
-
New Construction
NO
-
Foundation Details
Slab
-
Senior Community YN
NO
-
Sewer
Public Sewer
-
Tax Lot
14
-
Water Source
Public
Schedule a Showing
Showing scheduled successfully.
Mortgage calculator
Estimate your monthly mortgage payment, including the principal and interest, property taxes, and HOA. Adjust the values to generate a more accurate rate.
Your payment
Principal and Interest:
$
Property taxes:
$
HOA fees:
$
Total loan payment:
$
Total interest amount:
$
Location
County
ANNE ARUNDEL
Elementary School
Middle School
High School
Listing Courtesy of Michelle Linda Gasca, LPT Realty, LLC
RealHub Information is provided exclusively for consumers' personal, non-commercial use, and it may not be used for any purpose other than to identify prospective properties consumers may be interested in purchasing. All information deemed reliable but not guaranteed and should be independently verified. All properties are subject to prior sale, change or withdrawal. RealHub website owner shall not be responsible for any typographical errors, misinformation, misprints and shall be held totally harmless.

AGENT
Phil Herbert
Call Phil today to schedule a private showing.

* Listings on this website come from the FMLS IDX Compilation and may be held by brokerage firms other than the owner of this website. The listing brokerage is identified in any listing details. Information is deemed reliable but is not guaranteed. If you believe any FMLS listing contains material that infringes your copyrighted work please click here to review our DMCA policy and learn how to submit a takedown request.© 2024 FMLS.
Related Properties

GLEN BURNIE
7324 HARGROVE COURT
4 Beds
3 Baths
3,582 Sq.Ft.
$740,000
MLS#: MDAA2152348
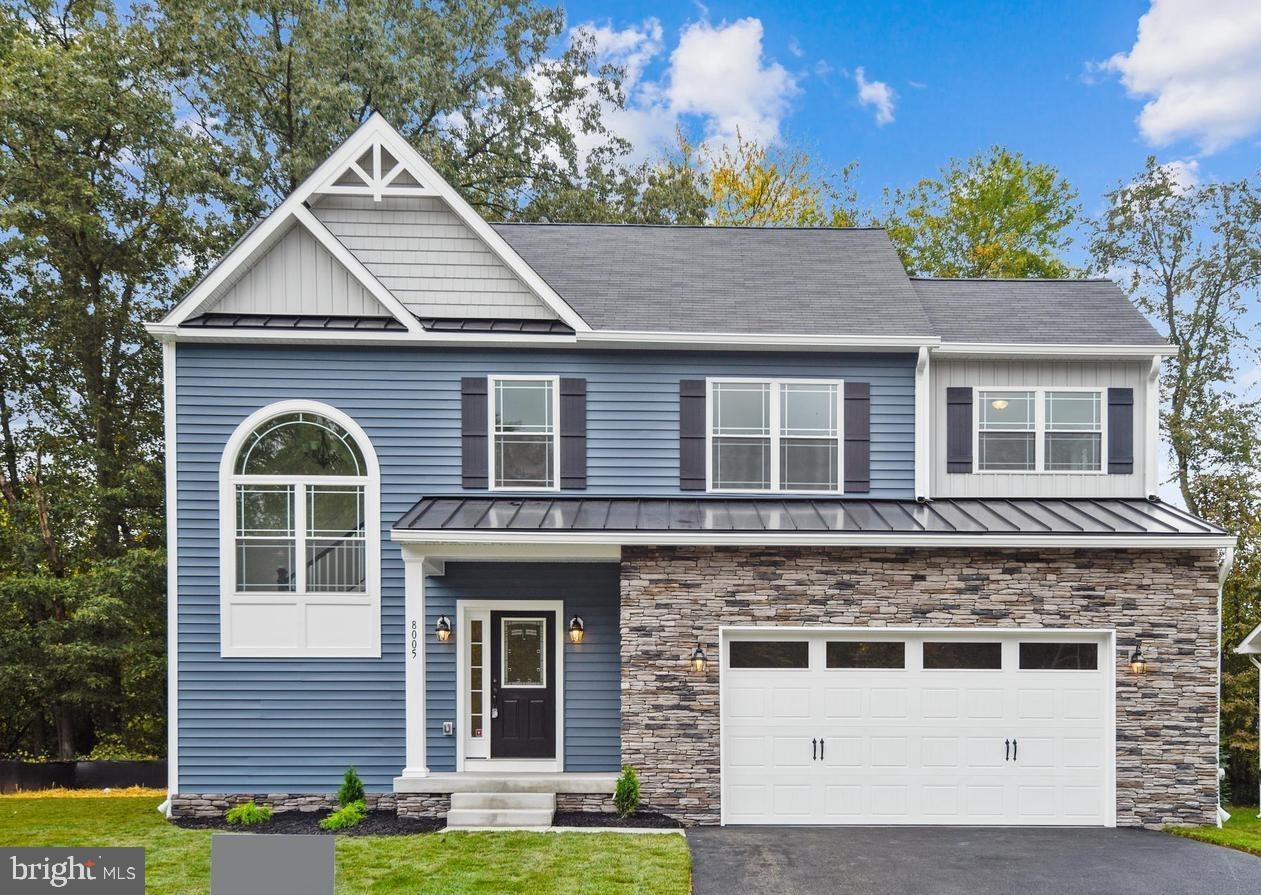
GLEN BURNIE
104 EUPHORIA CT
4 Beds
2 Baths
2,103 Sq.Ft.
$659,900
MLS#: MDAA2142354

GLEN BURNIE
7235 STALLINGS DRIVE
4 Beds
3 Baths
2,388 Sq.Ft.
$649,900
MLS#: MDAA2150498
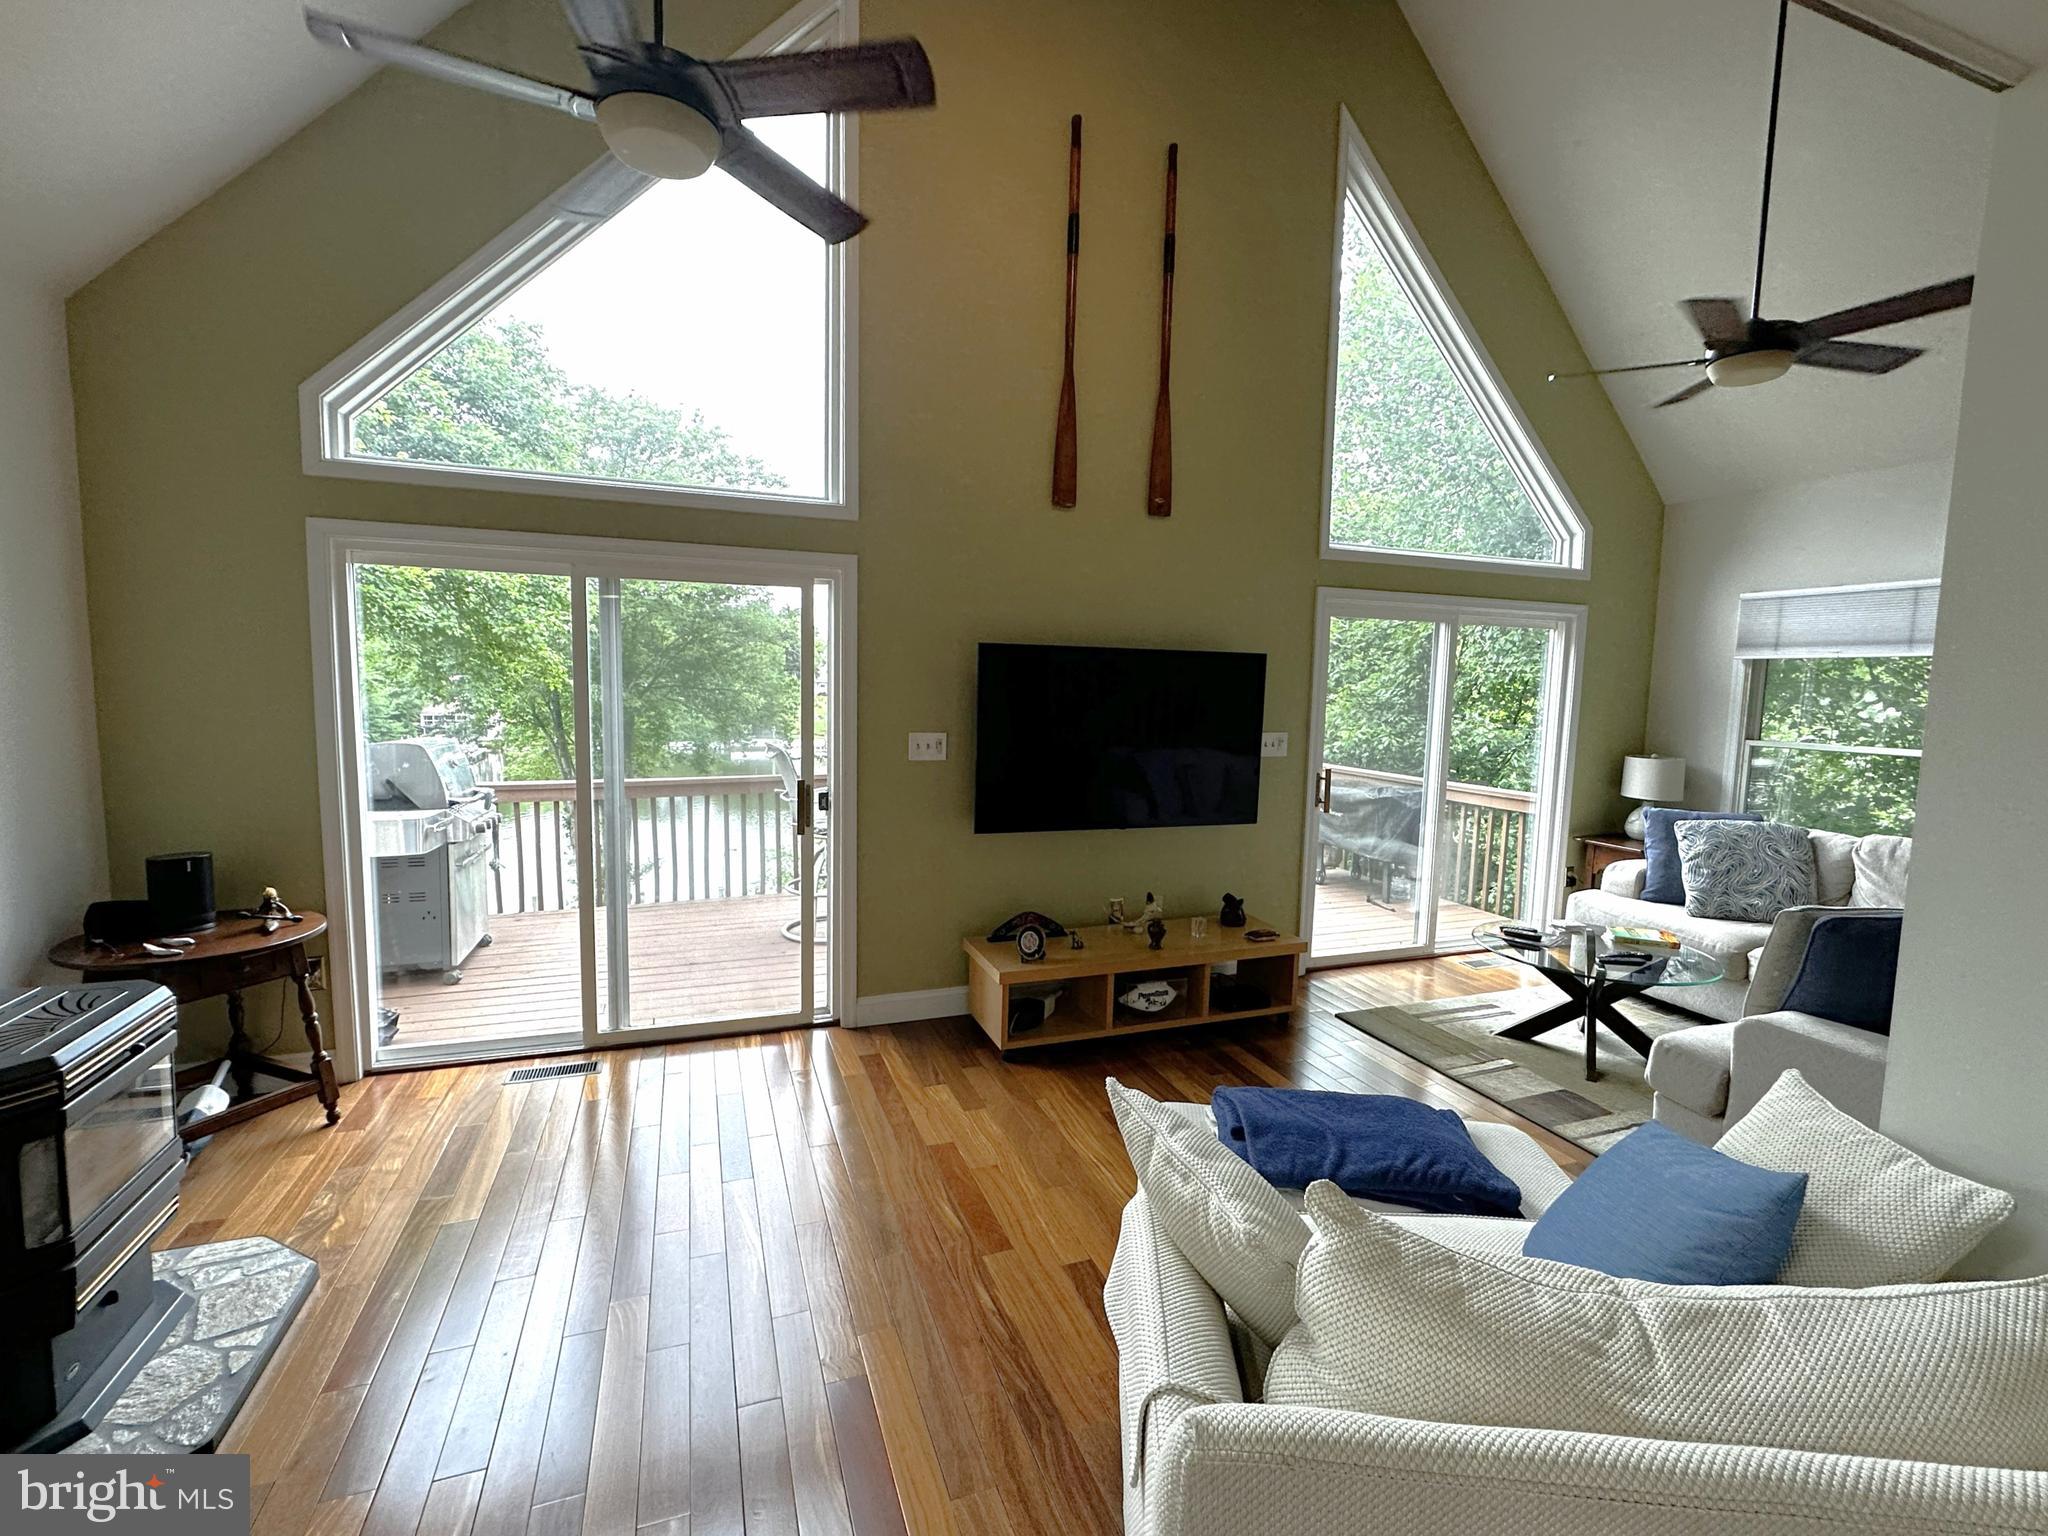
GLEN BURNIE
836 NORTH SHORE DRIVE
3 Beds
2 Baths
2,100 Sq.Ft.
$795,000
MLS#: MDAA2146350

GLEN BURNIE
7327 HARGROVE COURT
4 Beds
2 Baths
3,496 Sq.Ft.
$725,000
MLS#: MDAA2156306

GLEN BURNIE
1106 MARLEY CREEK DRIVE
4 Beds
2 Baths
2,213 Sq.Ft.
$769,900
MLS#: MDAA2152676
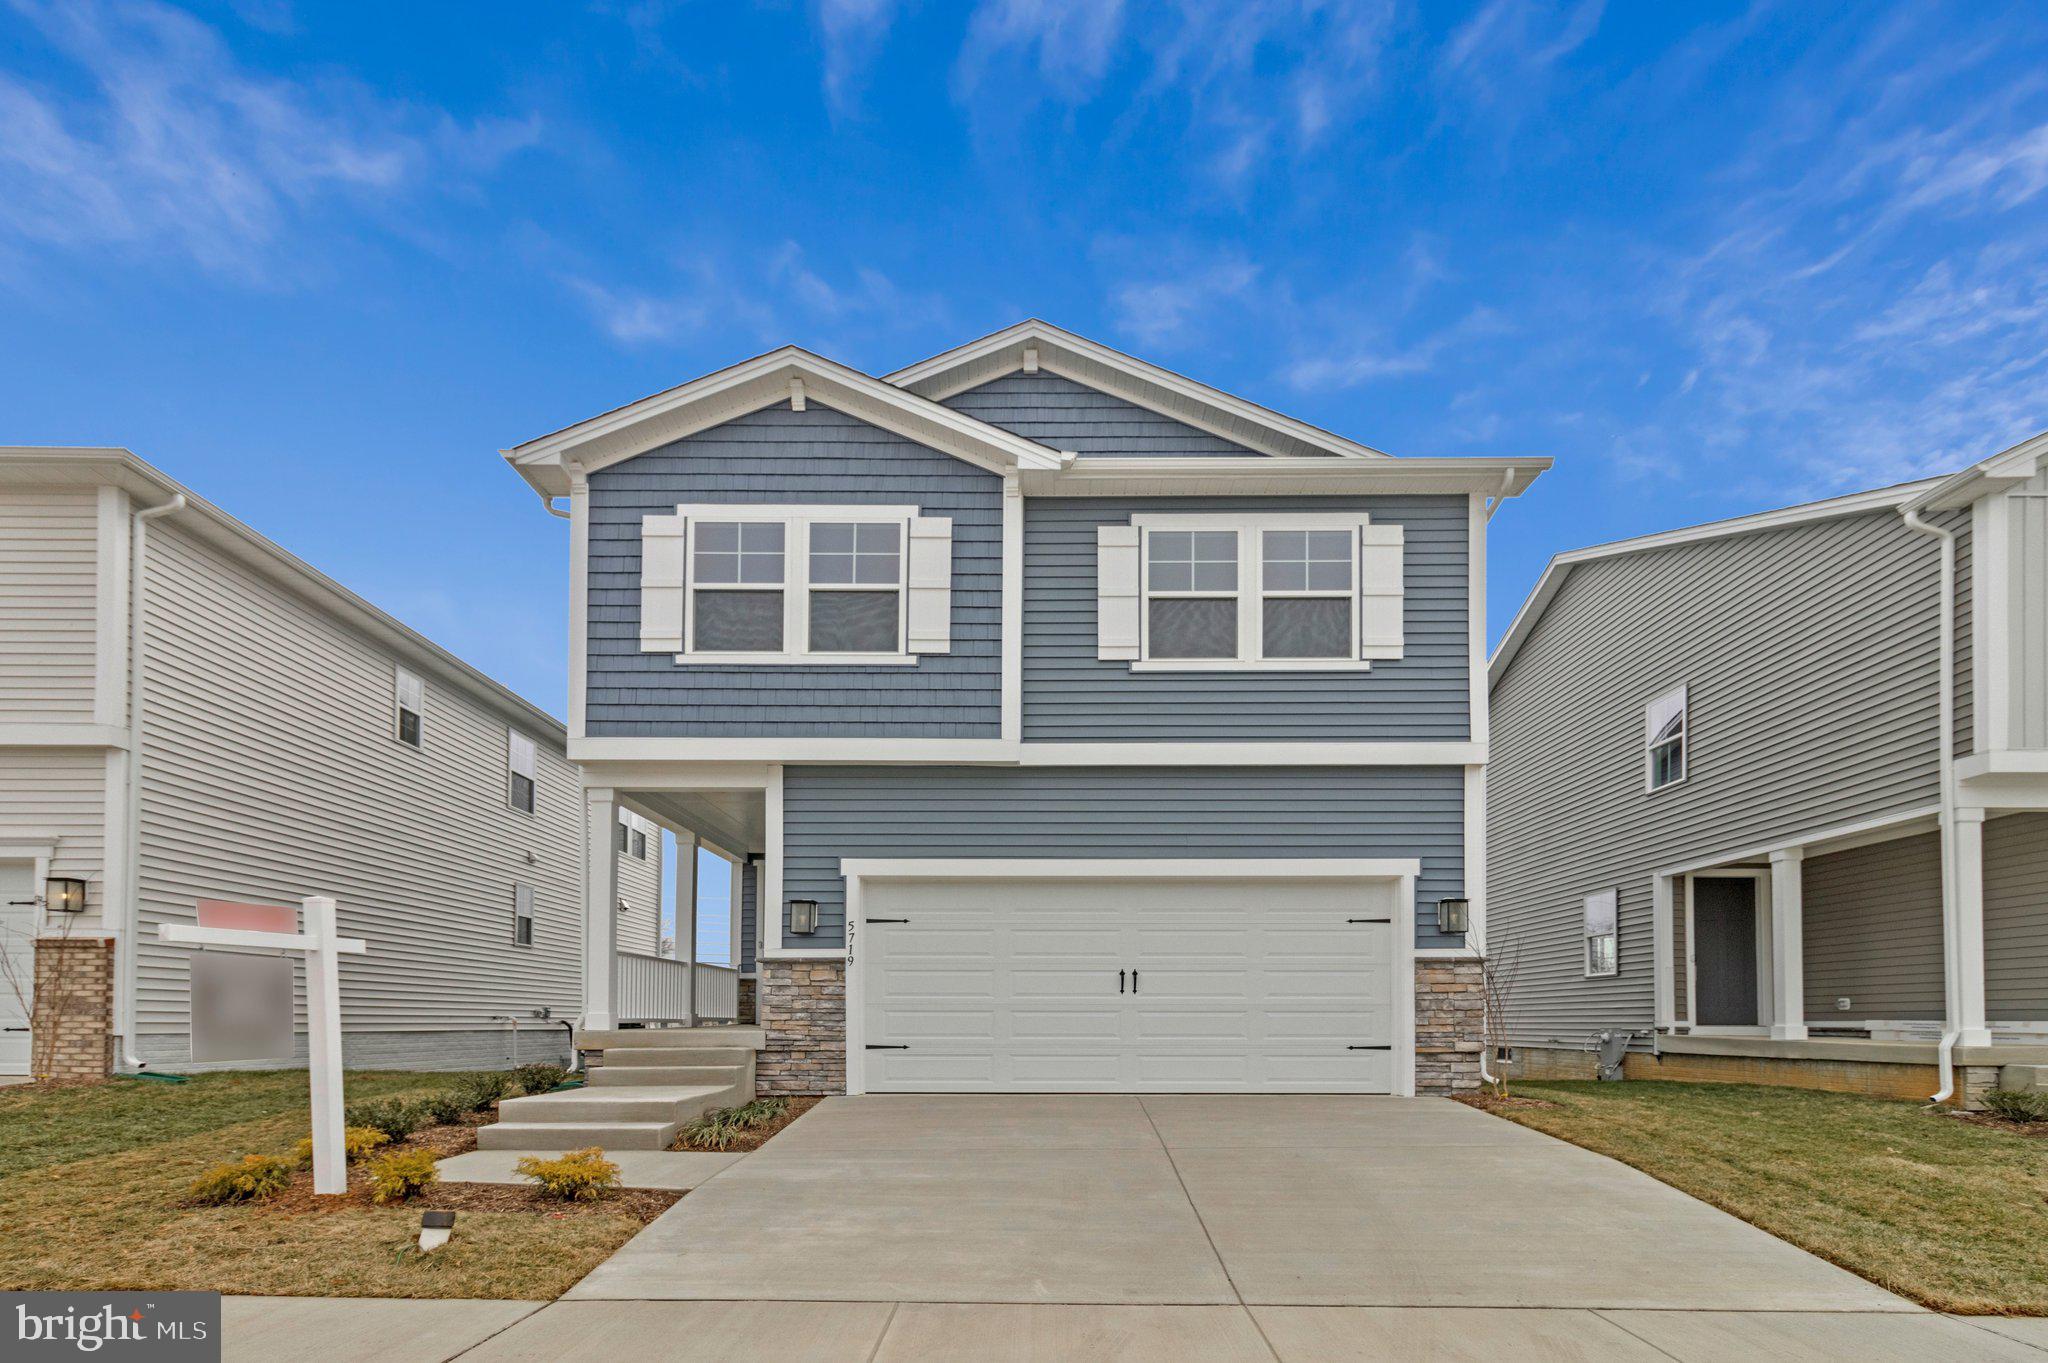
GLEN BURNIE
5719 HOWARD DRIVE
4 Beds
3 Baths
2,065 Sq.Ft.
$639,999
MLS#: MDAA2151694

GLEN BURNIE
120 EUPHORIA COURT
4 Beds
2 Baths
2,030 Sq.Ft.
$649,900
MLS#: MDAA2154132

GLEN BURNIE
807 BOXWOOD DRIVE
4 Beds
3 Baths
3,399 Sq.Ft.
$673,000
MLS#: MDAA2153074
.png)