


Property
Beds
2
Full Baths
2
1/2 Baths
None
Year Built
2008
Sq.Footage
1,733
Welcome to the epitome of luxury condo living in downtown Bethesda at the Lionsgate. Step inside the welcoming foyer of this wonderful two-bedroom + den, two-bathroom unit offering 1,773 square feet and a terrific floor plan. The gourmet kitchen offers a huge center island perfect for dining, food prep, and barstool seating. The Viking appliance package includes double ovens which makes entertaining a breeze. There’s a butler’s pantry and ample space for a large dining room table. Enjoy the spacious living room with custom built-ins and professional design touches throughout. An abundance of windows and a Juliet balcony complement this space. Retreat to the bedroom corridor and find a lovely primary suite complete with another balcony, two custom outfitted walk-in closets, and an en-suite bath featuring a large shower and separate soaking tub. There’s a second bedroom and a second full bathroom, excellent for guests. Need a private workspace? The den/home office offers the perfect setup for this, providing dedicated space without having to compromise a bedroom or other common area. You’ll also find a laundry room with full-size washer and dryer, and additional storage closets throughout the unit. This full-service community has so much to offer including valet parking, friendly doormen, 24/7 concierge, a party room, a library, and a well-equipped fitness center. There’s a spectacular rooftop terrace with grand views of the city, and amazing space for relaxing or entertaining with tables, lounge areas, barbeque grills, and more. Unit #501 comes complete with THREE parking spaces, separately deeded (one single, plus one tandem), and an additional storage unit, too. Located just two blocks from the Bethesda Metro, with easy access to Bethesda Row, the Capital Crescent Trail, and countless shopping, theater, and dining options. This is the perfect place to call home!
Features & Amenities
Interior
-
Other Interior Features
Bar, Elevator, Kitchen Island, Walk-In Closet(s), Built-in Features, Soaking Tub, Pantry
-
Total Bedrooms
2
-
Bathrooms
2
-
Above Grade Finished Area
1733.0
-
Basement YN
NO
-
Cooling YN
YES
-
Cooling
Central Air, Electric
-
Fireplace YN
NO
-
Heating YN
YES
-
Heating
Natural Gas, Central
-
Main Level Bedrooms
2
-
Pet friendly
Number Limit, Cats OK, Dogs OK, Yes
Exterior
-
Garage
Yes
-
Garage spaces
3
-
Construction Materials
Brick
-
Other Exterior Features
Balcony
-
Parking
Garage Door Opener, Secured, Garage, Assigned, Covered, Inside Entrance, Attached
-
Pool
No
-
Waterfront YN
NO
Area & Lot
-
Property Type
Residential
-
Property Sub Type
Condominium
-
Architectural Style
Traditional
Price
-
Sales Price
$1,150,000
-
Tax Amount
$12,672
-
Sq. Footage
1,733
-
Price/SqFt
$663
HOA
-
Association
No
School District
-
Elementary School
BETHEDSA
-
Middle School
WESTLAND
-
High School
BETHESDA-CHEVY CHASE
Property Features
-
New Construction
NO
-
Accessibility Features
Accessible Elevator Installed
-
Association Amenities
Concierge, Fitness Center, Meeting Room, Party Room, Security, Other, Storage, Elevator(s)
-
Senior Community YN
NO
-
Sewer
Public Sewer
-
Water Source
Public
Schedule a Showing
Showing scheduled successfully.
Mortgage calculator
Estimate your monthly mortgage payment, including the principal and interest, property taxes, and HOA. Adjust the values to generate a more accurate rate.
Your payment
Principal and Interest:
$
Property taxes:
$
HOA fees:
$
Total loan payment:
$
Total interest amount:
$
Location
County
MONTGOMERY
Elementary School
BETHEDSA
Middle School
WESTLAND
High School
BETHESDA-CHEVY CHASE
Listing Courtesy of Carolyn N Sappenfield, RE/MAX Realty Services
RealHub Information is provided exclusively for consumers' personal, non-commercial use, and it may not be used for any purpose other than to identify prospective properties consumers may be interested in purchasing. All information deemed reliable but not guaranteed and should be independently verified. All properties are subject to prior sale, change or withdrawal. RealHub website owner shall not be responsible for any typographical errors, misinformation, misprints and shall be held totally harmless.

Salesperson, Realtor
Phil Herbert
Call Phil today to schedule a private showing.

* Listings on this website come from the FMLS IDX Compilation and may be held by brokerage firms other than the owner of this website. The listing brokerage is identified in any listing details. Information is deemed reliable but is not guaranteed. If you believe any FMLS listing contains material that infringes your copyrighted work please review our DMCA policy and learn how to submit a takedown request.© 2024 FMLS.
Related Properties

BETHESDA
5711 WYNGATE DRIVE
3 Beds
2 Baths
1,852 Sq.Ft.
$1,079,900
MLS#: MDMC2249522
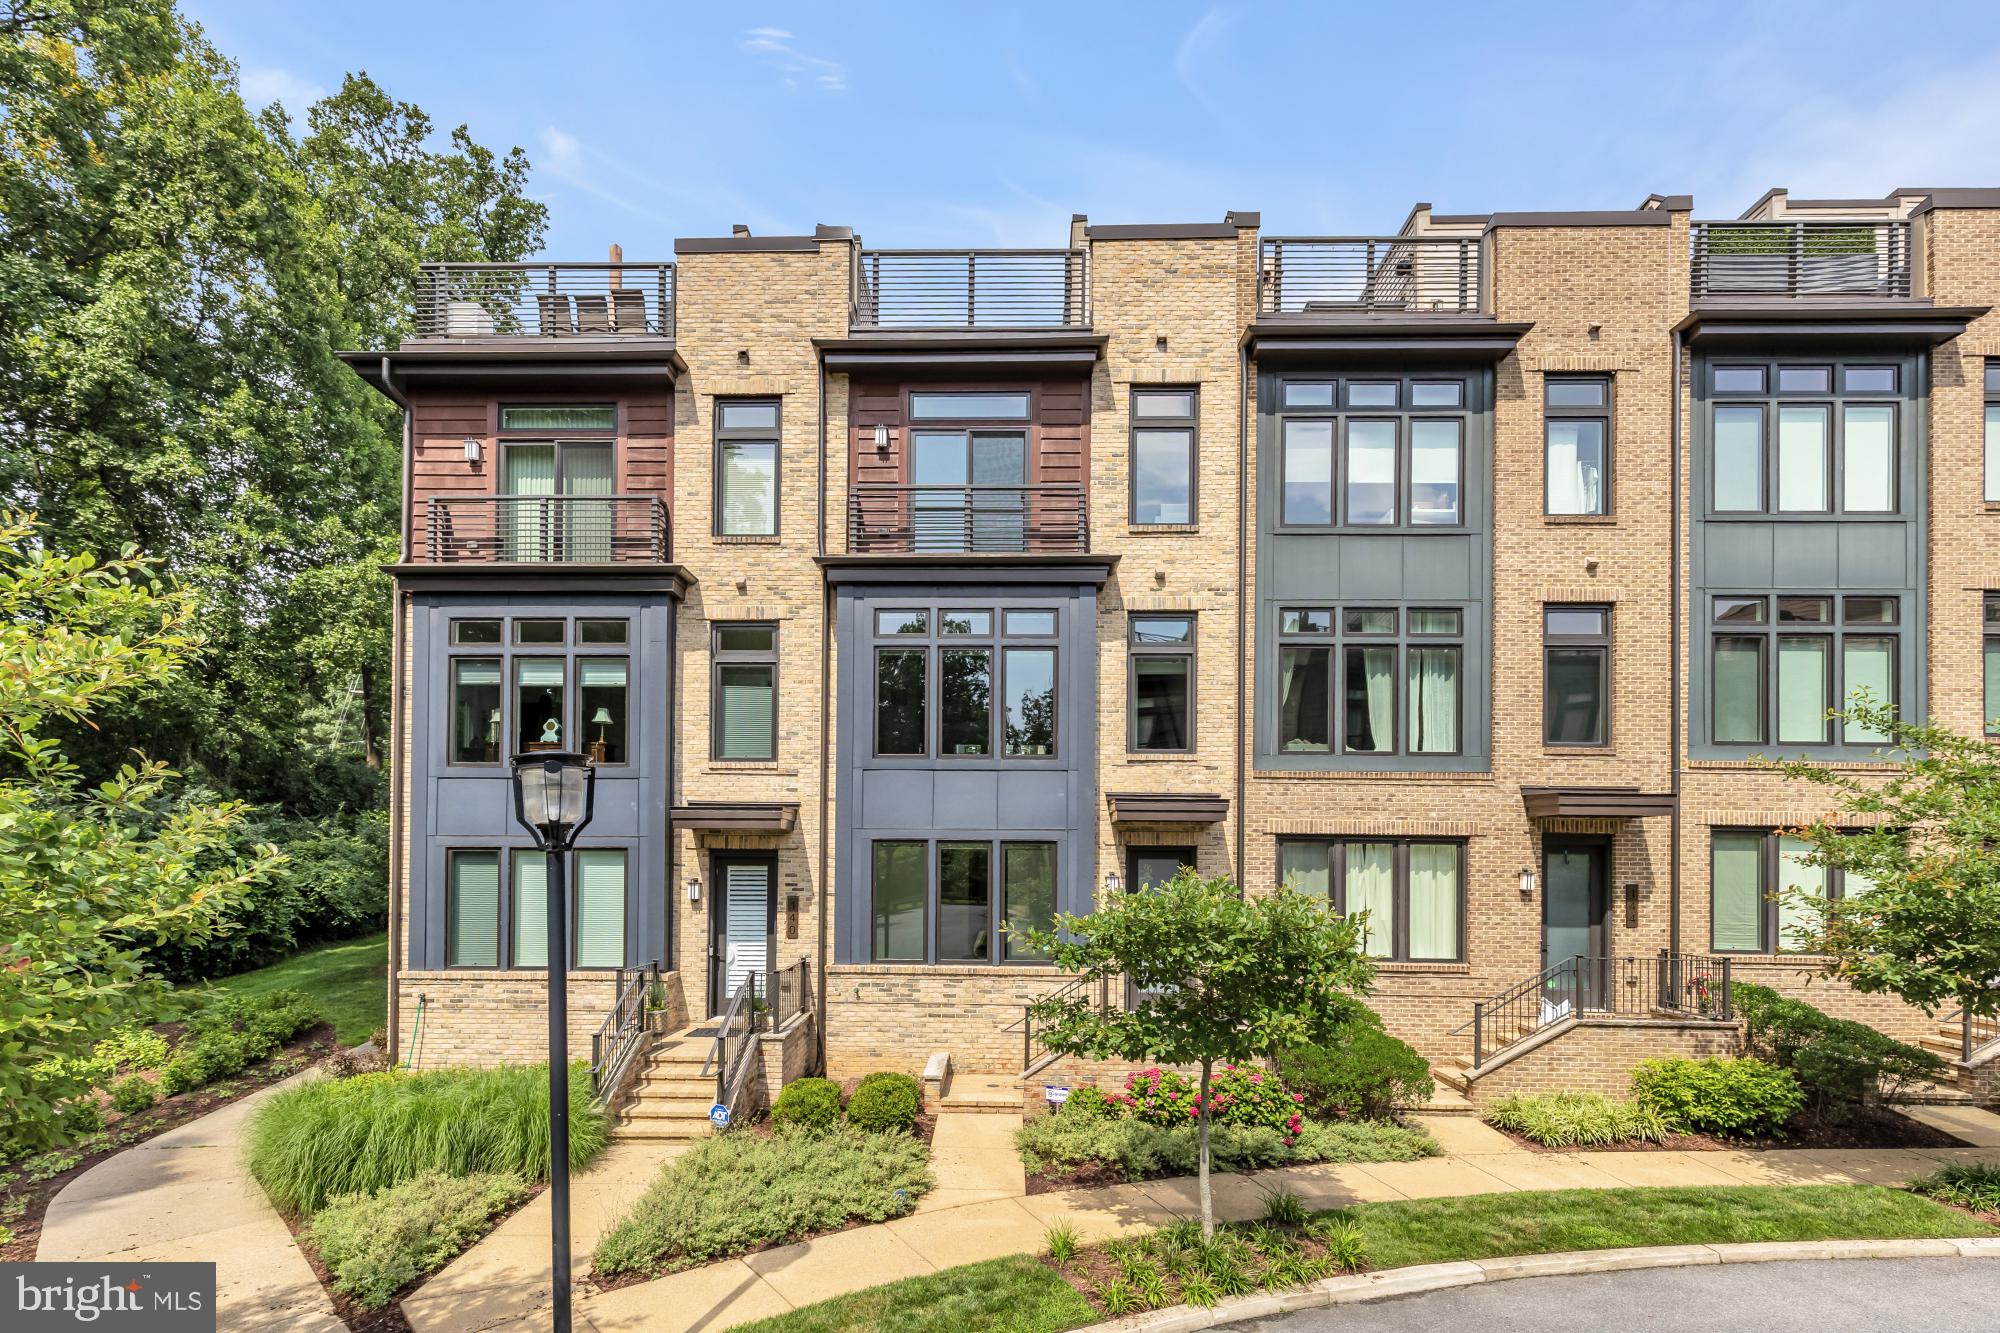
BETHESDA
142 WINSOME CIRCLE
3 Beds
3 Baths
2,614 Sq.Ft.
$1,374,900
MLS#: MDMC2244504

BETHESDA
6511 CALLANDER DRIVE
5 Beds
3 Baths
1,872 Sq.Ft.
$1,025,000
MLS#: MDMC2248294

BETHESDA
5806 WILSON LANE
4 Beds
2 Baths
2,534 Sq.Ft.
$1,195,000
MLS#: MDMC2246148
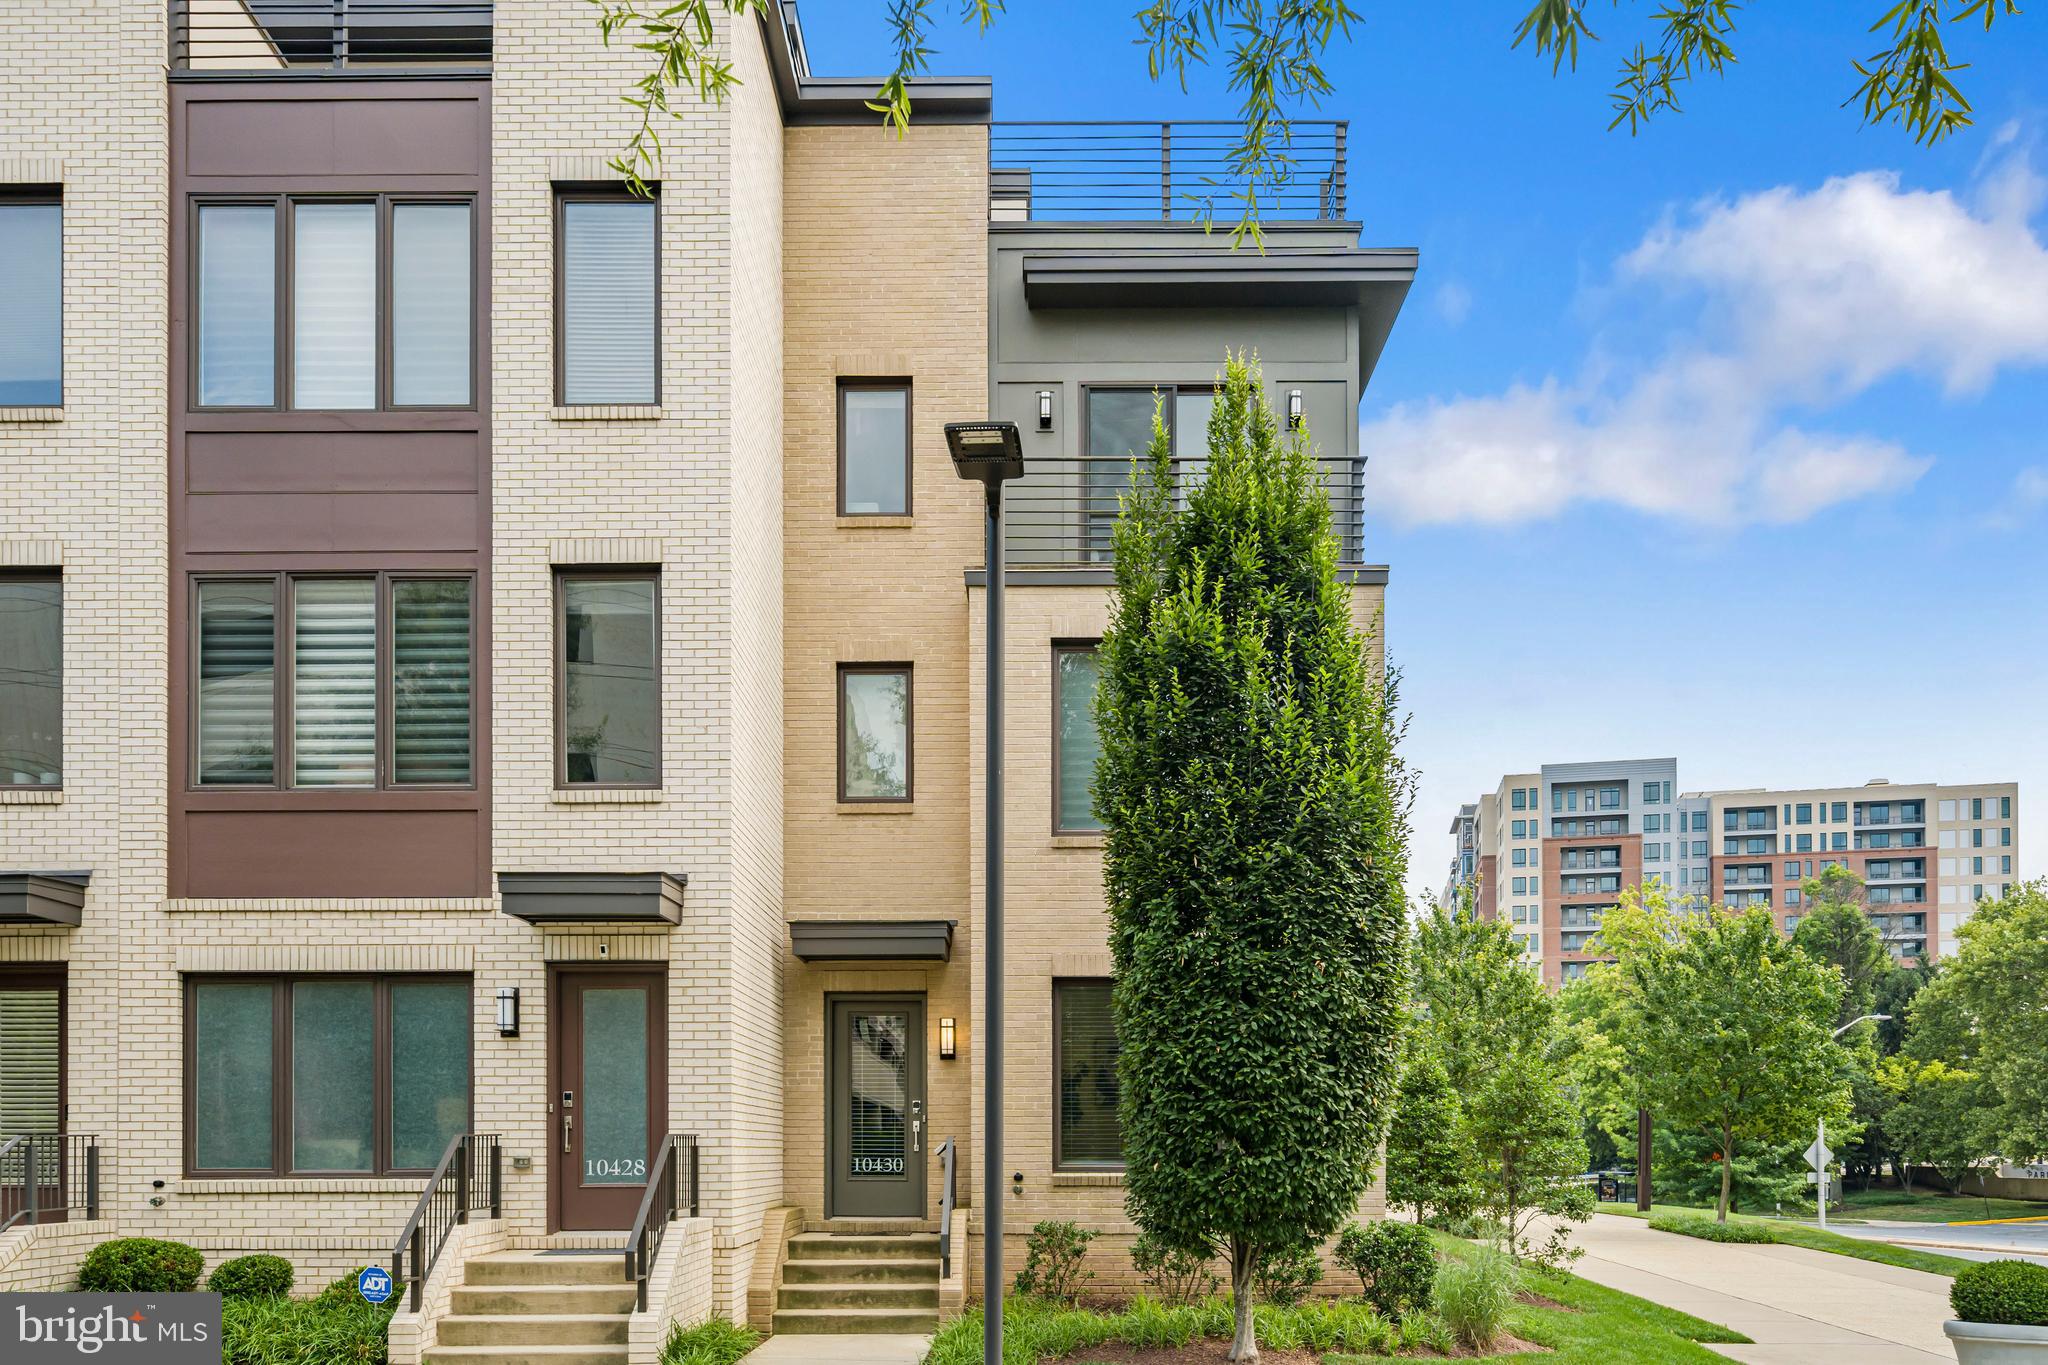
BETHESDA
10430 BREUER STREET
4 Beds
3 Baths
2,731 Sq.Ft.
$1,220,000
MLS#: MDMC2242974

BETHESDA
4928 SENTINEL DRIVE 1-106
2 Beds
2 Baths
1,823 Sq.Ft.
$1,019,000
MLS#: MDMC2259630

BETHESDA
5819 GROSVENOR LANE
4 Beds
3 Baths
2,136 Sq.Ft.
$995,000
MLS#: MDMC2255160

BETHESDA
5931 BEECH AVENUE
5 Beds
2 Baths
2,650 Sq.Ft.
$1,150,000
MLS#: MDMC2262094

BETHESDA
8015 QUARRY RIDGE WAY
4 Beds
3 Baths
3,128 Sq.Ft.
$1,100,000
MLS#: MDMC2255388

BETHESDA
6727 EAMES WAY
4 Beds
4 Baths
2,690 Sq.Ft.
$1,200,000
MLS#: MDMC2263800
