


Property
Beds
4
Full Baths
3
1/2 Baths
1
Year Built
2014
Sq.Footage
2,160
Welcome to this gorgeous, modern 4 bed, 3.5 bath end of group townhome located in the highly sought after Tanyard Cove community. This home is just steps away from the community pool, clubhouse, dog park, playgrounds and marina! Pull into the garage or park in the driveway and take the newly added concrete walkway to the front door. Upon entering the first floor of the home you are greeted by a wood floor foyer with the exit to the garage on the right. Taking a hallway straight back brings you to a carpeted living area or bedroom (whichever you prefer). Off of this area there is a full bath with a tub/shower combo. A door off of this room leads out to the new paver patio below the rear deck. Taking the stairs to the second floor brings you to a fully open concept floor plan with hardwood flooring throughout. The gourmet kitchen has granite countertops, a granite island, a backsplash, tons of cabinetry, a pantry and comes with all stainless appliances. The kitchen overlooks the dining area which is bordered with a chair rail accent trim. A door off of the dining area leads out onto the rear composite deck which overlooks the rear yard and common area beyond. Back inside on this level there is also a living room area and convenient powder room. Taking the stairs to the third floor brings you to a fully carpeted upper level. Here you will find a hall bath with a tub/shower combo, as well as three bedrooms. One of these bedrooms is the oversized owners suite with a walk in closet and its own private bathroom with a walk in shower. Also, on this floor is a convenient laundry closet with a washer/dryer. This home is immaculate and move in ready and waiting for you to come see why it should be your new home today!
Features & Amenities
Interior
-
Total Bedrooms
4
-
Bathrooms
3
-
1/2 Bathrooms
1
-
Above Grade Finished Area
2160.0
-
Basement YN
YES
-
Cooling YN
YES
-
Cooling
Central Air, Electric
-
Fireplace YN
NO
-
Heating YN
YES
-
Heating
Natural Gas, Central
-
Pet friendly
N/A
Exterior
-
Garage
Yes
-
Garage spaces
1
-
Parking
Garage, Driveway, Attached
-
Pool
Yes
-
Pool Features
Community
-
Waterfront YN
NO
Area & Lot
-
Lot Size(acres)
0.05
-
Lot Size(square feet)
2,000
-
Property Type
Residential
-
Property Sub Type
Townhouse
-
Architectural Style
Side-by-Side
Price
-
Sales Price
$480,000
-
Tax Amount
$4,826
-
Sq. Footage
2,160
-
Price/SqFt
$222
HOA
-
Association
YES
-
Association Fee
$128.5
-
Association Fee Frequency
Monthly
-
Association Fee Includes
N/A
School District
-
Elementary School
N/A
-
Middle School
N/A
-
High School
N/A
Property Features
-
New Construction
NO
-
Foundation Details
Permanent
-
Senior Community YN
NO
-
Sewer
Public Sewer
-
Tax Lot
89
-
Water Source
Public
Schedule a Showing
Showing scheduled successfully.
Mortgage calculator
Estimate your monthly mortgage payment, including the principal and interest, property taxes, and HOA. Adjust the values to generate a more accurate rate.
Your payment
Principal and Interest:
$
Property taxes:
$
HOA fees:
$
Total loan payment:
$
Total interest amount:
$
Location
County
ANNE ARUNDEL
Elementary School
Middle School
High School
Listing Courtesy of Daniel McGhee, Homeowners Real Estate
RealHub Information is provided exclusively for consumers' personal, non-commercial use, and it may not be used for any purpose other than to identify prospective properties consumers may be interested in purchasing. All information deemed reliable but not guaranteed and should be independently verified. All properties are subject to prior sale, change or withdrawal. RealHub website owner shall not be responsible for any typographical errors, misinformation, misprints and shall be held totally harmless.

AGENT
Phil Herbert
Call Phil today to schedule a private showing.

* Listings on this website come from the FMLS IDX Compilation and may be held by brokerage firms other than the owner of this website. The listing brokerage is identified in any listing details. Information is deemed reliable but is not guaranteed. If you believe any FMLS listing contains material that infringes your copyrighted work please click here to review our DMCA policy and learn how to submit a takedown request.© 2024 FMLS.
Related Properties

GLEN BURNIE
7605 CHERT COURT
3 Beds
2 Baths
2,582 Sq.Ft.
$565,000
MLS#: MDAA2151816

GLEN BURNIE
8407 ORCHARD HARVEST
4 Beds
3 Baths
2,176 Sq.Ft.
$470,000
MLS#: MDAA2153300

GLEN BURNIE
515 LEVANNA LANE
3 Beds
2 Baths
2,184 Sq.Ft.
$489,999
MLS#: MDAA2148120

GLEN BURNIE
415 BAYLOR ROAD
4 Beds
2 Baths
2,054 Sq.Ft.
$419,000
MLS#: MDAA2146756

GLEN BURNIE
619 OLD STAGE ROAD
4 Beds
4 Baths
1,170 Sq.Ft.
$420,000
MLS#: MDAA2139216

GLEN BURNIE
812 TEACHER MITCHELL ROAD
4 Beds
3 Baths
2,000 Sq.Ft.
$530,000
MLS#: MDAA2151874

GLEN BURNIE
7484 ASHMORE AVENUE
3 Beds
2 Baths
2,392 Sq.Ft.
$525,000
MLS#: MDAA2151864

GLEN BURNIE
7832 YONA COURT
3 Beds
3 Baths
1,920 Sq.Ft.
$435,000
MLS#: MDAA2144970

GLEN BURNIE
828 TEACHER MITCHELL ROAD
3 Beds
3 Baths
2,008 Sq.Ft.
$499,000
MLS#: MDAA2149546
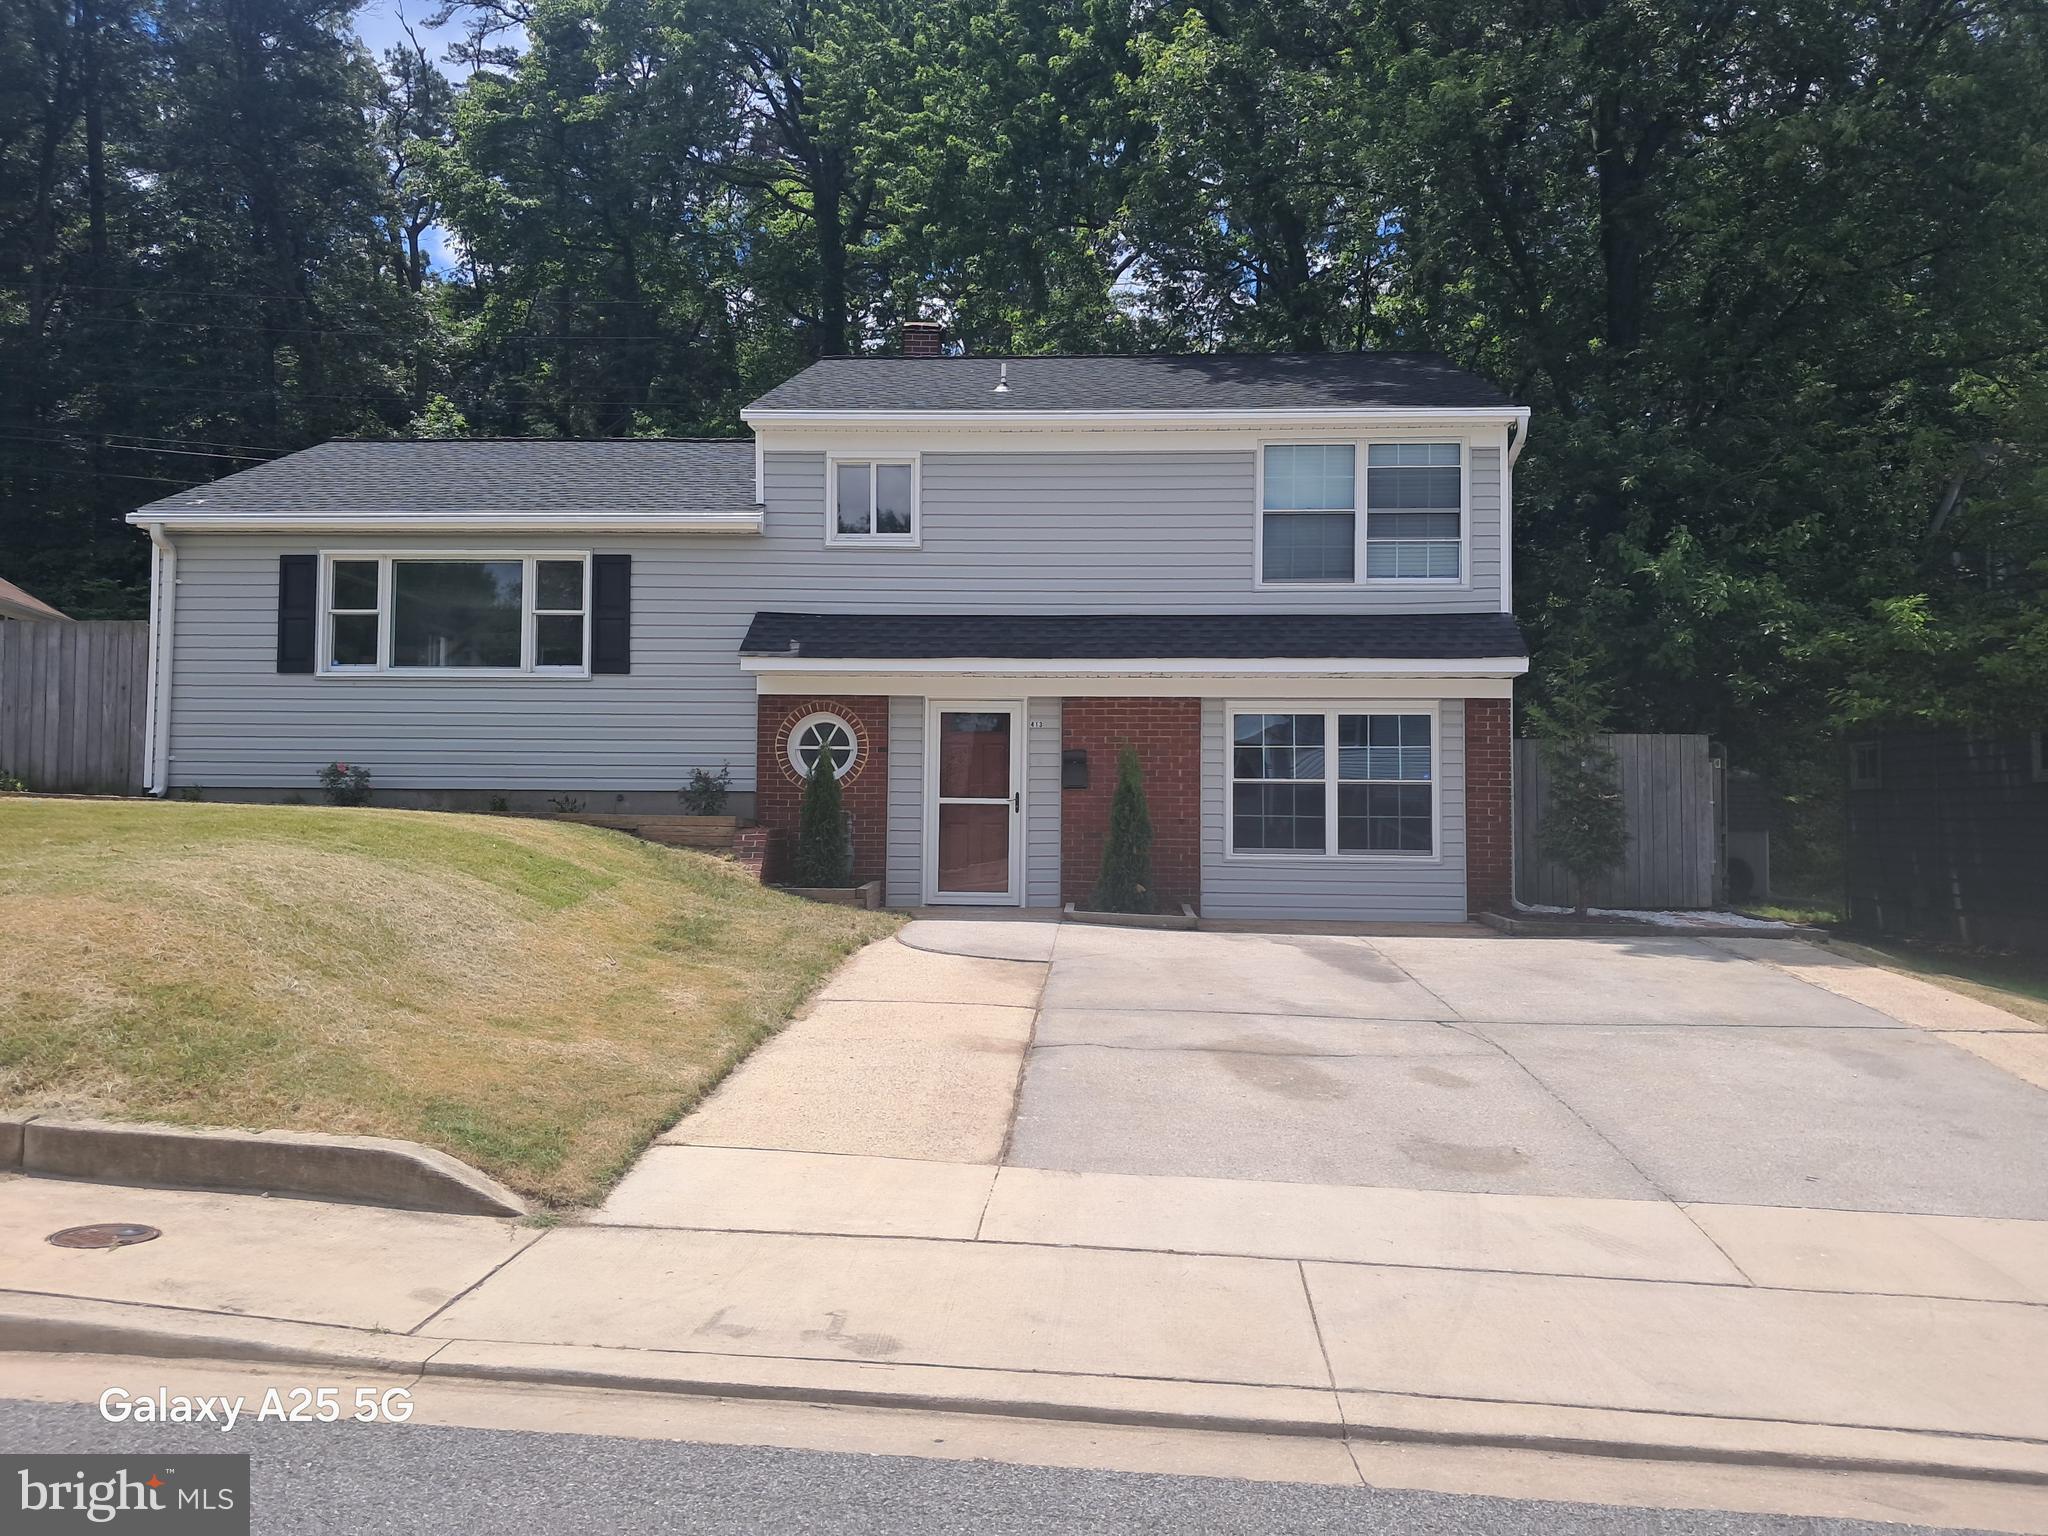
GLEN BURNIE
413 BAYLOR ROAD
3 Beds
3 Baths
2,092 Sq.Ft.
$499,900
MLS#: MDAA2149164
.png)