
Colonial, Transitional
7513 THICKET RUN
HANOVER, MD 21076
MLS#: MDAA2155146
$625,000


Property
Beds
4
Full Baths
3
1/2 Baths
1
Year Built
2015
Sq.Footage
2,616
Experience high-end design at 7513 Thicket Run. This luxury NV Homes townhome features a clean Modern Farmhouse aesthetic, defined by a palette of Scandinavian-style white oak wood tones, crisp white walls, and striking black architectural accents. Built with solid concrete dividing walls, this home offers exceptional soundproofing and privacy. The architectural centerpiece is the custom staircase system, showcasing an open-rail design with premium white oak treads, handrails, and newel posts, contrasted by horizontal matte black iron balusters. Seamless white oak Luxury Vinyl Plank (LVP) flooring flows across the main living levels and into an expansive, open great room. The chef's kitchen centers around an oversized granite island with a deep stainless steel sink and matte black high-arch pull-down faucet. It comes fully equipped with a stainless steel chimney hood and upgraded appliances (2024). The versatile lower entry level features a finished flex room with its own full bath, easily transitioning from a home office to a private fourth-bedroom guest suite. This level also provides direct interior access to the attached two-car garage, showcasing professionally finished premium epoxy flake flooring. Mechanical upgrades include a brand-new, high-efficiency A/C unit for year-round, worry-free climate control. Upstairs, the primary suite features a tray ceiling and dual walk-in closets. All bathrooms boast white oak wood-look porcelain tile flooring that perfectly pairs with clean white vanities, white quartz countertops, integrated rectangular basins, matte black plumbing hardware, and backlit LED smart mirrors. A dedicated upper-level laundry room outfitted with modern appliances completes this move-in-ready home in the sought-after Parkside community. Parkside residents enjoy an outstanding array of community amenities, including a clubhouse, outdoor pool, fitness center, recreation room, walking trails, playgrounds, dog park, and community green spaces. Perfectly positioned just off Route 295 in the Baltimore-Washington corridor, you are minutes from Fort Meade, NSA, BWI Airport, and Arundel Mills. Enjoy an effortless commute to both major cities, along with exceptional proximity to regional shopping, dining, and local entertainment. This exceptional turn-key property offers an unbeatable combination of designer luxury and geographic convenience. It shows like a custom model and is completely ready for its next owner.
Features & Amenities
Interior
-
Other Interior Features
Kitchen Island, Pantry, Recessed Lighting, Walk-In Closet(s), High Ceilings, Open Floorplan
-
Total Bedrooms
4
-
Bathrooms
3
-
1/2 Bathrooms
1
-
Above Grade Finished Area
2616.0
-
Basement YN
NO
-
Cooling YN
YES
-
Cooling
Central Air, Gas
-
Fireplace YN
NO
-
Heating YN
YES
-
Heating
Exhaust Fan, Natural Gas, Forced Air
-
Main Level Bedrooms
1
-
Pet friendly
Cats OK, Dogs OK, Yes
Exterior
-
Garage
Yes
-
Garage spaces
2
-
Construction Materials
Brick, Vinyl Siding
-
Other Exterior Features
Balcony, Lighting, Rain Gutters
-
Parking
Garage Door Opener, Concrete, Garage, Driveway, Attached
-
Patio and Porch Features
Deck
-
Pool
Yes
-
Pool Features
Community, Lap
-
Waterfront YN
NO
-
View
Street
Area & Lot
-
Lot Features
Front Yard
-
Lot Size(acres)
0.05
-
Lot Size(square feet)
2,178
-
Property Type
Residential
-
Property Sub Type
Townhouse
-
Architectural Style
Colonial, Transitional
Price
-
Sales Price
$625,000
-
Tax Amount
$6,034
-
Financing Options
Cash, Conventional, FHA, VA
-
Sq. Footage
2,616
-
Price/SqFt
$238
HOA
-
Association
YES
-
Association Fee
$101
-
Association Fee Frequency
Monthly
-
Association Fee Includes
N/A
Property Resources
-
Horse Property
NO
School District
-
Elementary School
N/A
-
Middle School
N/A
-
High School
N/A
Property Features
-
New Construction
NO
-
Accessibility Features
Accessible Doors, Accessible Hallway(s)
-
Association Amenities
Clubhouse, Fitness Center, Jogging Path
-
Foundation Details
Slab
-
Senior Community YN
NO
-
Sewer
Public Sewer
-
Water Source
Public
Schedule a Showing
Showing scheduled successfully.
Mortgage calculator
Estimate your monthly mortgage payment, including the principal and interest, property taxes, and HOA. Adjust the values to generate a more accurate rate.
Your payment
Principal and Interest:
$
Property taxes:
$
HOA fees:
$
Total loan payment:
$
Total interest amount:
$
Location
County
ANNE ARUNDEL
Elementary School
Middle School
High School
Listing Courtesy of Bridgette A Jacobs, Long & Foster Real Estate, Inc.
RealHub Information is provided exclusively for consumers' personal, non-commercial use, and it may not be used for any purpose other than to identify prospective properties consumers may be interested in purchasing. All information deemed reliable but not guaranteed and should be independently verified. All properties are subject to prior sale, change or withdrawal. RealHub website owner shall not be responsible for any typographical errors, misinformation, misprints and shall be held totally harmless.

AGENT
Phil Herbert
Call Phil today to schedule a private showing.

* Listings on this website come from the FMLS IDX Compilation and may be held by brokerage firms other than the owner of this website. The listing brokerage is identified in any listing details. Information is deemed reliable but is not guaranteed. If you believe any FMLS listing contains material that infringes your copyrighted work please click here to review our DMCA policy and learn how to submit a takedown request.© 2024 FMLS.
Related Properties

HANOVER
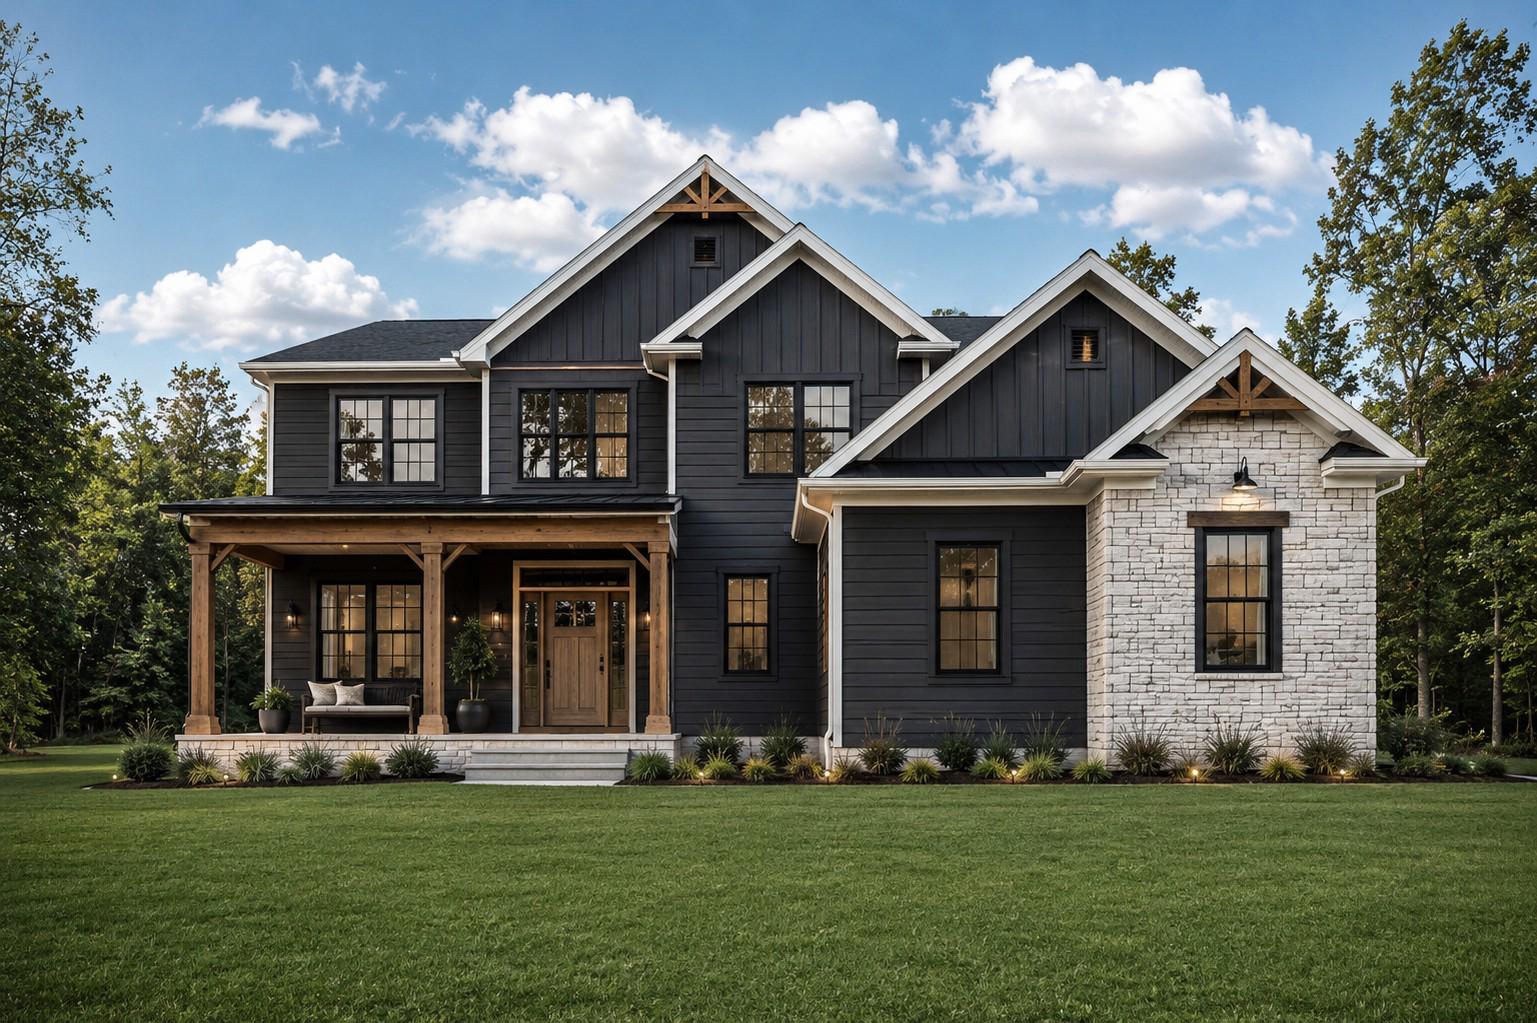
2001 TWISTED OAK PLACE
3 Beds
2 Baths
2,271 Sq.Ft.
$699,760
MLS#: MDAA2153640
HANOVER
25 S ORCHARD VIEW DRIVE
4 Beds
3 Baths
2,547 Sq.Ft.
$719,900
MLS#: PAAD2023386

HANOVER
300 STEEPLE VIEW DRIVE
3 Beds
2 Baths
1,700 Sq.Ft.
$529,900
MLS#: PAYK2109200
HANOVER
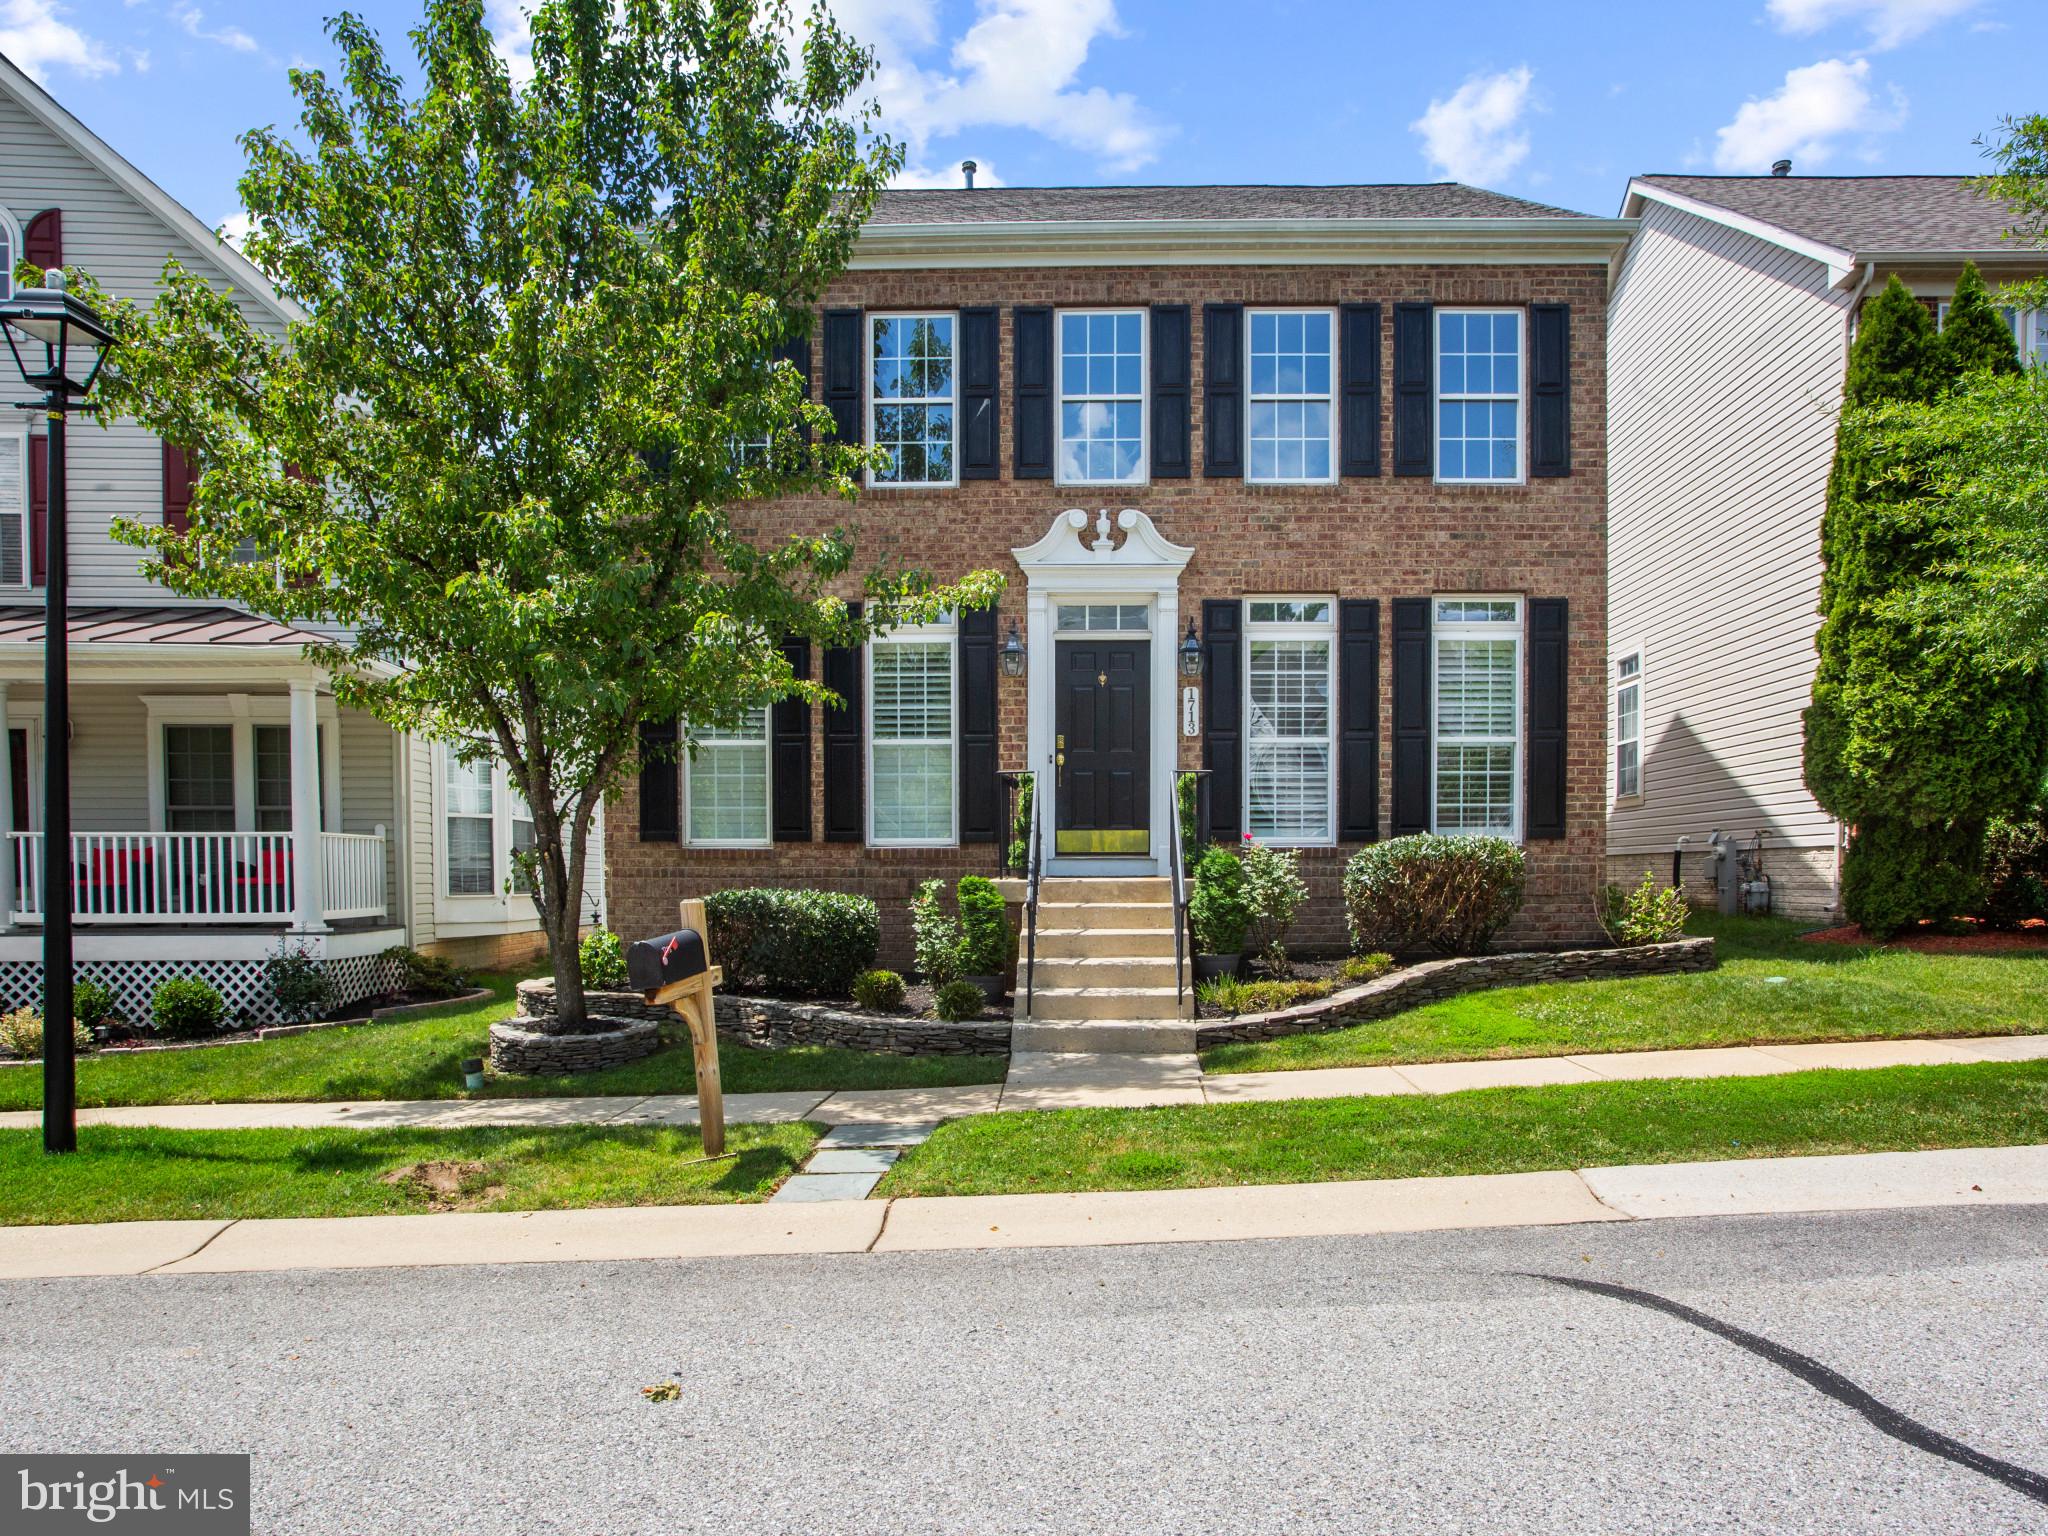
1713 ALLERFORD DRIVE
4 Beds
2 Baths
2,608 Sq.Ft.
$640,000
MLS#: MDAA2147064

HANOVER
7813 BAKERS CREEK LANE
3 Beds
2 Baths
2,498 Sq.Ft.
$585,000
MLS#: MDAA2153878

HANOVER
7533 PELHAM WAY
4 Beds
3 Baths
2,568 Sq.Ft.
$595,000
MLS#: MDAA2143838

HANOVER
2159 OTTER CREEK CIRCLE
4 Beds
3 Baths
2,717 Sq.Ft.
$639,900
MLS#: MDAA2155246

HANOVER
7564 WARBURG WAY
5 Beds
3 Baths
2,410 Sq.Ft.
$589,900
MLS#: MDHW2071658

HANOVER
7504 FARM POND COURT
3 Beds
3 Baths
2,476 Sq.Ft.
$709,000
MLS#: MDAA2154530

HANOVER
49 WINIFRED DRIVE
4 Beds
3 Baths
3,193 Sq.Ft.
$567,000
MLS#: PAYK2106556
.png)