Features & Amenities

Interior

  • Other Interior Features

    Ceiling Fan(s), Kitchen Island, Pantry, Recessed Lighting, Walk-In Closet(s), Crown Molding

  • Total Bedrooms

    4

  • Bathrooms

    3

  • 1/2 Bathrooms

    1

  • Above Grade Finished Area

    4141.0

  • Basement YN

    NO

  • Cooling YN

    YES

  • Cooling

    Central Air, Ceiling Fan(s), Zoned, Ductless, Electric

  • Fireplace YN

    YES

  • Heating YN

    YES

  • Heating

    Exhaust Fan, Natural Gas, Forced Air

  • Main Level Bedrooms

    1

  • Pet friendly

    Yes

Exterior

  • Garage

    Yes

  • Garage spaces

    2

  • Construction Materials

    Frame, HardiPlank Type

  • Other Exterior Features

    Lighting

  • Parking

    Oversized, Garage Door Opener, Garage, Driveway, Other, Inside Entrance, Detached

  • Patio and Porch Features

    Patio, Porch

  • Pool

    No

  • Waterfront YN

    NO

Area & Lot

  • Lot Size(acres)

    0.54

  • Lot Size(square feet)

    23,365

  • Property Type

    Residential

  • Property Sub Type

    Single Family Residence

  • Architectural Style

    Traditional

Price

  • Sales Price

    $1,450,000

  • Tax Amount

    $10,761

  • Financing Options

    Cash

  • Sq. Footage

    4,141

  • Price/SqFt

    $350

HOA

  • Association

    YES

  • Association Fee

    $2,700

  • Association Fee Frequency

    Annually

  • Association Fee Includes

    N/A

Property Resources

  • Horse Property

    NO

School District

  • Elementary School

    N/A

  • Middle School

    N/A

  • High School

    N/A

Property Features

  • New Construction

    NO

  • Accessibility Features

    Accessible Doors

  • Association Amenities

    Meeting Room, Party Room, Tennis Court(s), Boat Dock, Jogging Path

  • Senior Community YN

    NO

  • Sewer

    Public Sewer

  • Tax Lot

    79

  • Water Source

    Public

Schedule a Showing

Showing scheduled successfully.

<
>
IN PERSON
VIA CHAT

What is 3 + 4 ?


Change time

Mortgage calculator

Estimate your monthly mortgage payment, including the principal and interest, property taxes, and HOA. Adjust the values to generate a more accurate rate.

Your payment

Principal and Interest:

$

Property taxes:

$

HOA fees:

$

Total loan payment:

$

Total interest amount:

$

Location

County

TALBOT

Elementary School

Middle School

High School

Listing Courtesy of David C Yee, Long & Foster Real Estate, Inc.

RealHub Information is provided exclusively for consumers' personal, non-commercial use, and it may not be used for any purpose other than to identify prospective properties consumers may be interested in purchasing. All information deemed reliable but not guaranteed and should be independently verified. All properties are subject to prior sale, change or withdrawal. RealHub website owner shall not be responsible for any typographical errors, misinformation, misprints and shall be held totally harmless.

Agent Phil Herbert

Salesperson, Realtor

Phil Herbert

Call Phil today to schedule a private showing.


* Listings on this website come from the FMLS IDX Compilation and may be held by brokerage firms other than the owner of this website. The listing brokerage is identified in any listing details. Information is deemed reliable but is not guaranteed. If you believe any FMLS listing contains material that infringes your copyrighted work please click here to review our DMCA policy and learn how to submit a takedown request.© 2024 FMLS.
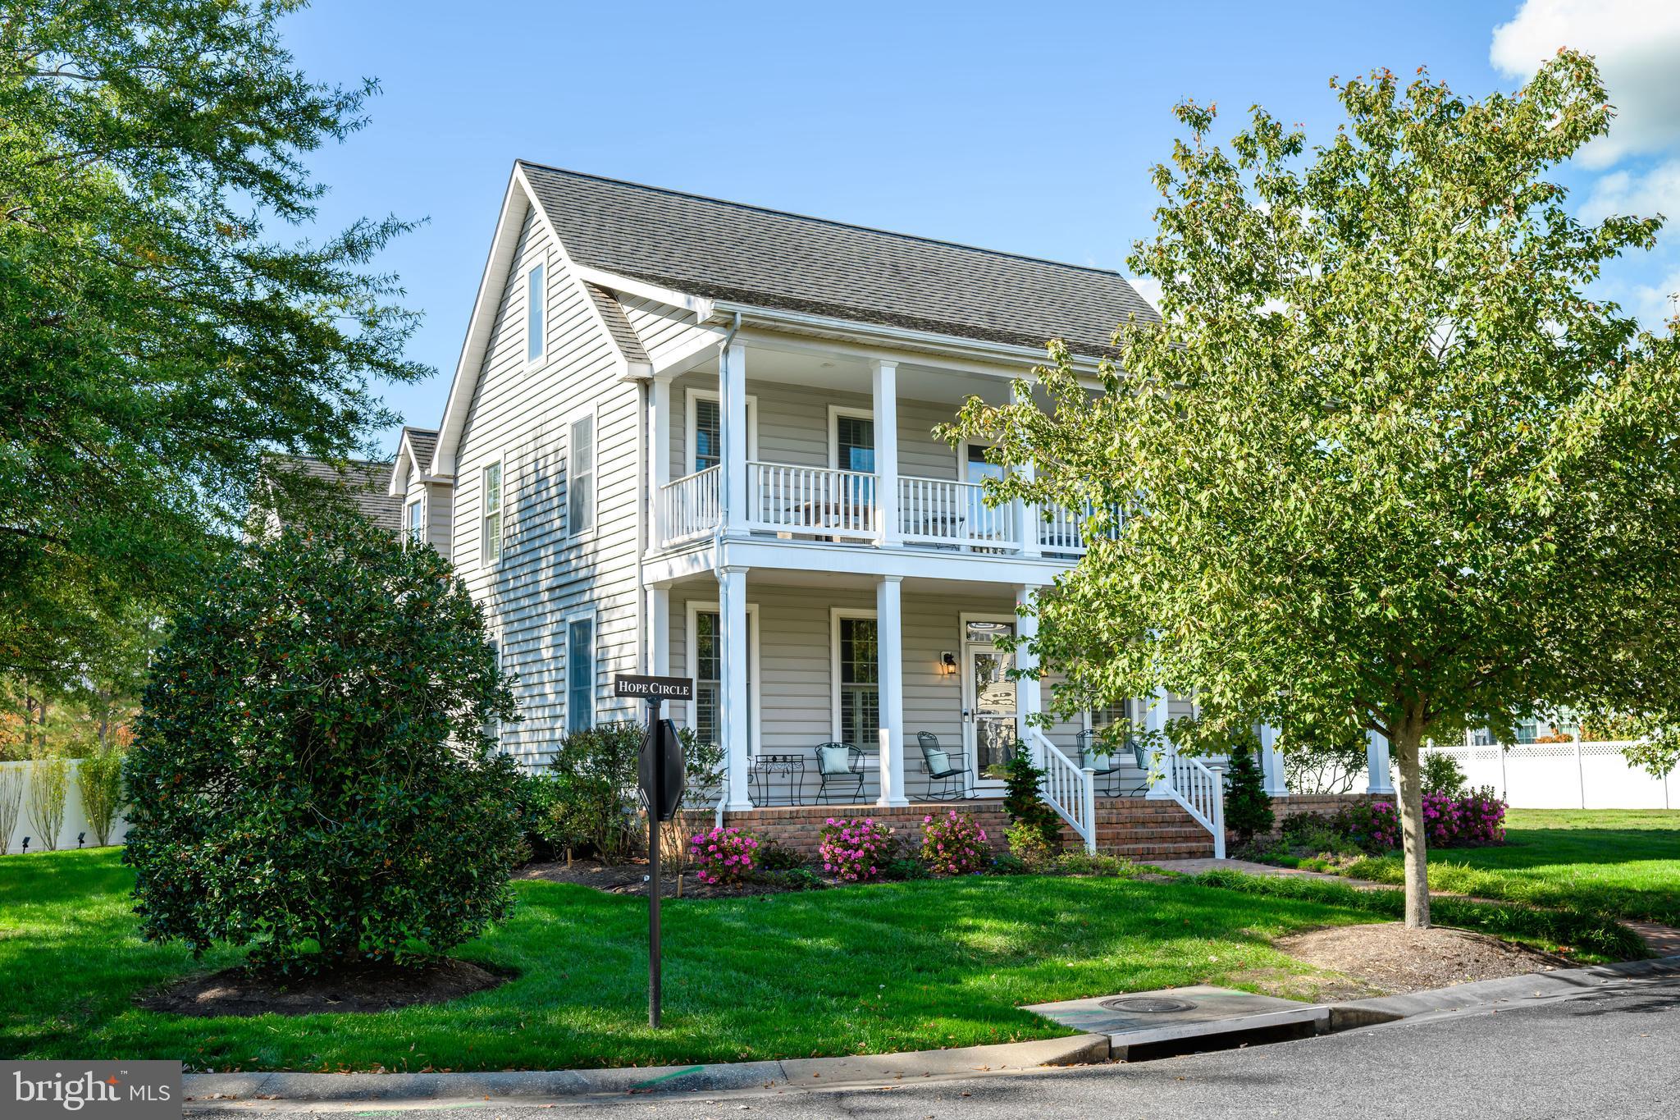
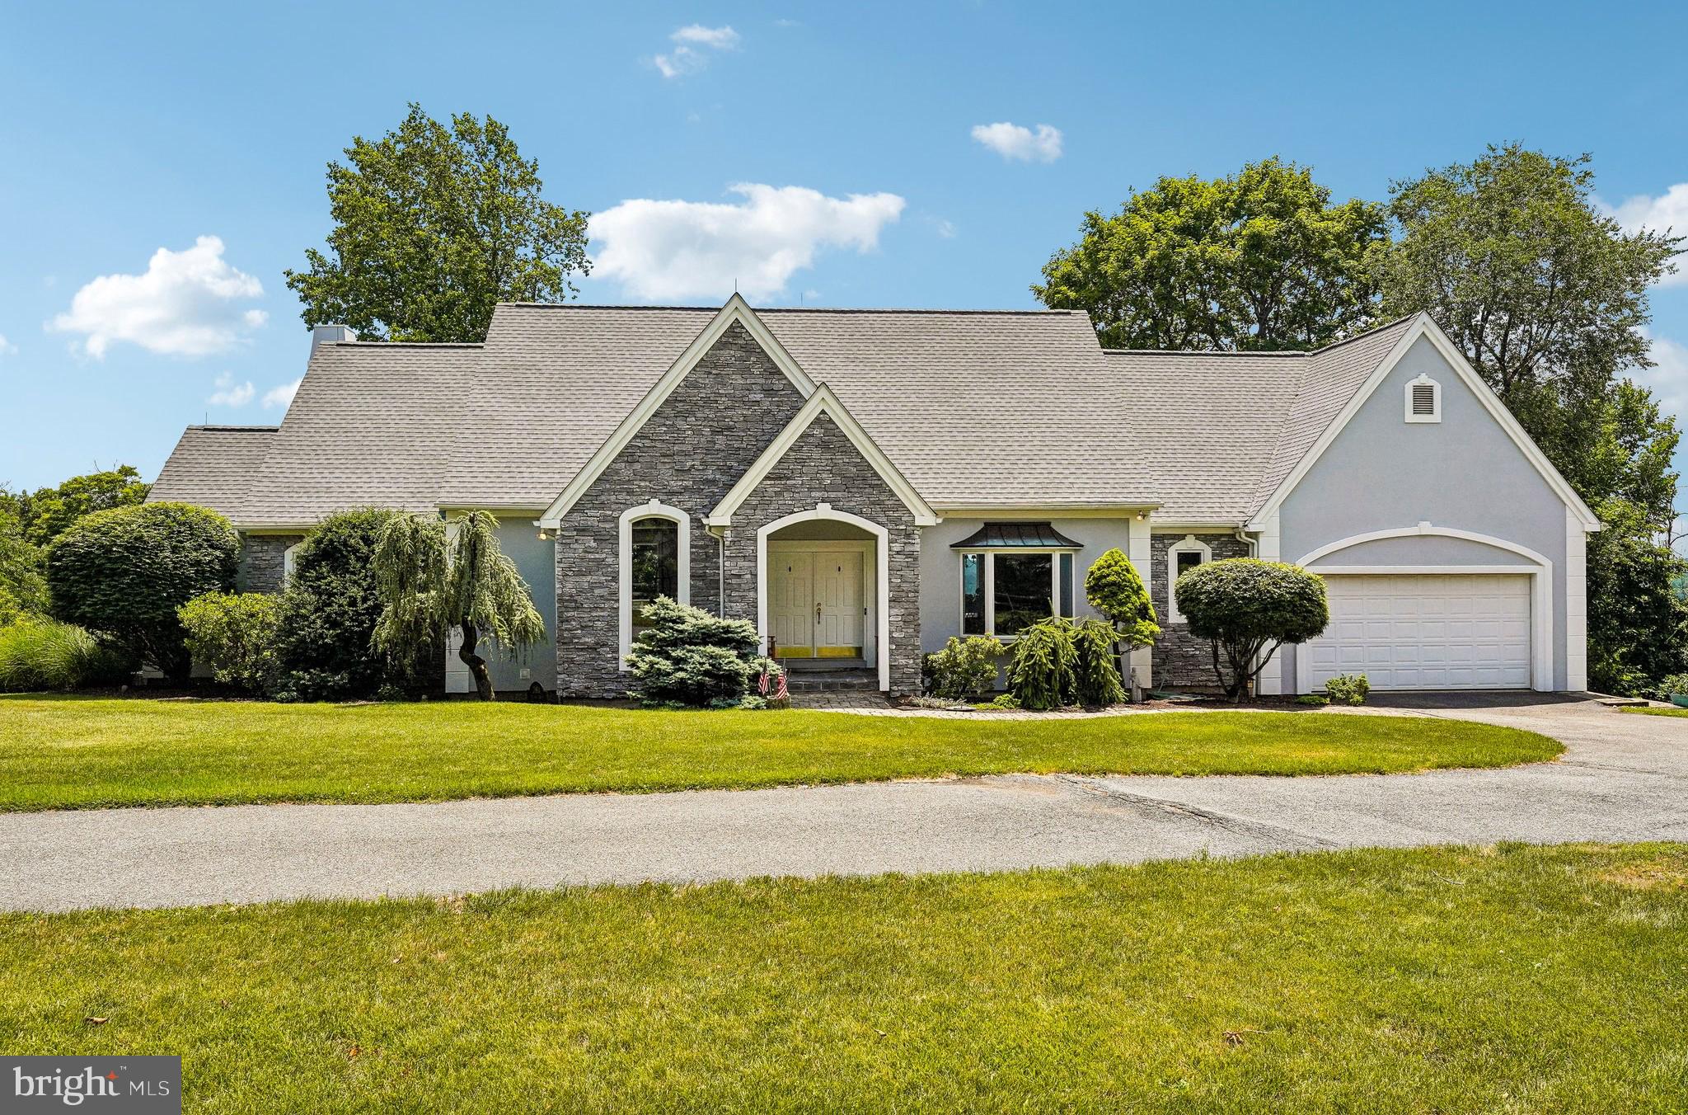
Discover your dream home in this perfectly maintained 4-bedroom, 3.5-bath gem resting on a generous half-acre in the highly coveted Cooke’s Hope community. Tucked away in a serene cul-de-sac, this residence offers the tranquility you’ve been searching for, with no drive-by traffic to disturb your peace.

As you enter, you’ll be greeted by a spacious haven that has been thoughtfully updated for modern living. The heart of the home, a beautifully redesigned kitchen, features sleek marble backsplash, a Newport Brass faucet, premium Cambria countertops, and top-of-the-line appliances from Wolf, Sub-zero, Bosch, and KitchenAid. Custom cabinetry and elegant lighting elevate the space, making it perfect for culinary enthusiasts and family gatherings alike.

The interior is adorned with custom carpeting, new interior lighting, and freshly painted walls in soft Benjamin Moore tones. The primary bath and powder room have been expertly redesigned, featuring luxurious finishes and impresses with tasteful wall coverings.

Step outside to your own oasis! A meticulously landscaped backyard—with over $45,000 invested—boasts vibrant seasonal blooms, a charming rock waterfall, and multiple patio spaces for outdoor entertaining. Relax on the large outdoor brick patio or flagstone terrace, surrounded by flourishing plantings enhanced by an efficient sprinkling system.

For hobbies and entertainment, the detached oversized garage includes a spacious upper-level finished room, perfect for hosting guests or indulging in your favorite pastimes! Equipped with a golf simulator, movie screen, and comfortable theater seating, it’s an entertainer’s dream.

Beyond your front door, Cooke’s Hope offers fantastic amenities including a secure community post office, tennis courts, scenic walking paths, a community room, and a dog park! With boat and kayak slips available on a first-come basis, you’ll have endless opportunities for outdoor adventure, all while enjoying the peaceful backdrop of the adjacent farm with rare cows that adds to the charm of the area. Plus, an onsite gym is available for a minimal monthly fee.

Don’t miss your chance to own this slice of paradise in Cooke’s Hope—where comfort meets community living. Schedule your private tour today!

7102 MAGDALENE COURT

Message successfully sent.

What would you like to know?

What is 3 + 4 ?

I agree to receive email communication and understand I can unsubscribe at any time.

I agree to be contacted by Charis Realty Group - Christine Issler, Broker via call, email, and text for real estate services. To opt out, you can reply 'stop' at any time or reply 'help' for assistance. You can also click the unsubscribe link in the emails. Message and data rates may apply. Message frequency may vary. Privacy Policy

Related Properties

New on site 1 day ago
Welcome to Cooke's Hope and this outstanding brick house located in the Village section of Cooke's Hope. The property has almost one half acre in mature landscaping to offer total privacy views from your backyard porch and lawn. The house has been totally renovated with new roof, HVAC systems and ultra modern kitchen and bathrooms ..Master bedroom on the first floor with large master bathroom and dressing room. The first floor has large office or den , dining room , gourmet kitchen, large family room with vaulted ceiling and gas fireplace  , powder room, laundry room with new washer and dryer ,and large heated and cooled room currently used as a sewing room. Upstairs you will find two large bedrooms each with private bathroom with sink and toilet with shared shower. The house has a one car garage .Half of the extensive backyard is fenced for pets, The property van be bought with most furniture except for some private art and few selected furniture items. This prperty is turn key to the future buyer
#MDTA2015142

EASTON

28772 OUTRAM STREET

3 Beds

3 Baths

2,300 Sq.Ft.

$1,195,000

MLS#: MDTA2015142

None
#MDTA2014848

EASTON

6674 SCHOOLHOUSE LANE

4 Beds

3 Baths

3,375 Sq.Ft.

$1,199,990

MLS#: MDTA2014848

Beautifully maintained 3–4 bedroom home set on lovely park-like grounds in the sought after community of Cooke’s Hope. From the welcoming foyer, the home opens to formal living and dining rooms, followed by an inviting great room with cathedral ceiling, fireplace and wet bar. The spacious kitchen offers an abundance of cabinetry, stainless steel appliances, breakfast bar and a cozy breakfast nook overlooking the beautifully landscaped rear yard. Hardwood floors, crown molding and recessed lighting add warmth and character throughout. The first floor primary suite offers a walk-in closet and spacious bath with separate soaking tub. Upstairs, two additional ensuite bedrooms along with a separate office and family/bonus  room with a private balcony. Tons of attic storage. Outdoor living is easy here, with a screened and wraparound porch overlooking the mature landscaping and private rear yard with gazebo. Cooke’s Hope offers an exceptional array of amenities, including scenic walking trails, ponds, tennis and pickleball courts, fitness room, community gathering spaces and a waterfront dock with slips and kayak storage. It is a community that offers both an active lifestyle and a sense of space and privacy. A special property in a highly desirable setting, offering one level living with plenty of additional space for family, guests and hobbies.Close to downtown Historic Easton, YMCA, shopping, museums and grocery stores. Please note: Sellers require a mid-April 2027 settlement. A rent-back agreement will be required if an earlier settlement is requested.
#MDTA2014916

EASTON

28751 EMANUEL STREET

3 Beds

3 Baths

3,755 Sq.Ft.

$1,295,000

MLS#: MDTA2014916

Refined waterfront offering on Maryland’s Eastern Shore, 7871 Avon Court has been completely transformed into a sophisticated modern farmhouse blending timeless design and convenience. Thoughtfully renovated to a like-new standard, the residence offers approximately 2,000 square feet with 3 bedrooms, 2.5 baths and a private office/flex space. Dramatic vaulted living spaces, wide-plank flooring, custom finishes and a beautifully reimagined kitchen create interiors that feel both elevated and inviting. Expansive windows frame views of the Tred Avon River from nearly every room, seamlessly connecting the home to its exceptional waterfront setting.

Set on a high-bank waterfront site with approximately 360± feet of shoreline and 3± feet MLW, the property is ideally suited for boating, kayaking, paddleboarding and waterfront entertaining. Private pier, sandy beach, mature trees and expansive lawn create a rare park-like setting just minutes from downtown Easton and within easy reach of Washington, Northern Virginia, Philadelphia and surrounding Mid-Atlantic destinations. A compelling waterfront retreat offering privacy, style and effortless Eastern Shore living. Room for pool subject approvals.
#MDTA2015020

EASTON

7871 AVON COURT

3 Beds

2 Baths

2,064 Sq.Ft.

$1,695,000

MLS#: MDTA2015020

Approximately 4400 square feet +/- , 3 Level, newly updated, 4 bedroom, Federal style home on a quiet circle. Newer kitchen and first floor owner's en suite, new sun room and finished third floor office/bedroom. Second floor includes two spacious bedrooms, two baths (both en suite); plus, large  bonus/storage room which could easily be converted to a 5th bedroom or in-law suite. Perfect for entertaining- the open floor plan with pass-through, double fireplace between the kitchen and great room connects to an enclosed private sun room leading to a fenced-in, paved patio surrounded by wonderful and  private garden with new irrigation system allowing for luxurious indoor/outdoor living. Located on other side of the residence in back is an additional fenced-in private garden. The main level laundry and mud rooms connect to the oversized, two car garage. Very large butler's pantry and wet bar off the kitchen. Light-filled windows with plantation shutters and venetian blinds through-out. This bright and sunny home blends elegance, luxury, and everyday comfort. This home allows for exceptional privacy in a close-knit, water access community. Please inquire about the many other Cooke's Hope amenities.
#MDTA2012322

EASTON

28711 HOPE CIRCLE

4 Beds

3 Baths

4,500 Sq.Ft.

$1,195,000

MLS#: MDTA2012322

LOW MAINTENANCE. Enjoy your home on the water instead of fixing it.  Move in ready, immaculate home.  How about a  $20 electric bill?
Yes, you read that right.
This approximately 10-year-old waterfront home on Peachblossom Creek in Easton features 42 solar panels + 2 Tesla battery storage systems, helping deliver remarkably low electric bills.

From the one-hundred-year-old oak standing sentinel over the tides to the 42 solar panels creating minimal power bills, this “issue free” home is unexpected, if not actually startling. Ideally located along the desirable Oxford Road corridor, the property offers convenient access to both Easton and Oxford while providing a peaceful waterfront setting. Designed for comfortable one-floor living, with a full second floor, you can expect a lifetime of enjoyment. This home offers 4-bedrooms, 3 full baths, beautiful wood floors throughout, 2 sitting/living room areas, a gas fireplace, an office with built ins, an attractive eat-in kitchen, a beautiful waterside sunroom with separate HVAC, and tons of storage space. There’s even a hot tub! A huge attached garage provides abundant room for vehicles, hobbies, and storage.  A yard implemented by an expert environmental gardener (an author on the subject) crafts a haven for birds that is less maintenance—and more attractive to neighbors—than the oh, so very common “all lawn” approach. Watch bluebirds and butterflies while you sip your morning coffee on the expansive Azek deck or large paver patio overlooking the water. Smile at lightning bugs flitting about the yard as you watch the stars come out at night in your private back yard retreat. The open floor plan and large windows keep the home full of light and allow endless views of the water. State-of-the-art solar with 2 large Tesla storage batteries, whole house water purification system and zoned HVAC systems make for healthy living, too. A denitrifying septic system - designed for 4-6 bedrooms - helps keep the Bay clean—in fact, this home's low carbon footprint and thoughtfully designed landscape and rain gardens actually help the environment. Several walk-in storage areas, plus huge unfinished space over the garage. An unforeseen property, even if you expect the unexpected. Don't miss this fabulously easy-care, low maintenance home. All the hard work is done - all that's left is to ENJOY!
#MDTA2014178

EASTON

28674 EDGEMERE ROAD

4 Beds

3 Baths

2,852 Sq.Ft.

$1,595,000

MLS#: MDTA2014178

Perched atop Morgan Hill in desirable Williams Township, this exceptional custom home offers panoramic views of the Delaware River that create a stunning backdrop throughout the year. Positioned at the end of a quiet cul-de-sac, this 4-bedroom, 3.5-bath residence offers over 4,000 square feet of thoughtfully designed living space with flexible accommodations and indoor-outdoor spaces that make the most of its remarkable setting. The heart of the home is the open kitchen featuring a center island, abundant workspace, and a spacious dining area, all perfectly positioned to capture the spectacular river views. Just steps away, the elevated living room features soaring ceilings, moon windows and a striking two-sided propane fireplace that also warms the adjoining library. The main-level primary suite serves as a peaceful retreat with elegant tray ceilings, breathtaking views, and a spacious ensuite bath featuring a Jacuzzi tub for the perfect place to unwind after a long day while overlooking the river. A breathtaking view, moon windows and hardwood floors complete the main living area. The garden level expands the home's versatility with a spacious family room that opens directly to the patio, creating seamless indoor and outdoor living. Two additional bedrooms and a full bath provide comfortable accommodations, while the private in-law suite offers exceptional flexibility with its own separate entrance, living room/bedroom combo, propane fireplace, kitchen and full bathroom. Whether used for extended household living, guests, a private home office, or additional recreation space, this area offers endless possibilities.
Step outside to experience one of the property's standout features—a multi-level deck complete with a relaxing hot tub overlooking the Delaware River. Whether enjoying your morning coffee, hosting friends, or simply taking in the changing seasons, the views from the kitchen, living room, primary bedroom, and outdoor living spaces are truly unforgettable. Recent improvements provide added confidence, including a new roof (10/2025), two new air conditioning units (4/2026) and an efficient on-demand water heater. Conveniently located less than two miles from Interstate 78 and PA/NJ border, the property offers easy access for travel while maintaining the peaceful setting that makes Williams Township one of the area's most desirable locations. Combining exceptional views, generous living space, flexible design, and valuable updates, this is a rare opportunity to enjoy comfort, functionality, and one of the most scenic settings in the Lehigh Valley.
#PANH2010202

EASTON

280 SKY LINE DRIVE

4 Beds

3 Baths

4,042 Sq.Ft.

$1,225,000

MLS#: PANH2010202

Located in the desirable Cooke’s Hope community, this spacious home offers approximately 4,966 square feet of finished living space with 4 bedrooms and 4½ baths. Primary suites on both the first and second floors provide flexibility, while two additional bedrooms and a spacious landing complete the upper level. All four bedrooms feature private baths.

Recently refinished hardwood floors and tile extend throughout the home. The kitchen, dining room, and living room flow together to create generous spaces for everyday living and entertaining. The kitchen features granite countertops, a center island, stainless steel appliances, abundant cabinetry, an adjoining pantry, and a wet bar. The living room includes a gas fireplace and opens to the rear screened porch.

Upper and lower front porches give the home its distinctive presence, while the rear screened porch overlooks a private in-ground gunite pool with a waterfall feature. A spacious stone terrace, mature landscaping, a fully fenced backyard, and adjoining open space create a peaceful and private outdoor setting. Additional features include a main-level laundry room, an attached two-car garage with a finished storage or bonus room above, and a recently encapsulated crawlspace with French drains, sump pumps, and a dehumidifier.

Cooke’s Hope amenities include a community dock, canoe storage and launch, walking and exercise trails, tennis and pickleball courts, a private community mailroom, and a fitness center. Convenient to downtown Easton while offering a quiet, established neighborhood setting.

Effective August 2026, The Homeowners Association has approached those owners in Cooke’s Hope with property backing to open space along Hope Circle to offer additional lands in the form of a perpetual easement that may be purchased and used for additional private open space, yard, garden and the area may be fenced.  Contact listing agent for additional information.
#MDTA2015058

EASTON

28658 HOPE CIRCLE

4 Beds

4 Baths

4,966 Sq.Ft.

$1,350,000

MLS#: MDTA2015058

New on site 2 days ago
Located in the desirable Cooke’s Hope community, 28706 Hope Circle offers approximately 4,172 square feet of finished living space, including three bedrooms and four bathrooms. The home combines classic Eastern Shore character with spacious living areas, thoughtful updates, and appealing indoor and outdoor amenities.

The first floor features a private primary suite, complemented by a large first-floor laundry facility. The main-level family room includes a gas fireplace and provides a welcoming setting for relaxing or entertaining. Additional first-floor spaces include a separate formal dining room and a separate dedicated sitting/piano room, offering versatile areas for formal gatherings, quiet relaxation, or enjoying music. A wraparound porch adds curb appeal and provides multiple areas for enjoying the outdoors.

The recently refreshed kitchen features new appliances and countertops, along with a dedicated kitchen dining area ideal for casual meals. A separate coffee and bar area provides additional storage and serving space, making it perfect for morning coffee, entertaining, or evening cocktails.

The second floor includes two bedrooms, two bathrooms, a dedicated office area, and a second large family room. This flexible space is well suited for movie nights, watching sports, hosting guests, or creating a comfortable retreat for family and friends. Two dedicated second-floor storage areas provide convenient space for important household items.

The backyard is a private oasis, featuring a heated pool, professionally landscaping, and a Hunter sprinkler system. The thoughtfully landscaped setting provides a peaceful and inviting environment for relaxing, entertaining, and enjoying the outdoors.

Additional features include a new roof and a heated and cooled two-car garage with 9-foot-wide doors. The second floor of the garage provides an additional large finished storage area with potential for flexible use. The expansive garage offers ample room for vehicles, equipment, hobbies, seasonal items, or a workshop. The combination of generous interior spaces, abundant storage, updated features, and attractive outdoor amenities makes this home ideal for both everyday living and entertaining.

Cooke’s Hope amenities include a community dock, canoe storage and launch, walking and exercise trails, tennis and pickleball courts, a private community mailroom, and a fitness center. Conveniently located near downtown Easton, the property offers a peaceful neighborhood setting with easy access to the area’s shops, restaurants, cultural attractions, and waterfront destinations.
#MDTA2014402

EASTON

28706 HOPE CIRCLE

3 Beds

3 Baths

4,172 Sq.Ft.

$1,595,000

MLS#: MDTA2014402

 - property

Send a message

Message successfully sent.

Your message

What is 3 + 4 ?

Reason for contacting?

I agree to receive email communication and understand I can unsubscribe at any time.

I agree to be contacted by Charis Realty Group - Christine Issler, Broker via call, email, and text for real estate services. To opt out, you can reply 'stop' at any time or reply 'help' for assistance. You can also click the unsubscribe link in the emails. Message and data rates may apply. Message frequency may vary. Privacy Policy

Sign Out

Virtual Assistant

Would you like to take the next step with this property? We can help you schedule a showing or virtual tour, or send you more details.

Yes, I would like more information.

Thank You for Your Reply, One of Our Agents will contact you as soon as possible

No, maybe later.

Thank you, you can always contact me via email, phone number or through the contact form.

Realhub AI

Lucy - Your AI-Powered Realtor

Update Your Temporary Password

Personalize your search

Enter your email and we'll notify you immediately when new listings match what you're looking for.

or enter email address

Already have an account ? Login here

Continue your home search

I agree to receive communications and understand I can unsubscribe at any time.

I agree to be contacted by Charis Realty Group - Christine Issler, Broker via call, email, and text for real estate services. To opt out, you can reply 'stop' at any time or reply 'help' for assistance. You can also click the unsubscribe link in the emails. Message and data rates may apply. Message frequency may vary. Privacy Policy

Already have an account ? Login here

We use cookies

We use cookies primarily for analytics to enhance your experience. By accepting, you agree to our use of these cookies. You can manage your preferences or learn more about our cookies policy.