Features & Amenities

Interior

  • Other Interior Features

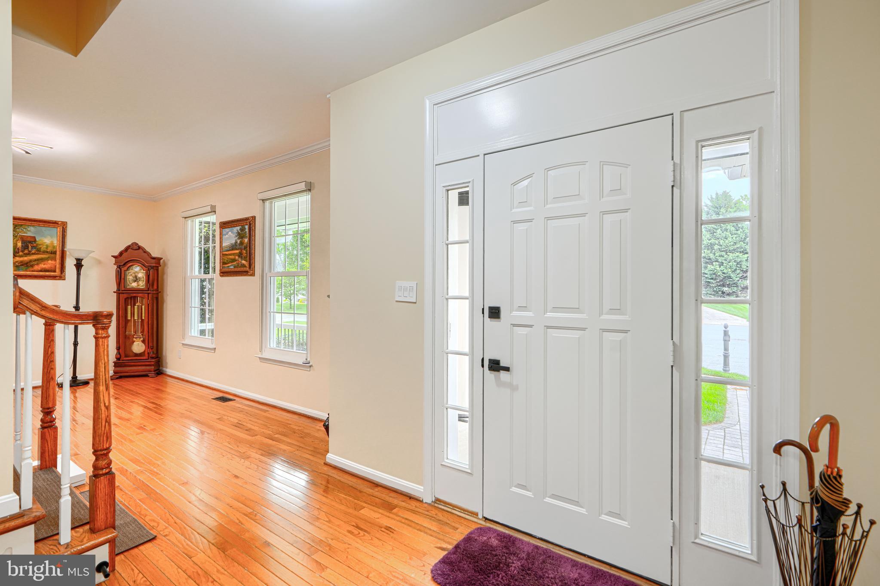
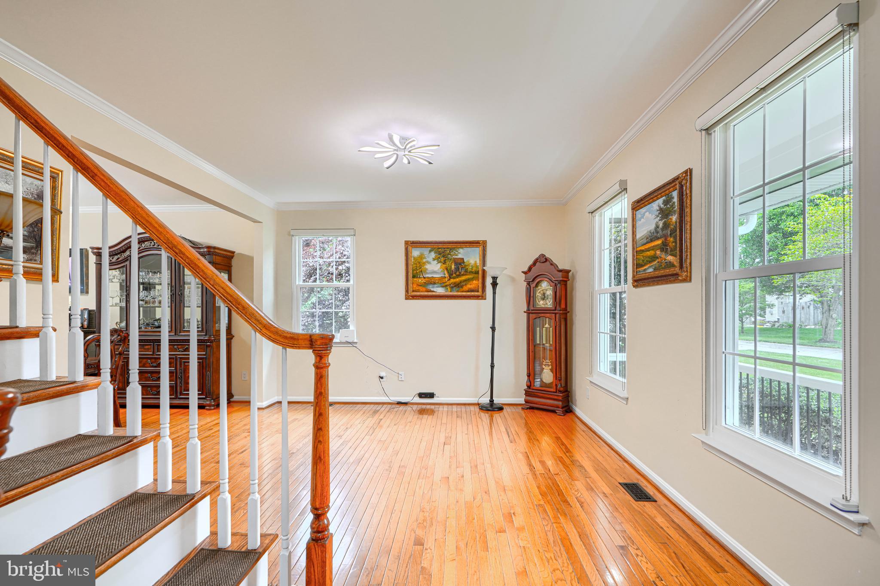
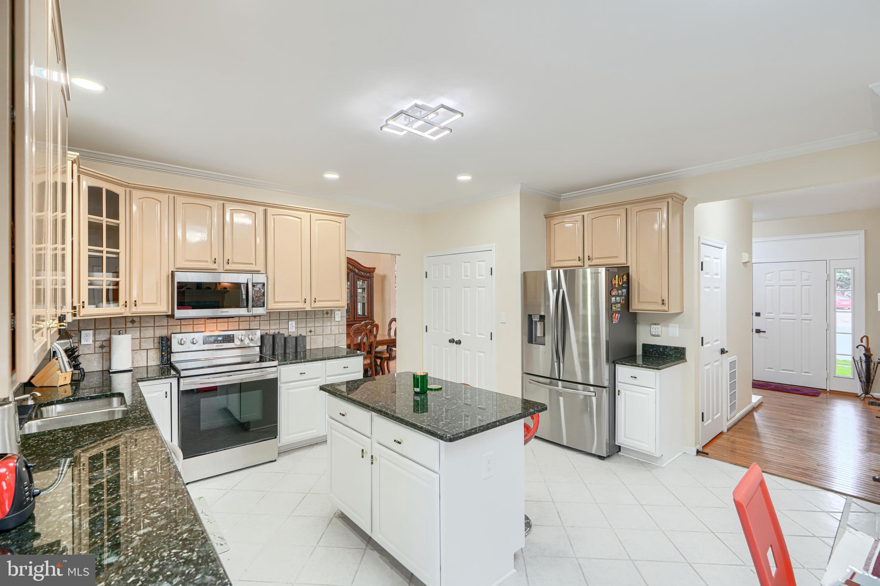
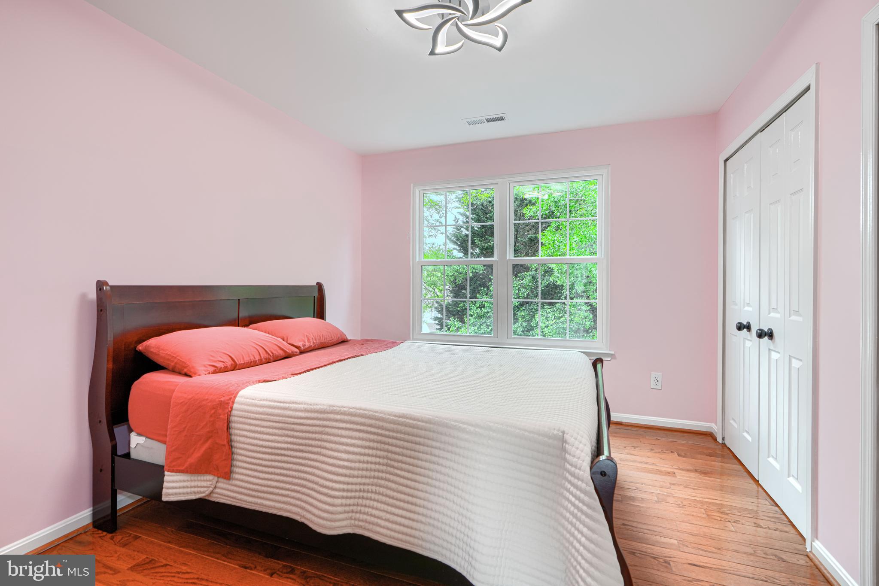
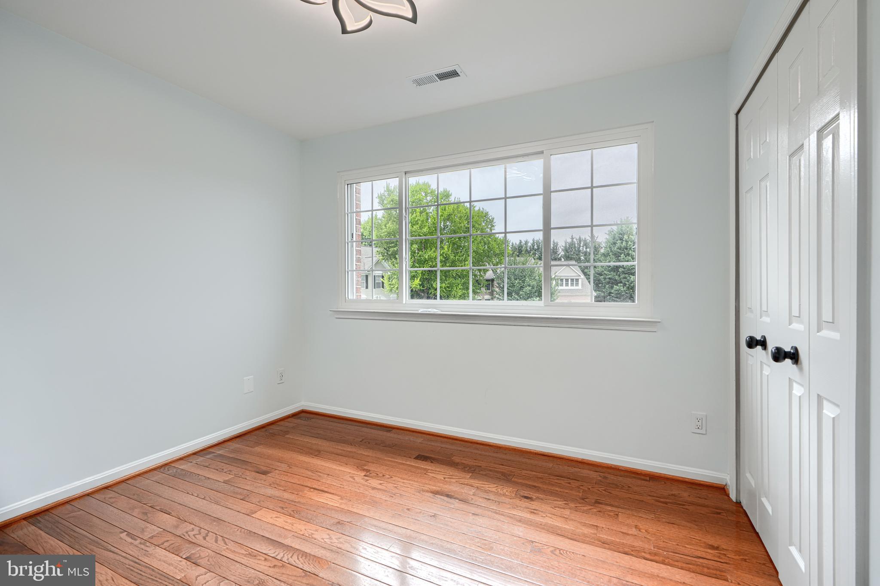
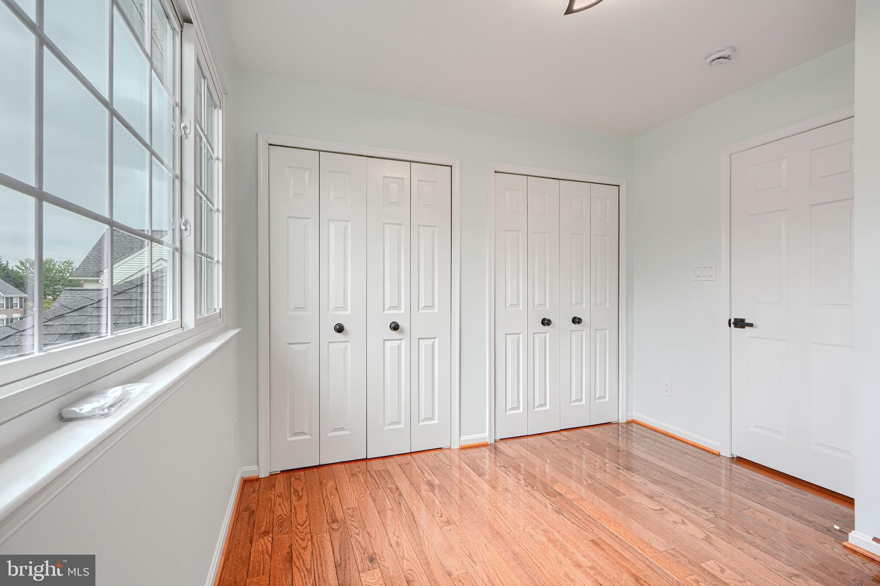
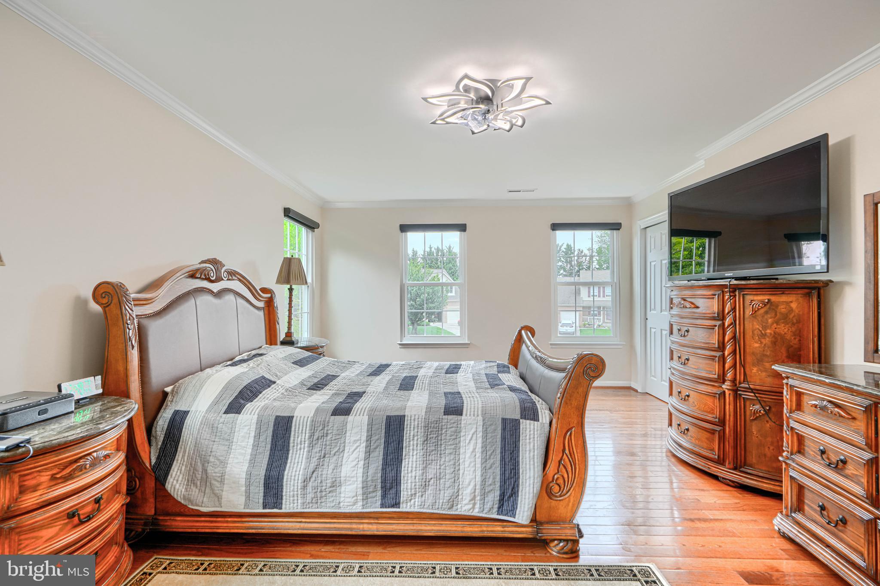
    Ceiling Fan(s), Kitchen Island, Pantry, Recessed Lighting, Walk-In Closet(s), Crown Molding

  • Total Bedrooms

    5

  • Bathrooms

    3

  • 1/2 Bathrooms

    1

  • Above Grade Finished Area

    2736.0

  • Basement YN

    YES

  • Cooling YN

    YES

  • Cooling

    Central Air, Ceiling Fan(s), Electric

  • Fireplace YN

    NO

  • Heating YN

    YES

  • Heating

    Natural Gas, Forced Air

  • Pet friendly

    N/A

Exterior

  • Garage

    Yes

  • Garage spaces

    2

  • Construction Materials

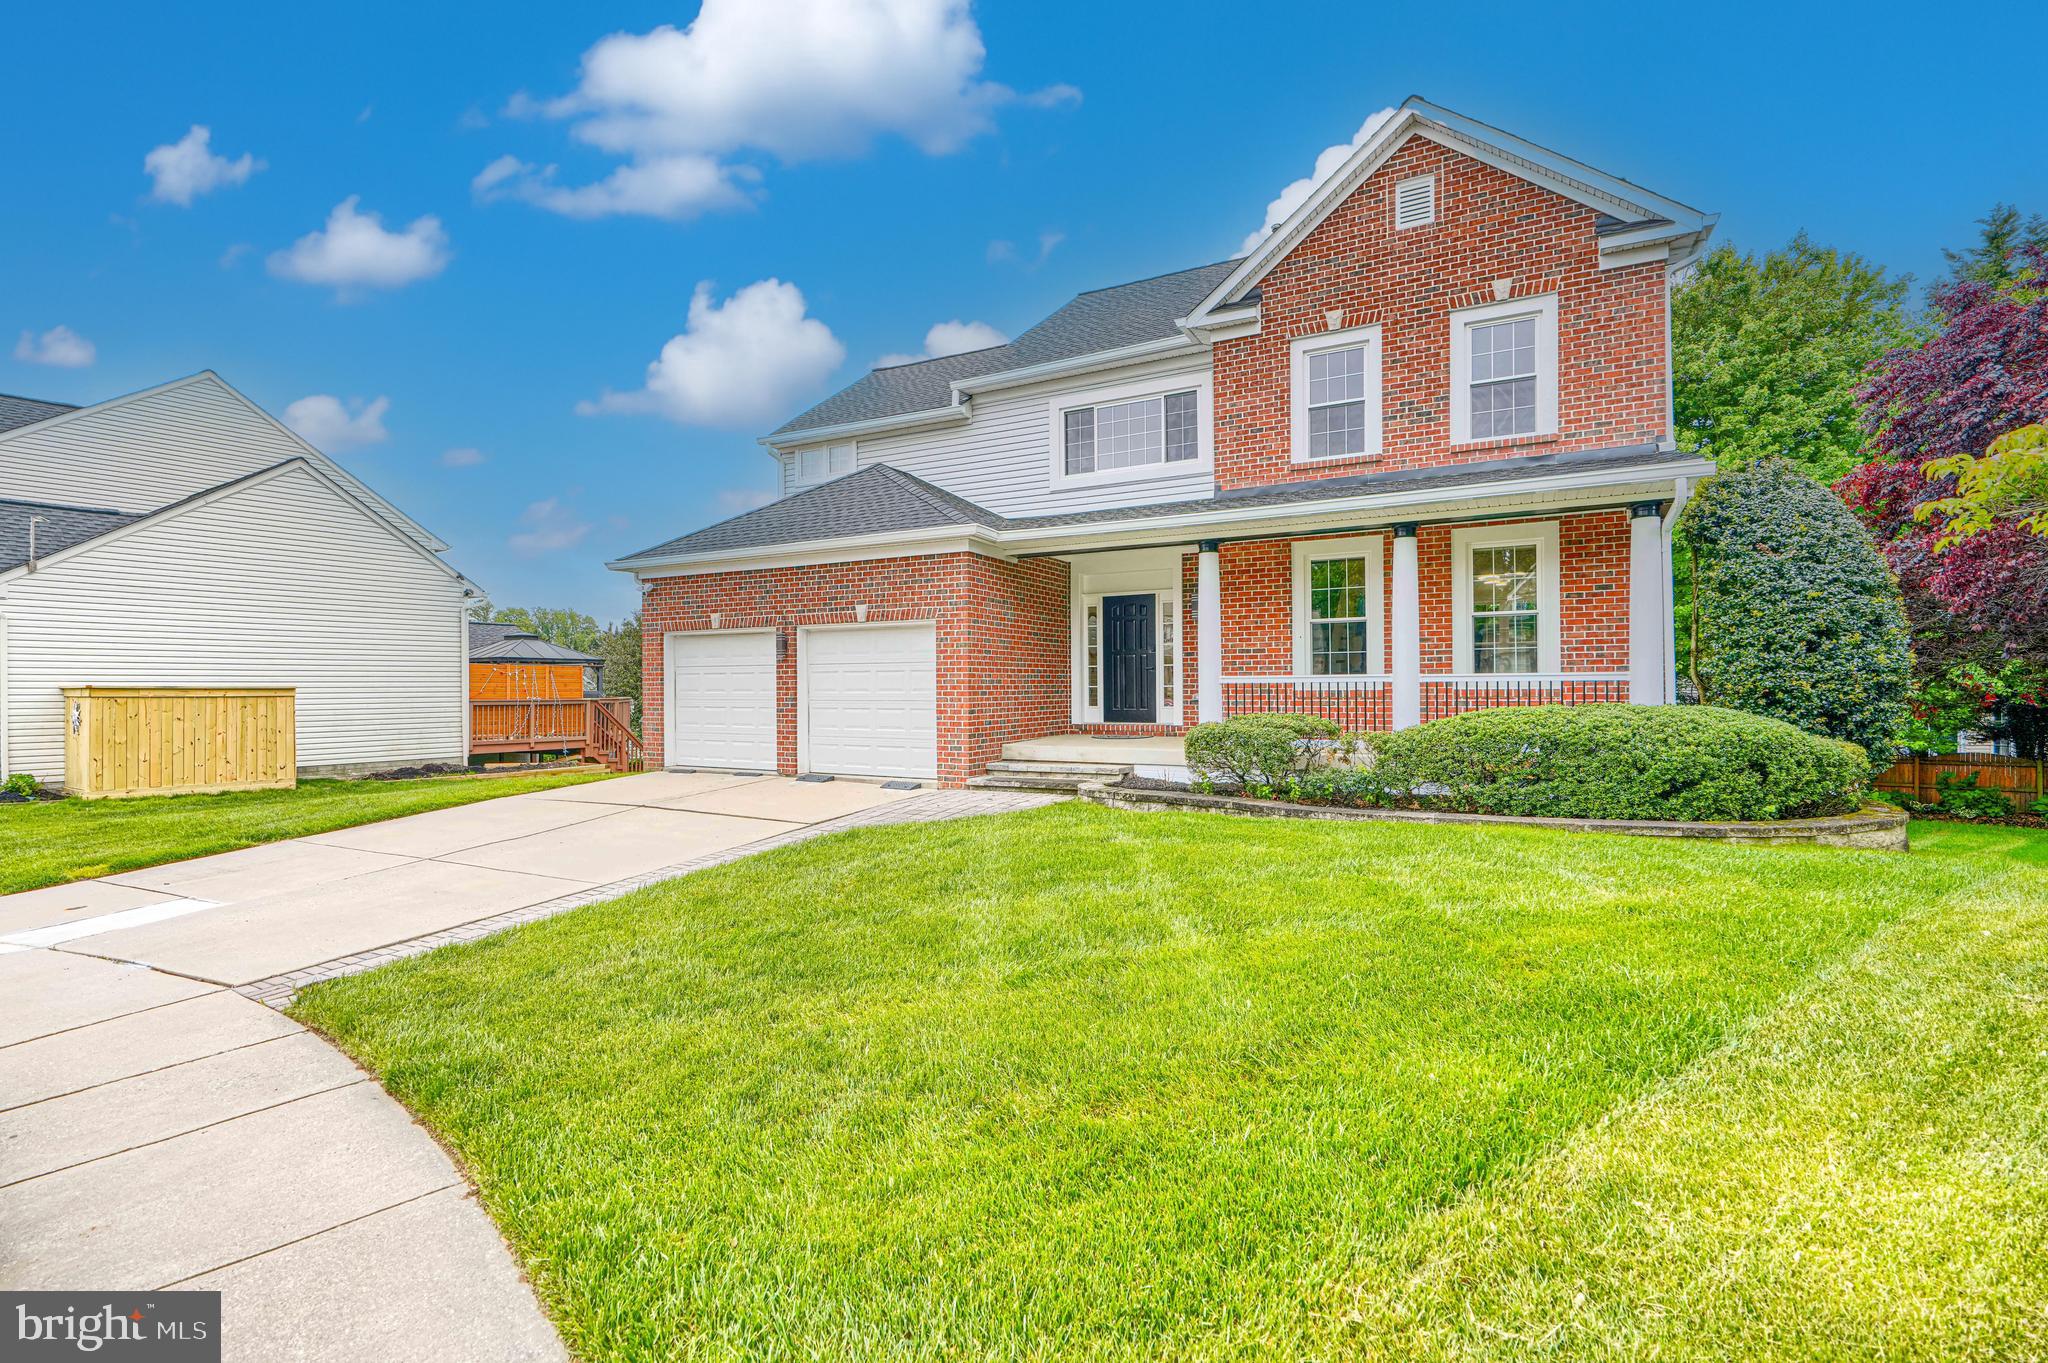
    Brick, Vinyl Siding

  • Parking

    Garage Door Opener, On Street, Garage, Driveway, Inside Entrance, Attached

  • Pool

    No

  • Waterfront YN

    NO

Area & Lot

  • Lot Size(acres)

    0.19

  • Lot Size(square feet)

    8,446

  • Property Type

    Residential

  • Property Sub Type

    Single Family Residence

  • Architectural Style

    Colonial

Price

  • Sales Price

    $934,000

  • Tax Amount

    $5,285

  • Financing Options

    Cash, Conventional, FHA, VA

  • Sq. Footage

    3,931

  • Price/SqFt

    $237

HOA

  • Association

    YES

  • Association Fee

    $185

  • Association Fee Frequency

    Annually

  • Association Fee Includes

    N/A

School District

  • Elementary School

    N/A

  • Middle School

    N/A

  • High School

    N/A

Property Features

  • New Construction

    NO

  • Foundation Details

    Concrete Perimeter

  • Senior Community YN

    NO

  • Sewer

    Public Sewer

  • Tax Lot

    68

  • Water Source

    Public

Schedule a Showing

Showing scheduled successfully.

<
>
IN PERSON
VIA CHAT

What is 3 + 4 ?


Change time

Mortgage calculator

Estimate your monthly mortgage payment, including the principal and interest, property taxes, and HOA. Adjust the values to generate a more accurate rate.

Your payment

Principal and Interest:

$

Property taxes:

$

HOA fees:

$

Total loan payment:

$

Total interest amount:

$

Location

County

HARFORD

Elementary School

Middle School

High School

Listing Courtesy of Stella Kocharyan, Real Broker, LLC

RealHub Information is provided exclusively for consumers' personal, non-commercial use, and it may not be used for any purpose other than to identify prospective properties consumers may be interested in purchasing. All information deemed reliable but not guaranteed and should be independently verified. All properties are subject to prior sale, change or withdrawal. RealHub website owner shall not be responsible for any typographical errors, misinformation, misprints and shall be held totally harmless.

Agent Phil Herbert

Salesperson, Realtor

Phil Herbert

Call Phil today to schedule a private showing.


* Listings on this website come from the FMLS IDX Compilation and may be held by brokerage firms other than the owner of this website. The listing brokerage is identified in any listing details. Information is deemed reliable but is not guaranteed. If you believe any FMLS listing contains material that infringes your copyrighted work please click here to review our DMCA policy and learn how to submit a takedown request.© 2024 FMLS.
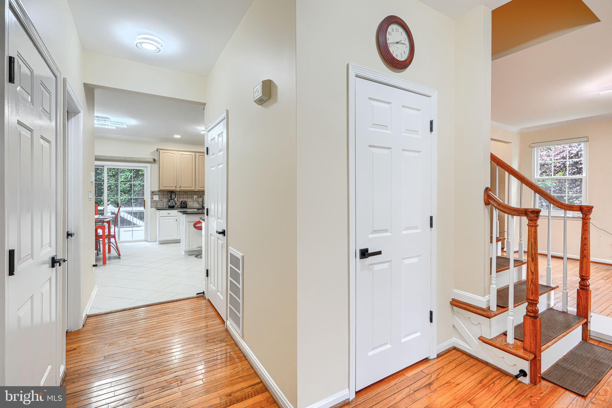
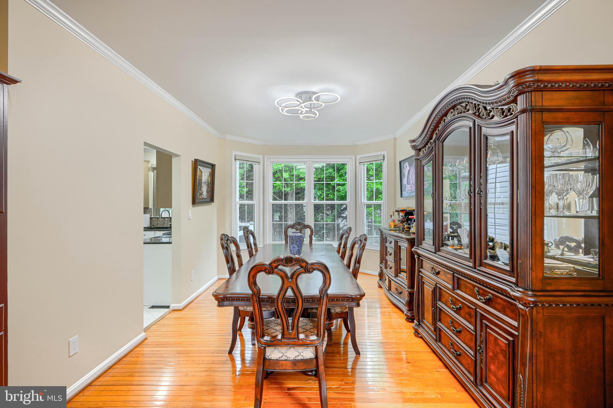
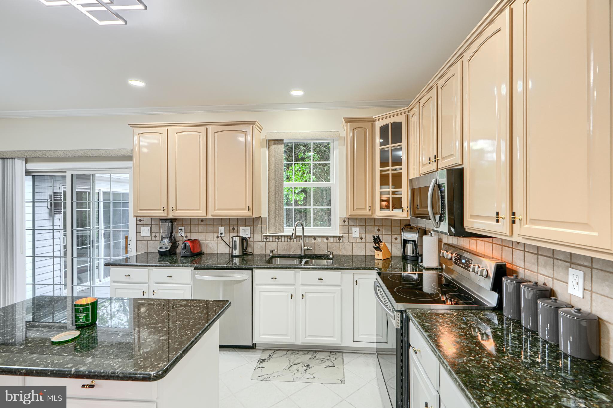
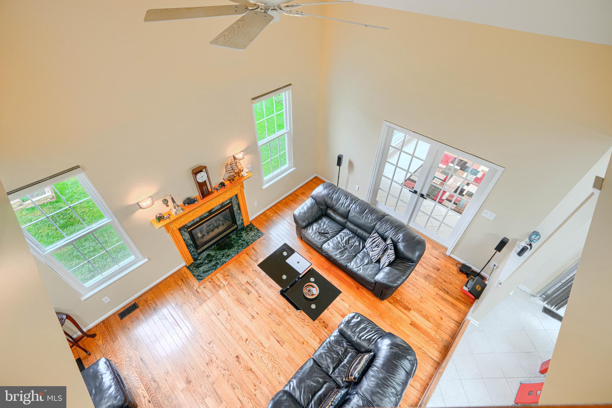
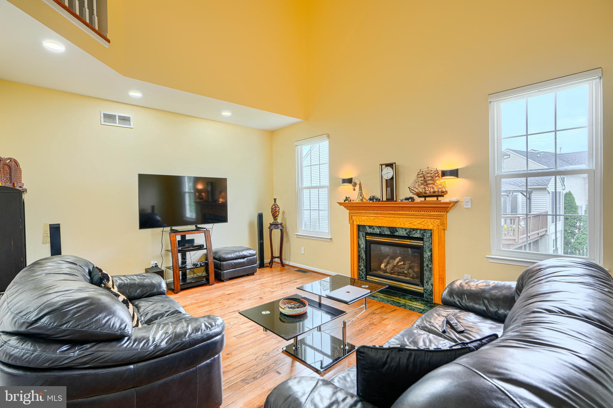
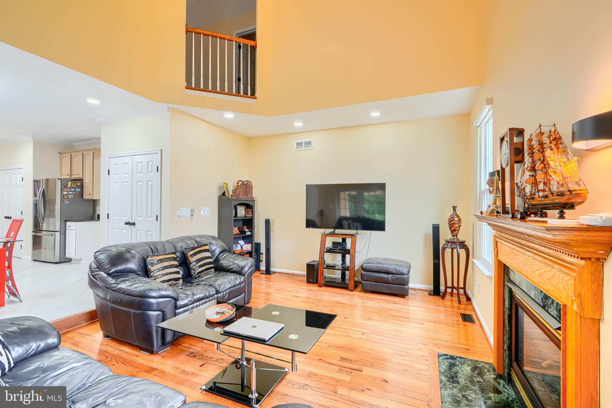
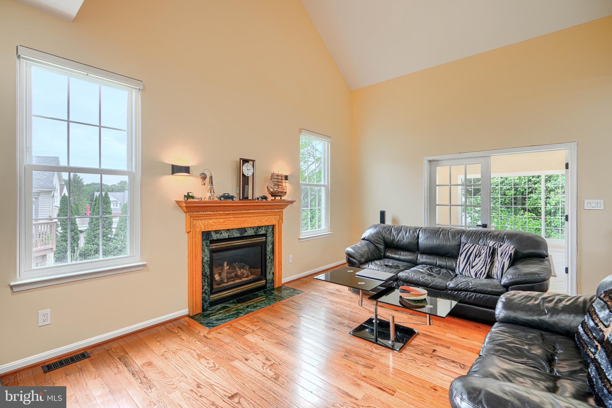
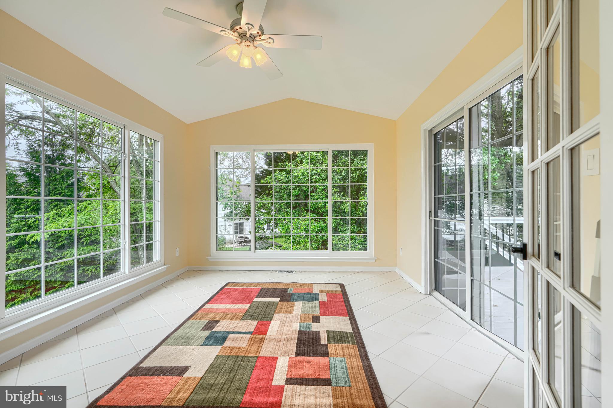
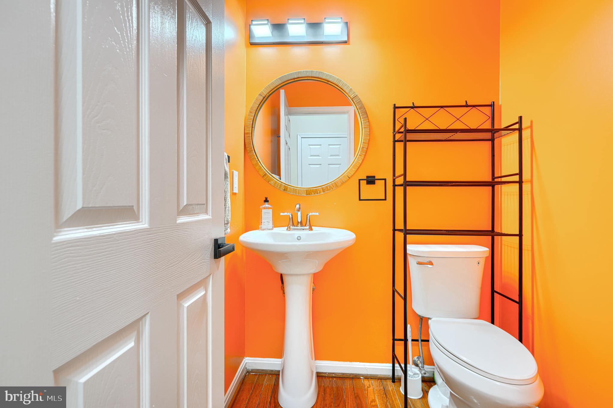
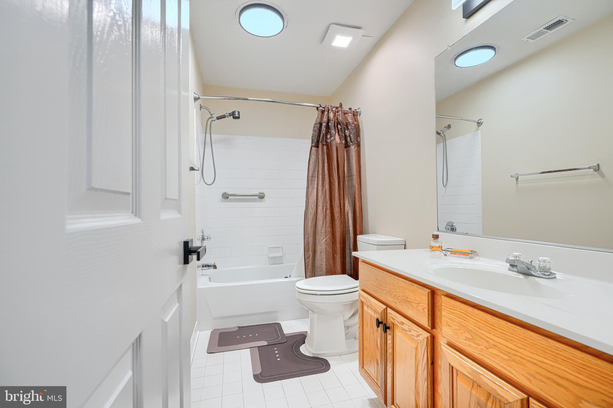
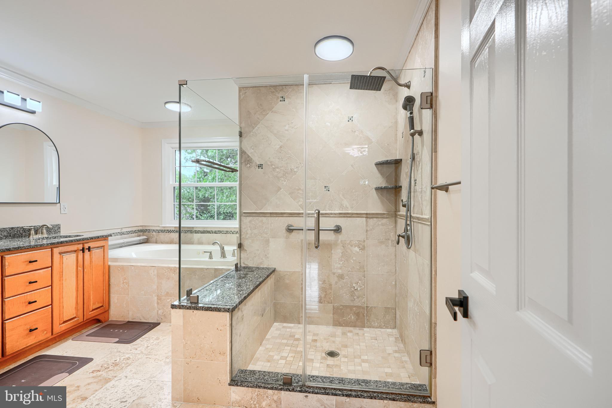
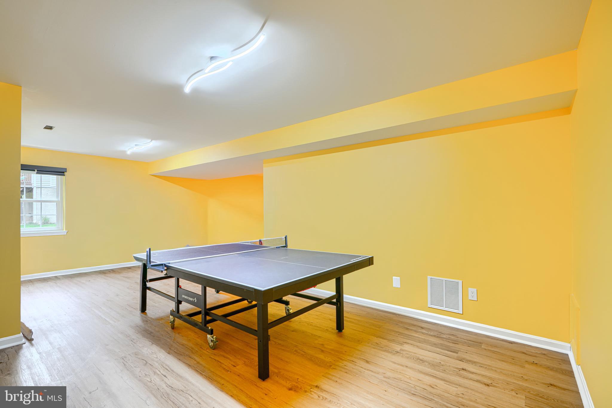
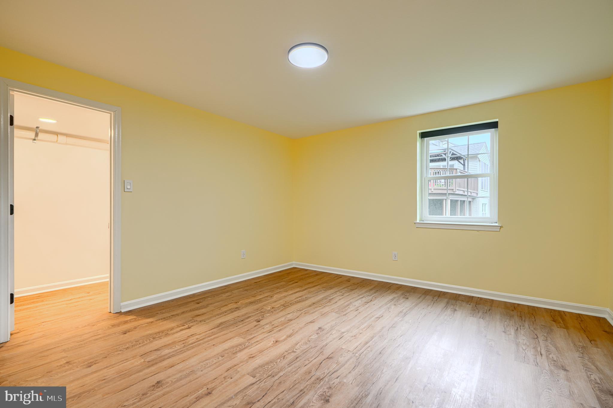
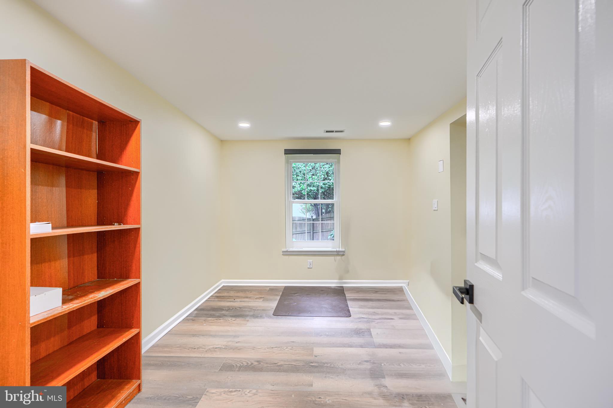
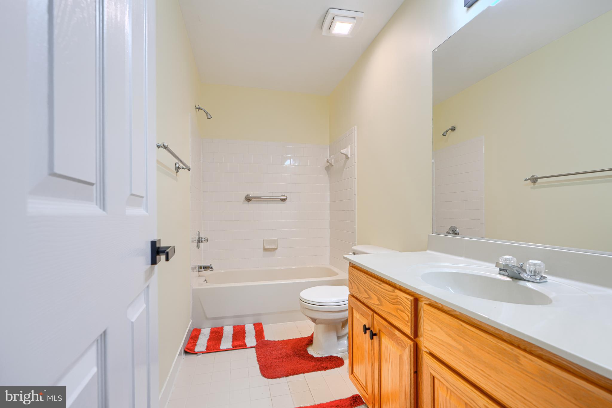
Completely transformed from top to bottom, this home offers a rare blend of modern comfort, thoughtful upgrades, and effortless living. Every space has been carefully reimagined to create a clean, elevated, and move-in-ready experience that feels both fresh and timeless.
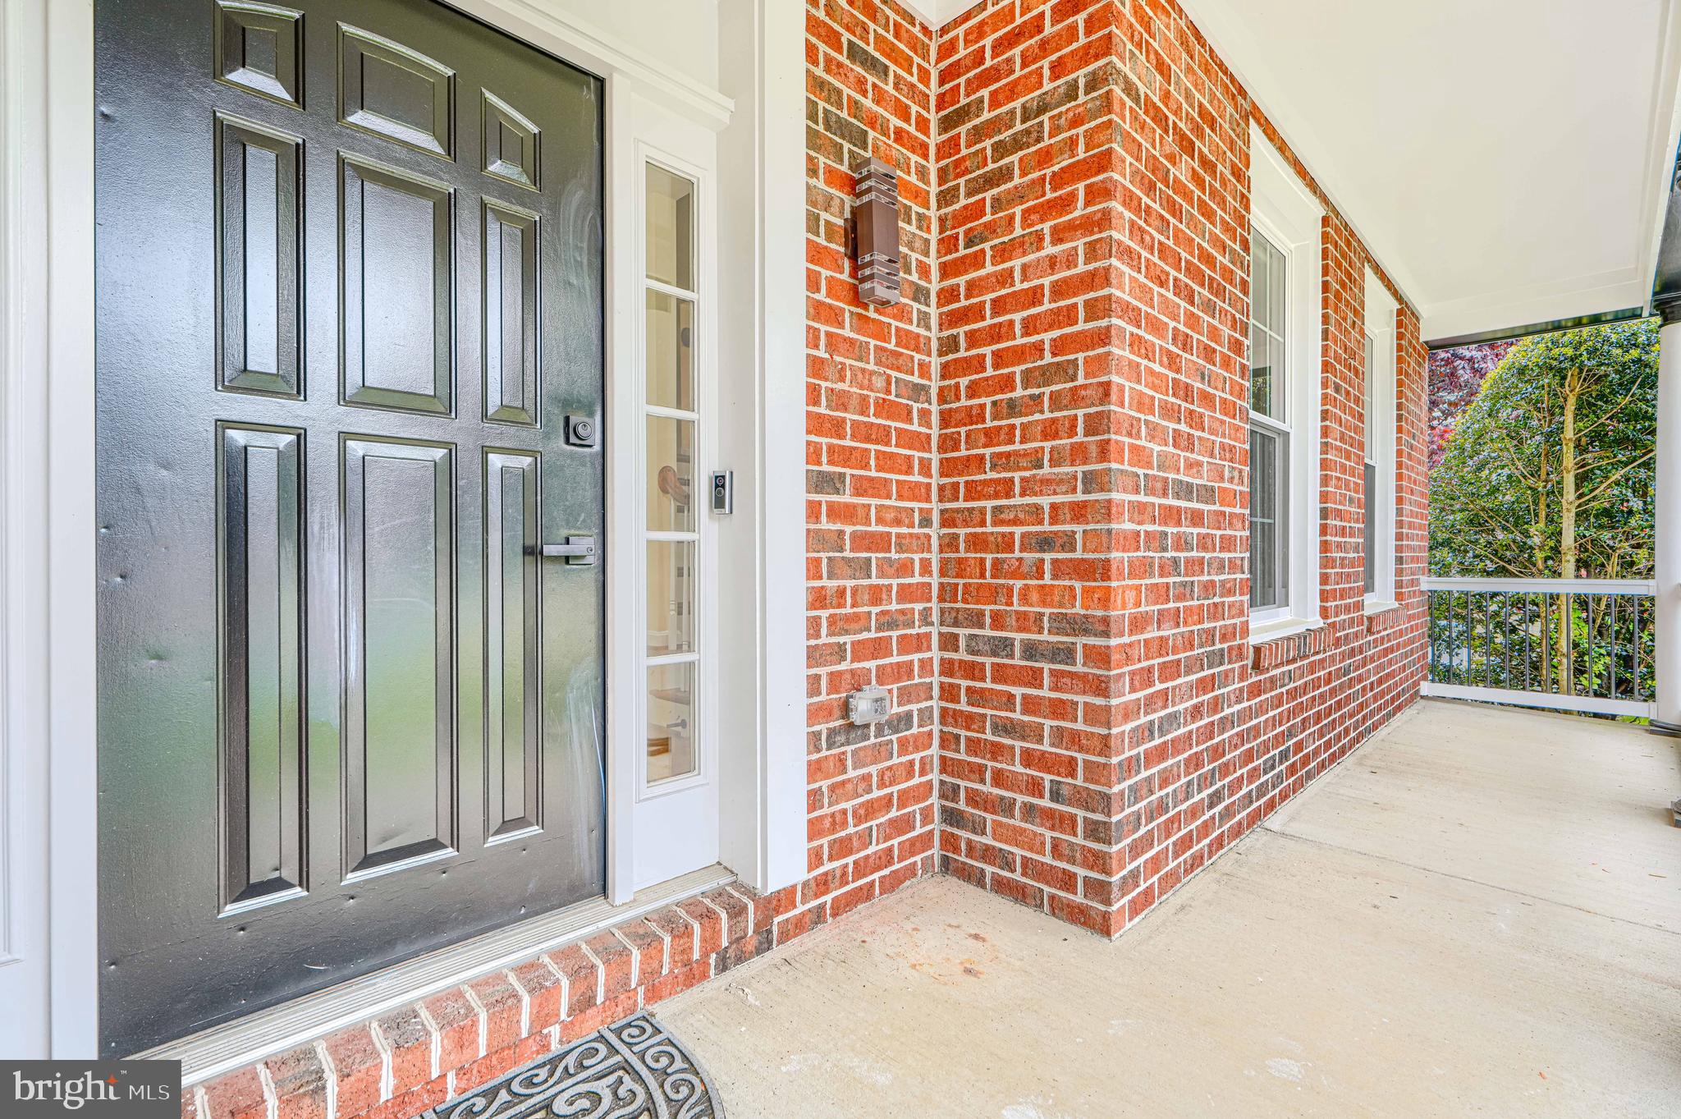
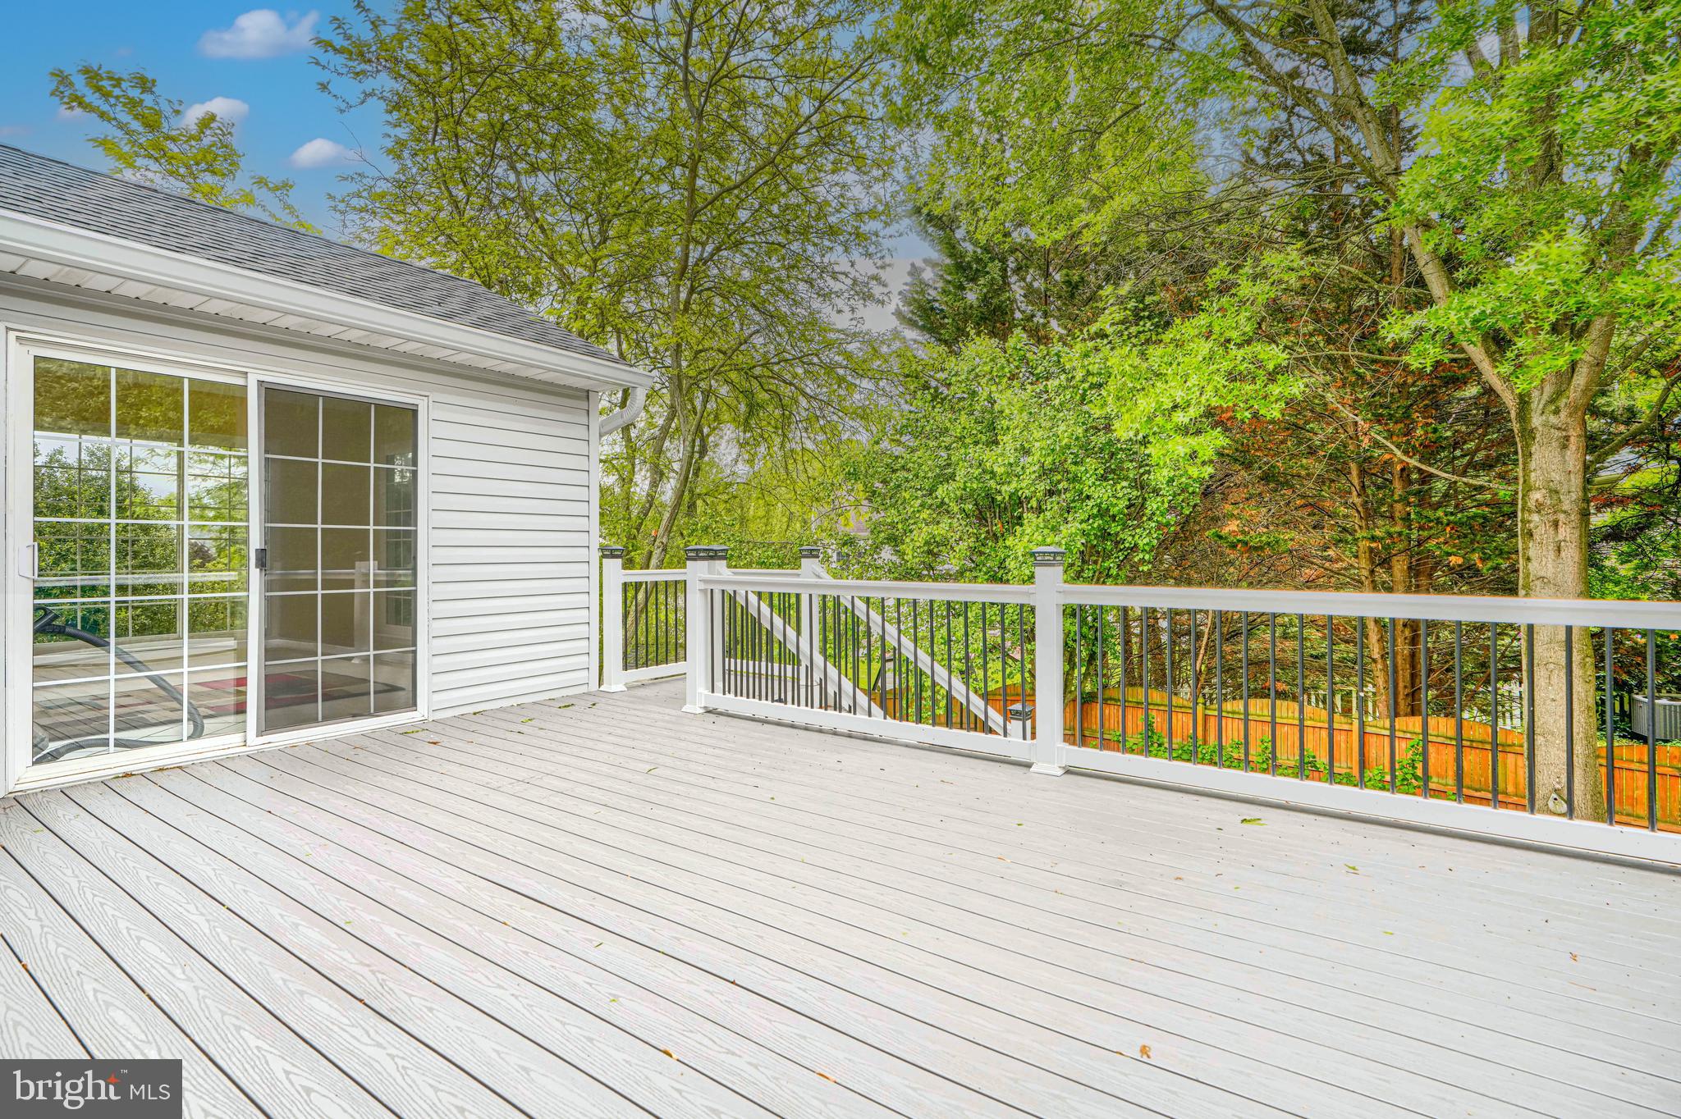
Designed with today’s lifestyle in mind, it features smart functionality, high-end finishes, and seamless indoor-outdoor living. From the moment you enter, there’s an immediate sense of quality and attention to detail that sets it apart.
This is the kind of home that doesn’t come along often—where everything has already been done, and all that’s left is to enjoy it! 
A must-see in person. Come experience it for yourself and see why it stands out.

704 GREENGLADE COURT

Message successfully sent.

What would you like to know?

What is 3 + 4 ?

I agree to receive email communication and understand I can unsubscribe at any time.

I agree to be contacted by Charis Realty Group - Christine Issler, Broker via call, email, and text for real estate services. To opt out, you can reply 'stop' at any time or reply 'help' for assistance. You can also click the unsubscribe link in the emails. Message and data rates may apply. Message frequency may vary. Privacy Policy

Related Properties

Welcome to this exceptional end-of-group villa, one of the larger homes in the community with over 3000 square feet of finished living space and a property that truly has it all. Meticulously maintained and beautifully appointed, this light-filled home features gleaming hardwood floors, soaring ceilings, and thoughtful upgrades throughout.

The open-concept main level was designed for both comfortable everyday living and effortless entertaining. The beautifully updated kitchen features upgraded cabinetry, countertops, and backsplash and flows seamlessly into the spacious family room. Step outside onto the deck, where beautiful memories were made with the  spectacular sunsets, flawless seasons changing and even the  Fourth of July fireworks create the perfect backdrop for relaxing at the end of the day.

Main-level living is made easy with a generous primary suite, and ensuite bath.  The primary sits to the rear of the home allowing for easy access to the beautiful main level living.   

Upstairs, you'll find a spacious bedroom with a private full bath, along with a large loft-style great room that can easily become a home office, game room, media space, or comfortable retreat for guests.

The bright, expansive lower level is equally impressive, with high ceilings, full-size windows, and an abundance of natural light. The beautifully finished recreation room offers endless possibilities—whether you envision a spectacular entertaining space, fitness room, hobby or craft studio, or additional guest space. From here, walk directly out to the lovely patio and enjoy even more outdoor living. An abundance of storage completes the lower level.

Neat as a pin and truly move-in ready, this home has been lovingly cared for from top to bottom. More than just a beautiful house, it has been the setting for years of wonderful memories—from fireworks viewed from the back deck to countless sunsets that made ordinary evenings feel special.

Now it’s ready for its next chapter. This is a truly special home and a rare gem you won’t want to miss.
#MDHR2059254

BEL AIR

300 PLANTATION LANE

3 Beds

3 Baths

3,236 Sq.Ft.

$784,990

MLS#: MDHR2059254
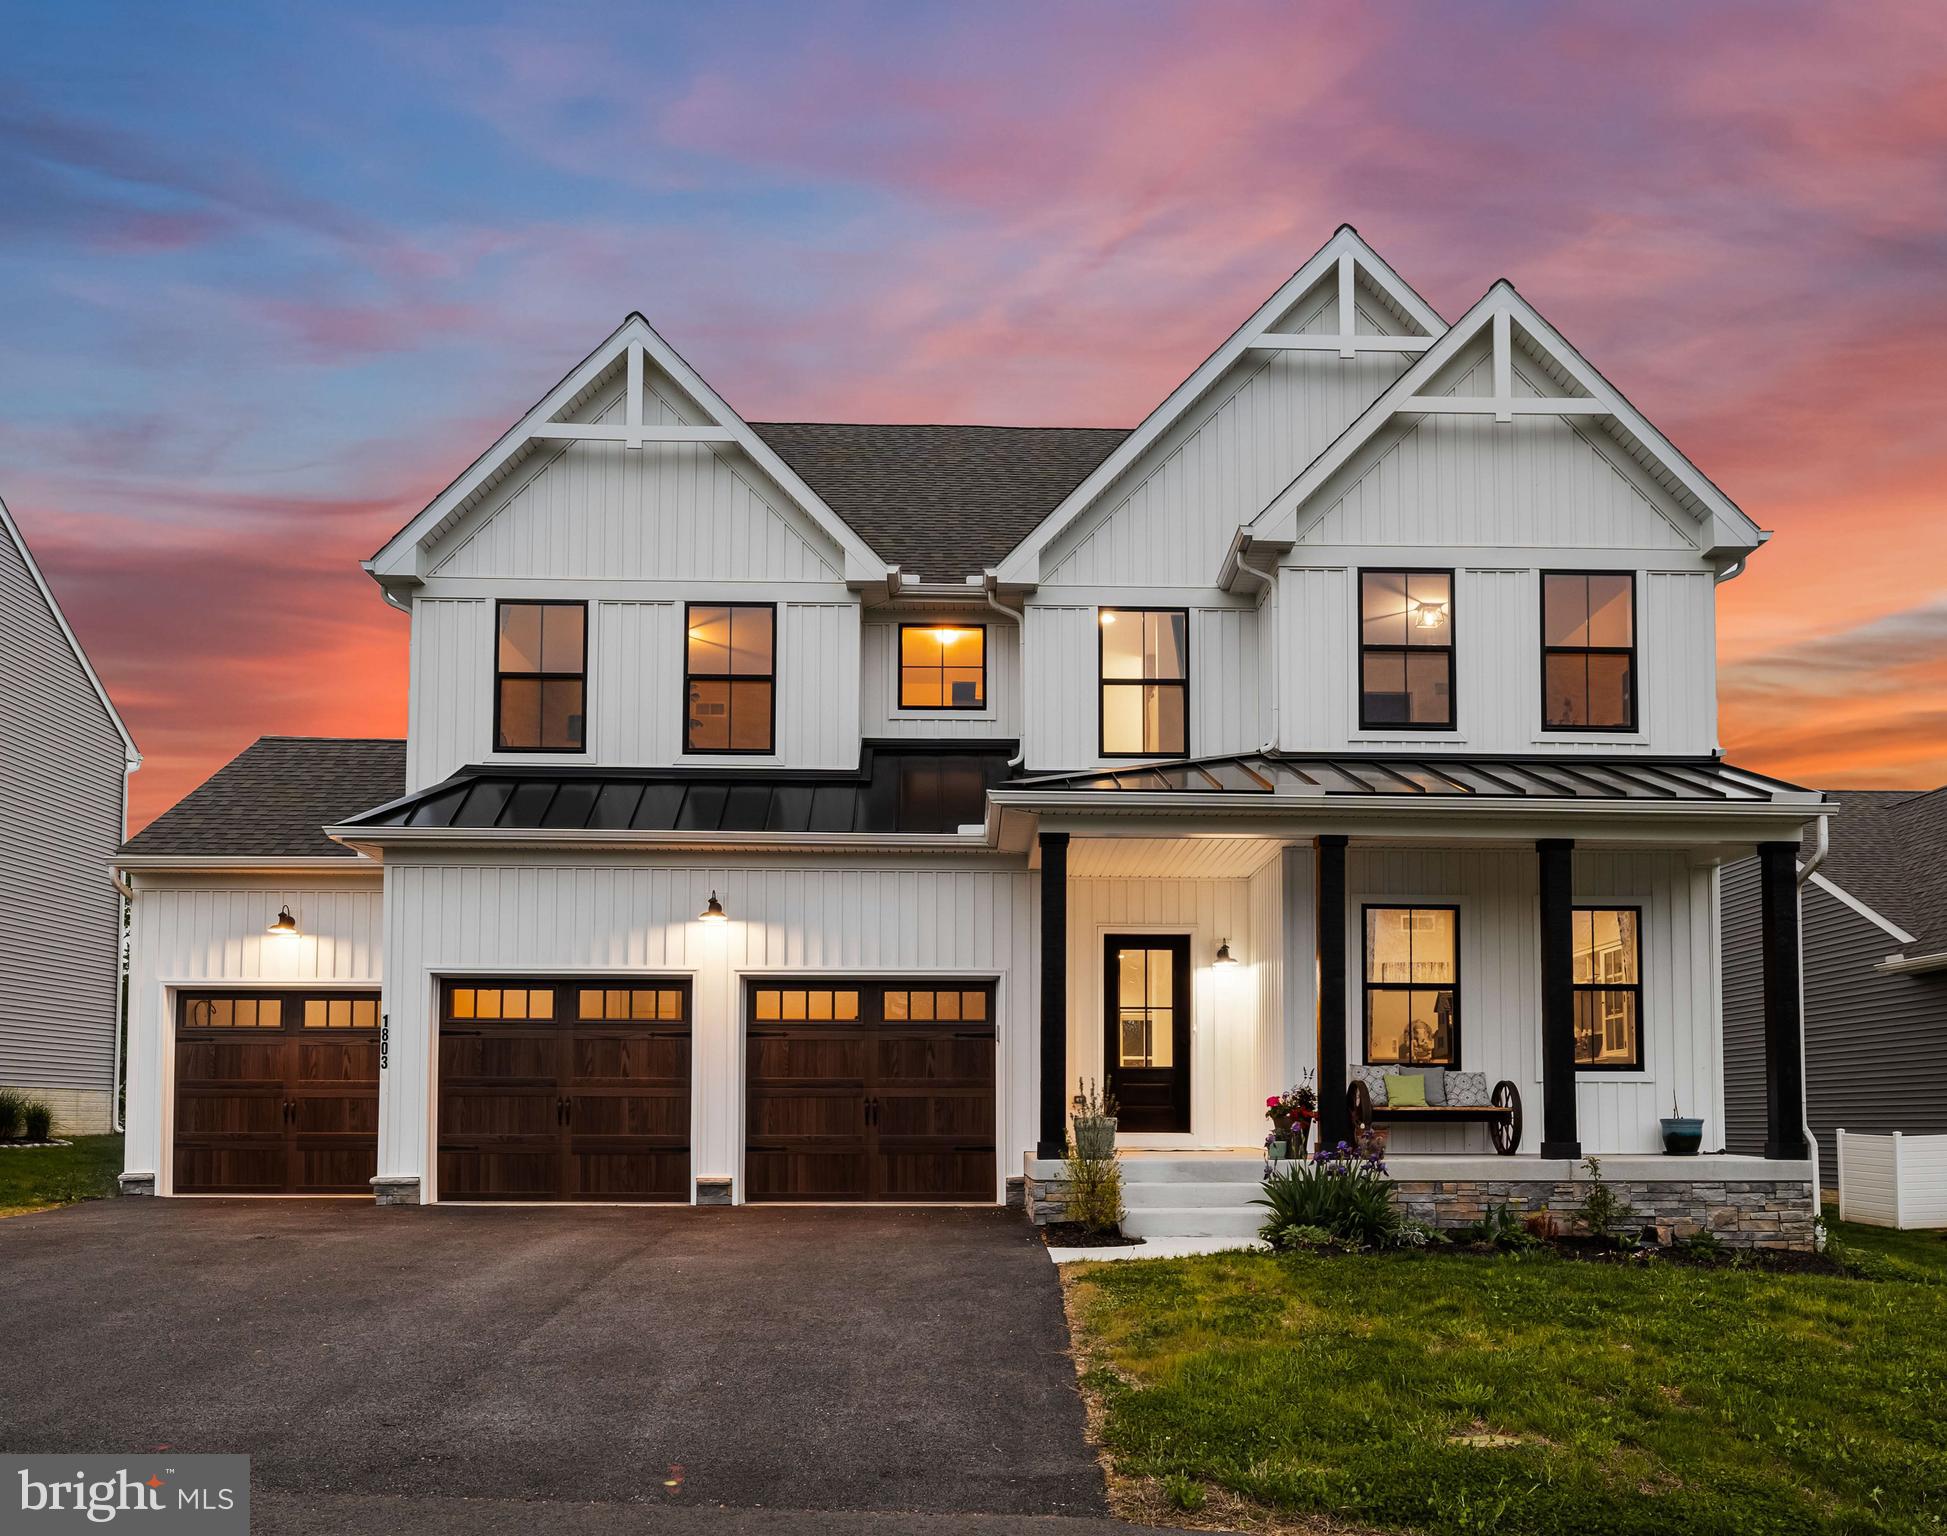
Welcome to this immaculate home, nestled at the end of a peaceful cul-de-sac, offering  modern luxury and exceptional space. From the moment you step inside, you'll be captivated by the expansive open floor plan, thoughtfully designed to blend luxury with functionality. The gourmet kitchen is a chef’s dream, featuring high-end appliances, a spacious island, and elegant finishes that make both everyday meals and hosting effortless. The expansive living areas flow seamlessly, filled with natural light and perfect for gatherings of all sizes. Retreat to the upgraded primary suite with a spa-like bathroom complete with premium fixtures, a soaking tub, a walk-in shower, and large double closets. This home offers tons of space with a partially finished basement ideal for a playroom, home gym, or media space, and the oversized 3-car garage provides ample room for vehicles, storage, and hobbies. Outdoors, unwind in your private backyard oasis, where the tree-lined view creates a sense of seclusion rarely found in such a prime location. Don’t miss the opportunity to own this exceptional home!
#MDHR2052694

BEL AIR

1803 BRAAVOS COURT

4 Beds

2 Baths

3,992 Sq.Ft.

$1,025,000

MLS#: MDHR2052694
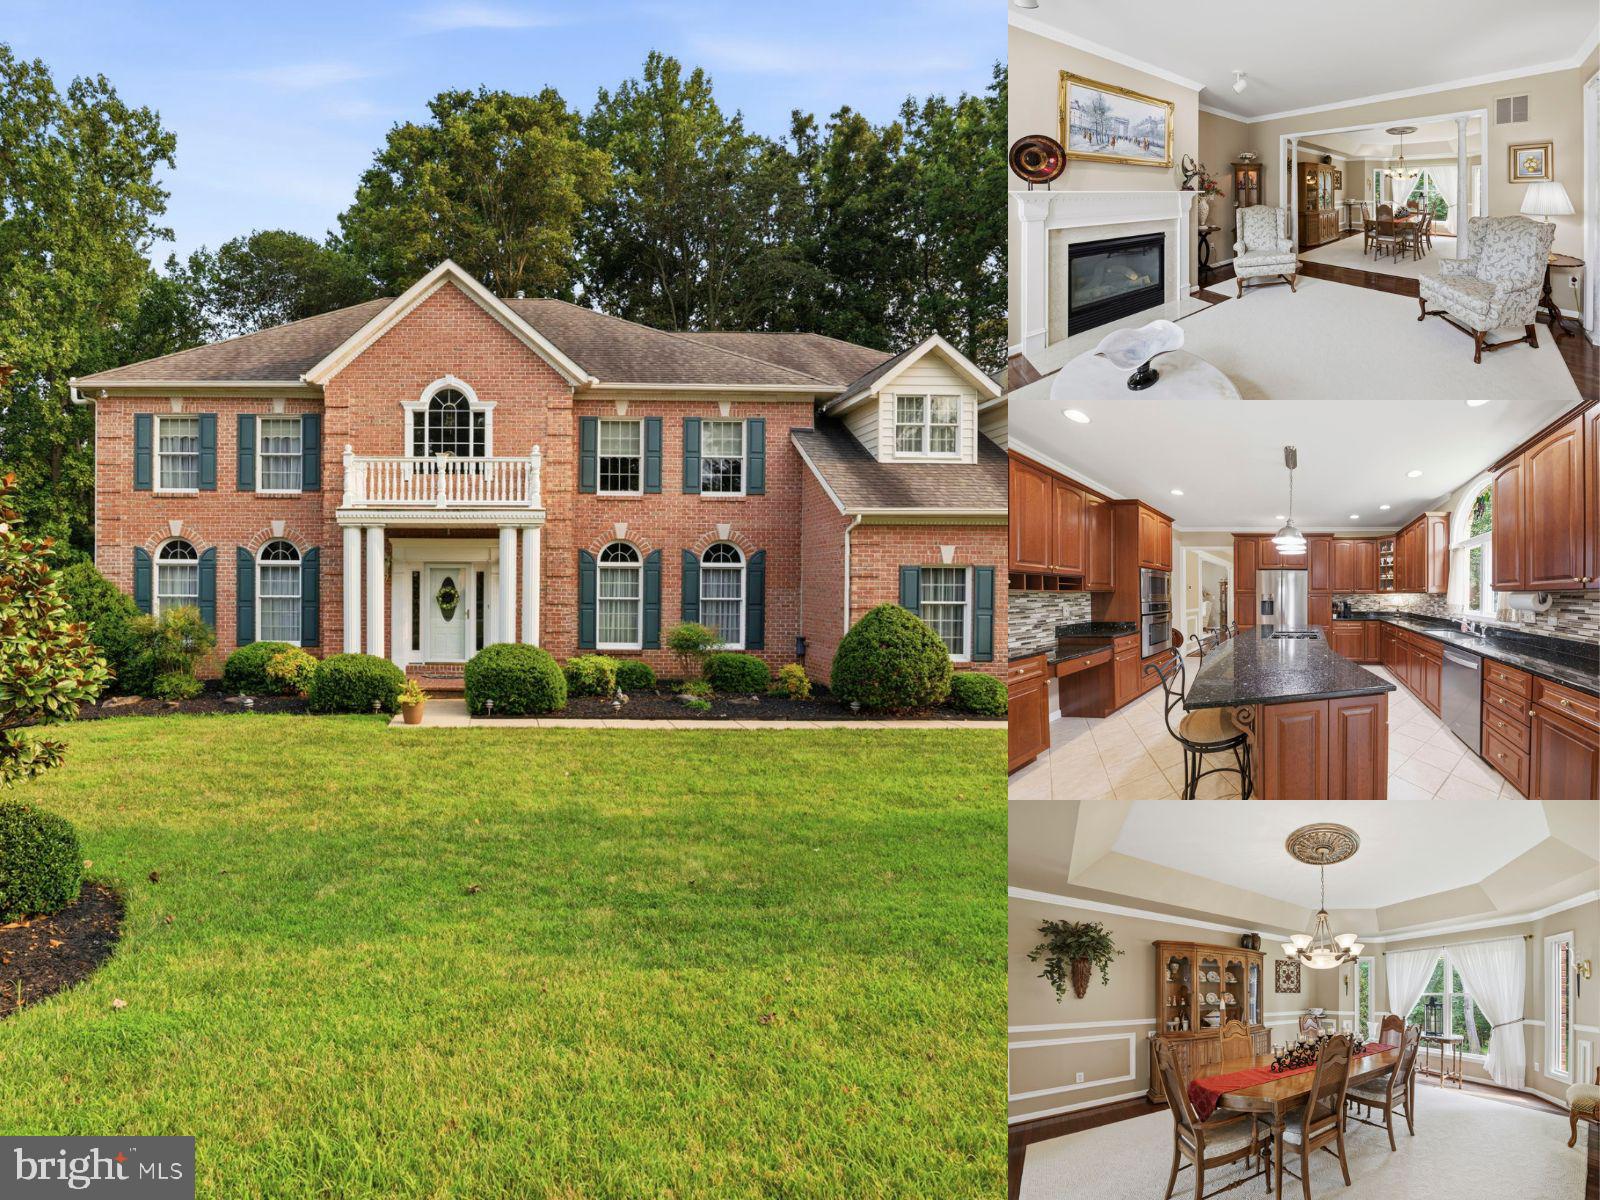
Set on a cul-de-sac in Cedarday, this expansive 4-bedroom, 3-full- and 2-half-bath detached Colonial offers nearly 5,600 finished square feet, three gas fireplaces, and exceptional space for living and entertaining. The main level features a fully open central living area complemented by a large formal front room, a spacious dining room, and an inviting den with a gas fireplace. The kitchen is equipped with a wall oven and cooktop, along with a refrigerator and dishwasher replaced in 2025. The partially finished lower level is designed for memorable gatherings, showcasing a full custom bar with granite and rock finishes, a gas fireplace, a half bath, and a separate outside entrance. A substantial unfinished area provides valuable storage and flexibility for future expansion. Additional highlights include updated air-conditioning systems from 2024, a washer and dryer replaced in 2021, ceiling fans, two refrigerators, and a generator hookup supplying backup power to select circuits. Outdoor living continues with a paver patio overlooking the flat yard, while the two-car garage and asphalt driveway with parking for up to five vehicles provide excellent everyday convenience. With generous room to spread out, entertain, work, and customize, this well-appointed home delivers impressive versatility inside and out.
#MDHR2057498

BEL AIR

702 GLEN COURT

4 Beds

3 Baths

5,598 Sq.Ft.

$900,000

MLS#: MDHR2057498

Welcome to 537 Hartley Way, a beautifully appointed residence in the desirable Bel Air community, offering approximately 4,609 square feet of finished living space on a generous 0.31-acre professionally landscaped lot. Thoughtfully designed for both everyday living and entertaining, this spacious home combines comfort, functionality, and recent improvements.

The upper two levels showcase gleaming hardwood flooring and an inviting, open feel. The gourmet kitchen features stainless-steel appliances and provides an ideal setting for both casual meals and entertaining. The main living areas are enhanced by a gas fireplace, creating a warm and welcoming ambiance.

The fully finished lower level offers exceptional versatility, featuring an in-law den and dedicated media room—perfect for guests, extended family, recreation, or movie nights. The flexible floor plan provides ample space to accommodate a variety of lifestyle needs.

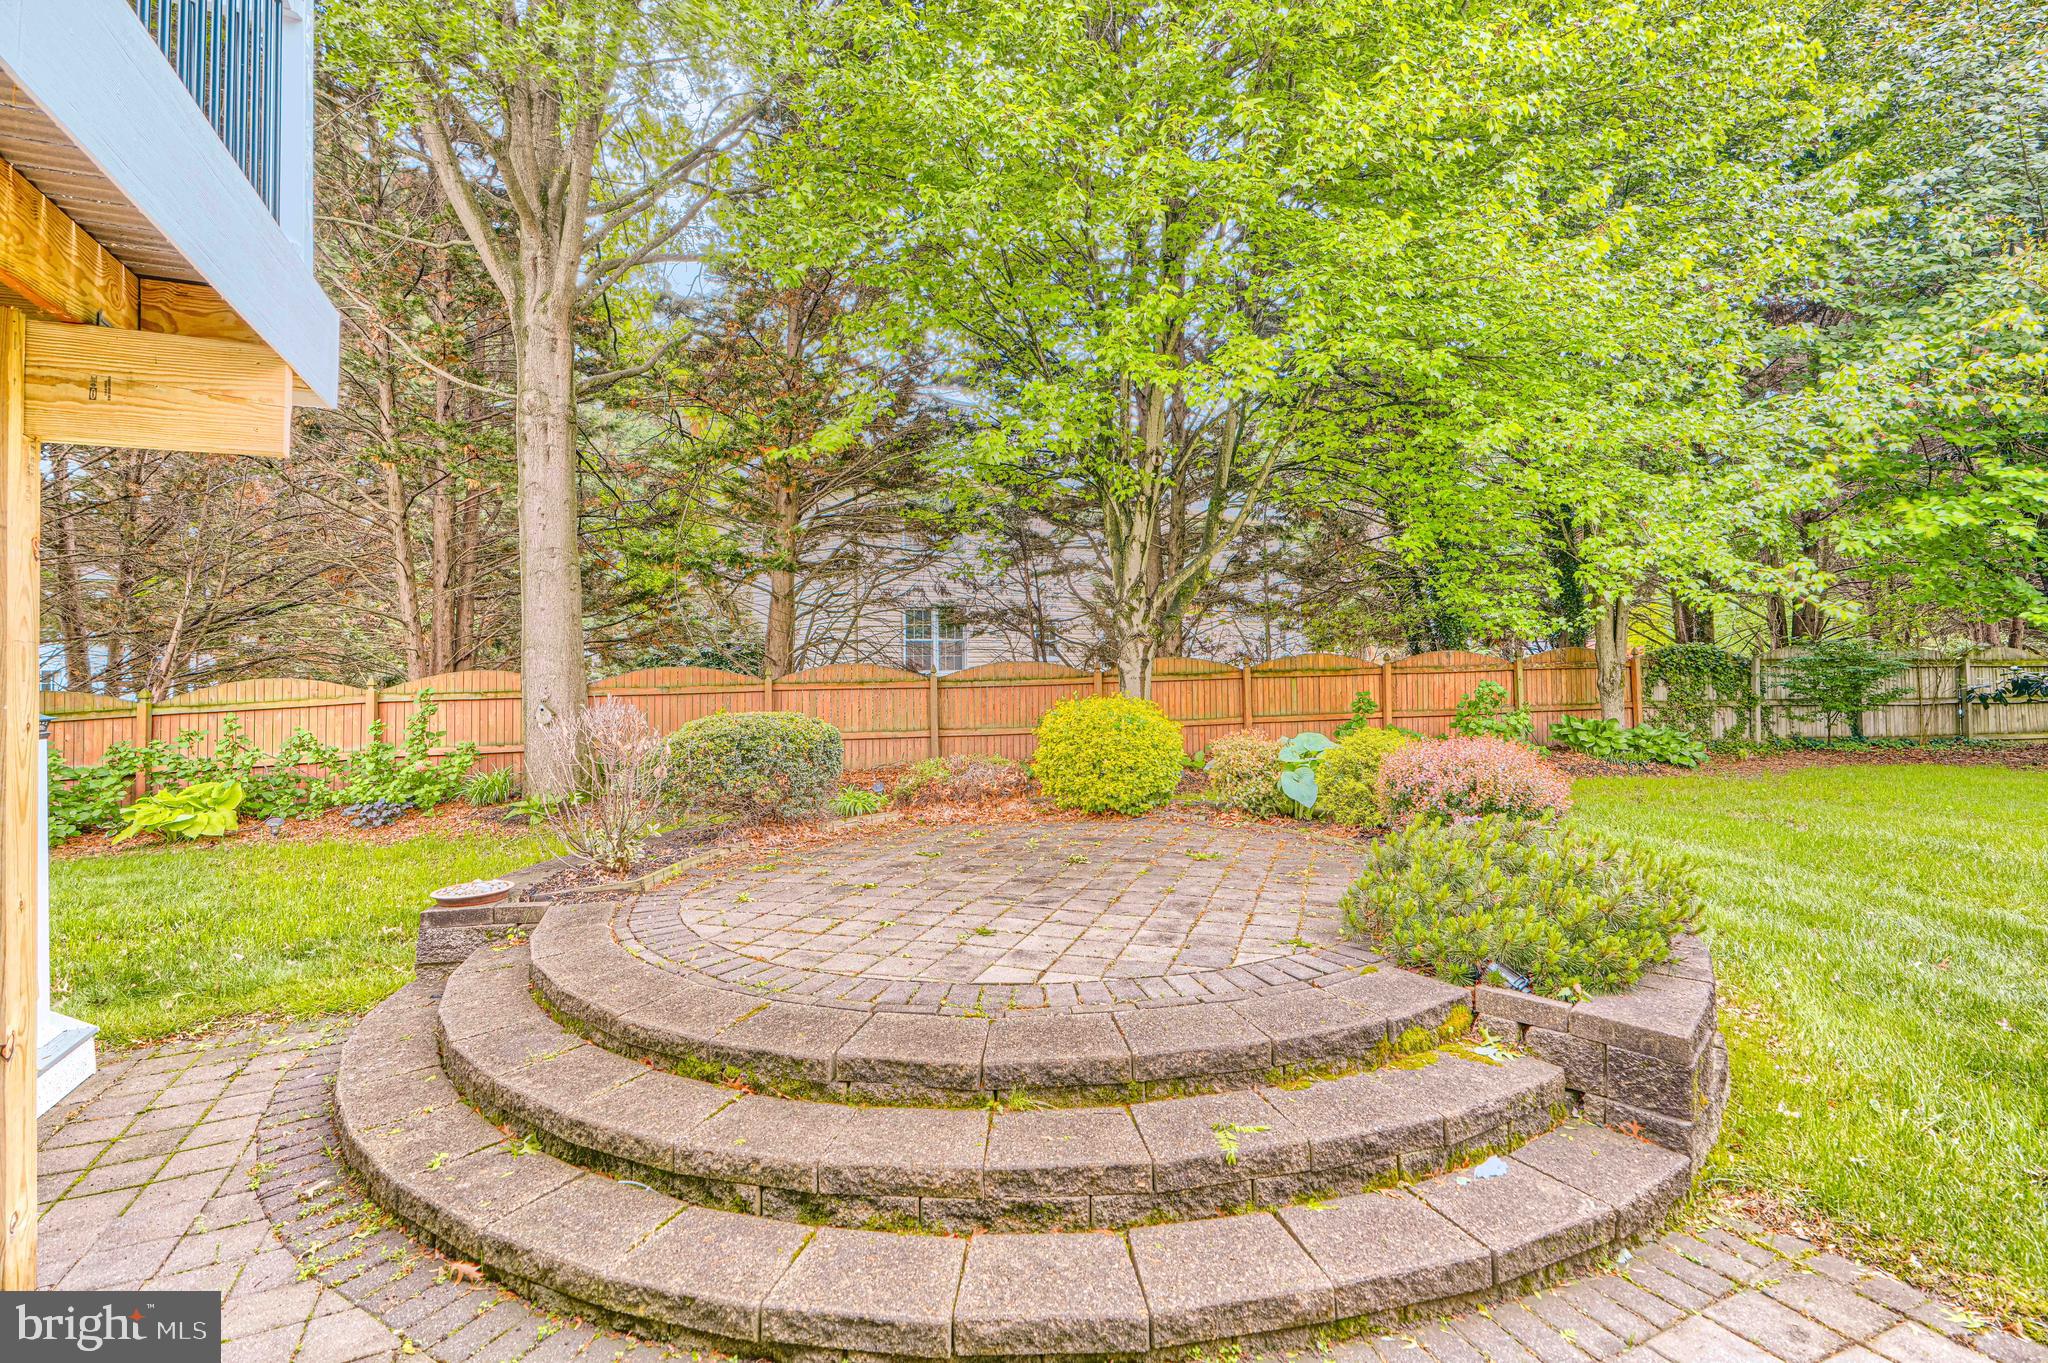
Step outside to enjoy the beautifully maintained grounds and expansive outdoor living spaces. The professionally landscaped yard features a thoughtfully constructed retaining wall that enhances the appearance and organization of the plantings. A large patio provides an ideal setting for outdoor dining, entertaining, or simply relaxing in a private setting.

Recent improvements provide additional peace of mind, including a roof installed less than one year ago and an updated patio. A convenient two-car garage offers secure parking and additional storage.

Ideally situated near shopping, dining, major commuter routes, and the many amenities of Bel Air, this exceptional property offers the perfect combination of generous living space, quality improvements, versatile accommodations, and convenient location.

537 Hartley Way is a wonderful opportunity to experience comfortable, sophisticated living in one of Bel Air's desirable communities. Schedule your private showing today.
#MDHR2059812

BEL AIR

537 HARTLEY WAY

4 Beds

3 Baths

4,609 Sq.Ft.

$899,000

MLS#: MDHR2059812

$50K Price IMPROVEMENT — Buyer, Choose Your Advantage!

Seller is offering one of the following with an acceptable offer:
✅ Purchase at $899,900
OR
✅ Purchase at $925,000 and receive up to $25,000 toward closing costs, a rate buy-down, or prepaid expenses

Welcome home to a custom-built 4-bedroom, 3.5+ bath residence offering over 3,800 square feet of finished living space on a private 1-acre homesite in the heart of Bel Air, Maryland. This Evan Matthew Model blends modern luxury, functional space, and timeless architecture, with no HOA.

Step inside to an open-concept main level highlighted by a dramatic two-story great room filled with natural light. The gourmet kitchen anchors the home with a large center island, walk-in pantry, and adjoining breakfast area, ideal for casual dining and entertaining alike. Retire to a spacious main-level primary suite featuring a spa-inspired ensuite bath and expansive walk-in closet. A FROG (flex room over garage) offers versatility for a home office or additional living space, while a spacious mudroom provides everyday convenience with direct access to the attached two-car garage.

Upstairs, three generously sized secondary bedrooms offer ample closet space and access to multiple full bathrooms, ensuring comfort and privacy for family or guests. A full basement provides future finishing potential. Outside, the private 1-acre lot is ideal for outdoor entertaining, a future pool, or simply enjoying the privacy that's increasingly hard to find in Bel Air.

Conveniently located near shopping, dining, and commuter routes, this no-HOA Bel Air home offers the perfect balance of privacy and accessibility in one of Harford County's most desirable areas.
#MDHR2053948

BEL AIR

703 FOUNTAIN GREEN RD N

4 Beds

3 Baths

3,896 Sq.Ft.

$899,900

MLS#: MDHR2053948

ASK ABOUT BELOW-MARKET FINANCING! Discover this desirable Coronado home! Included features: a covered entry; a large study with French doors; an elegant kitchen boasting a center island, a roomy walk-in pantry, and an adjacent dining area; a relaxing great room with a cozy fireplace; a main-floor powder room; an impressive primary suite showcasing a spacious walk-in closet and a deluxe bath with double sinks and a walk-in shower; three secondary bedrooms with a shared hall bath; an upstairs laundry; and a finished basement offering a rec room, bedroom, and full bath. This could be your dream home!ASK ABOUT BELOW-MARKET FINANCING! Discover this desirable Coronado home ready for move-in! Included features: a covered entry; a large study with French doors; an elegant kitchen boasting a center island, a roomy walk-in pantry, and an adjacent dining area; a relaxing great room with a cozy fireplace; a main-floor powder room; an impressive primary suite showcasing a spacious walk-in closet and a deluxe bath with double sinks and a walk-in shower; three secondary bedrooms with a shared hall bath; an upstairs laundry; and a finished basement offering a rec room, bedroom, and full bath. Located just four miles east of historic downtown Bel Air, this charming community offers its residents easy access to local restaurants, shops, parks, and notable schools. Additionally, the neighborhood’s close proximity to I-95 allows for a convenient commute to Baltimore, Philadelphia, Washington D.C., and major employers in the area. Model is OPEN but visitors are encouraged to call ahead to be guaranteed a dedicated appointment.
#MDHR2060336

BEL AIR

1620 SHADY TREE COURT

3 Beds

1 Baths

3,492 Sq.Ft.

$799,999

MLS#: MDHR2060336

This 5-bedroom, 4.5-bath brick Colonial delivers an exceptional combination of space, privacy, and flexible living across three finished levels, set on a premium wooded lot in Cedarday. The Toll Brothers Columbia model welcomes you with a dramatic two-story foyer and flows into formal living and dining spaces, leading to an extended gourmet kitchen featuring a 5-foot extension, center island, granite countertops, 42-inch cabinetry, and stainless steel appliances. The adjacent family room features a cathedral ceiling and gas fireplace, while a private home office with bow window, laundry room, and half bath add convenience to the main level. Upstairs, the owner's suite offers a private sitting area, walk-in closet, and ensuite bath, complemented by a second ensuite bedroom and two additional bedrooms connected by a Jack-and-Jill bath. The fully finished walk-out lower level provides even more flexibility with a recreation room, fifth bedroom, full bath, and ample storage. Step outside to a maintenance-free Trex deck overlooking the wooded rear setting, with stairs leading to a finished patio below. A 2-car garage, Andersen windows, and Toll Brothers high-efficiency insulation add to the home's thoughtful design and lasting appeal.
#MDHR2060372

BEL AIR

2247 GREENCEDAR DRIVE

5 Beds

4 Baths

4,408 Sq.Ft.

$825,000

MLS#: MDHR2060372

None
#MDHR2058454

BEL AIR

405 PROSPECT MILL ROAD

3 Beds

2 Baths

2,280 Sq.Ft.

$975,000

MLS#: MDHR2058454

Welcome to 302 Sir Paul's Place, a spacious 2014-built Colonial offering 4,812 finished square feet across three beautifully finished levels, a flexible floor plan, and an outdoor living space built for summer.

The main level offers a great combination of open everyday living and more traditional spaces. Recently installed LVP flooring flows through the main level, where you'll find a private home office, formal living and dining rooms, and a spacious family room with a gas fireplace. The family room opens to the kitchen featuring granite countertops, stainless steel appliances, electric cooking, and a large center island. Just off the kitchen, a bright sunroom surrounded by windows provides additional space for casual dining or relaxing and offers direct access to the composite deck overlooking the backyard and pool.

Upstairs, the layout really stands out with four bedrooms, three full bathrooms, and a conveniently located laundry room. The expansive primary suite offers much more than just a bedroom, with a large bonus area currently used as a second home office, a walk-in closet, and a spacious primary bath with dual vanities, soaking tub, and separate shower. Three additional bedrooms and two additional full baths provide plenty of flexibility for family and guests.

The finished lower level adds approximately 1,300 square feet of additional living space and feels like an extension of the home rather than simply a basement. It includes a fifth bedroom with walk-in closet, full bathroom, wet bar/kitchenette, expansive recreation room, separate exercise room, and additional storage. Walk directly outside to the covered patio and pool area.

And then there's the backyard! A composite deck, multiple covered and uncovered patio spaces, and beautiful in-ground pool create an exceptional setting for entertaining, relaxing, and enjoying the warmer months. A poolside pergola with a retractable awning provides a comfortable shaded area when you want a break from the sun, while the wooded backdrop adds to the setting and gives the outdoor space a private feel.

With five bedrooms, four full and one half baths, nearly 5,000 finished square feet, a two-car garage, multiple work-from-home spaces, and an impressive pool and outdoor living area, 302 Sir Paul's Place offers the space and flexibility that can be difficult to find in such a convenient Bel Air location.
#MDHR2058822

BEL AIR

302 SIR PAULS PLACE

5 Beds

4 Baths

4,812 Sq.Ft.

$869,900

MLS#: MDHR2058822

Send a message

Message successfully sent.

Your message

What is 3 + 4 ?

Reason for contacting?

I agree to receive email communication and understand I can unsubscribe at any time.

I agree to be contacted by Charis Realty Group - Christine Issler, Broker via call, email, and text for real estate services. To opt out, you can reply 'stop' at any time or reply 'help' for assistance. You can also click the unsubscribe link in the emails. Message and data rates may apply. Message frequency may vary. Privacy Policy

Sign Out

Virtual Assistant

Would you like to take the next step with this property? We can help you schedule a showing or virtual tour, or send you more details.

Yes, I would like more information.

Thank You for Your Reply, One of Our Agents will contact you as soon as possible

No, maybe later.

Thank you, you can always contact me via email, phone number or through the contact form.

Realhub AI

Lucy - Your AI-Powered Realtor

Update Your Temporary Password

Personalize your search

Enter your email and we'll notify you immediately when new listings match what you're looking for.

or enter email address

Already have an account ? Login here

Continue your home search

I agree to receive communications and understand I can unsubscribe at any time.

I agree to be contacted by Charis Realty Group - Christine Issler, Broker via call, email, and text for real estate services. To opt out, you can reply 'stop' at any time or reply 'help' for assistance. You can also click the unsubscribe link in the emails. Message and data rates may apply. Message frequency may vary. Privacy Policy

Already have an account ? Login here

We use cookies

We use cookies primarily for analytics to enhance your experience. By accepting, you agree to our use of these cookies. You can manage your preferences or learn more about our cookies policy.