


Property
Beds
4
Full Baths
2
1/2 Baths
None
Year Built
1960
Sq.Footage
1,947
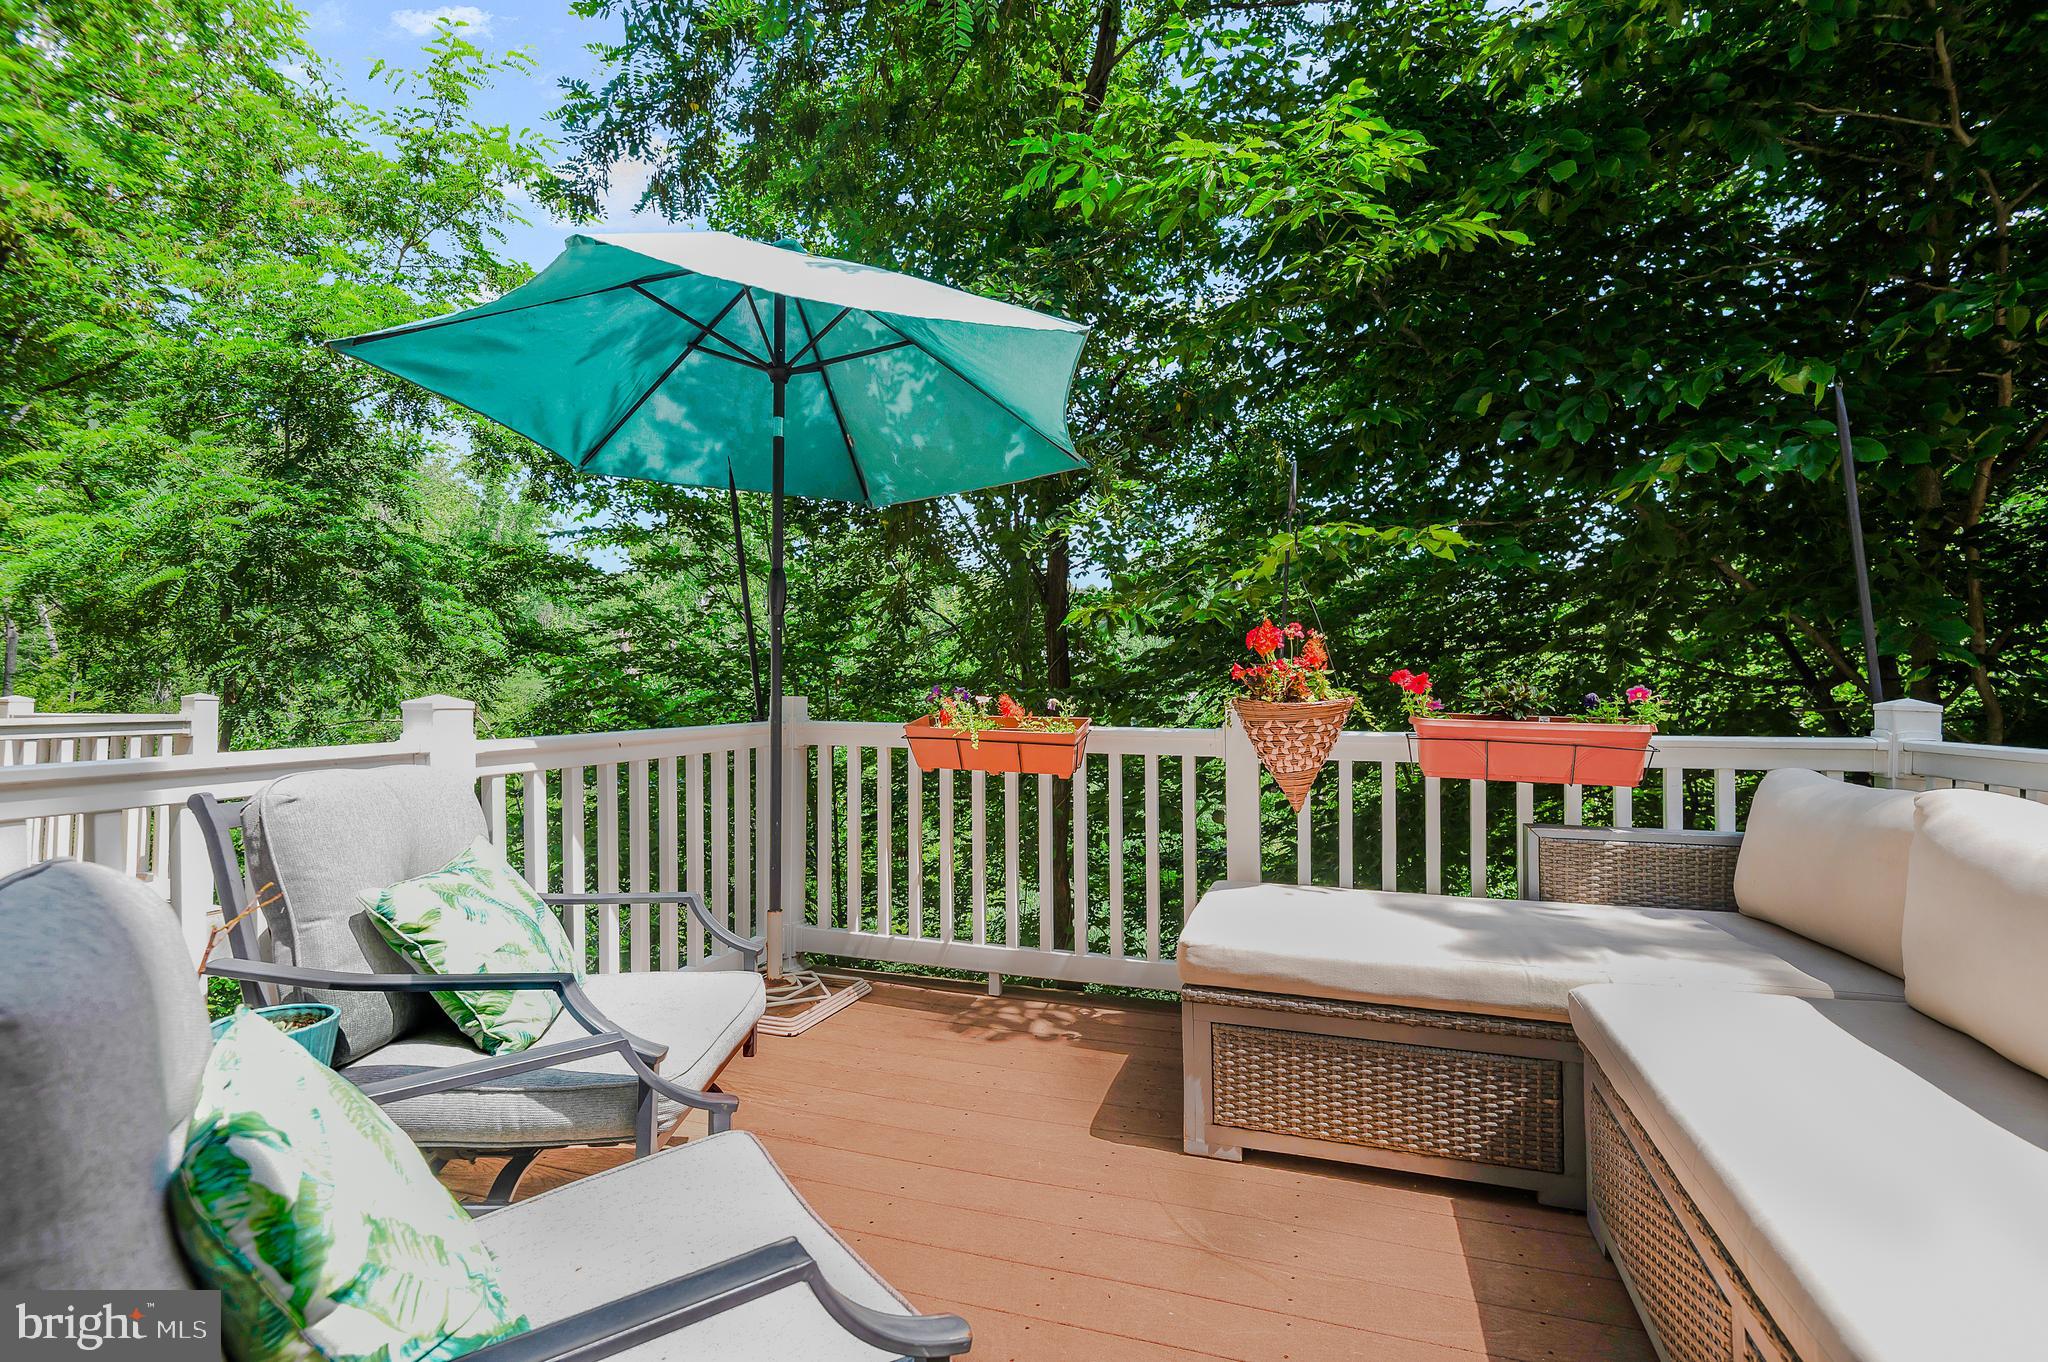
Exceptional quality, thoughtful design, and modern elegance define this beautifully renovated 4-bedroom home, ideally located just steps from Herrington Harbour, Restaurants and the Chesapeake Bay. Offering one level living throughout and refined finishes with an outstanding water-oriented lifestyle, this move-in-ready property combines contemporary comfort with coastal charm. Designed for today’s lifestyle, the spacious open-concept floor plan features soaring ceilings, all-new flooring, fresh designer paint, recessed lighting, and abundant natural light. The expansive great room is anchored by a true wood-burning fireplace and flows seamlessly into the kitchen and outdoor living spaces, creating the perfect setting for everyday living and effortless entertaining. The stunning chef’s kitchen serves as the heart of the home, showcasing an impressive double-depth center island with cabinetry on both sides, seating for up to four, premium hardware, and a full suite of brand-new stainless steel appliances. A thoughtfully designed workstation sink includes a roll-out drying rack, cutting board, and vegetable strainer, adding both style and functionality. Storage is exceptional throughout the home. A wall-to-wall pantry with custom solid wood shelving provides outstanding organization, while an additional utility closet includes hanging storage and a dedicated charging outlet for a cordless vacuum—just one example of the meticulous attention to detail found throughout the property. The spacious primary suite offers a private retreat with a large walk-in closet featuring custom wood shelving and a beautifully renovated en-suite bath complete with a private water closet, linen closet, modern double sink vanity with abundant storage, designer mirrors, contemporary fixtures, and elegant hardware. Three additional bedrooms have also been thoughtfully updated with today’s finishes in mind with a shared hall bath that includes a double sink vanity. A generously sized laundry room includes a brand-new matching washer and dryer set, a well-placed window for natural light, and ample workspace for folding, organizing, and additional household tasks. Outdoor living is equally impressive. Relax on the inviting screened porch or enjoy two additional decks overlooking the private, fully fenced backyard. Mature crape myrtles and lush hostas create a peaceful setting, while two oversized storage sheds provide abundant space for hobbies, workshop use, or additional storage. The property also offers exceptional off-street parking for approximately seven to eight vehicles, making entertaining family and friends easy and convenient. Perfectly positioned within walking distance of Herrington Harbour, Restaurants and the Chesapeake Bay, you’ll enjoy scenic waterfront strolls, nearby kayak, paddleboard, and canoe launches, waterfront parks, picnic areas, and breathtaking bay views. Whether you’re seeking a full-time residence or a peaceful coastal retreat, this home delivers an unparalleled Chesapeake Bay lifestyle. Offering a rare combination of sophisticated renovations, thoughtful design, abundant storage, generous outdoor living, and an unbeatable waterfront community, this exceptional home is ready for its next owner to simply move in and enjoy.
Features & Amenities
Interior
-
Total Bedrooms
4
-
Bathrooms
2
-
Above Grade Finished Area
1947.0
-
Basement YN
NO
-
Cooling YN
YES
-
Cooling
Central Air, Electric
-
Fireplace YN
YES
-
Heating YN
YES
-
Heating
Electric, Central
-
Main Level Bedrooms
4
-
Pet friendly
N/A
Exterior
-
Garage
No
-
Parking
Driveway
-
Pool
No
-
Waterfront YN
NO
Area & Lot
-
Lot Size(acres)
0.17
-
Lot Size(square feet)
7,500
-
Property Type
Residential
-
Property Sub Type
Single Family Residence
-
Architectural Style
Ranch/Rambler
Price
-
Sales Price
$574,500
-
Tax Amount
$4,385
-
Sq. Footage
1,947
-
Price/SqFt
$295
HOA
-
Association
No
School District
-
Elementary School
N/A
-
Middle School
N/A
-
High School
N/A
Property Features
-
New Construction
NO
-
Foundation Details
Permanent
-
Senior Community YN
NO
-
Sewer
Public Sewer
-
Tax Lot
27
-
Water Source
Public
Schedule a Showing
Showing scheduled successfully.
Mortgage calculator
Estimate your monthly mortgage payment, including the principal and interest, property taxes, and HOA. Adjust the values to generate a more accurate rate.
Your payment
Principal and Interest:
$
Property taxes:
$
HOA fees:
$
Total loan payment:
$
Total interest amount:
$
Location
County
ANNE ARUNDEL
Elementary School
Middle School
High School
Listing Courtesy of Emily McGann, Compass
RealHub Information is provided exclusively for consumers' personal, non-commercial use, and it may not be used for any purpose other than to identify prospective properties consumers may be interested in purchasing. All information deemed reliable but not guaranteed and should be independently verified. All properties are subject to prior sale, change or withdrawal. RealHub website owner shall not be responsible for any typographical errors, misinformation, misprints and shall be held totally harmless.

Salesperson, Realtor
Phil Herbert
Call Phil today to schedule a private showing.

* Listings on this website come from the FMLS IDX Compilation and may be held by brokerage firms other than the owner of this website. The listing brokerage is identified in any listing details. Information is deemed reliable but is not guaranteed. If you believe any FMLS listing contains material that infringes your copyrighted work please click here to review our DMCA policy and learn how to submit a takedown request.© 2024 FMLS.
Related Properties

NORTH BEACH
3808 7TH STREET
3 Beds
2 Baths
1,702 Sq.Ft.
$499,900
MLS#: MDCA2030530

NORTH BEACH
9100 BAY AVENUE A202
2 Beds
2 Baths
1,139 Sq.Ft.
$495,000
MLS#: MDCA2029628

NORTH BEACH
9208 MADISON AVENUE
4 Beds
2 Baths
2,260 Sq.Ft.
$599,999
MLS#: MDCA2030394

NORTH BEACH
802 WALNUT AVENUE
2 Beds
2 Baths
1,584 Sq.Ft.
$545,000
MLS#: MDAA2156442
NORTH BEACH
3781 BEDFORD DRIVE
4 Beds
3 Baths
2,875 Sq.Ft.
$475,000
MLS#: MDCA2028090

NORTH BEACH
804 BEACH AVENUE
3 Beds
3 Baths
1,692 Sq.Ft.
$589,000
MLS#: MDAA2158720
.png)