
French
7 RIDGE FARM COURT
COCKEYSVILLE, MD 21030
MLS#: MDBC2073610
$2,505,375


Property
Beds
6
Full Baths
5
1/2 Baths
3
Year Built
2008
Sq.Footage
12,659
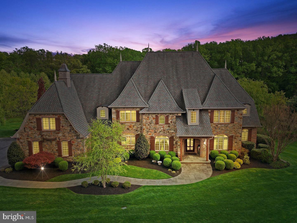
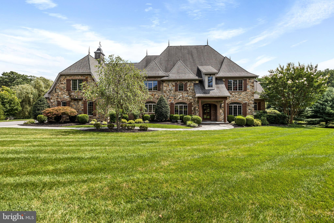
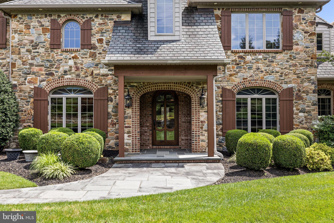
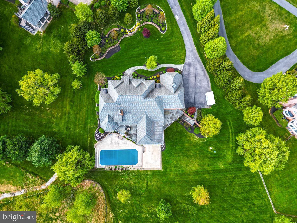
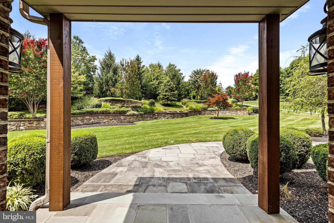
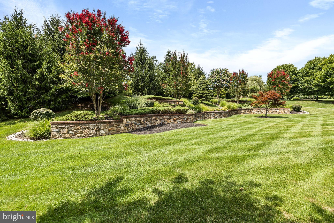
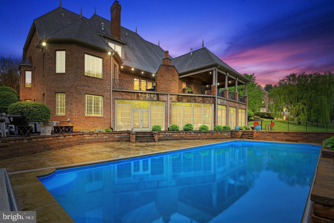
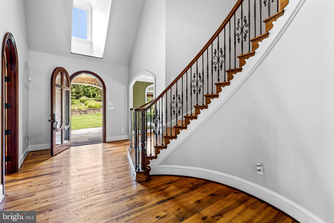
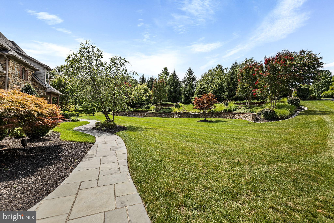
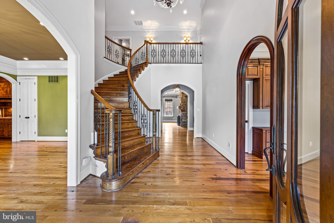
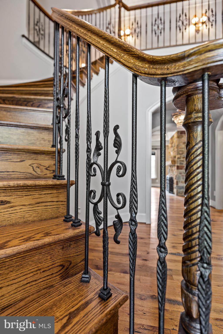
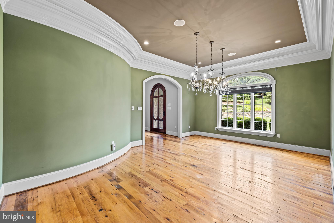
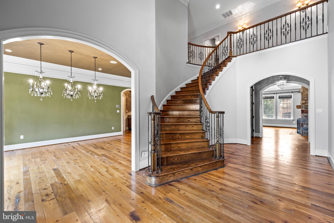
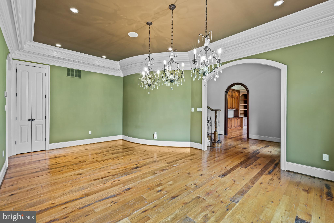
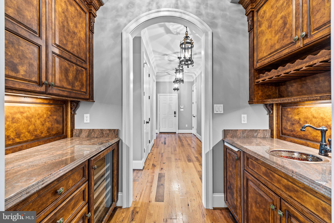
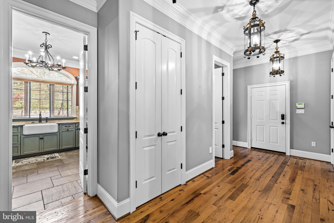
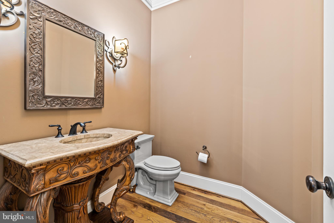
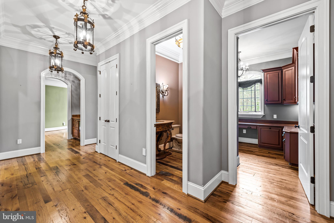
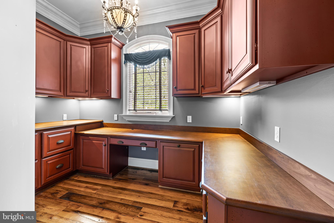
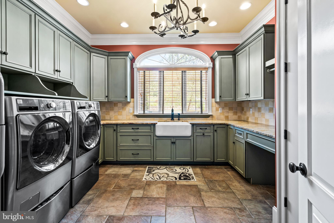
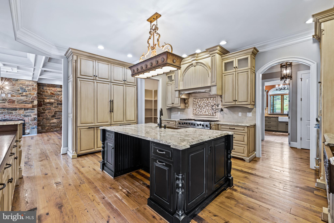
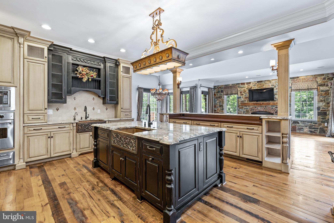
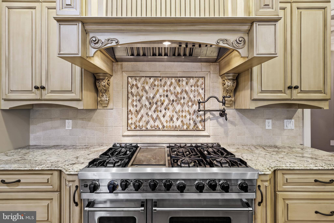
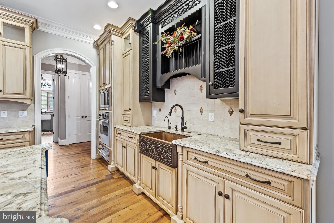
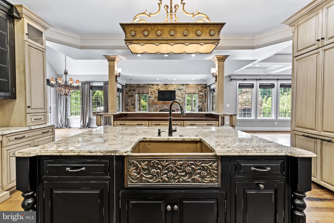
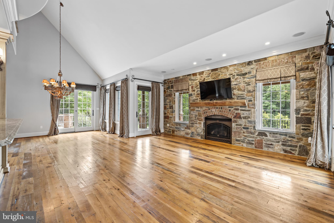
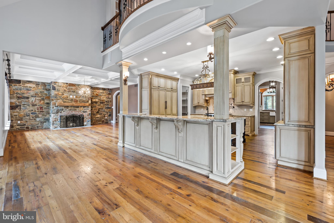
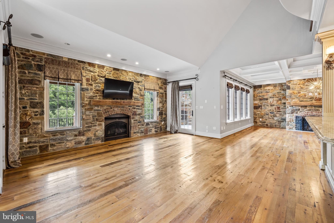
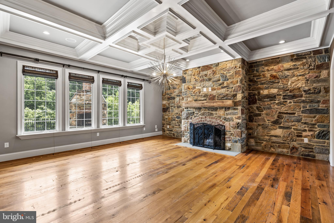
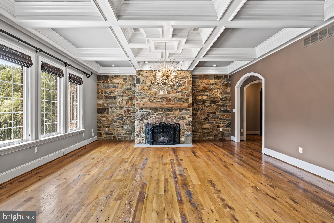
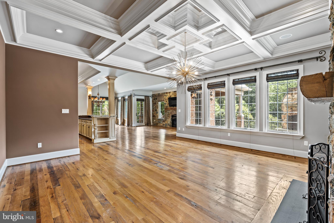
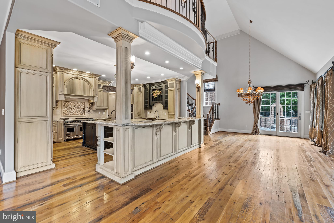
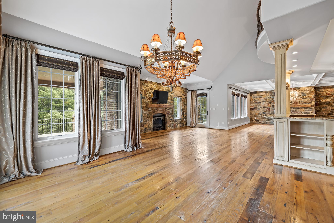
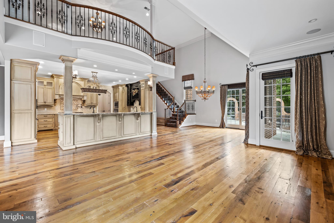
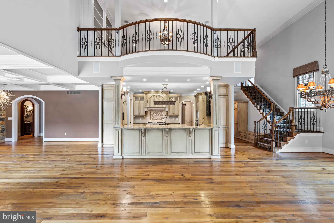
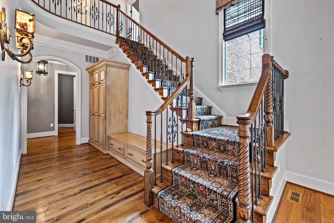
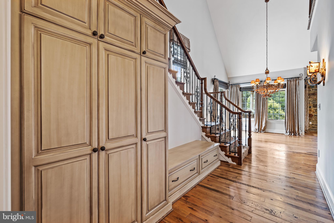
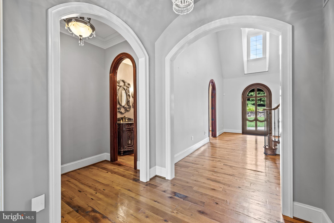
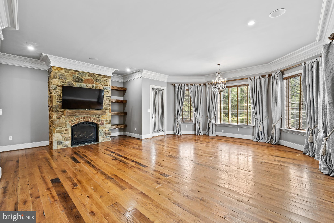
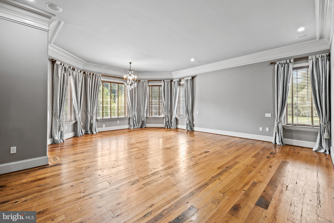
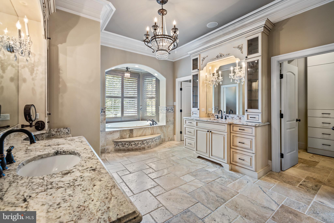
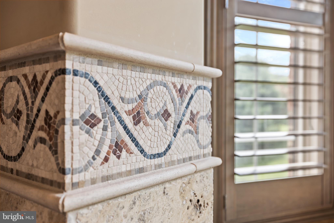
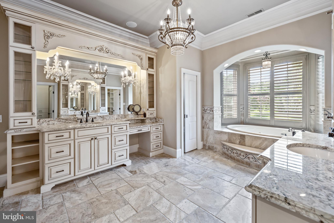
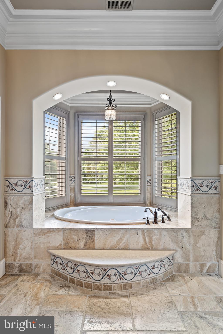
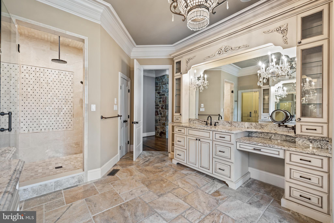
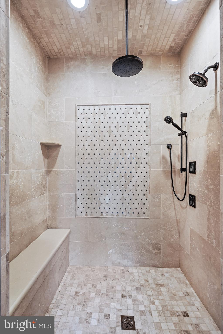
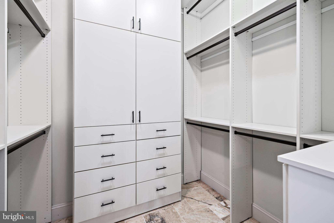
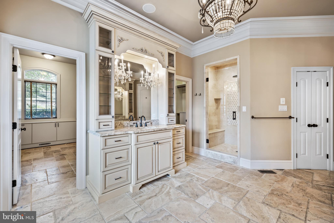
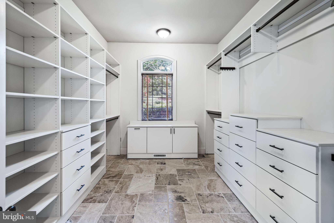
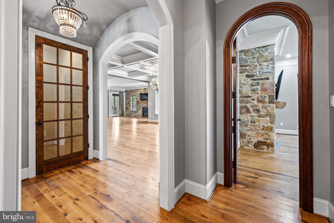
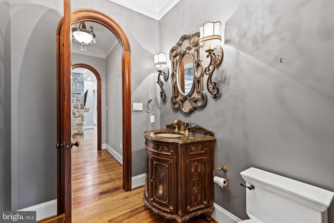
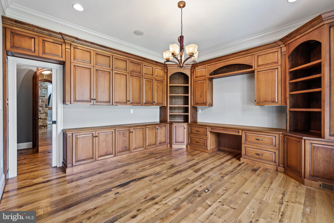
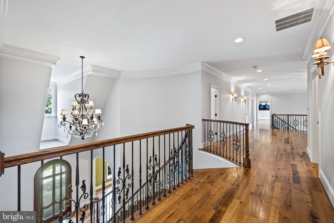
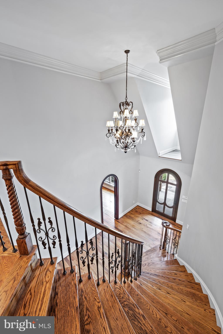
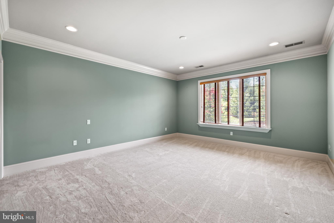
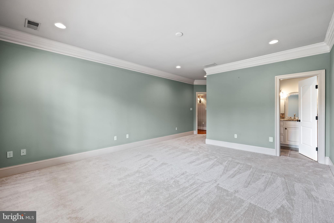
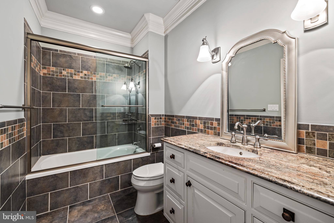
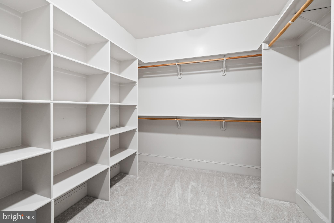
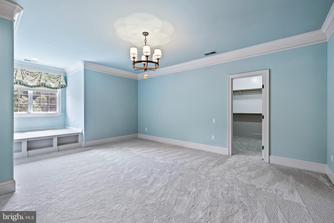
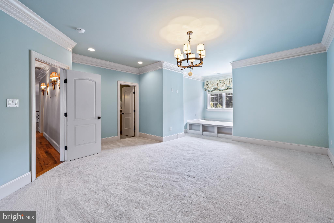
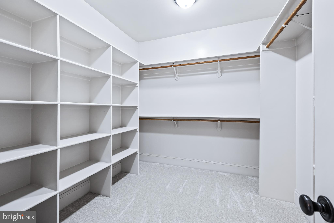
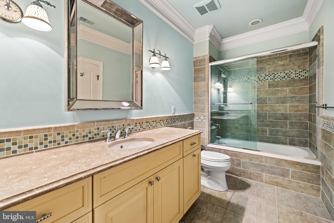
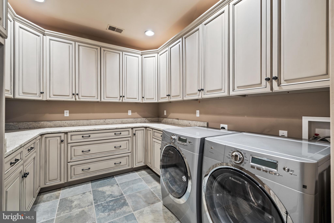
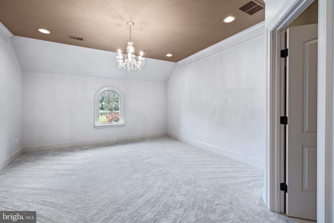
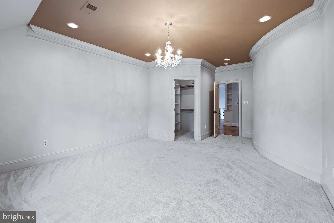
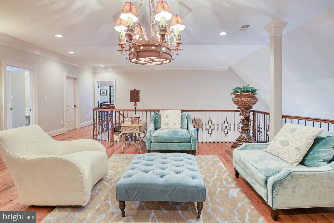
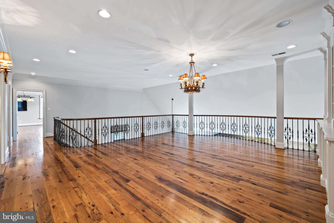
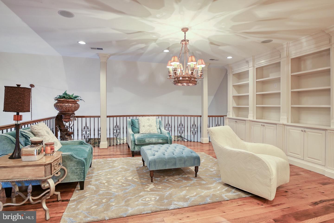
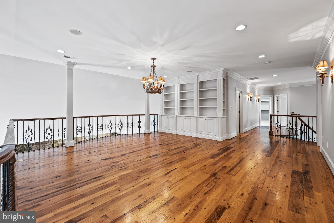
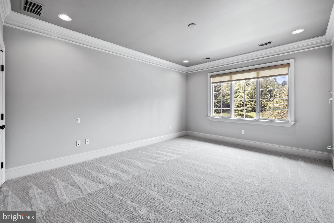
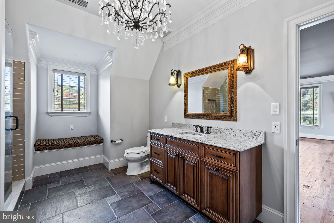
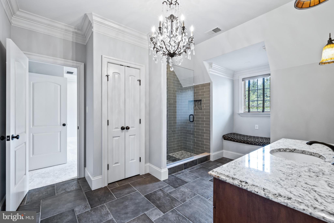
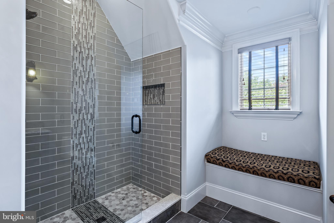
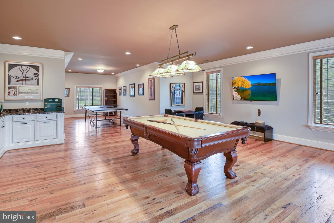
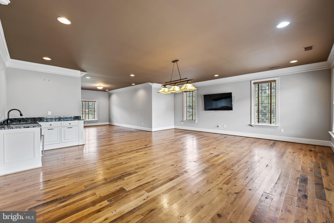
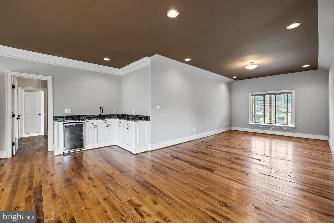
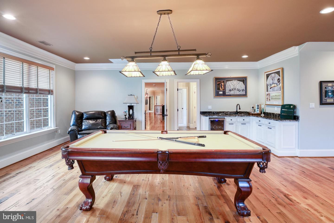
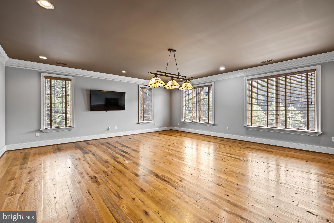
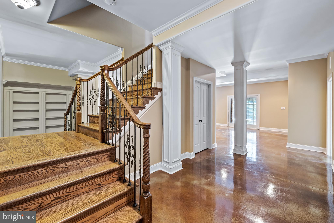
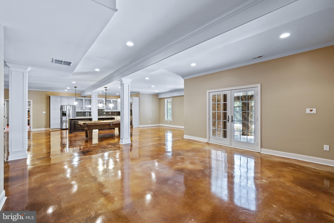
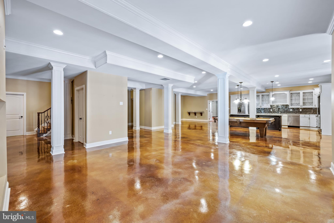
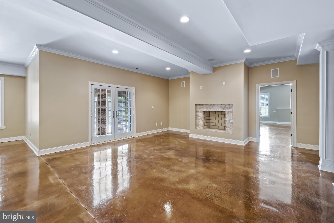
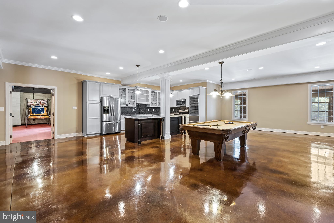
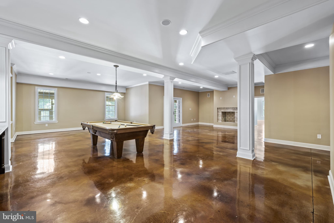
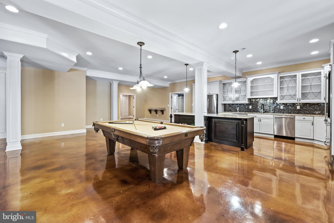
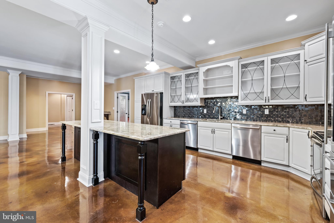
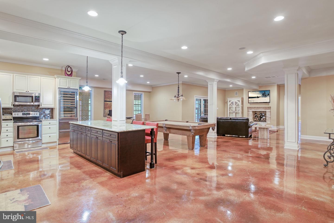
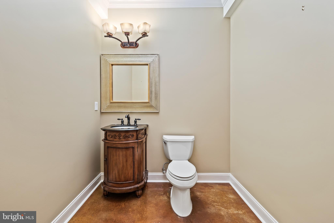
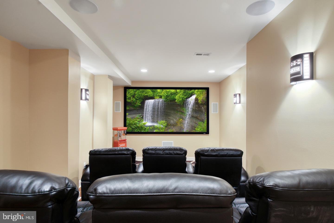
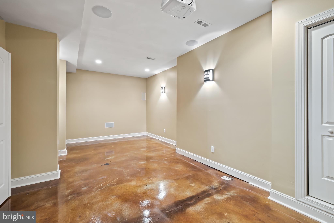
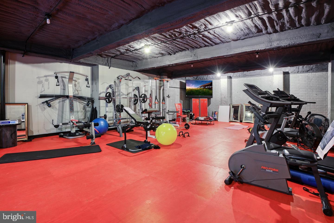
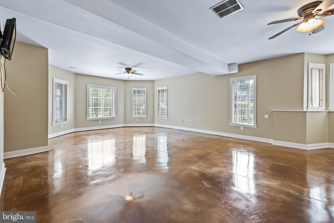
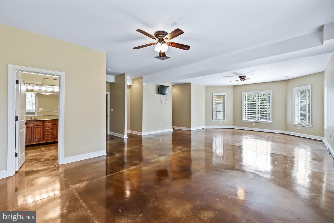
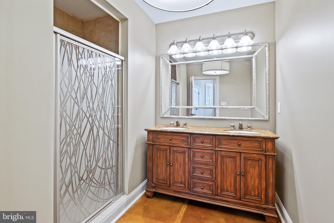
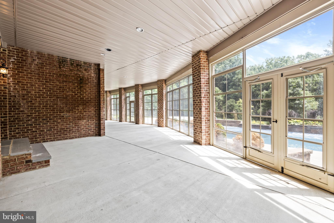
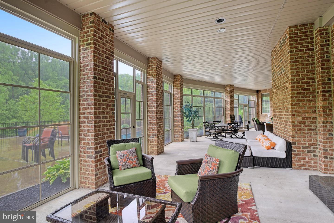
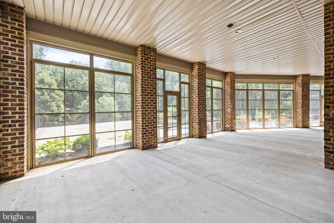
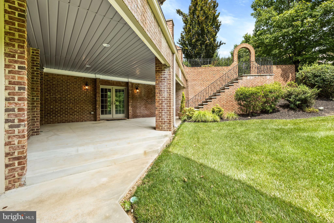
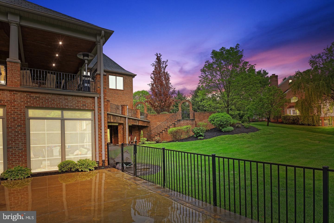
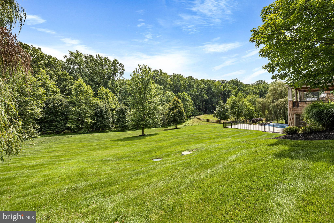
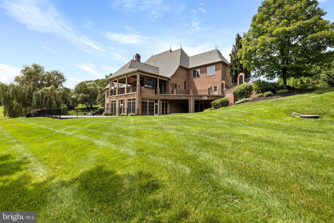
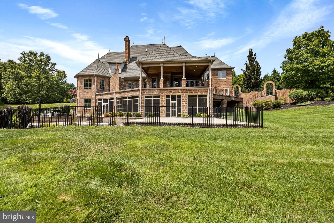
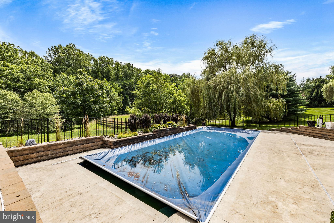
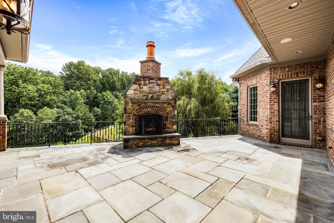
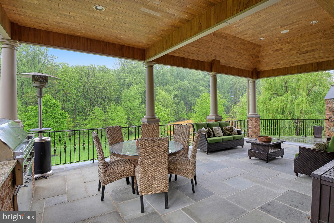
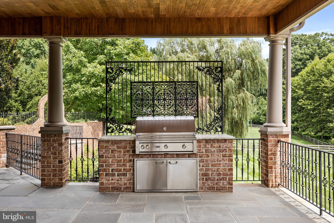
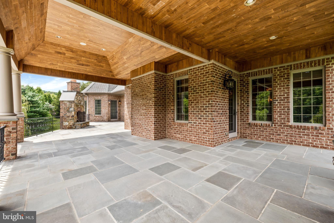
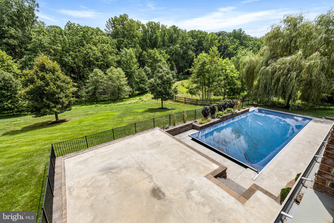
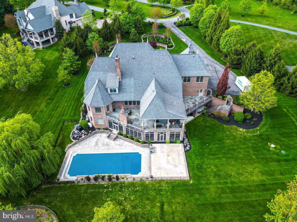
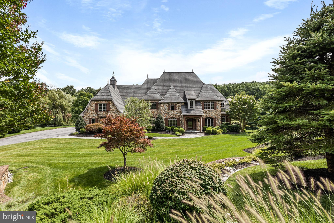
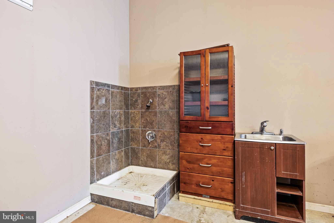
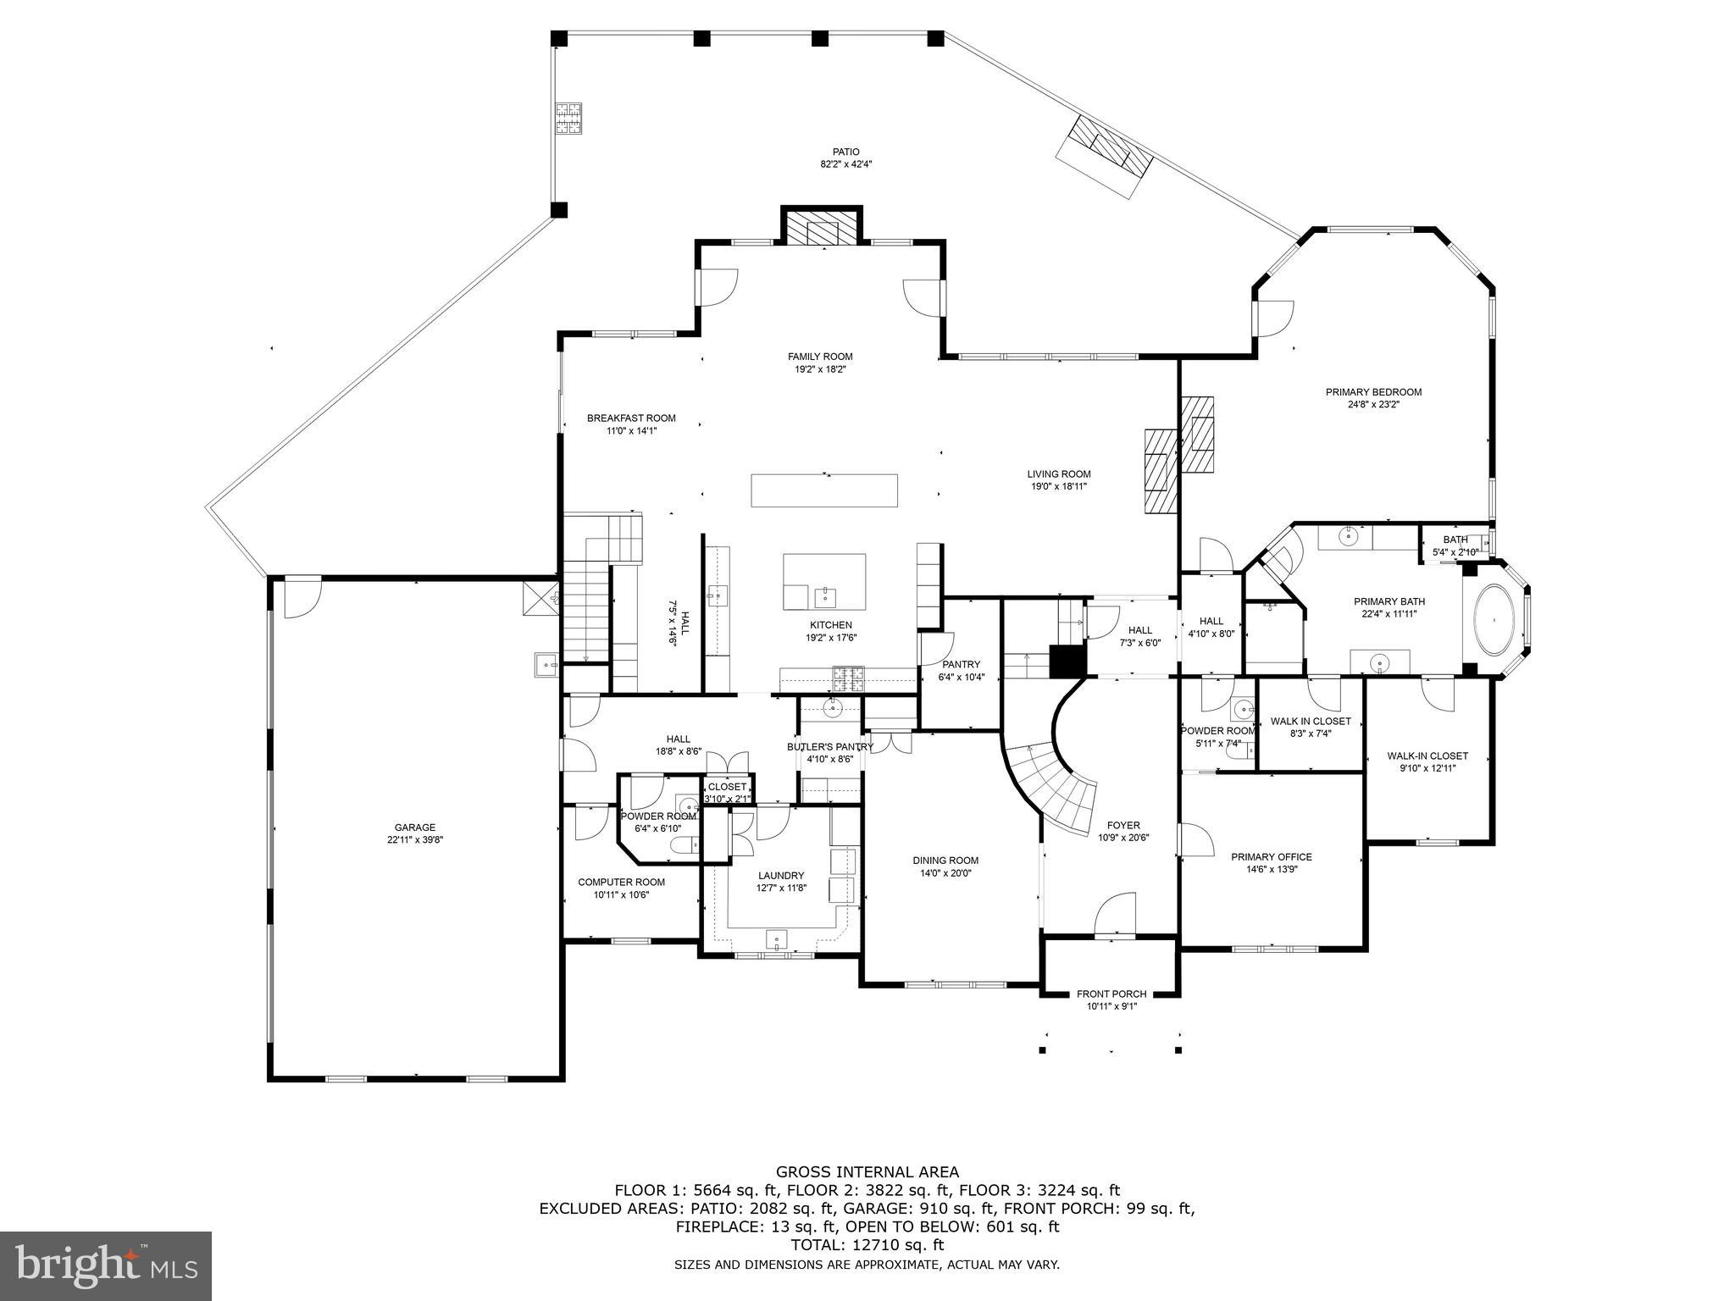
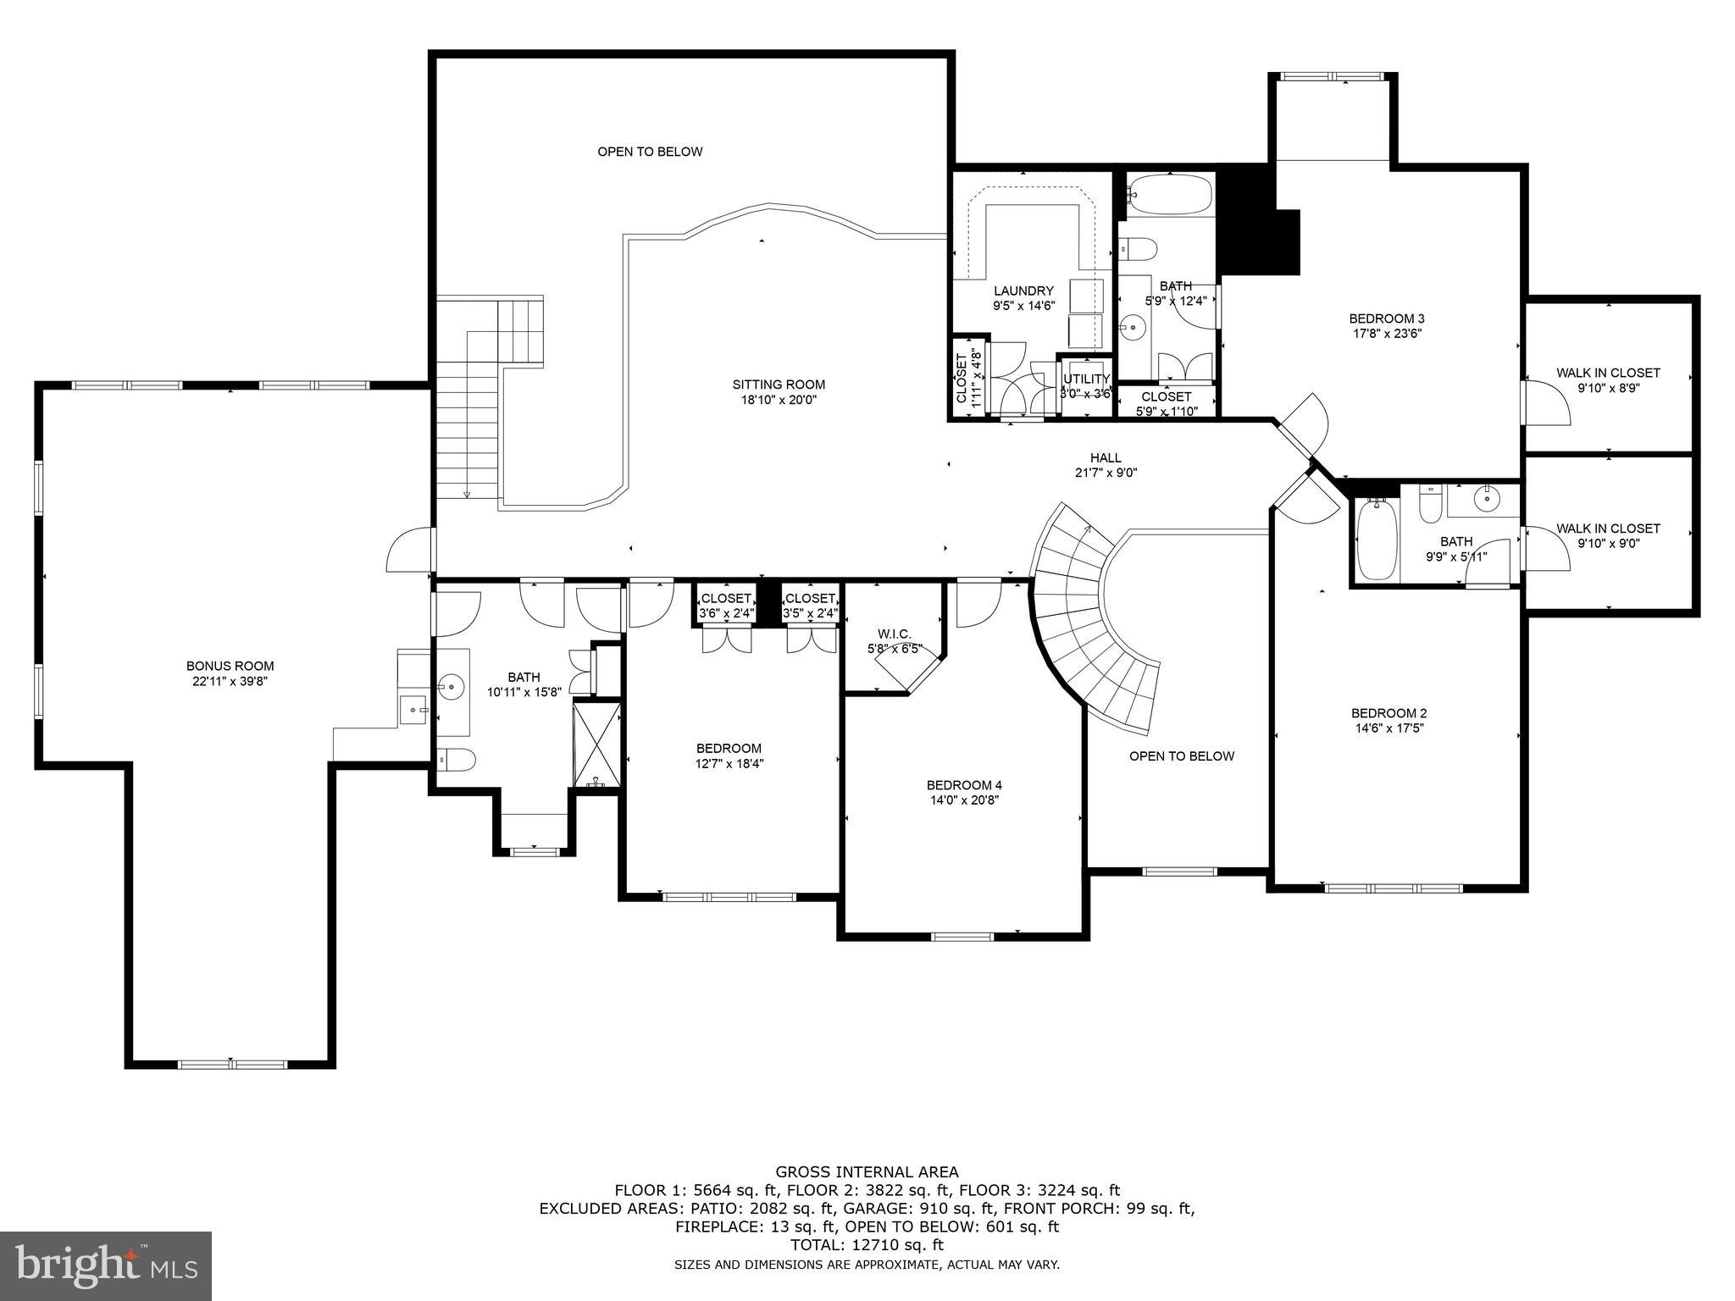
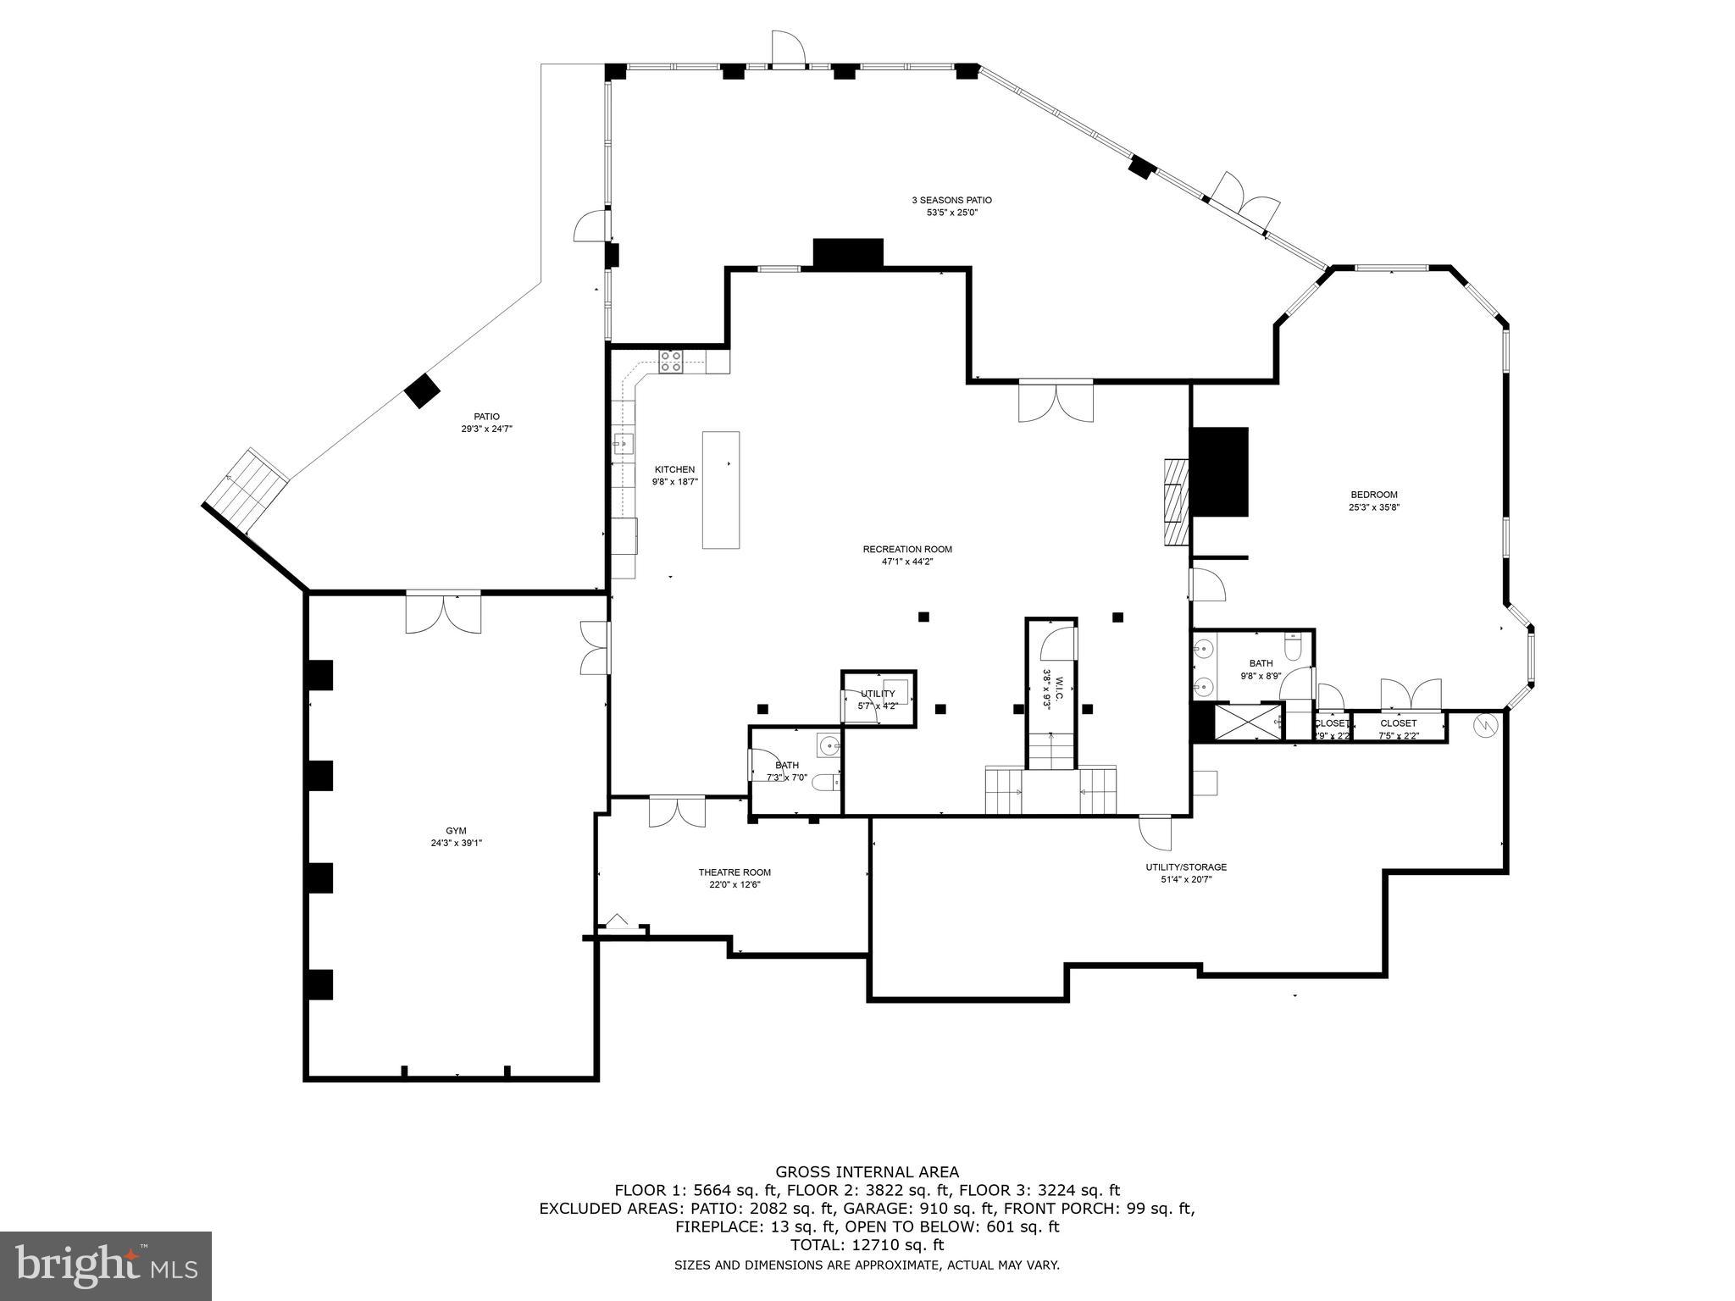
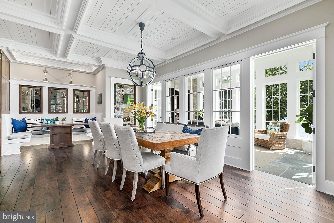
BUYERS FINANCING FELL THROUGH. Welcome to 7 Ridge Farm Court, a luxurious French Country home that embodies the pinnacle of high-quality finishes, comfortable living, sophistication, convenience and privacy. Nestled in the desirable neighborhood of Fallsbourne in Cockeysville, this stunning property presents an unparalleled combination of elegance, modern amenities, and outdoor entertainment with its captivating inground heated pool and covered patio above. As you approach this exquisite property, you'll be greeted by its stately presence and meticulously manicured landscaping and butler stone walls and bluestone walkways. The elegant architecture boasts a harmonious blend of classic design and modern luxury. Double and tiple crown moldings can be found throughout this stunning home along with reclaimed wood floors and many gas and wood burning fireplaces. The open-concept layout seamlessly connects the grand foyer to the inviting living spaces, creating an atmosphere of seamless flow and abundant natural light. The gourmet kitchen is a chef's dream, featuring top-of-the-line stainless steel appliances, granite countertops, and ample cabinetry. Whether you're hosting a grand soirée or enjoying a quiet meal with family, this kitchen is both functional and aesthetically pleasing. First floor Primary Bedroom offers stunning views of the backyard and access to the bluestone patio. Primary Bath recently updated with radiant floors, two vanities, a large soaking tub and walk in shower. Two custom walk in closets just off the bathroom. Upper level includes an extra recreation room with bar, a second laundry room and four bedrooms and three baths. This private paradise surrounded by lush landscaping and spacious patios provides an idyllic setting for entertaining, relaxation and recreation. The attached three-car garage offers ample space for vehicles, additional storage, and a dog bath, all adding to the practicality of this exceptional property. The lower level is fully finished with an additional bedroom, ensuite bath, powder room, full kitchen, movie theatre, spacious workout room and recreational room. This property seamlessly combines elegant living spaces, modern comforts, and an outdoor haven, making it the ideal retreat for those who appreciate the finer things in life. Enjoy the serenity of suburban living while remaining conveniently close to urban amenities, renowned schools, shopping, dining, and major transportation routes. Come experience the luxury and tranquility that await within this unparalleled residence. Schedule your private showing today!
Features & Amenities
Interior
-
Other Interior Features
Central Vacuum, Bar, Ceiling Fan(s), Kitchen Island, Pantry, Recessed Lighting, Soaking Tub, Sound System, Walk-In Closet(s), Other, Built-in Features, Crown Molding
-
Total Bedrooms
6
-
Bathrooms
5
-
1/2 Bathrooms
3
-
Above Grade Finished Area
8659.0
-
Basement YN
YES
-
Cooling YN
YES
-
Cooling
Central Air, Ceiling Fan(s), Zoned, Electric
-
Fireplace YN
YES
-
Heating YN
YES
-
Heating
Exhaust Fan, Natural Gas, Zoned, Heat Pump
-
Main Level Bedrooms
1
-
Pet friendly
N/A
Exterior
-
Garage
Yes
-
Garage spaces
3
-
Construction Materials
Brick
-
Other Exterior Features
Barbecue, Lighting, Rain Gutters
-
Parking
Oversized, Asphalt, Garage, Other, Inside Entrance, Attached
-
Patio and Porch Features
Patio, Porch, Screened
-
Pool
Yes
-
Pool Features
Fenced, In Ground, Heated, Private
-
Waterfront YN
NO
Area & Lot
-
Lot Size(acres)
1.34
-
Lot Size(square feet)
58,370
-
Property Type
Residential
-
Property Sub Type
Single Family Residence
-
Architectural Style
French
Price
-
Sales Price
$2,505,375
-
Tax Amount
$25,025
-
Financing Options
Cash
-
Sq. Footage
12,659
-
Price/SqFt
$197
HOA
-
Association
YES
-
Association Fee
$1,125
-
Association Fee Frequency
Annually
-
Association Fee Includes
N/A
Property Resources
-
Horse Property
NO
School District
-
Elementary School
N/A
-
Middle School
N/A
-
High School
N/A
Property Features
-
Foundation Details
Concrete Perimeter
-
Senior Community YN
NO
-
Sewer
Septic Tank
-
Tax Lot
5
-
Water Source
Well
Schedule a Showing
Showing scheduled successfully.
Mortgage calculator
Estimate your monthly mortgage payment, including the principal and interest, property taxes, and HOA. Adjust the values to generate a more accurate rate.
Your payment
Principal and Interest:
$
Property taxes:
$
HOA fees:
$
Total loan payment:
$
Total interest amount:
$
Location
County
BALTIMORE
Elementary School
Middle School
High School
Listing Courtesy of Michelle K Pappas, Berkshire Hathaway HomeServices Homesale Realty
RealHub Information is provided exclusively for consumers' personal, non-commercial use, and it may not be used for any purpose other than to identify prospective properties consumers may be interested in purchasing. All information deemed reliable but not guaranteed and should be independently verified. All properties are subject to prior sale, change or withdrawal. RealHub website owner shall not be responsible for any typographical errors, misinformation, misprints and shall be held totally harmless.

Salesperson, Realtor
Phil Herbert
Call Phil today to schedule a private showing.

* Listings on this website come from the FMLS IDX Compilation and may be held by brokerage firms other than the owner of this website. The listing brokerage is identified in any listing details. Information is deemed reliable but is not guaranteed. If you believe any FMLS listing contains material that infringes your copyrighted work please click here to review our DMCA policy and learn how to submit a takedown request.© 2024 FMLS.
Related Properties

COCKEYSVILLE
9 SPRINGHILL FARM COURT
4 Beds
6 Baths
10,674 Sq.Ft.
$2,188,000
MLS#: MDBC2166772
COCKEYSVILLE
4 HAYFIELDS
6 Beds
6 Baths
5,500 Sq.Ft.
$2,977,000
MLS#: MDBC2117024
.png)