
Coastal, Contemporary
7 BRUSH ISLAND COURT
OCEAN PINES, MD 21811
MLS#: MDWO2040162
$549,900


Property
Beds
4
Full Baths
3
1/2 Baths
None
Year Built
2002
Sq.Footage
2,587
This is the location in The Parke you've been waiting for, tucked away for serene privacy on a large 12,858 square foot, cul-de-sac lot backing to woods! This Royal Tern floor plan offers 2,587 sq. ft. of comfortable living space, 3 bedrooms/2 full baths downstairs, and an additional 4th bedroom and full bath upstairs with loft area. The main level features a spacious living room with cathedral ceiling, ceiling fan and a “sun tunnel” style skylight lets in extra natural light. A double-sided gas fireplace with blower creates a warm connection to the adjoining spaces. The kitchen offers numerous upgrades just completed in 2025—including a JennAir gas cooktop, new quartz countertops and subway tile backsplash. The added wall of custom cabinetry in this home provides ample storage space for all your kitchen needs. As you enter in the front door, the home layout offers a formal dining room space that boasts hardwood floors that continue throughout the hall, kitchen and breakfast area. The front window coverings feature attractive plantation shutters. Off the foyer and dining room, you'll find two bedrooms and one full bath. And, on the opposite side of the dining room is the spacious primary suite that includes a tray ceiling, plantation shutters, spacious bath with soaking tub and a large walk-in closet with excellent closet organization. A laundry room with utility sink is conveniently located off the attached 2-car garage, which features an epoxy-coated floor and side-entry door. Enjoy the outdoors from the spacious tiled sunroom with the two-sided gas fireplace, or choose to sit outside and enjoy the fresh air on the large 14’x14’ screened-in porch with low maintenance composite decking—both overlooking the wooded backyard and offering a peaceful sense of privacy. A well cared for home, buyers will like that the roof was replaced approximately 3 years ago. The home also offers Gutter Guards by Leaf Filter. And, the dual zone HVAC systems are on an annual service contract with Arctic and Global performs annual termite inspections. Community amenities at The Parke include indoor pool, clubhouse, fitness center and walking paths. This well-appointed home combines comfortable indoor living with inviting outdoor spaces in a desirable and peaceful setting.
Features & Amenities
Interior
-
Other Interior Features
Ceiling Fan(s), Pantry, Recessed Lighting, Solar Tube(s), Walk-In Closet(s), Built-in Features, Crown Molding, Soaking Tub
-
Total Bedrooms
4
-
Bathrooms
3
-
Above Grade Finished Area
2587.0
-
Basement YN
NO
-
Cooling YN
YES
-
Cooling
Central Air, Ceiling Fan(s), Electric
-
Fireplace YN
YES
-
Heating YN
YES
-
Heating
Electric, Zoned, Heat Pump
-
Main Level Bedrooms
3
-
Pet friendly
Cats OK, Dogs OK, Yes
Exterior
-
Garage
Yes
-
Garage spaces
2
-
Construction Materials
Vinyl Siding
-
Other Exterior Features
Rain Gutters
-
Parking
Garage Door Opener, Garage, Driveway, Attached
-
Patio and Porch Features
Screened, Porch
-
Pool
Yes
-
Pool Features
Community
-
Waterfront YN
NO
Area & Lot
-
Lot Features
Cul-De-Sac
-
Lot Size(acres)
0.3
-
Lot Size(square feet)
12,858
-
Property Type
Residential
-
Property Sub Type
Single Family Residence
-
Architectural Style
Coastal, Contemporary
Price
-
Sales Price
$549,900
-
Tax Amount
$3,771
-
Sq. Footage
2,587
-
Price/SqFt
$212
HOA
-
Association
YES
-
Association Fee
$3,855
-
Association Fee Frequency
Annually
-
Association Fee Includes
N/A
School District
-
Elementary School
N/A
-
Middle School
N/A
-
High School
N/A
Property Features
-
New Construction
NO
-
Accessibility Features
Therapeutic Whirlpool
-
Association Amenities
Billiard Room, Clubhouse, Fitness Center, Golf Course, Picnic Area, Security, Tennis Court(s), Beach Access, Basketball Court, Trail(s), Boating, Jogging Path, Marina, Playground
-
Foundation Details
Block
-
Senior Community YN
YES
-
Sewer
Public Sewer
-
Tax Lot
199
-
Water Source
Public
Schedule a Showing
Showing scheduled successfully.
Mortgage calculator
Estimate your monthly mortgage payment, including the principal and interest, property taxes, and HOA. Adjust the values to generate a more accurate rate.
Your payment
Principal and Interest:
$
Property taxes:
$
HOA fees:
$
Total loan payment:
$
Total interest amount:
$
Location
County
WORCESTER
Elementary School
Middle School
High School
Listing Courtesy of Lauren W. Bunting, Keller Williams Realty Delmarva
RealHub Information is provided exclusively for consumers' personal, non-commercial use, and it may not be used for any purpose other than to identify prospective properties consumers may be interested in purchasing. All information deemed reliable but not guaranteed and should be independently verified. All properties are subject to prior sale, change or withdrawal. RealHub website owner shall not be responsible for any typographical errors, misinformation, misprints and shall be held totally harmless.

Salesperson, Realtor
Phil Herbert
Call Phil today to schedule a private showing.

* Listings on this website come from the FMLS IDX Compilation and may be held by brokerage firms other than the owner of this website. The listing brokerage is identified in any listing details. Information is deemed reliable but is not guaranteed. If you believe any FMLS listing contains material that infringes your copyrighted work please click here to review our DMCA policy and learn how to submit a takedown request.© 2024 FMLS.
Related Properties

OCEAN PINES
108 NOTTINGHAM LANE
3 Beds
2 Baths
1,800 Sq.Ft.
$559,900
MLS#: MDWO2039838
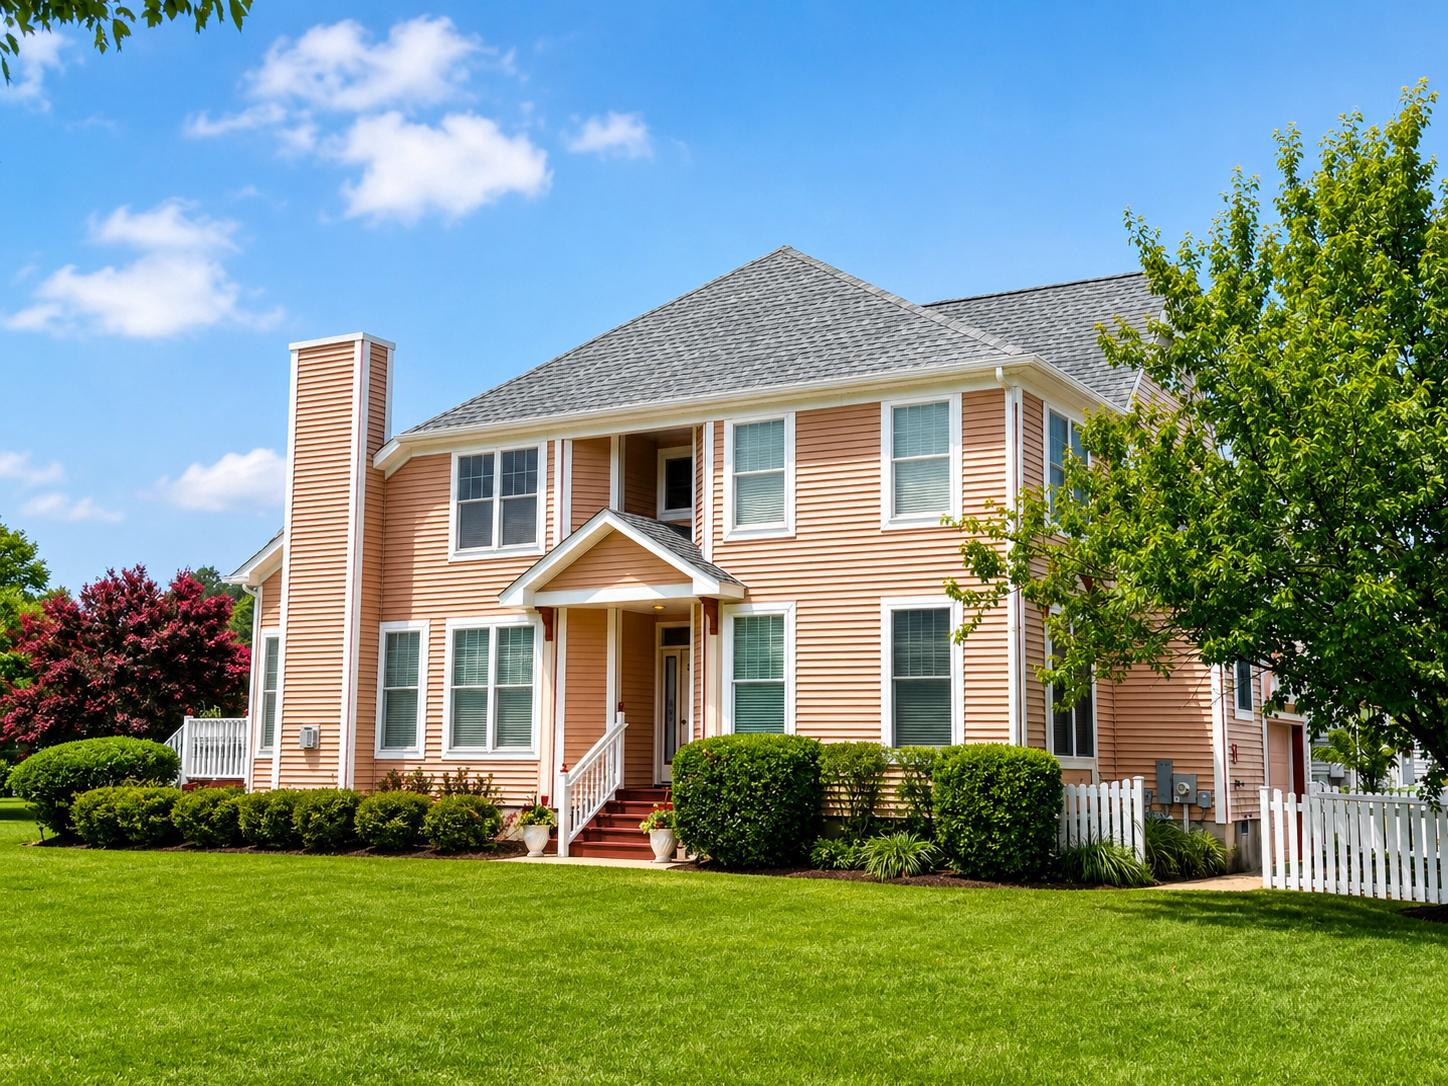
OCEAN PINES
1014 BAYBREEZE LANE
4 Beds
2 Baths
2,115 Sq.Ft.
$550,000
MLS#: MDWO2039868

OCEAN PINES
21 CASTLE DRIVE
3 Beds
2 Baths
2,048 Sq.Ft.
$510,500
MLS#: MDWO2041014

OCEAN PINES
63 CHATHAM COURT
3 Beds
2 Baths
2,052 Sq.Ft.
$499,000
MLS#: MDWO2041234

OCEAN PINES
62 MARTINIQUE CIRCLE
3 Beds
3 Baths
1,948 Sq.Ft.
$485,500
MLS#: MDWO2039826

OCEAN PINES
1336 OCEAN PARKWAY
4 Beds
3 Baths
2,383 Sq.Ft.
$549,900
MLS#: MDWO2041860
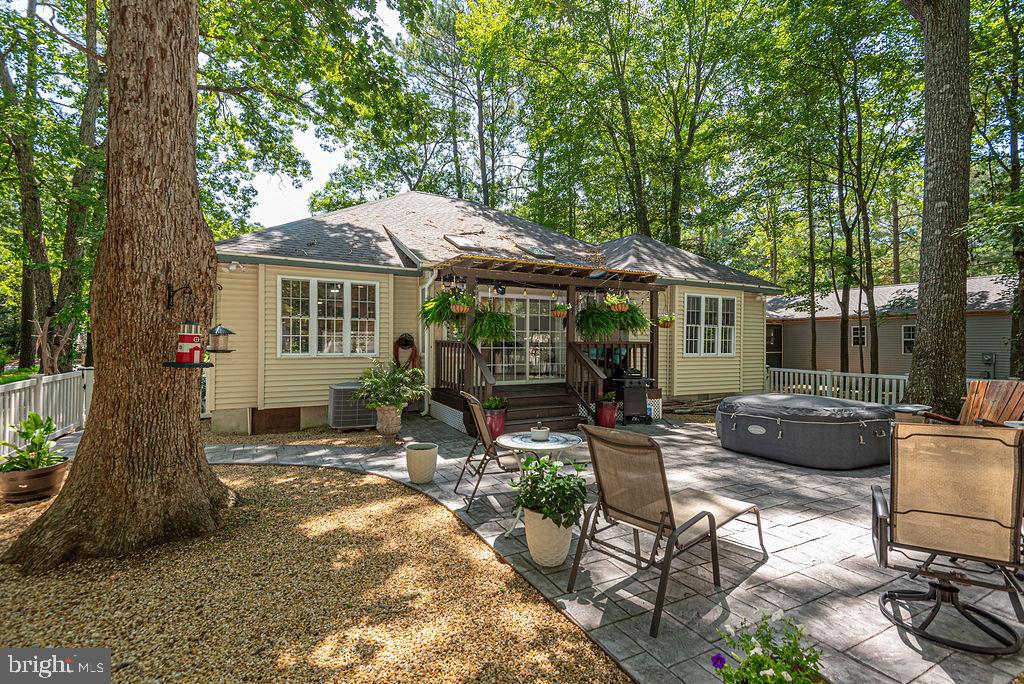
OCEAN PINES
1036 OCEAN PARKWAY
3 Beds
2 Baths
1,504 Sq.Ft.
$524,900
MLS#: MDWO2039790
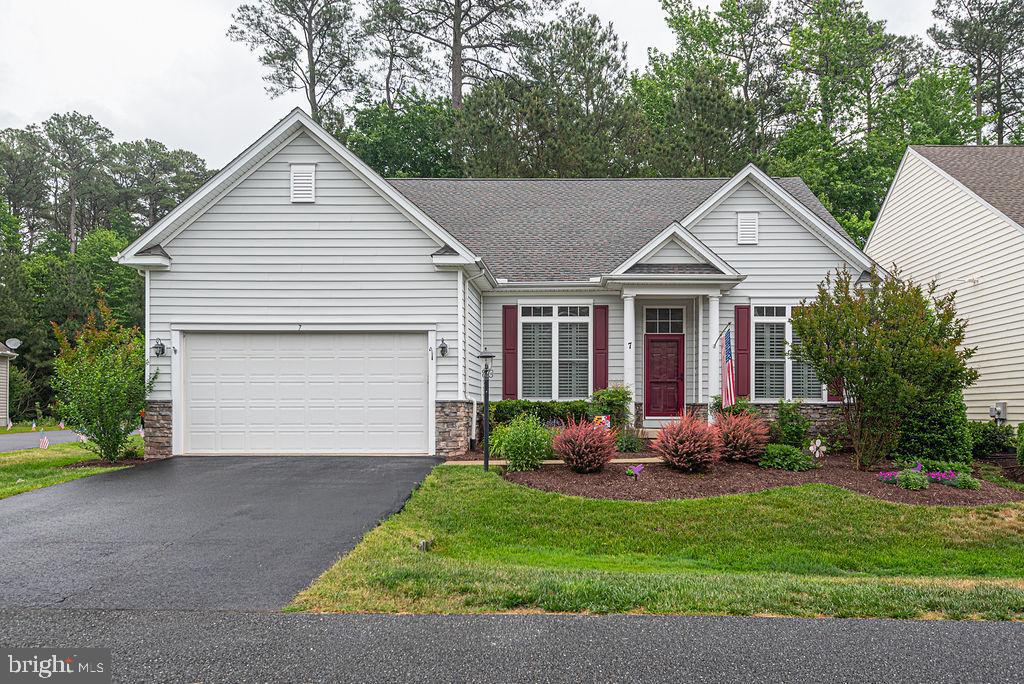
OCEAN PINES
7 LONG POINT COURT
4 Beds
3 Baths
2,808 Sq.Ft.
$525,000
MLS#: MDWO2038710

OCEAN PINES
582 OCEAN PARKWAY
3 Beds
2 Baths
1,392 Sq.Ft.
$494,900
MLS#: MDWO2039622

OCEAN PINES
1 COLUMBIA AVENUE
3 Beds
3 Baths
2,125 Sq.Ft.
$519,900
MLS#: MDWO2040480
.png)