Features & Amenities

Interior

  • Total Bedrooms

    4

  • Bathrooms

    1

  • 1/2 Bathrooms

    1

  • Above Grade Finished Area

    2922.0

  • Basement YN

    YES

  • Cooling YN

    YES

  • Cooling

    Zoned

  • Fireplace YN

    YES

  • Heating YN

    YES

  • Heating

    Oil, Forced Air

  • Pet friendly

    N/A

Exterior

  • Garage

    No

  • Construction Materials

    Vinyl Siding

  • Parking

    Driveway

  • Pool

    No

  • Waterfront YN

    NO

Area & Lot

  • Lot Size(acres)

    3.01

  • Lot Size(square feet)

    131,116

  • Property Type

    Residential

  • Property Sub Type

    Single Family Residence

  • Architectural Style

    Farmhouse/National Folk

Price

  • Sales Price

    $290,000

  • Tax Amount

    $4,769

  • Sq. Footage

    2,922

  • Price/SqFt

    $99

HOA

  • Association

    No

School District

  • Elementary School

    N/A

  • Middle School

    N/A

  • High School

    N/A

Property Features

  • New Construction

    NO

  • Foundation Details

    Block

  • Senior Community YN

    NO

  • Sewer

    Septic Tank

  • Water Source

    Well

Schedule a Showing

Showing scheduled successfully.

<
>
IN PERSON
VIA CHAT

What is 3 + 4 ?


Mortgage calculator

Estimate your monthly mortgage payment, including the principal and interest, property taxes, and HOA. Adjust the values to generate a more accurate rate.

Your payment

Principal and Interest:

$

Property taxes:

$

HOA fees:

$

Total loan payment:

$

Total interest amount:

$

Location

County

NEW CASTLE

Elementary School

Middle School

High School

Listing Courtesy of Mark J. Levering, Patterson-Schwartz-Dover

RealHub Information is provided exclusively for consumers' personal, non-commercial use, and it may not be used for any purpose other than to identify prospective properties consumers may be interested in purchasing. All information deemed reliable but not guaranteed and should be independently verified. All properties are subject to prior sale, change or withdrawal. RealHub website owner shall not be responsible for any typographical errors, misinformation, misprints and shall be held totally harmless.

Agent Phil Herbert

Salesperson, Realtor

Phil Herbert

Call Phil today to schedule a private showing.


* Listings on this website come from the FMLS IDX Compilation and may be held by brokerage firms other than the owner of this website. The listing brokerage is identified in any listing details. Information is deemed reliable but is not guaranteed. If you believe any FMLS listing contains material that infringes your copyrighted work please review our DMCA policy and learn how to submit a takedown request.© 2024 FMLS.
Here is your opportunity to restore a vintage farmhouse on a generous 3.01 acre lot.  Property has many great details like original woodwork and fireplaces. Close to all conveniences. Due to condition, cash offers only. Property is being sold As Is and inspections are for informational purposes only. This property is eligible under the First Look Initiative.  All Owner Occupant offers will be responded to after 7 days on the market and Investor offers will be responded to after 30 days. However, all offers can be submitted during the First Look period. Subject to seller addendum.  For cash offers EMD to be 5% or $5000 whichever is greater. All offers are subject to OFAC clearance.

669 OLD SUMMIT BRIDGE ROAD

Message successfully sent.

What would you like to know?

What is 3 + 4 ?

I agree to receive email communication and understand I can unsubscribe at any time.

I agree to be contacted by Charis Realty Group - Christine Issler, Broker via call, email, and text for real estate services. To opt out, you can reply 'stop' at any time or reply 'help' for assistance. You can also click the unsubscribe link in the emails. Message and data rates may apply. Message frequency may vary. Privacy Policy

Related Properties

Meticulously maintained three-level townhouse featuring four bedrooms and two-and-a-half bathrooms in the desirable Fountaindale South community of Middletown. The upper level offers three spacious bedrooms and a full bathroom. The main level features an upgraded kitchen with cabinets, granite countertops, upgraded appliances, and beautiful tile flooring, along with an open living area and a convenient half bath. Step outside to a large deck, perfect for outdoor relaxation and entertaining. The fully finished walkout basement provides a comfortable family room, an additional bedroom, and a full bathroom, with direct access to a spacious backyard ideal for family gatherings and outdoor enjoyment. Conveniently located near I-70, schools, restaurants, parks, and entertainment, this home offers comfort, space, and convenience.
Some photos are virtually staged.
#MDFR2090336

MIDDLETOWN

7305 W SPRINGBROOK COURT

4 Beds

2 Baths

1,656 Sq.Ft.

$345,000

MLS#: MDFR2090336

Don't miss your chance to own this wonderful townhome nestled in the desirable Woodridge community in the Middletown School District.  This turnkey home offers 1,814 total finished SQFT with 2 bedrooms, 2.5 bathrooms, and a finished walkout basement! From the front porch, stepping into the foyer, it's clear this property has been well maintained. The main level boasts wood floors, a powder room, and a living, dining, and kitchen combo with a breakfast bar and pantry! 2 bedrooms and 2 full bathrooms on the second floor, which include the huge primary en suite with ample closet space. The lower level is finished with a spacious family room and a walkout door leading to a large backyard patio. This home is loaded with updates: NEW windows in 3/25, replaced roof in 10/21, water softener added in 2018, replaced furnace and a/c in 2016, and the driveway resealed in 10/26! Other features include: 1-car attached garage, 2nd-floor laundry, efficient natural gas heat, and the HOA covers lawn care & snow removal! Outside, the backyard adjoins a common area leading to the community park, with a playground that is currently being updated! Conveniently located near shopping, dining, major highways, and Harrisburg International Airport! Schedule your showing today to see all this amazing property has to offer!
#PADA2065132

MIDDLETOWN

872 WOODRIDGE DRIVE

2 Beds

2 Baths

1,814 Sq.Ft.

$275,000

MLS#: PADA2065132
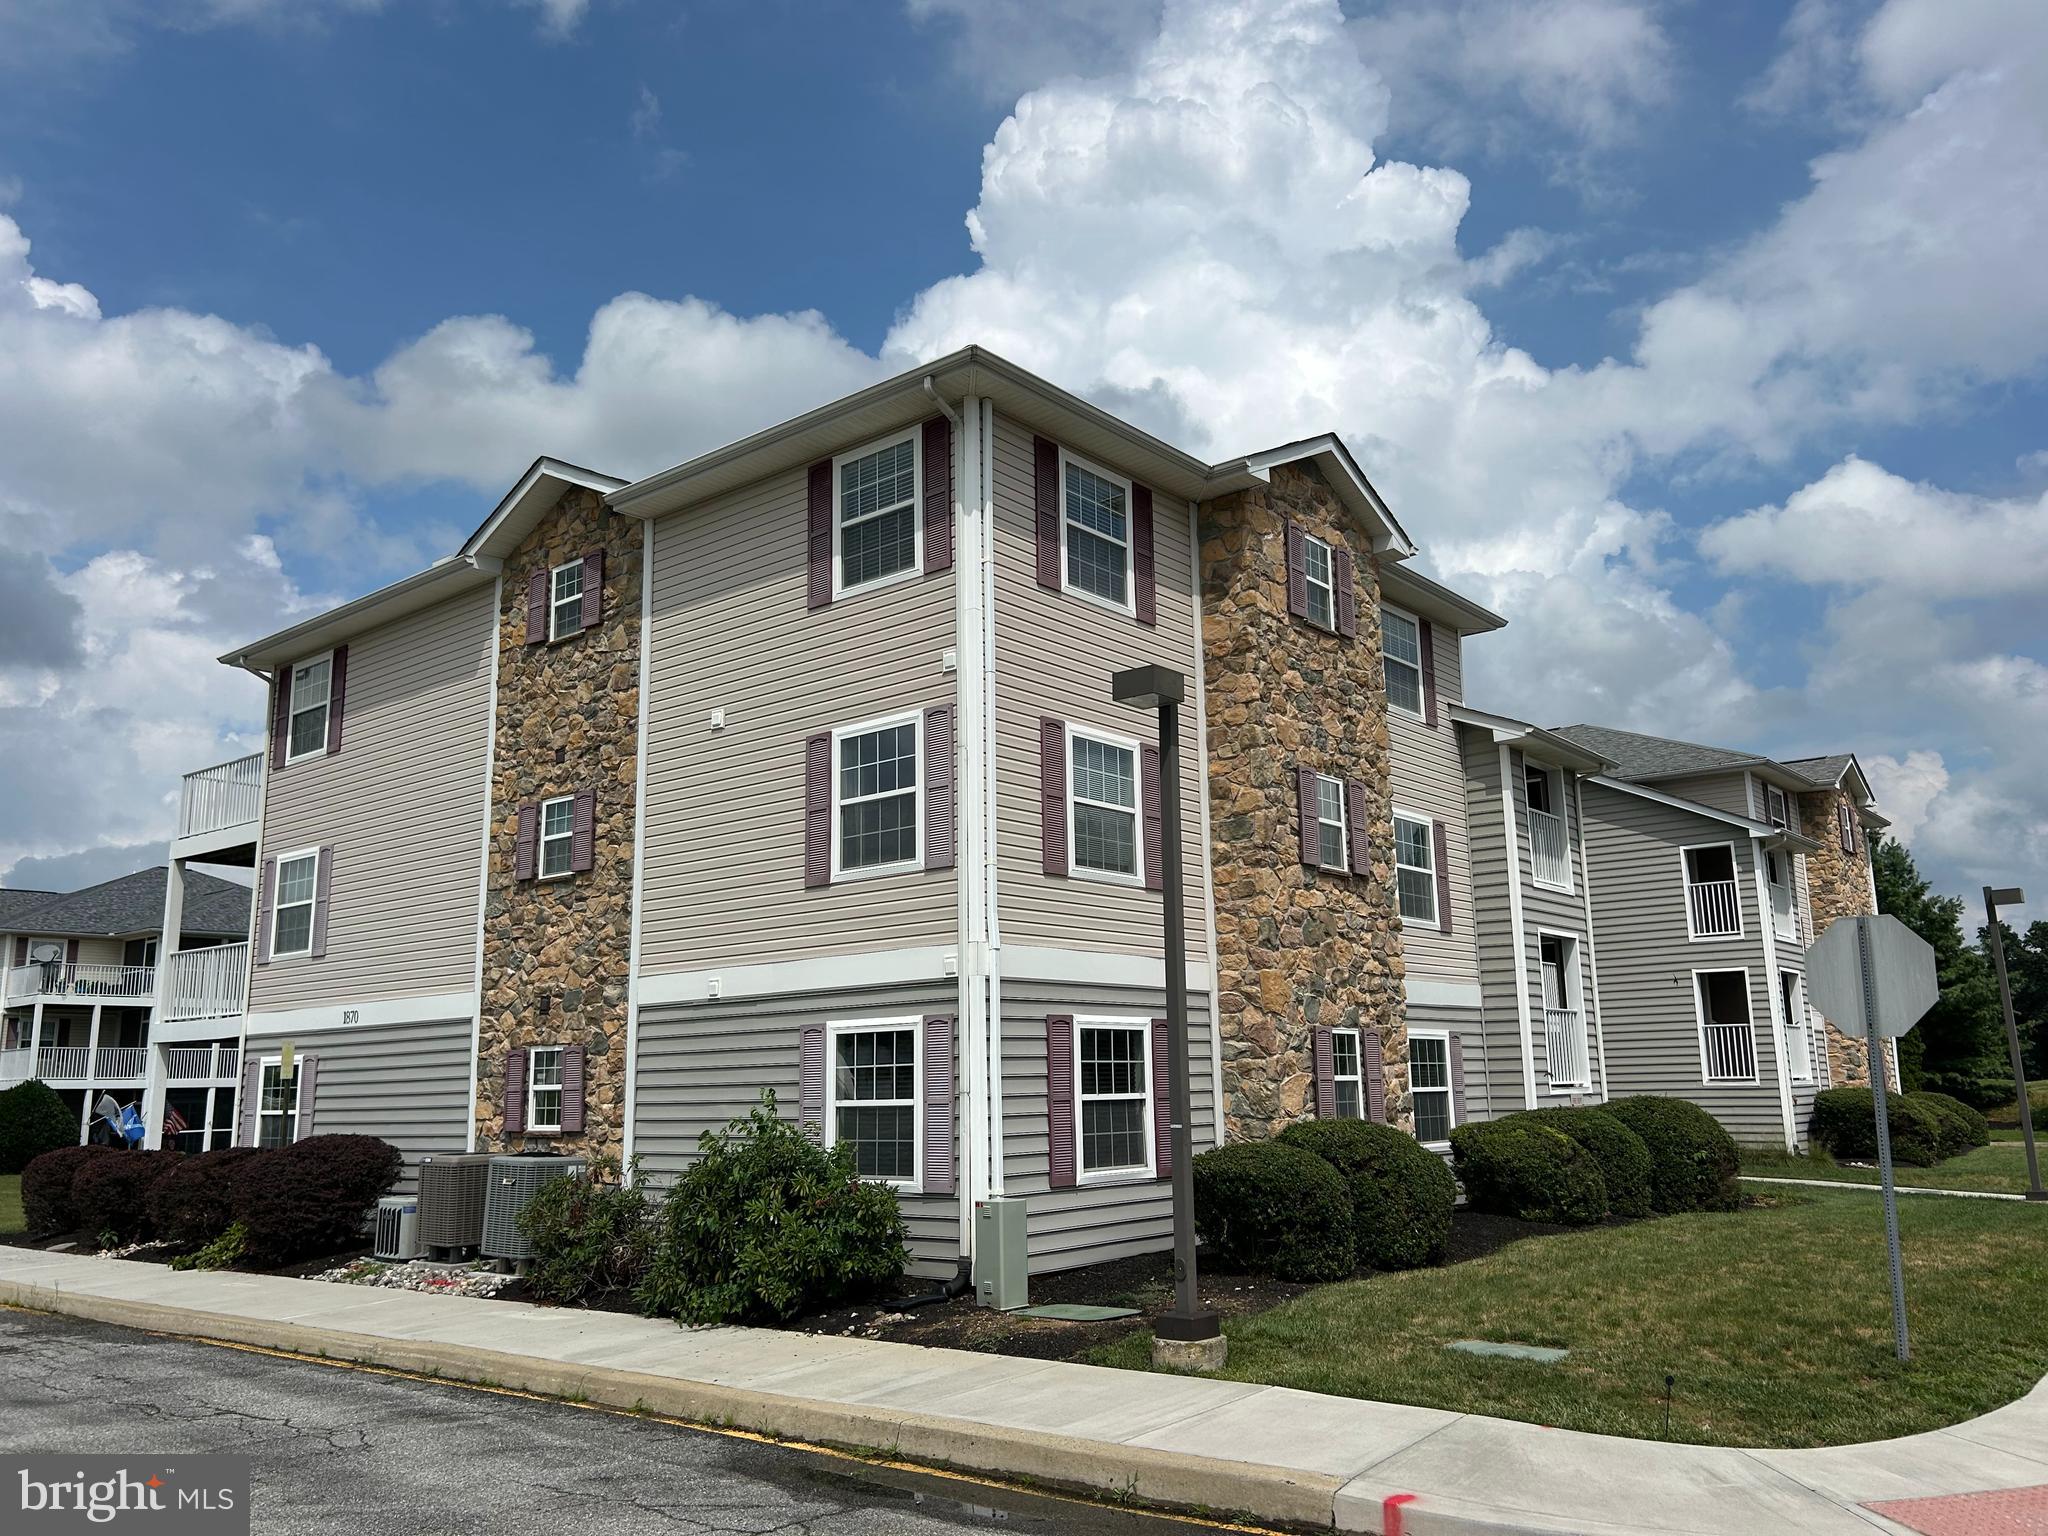
Carefree living in this spacious three bedroom condo located minutes to downtown Middletown!  Open floor plan, oversized great room, spacious kitchen w/island, microwave and newer dishwasher, new washer/dryer, and newer heat pump!  No outside maintenance . . . trash, lawn care and snow removal all included!  Skip the stairs and use the elevator!  Screened porch and deck for your outside enjoyment!  Priced to move quickly . . . don't miss this gem!!
#DENC2106852

MIDDLETOWN

1870 CONGRESSIONAL VILLAG DRIVE UNIT 7201

3 Beds

2 Baths

1,475 Sq.Ft.

$277,500

MLS#: DENC2106852

If you're looking for an updated home with just under 1 acre of land with plenty of privacy.... look no further! Home is in Lower Dauphin SD and boarders State Game Land.  You wont have to worry about any nighbors behind you.  Come see the updated ranch home, one floor living, new kitchen, new bathrooms new flooring and so much more.  Home has 3 bedrooms, 2 full bathrooms, oversized two car garage and almost 1 acre of land.  Still plenty of time to enjoy your summer nights on the deck.  Home is located in quiet, wooded area but still has great access to rt 283 and pa turnpike.  Come see for yourself!!!
#PADA2065242

MIDDLETOWN

1384 ROUNDTOP ROAD

3 Beds

2 Baths

1,491 Sq.Ft.

$309,900

MLS#: PADA2065242

Nestled in the serene community of Woodland Hills, this exquisite townhouse offers a harmonious blend of traditional elegance and modern convenience. Built in 2024, this residence boasts a pristine condition, inviting you to experience a lifestyle of comfort and sophistication. Step inside to discover a thoughtfully designed interior that spans 1,402 square feet, featuring three spacious bedrooms and two and a half luxurious bathrooms. The heart of the home is the combination kitchen and dining area, perfect for both intimate gatherings and grand entertaining. The kitchen is a culinary enthusiast's dream, equipped with high-end appliances including a built-in microwave, self-cleaning oven, and a sleek dishwasher. The upgraded granite island provides ample space for meal prep, while the pantry ensures that all your culinary essentials are within easy reach. The living spaces are adorned with plush carpeting and elegant vinyl flooring, creating a warm and inviting atmosphere. Natural light floods through double-hung windows, enhancing the home's airy feel. The primary suite is a true retreat, featuring a walk-in closet and a spa-like bathroom complete with a walk-in shower and a separate tub for relaxation. Additional interior highlights include built-in shelving, ceiling fans for year-round comfort, and tasteful window treatments that add a touch of privacy and style. The upper-floor laundry room adds convenience to your daily routine, making chores a breeze. Outside, the property is framed by charming sidewalks and street lights, enhancing the neighborhood's inviting ambiance. The attached two-car garage, with a front entry and garage door opener, provides both security and ease of access. The paved driveway ensures that your arrival is as seamless as your lifestyle. While this home does not feature a pool, the surrounding community offers a tranquil environment perfect for leisurely strolls and outdoor activities. The unfinished walkout basement presents an opportunity for customization, allowing you to create additional living space tailored to your needs. This Woodland Hills townhouse is not just a home; it's a lifestyle choice that embodies luxury, comfort, and convenience.  Builder upgrades at construction include first floor LVP, upgraded countertops and cabinets, and staircase off back deck to back yard.  Come experience the perfect blend of modern living and traditional charm in a community that feels like home. Don't miss the chance to make this exceptional property your own.
#PADA2064634

MIDDLETOWN

272 SAGE BOULEVARD

3 Beds

2 Baths

1,402 Sq.Ft.

$298,000

MLS#: PADA2064634

Charming Middletown Townhome with Finished Basement!  Welcome home to this inviting townhome in the desirable Middletown area, located within the highly sought-after Appoquinimink School District! Offering 1,825 square feet of comfortable living space, this charming home combines a functional layout, versatile living areas, and inviting outdoor space to create the perfect place to call home.

Step inside to discover an open-concept kitchen featuring a convenient breakfast bar and views into the living room—perfect for entertaining guests or enjoying everyday moments. The spacious layout provides plenty of room to relax and unwind, while the uniquely angled primary bedroom offers a comfortable and private retreat.

The finished basement adds valuable extra living space, ideal for a family room, movie nights, a home office, or your favorite hobbies. You'll also appreciate the additional storage and dedicated laundry area, complete with a washer and dryer for added convenience.

Enjoy the outdoors on the deck or spend time in the backyard, which offers convenient access directly from the home. Whether you're sipping your morning coffee, hosting a weekend gathering, or simply enjoying a quiet evening, these outdoor spaces provide even more room to make yourself at home.

Property Highlights:

3 bedrooms and 2.5 bathrooms
1,825 square feet of living space
Open-concept kitchen with breakfast bar overlooking the living room
Spacious primary bedroom with a distinctive angled design
Finished basement with additional storage space
Extra storage and dedicated laundry area
Washer and dryer included
Deck and backyard with convenient home access
Located in a peaceful Middletown neighborhood
Situated in the Appoquinimink School District

Conveniently located in Middletown, this townhome offers a wonderful combination of space, comfort, and everyday functionality. Whether you're looking for room to grow, space to entertain, or a welcoming place to settle in, this home is full of possibilities.

Don't miss the opportunity to make this charming Middletown townhome your next home!
#DENC2113176

MIDDLETOWN

78 FRANKLIN DRIVE

3 Beds

2 Baths

1,825 Sq.Ft.

$325,000

MLS#: DENC2113176

First Look Initiative for home buyers until 11/27/26. This ranch style home has lots of space with a family room, living room, and bonus room above the garage. Enjoy the nice 1 acre lot with a large detached garage and covered back porch. Schedule a showing today and see how you can make this home your own!
#VAWR2015924

MIDDLETOWN

86 WATER PLANT ROAD

3 Beds

2 Baths

2,041 Sq.Ft.

$279,900

MLS#: VAWR2015924

None
#DENC2113246

MIDDLETOWN

302 LIBORIO DRIVE

3 Beds

2 Baths

1,475 Sq.Ft.

$325,000

MLS#: DENC2113246

Opportunity awaits in Middletown! Discover the potential of this spacious 3-bedroom, 2.5-bath semi-detached home, offering a fantastic opportunity for investors, renovators, or buyers looking to bring their vision to life!

Situated on a desirable end-unit lot with a generously sized yard, this property offers ample outdoor space and endless possibilities. Inside, you'll find a functional, spacious layout ready for your personal touches and improvements. The enclosed porch adds even more versatility, providing the opportunity to create an inviting space for relaxation, entertaining, or everyday enjoyment.

Whether you're looking for your next investment property or a home you can transform into your own, this property offers plenty of potential. Priced to reflect its current condition, this is an opportunity you won't want to overlook!

Property is being offered as a short sale, subject to third-party lender approval, and is being sold strictly AS-IS, WHERE-IS. Seller will make no repairs. Buyer is responsible for verifying all MLS information, including taxes, square footage, schools, and property details. Please allow additional time for short sale processing and lender approval.

Don't miss your chance to unlock this property's potential. Schedule your private showing today!
#DENC2114202

MIDDLETOWN

659 WARREN DRIVE

3 Beds

3 Baths

1,775 Sq.Ft.

$305,000

MLS#: DENC2114202

New on site 3 days ago
Welcome to this move-in-ready rancher in the highly sought-after Shopes Garden neighborhood. This three-bedroom home stands out from the crowd as one of the rare properties in the area to feature a private garage—a huge plus for extra storage or keeping your vehicle out of the elements. Inside, the main level feels bright and inviting. While you’ll find cozy carpeting underfoot, there are original wood floors waiting to be uncovered throughout, offering a fantastic opportunity to easily add instant sweat equity and timeless character. The layout flows effortlessly into a partially finished basement, providing that much-needed extra living space for a home office, hobby area, or recreation room. You can move in with total confidence knowing the most important "big ticket" items are already handled, thanks to a newer roof, hot water heater, and a recently updated HVAC system. The location is truly the star of the show. Enjoy being close to the local park and community center, making it easy to get outside and enjoy the neighborhood. Plus, your commute and errands will be a breeze with quick access to major highways and a variety of nearby shopping and dining options. This is a wonderful opportunity to own a well-maintained home with great bones in a fantastic location. Come see the potential for yourself!
#PADA2065866

MIDDLETOWN

15 NISSLEY DRIVE

3 Beds

1 Baths

1,804 Sq.Ft.

$255,000

MLS#: PADA2065866

Send a message

Message successfully sent.

Your message

What is 3 + 4 ?

Reason for contacting?

I agree to receive email communication and understand I can unsubscribe at any time.

I agree to be contacted by Charis Realty Group - Christine Issler, Broker via call, email, and text for real estate services. To opt out, you can reply 'stop' at any time or reply 'help' for assistance. You can also click the unsubscribe link in the emails. Message and data rates may apply. Message frequency may vary. Privacy Policy

Sign Out

Virtual Assistant

Would you like to take the next step with this property? We can help you schedule a showing or virtual tour, or send you more details.

Yes, I would like more information.

Thank You for Your Reply, One of Our Agents will contact you as soon as possible

No, maybe later.

Thank you, you can always contact me via email, phone number or through the contact form.

Realhub AI

Lucy - Your AI-Powered Realtor

Update Your Temporary Password

Personalize your search

Enter your email and we'll notify you immediately when new listings match what you're looking for.

or enter email address

Already have an account ? Login here

Continue your home search

I agree to receive communications and understand I can unsubscribe at any time.

I agree to be contacted by Charis Realty Group - Christine Issler, Broker via call, email, and text for real estate services. To opt out, you can reply 'stop' at any time or reply 'help' for assistance. You can also click the unsubscribe link in the emails. Message and data rates may apply. Message frequency may vary. Privacy Policy

Already have an account ? Login here

We use cookies

We use cookies for analytics and to enhance your experience. By accepting, you agree to analytics and marketing cookies. Small functional cookies that count viewed properties and time on site are used regardless of your choice. You can manage your preferences or learn more about our cookies policy.