Features & Amenities

Interior

  • Other Interior Features

    Ceiling Fan(s), Kitchen Island, Walk-In Closet(s), Other

  • Total Bedrooms

    4

  • Bathrooms

    3

  • Above Grade Finished Area

    1583.0

  • Basement YN

    YES

  • Cooling YN

    YES

  • Cooling

    Central Air, Ceiling Fan(s), Electric

  • Fireplace YN

    YES

  • Heating YN

    YES

  • Heating

    Exhaust Fan, Electric, Heat Pump

  • Main Level Bedrooms

    3

  • Pet friendly

    N/A

Exterior

  • Garage

    Yes

  • Garage spaces

    2

  • Construction Materials

    Vinyl Siding, Brick

  • Parking

    Garage Door Opener, Off Street, Garage, Driveway, Inside Entrance, Attached

  • Pool

    Yes

  • Pool Features

    Private

  • Waterfront YN

    NO

Area & Lot

  • Lot Size(acres)

    0.53

  • Lot Size(square feet)

    22,950

  • Property Type

    Residential

  • Property Sub Type

    Single Family Residence

  • Architectural Style

    Ranch/Rambler, Colonial, Traditional

Price

  • Sales Price

    $534,900

  • Tax Amount

    $4,357

  • Financing Options

    FHA, Conventional, Cash, VA, USDA

  • Sq. Footage

    2,666

  • Price/SqFt

    $200

HOA

  • Association

    No

School District

  • Elementary School

    N/A

  • Middle School

    N/A

  • High School

    N/A

Property Features

  • New Construction

    NO

  • Accessibility Features

    Therapeutic Whirlpool

  • Foundation Details

    Concrete Perimeter, Permanent

  • Senior Community YN

    NO

  • Sewer

    Septic Tank

  • Tax Lot

    15

  • Water Source

    Well

Schedule a Showing

Showing scheduled successfully.

<
>
IN PERSON
VIA CHAT

What is 3 + 4 ?


Change time

Mortgage calculator

Estimate your monthly mortgage payment, including the principal and interest, property taxes, and HOA. Adjust the values to generate a more accurate rate.

Your payment

Principal and Interest:

$

Property taxes:

$

HOA fees:

$

Total loan payment:

$

Total interest amount:

$

Location

County

CARROLL

Elementary School

Middle School

High School

Listing Courtesy of Loretta Saba, Samson Properties

RealHub Information is provided exclusively for consumers' personal, non-commercial use, and it may not be used for any purpose other than to identify prospective properties consumers may be interested in purchasing. All information deemed reliable but not guaranteed and should be independently verified. All properties are subject to prior sale, change or withdrawal. RealHub website owner shall not be responsible for any typographical errors, misinformation, misprints and shall be held totally harmless.

Agent Phil Herbert

Salesperson, Realtor

Phil Herbert

Call Phil today to schedule a private showing.


* Listings on this website come from the FMLS IDX Compilation and may be held by brokerage firms other than the owner of this website. The listing brokerage is identified in any listing details. Information is deemed reliable but is not guaranteed. If you believe any FMLS listing contains material that infringes your copyrighted work please click here to review our DMCA policy and learn how to submit a takedown request.© 2024 FMLS.
MULTIPLE OFFERS DEADLINE!   All highest and best offers in PRICE and TERMS are due by 6:00 PM on Monday May 12th.

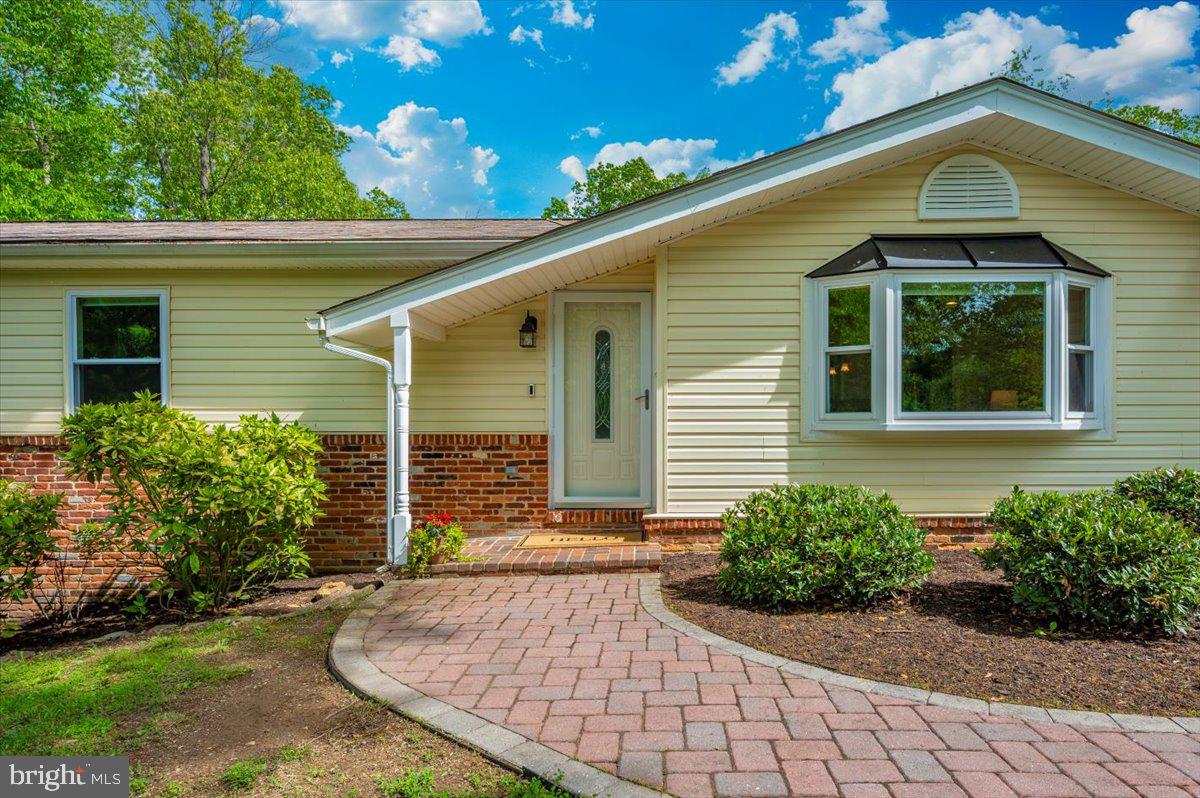
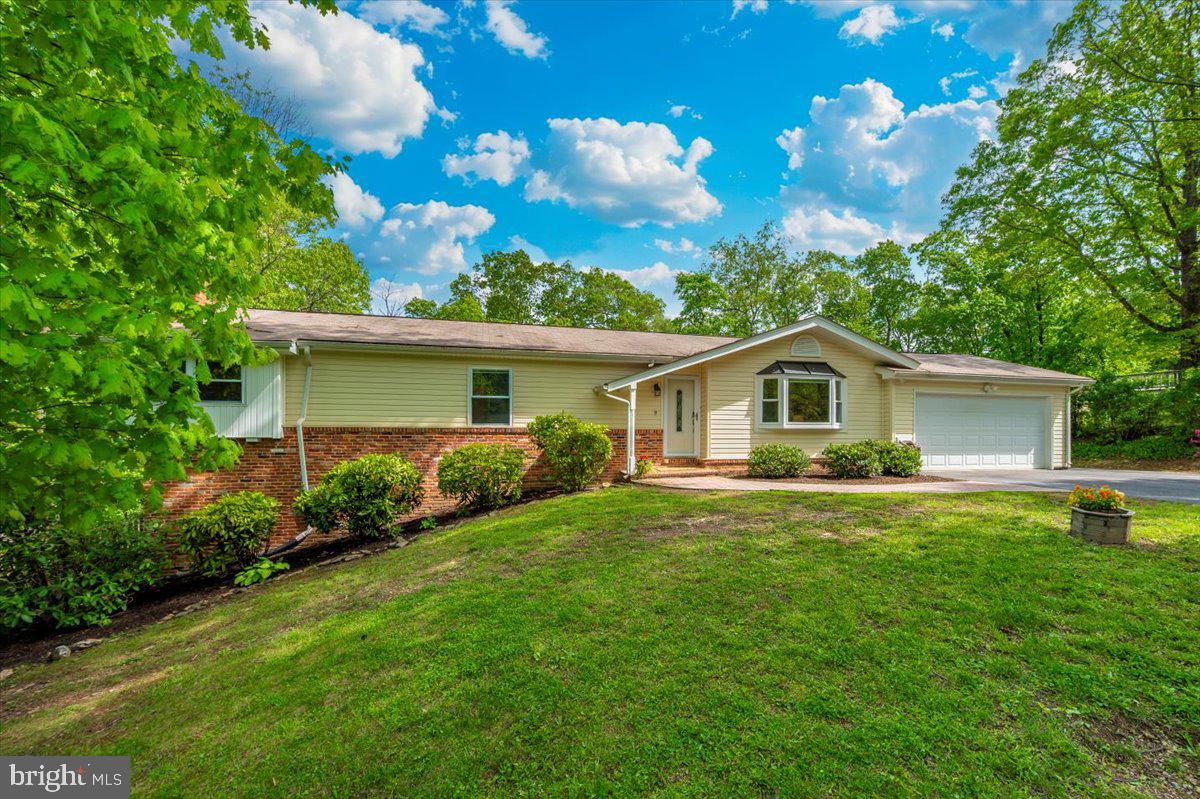
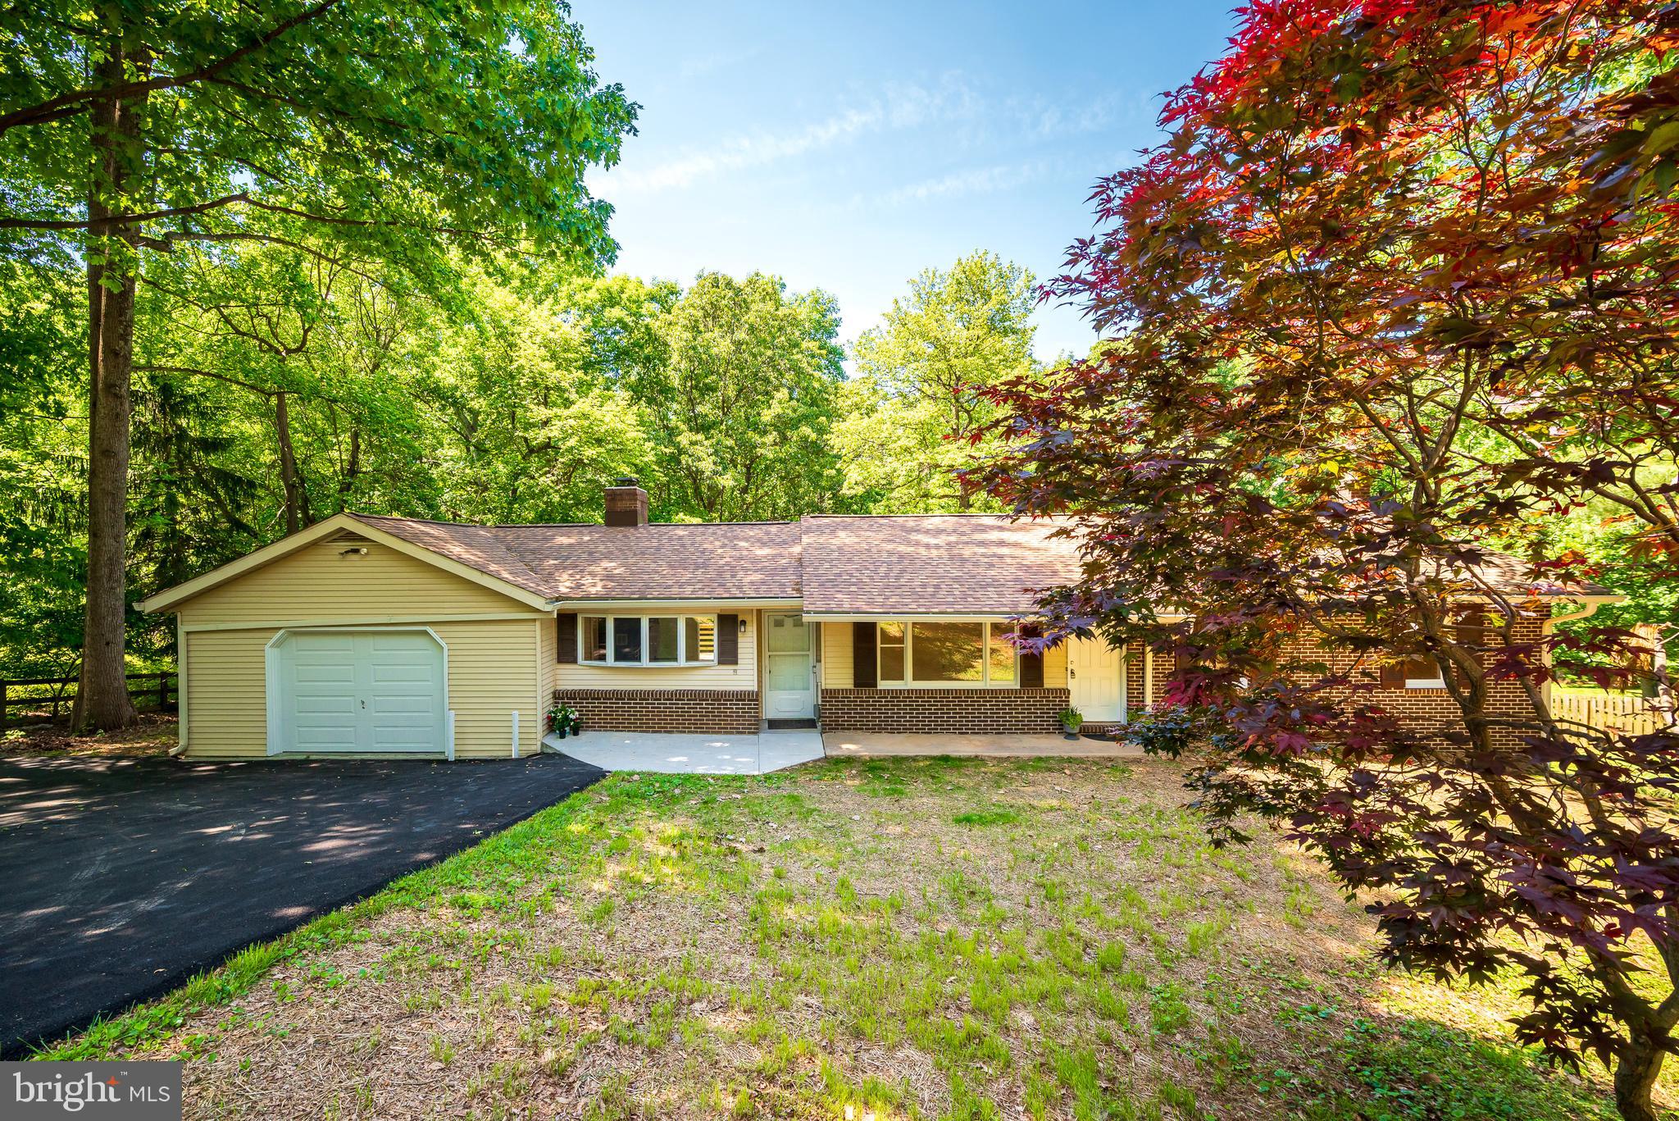
Welcome to 6603 Jacks Court!  This beautifully maintained 4-bedroom, 3-full bath single-family rancher is nestled on over half an acre in a quiet cul-de-sac. Surrounded by mature trees that offer privacy and tranquility, the location also boasts easy access to major routes leading to Baltimore, Washington, D.C., and Frederick. With no HOA and no city taxes, this home is ideal for those seeking both comfort and convenience.

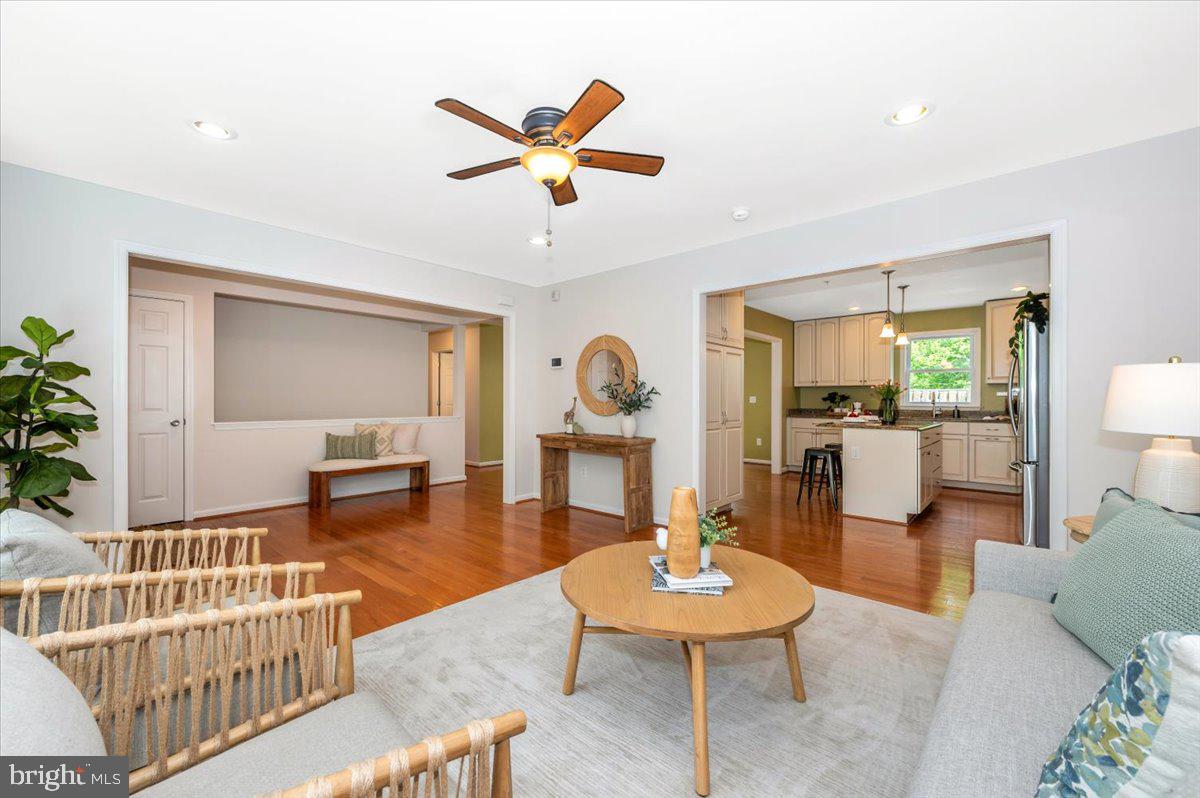
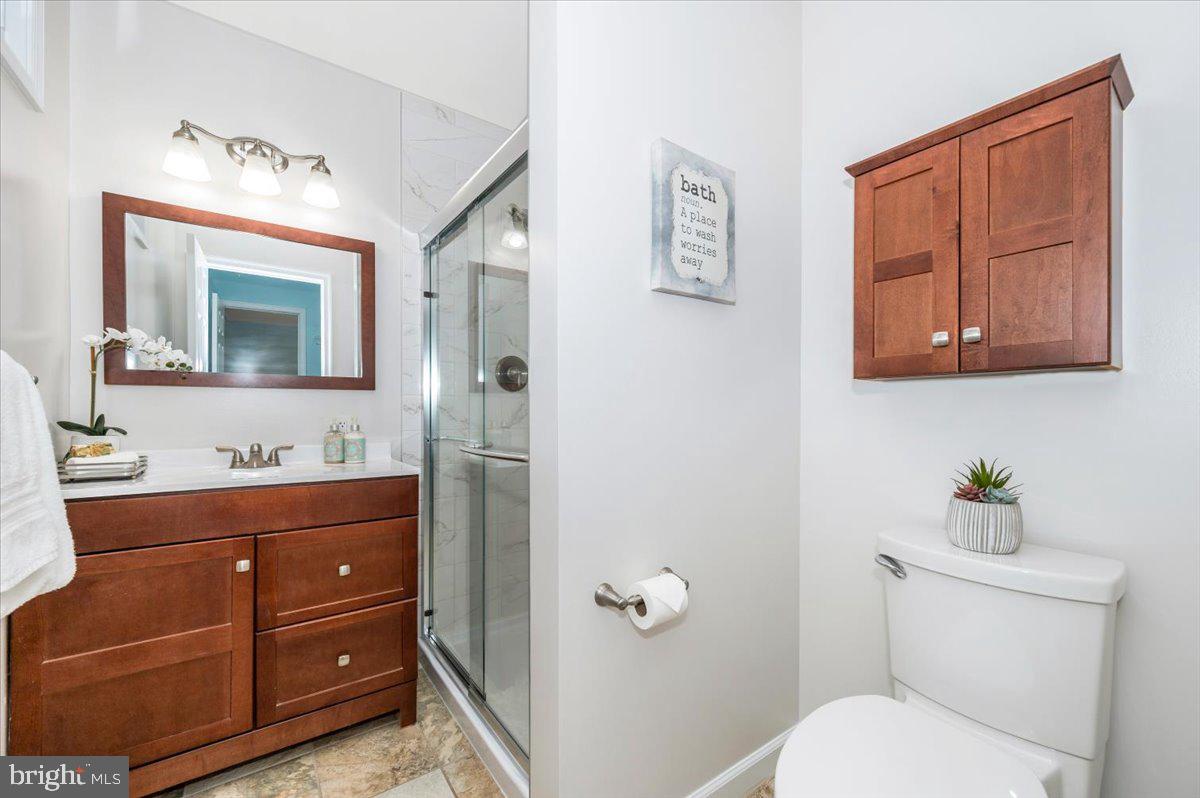
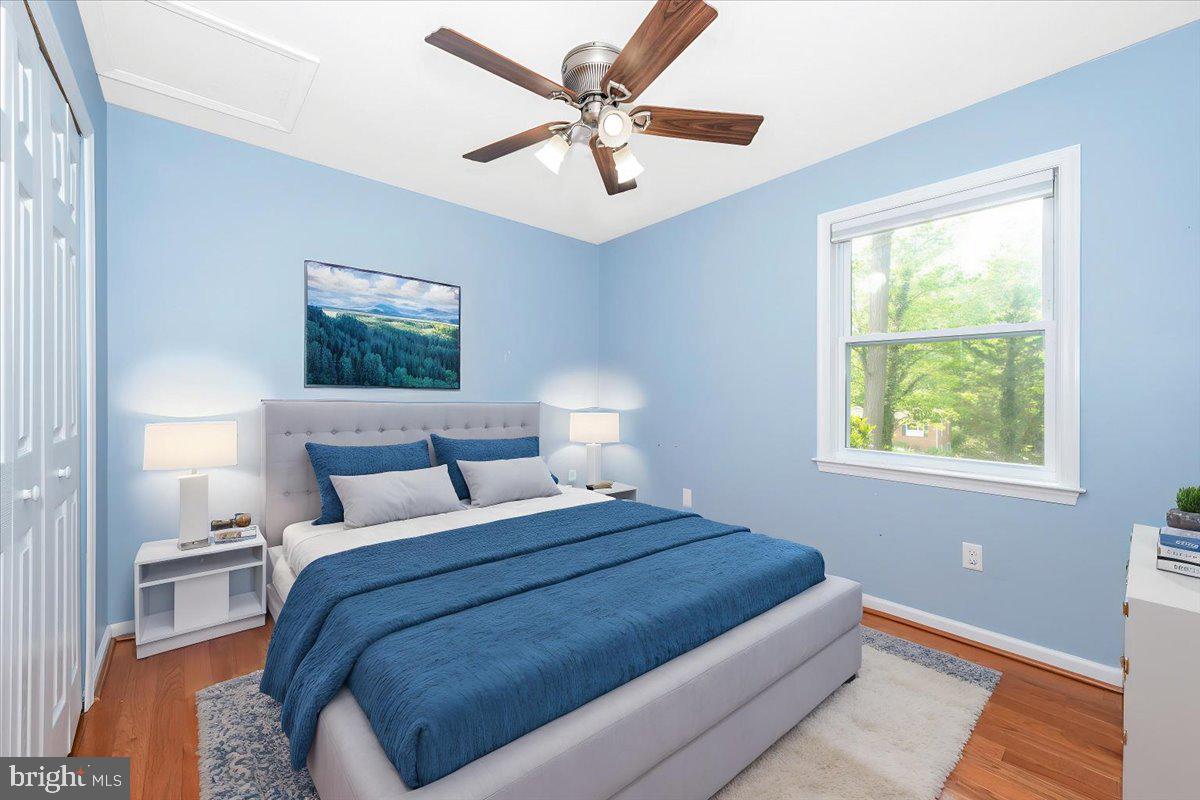
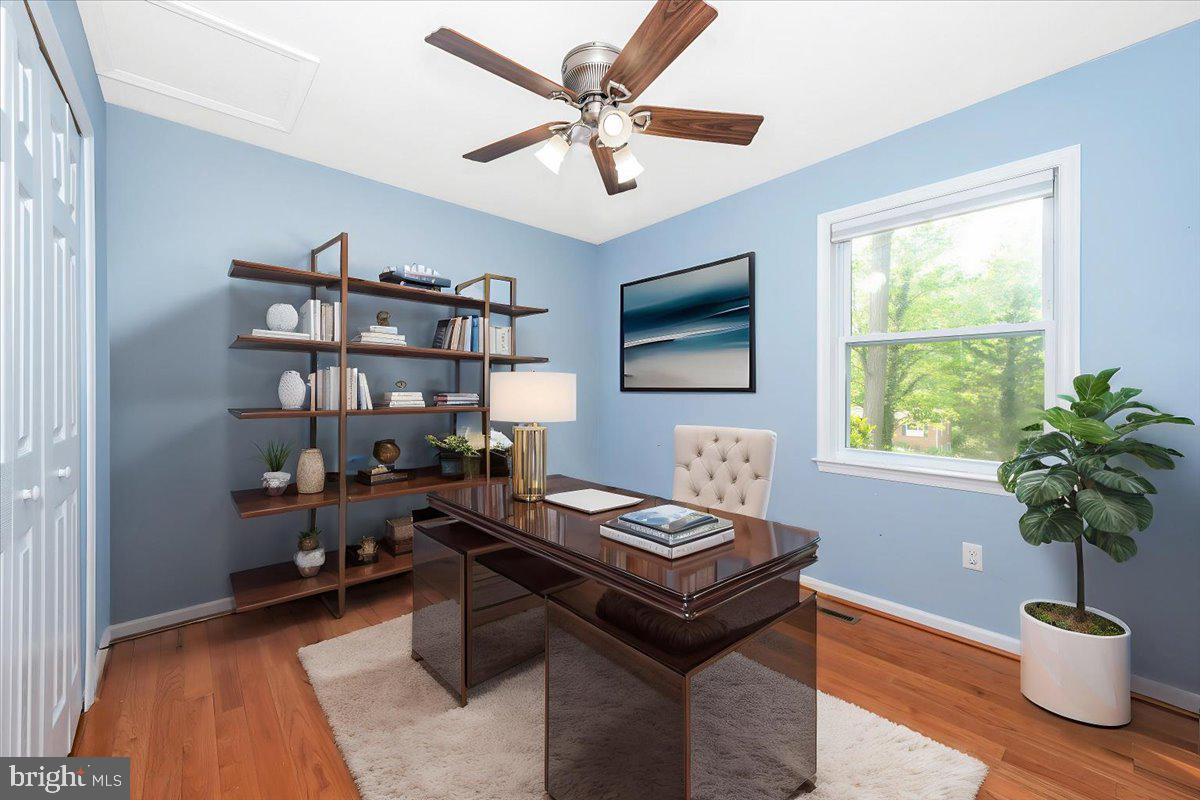
Designed with main-level living in mind, the home offers a warm and inviting layout that works perfectly whether you're looking to grow into a space or downsize to something more manageable. The main level features gleaming hardwood floors throughout, three spacious bedrooms and two full baths, including a large primary suite with an ensuite bath, a brand new tile shower and two oversized closets. Additional bedrooms also provide great flexibility, with space perfect for a home office, den, or craft room.

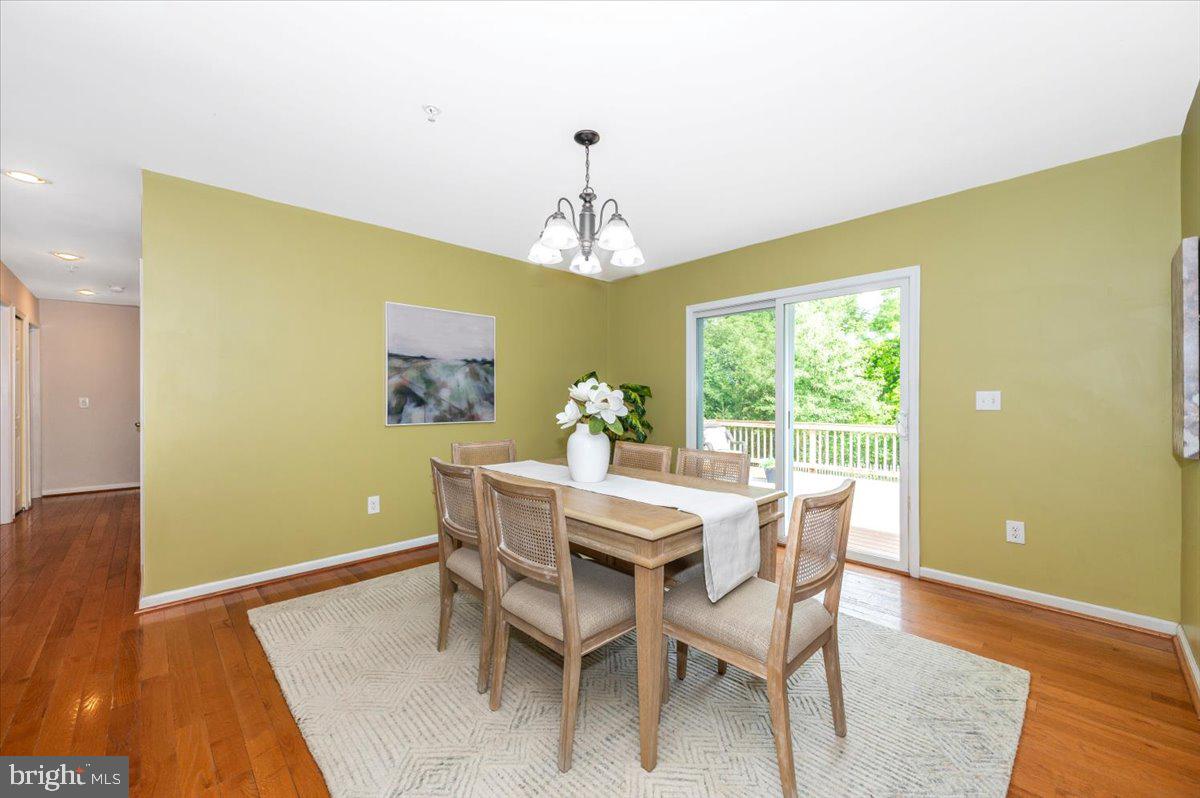
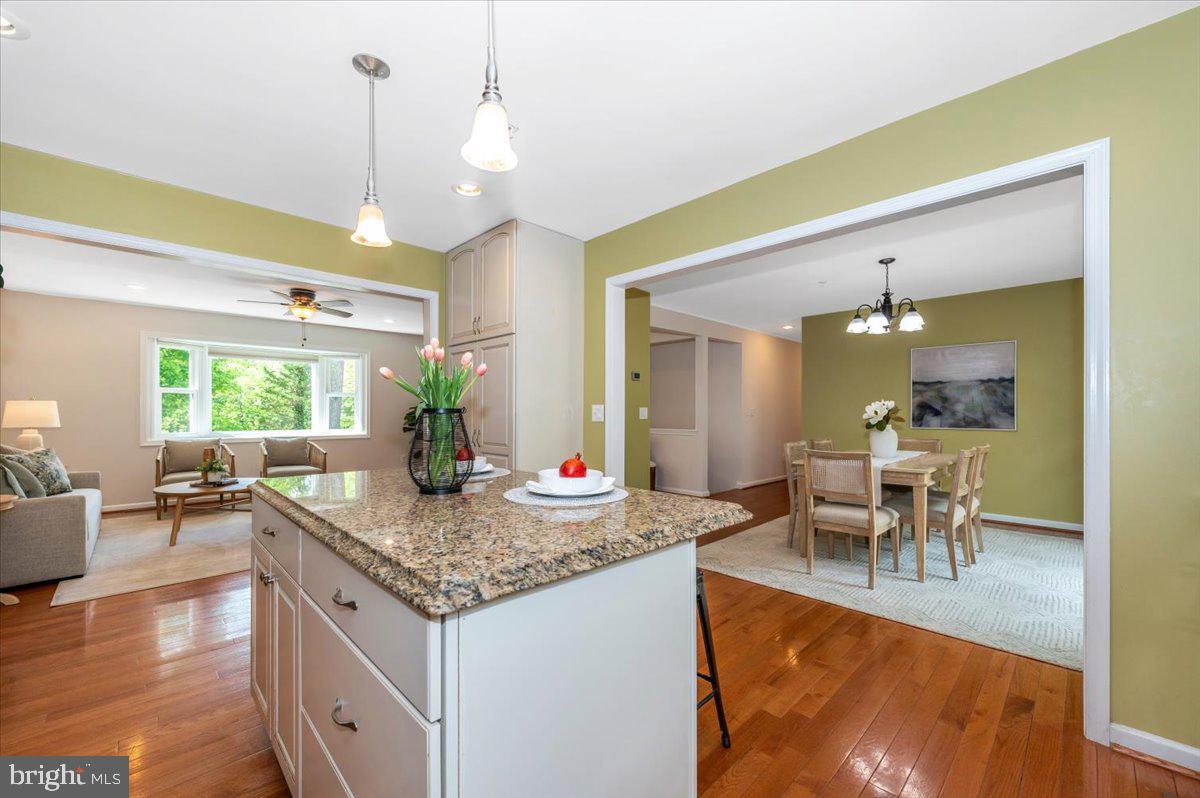
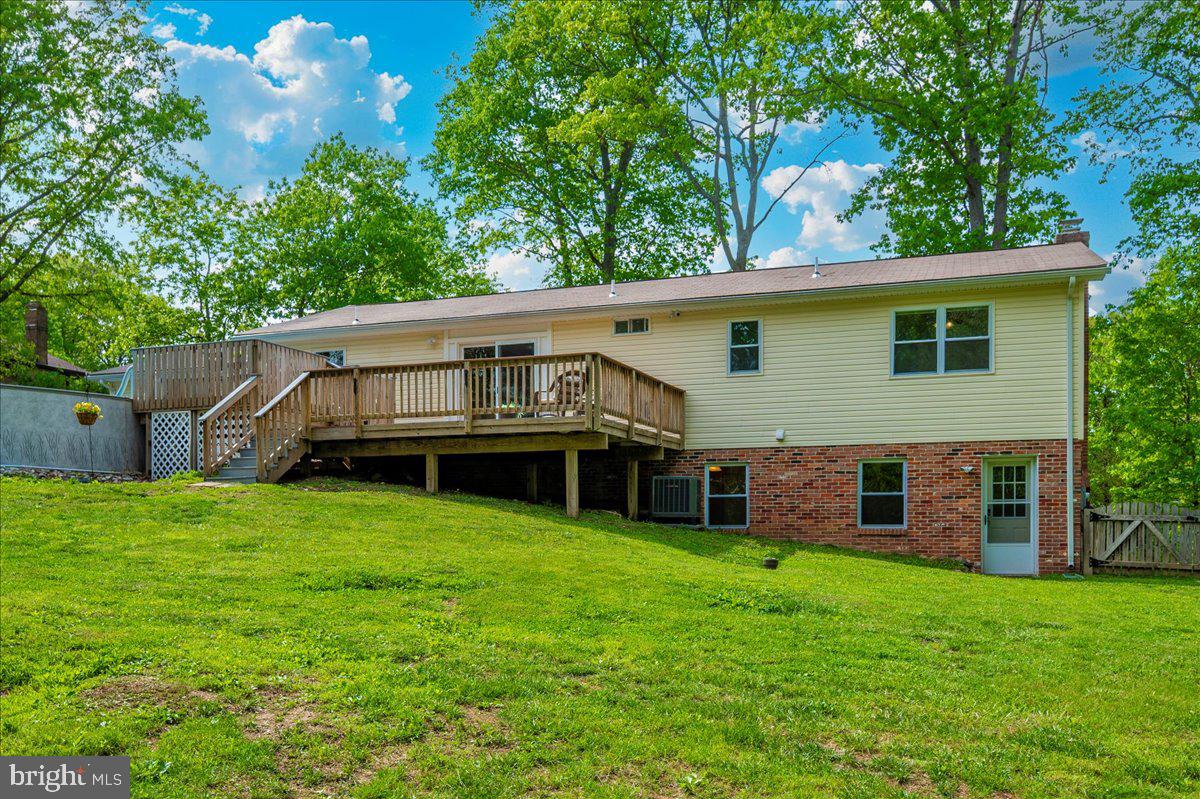
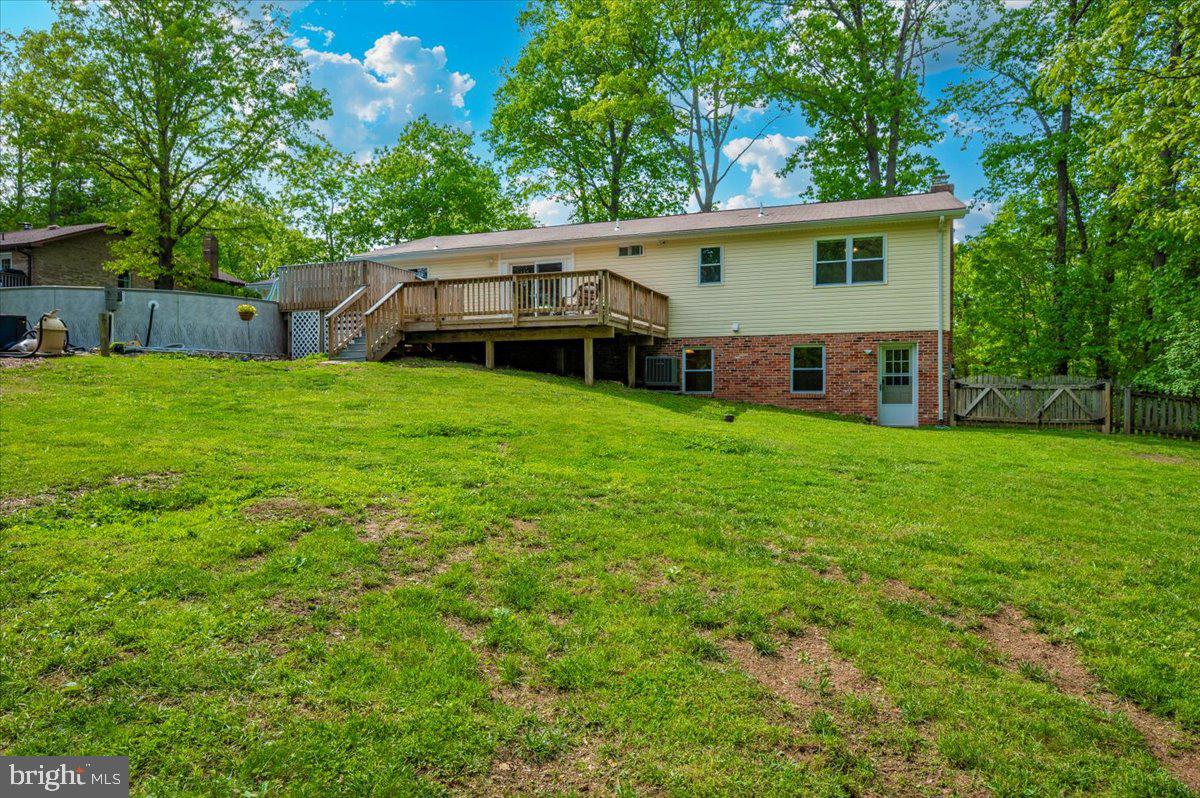
The heart of the home is the upgraded kitchen, offering granite countertops, stainless steel appliances, custom cabinetry and a center island ideal for extra seating or prep space. The adjoining oversized dining room is perfect for hosting family gatherings, with glass sliding doors that open to a deck overlooking a picturesque backyard oasis. The living room is both open and cozy, featuring a beautiful bay window that fills the space with natural light and offers views of the private wooded lot.

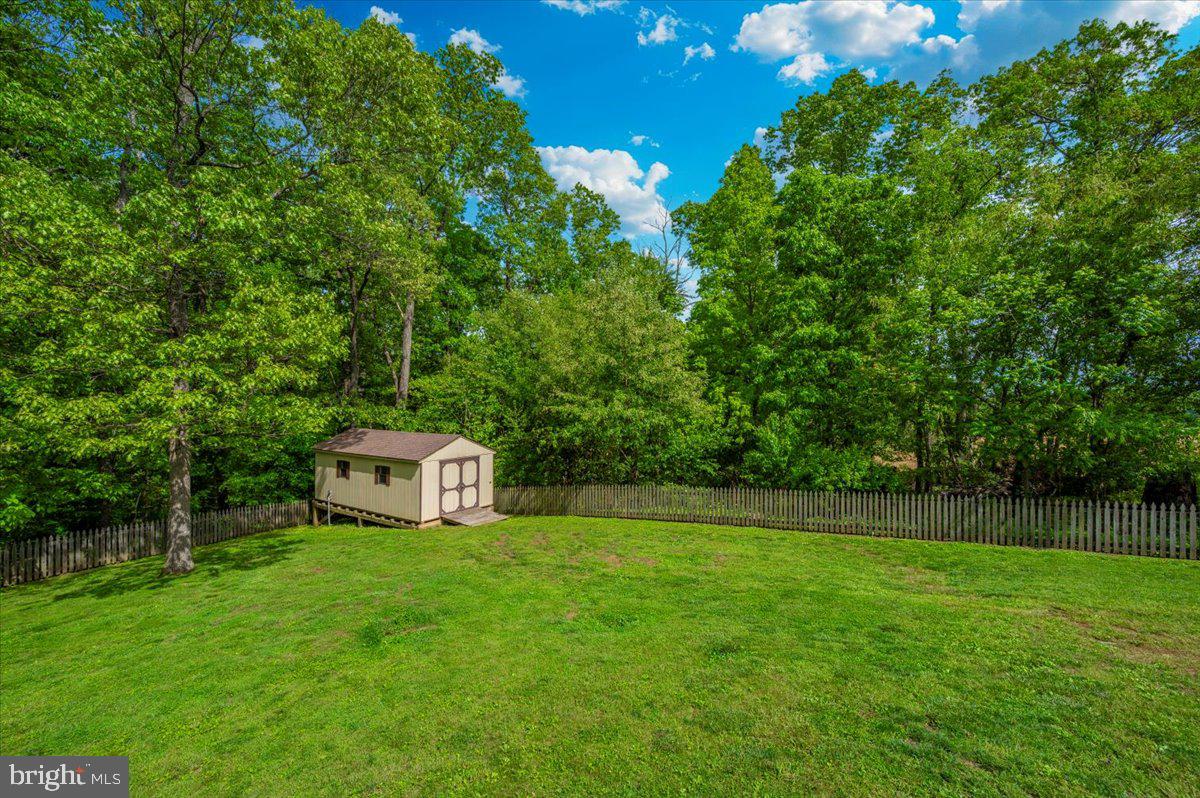
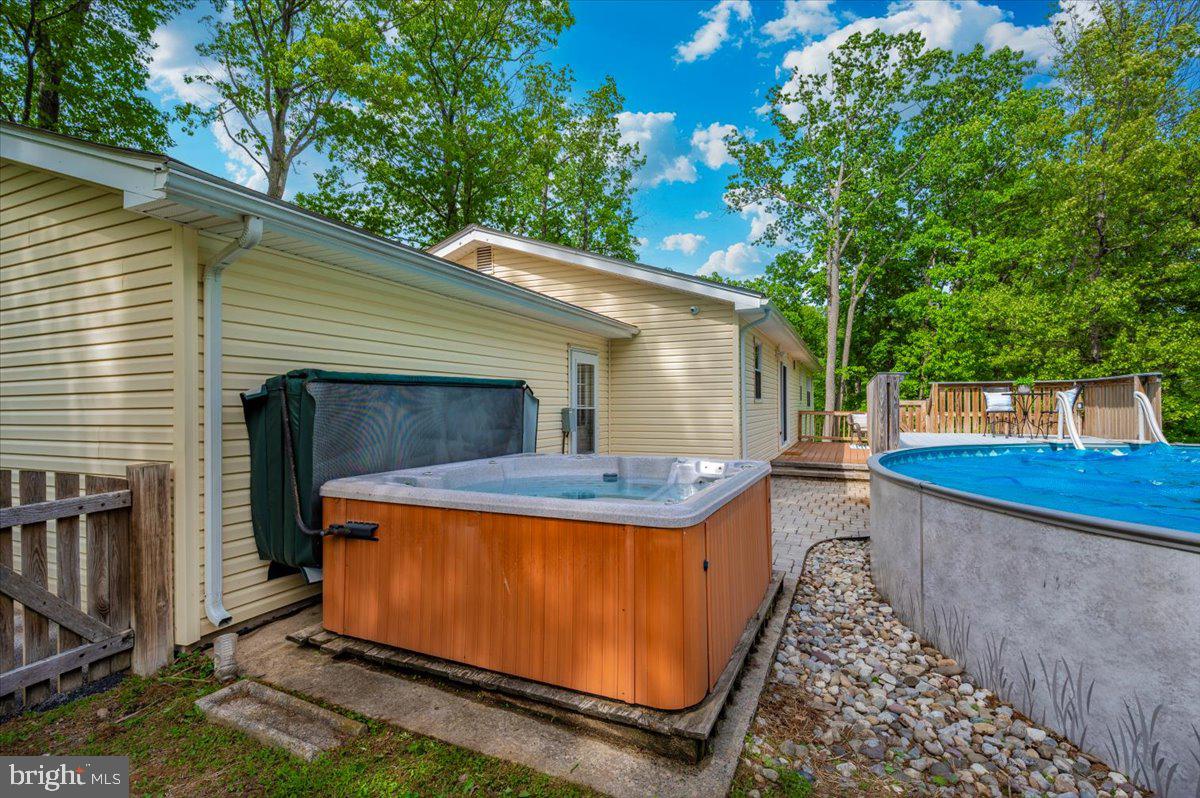
Just outside you’ll find a backyard designed for both relaxation and entertainment. The pool has just been opened for the season, and the hot tub is ready and waiting for those cool, breezy nights under the stars.  A fenced yard and oversized shed add functionality, giving you space for everything from yard tools to recreational gear. The attached two-car garage provides easy access to the kitchen and the backyard.

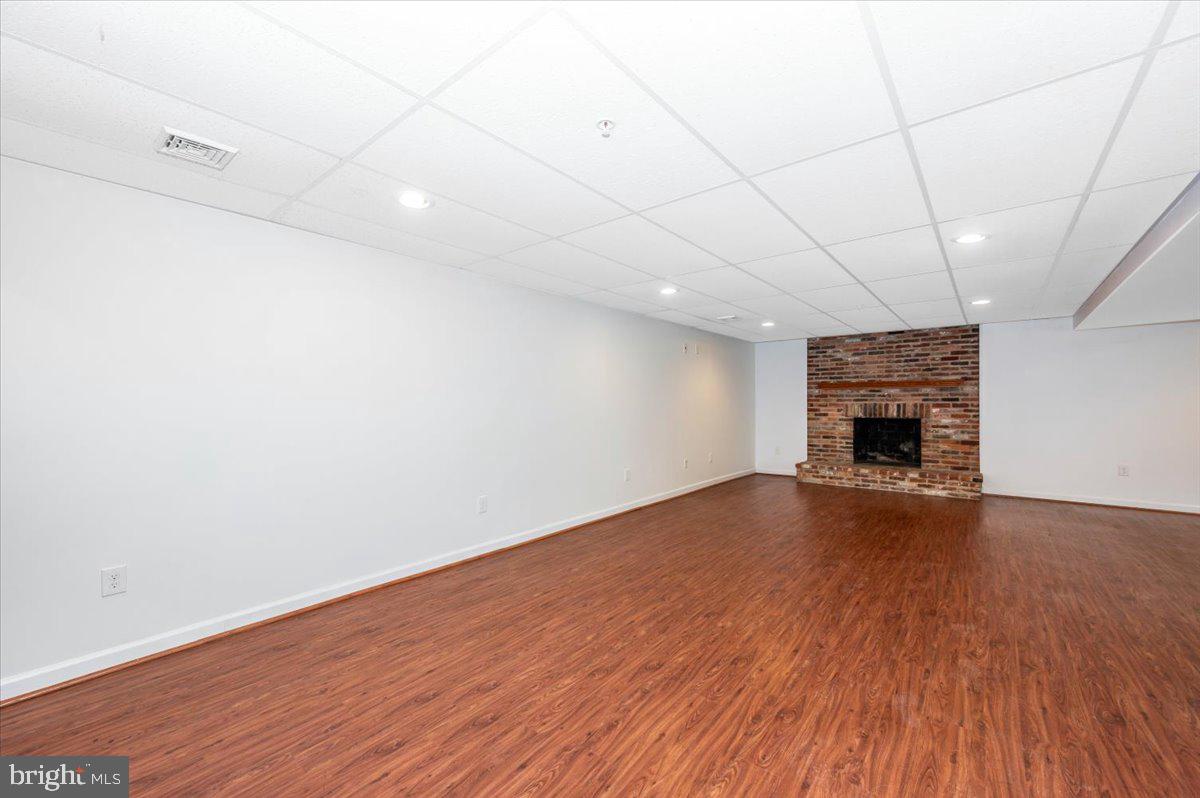
Downstairs, the partially finished lower level offers even more space to spread out. A large recreation or family room with a wood-burning fireplace creates the perfect spot for movie nights or casual entertaining. There’s also a fourth bedroom and a third full bath that is ideal for guests or multigenerational living as well as door access to the backyard.  An unfinished area provides a blank canvas for a workshop, home gym, or whatever suits your lifestyle.

This Carroll County gem offers peaceful living with unbeatable accessibility. Move-in ready and prepped for summer, it’s time to make this house your home.  Your Oasis Awaits! 
Call today to schedule your private tour!

6603 JACKS COURT

Message successfully sent.

What would you like to know?

What is 3 + 4 ?

I agree to receive email communication and understand I can unsubscribe at any time.

I agree to be contacted by Charis Realty Group - Christine Issler, Broker via call, email, and text for real estate services. To opt out, you can reply 'stop' at any time or reply 'help' for assistance. You can also click the unsubscribe link in the emails. Message and data rates may apply. Message frequency may vary. Privacy Policy

Related Properties

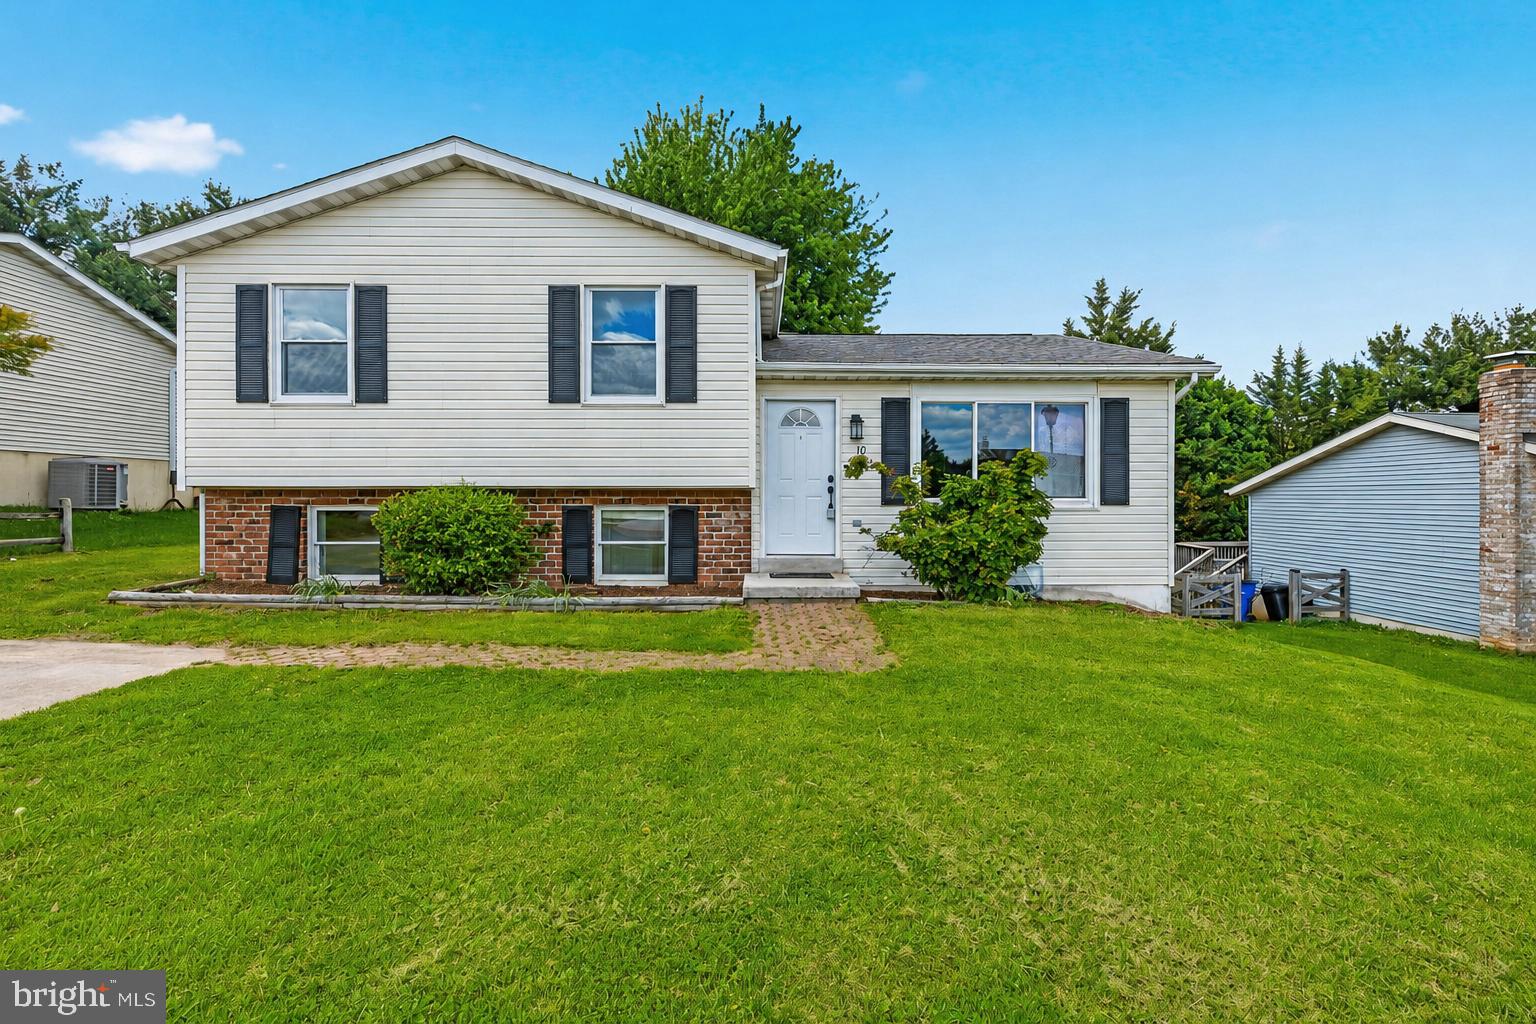
OVER $35,000 IN RECENT UPGRADES + 100% USDA FINANCING AVAILABLE FOR QUALIFIED BUYERS! Why purchase a home and then spend tens of thousands of dollars making the improvements yourself? At 1013 Collindale Ave, the work has already been done. The sellers invested approximately $26,000 in the composite deck and beautiful paver patio alone, creating an incredible outdoor living and entertaining space. Additional improvements include LVP flooring, Carrara quartz countertops, upgraded appliances, added privacy fencing on the deck, and numerous updates throughout the home.

Inside, 9+ foot ceilings add to the bright, open, and spacious feel of the home. The main living level is truly the heart of the home, featuring beautiful LVP flooring, an inviting living room with a cozy fireplace, and a stunning white kitchen with elegant Carrara quartz countertops and upgraded appliances. A matching quartz-top table conveys, creating a beautifully coordinated space that is both stylish and functional.

Just off the kitchen is a bright sitting area that feels like a mini sunroom—the perfect spot for morning coffee, reading, or relaxing at the end of the day. From there, step outside onto the composite deck, complete with added privacy fencing and plenty of room for grilling, outdoor dining, and entertaining.

The upper level offers three beautifully appointed bedrooms and two full bathrooms, all designed with comfort and style in mind.

Upon entering the home, the foyer also leads to the finished walkout lower level, featuring porcelain tile flooring, a full bathroom, and flexible space for a family room, guest suite, home office, gym, or recreation area. Sliding glass doors open to the beautiful paver patio and fully fenced backyard, creating another inviting space for entertaining, relaxing, or enjoying peaceful evenings outdoors.

A one-car garage provides additional convenience and storage. With a roof approximately four years old, a 2021 water heater, and extensive updates throughout, this home is truly move-in ready.

This is not your average home—it offers the space, upgrades, outdoor living, and finishes buyers are looking for, without the added expense of having to do the work after closing.
#MDFR2088032

MOUNT AIRY

1013 COLLINDALE AVENUE

3 Beds

3 Baths

2,040 Sq.Ft.

$460,000

MLS#: MDFR2088032

MOVE IN READY! Significant upgrades have been completed on this Frederick County home which includes: 4 bedrooms/ 2 Full Baths, main floor living, situated on over an acre lot. NO HOA OR CITY TAXES. New Trek Deck and Front Porch, Tiki Hut.  Recently refinished hardwood floors in the living/ dining area & hallway, wood burning fireplace (which has been serviced and is ready for your chilly fall evenings) Upgrades include: New Windows (except front bay window and basement), Front Door, New Quartz Counter Tops & Kitchen Island, Stainless-Steel Appliances, New Radon Remediation System, New Wood Stove fireplace in basement. Gutters & Siding are 4 years old.  New private well, neutralizer, pressure tank & water softener, Septic System w/ new backline.  New attic insulation, New French drain, foundation beams and sump pump. New garage door.  New electric panel. All the big ticket items are done!!! Great home for entertaining or simply enjoying a cup of coffee in the morning.5 min Drive to Downtown Mt. Airy with lots of local shops and dining.  Nearby are several Wineries (Black Ankle ,Linganore, & Elk Run) This home offers 1,602 sq ft of living space with another 1,602 below should you decided to finish the basement.  The lot size is 1.09 acres.  4.5 Miles to 70 W. 2 Year transferable home warranty is Included with the property.  Seller offering $10,000 in Concessions!!!!MUST SEE!
#MDFR2082144

MOUNT AIRY

14731 HARRISVILLE ROAD

4 Beds

2 Baths

1,602 Sq.Ft.

$575,000

MLS#: MDFR2082144

New, New, New – Over $100,000 in upgrades and renovations for this 3Br, 2Ba, 2,888 total sq. ft., home on a gorgeous 1.4+ acre lot in the sought-after, quiet, Mill Bottom neighborhood in the charming town of Mt. Airy, MD.  This home is perfect for those who enjoy primary floor living.  Loads of natural light fill the rooms provided by large windows, new  skylights, and patio doors.  Gather for family living in the great room, brightened with skylights, bow windows, glass patio double-doors, soaring ceilings, and fireplace.  Polished hardwood floors shine throughout first floor.  Entrance through living room or Great Room.  All new kitchen with gorgeous quartz countertops, and stainless appliances.  Experience breakfast looking out over nature through sparkling glass doors.  Renovated full baths accentuated with modern lightening.  Enjoy entertaining your friends on the fabulous back deck that runs across the length of the house overlooking a huge, green, lush backyard that backs up to wooded privacy.  Cozy-up for movie night in front of the wood burning stove in the finished, walk-out lower level.  Set-up a large private office, study, or playroom in the additional room in the basement. Spacious laundry room with convenient table for folding.  Room has brand new washer, dryer, and basin (2026).   Utility room includes new water heater and pressure tank (2025).  Additional bonuses to this home include a cedar closet, brand-new roof, chimney crowns, and gutters, as well as replaced well-pump (2026), and new heat pump/air conditioning (2026), and freshly paved driveway.  Get creative in the oversized garage perfect for adding your own workshop. Discover the ultimate outdoor retreat, featuring an expansive lawn and garden space tailored for active recreation and master gardening. Discreetly set below street level, this home ensures maximum privacy. A thoughtfully designed turnaround driveway provides easy guest access and ample parking, complemented by a convenient parking pad at the top of the driveway for extra vehicles. Easy access to Baltimore and Washington DC, located along the I-70 Corridor connecting Frederick, Carrol, Howard, and Montgomery Counties.  Minutes to historic, downtown, Mt. Airy and plentiful shopping and restaurants.  No HOA or condo fee.
#MDFR2082142

MOUNT AIRY

4420 HIGHBORO DRIVE

3 Beds

2 Baths

2,644 Sq.Ft.

$629,500

MLS#: MDFR2082142

Spacious single family home in coveted Mt Airy Village neighborhood! Many updates and ready to move right in. Nicely updated kitchen features new granite counters and stainless steel appliances. New LVP floor. Three spacious bedrooms and 2 1/5 baths. Upgraded primary bath with custom ceramic tiles and newer fixtures. Large bright family room with walkout to back yard. 4th level with storage room and den. Large deck overlooks partially wooded  back yard. Roof replaced in 2020, HVAC new in 2025. Newer Water heater.  Walkable to downtown Mt. Airy and parks.
#MDFR2081338

MOUNT AIRY

10 WEST ROAD

3 Beds

2 Baths

2,100 Sq.Ft.

$482,500

MLS#: MDFR2081338

Welcome to 5810 Corporal Jones Ct, a charming 3-bedroom, 2-bath home offering a comfortable blend of everyday living, recent updates, and remarkable outdoor potential on a peaceful, tree-lined setting. Recent improvements include a new roof in 2024, new hot water heater in 2025, and new basement carpet in 2026, providing valuable peace of mind while leaving room to make the home your own.

The main level offers a welcoming layout with hardwood flooring, a bright living room, a dining area, and a country-style kitchen with ample cabinetry, table space, and a pantry featuring extra-deep drawers for convenient storage. Three bedrooms are conveniently located on this level, including a spacious primary bedroom with generous closet space, while two full bathrooms provide everyday convenience. The lower level expands the living possibilities with finished space ideal for a recreation room, game room, home office, or hobby area, plus additional storage and workshop space. A cozy fireplace and indoor hot tub create an inviting retreat, while the walkout/daylight design provides easy access to the outdoors.

Step outside and discover what truly sets this property apart: a beautiful 2.55-acre setting surrounded by mature trees, offering privacy, space, and endless possibilities for outdoor enjoyment. Relax or entertain on the three-tier side deck or the additional rear deck, each offering its own opportunity to enjoy the peaceful surroundings. The detached barn with shop is a standout feature, providing versatile room for hobbies, projects, equipment, storage, or a dedicated workspace.

The location combines a tranquil setting with convenient access to everyday amenities. I-70 and I-270 make commuting toward Frederick, Washington, DC, Baltimore, and surrounding communities convenient, while nearby Mount Airy offers shopping, dining, and local entertainment. Downtown Mount Airy's historic Main Street features an inviting collection of independent shops and restaurants, while nearby shopping centers provide easy access to everyday essentials.

For recreation and weekend fun, Watkins Park offers walking paths, sports facilities, picnic areas, and a dog park, while the Mount Airy Museum and historic downtown provide a glimpse into the area's rich local history. Seasonal destinations such as Gaver Farm, along with nearby wineries and breweries, add even more opportunities to enjoy the area's relaxed, community-oriented lifestyle.

With its combination of comfortable living spaces, meaningful recent updates, expansive acreage, mature trees, multiple decks, indoor hot tub, and an exceptional detached barn/shop, 5810 Corporal Jones Ct offers something increasingly hard to find: space to live, room to create, and the freedom to enjoy the outdoors—all within easy reach of Mount Airy's amenities and major commuter routes.
#MDFR2087954

MOUNT AIRY

5810 CORPORAL JONES

3 Beds

2 Baths

2,486 Sq.Ft.

$614,900

MLS#: MDFR2087954

Nestled in the serene Valley View subdivision, this stunning ranch-style residence has undergone a remarkable transformation, with major renovations completed in 2024 that elevate its luxury appeal. The exterior boasts a classic brick front, exuding timeless elegance, while the expansive 1.18-acre lot offers ample space for outdoor enjoyment and relaxation. Step inside to discover a thoughtfully designed layout featuring five spacious bedrooms and four full bathrooms, perfect for both entertaining and everyday living. The fully finished basement, complete with an outside entrance and windows, provides additional living space that can be tailored to your lifestyle-whether as a cozy retreat or a vibrant entertainment area. The heart of the home features a charming free-standing brick fireplace, creating a warm focal point for gatherings. The attached garage with inside access ensures convenience, while the asphalt driveway adds to the property's curb appeal. Experience the exclusive lifestyle this home offers, with its blend of modern luxury and classic charm. Enjoy peaceful evenings on the patio, surrounded by the beauty of nature, or explore the potential for outdoor enhancements that suit your personal taste. This residence is not just a house; it's a place to create lasting memories and embrace a life of comfort and sophistication. Don't miss the opportunity to make this exquisite property your own.
#MDCR2036274

MOUNT AIRY

2683 WALSTON ROAD

5 Beds

4 Baths

3,236 Sq.Ft.

$624,990

MLS#: MDCR2036274

Bungalow-style residence offering 3 bedrooms, 1 bathroom, and 1,178 square feet on a picturesque lot with pastoral and pond views in peaceful Damascus. // Sold strictly as-is, this property presents an exceptional opportunity for investors, renovators, builders, or buyers ready to bring their vision to life. Whether you're looking for your next fixer-upper project, the chance to renovate and restore, or the opportunity to build a custom dream home on a beautiful one-acre homesite, the possibilities are endless. // The main level features a combined living and dining room, a kitchen, and a full bathroom. Upstairs, you'll find three bedrooms, offering a functional layout ready for your personal touches and updates. // Outside, a private driveway provides parking for multiple vehicles, while the scenic backyard backs onto a tranquil wooded area and pond, creating a serene natural backdrop rarely found. // Whether reimagined through renovation or serving as the foundation for a future custom home, this unique property offers exceptional potential in a peaceful, picturesque setting.
#MDMC2246870

MOUNT AIRY

26130 MULLINIX MILL ROAD

3 Beds

1 Baths

1,178 Sq.Ft.

$449,900

MLS#: MDMC2246870

Welcome home to this beautifully maintained 3 bedroom, 2 bath rancher situated on a gorgeous, landscaped  .76 acre landscaped and fenced lot. Home has a spacious 2 car garage and an awesomely incredible sunroom with awnings- perfect for entertaining and relaxation!
Move In ready. Home has been lovingly cared for and is ready for the new owners personal touch.  Additional highlights include unfinished basement with fireplace  and the possibility of additional living space, workshop or rec room!
Conveniently located near shopping, dining and major commuter routes, this home offers the perfect combination of peaceful neighborhood and everyday convenience. Priced to sell!
#MDFR2084910

MOUNT AIRY

4403 MOLESWORTH TERRACE

3 Beds

2 Baths

1,432 Sq.Ft.

$549,500

MLS#: MDFR2084910

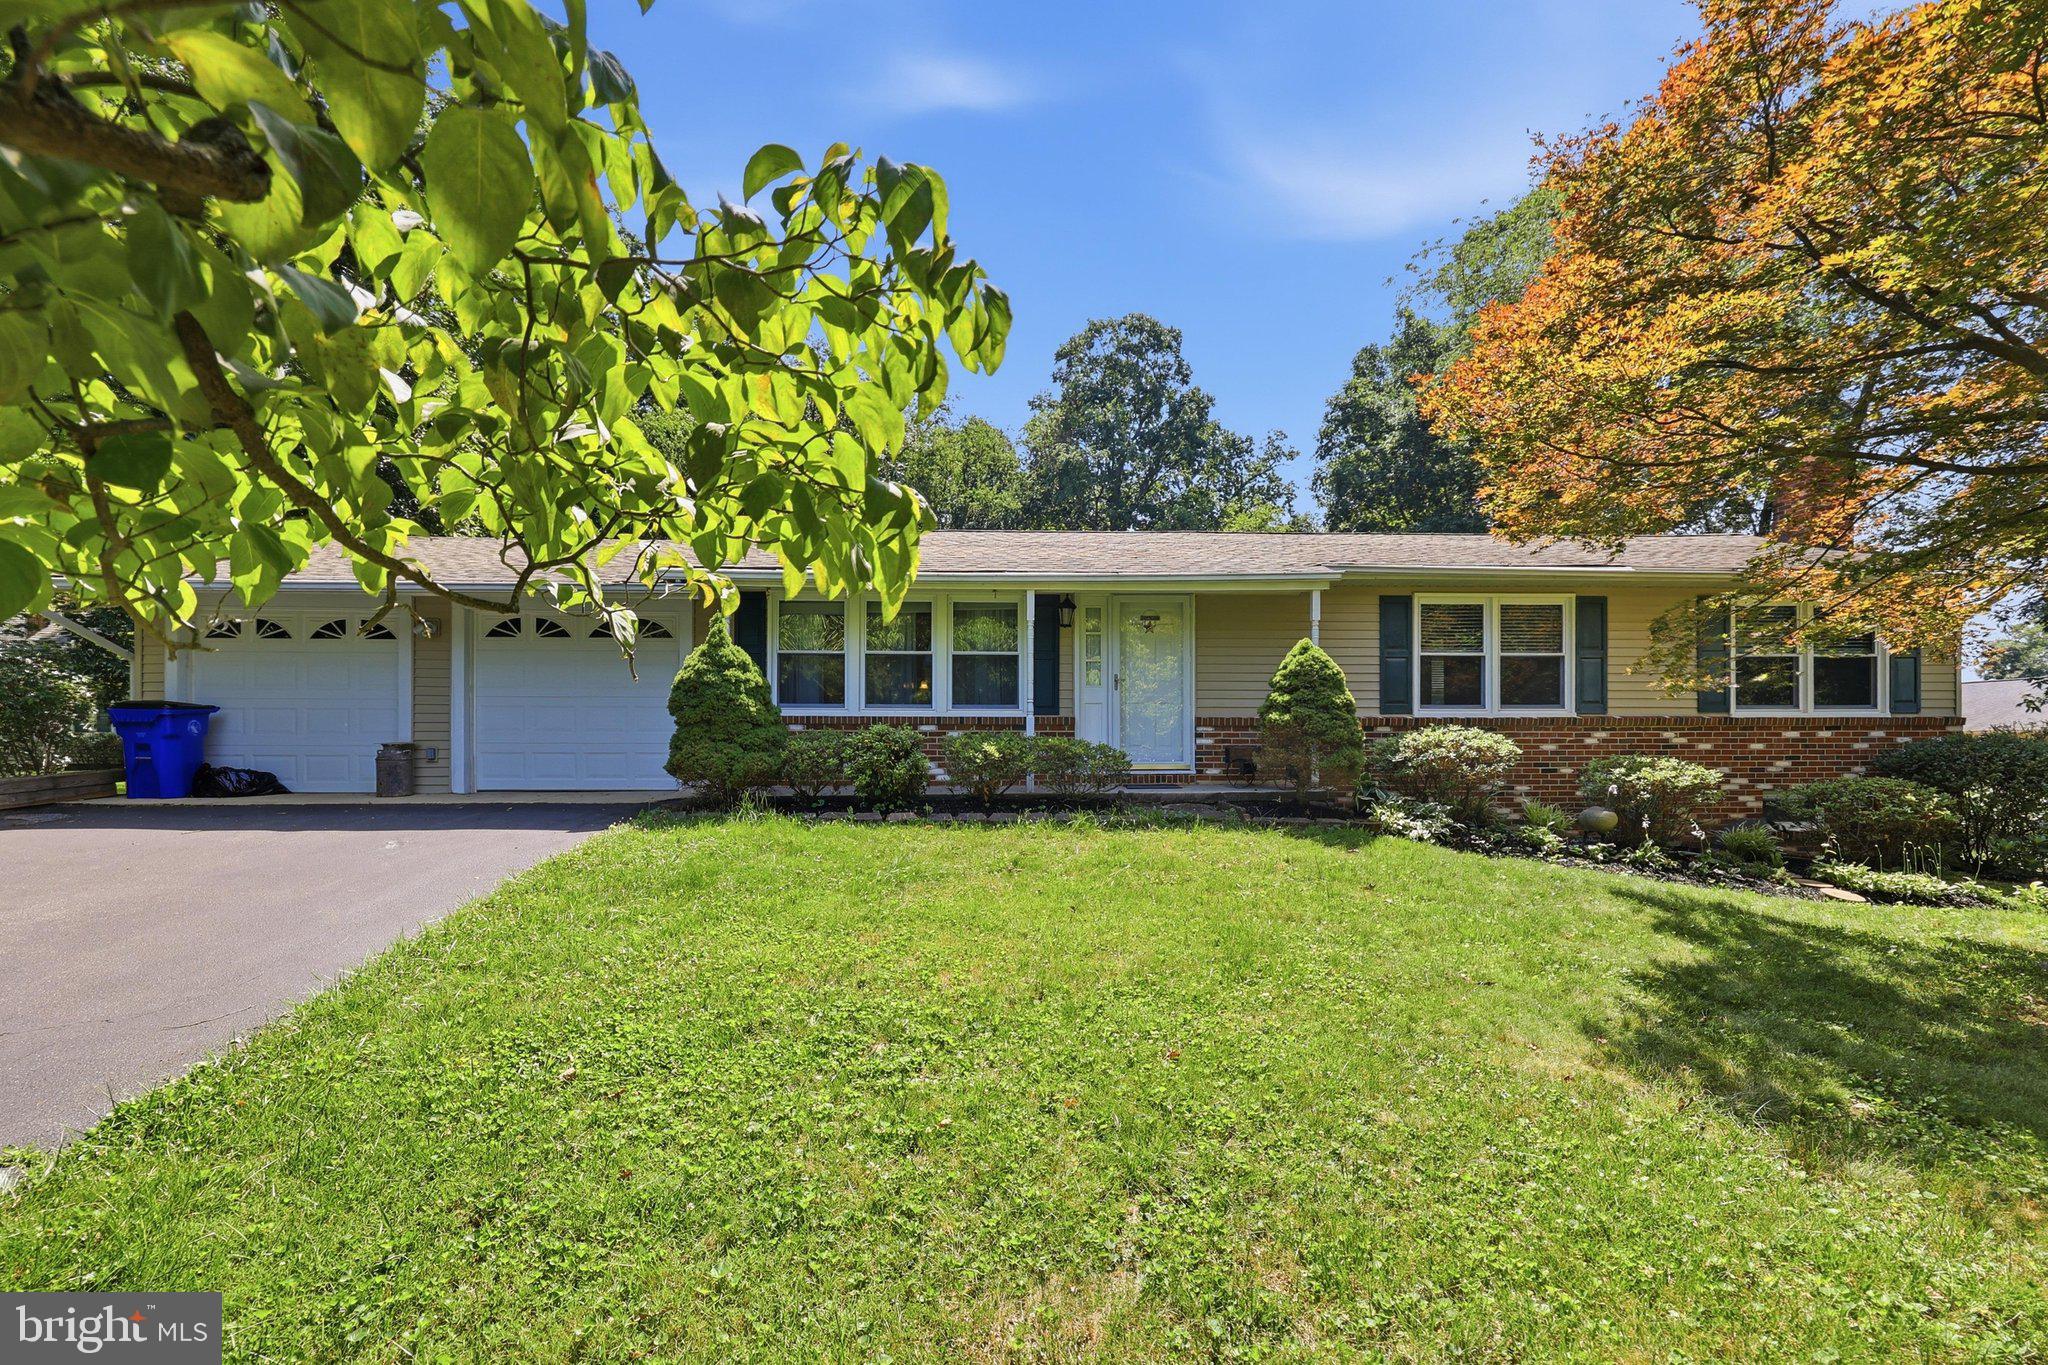
Welcome Home to 5350 Pommel Drive. If you’ve been dreaming of a private oasis, with endless updates, views of sunsets that the movies are made of and an in-law suite, this is the home for you!  The moment you arrive you will appreciate the peaceful and serene feel of the neighborhood. The extraordinary view from the front of the property, that overlooks rolling hills, will leave you in awe every time you arrive home. Once inside the bright and airy feeling that runs throughout the first floor and gleaming hardwood floors will captivate you. A perfectly placed living room with a bay window overlooking the front yard is found on the right. Further down the hall, the stunning kitchen and dining room await. The kitchen offers modern endless cabinetry, stainless steel (Range 2026, Dishwasher 2025, Refrigerator 2025!) and features the perfect flow to host loved ones in the dining room and/or in the one of a kind outdoor space! On days you do not want to carry groceries far, not to worry! This house has a huge attached two car garage that allows you to enter the kitchen within seconds of arriving home. The thoughtfully laid out upper level boasts 2026 luxury vinyl plank flooring, a beautiful modern and updated full bathroom, two delightful/ well placed secondary bedrooms, and the owner’s suite. The owner’s suite has yet another modern/updated en-suite with a stunning tiled walk-in shower. Downstairs, the possibilities are endless with a space that is the perfect in-law suite. This level features a living room with a wet bar that walks out to the yard, an attached bedroom, yet another gorgeous/updated full bathroom and a walk-in closet! You could easily use this level as an in-law suite, guest suite, rec area, office and so much more! Curious about storage? We have you covered. The last level of this home features an over-sized utility room with endless space for your possession. What’s unbelievable is that some would say we’ve saved the best for last: the outdoor oasis. Featuring nearly 1.5 acres, this corner lot offers everything your heart desires. Deck 2026, a fire pit, multiple sheds, endless space to play, for a pup to run, to garden and so much more. Homes like this come around once in a lifetime, schedule your showing today! Windows 2025, Deck, 2026, LVP 2026, Driveway 2024, Shed 2025!! No HOA! Enjoy downtown Mount Airy restaurants and shops, close to commuter routes, parks and so much more!
#MDCR2037430

MOUNT AIRY

5350 POMMEL DRIVE

4 Beds

3 Baths

1,720 Sq.Ft.

$549,900

MLS#: MDCR2037430
 - property

Send a message

Message successfully sent.

Your message

What is 3 + 4 ?

Reason for contacting?

I agree to receive email communication and understand I can unsubscribe at any time.

I agree to be contacted by Charis Realty Group - Christine Issler, Broker via call, email, and text for real estate services. To opt out, you can reply 'stop' at any time or reply 'help' for assistance. You can also click the unsubscribe link in the emails. Message and data rates may apply. Message frequency may vary. Privacy Policy

Sign Out

Virtual Assistant

Would you like to take the next step with this property? We can help you schedule a showing or virtual tour, or send you more details.

Yes, I would like more information.

Thank You for Your Reply, One of Our Agents will contact you as soon as possible

No, maybe later.

Thank you, you can always contact me via email, phone number or through the contact form.

Realhub AI

Lucy - Your AI-Powered Realtor

Update Your Temporary Password

Personalize your search

Enter your email and we'll notify you immediately when new listings match what you're looking for.

or enter email address

Already have an account ? Login here

Continue your home search

I agree to receive communications and understand I can unsubscribe at any time.

I agree to be contacted by Charis Realty Group - Christine Issler, Broker via call, email, and text for real estate services. To opt out, you can reply 'stop' at any time or reply 'help' for assistance. You can also click the unsubscribe link in the emails. Message and data rates may apply. Message frequency may vary. Privacy Policy

Already have an account ? Login here

We use cookies

We use cookies primarily for analytics to enhance your experience. By accepting, you agree to our use of these cookies. You can manage your preferences or learn more about our cookies policy.