


Property
Beds
4
Full Baths
2
1/2 Baths
1
Year Built
2003
Sq.Footage
2,651
This is the one you have waited for! Sitting on an extremely quiet cul-de-sac, and backing to scenic views of farmland, this 2650+ square foot home (all above grade!) boasts 4 bedrooms (or 3 bedrooms and an office...whichever you prefer!) and 2 full baths, all on the main level! There is also a new half bath in the basement. This brick rancher, with beautiful curb appeal and ample parking has everything you could want. Walk into the home to gleaming hardwood floors and a large open space! The living room/kitchen combination is the open floor plan that everyone loves. So many windows for natural lighting, a propane fireplace, chair rail, crown molding, and neutral paint colors all are in beautiful condition. The eat-in kitchen has been UPDATED with a newer cooktop, granite counters, and stainless steel appliances (fridge, microwave, and dishwasher). It also features a double oven and a pantry. There is a large formal dining room with space for any table you can imagine. The expansive primary bedroom is on one side of the house along with its own walk-in closet and FULLY REMODELED BATH!! It features an upscale Ultra Whirlpool and Air Massage Bathtub (think hot tub experience!), stunning walk-in shower, 2 vanities with quartz countertops, and a tile floor. The other side of the house has 2 more large bedrooms and a full bath with dual vanities and a shower/tub combo. The 4th (true) bedroom (or could be an office) is situated off the dining room. From the living room/kitchen area, there is a slider to the amazing sunroom! This room boasts glass windows galore that can be opened, along with a new min-split system making this a true 4-season room! Sit in tranquility and watch the kids play in the massive, flat backyard that abuts to cornfields. What an amazing place for morning coffee or an after-work beverage! The basement is absolutely massive! With a walkout door and full-size windows already in place, plus a brand new half bath put in in the last 2 years, it is a blank slate waiting for you to make it whatever you want. You could easily fit another bedroom, plus an extra-large family room...and still have plenty of room for storage!! The main level laundry, oversized 2-car garage, and plenty of driveway parking, plus plenty of storage in a built-in shed under the sun-room round out the perfect home! More updates: HVAC was replaced in 2024, new replacement windows in whole house in last 3 years (except sunroom), water conditioning system was updated in 2024, and newer carpet. This home is in mint condition and truly is an oasis of calm!
Features & Amenities
Interior
-
Other Interior Features
Ceiling Fan(s), Pantry, Walk-In Closet(s), Built-in Features, Open Floorplan
-
Total Bedrooms
4
-
Bathrooms
2
-
1/2 Bathrooms
1
-
Above Grade Finished Area
2651.0
-
Basement YN
YES
-
Cooling YN
YES
-
Cooling
Central Air, Ceiling Fan(s), Electric
-
Fireplace YN
YES
-
Heating YN
YES
-
Heating
Electric, Propane, Heat Pump
-
Main Level Bedrooms
4
-
Pet friendly
N/A
Exterior
-
Garage
Yes
-
Garage spaces
2
-
Construction Materials
Brick, Vinyl Siding
-
Parking
Oversized, Garage, Driveway, Attached
-
Patio and Porch Features
Enclosed
-
Pool
No
-
Waterfront YN
NO
-
View
Pasture, Scenic
Area & Lot
-
Lot Features
Private
-
Lot Size(acres)
1.71
-
Lot Size(square feet)
74,313
-
Property Type
Residential
-
Property Sub Type
Single Family Residence
-
Architectural Style
Ranch/Rambler
Price
-
Sales Price
$799,900
-
Tax Amount
$7,779
-
Sq. Footage
2,651
-
Price/SqFt
$301
HOA
-
Association
No
School District
-
Elementary School
LINTON SPRINGS
-
Middle School
SYKESVILLE
-
High School
CENTURY
Property Features
-
New Construction
NO
-
Foundation Details
Permanent
-
Senior Community YN
NO
-
Sewer
Septic Tank
-
Tax Lot
6
-
Water Source
Well
Schedule a Showing
Showing scheduled successfully.
Mortgage calculator
Estimate your monthly mortgage payment, including the principal and interest, property taxes, and HOA. Adjust the values to generate a more accurate rate.
Your payment
Principal and Interest:
$
Property taxes:
$
HOA fees:
$
Total loan payment:
$
Total interest amount:
$
Location
County
CARROLL
Elementary School
LINTON SPRINGS
Middle School
SYKESVILLE
High School
CENTURY
Listing Courtesy of Christopher B Carroll, RE/MAX Advantage Realty
RealHub Information is provided exclusively for consumers' personal, non-commercial use, and it may not be used for any purpose other than to identify prospective properties consumers may be interested in purchasing. All information deemed reliable but not guaranteed and should be independently verified. All properties are subject to prior sale, change or withdrawal. RealHub website owner shall not be responsible for any typographical errors, misinformation, misprints and shall be held totally harmless.

Salesperson, Realtor
Phil Herbert
Call Phil today to schedule a private showing.

* Listings on this website come from the FMLS IDX Compilation and may be held by brokerage firms other than the owner of this website. The listing brokerage is identified in any listing details. Information is deemed reliable but is not guaranteed. If you believe any FMLS listing contains material that infringes your copyrighted work please click here to review our DMCA policy and learn how to submit a takedown request.© 2024 FMLS.
Related Properties
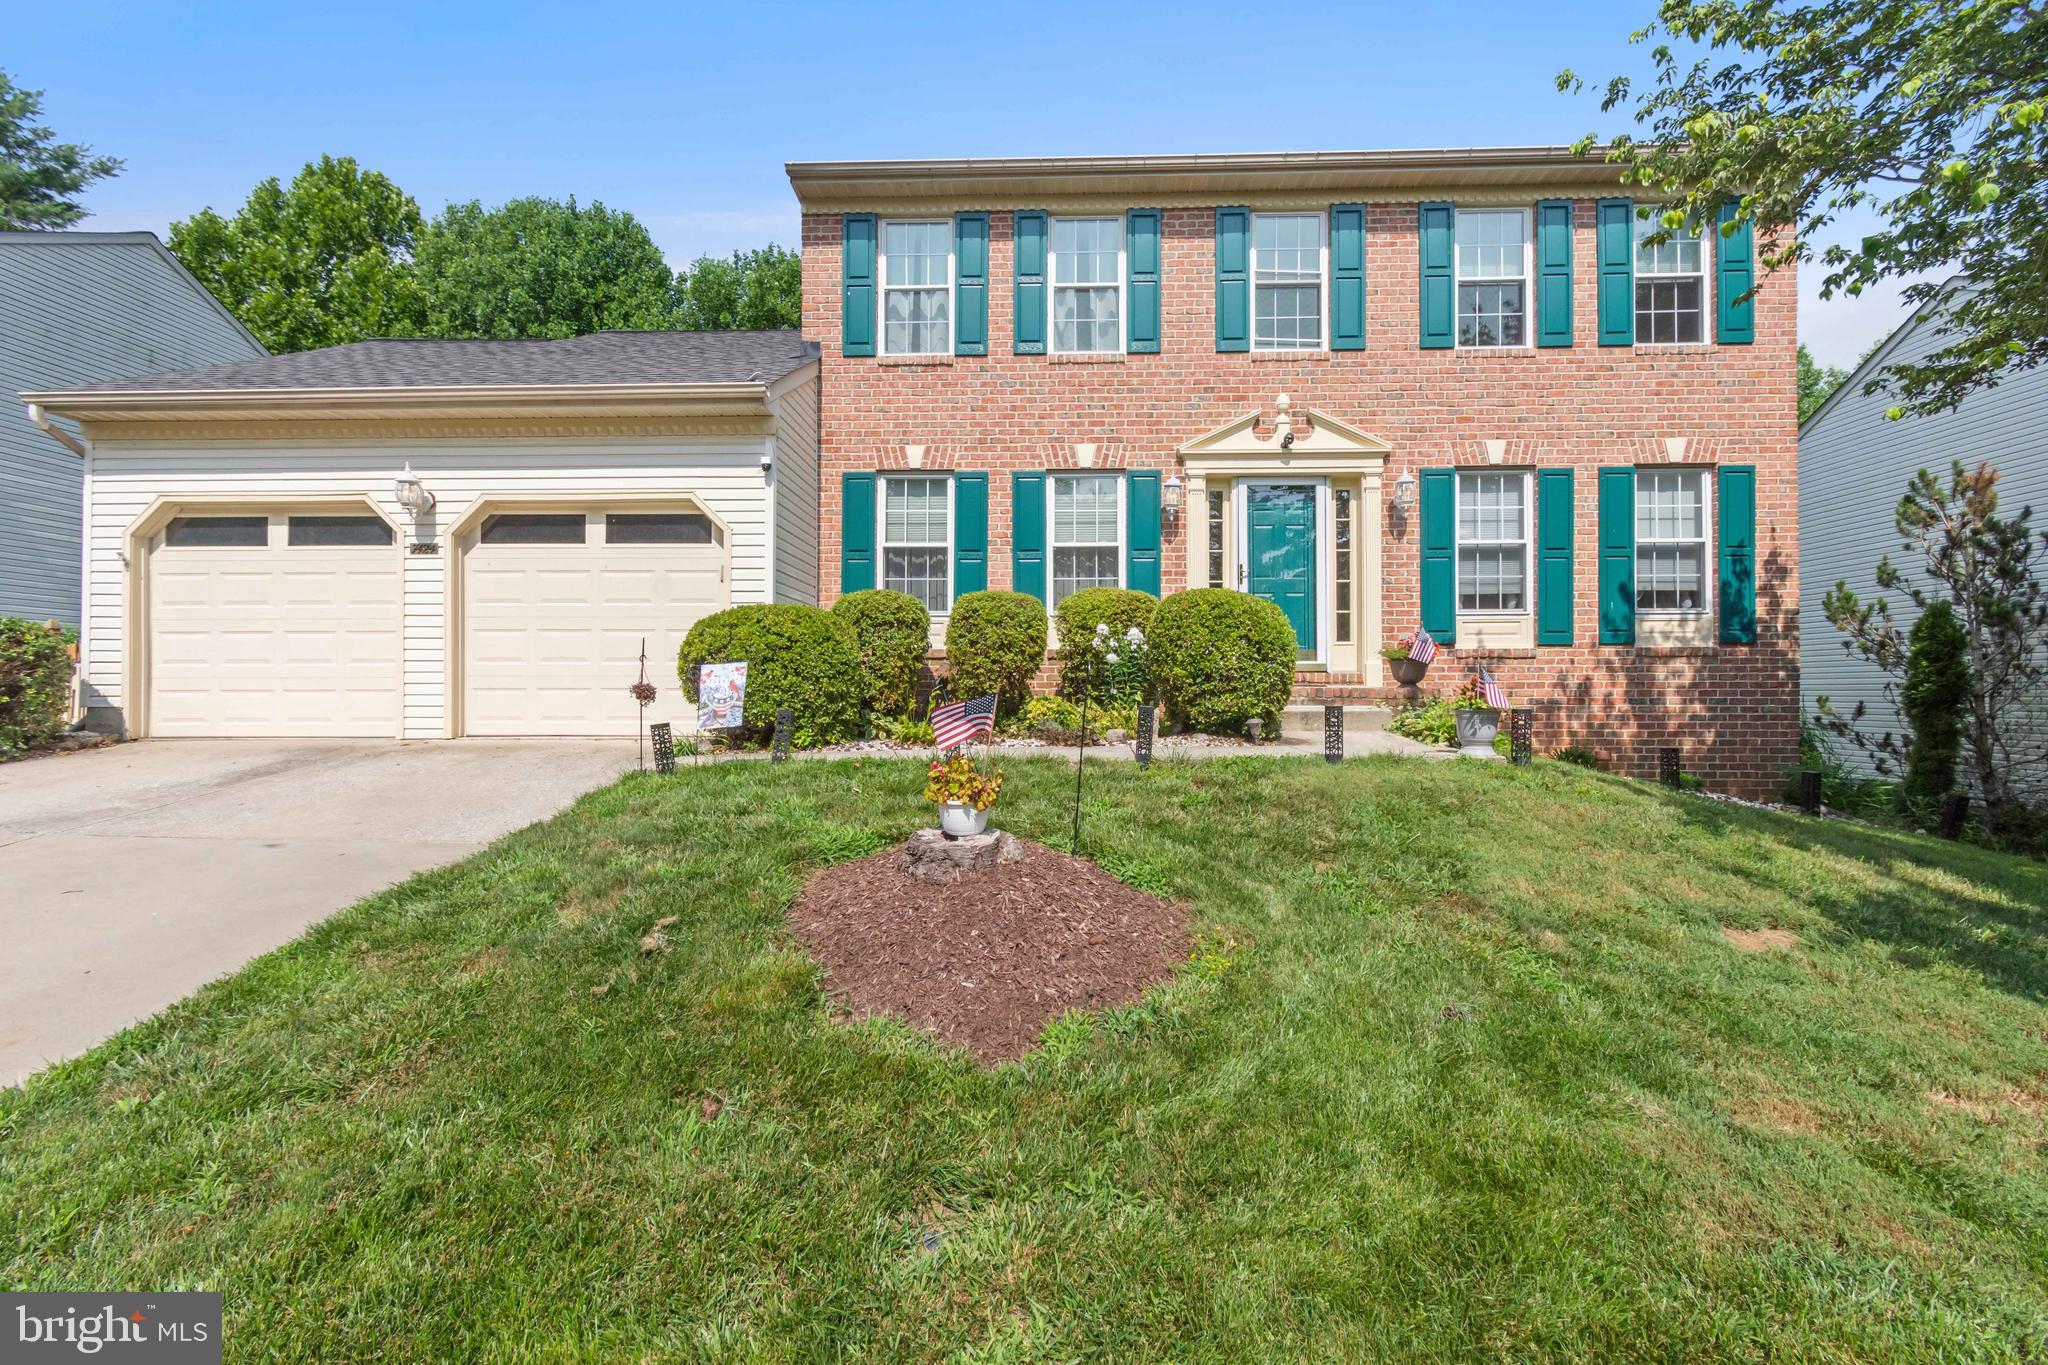
SYKESVILLE
7424 BRANDENBURG CIRCLE
4 Beds
3 Baths
3,792 Sq.Ft.
$738,900
MLS#: MDCR2036470

SYKESVILLE
1058 CAREN DRIVE
4 Beds
3 Baths
4,315 Sq.Ft.
$850,000
MLS#: MDCR2036956

SYKESVILLE
1402 COPPER BEECH COURT
4 Beds
2 Baths
2,532 Sq.Ft.
$699,000
MLS#: MDCR2037810

SYKESVILLE
465 GAITHER ROAD
3 Beds
1 Baths
2,452 Sq.Ft.
$689,000
MLS#: MDHW2073702

SYKESVILLE
1711 BOTANICAL COURT 10
3 Beds
2 Baths
2,513 Sq.Ft.
$705,700
MLS#: MDCR2036932

SYKESVILLE
729 RUSTLING LEAF COURT
5 Beds
3 Baths
4,375 Sq.Ft.
$890,500
MLS#: MDCR2037860
SYKESVILLE
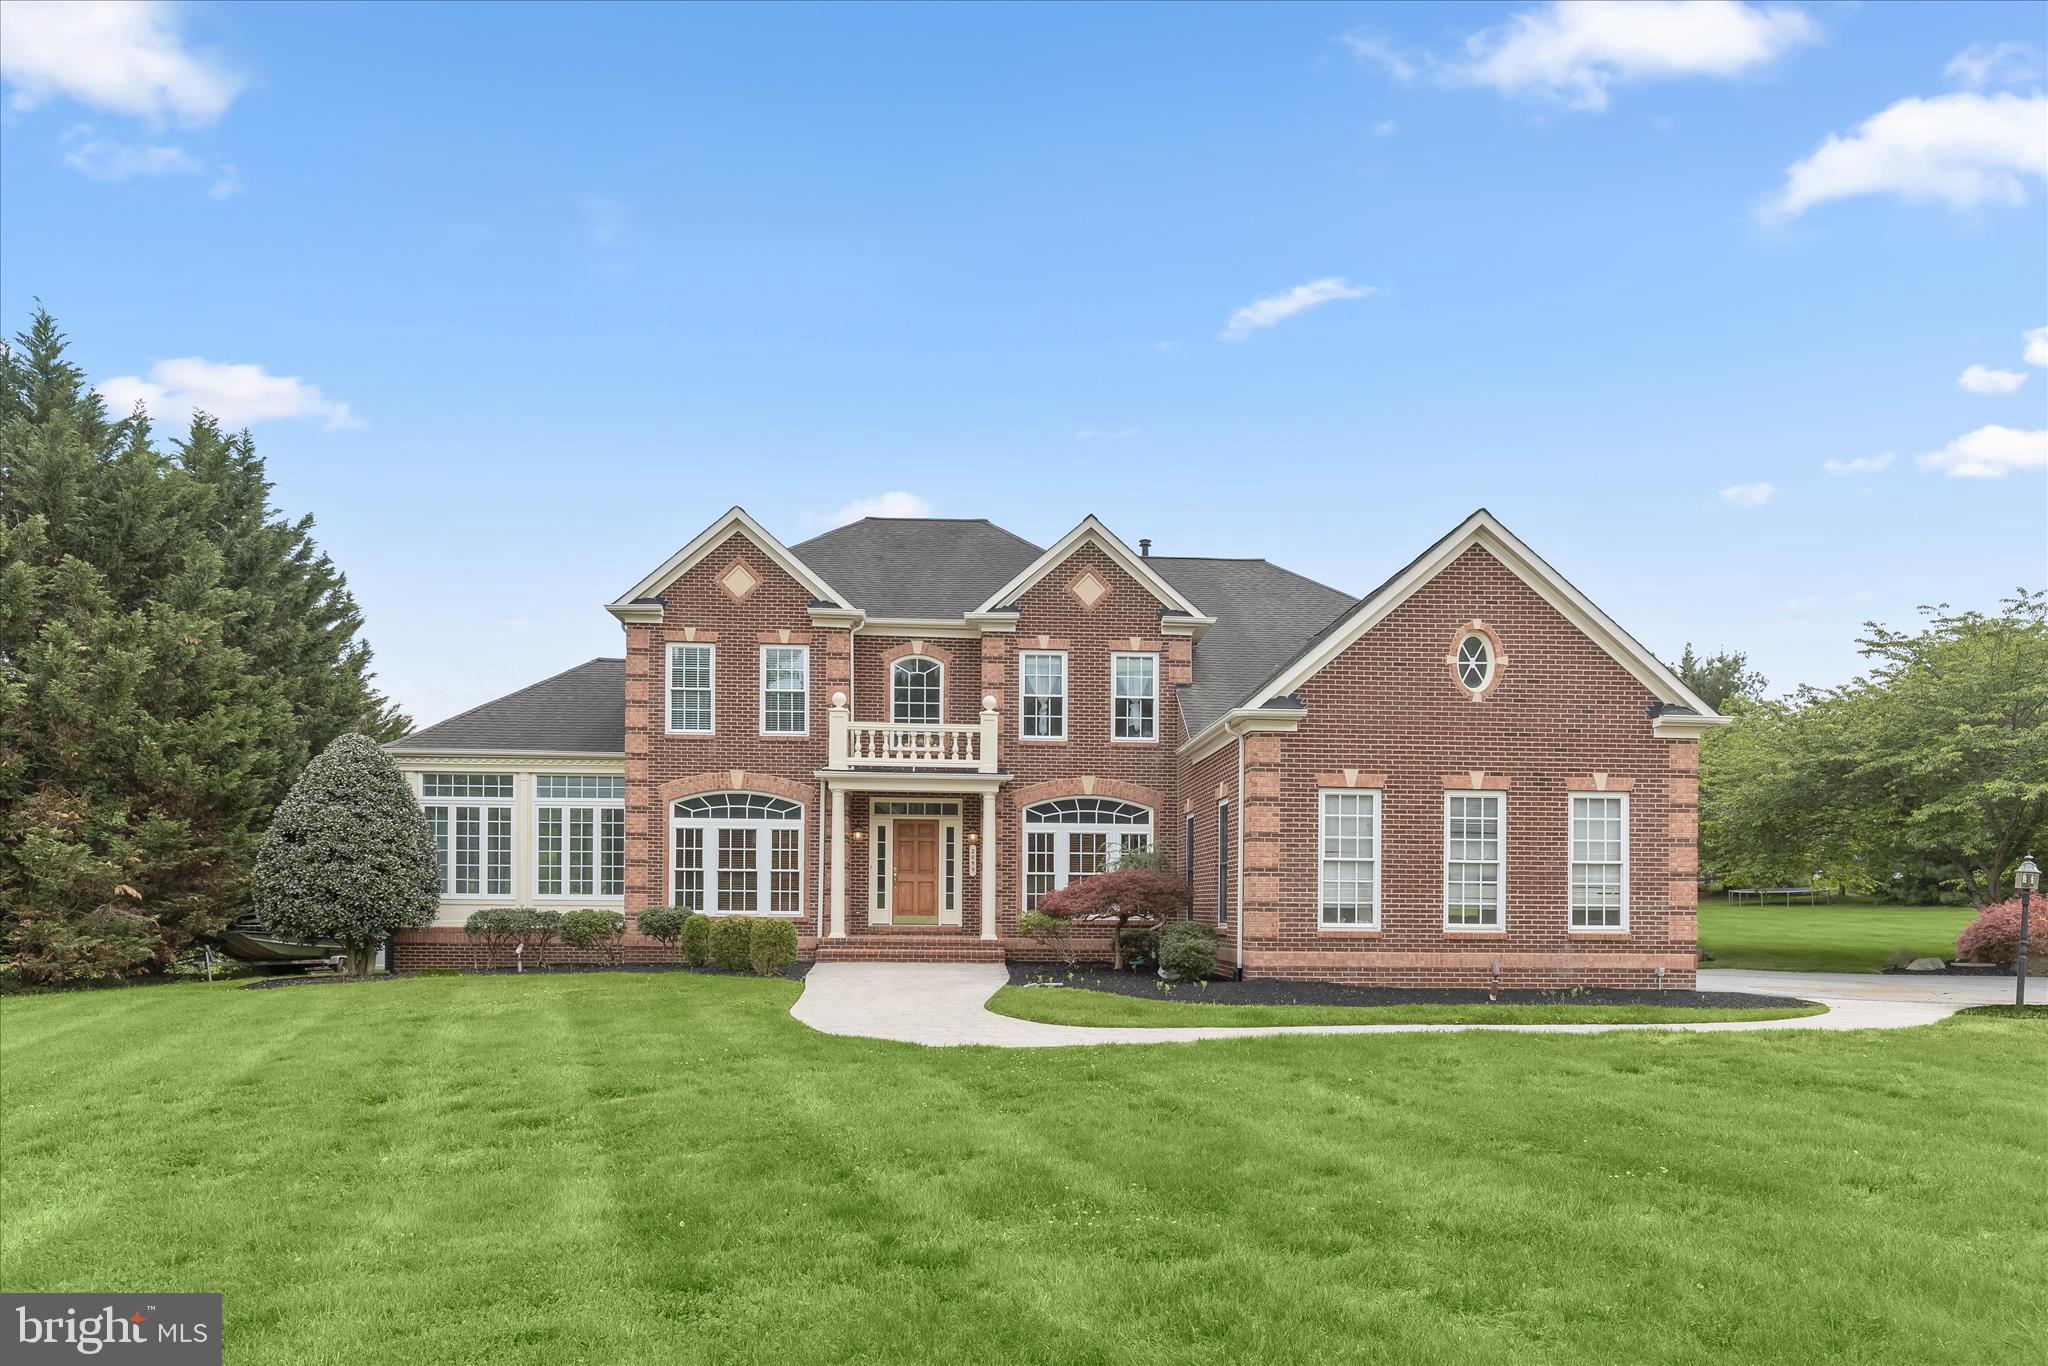
2059 CONAN DOYLE WAY
4 Beds
3 Baths
4,249 Sq.Ft.
$950,000
MLS#: MDCR2034294

SYKESVILLE
5580 RHONDA ROAD
4 Beds
2 Baths
3,666 Sq.Ft.
$824,900
MLS#: MDCR2036896

SYKESVILLE
1710 HEATHERWOOD WAY
4 Beds
3 Baths
2,112 Sq.Ft.
$925,000
MLS#: MDHW2073370
.png)