Features & Amenities

Interior

  • Total Bedrooms

    4

  • Bathrooms

    3

  • 1/2 Bathrooms

    1

  • Above Grade Finished Area

    2708.0

  • Basement YN

    YES

  • Cooling YN

    YES

  • Cooling

    Central Air, Electric

  • Fireplace YN

    YES

  • Heating YN

    YES

  • Heating

    Natural Gas, Central, Forced Air

  • Pet friendly

    N/A

Exterior

  • Garage

    Yes

  • Garage spaces

    6

  • Construction Materials

    Block

  • Parking

    Oversized, Garage, Attached, Detached

  • Patio and Porch Features

    Patio

  • Pool

    No

  • Waterfront YN

    NO

Area & Lot

  • Lot Size(acres)

    2.35

  • Lot Size(square feet)

    102,366

  • Property Type

    Residential

  • Property Sub Type

    Single Family Residence

  • Architectural Style

    Colonial

Price

  • Sales Price

    $935,000

  • Tax Amount

    $9,696

  • Financing Options

    Conventional

  • Sq. Footage

    3,708

  • Price/SqFt

    $252

HOA

  • Association

    No

School District

  • Elementary School

    N/A

  • Middle School

    N/A

  • High School

    N/A

Property Features

  • New Construction

    NO

  • Foundation Details

    Block, Permanent

  • Senior Community YN

    NO

  • Sewer

    Public Sewer

  • Water Source

    Public

Schedule a Showing

Showing scheduled successfully.

<
>
IN PERSON
VIA CHAT

What is 3 + 4 ?


Change time

Mortgage calculator

Estimate your monthly mortgage payment, including the principal and interest, property taxes, and HOA. Adjust the values to generate a more accurate rate.

Your payment

Principal and Interest:

$

Property taxes:

$

HOA fees:

$

Total loan payment:

$

Total interest amount:

$

Location

County

HOWARD

Elementary School

Middle School

High School

Listing Courtesy of Jessica DuLaney , Next Step Realty

RealHub Information is provided exclusively for consumers' personal, non-commercial use, and it may not be used for any purpose other than to identify prospective properties consumers may be interested in purchasing. All information deemed reliable but not guaranteed and should be independently verified. All properties are subject to prior sale, change or withdrawal. RealHub website owner shall not be responsible for any typographical errors, misinformation, misprints and shall be held totally harmless.

Agent Phil Herbert

AGENT

Phil Herbert

Call Phil today to schedule a private showing.


* Listings on this website come from the FMLS IDX Compilation and may be held by brokerage firms other than the owner of this website. The listing brokerage is identified in any listing details. Information is deemed reliable but is not guaranteed. If you believe any FMLS listing contains material that infringes your copyrighted work please click here to review our DMCA policy and learn how to submit a takedown request.© 2024 FMLS.
ONE OF A KIND OPPORTUNITY! This is one of those properties that never comes on the market, truly a unicorn listing. Custom built by original owners – first time to the market! This spacious colonial style home offers 4 bedrooms, 3.5 bathrooms, attached 2 car garage sitting on a 2+ acre lot with a 32 x 28-foot detached heated structure on the backside of the lot separated by a white vinyl fence. This 28x32 shop + yard could appeal to many different business owners - landscaping, towing, catering, home improvement, tree removal, plumber, car mechanic, electrician, welder, painter, house cleaning, etc. Calling all car and vehicle enthusiasts or hobbyist – here's the detached garage of your dreams. Let’s talk about the home itself. With a charming covered wrap around front porch and professional landscaping, this home has major curb appeal. Inside offers over 4,000 square feet across 3 finished levels. As you walk into the foyer, you’ll see a formal front sitting room and dining room. Continue on to a gorgeous open concept kitchen and living room space. Kitchen cabinets have been freshly painted and newer appliances. The living room has beautiful custom built in shelves around a gas fireplace. Back door leads to an expansive stone paver patio and fully fenced in flat back yard. The main level also has dedicated office and ½ bathroom. Upstairs offers 4 bedrooms and 2 full bathrooms. The primary suite is a DREAM. Gorgeous shiplap walls and vaulted ceilings with multiple walk in closets. The master bathroom was fully renovated (2019) and checks every box – soaking tub, huge vanity, stand up shower tile, etc. The massive basement is fully finished. Imagine hosting for Ravens games with the full bar set up. Plenty of space to meet all your needs – even an additional bedroom could be created. There is a full bathroom down there. Major systems have been replaced – roof (2016), HVAC (2016), HW (2011), most windows have been replaced. Located in Elkridge (Howard County) offering the perfect central spot for businesses – easy commute to Baltimore City, Baltimore County, and Anne Arundel County. Bonus – NO HOA! Contact listing agent for more information! Please do not walk on property without a scheduled appointment with agent.

6550 LAWYERS HILL ROAD

Message successfully sent.

What would you like to know?

What is 3 + 4 ?

I agree to receive email communication and understand I can unsubscribe at any time.

I agree to be contacted by Charis Realty Group via call, email, and text for real estate services. To opt out, you can reply 'stop' at any time or reply 'help' for assistance. You can also click the unsubscribe link in the emails. Message and data rates may apply. Message frequency may vary. Privacy Policy

Related Properties

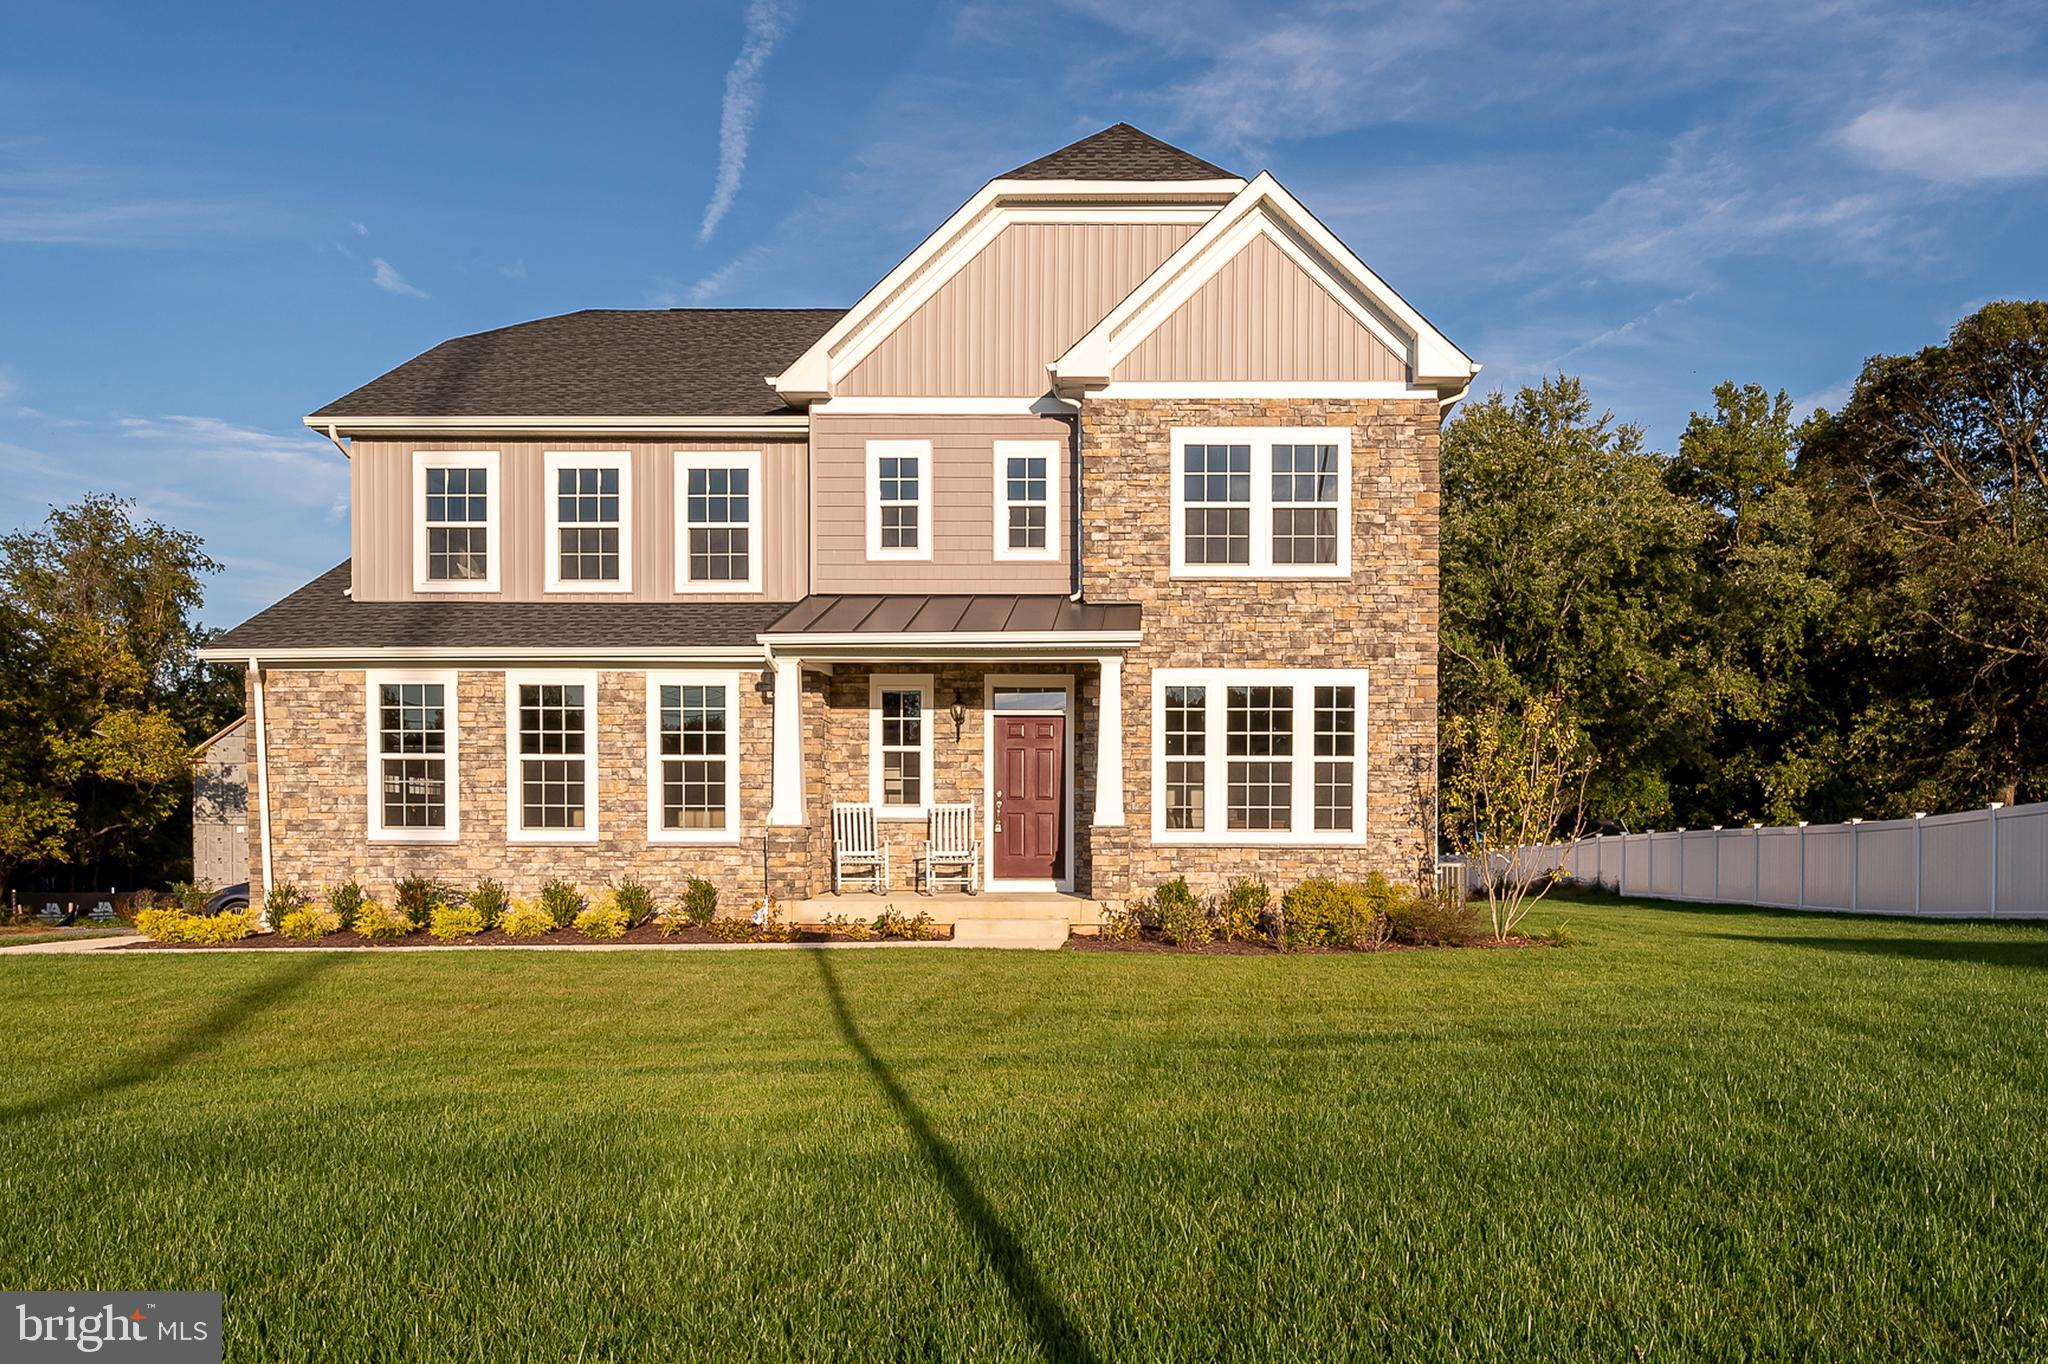
Burkard homes Severn model offers an open floor plan. Gourmet kitchen opens up to spacious family room,
A formal dining room or home office is included on first floor. Upstairs has four spacious bedrooms and 2 full baths. A third bath on second floor is optional. Basement can be finished by builder in a couple different configurations for additional square footage which can incude a 5th bedroom and full bath. New owner has ability to personalize all finishes for their own personal touch. 3 homes will be built at this location. All lots are walkouts which back to dedicated open space. Photos are from homes constructed by the builder and show some optional features.
#MDHW2070368

ELKRIDGE

5936 DEBORAH JEAN DRIVE

4 Beds

2 Baths

N/A

$899,990

MLS#: MDHW2070368
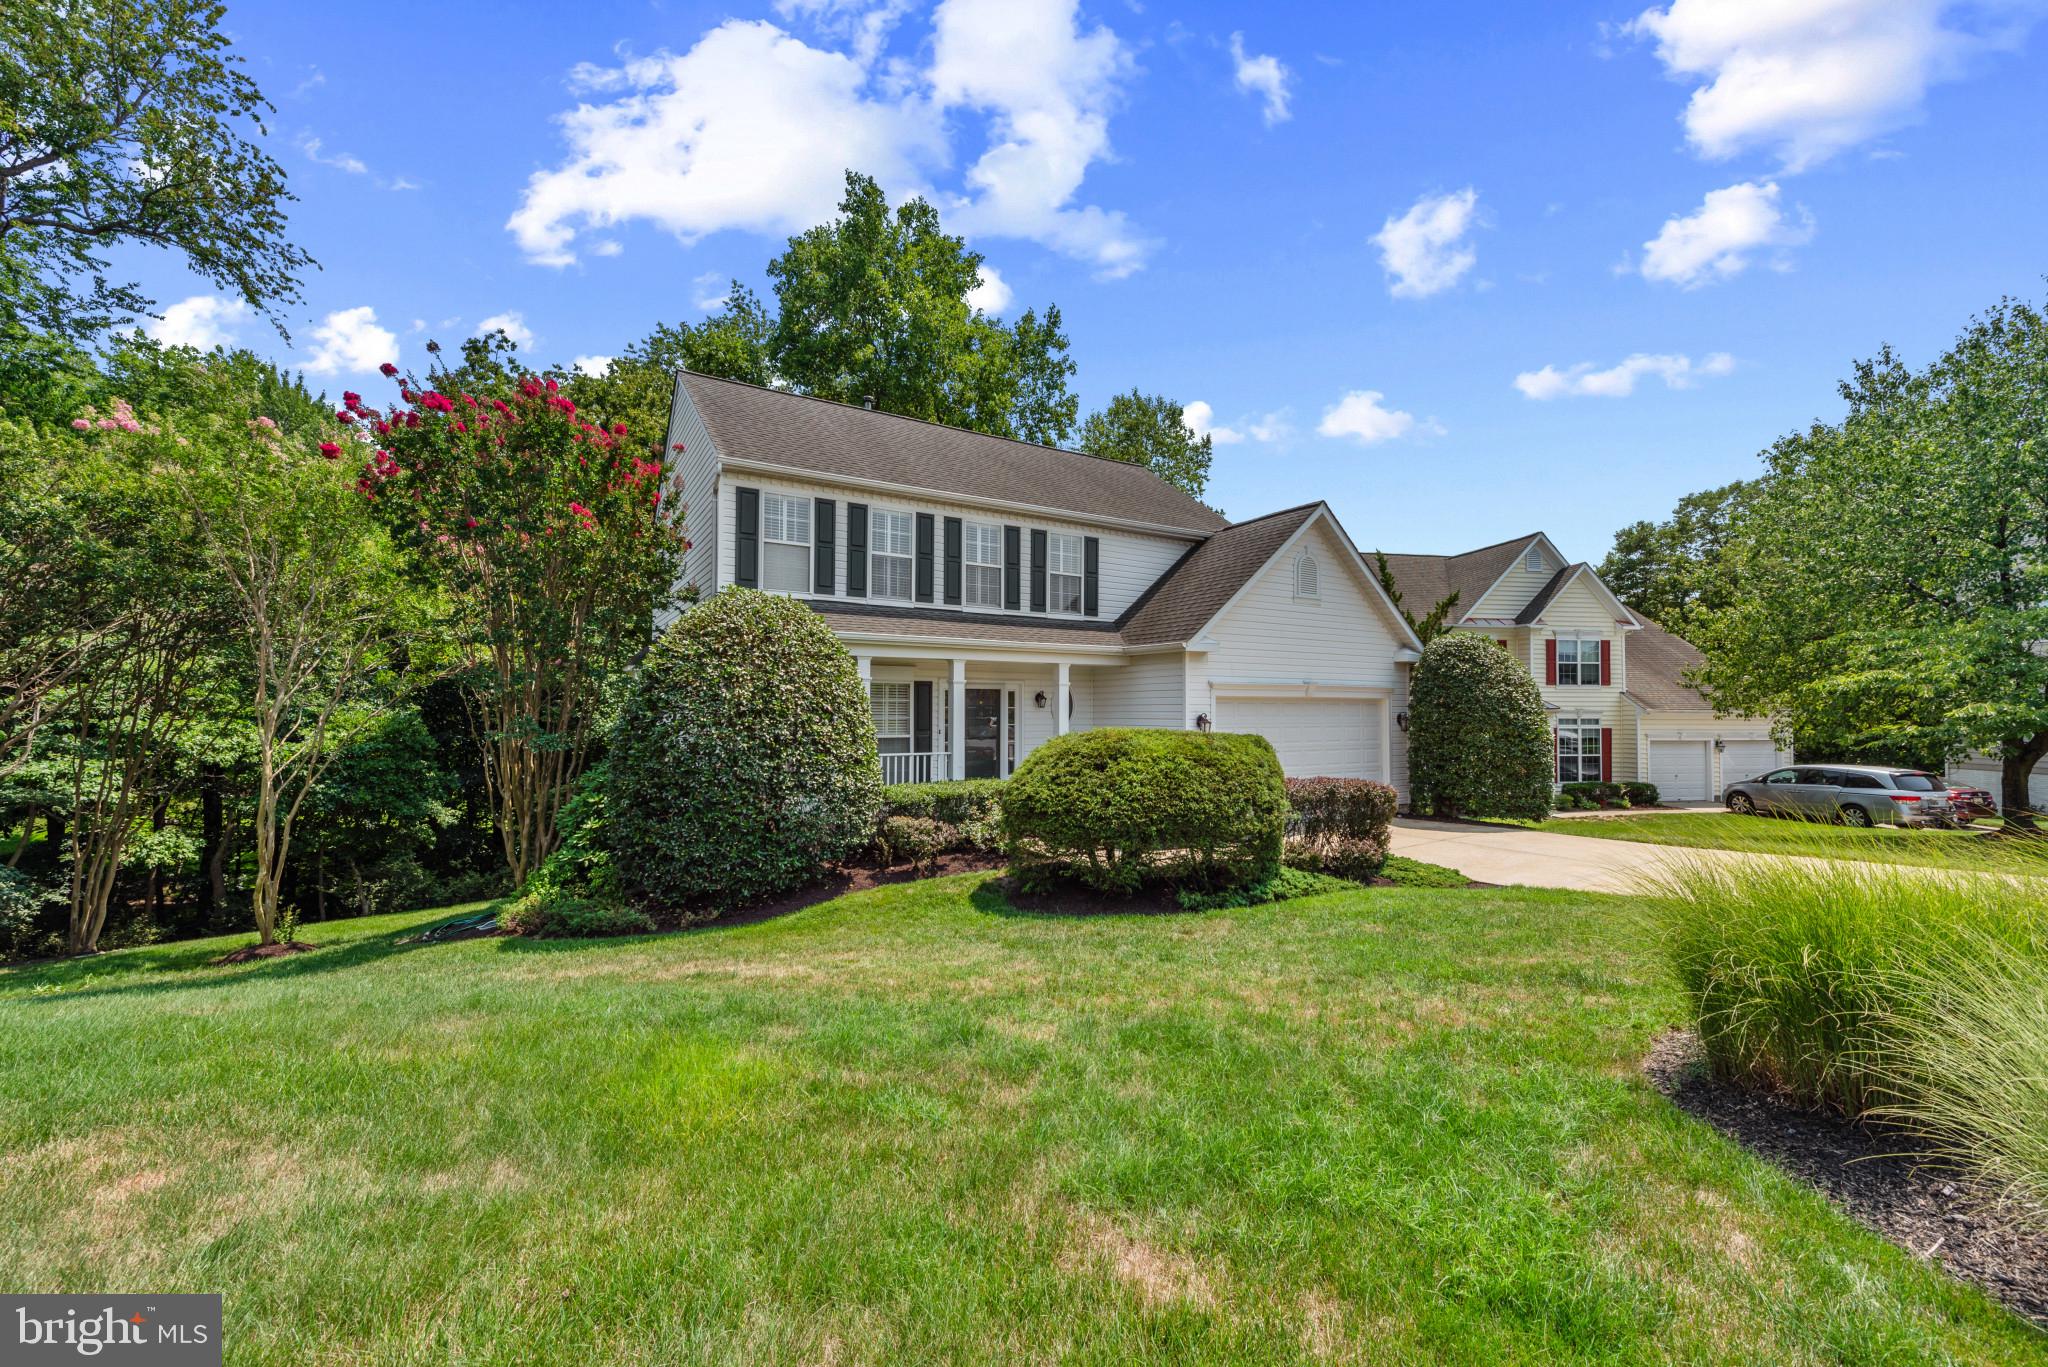
Beautifully maintained 4-bedroom, 3.5‑bath home situated on over a half‑acre, offering exceptional privacy and a serene, treed backdrop. Hardwood floors grace the main level, where the layout flows comfortably for everyday living and entertaining. The kitchen features a large pantry, granite island, and excellent workspace, opening to a spacious deck overlooking the landscaped yard—a perfect setting for outdoor dining and quiet relaxation.
A covered front porch welcomes you inside, while the finished walk‑out lower level adds outstanding versatility. This level includes a full bath, an office area, and a media/family room with extensive built‑ins, a TV niche with shelving, and a separate bar area with refrigerator—an ideal entertainment hub.
Upstairs, the primary suite offers a peaceful retreat with a luxury bath featuring a soaking tub and separate shower. Three additional spacious bedrooms complete the upper level.
With its private lot, thoughtful updates, and multiple indoor–outdoor living spaces, this home delivers comfort, functionality, and a truly inviting setting.
#MDHW2071370

ELKRIDGE

6074 AVALON DRIVE SE

4 Beds

3 Baths

1,940 Sq.Ft.

$795,000

MLS#: MDHW2071370
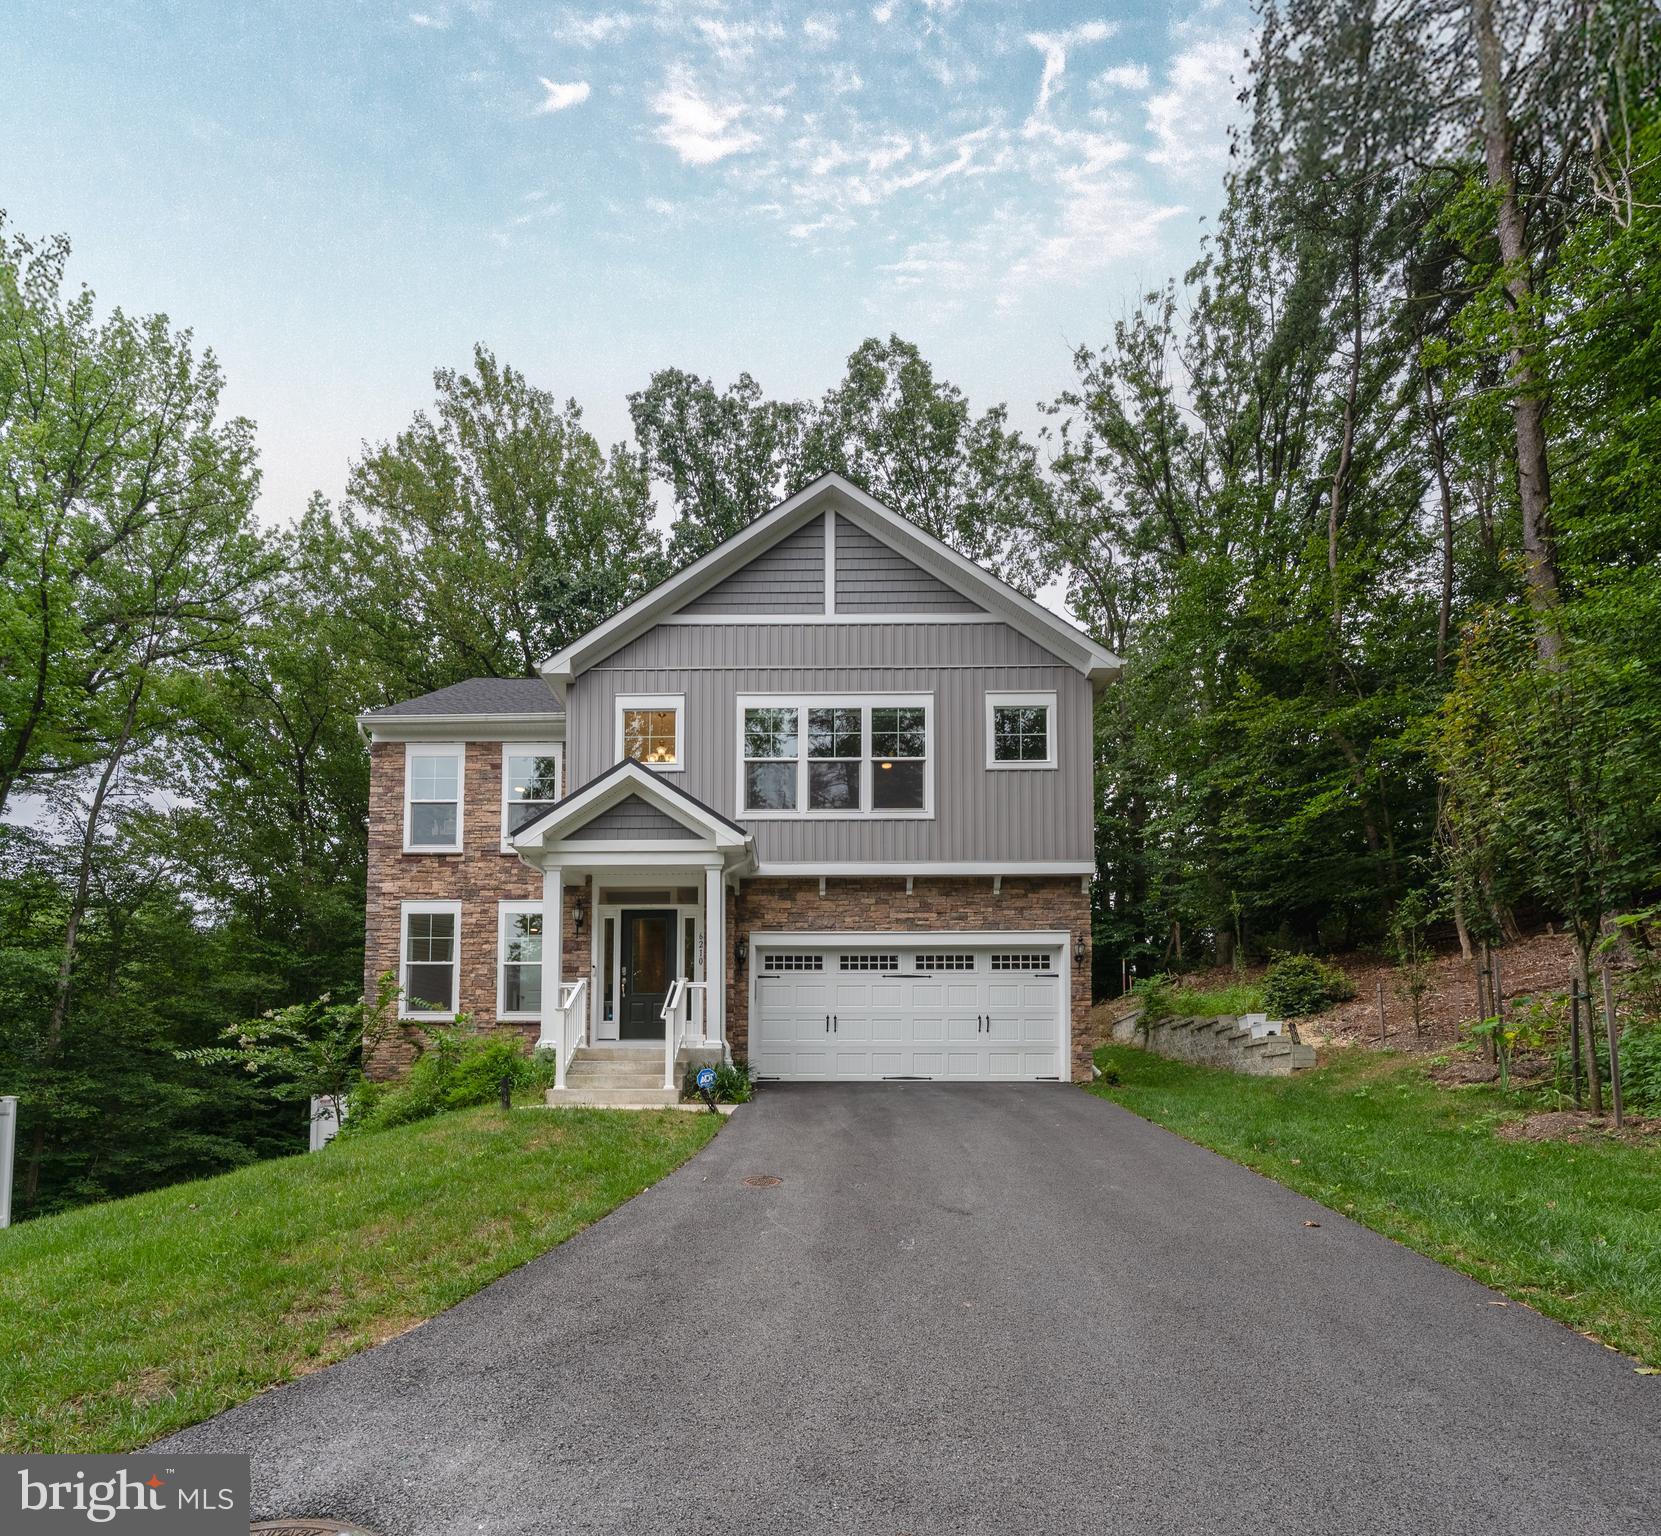
Looking for a newer home with plenty of space, privacy, and an easy commute to both Baltimore and Washington, DC? Welcome to 6210 Hunters Hollow in Elkridge, tucked away at the end of a quiet cul-de-sac in a community that is just two years young.

Offering 4 bedrooms, 3.5 bathrooms and approximately 3,366 square feet of finished living space, the popular Java floor plan was designed for the way people actually live. The main level is bright, open and inviting, with an open-concept layout that easily brings together the kitchen, dining and family room spaces. The family room features a cozy fireplace, while the upgraded kitchen is the heart of the home with KitchenAid stainless steel appliances, beautiful finishes and plenty of prep and gathering space.

Upstairs, you’ll find spacious bedrooms with room for everyone, while the fully finished walk-out basement adds even more flexibility. With a full bathroom, den and additional living space, it’s perfect for overnight guests, a home office, fitness space, playroom, movie room or whatever fits your lifestyle.

And then there’s the outdoor space. Step outside onto the oversized composite deck, an incredible extension of the home for entertaining, grilling, relaxing or simply enjoying the privacy of this tucked-away setting.

One of the best parts of this location is that you don’t have to choose between peaceful living and convenience. Shopping, dining, public transportation and major commuter routes are all nearby, making this an ideal location for anyone commuting to Baltimore, Washington, DC or throughout the surrounding Howard County area.

If your wish list includes a newer 4-bedroom home, finished walk-out basement, home office potential, upgraded kitchen, large composite deck, cul-de-sac location and convenient access to both Baltimore and DC, 6210 Hunters Hollow checks a lot of boxes.

Please note: The tax record does not reflect the home's correct total square footage. The property offers approximately 3,366 square feet of finished living space.
#MDHW2066288

ELKRIDGE

6210 HUNTERS HOLLOW ROAD

4 Beds

3 Baths

2,806 Sq.Ft.

$799,900

MLS#: MDHW2066288

 - property

Send a message

Message successfully sent.

Your message

What is 3 + 4 ?

Reason for contacting?

I agree to receive email communication and understand I can unsubscribe at any time.

I agree to be contacted by Charis Realty Group via call, email, and text for real estate services. To opt out, you can reply 'stop' at any time or reply 'help' for assistance. You can also click the unsubscribe link in the emails. Message and data rates may apply. Message frequency may vary. Privacy Policy

Sign Out

Virtual Assistant

Would you like to take the next step with this property? We can help you schedule a showing or virtual tour, or send you more details.

Yes, I would like more information.

Thank You for Your Reply, One of Our Agents will contact you as soon as possible

No, maybe later.

Thank you, you can always contact me via email, phone number or through the contact form.

Realhub AI

Lucy - Your AI-Powered Realtor

Update Your Temporary Password

Personalize your search

Enter your email and we'll notify you immediately when new listings match what you're looking for.

or enter email address

Already have an account ? Login here

Continue your home search

I agree to receive communications and understand I can unsubscribe at any time.

I agree to be contacted by Charis Realty Group via call, email, and text for real estate services. To opt out, you can reply 'stop' at any time or reply 'help' for assistance. You can also click the unsubscribe link in the emails. Message and data rates may apply. Message frequency may vary. Privacy Policy

Already have an account ? Login here

We use cookies

We use cookies primarily for analytics to enhance your experience. By accepting, you agree to our use of these cookies. You can manage your preferences or learn more about our cookies policy.