


Property
Beds
2
Full Baths
2
1/2 Baths
None
Year Built
1996
Sq.Footage
1,072
NO CITY TAXES! Welcome to this spacious penthouse condo in the desirable Stuart Mechanic community! Vaulted ceilings enhance the open, airy feel of this 2-bedroom, 2-full-bath home, while the desirable split-bedroom floor plan places a bedroom and full bath at each end of the condo for added privacy. Nearly the entire condo has been freshly painted, professionally cleaned, and is ready for its new owner. Major updates offer added peace of mind, including HVAC replaced in May 2021, washer and dryer purchased in February 2024, and all kitchen appliances replaced in May 2025. The open-concept living and dining areas provide plenty of room for everyday living and entertaining. The kitchen offers ample cabinet and counter space along with a separate table area perfect for casual dining. In-unit laundry adds even more convenience. The community offers playgrounds, and the association handles common-area maintenance, snow removal, and trash service. Conveniently located near shopping, dining, parks, and commuter routes, this condo offers a great combination of space, privacy, convenience, and recent improvements. Schedule your showing today!
Features & Amenities
Interior
-
Other Interior Features
Cathedral Ceiling(s), Open Floorplan
-
Total Bedrooms
2
-
Bathrooms
2
-
Above Grade Finished Area
1072.0
-
Basement YN
NO
-
Cooling YN
YES
-
Cooling
Central Air, Electric
-
Fireplace YN
NO
-
Heating YN
YES
-
Heating
Exhaust Fan, Electric, Forced Air
-
Main Level Bedrooms
2
-
Pet friendly
Yes
Exterior
-
Garage
No
-
Construction Materials
Vinyl Siding
-
Parking
Assigned, Parking Lot
-
Pool
No
-
Waterfront YN
NO
-
View
Panoramic
Area & Lot
-
Property Type
Residential
-
Property Sub Type
Condominium
-
Architectural Style
Unit/Flat
Price
-
Sales Price
$269,900
-
Tax Amount
$2,763
-
Sq. Footage
1,072
-
Price/SqFt
$251
HOA
-
Association
No
Property Resources
-
Horse Property
NO
School District
-
Elementary School
N/A
-
Middle School
N/A
-
High School
N/A
Property Features
-
New Construction
NO
-
Association Amenities
Playground
-
Senior Community YN
NO
-
Sewer
Public Sewer
-
Tax Lot
M
-
Water Source
Public
Schedule a Showing
Showing scheduled successfully.
Mortgage calculator
Estimate your monthly mortgage payment, including the principal and interest, property taxes, and HOA. Adjust the values to generate a more accurate rate.
Your payment
Principal and Interest:
$
Property taxes:
$
HOA fees:
$
Total loan payment:
$
Total interest amount:
$
Location
County
FREDERICK
Elementary School
Middle School
High School
Listing Courtesy of Cindy Clipp, Long & Foster Real Estate, Inc.
RealHub Information is provided exclusively for consumers' personal, non-commercial use, and it may not be used for any purpose other than to identify prospective properties consumers may be interested in purchasing. All information deemed reliable but not guaranteed and should be independently verified. All properties are subject to prior sale, change or withdrawal. RealHub website owner shall not be responsible for any typographical errors, misinformation, misprints and shall be held totally harmless.

Salesperson, Realtor
Phil Herbert
Call Phil today to schedule a private showing.

* Listings on this website come from the FMLS IDX Compilation and may be held by brokerage firms other than the owner of this website. The listing brokerage is identified in any listing details. Information is deemed reliable but is not guaranteed. If you believe any FMLS listing contains material that infringes your copyrighted work please click here to review our DMCA policy and learn how to submit a takedown request.© 2024 FMLS.
Related Properties
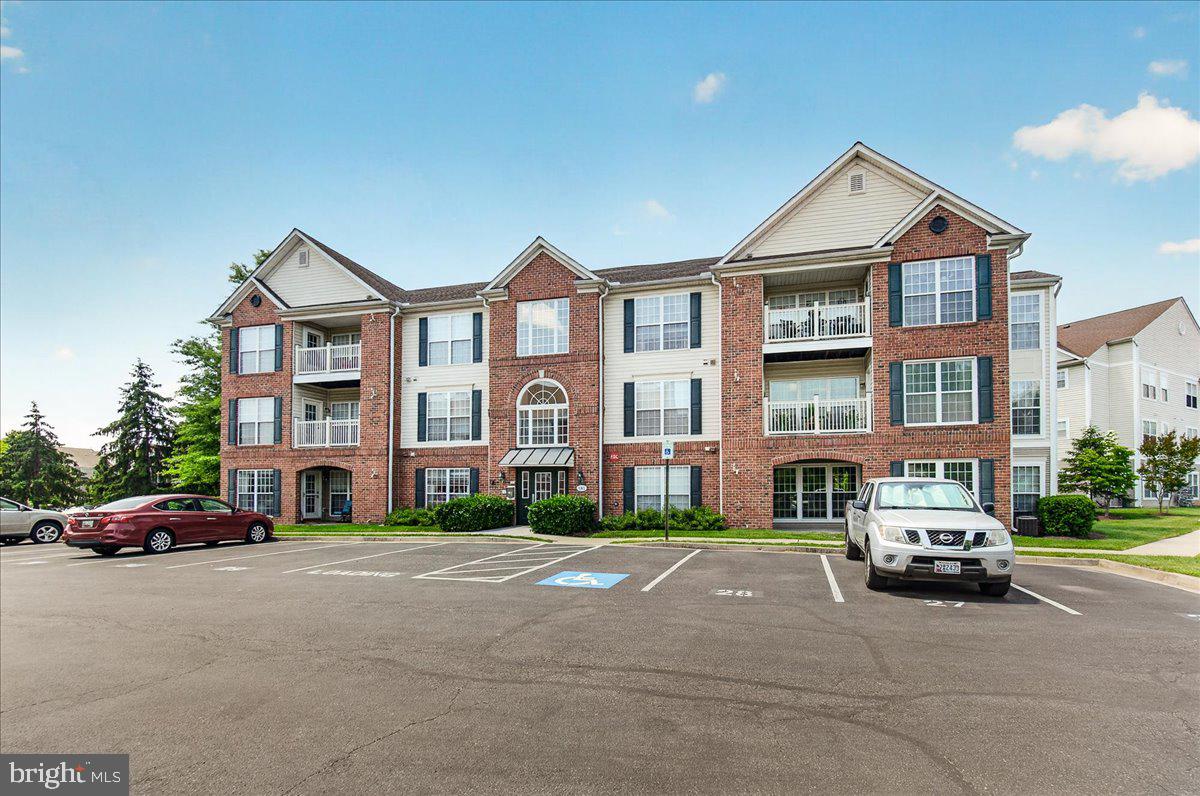
FREDERICK
593 CAWLEY DRIVE 3 3B
2 Beds
2 Baths
1,355 Sq.Ft.
$279,900
MLS#: MDFR2082560
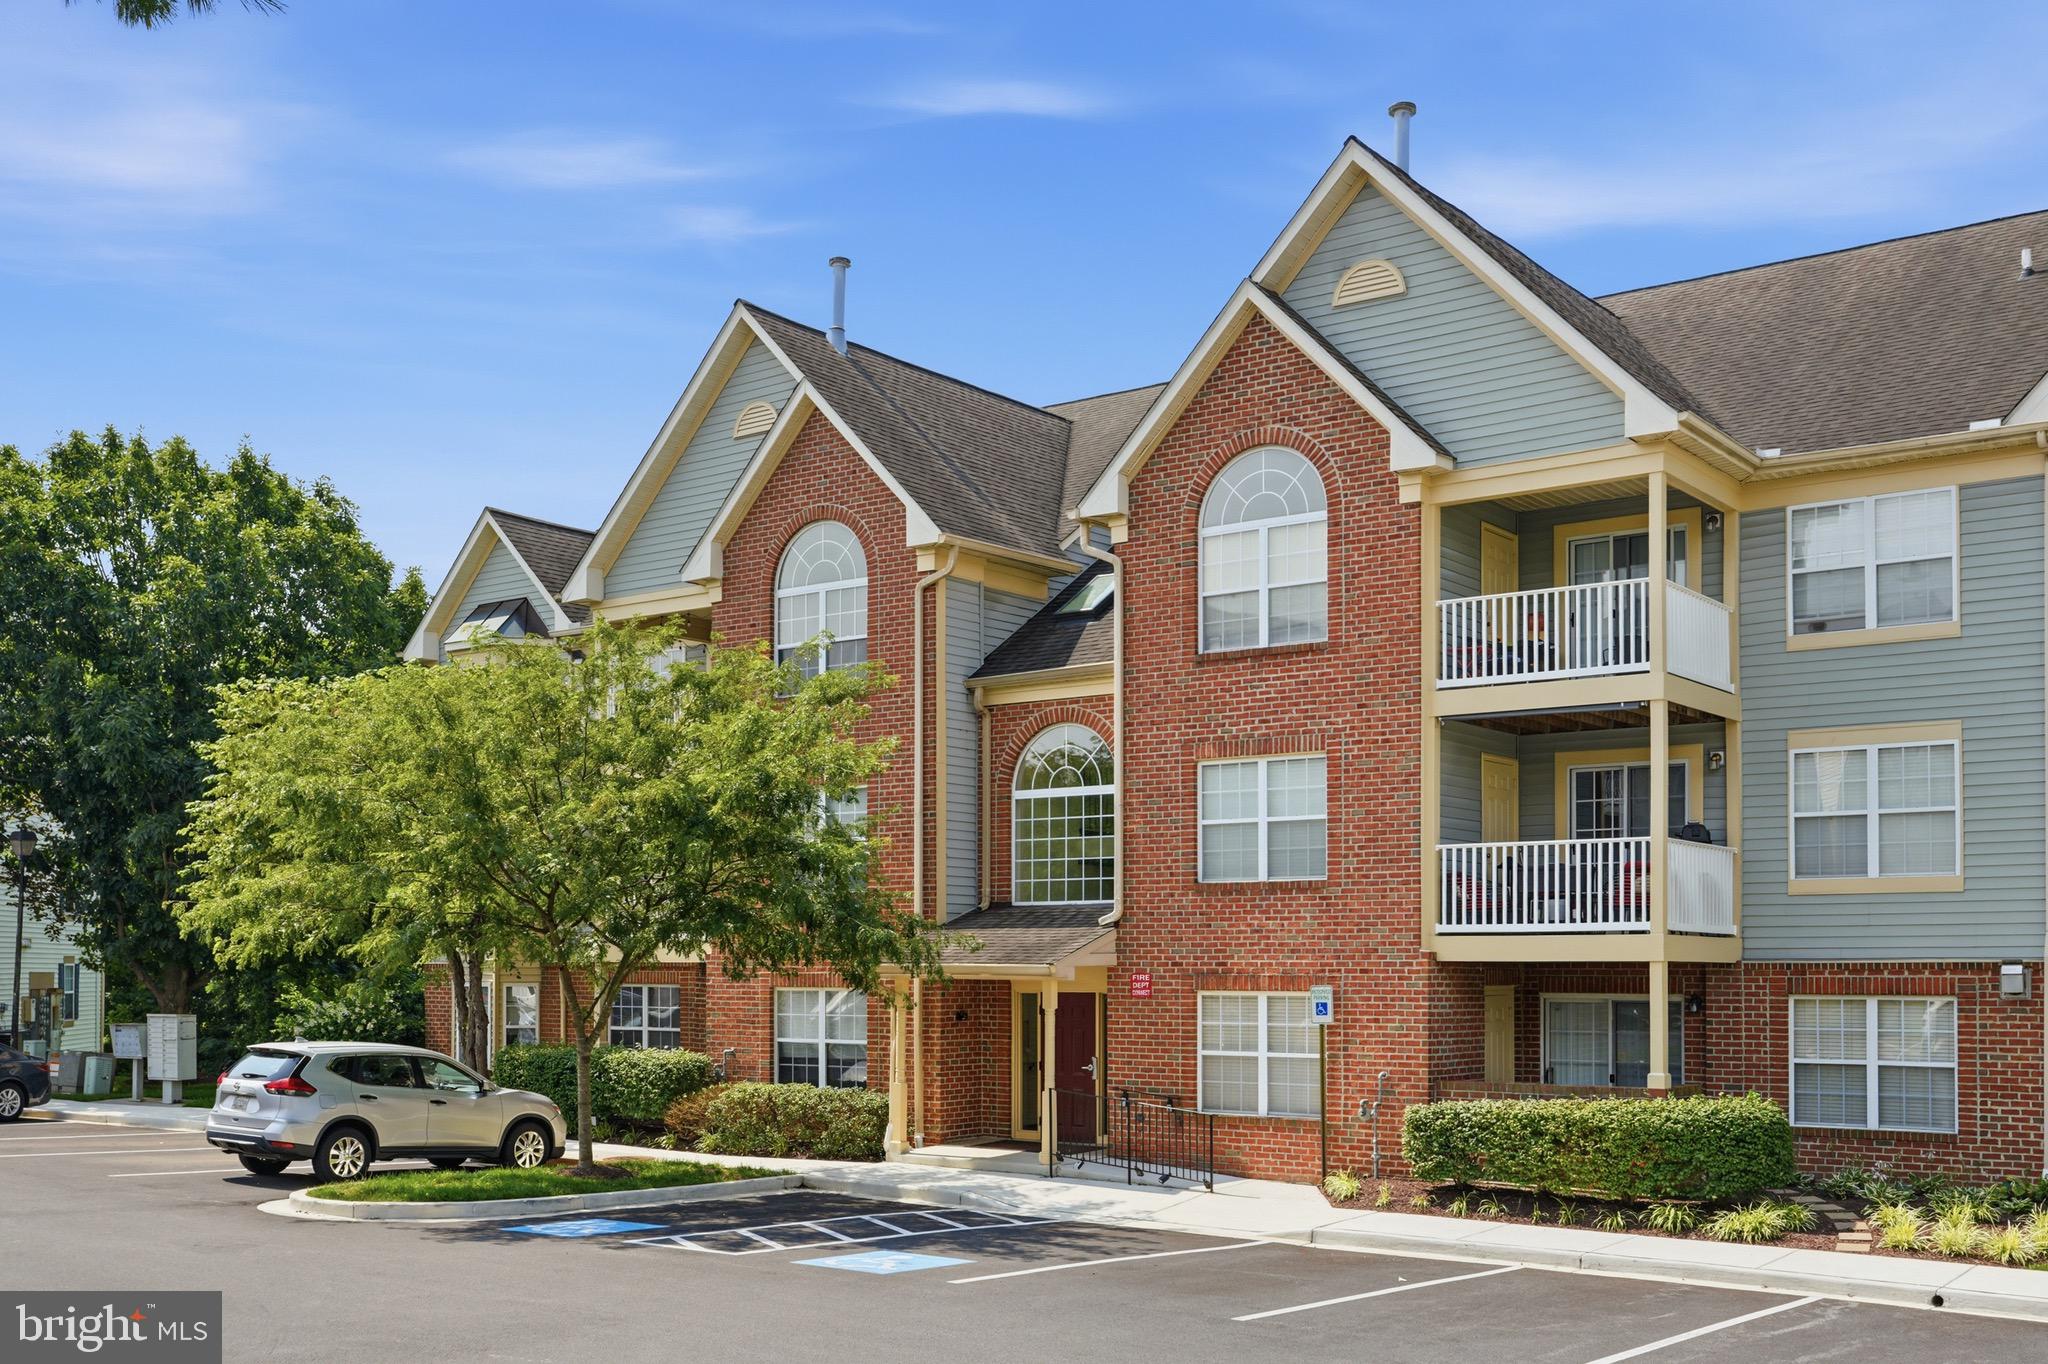
FREDERICK
6505 SPRINGWATER COURT 7401
2 Beds
2 Baths
1,113 Sq.Ft.
$299,900
MLS#: MDFR2085632

FREDERICK
514 ELLROSE COURT
4 Beds
2 Baths
1,408 Sq.Ft.
$299,000
MLS#: MDFR2083496

FREDERICK
2501 DRIFTWOOD COURT 2D
2 Beds
2 Baths
1,050 Sq.Ft.
$255,000
MLS#: MDFR2086108
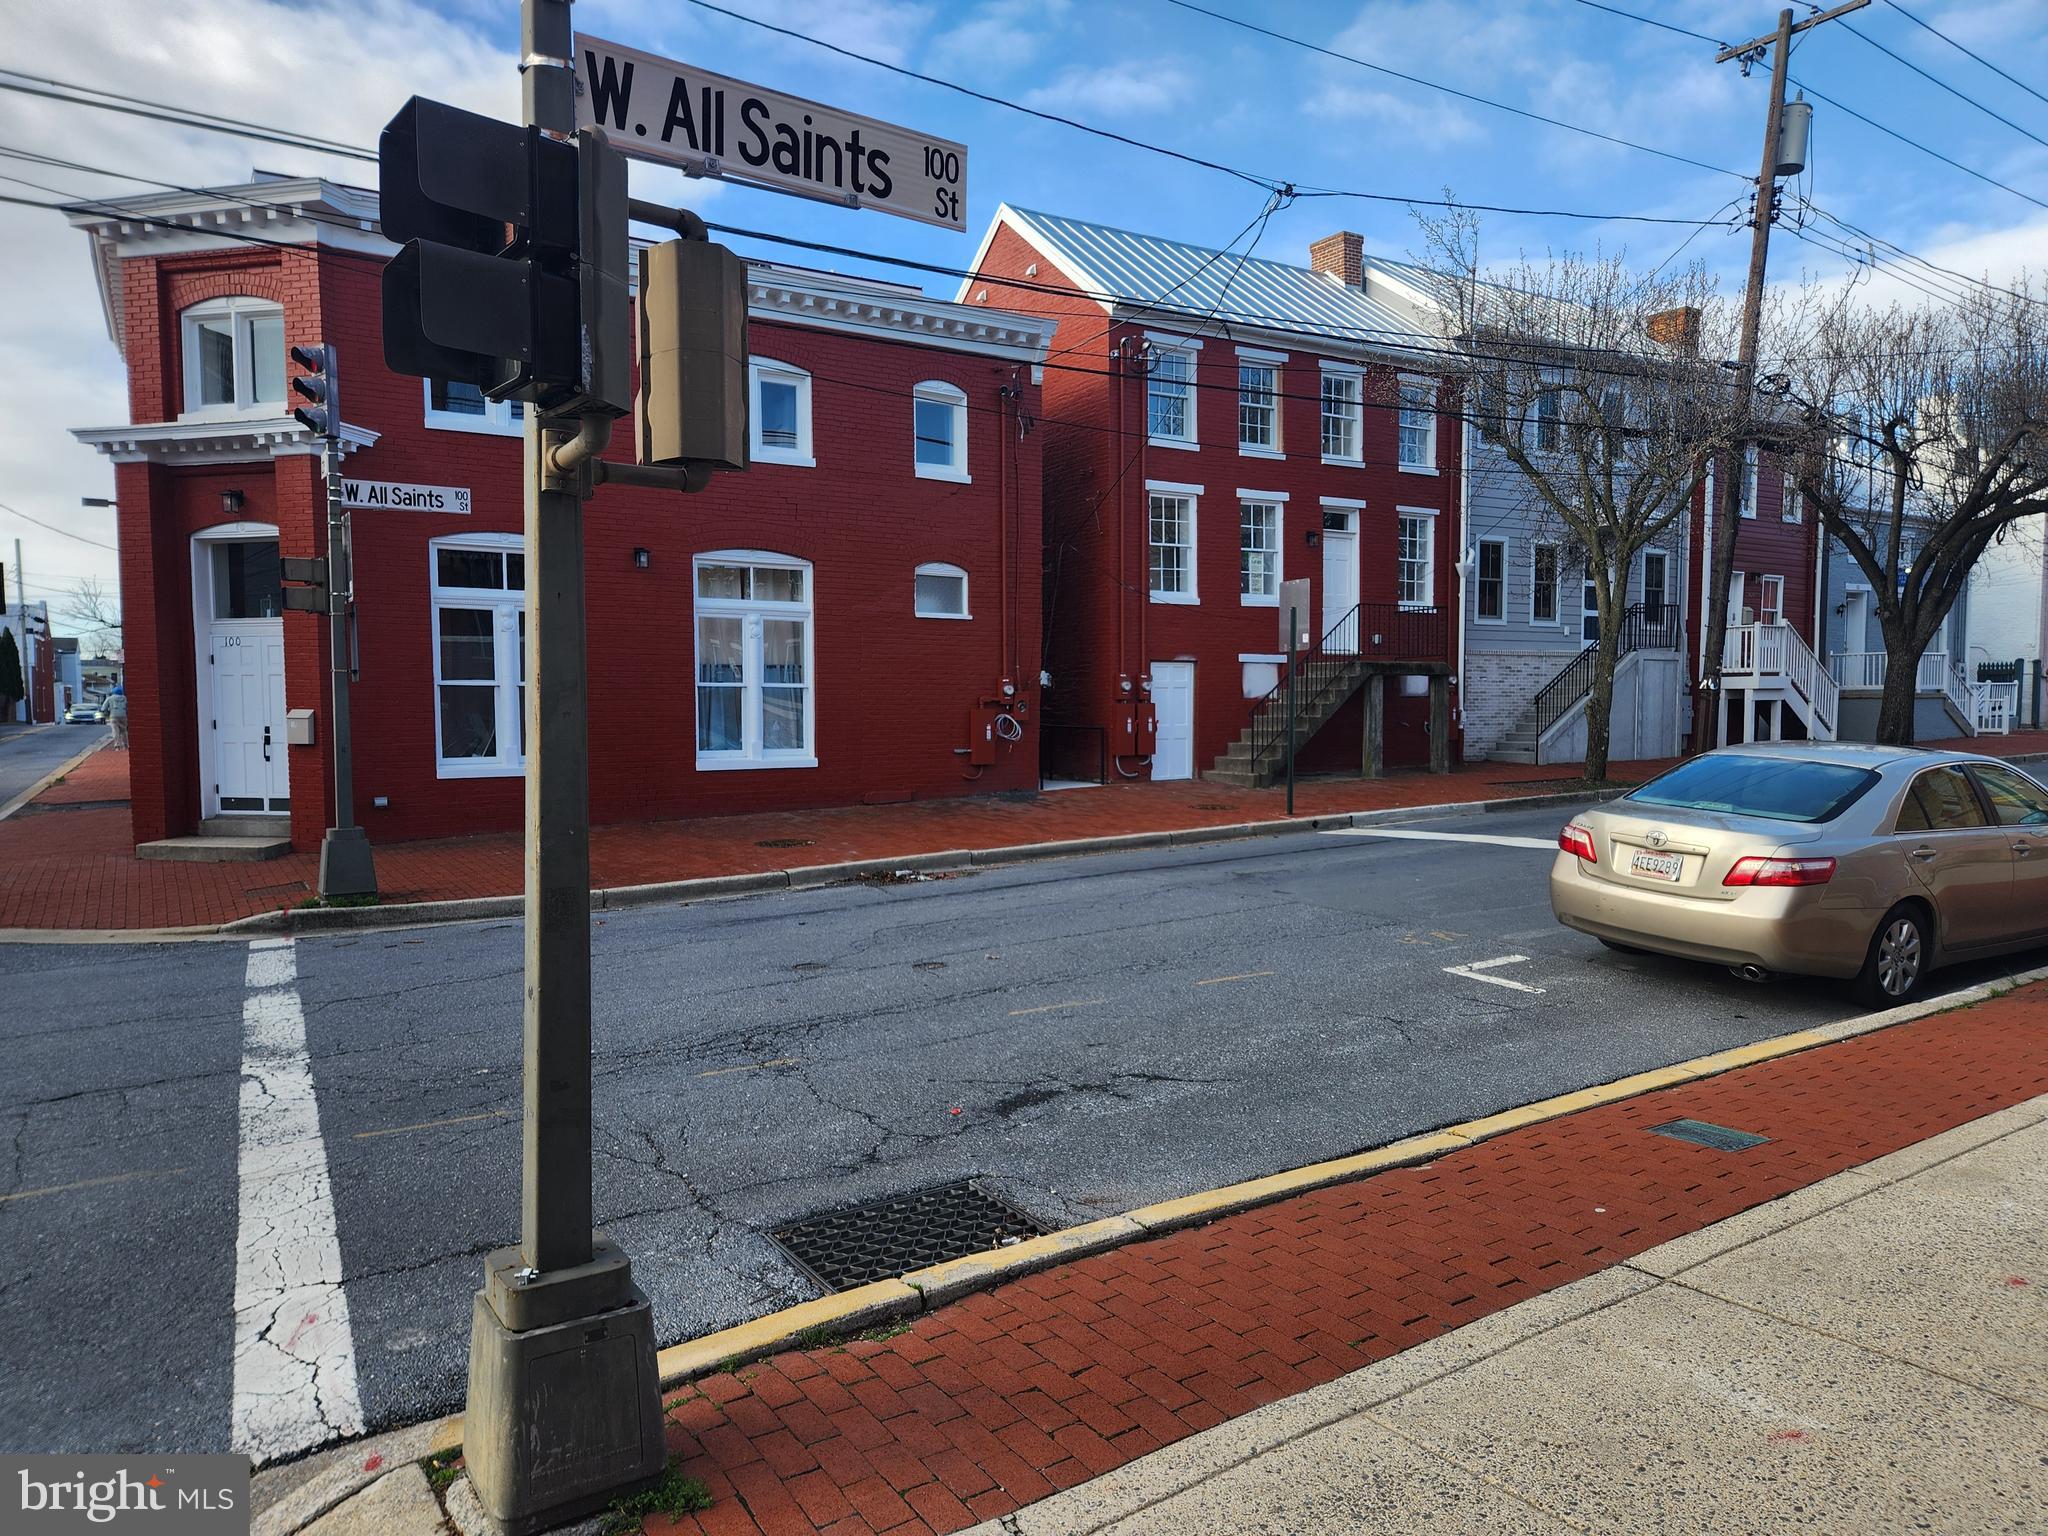
FREDERICK
104 W ALL SAINTS STREET A C1
2 Beds
1 Baths
830 Sq.Ft.
$265,000
MLS#: MDFR2080824
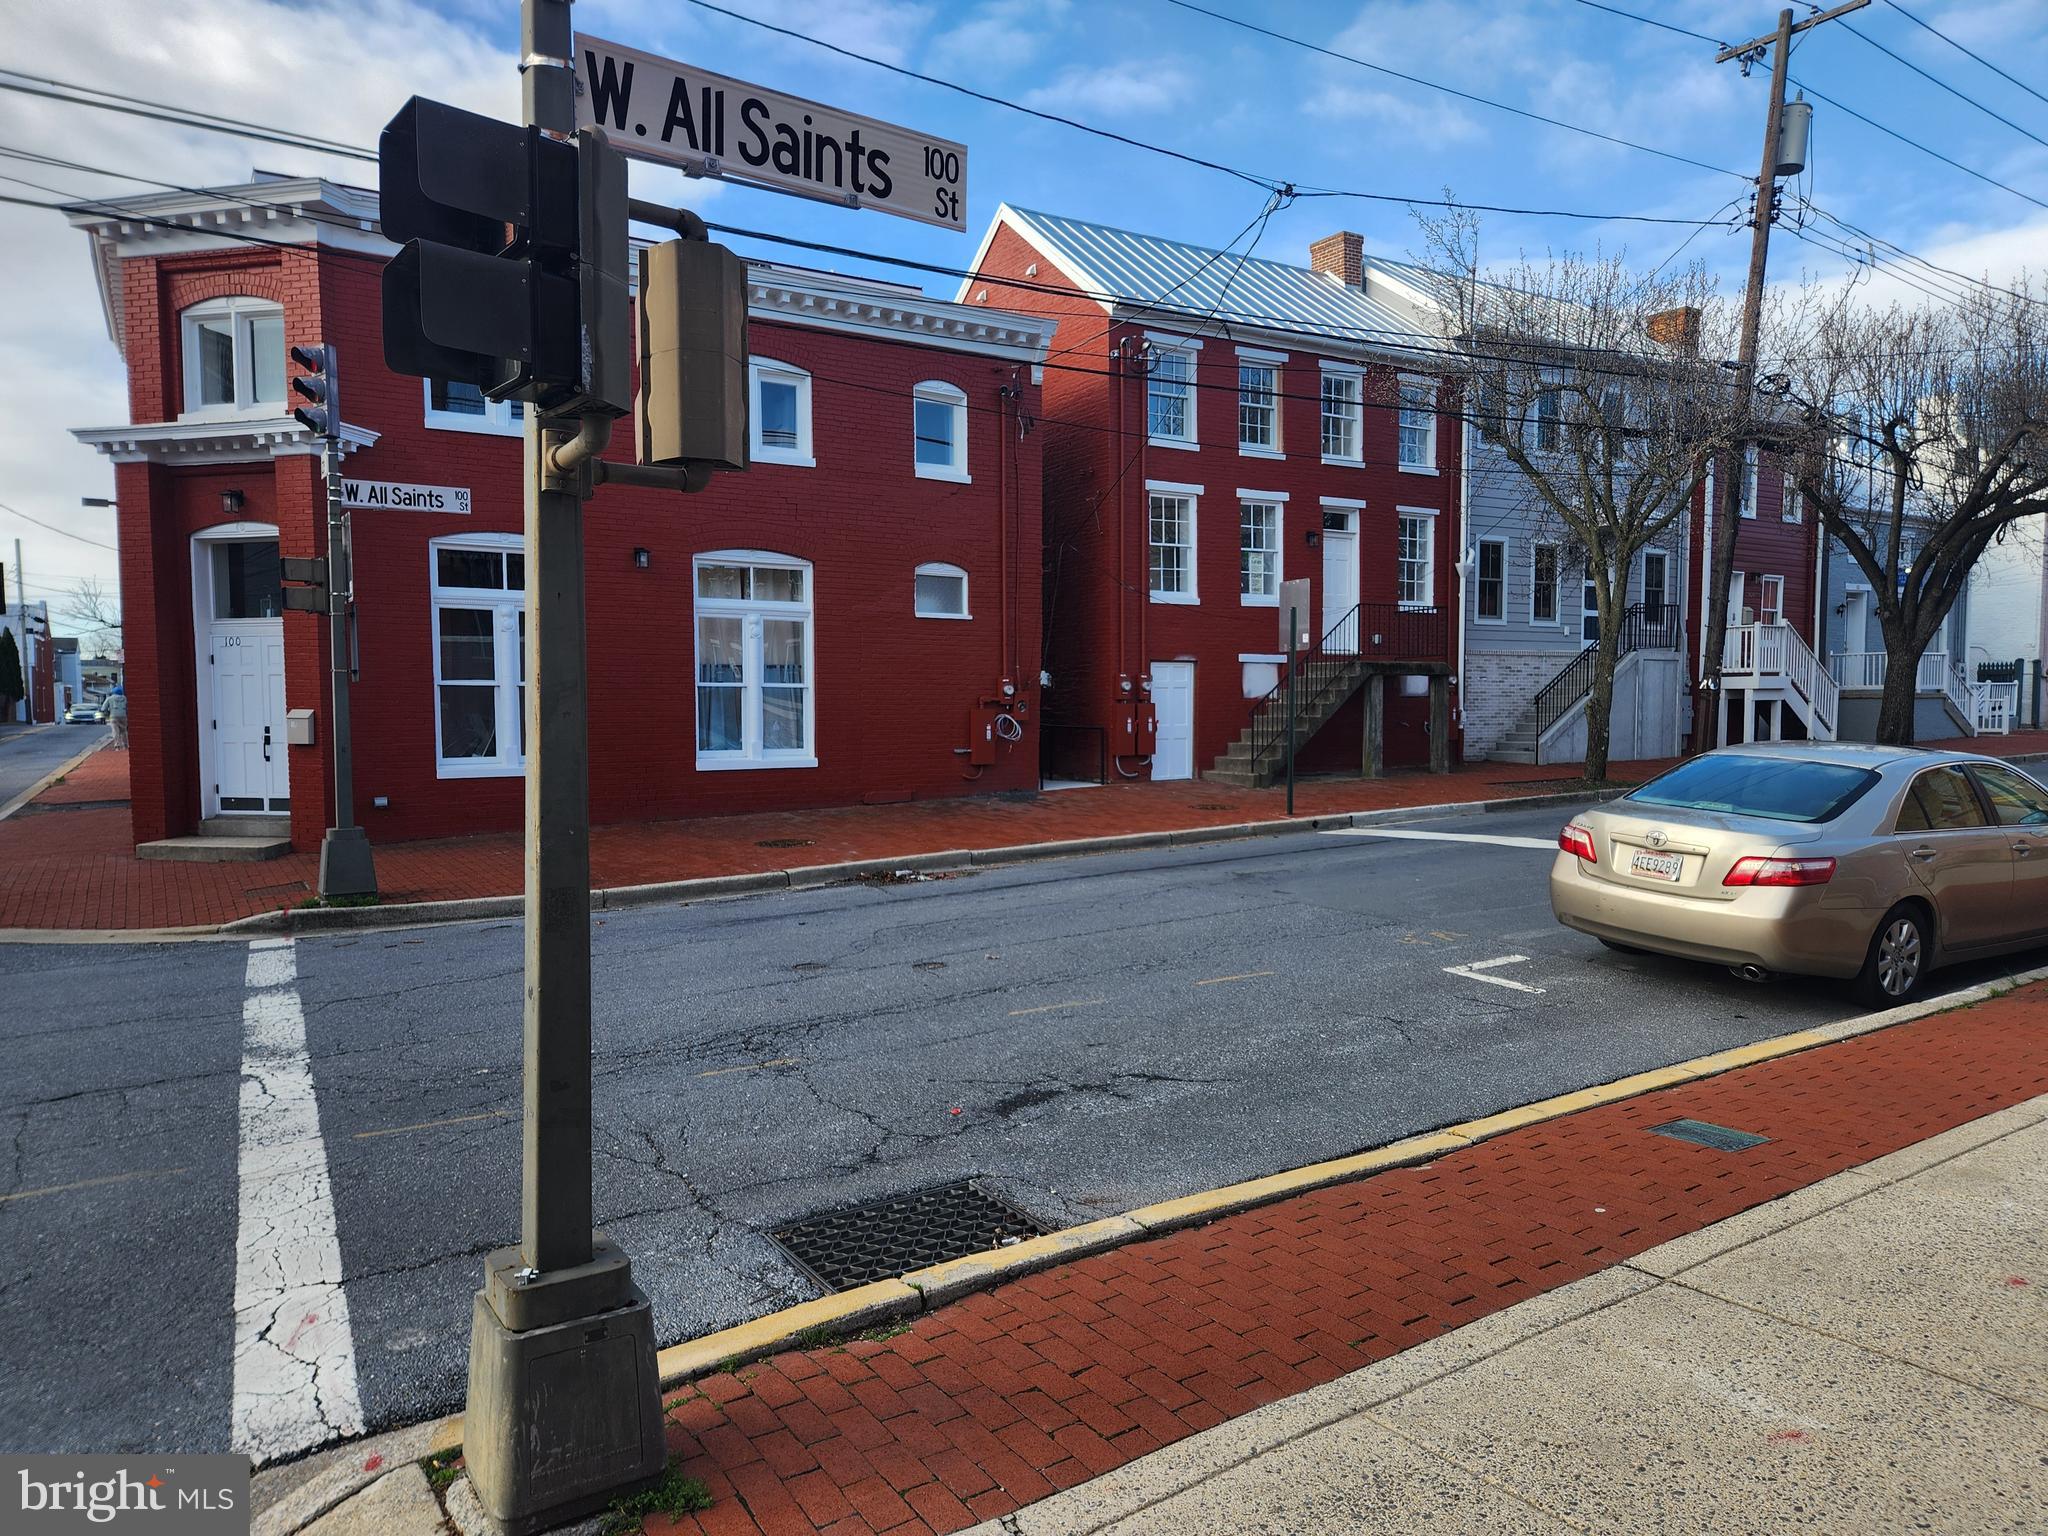
FREDERICK
106 W ALL SAINTS STREET A B1
2 Beds
1 Baths
900 Sq.Ft.
$275,000
MLS#: MDFR2080814

FREDERICK
2506 COACH HOUSE WAY 3D
2 Beds
2 Baths
1,262 Sq.Ft.
$279,999
MLS#: MDFR2085304
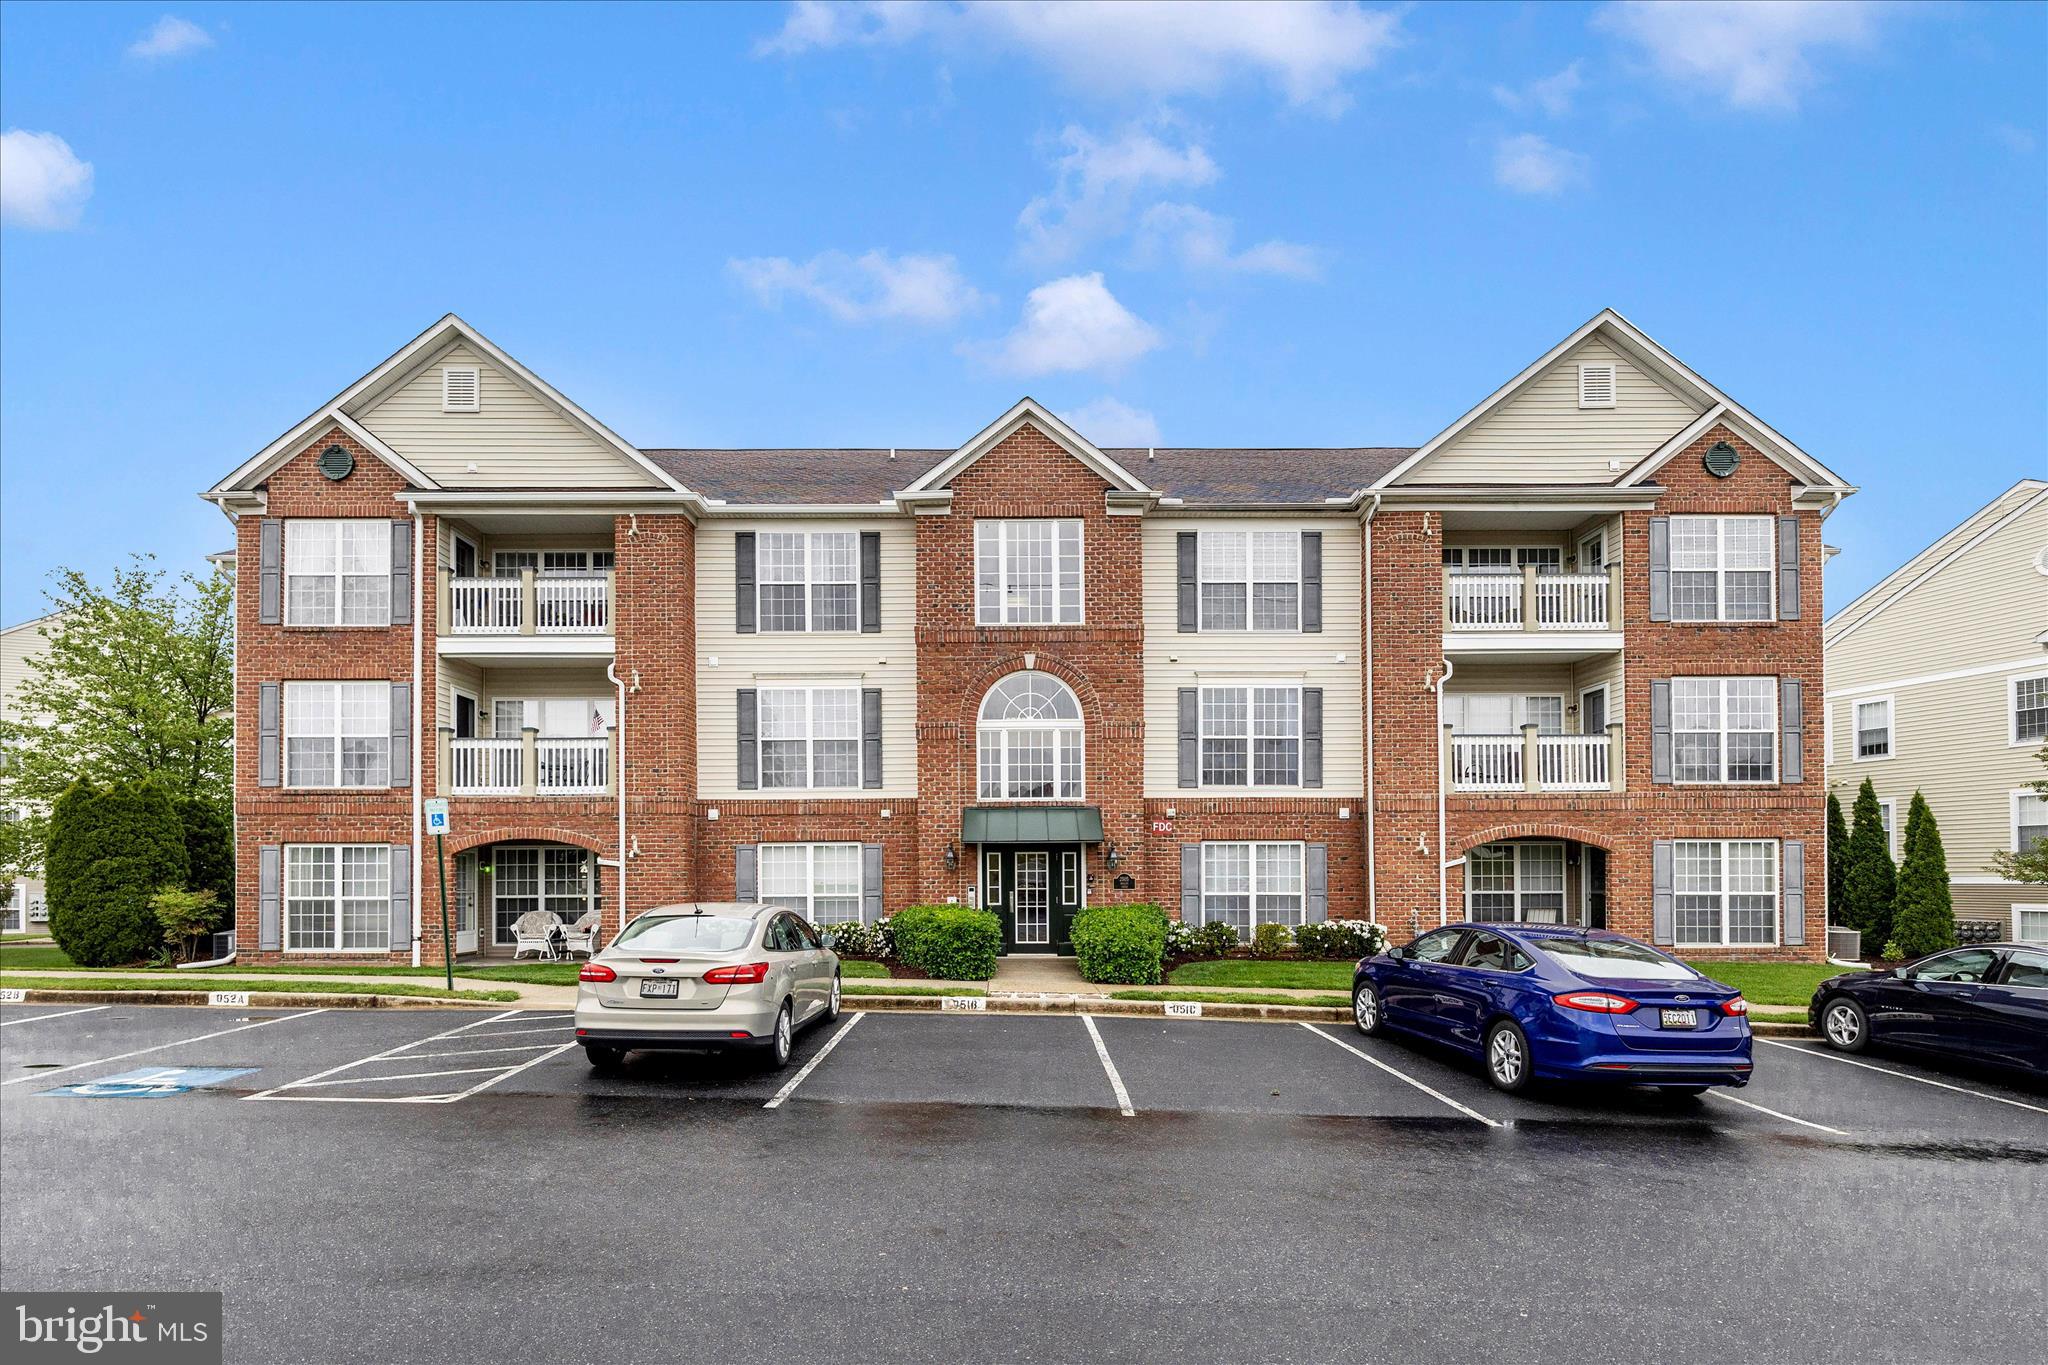
FREDERICK
2505 SHELLEY CIRCLE 5-2C
2 Beds
2 Baths
1,356 Sq.Ft.
$275,000
MLS#: MDFR2081586

FREDERICK
2639 WARREN WAY 1 8
3 Beds
2 Baths
1,700 Sq.Ft.
$315,000
MLS#: MDFR2088324
FREDERICK
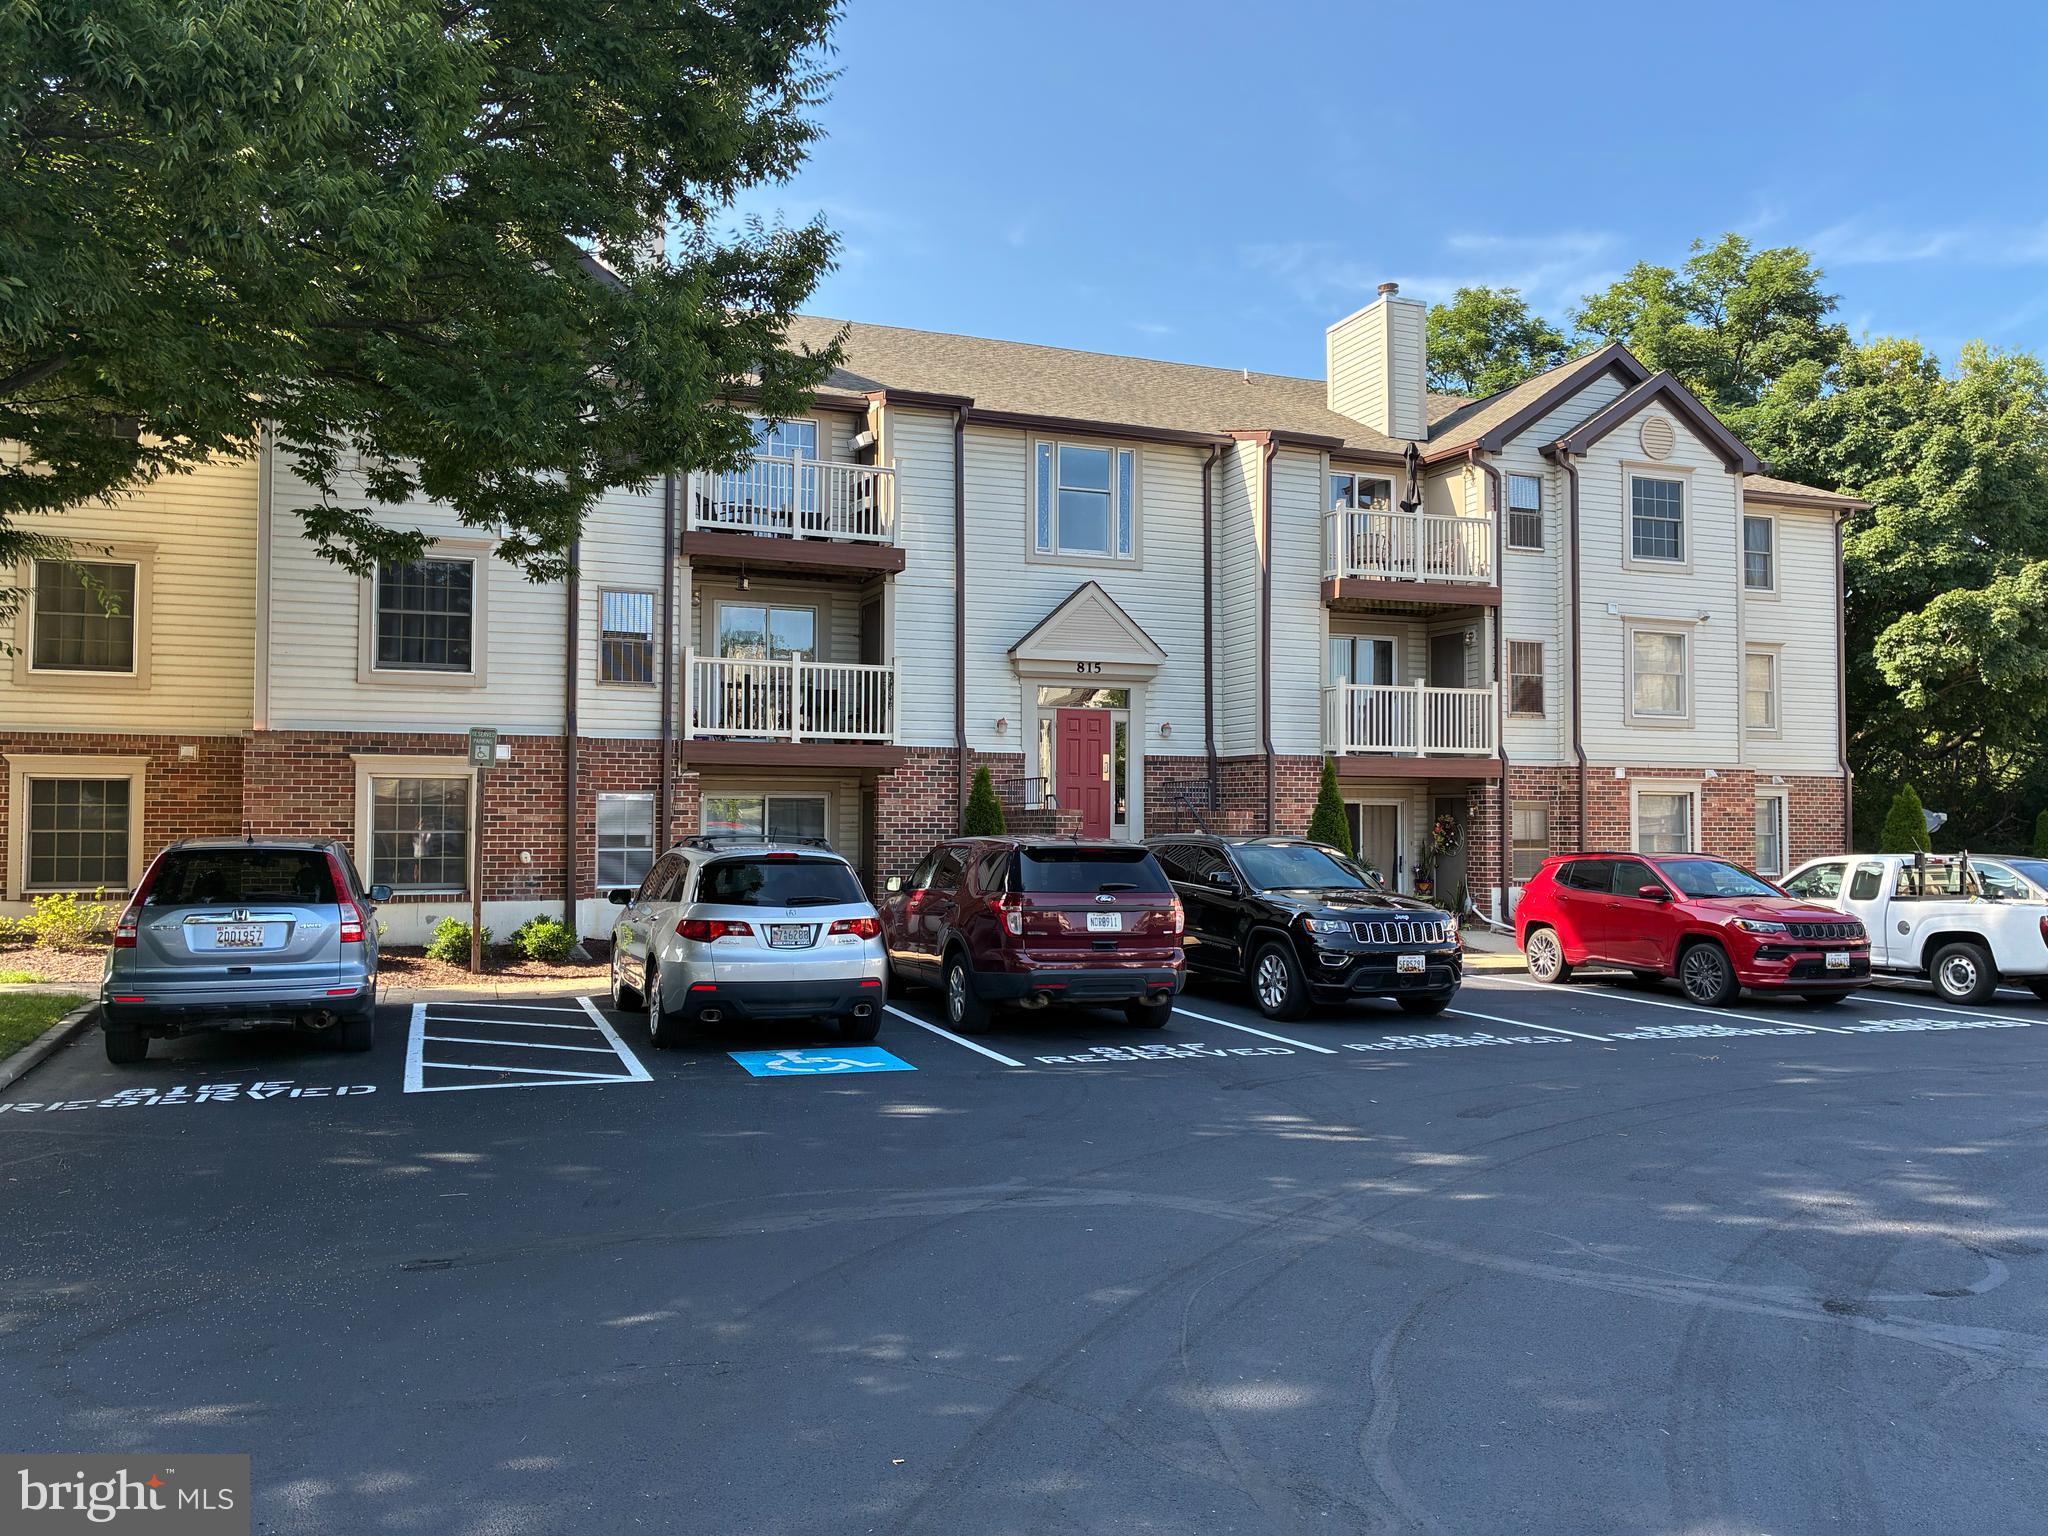
815 STRATFORD WAY M
2 Beds
1 Baths
980 Sq.Ft.
$255,000
MLS#: MDFR2085348
.png)