


Property
Beds
3
Full Baths
2
1/2 Baths
None
Year Built
1977
Sq.Footage
1,702
Welcome to this three bedroom, two bathroom fifth-floor condo located in The Elmont. The interior is filled with natural light complemented by modern laminate plank flooring. A spacious open-concept living and dining area provides plenty of room for everyday living and entertaining, with sliding glass doors leading to a screened balcony. The kitchen includes recently replaced stainless steel refrigerator and electric range, a stylish backsplash, space for a breakfast table, a pantry and stacked laundry. The primary bedroom suite features three closets, one of which is a large walk-in, and a private bathroom with a walk-in shower. Down the hall is a second bedroom and second bathroom with a tub-shower. Completing the unit is an expansive third bedroom with a walk-in closet and is a versatile room also ideal for another lounge area. Additional highlights include in-unit laundry, multiple closets throughout ensuring ample storage, a doorman in the lobby, elevators, and tons of unassigned parking. Excellent location near Pikesville and Mt. Washington, just minutes from the Reisterstown Plaza Metro SubwayLink Station, I-695, I-83, and I-795.
Features & Amenities
Interior
-
Other Interior Features
Eat-in Kitchen, Pantry, Recessed Lighting, Walk-In Closet(s)
-
Total Bedrooms
3
-
Bathrooms
2
-
Above Grade Finished Area
1702.0
-
Basement YN
NO
-
Cooling YN
YES
-
Cooling
Central Air, Electric
-
Fireplace YN
NO
-
Heating YN
YES
-
Heating
Exhaust Fan, Electric, Central, Forced Air
-
Main Level Bedrooms
3
-
Pet friendly
No
Exterior
-
Garage
No
-
Construction Materials
Brick
-
Other Exterior Features
Balcony
-
Parking
Private, Unassigned, Parking Lot
-
Patio and Porch Features
Screened
-
Pool
No
-
Waterfront YN
NO
Area & Lot
-
Property Type
Residential
-
Property Sub Type
Condominium
-
Architectural Style
Traditional
Price
-
Sales Price
$125,000
-
Tax Amount
$2,288
-
Financing Options
Cash
-
Sq. Footage
1,702
-
Price/SqFt
$73
HOA
-
Association
No
Property Resources
-
Horse Property
NO
School District
-
Elementary School
N/A
-
Middle School
N/A
-
High School
N/A
Property Features
-
New Construction
NO
-
Accessibility Features
Accessible Elevator Installed
-
Association Amenities
Security, Elevator(s)
-
Senior Community YN
NO
-
Sewer
Public Sewer
-
Tax Lot
127
-
Water Source
Public
Schedule a Showing
Showing scheduled successfully.
Mortgage calculator
Estimate your monthly mortgage payment, including the principal and interest, property taxes, and HOA. Adjust the values to generate a more accurate rate.
Your payment
Principal and Interest:
$
Property taxes:
$
HOA fees:
$
Total loan payment:
$
Total interest amount:
$
Location
County
BALTIMORE CITY
Elementary School
Middle School
High School
Listing Courtesy of Megan Brooke Ertel , Northrop Realty
RealHub Information is provided exclusively for consumers' personal, non-commercial use, and it may not be used for any purpose other than to identify prospective properties consumers may be interested in purchasing. All information deemed reliable but not guaranteed and should be independently verified. All properties are subject to prior sale, change or withdrawal. RealHub website owner shall not be responsible for any typographical errors, misinformation, misprints and shall be held totally harmless.

AGENT
Phil Herbert
Call Phil today to schedule a private showing.

* Listings on this website come from the FMLS IDX Compilation and may be held by brokerage firms other than the owner of this website. The listing brokerage is identified in any listing details. Information is deemed reliable but is not guaranteed. If you believe any FMLS listing contains material that infringes your copyrighted work please click here to review our DMCA policy and learn how to submit a takedown request.© 2024 FMLS.
Related Properties

BALTIMORE
424 CAMBRIA STREET
2 Beds
1 Baths
682 Sq.Ft.
$120,000
MLS#: MDBA2212072
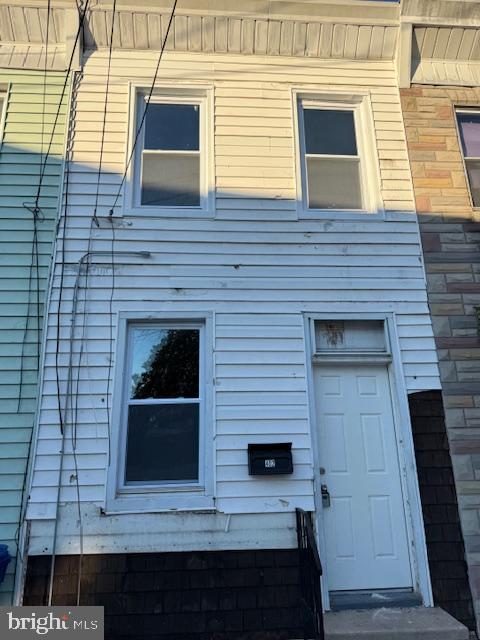
BALTIMORE
402 CAMBRIA STREET
2 Beds
1 Baths
1,008 Sq.Ft.
$120,000
MLS#: MDBA2212074
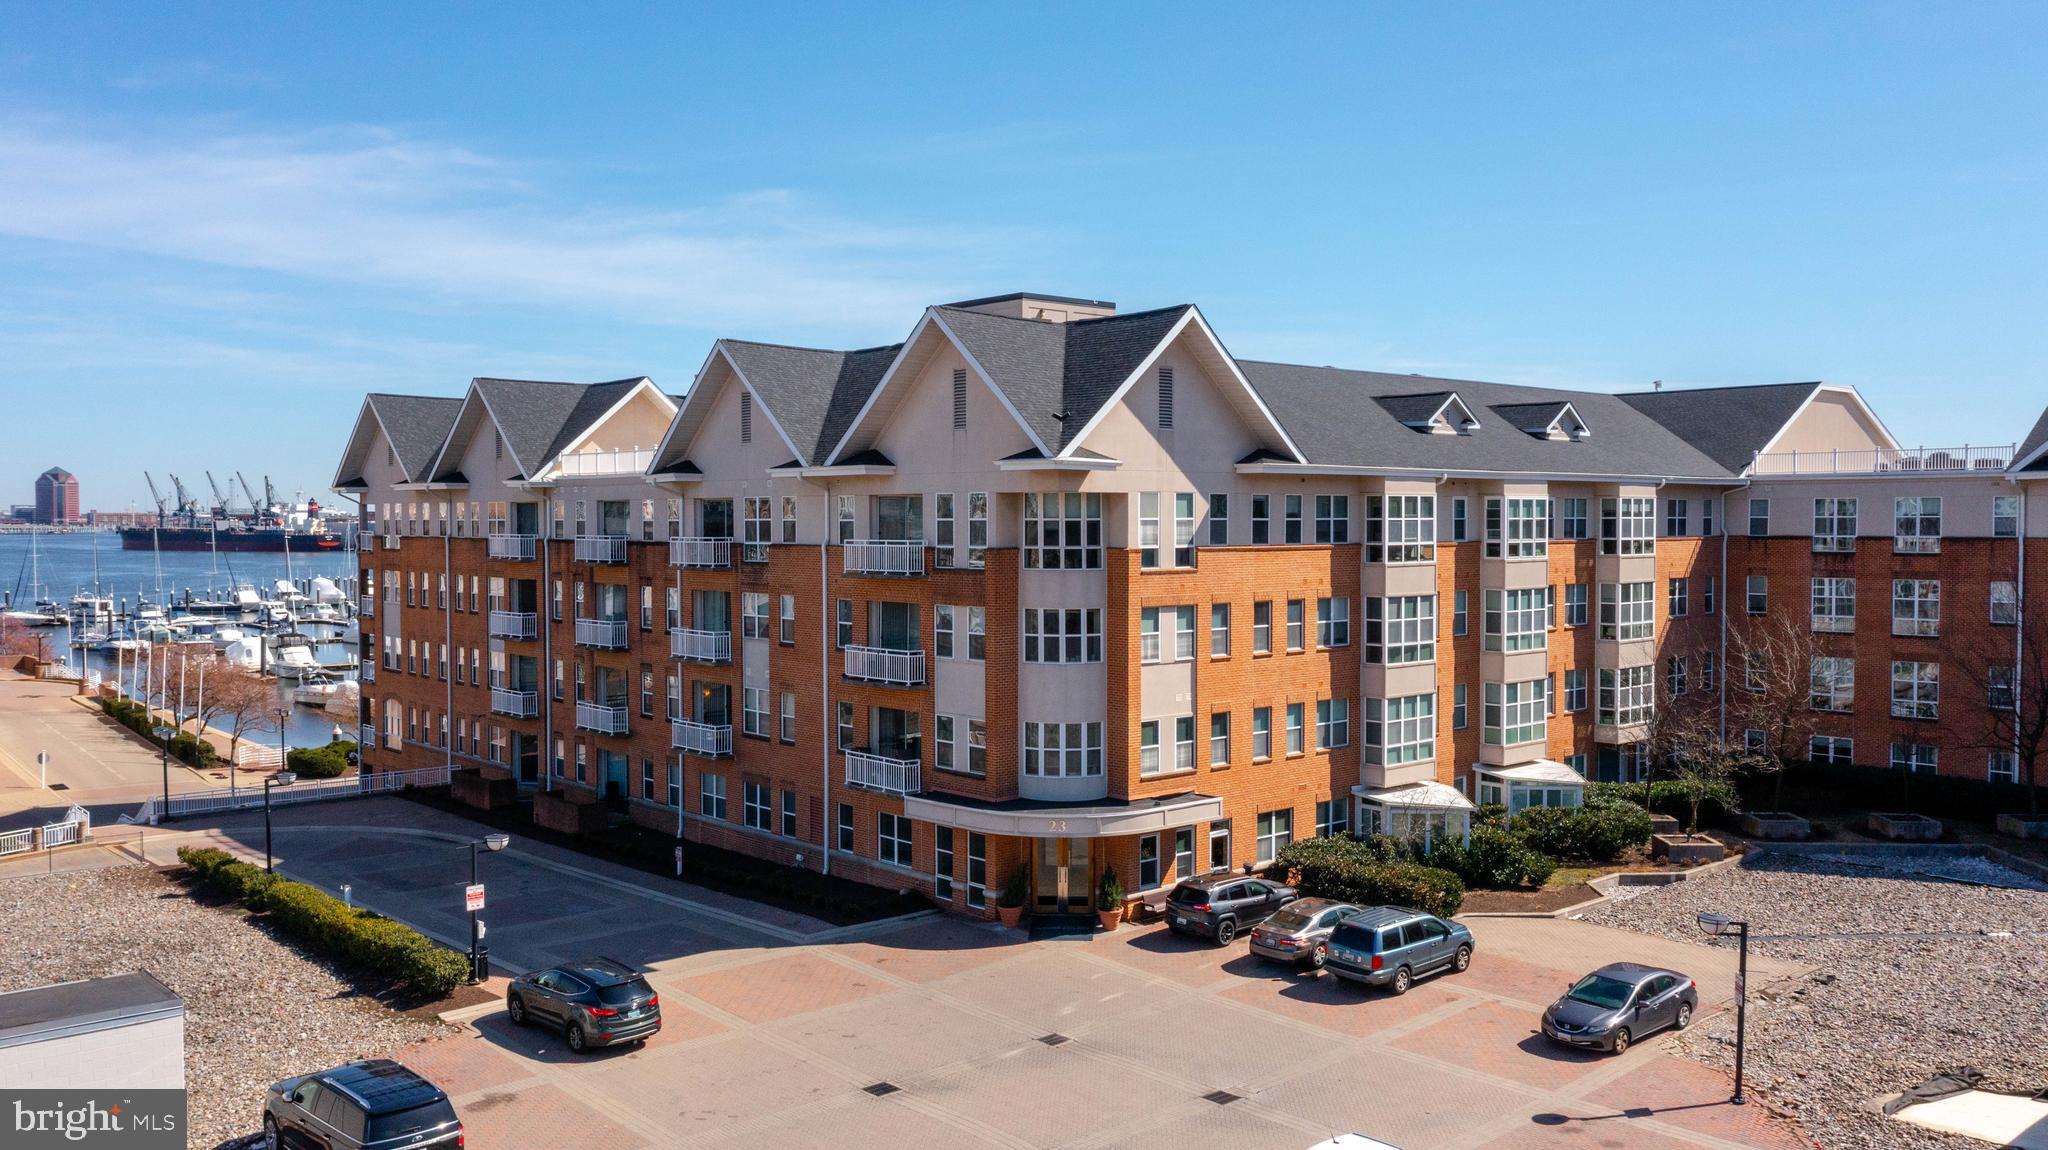
BALTIMORE
23 PIERSIDE DRIVE 413
1 Beds
1 Baths
700 Sq.Ft.
$150,000
MLS#: MDBA2197982
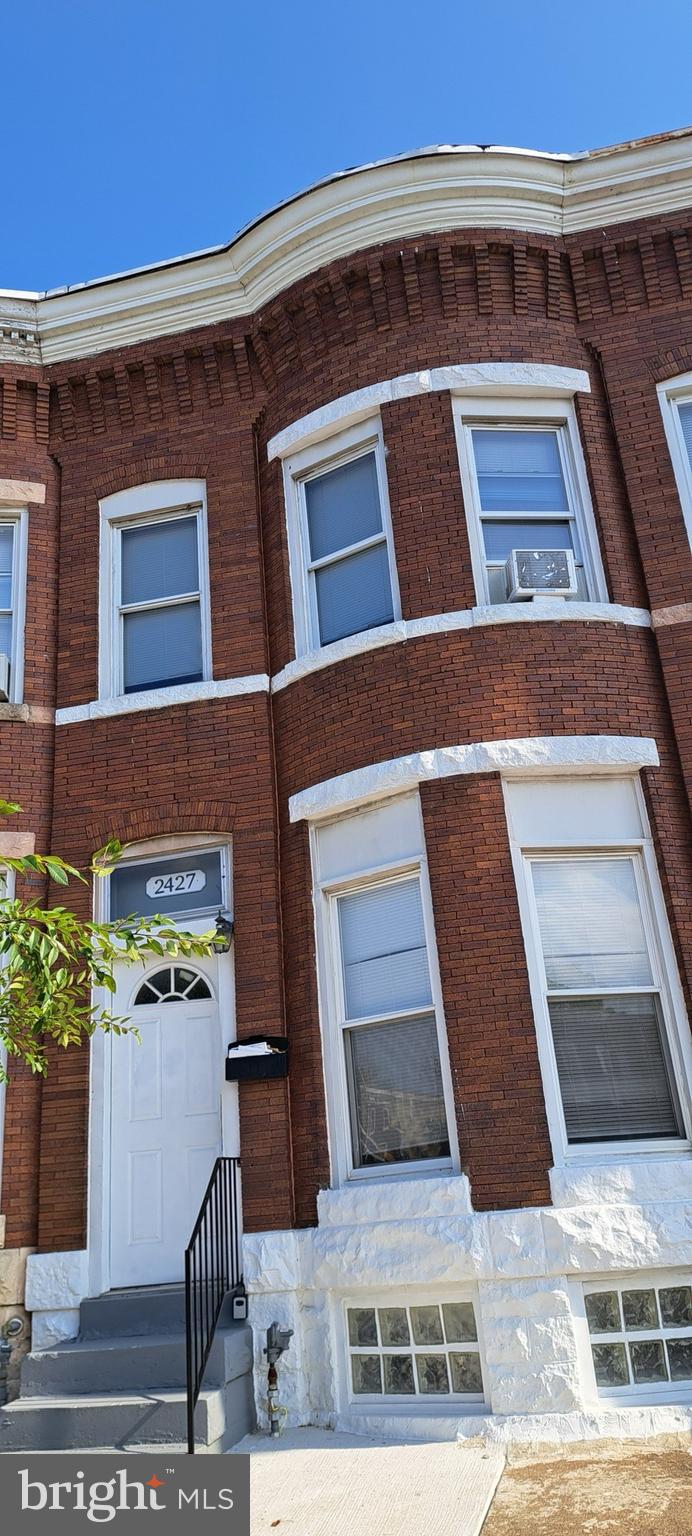
BALTIMORE
2427 E FEDERAL STREET
3 Beds
1 Baths
N/A
$120,000
MLS#: MDBA2198978
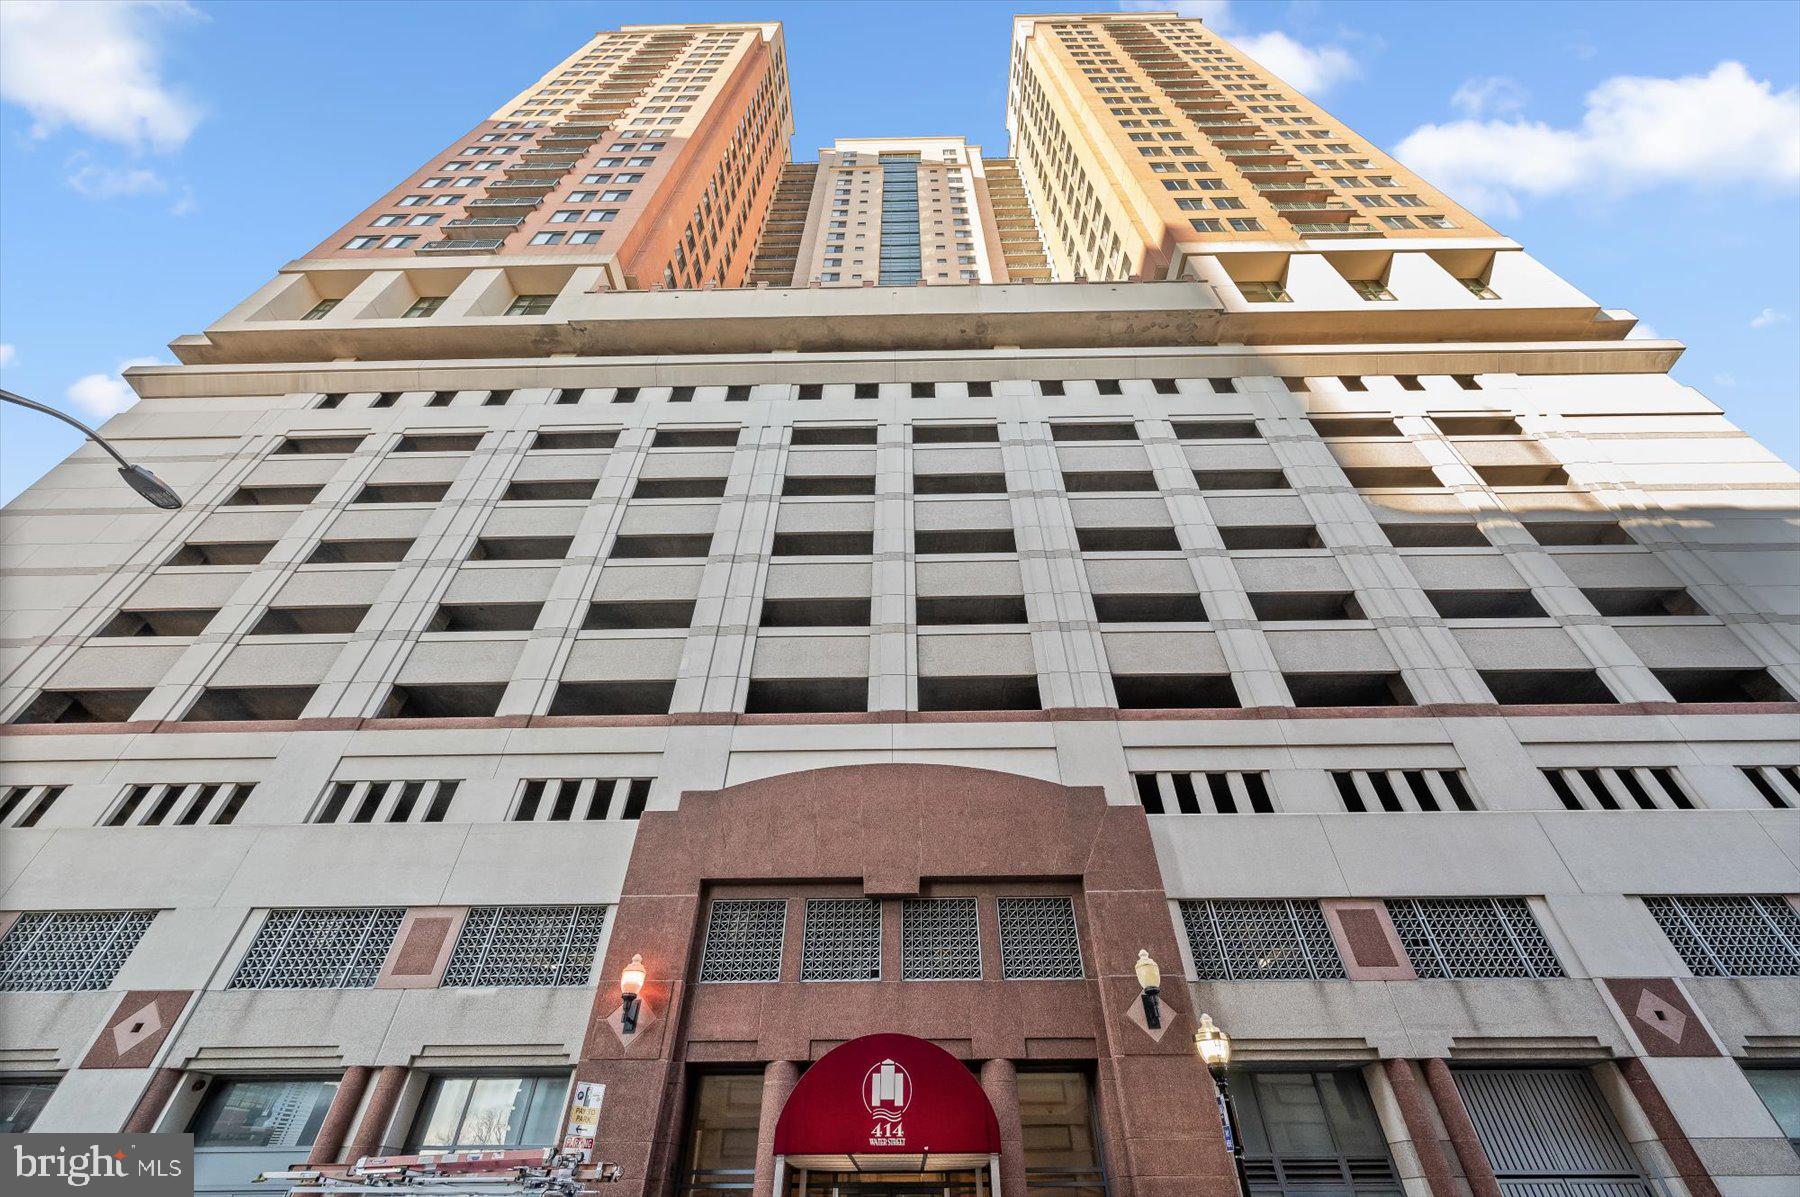
BALTIMORE
414 WATER STREET 2311
1 Beds
1 Baths
637 Sq.Ft.
$119,900
MLS#: MDBA2183092
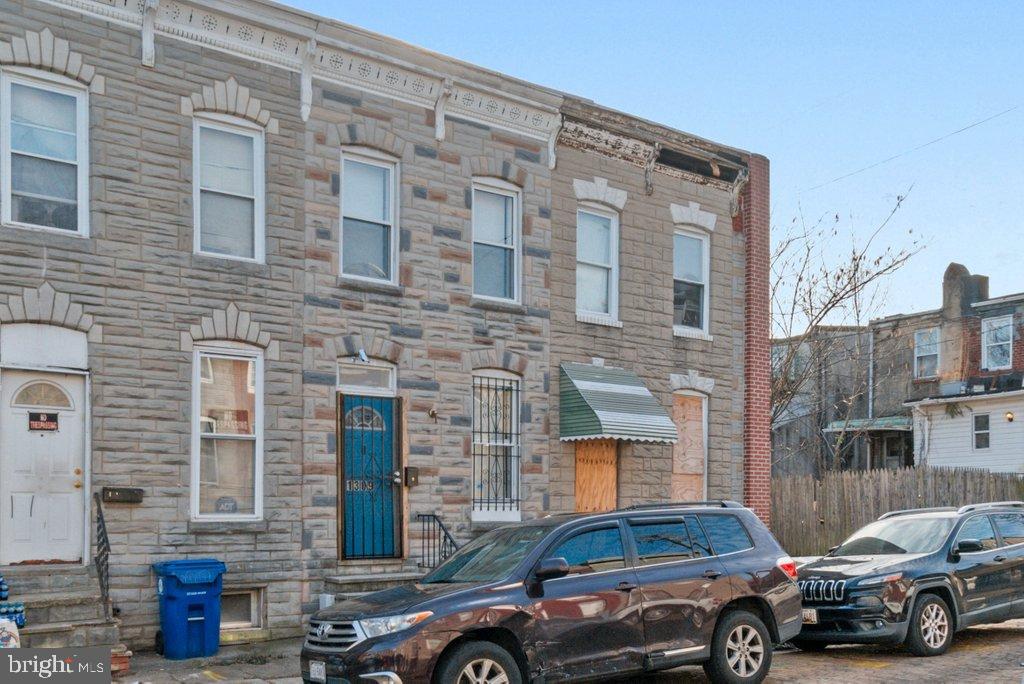
BALTIMORE
1309 KUPER STREET
2 Beds
1 Baths
N/A
$135,000
MLS#: MDBA2196000
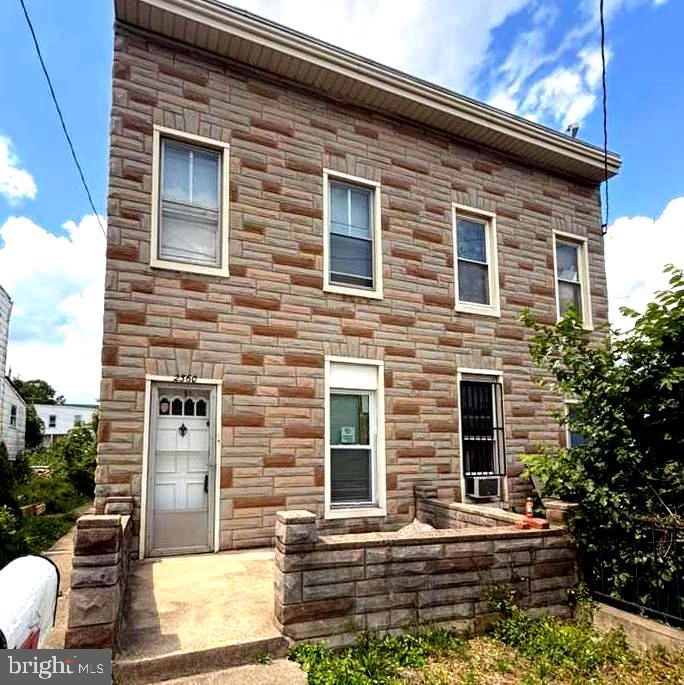
BALTIMORE
2360 WASHINGTON BOULEVARD
3 Beds
2 Baths
1,120 Sq.Ft.
$145,000
MLS#: MDBA2215710
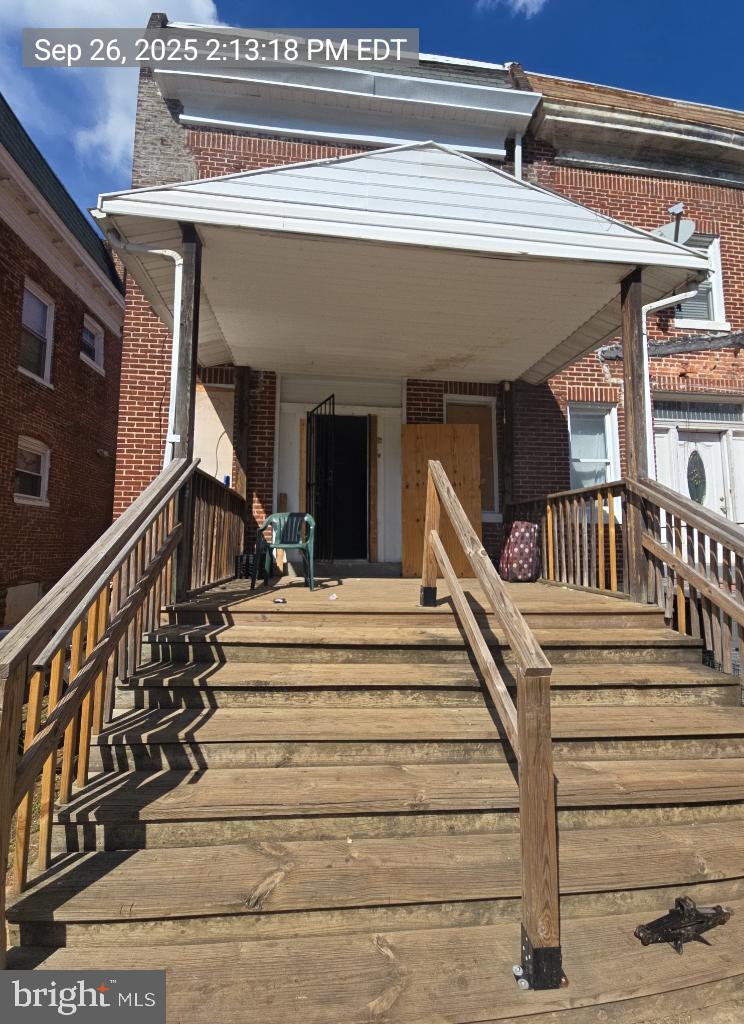
BALTIMORE
3916 RIDGEWOOD AVENUE 1/2
3 Beds
1 Baths
1,110 Sq.Ft.
$119,900
MLS#: MDBA2202662
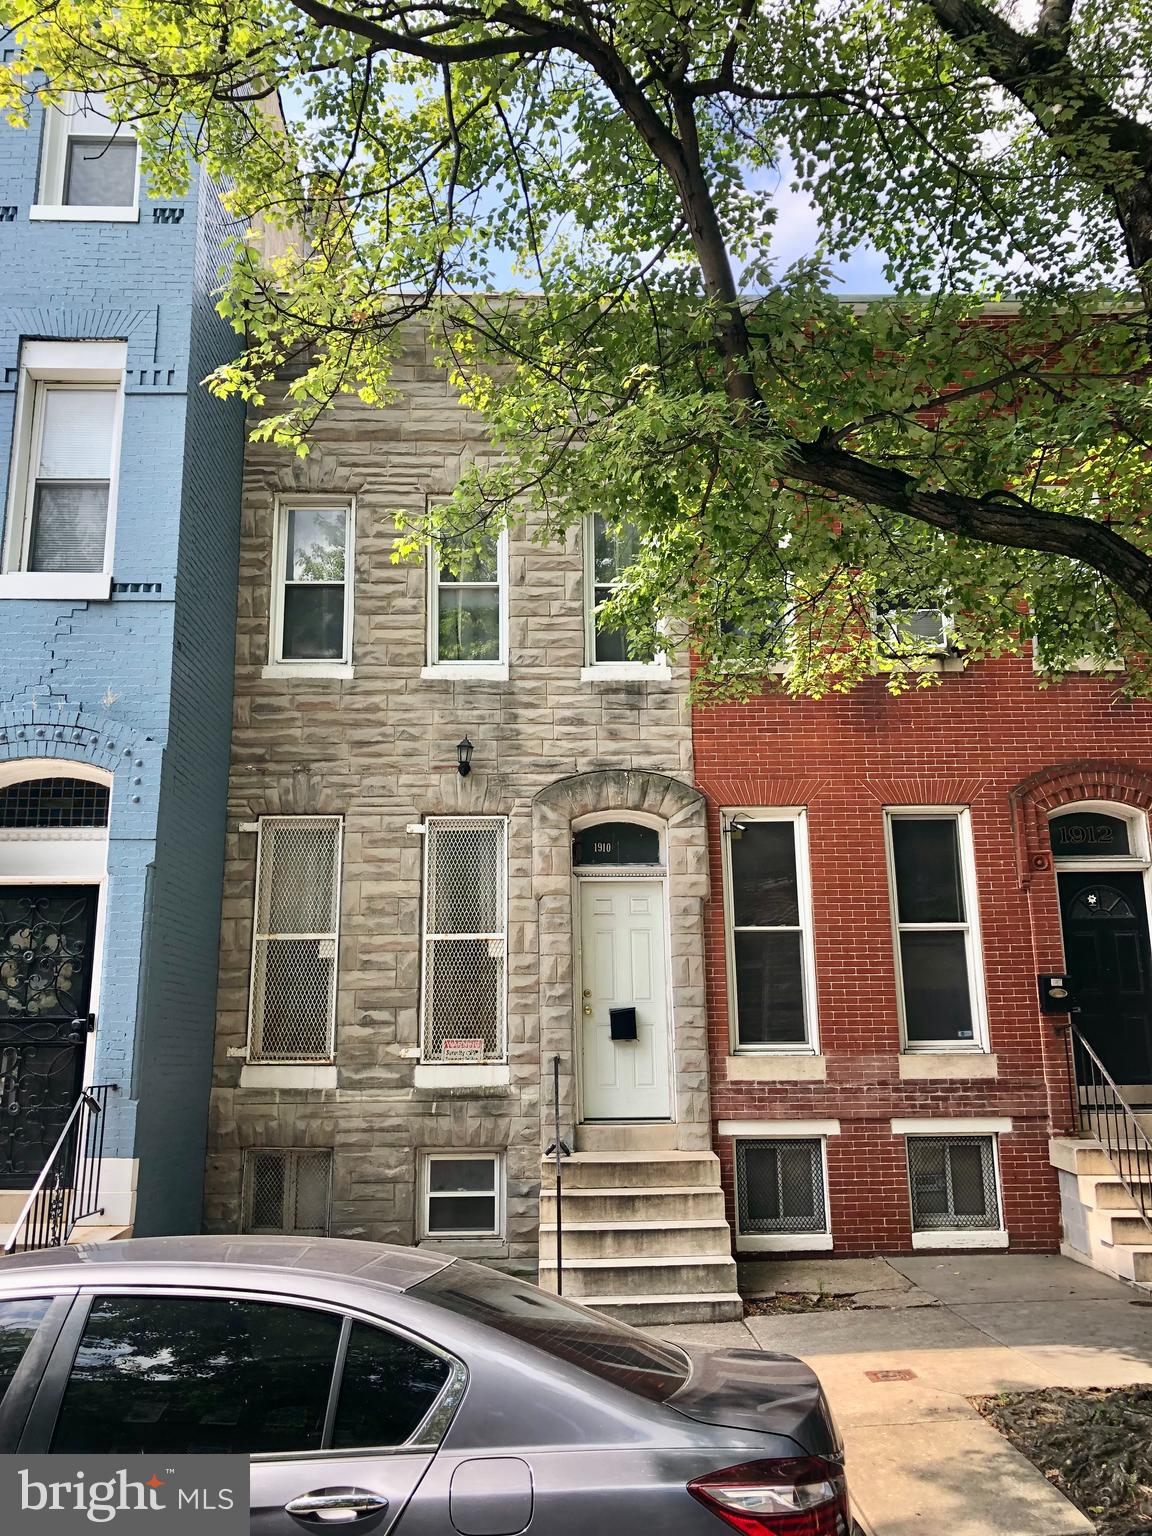
BALTIMORE
1910 DRUID HILL AVENUE
3 Beds
1 Baths
1,300 Sq.Ft.
$135,000
MLS#: MDBA2204926
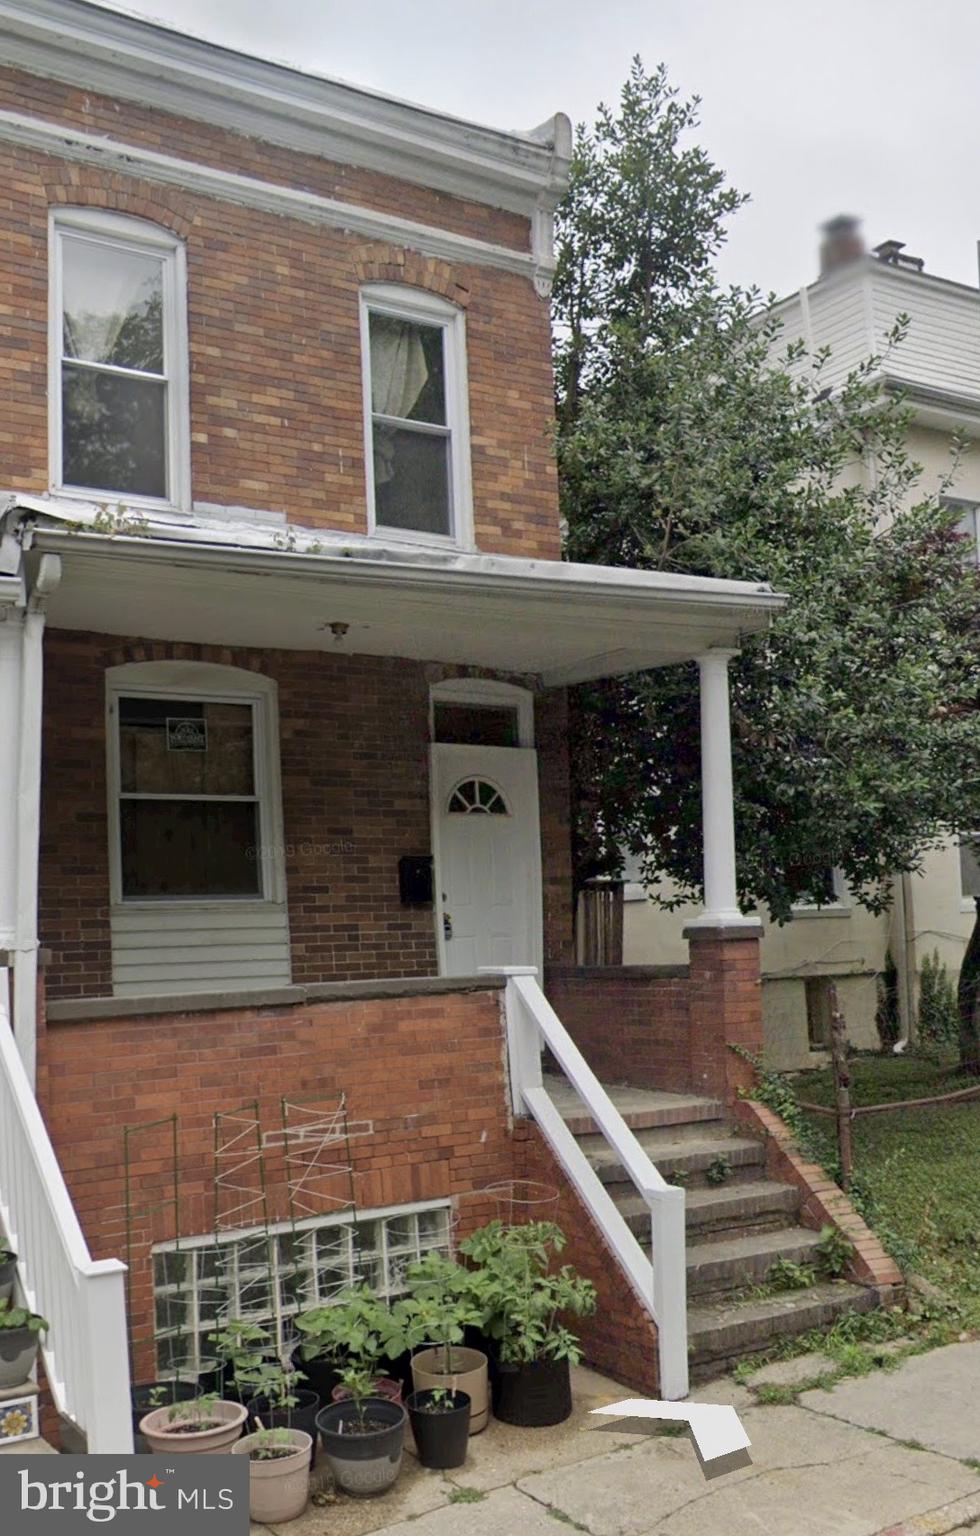
BALTIMORE
3116 ELLERSLIE AVENUE
3 Beds
1 Baths
1,140 Sq.Ft.
$125,000
MLS#: MDBA2208802
.png)